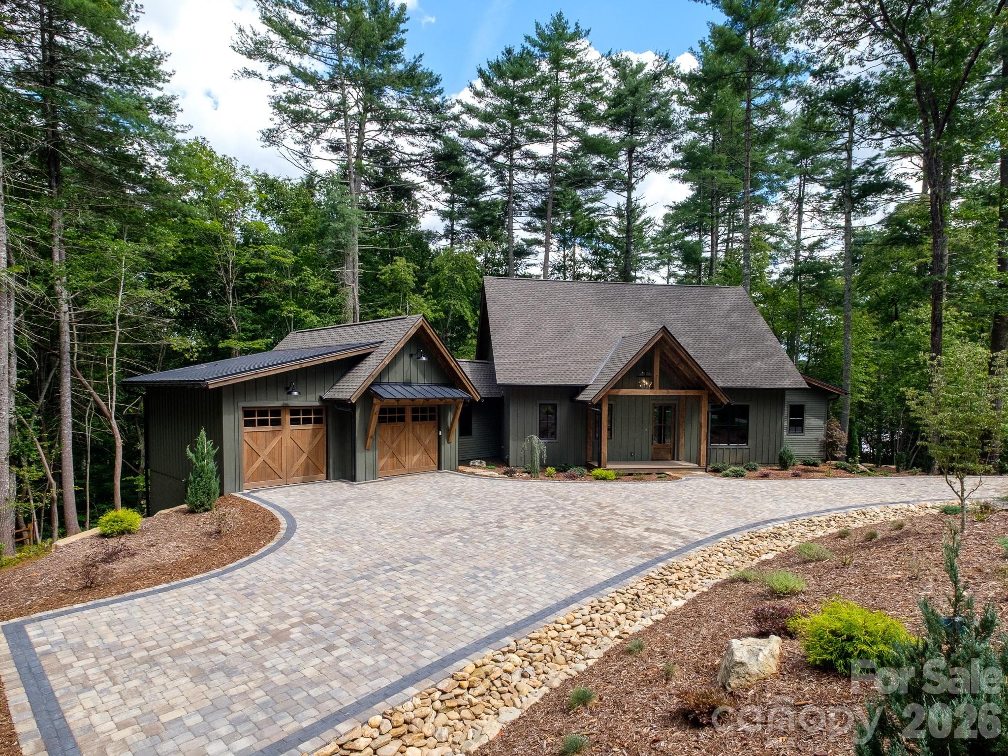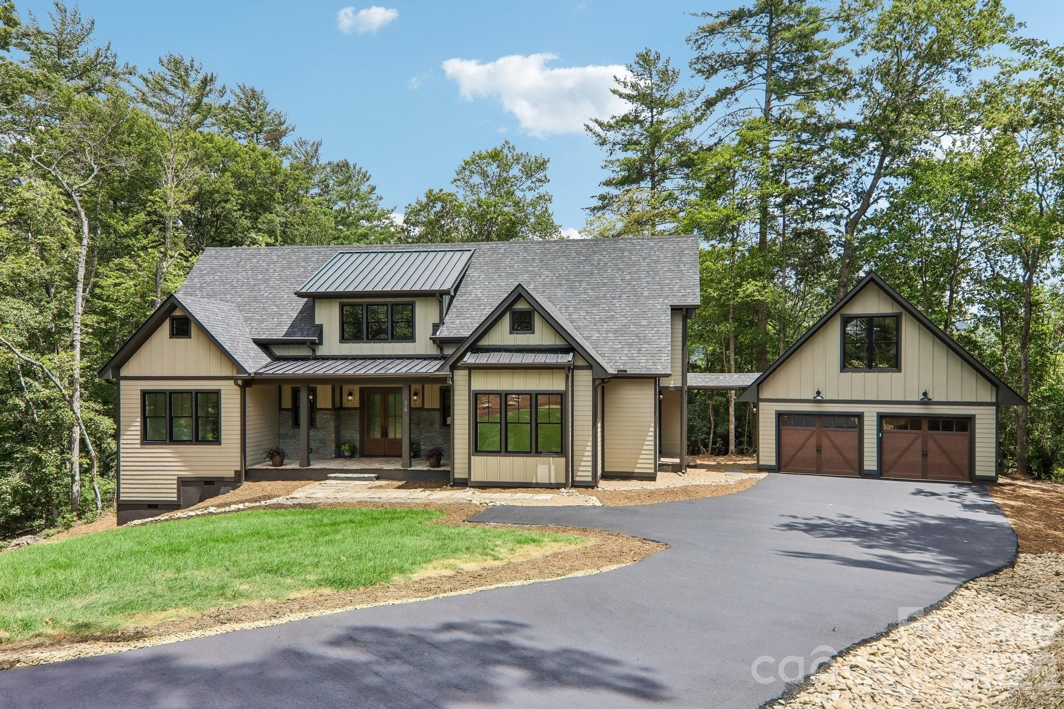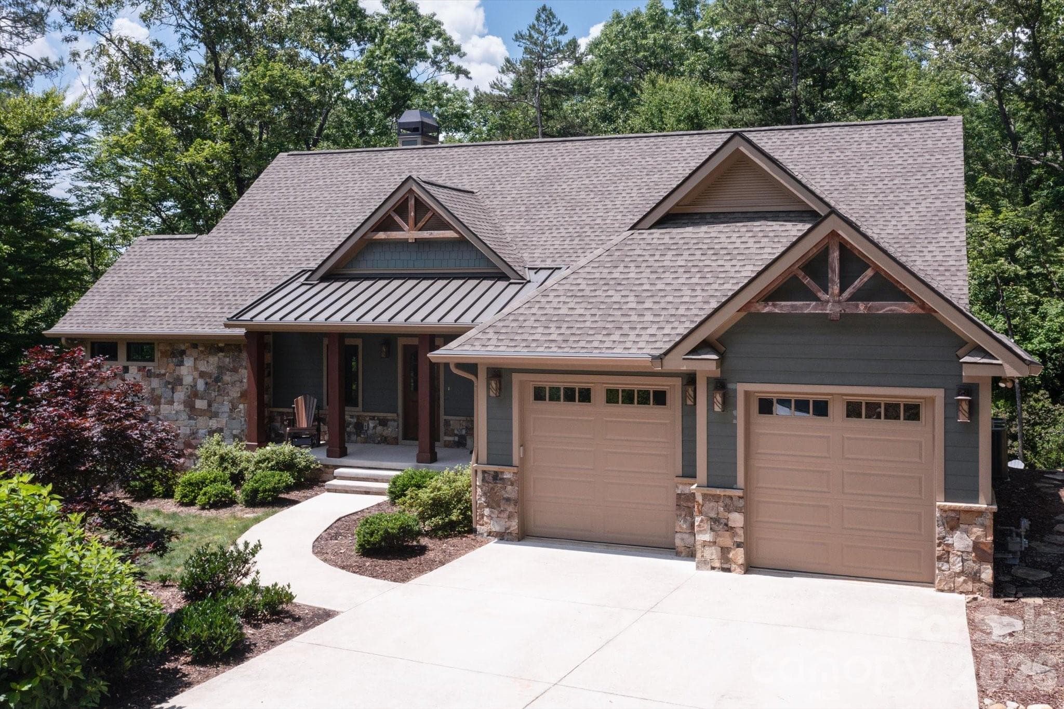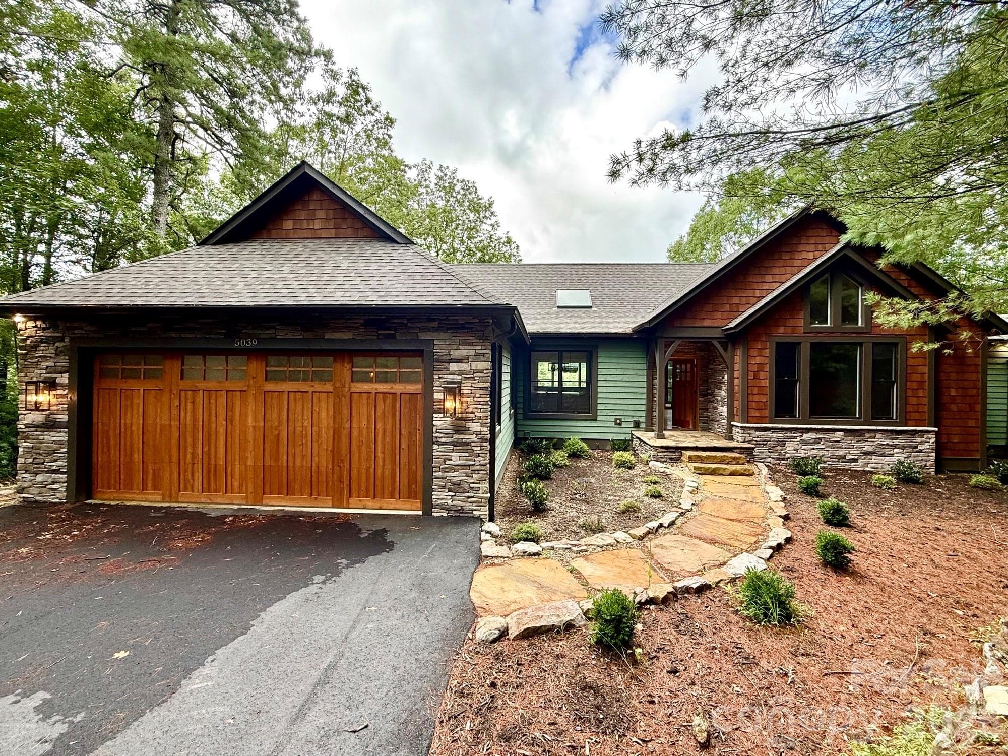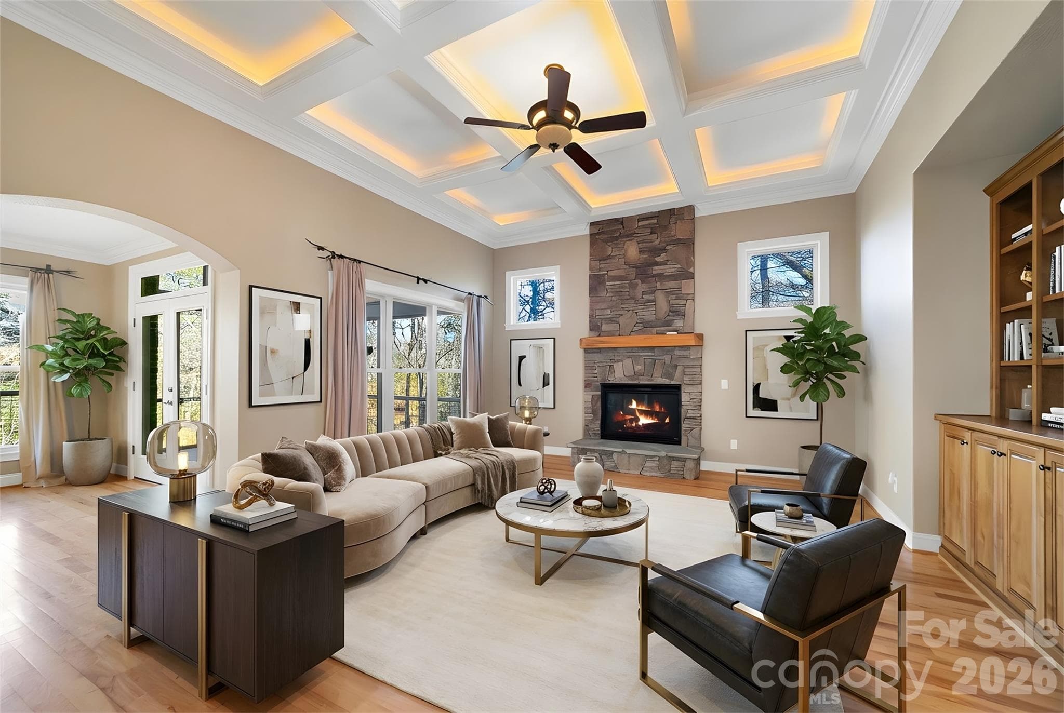
Great room virtually staged - 886 Soquili Drive, Brevard
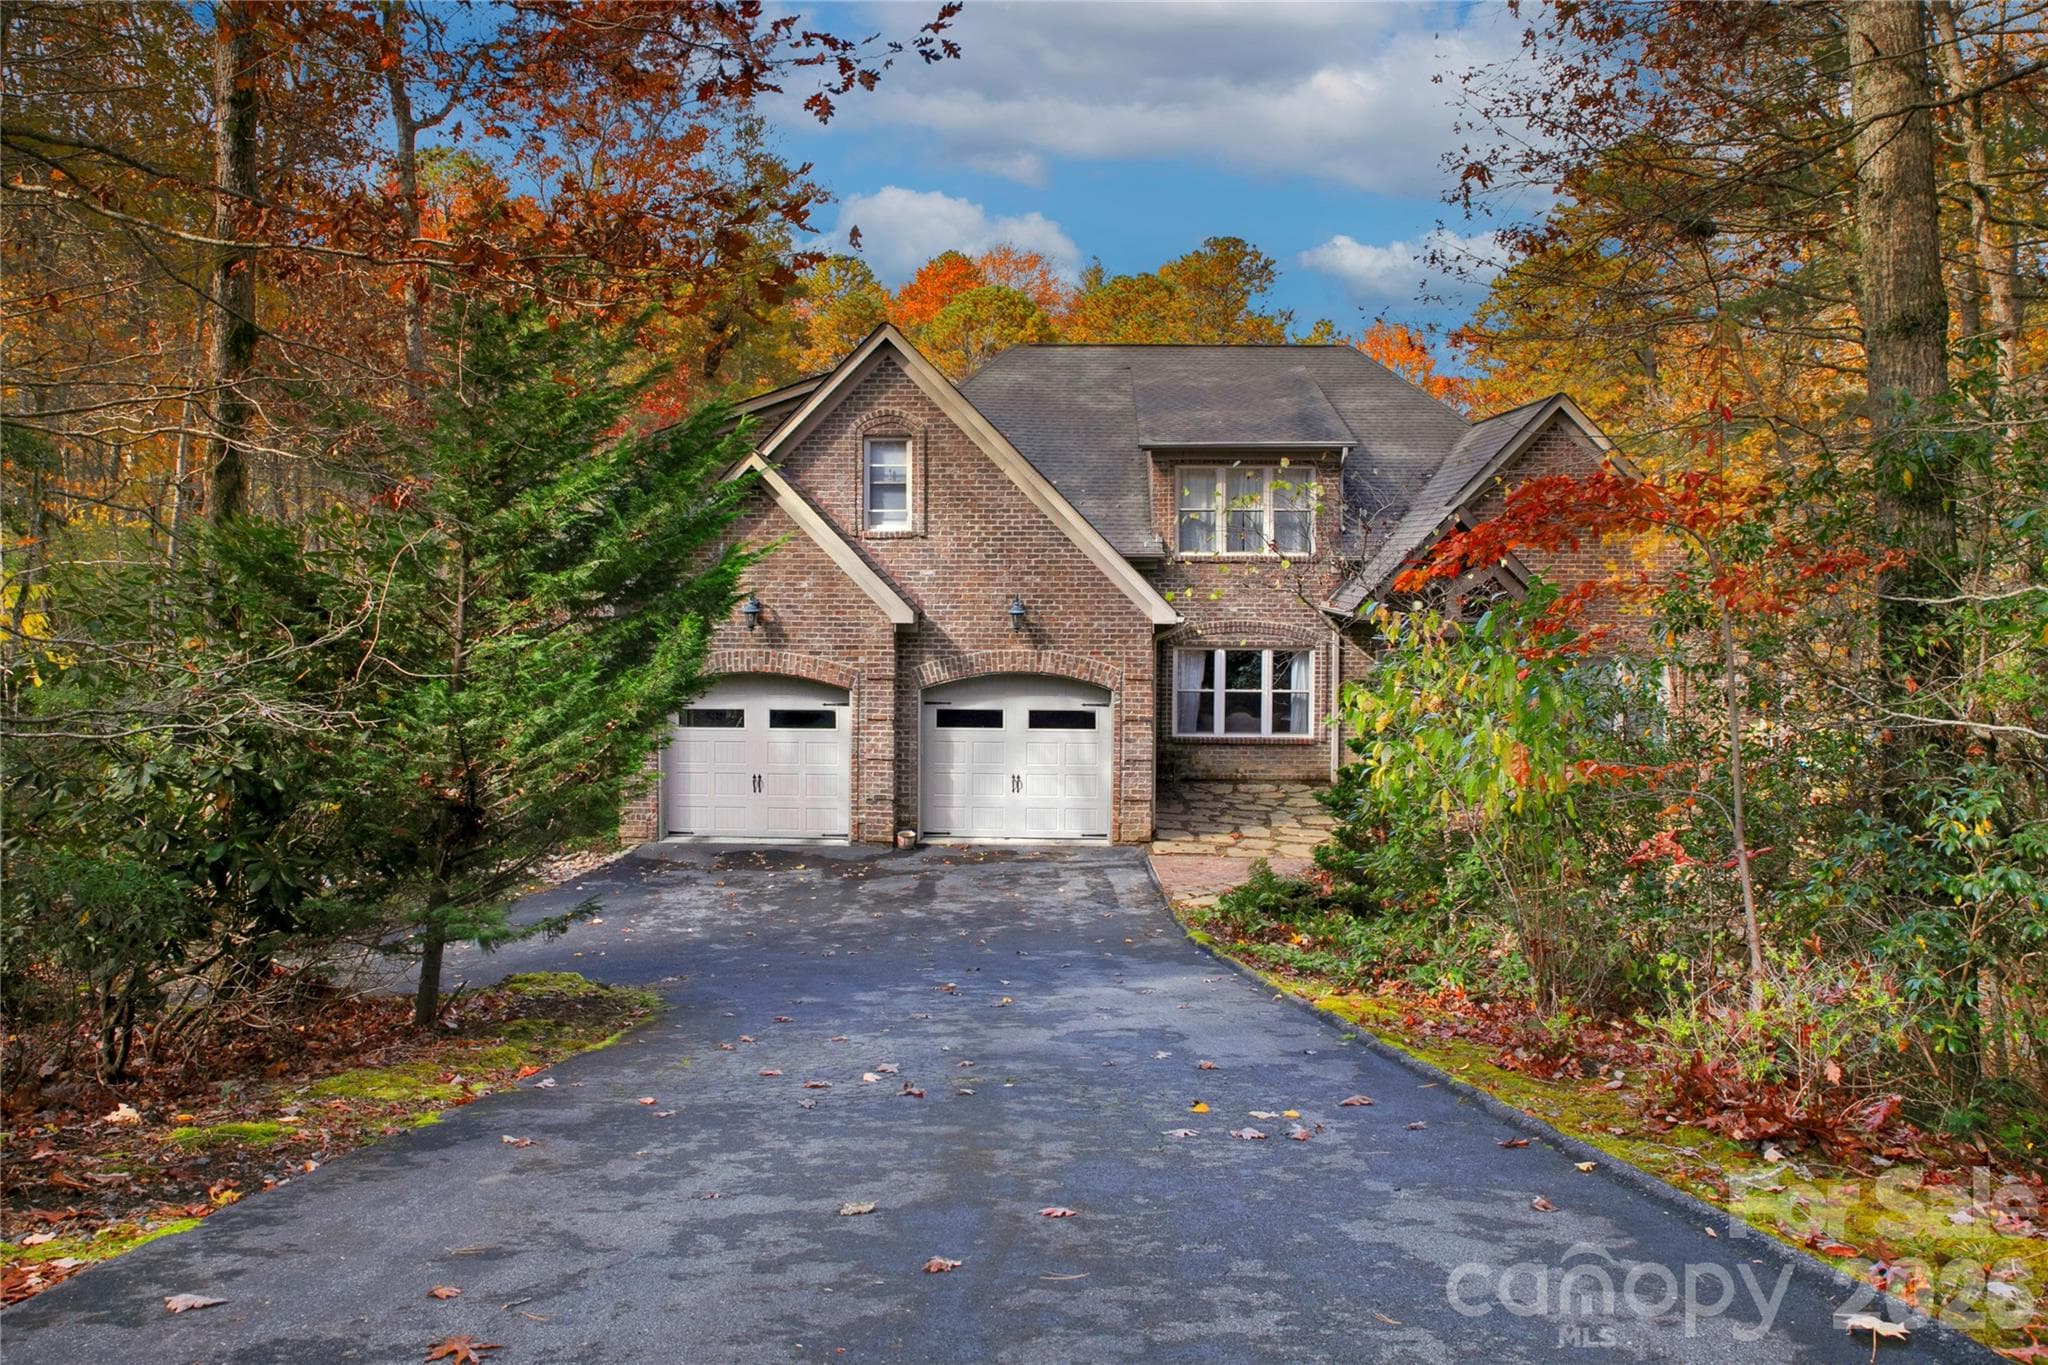
Rare Brick construction - 886 Soquili Drive, Brevard
Majestic home on Lake Atagahi - 886 Soquili Drive, Brevard
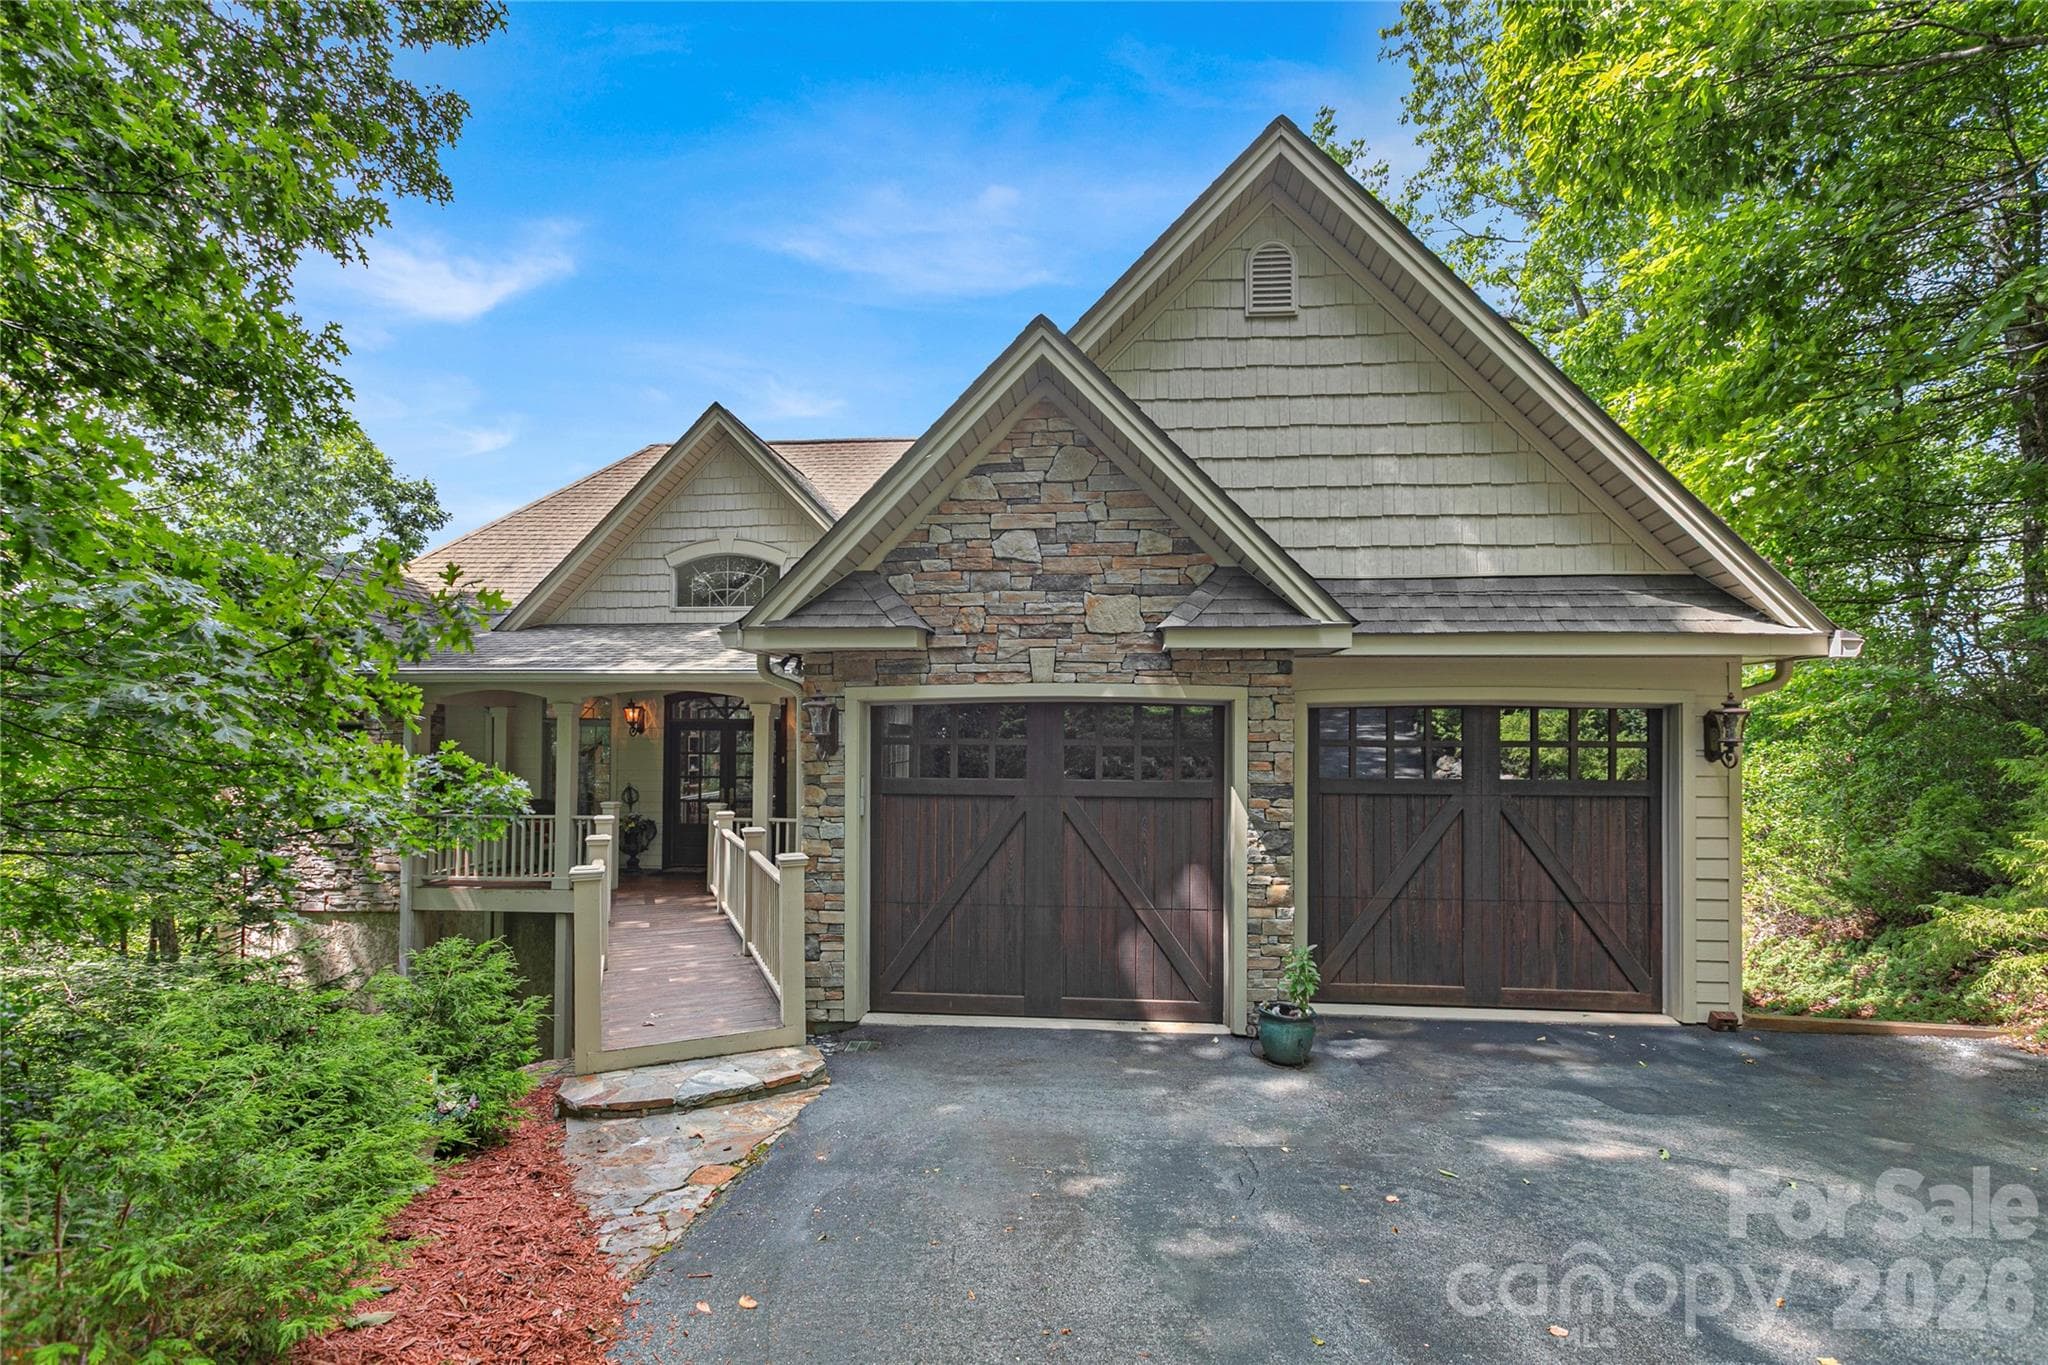
Plenty of parking and spacious 2 car garage - 886 Soquili Drive, Brevard
Lovely walkway to front - 886 Soquili Drive, Brevard
Patio recently refurbished - 886 Soquili Drive, Brevard
Interesting metal door - 886 Soquili Drive, Brevard
View to the back yard - 886 Soquili Drive, Brevard
On a cove of "Little Atagahi" - 886 Soquili Drive, Brevard
Single Family Residence at 886 Soquili Drive, Brevard, photo 10 of 48
Back of home - 886 Soquili Drive, Brevard
Foyer with Dining room on left - 886 Soquili Drive, Brevard
Spacious Dining Room - 886 Soquili Drive, Brevard
View from kitchen - 886 Soquili Drive, Brevard
Chef's kitchen - 886 Soquili Drive, Brevard
Single Family Residence at 886 Soquili Drive, Brevard, photo 16 of 48
Single Family Residence at 886 Soquili Drive, Brevard, photo 17 of 48
Single Family Residence at 886 Soquili Drive, Brevard, photo 18 of 48
Walk-in Pantry - 886 Soquili Drive, Brevard
2nd living room virtually staged - 886 Soquili Drive, Brevard
Second living room - 886 Soquili Drive, Brevard
View towards the kitchen - 886 Soquili Drive, Brevard
Primary Suite - 886 Soquili Drive, Brevard
Virtually staged - 886 Soquili Drive, Brevard
Primary bath - 886 Soquili Drive, Brevard
Single Family Residence at 886 Soquili Drive, Brevard, photo 26 of 48
Single Family Residence at 886 Soquili Drive, Brevard, photo 27 of 48
Spacious screen porch - 886 Soquili Drive, Brevard
Single Family Residence at 886 Soquili Drive, Brevard, photo 29 of 48
Grilling deck overlooking back yard - 886 Soquili Drive, Brevard
Guest suite at front of home - 886 Soquili Drive, Brevard
Guest bath for guest suite - 886 Soquili Drive, Brevard
Full Bath - 886 Soquili Drive, Brevard
Laundry room w/utility suite - 886 Soquili Drive, Brevard
Upstairs landing - 886 Soquili Drive, Brevard
Ensuite guest bedroom 2 - 886 Soquili Drive, Brevard
Single Family Residence at 886 Soquili Drive, Brevard, photo 37 of 48
Media room - 886 Soquili Drive, Brevard
Ensuite guest bedroom 3 - 886 Soquili Drive, Brevard
Single Family Residence at 886 Soquili Drive, Brevard, photo 40 of 48
Artist's Studio - 886 Soquili Drive, Brevard
Storage closet for studio - 886 Soquili Drive, Brevard
Single Family Residence at 886 Soquili Drive, Brevard, photo 43 of 48
Framed in basement - 886 Soquili Drive, Brevard
Plumbed for an additional full bath - 886 Soquili Drive, Brevard
Plumbed for 1/2 bath & wet bar - 886 Soquili Drive, Brevard
Single Family Residence at 886 Soquili Drive, Brevard, photo 47 of 48
Welcome Home - 886 Soquili Drive, Brevard
48 photos

$1,826,285

886 Soquili Drive
Brevard, NC 28712
Listed by Jennifer Merrell · RE/MAX Land of the Waterfalls
Bedrooms
4
Bathrooms
4
Living area
3,788 sqft
Year built
2007

About this home

Rarely does a residence so flawlessly unite form and function, offering an atmosphere of refined luxury paired with exceptional comfort. From the moment you arrive, the striking custom metal front door and welcoming front porch hint at the elegance that awaits within. Step into the foyer and be greeted by a grand, light-filled living space wrapped in beautiful hickory floors. The open-concept kitchen—centered around a generous island—flows effortlessly between two distinguished living areas, each enhanced by its own stone fireplace. Expansive windows frame serene views of the level backyard, where direct access to Lake Atagahi allows you to kayak or fish from the privacy of your own property. The main-level primary suite provides a luxurious retreat with a spacious bath and walk-in closet. This level also features a formal dining room, a guest suite, a walk-in pantry, and a well-appointed laundry room—perfectly designed for everyday ease. Upstairs, two ensuite bedrooms offer comfort and privacy, complemented by a media room and a flexible bonus space ideal for an art studio, sewing room, or home office. The 2,419-sq-ft lower level is fully framed, heated, and primed for transformation—ready to become additional living quarters, a workshop, or an exceptional recreational haven. First time home buyers pay $14000 amenity fee at closing or $16000 at the end of the year

Highlights

Fireplace

Property details

MLS
Canopy MLS
MLS #
CAR4316756
Property type
Single Family Residence
Subdivision
Connestee Falls
Status
Active
Days on market
198
On market date
January 5, 2026
Stories
N/A
Total bathrooms
4
Garage spaces
2
Parking spaces
N/A
Lot size
N/A
Loading map…

Nearby schools

Within 10 miles. School directory data from the National Center for Education Statistics (NCES), accessed via the Urban Institute Education Data API. Local Score is calculated by INNOVATE Real Estate; where a state rating is shown, it comes from that state's own official school report card.

Elementary
Brevard Elementary
5.82 mi away · Grades -1-5
Nearest school -- attendance-zone data not available here
2.9
Local Score (state rating (2025) blended 70/30 with student-teacher ratio) -- not an official state rating
State rating: D (2025)
Enrollment
535
Student:teacher ratio
11.4:1
District
Transylvania County Schools
Middle
Rosman Middle
6.03 mi away · Grades 6-8
Nearest school -- attendance-zone data not available here
3.6
Local Score (state rating (2025) blended 70/30 with student-teacher ratio) -- not an official state rating
State rating: C (2025)
Enrollment
209
Student:teacher ratio
10.5:1
District
Transylvania County Schools
High
Brevard High
5.39 mi away · Grades 9-12
Nearest school -- attendance-zone data not available here
4.0
Local Score (state rating (2025) blended 70/30 with student-teacher ratio) -- not an official state rating
State rating: B (2025)
Enrollment
757
Student:teacher ratio
13.1:1
District
Transylvania County Schools

Walkability

Blended score for Brevard's center, calculated by INNOVATE Real Estate from two sources: the EPA's National Walkability Index (street network, transit, land-use mix) and Google Places amenity data (what's actually reachable on foot from this point). 60% EPA National Walkability Index + 40% nearby-amenity density (Google Places).

13
Very car-dependent
out of 100
EPA National Walkability Index
3.7 / 20 -- Least walkable
Google Places amenity density
5 / 100
Restaurants & cafes0
Grocery stores0
Parks1
Schools0
Transit stops0
Pharmacies0

Market position

How this listing compares to current activity in Brevard, from live MLS data.

On the market 198 days -- 8 more days than Brevard's current average of 190 days.
For reference, the median list price across 340 active listings in Brevard right now is $425,000.

Mortgage calculator

Estimate only - actual rate and payment depend on your lender, credit, and loan program.

$
%
%
Adjust tax / insurance estimates
% / yr
$
/mo
Est. monthly payment
$11,148/mo
$365,257 down
$1,461,028 loan
Principal & interest$9,476
Property tax (est.)$1,522
Home insurance (est.)$150

Similar homes you might like

Data source: Listing information provided by Canopy MLS (carolina) via Trestle/CoreLogic. Last updated July 22, 2026.

Information herein deemed reliable but not guaranteed; all measurements, school assignments, HOA fees, taxes, and feature lists are approximate and should be independently verified. Equal Housing Opportunity.