
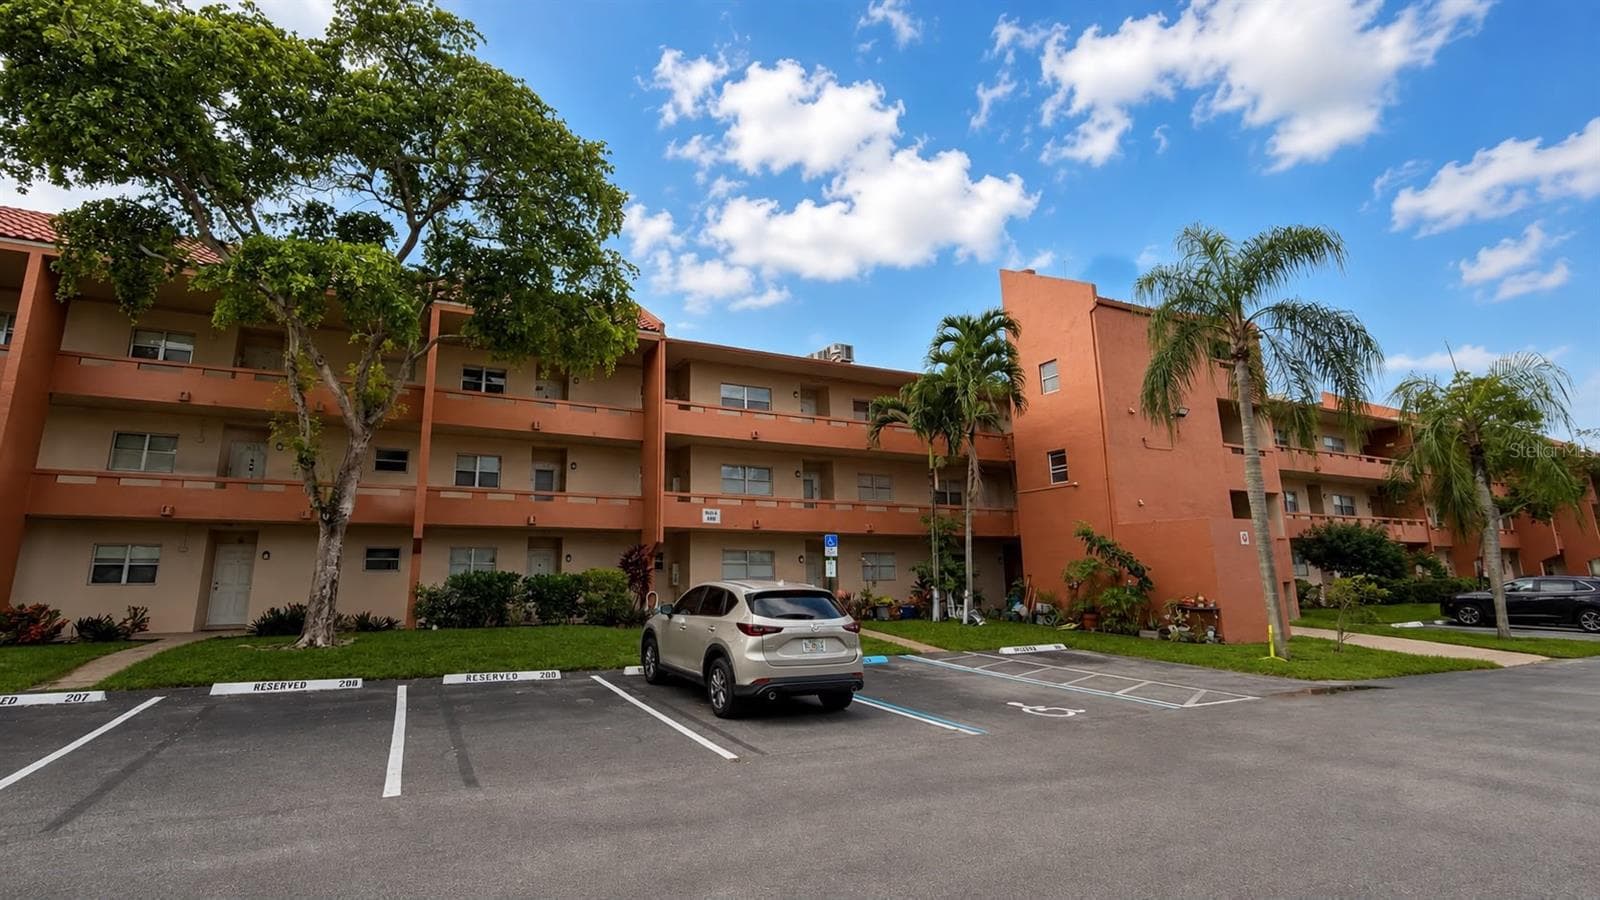


$139,900
About this home
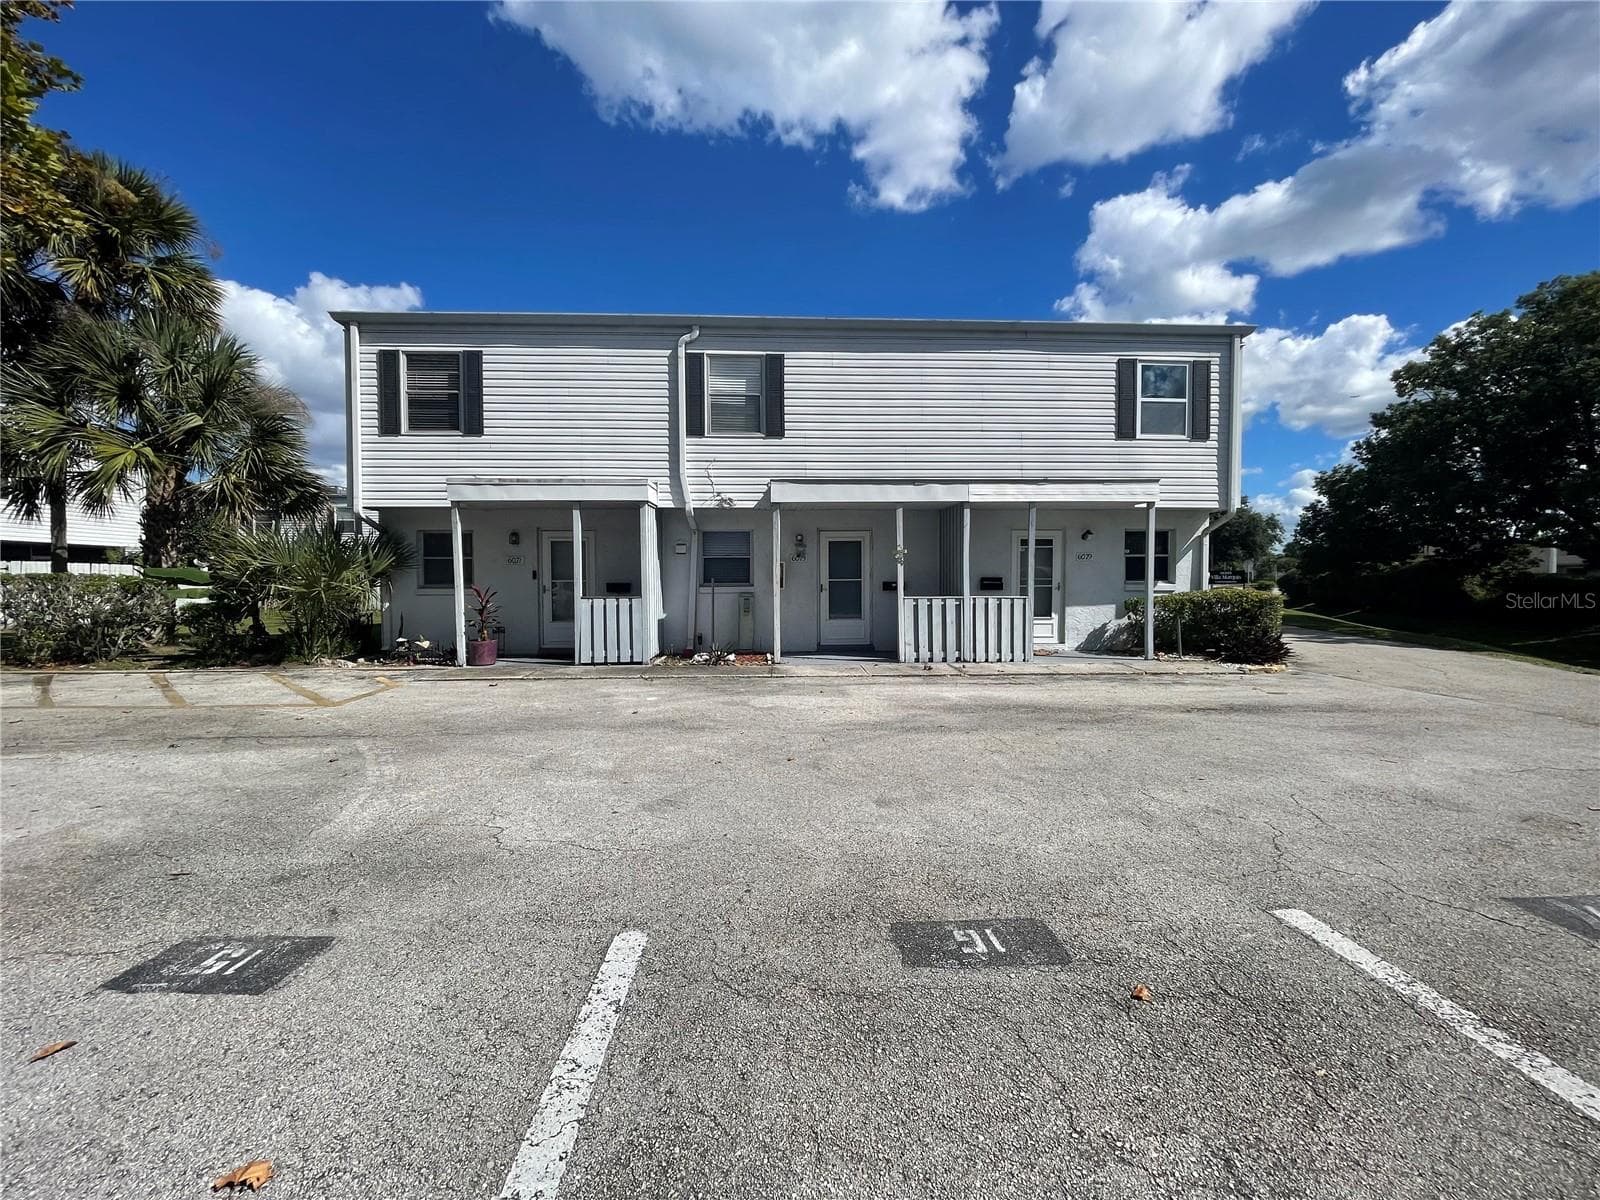
Welcome home to The Greens in Tamarac — fully renovated and move-in ready. This 1-bedroom, 1.5-bath unit on the third floor was completely remodeled 5 years ago, and it shows in every detail: large-format porcelain tile flooring throughout, a brand-new kitchen with modern appliances, and a fully renovated primary bathroom with double sinks and a tub. The wall connecting the kitchen to the dining area is fully tiled, creating a sleek, contemporary finish. But what truly sets this property apart is its technology: this is a smart home with LED lighting controlled by Alexa or Google, a whole-home integrated audio system with independent volume controls, and fiber-optic internet already installed. It also features a fire suppression system for added peace of mind. The major upgrades are already done: AC and water heater replaced 2 years ago, a new roof installed last year, and hurricane shutters on every opening. Enjoy your morning coffee on the screened back patio, in a quiet community with a pool. A unit renovated from top to bottom, with new systems and smart-home technology — a rare find in this complex. Schedule your showing today!
Property details
- MLS
- Stellar MLS
- MLS #
- MFRO6431207
- Property type
- Condominium
- Subdivision
- THE GREENS CONDO APTS PH II
- Status
- Active
- Days on market
- 1
- On market date
- August 5, 2026
- Stories
- N/A
- Total bathrooms
- 1
- Garage spaces
- N/A
- Parking spaces
- N/A
- Lot size
- 3.65 acres
Location
Get directions →Nearby schools
Within 10 miles. School directory data from the National Center for Education Statistics (NCES), accessed via the Urban Institute Education Data API. Local Score is calculated by INNOVATE Real Estate; where a state rating is shown, it comes from that state's own official school report card.
- Enrollment
- 904
- Student:teacher ratio
- 16.7:1
- District
- BROWARD
- Enrollment
- 924
- Student:teacher ratio
- 20.1:1
- District
- BROWARD
- Enrollment
- 1,404
- Student:teacher ratio
- 20.1:1
- District
- BROWARD
Walkability
Blended score for TAMARAC's center, calculated by INNOVATE Real Estate from two sources: the EPA's National Walkability Index (street network, transit, land-use mix) and Google Places amenity data (what's actually reachable on foot from this point). 60% EPA National Walkability Index + 40% nearby-amenity density (Google Places).
Mortgage calculator
Estimate only - actual rate and payment depend on your lender, credit, and loan program.
Adjust tax / insurance estimates
Similar homes you might like
Data source: Listing information provided by Stellar MLS (mfrmls) via Trestle/CoreLogic. Last updated August 6, 2026.
Information herein deemed reliable but not guaranteed; all measurements, school assignments, HOA fees, taxes, and feature lists are approximate and should be independently verified. Equal Housing Opportunity.