
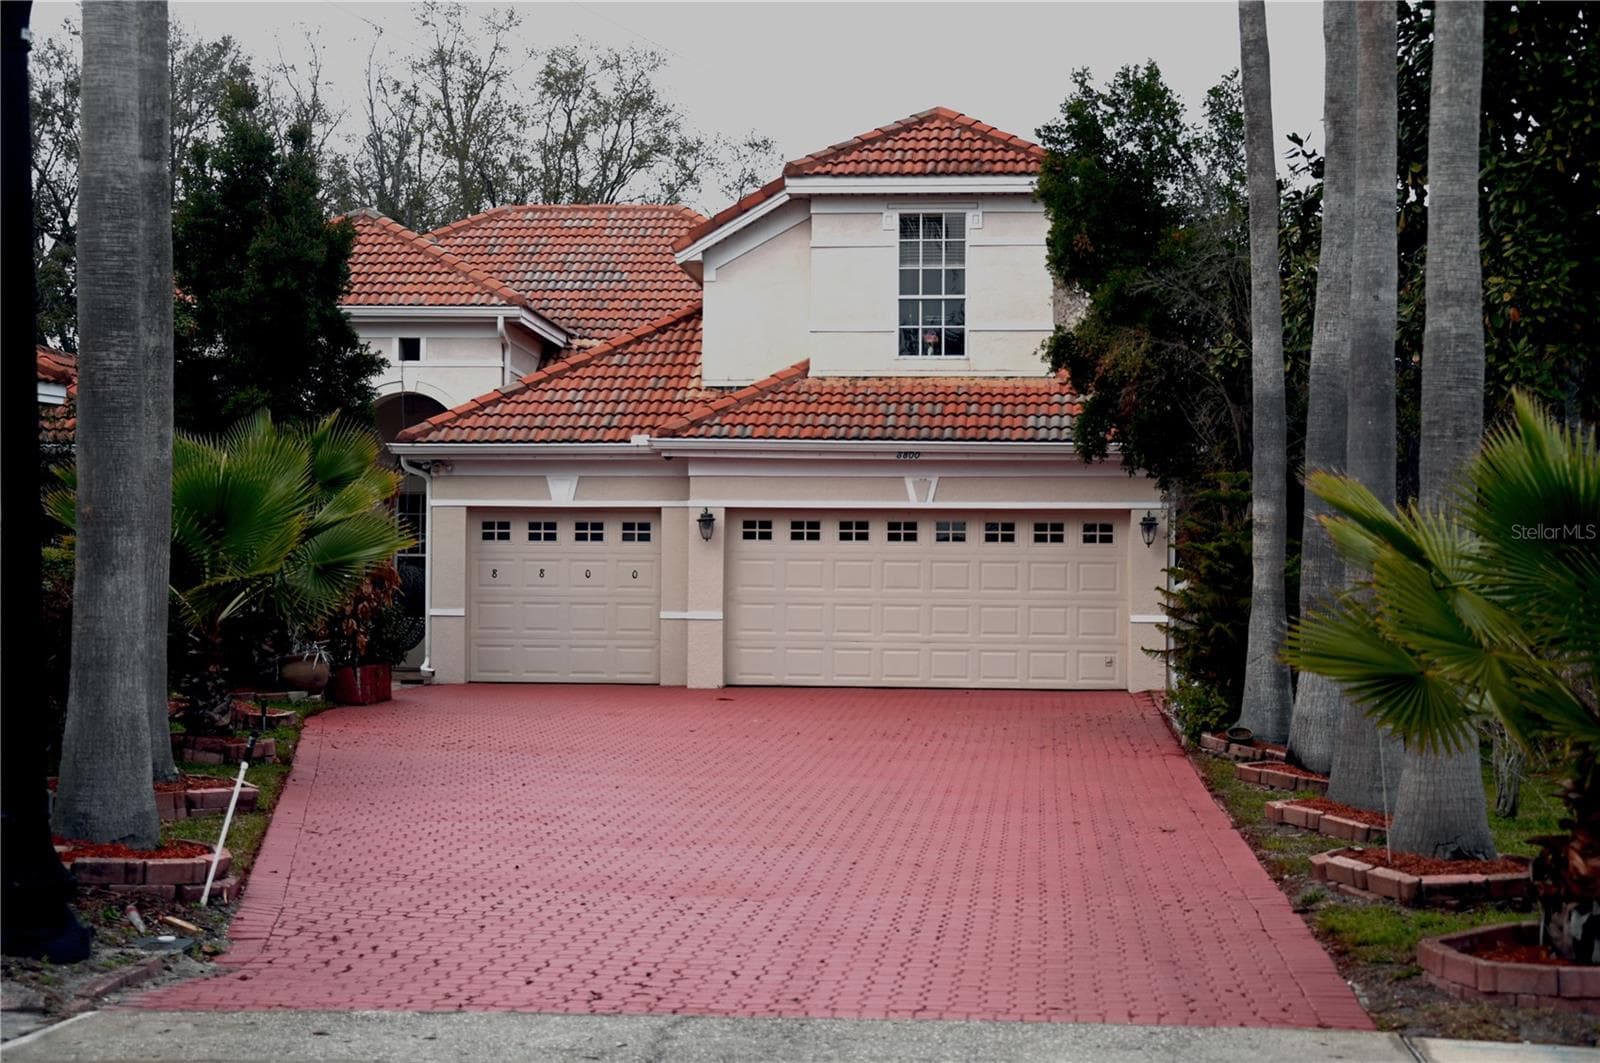
Front view - 8800 OAK LANDINGS CT, ORLANDO
Front of the house - 8800 OAK LANDINGS CT, ORLANDO
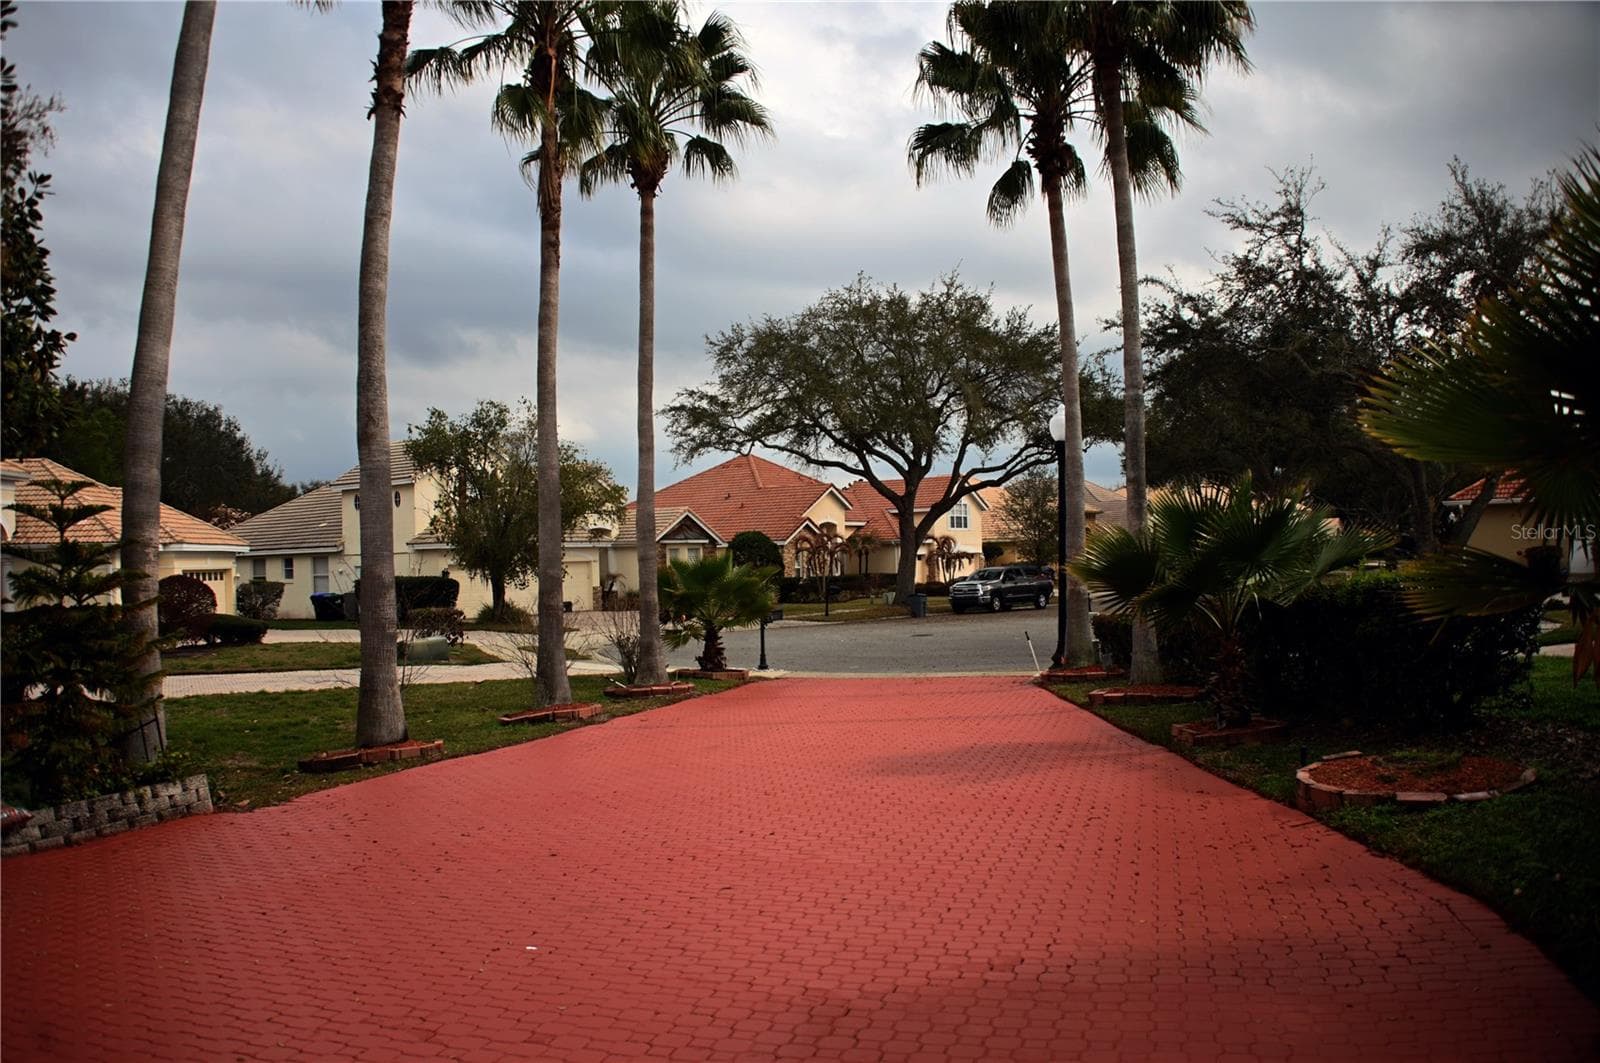
Front view with palm trees - 8800 OAK LANDINGS CT, ORLANDO
View of the neighborhood - 8800 OAK LANDINGS CT, ORLANDO
Kitchen - 8800 OAK LANDINGS CT, ORLANDO
Stove top - 8800 OAK LANDINGS CT, ORLANDO
View of the pool area from the Kitchen - 8800 OAK LANDINGS CT, ORLANDO
Kitchen Microwave and Oven - 8800 OAK LANDINGS CT, ORLANDO
Living room - 8800 OAK LANDINGS CT, ORLANDO
Living room wall shelves - 8800 OAK LANDINGS CT, ORLANDO
Living room windows - 8800 OAK LANDINGS CT, ORLANDO
2nd bathroom bathroom sink - 8800 OAK LANDINGS CT, ORLANDO
Living room access to the pool area - 8800 OAK LANDINGS CT, ORLANDO
2nd bathroom shower - 8800 OAK LANDINGS CT, ORLANDO
Window of the bonus room - 8800 OAK LANDINGS CT, ORLANDO
2nd room shower area - 8800 OAK LANDINGS CT, ORLANDO
Bonus room - 8800 OAK LANDINGS CT, ORLANDO
2nd bathroom shower door - 8800 OAK LANDINGS CT, ORLANDO
Shower area bonus room bathroom - 8800 OAK LANDINGS CT, ORLANDO
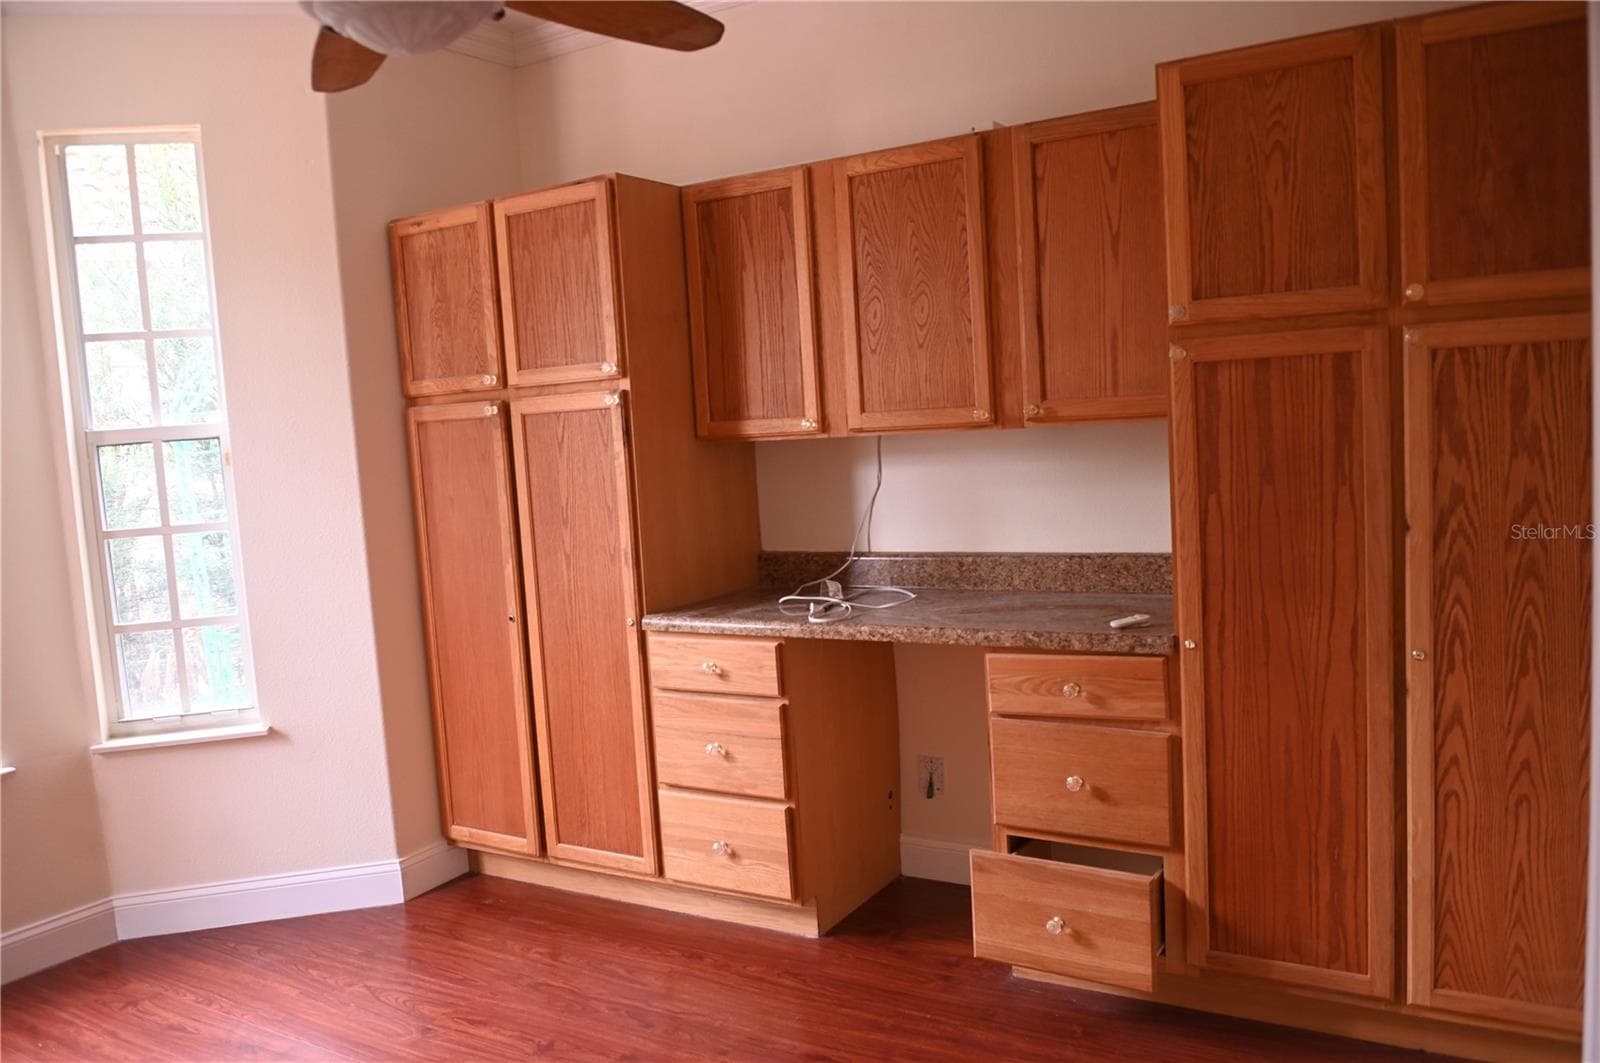
Study room - 8800 OAK LANDINGS CT, ORLANDO
Trees - 8800 OAK LANDINGS CT, ORLANDO
Study room windows - 8800 OAK LANDINGS CT, ORLANDO
View of the house from the Backyard - 8800 OAK LANDINGS CT, ORLANDO
Study room fan - 8800 OAK LANDINGS CT, ORLANDO
Backyard 2 - 8800 OAK LANDINGS CT, ORLANDO
Backyard 3 - 8800 OAK LANDINGS CT, ORLANDO
Single Family Residence at 8800 OAK LANDINGS CT, ORLANDO, photo 27 of 59
Master bathroom - 8800 OAK LANDINGS CT, ORLANDO
Bathroom 2 - 8800 OAK LANDINGS CT, ORLANDO
Master bathroom shower area - 8800 OAK LANDINGS CT, ORLANDO
Bathroom 2 shower area - 8800 OAK LANDINGS CT, ORLANDO
Formal Living area - 8800 OAK LANDINGS CT, ORLANDO
Bathroom 2 vanity and mirror - 8800 OAK LANDINGS CT, ORLANDO
Formal living area 2 - 8800 OAK LANDINGS CT, ORLANDO
Bathroom tiles covering the entire walls - 8800 OAK LANDINGS CT, ORLANDO
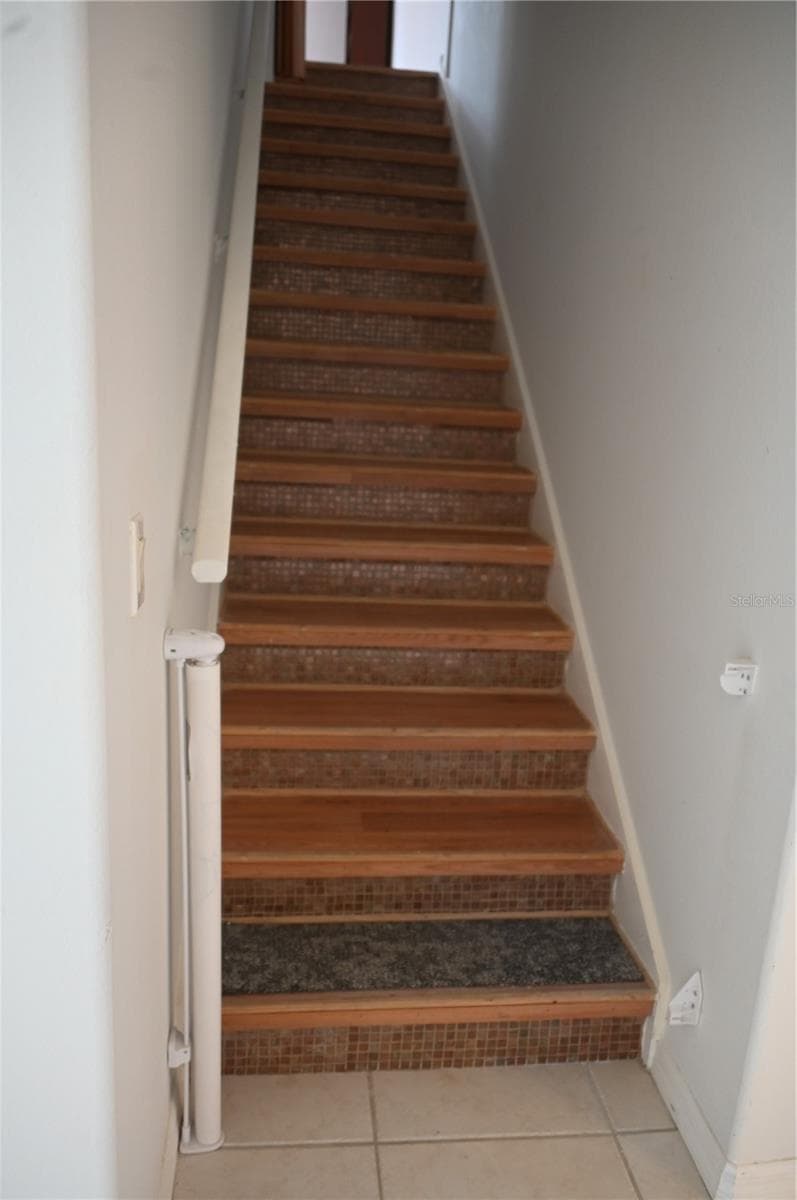
Stairs to the upper private bonus room - 8800 OAK LANDINGS CT, ORLANDO
Bathroom 3 - 8800 OAK LANDINGS CT, ORLANDO
Bathroom 3 double vanity - 8800 OAK LANDINGS CT, ORLANDO
Bathroom 3 double vanity and mirror - 8800 OAK LANDINGS CT, ORLANDO
Bonus room bathroom - 8800 OAK LANDINGS CT, ORLANDO
Bathroom 3 shower area - 8800 OAK LANDINGS CT, ORLANDO
Bedroom 3 - 8800 OAK LANDINGS CT, ORLANDO
Dining room's chandelier - 8800 OAK LANDINGS CT, ORLANDO
Family room 2 - 8800 OAK LANDINGS CT, ORLANDO
3 car garage - 8800 OAK LANDINGS CT, ORLANDO
KItchen sink - 8800 OAK LANDINGS CT, ORLANDO
Kitchen sink - 8800 OAK LANDINGS CT, ORLANDO
Kitchen 2 - 8800 OAK LANDINGS CT, ORLANDO
Laundry room - 8800 OAK LANDINGS CT, ORLANDO
Master bathroom - 8800 OAK LANDINGS CT, ORLANDO
Master bathroom vanity - 8800 OAK LANDINGS CT, ORLANDO
Master bedroom - 8800 OAK LANDINGS CT, ORLANDO
Master bathroom bathtub - 8800 OAK LANDINGS CT, ORLANDO
Master bathroom shower area - 8800 OAK LANDINGS CT, ORLANDO
Master bathroom - 8800 OAK LANDINGS CT, ORLANDO
Master bedroom 2 - 8800 OAK LANDINGS CT, ORLANDO
Master bedroom are view of the pool area - 8800 OAK LANDINGS CT, ORLANDO
Master bedroom 3 - 8800 OAK LANDINGS CT, ORLANDO
59 photos

$950,000

8800 OAK LANDINGS CT
ORLANDO, FL 32836
Listed by HOMESTEAD REALTY INC
Bedrooms
4
Bathrooms
4
Living area
2,801 sqft
Year built
2000

About this home

This totally upgraded gorgeous home sits in a beautiful open but private setting that boasts a wonderful private and relaxing pool. The home is freshly painted , featuring 3 bedrooms, one study and a bonus room with bathroom on the 2nd floor. The Master bedroom downstairs with its own access to the pool area features his and hers walk in closets. The master bathroom is has been completely updated. There is a built in microwave/oven unit and a cooktop in the Kitchen. The countertops have been updated including the backsplash area. The kitchen, family and formal living rooms provide a great view of the private pool area. The bonus room on the 2nd floor can easily be used as a private space for anyone who need their own quiet independent space . The pool and recreation areas features an oversized covered porch and screened in pool area. The outside extensive space has green fencing and the high wall of the neighborhood. It is private and has great potential to create your dream secret garden and a half basket ball court. This home is located in an upscale 24-hour guard gated community of Phillips Landing. It is in close proximity to Sea World, Disney world and world class shopping. The community amenities include a boating dock, playground, tennis court, and gazebo for enjoying the beauty of Big Sand Lake.

Highlights

Private pool

Property details

MLS
Stellar MLS
MLS #
MFRS5146308
Property type
Single Family Residence
Subdivision
HERITAGE BAY DRIVE PHILLIPS FLR
Status
Active
Days on market
192
On market date
March 23, 2026
Stories
N/A
Total bathrooms
4
Garage spaces
3
Parking spaces
N/A
Lot size
0.4 acres
Loading map…

Nearby schools

Within 10 miles. School directory data from the National Center for Education Statistics (NCES), accessed via the Urban Institute Education Data API. Local Score is calculated by INNOVATE Real Estate; where a state rating is shown, it comes from that state's own official school report card.

Elementary
BAY MEADOWS ELEMENTARY
0.26 mi away · Grades 0-5
Nearest school -- attendance-zone data not available here
3.0
Local Score (student-teacher ratio only (preliminary -- will incorporate state test-score data once available)) -- not an official state rating
Enrollment
673
Student:teacher ratio
16.0:1
District
ORANGE
Middle
SOUTHWEST MIDDLE
2.25 mi away · Grades 6-8
Nearest school -- attendance-zone data not available here
2.0
Local Score (student-teacher ratio only (preliminary -- will incorporate state test-score data once available)) -- not an official state rating
Enrollment
1,383
Student:teacher ratio
18.9:1
District
ORANGE
High
LAKE BUENA VISTA HIGH SCHOOL
2.42 mi away · Grades 8-12
Nearest school -- attendance-zone data not available here
2.0
Local Score (student-teacher ratio only (preliminary -- will incorporate state test-score data once available)) -- not an official state rating
Enrollment
1,123
Student:teacher ratio
18.7:1
District
ORANGE

Walkability

Blended score for ORLANDO's center, calculated by INNOVATE Real Estate from two sources: the EPA's National Walkability Index (street network, transit, land-use mix) and Google Places amenity data (what's actually reachable on foot from this point). 60% EPA National Walkability Index + 40% nearby-amenity density (Google Places).

48
Somewhat walkable
out of 100
EPA National Walkability Index
9.7 / 20 -- Below average walkable
Google Places amenity density
47 / 100
Restaurants & cafes2
Grocery stores0
Parks3
Schools2
Transit stops2
Pharmacies2

Market position

How this listing compares to current activity in ORLANDO, from live MLS data.

On the market 192 days -- 86 more days than ORLANDO's current average of 106 days.
For reference, the median list price across 7,978 active listings in ORLANDO right now is $250,000.

Mortgage calculator

Estimate only - actual rate and payment depend on your lender, credit, and loan program.

$
%
%
Adjust tax / insurance estimates
% / yr
$
/mo
Est. monthly payment
$5,871/mo
$190,000 down
$760,000 loan
Principal & interest$4,929
Property tax (est.)$792
Home insurance (est.)$150

Similar homes you might like

Data source: Listing information provided by Stellar MLS (mfrmls) via Trestle/CoreLogic. Last updated 15 hr ago.

Information herein deemed reliable but not guaranteed; all measurements, school assignments, HOA fees, taxes, and feature lists are approximate and should be independently verified. Equal Housing Opportunity.







