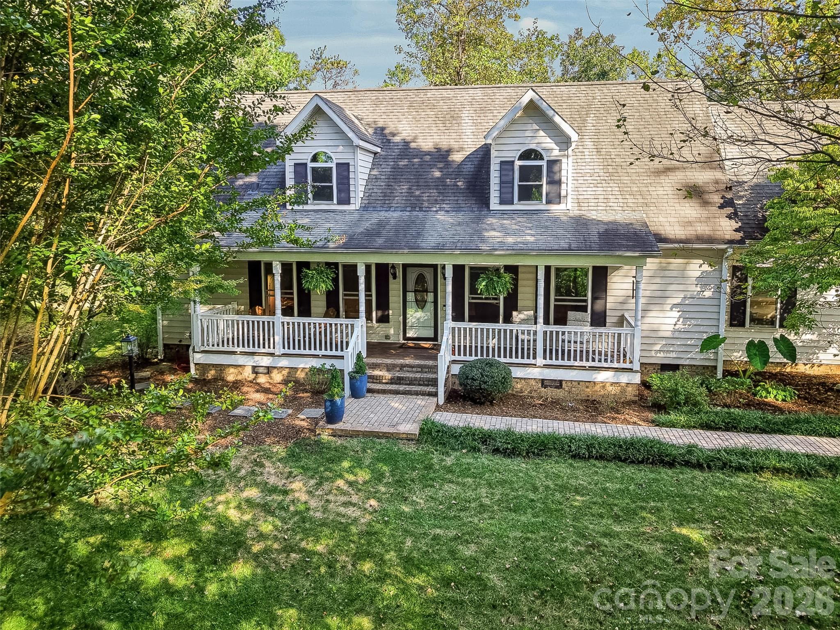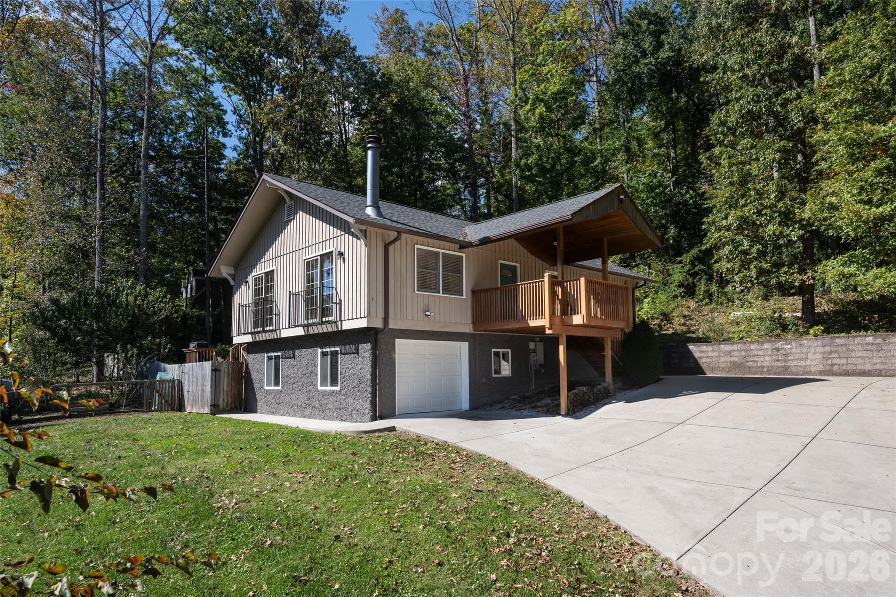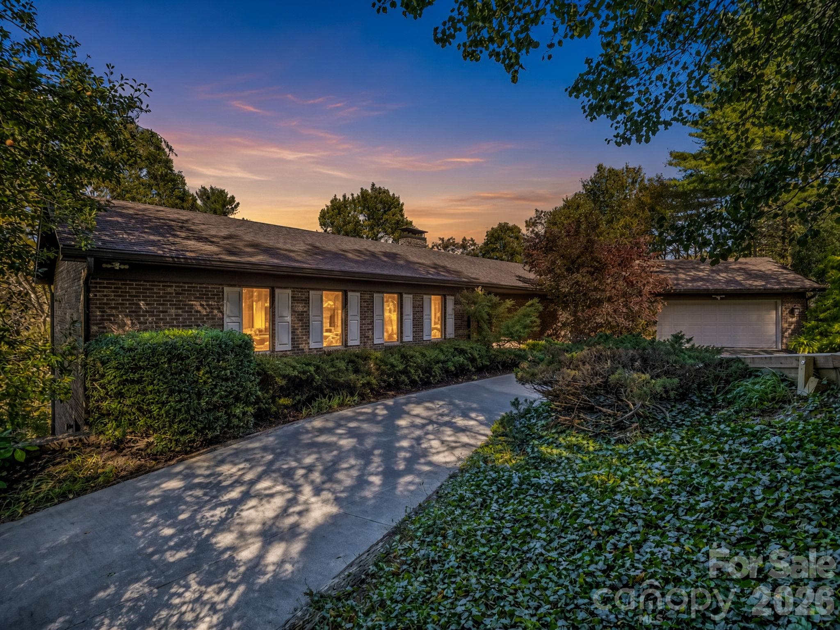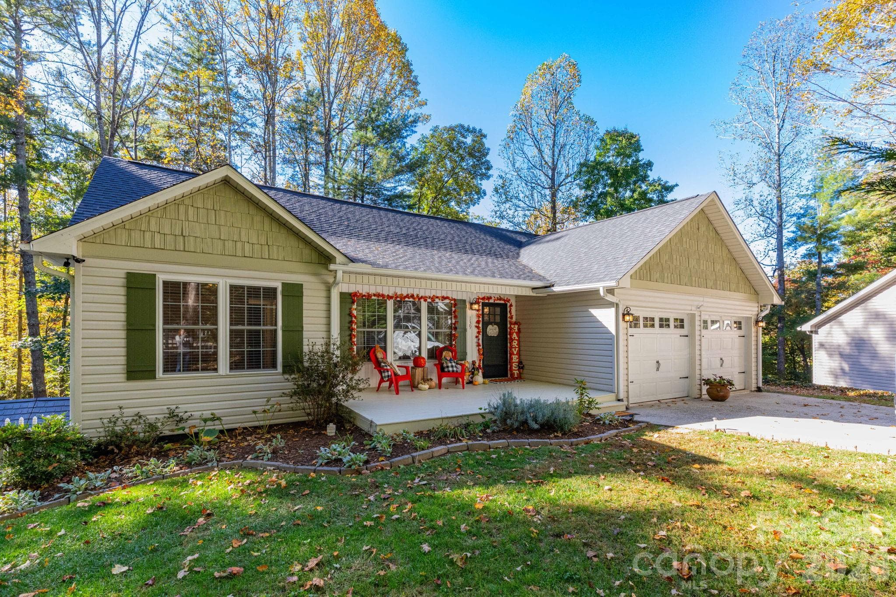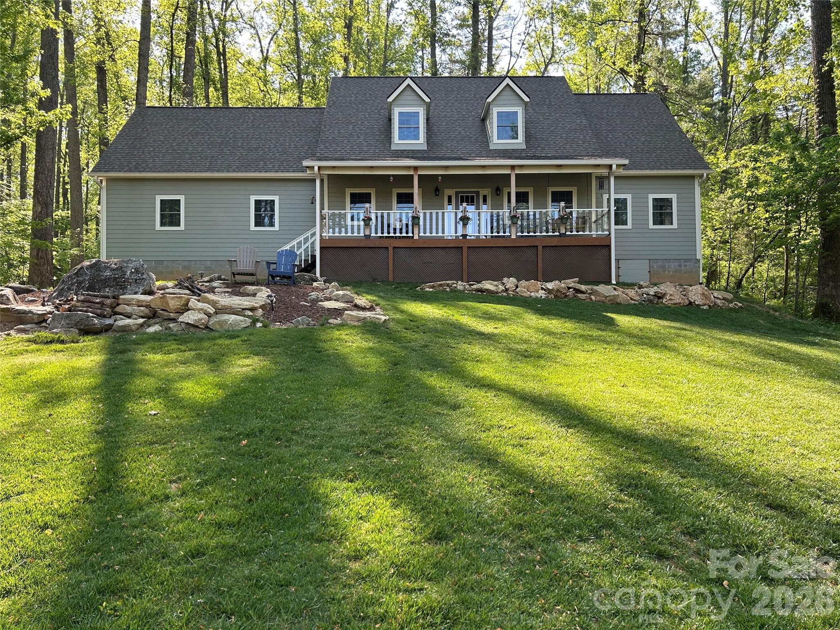
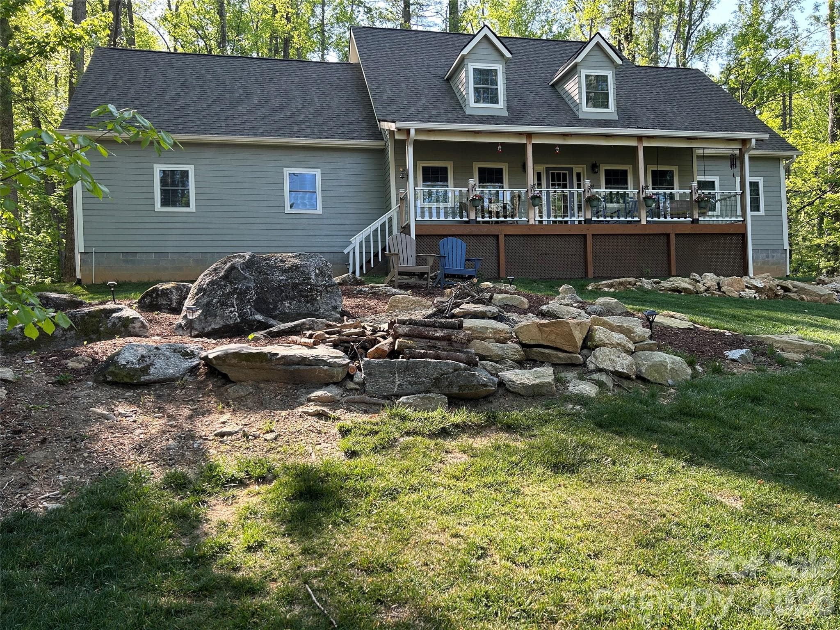
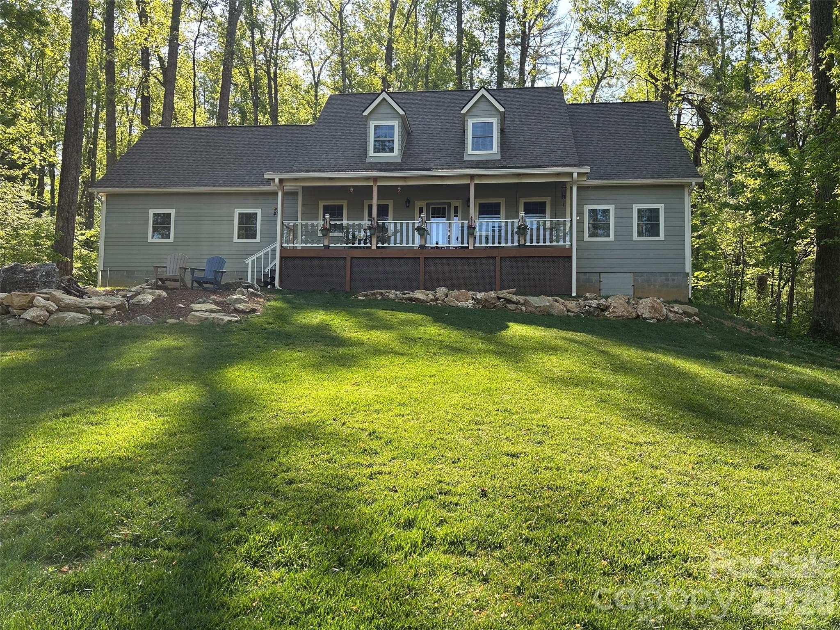
Single Family Residence at 88 Pounding Mill None, Hendersonville
Single Family Residence at 88 Pounding Mill None, Hendersonville, photo 2 of 48
Single Family Residence at 88 Pounding Mill None, Hendersonville, photo 3 of 48
Single Family Residence at 88 Pounding Mill None, Hendersonville, photo 4 of 48
Single Family Residence at 88 Pounding Mill None, Hendersonville, photo 5 of 48
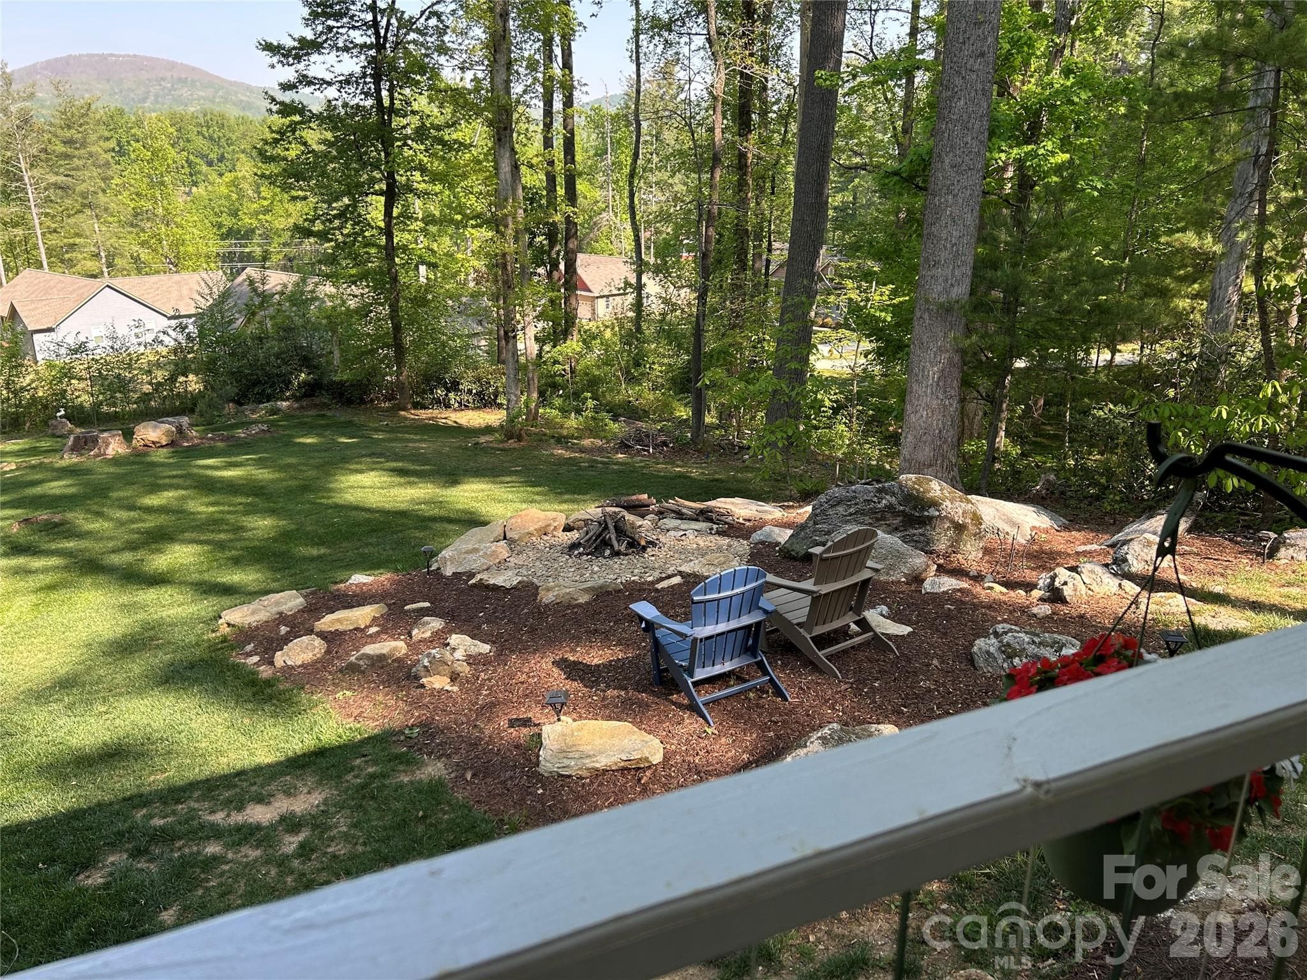
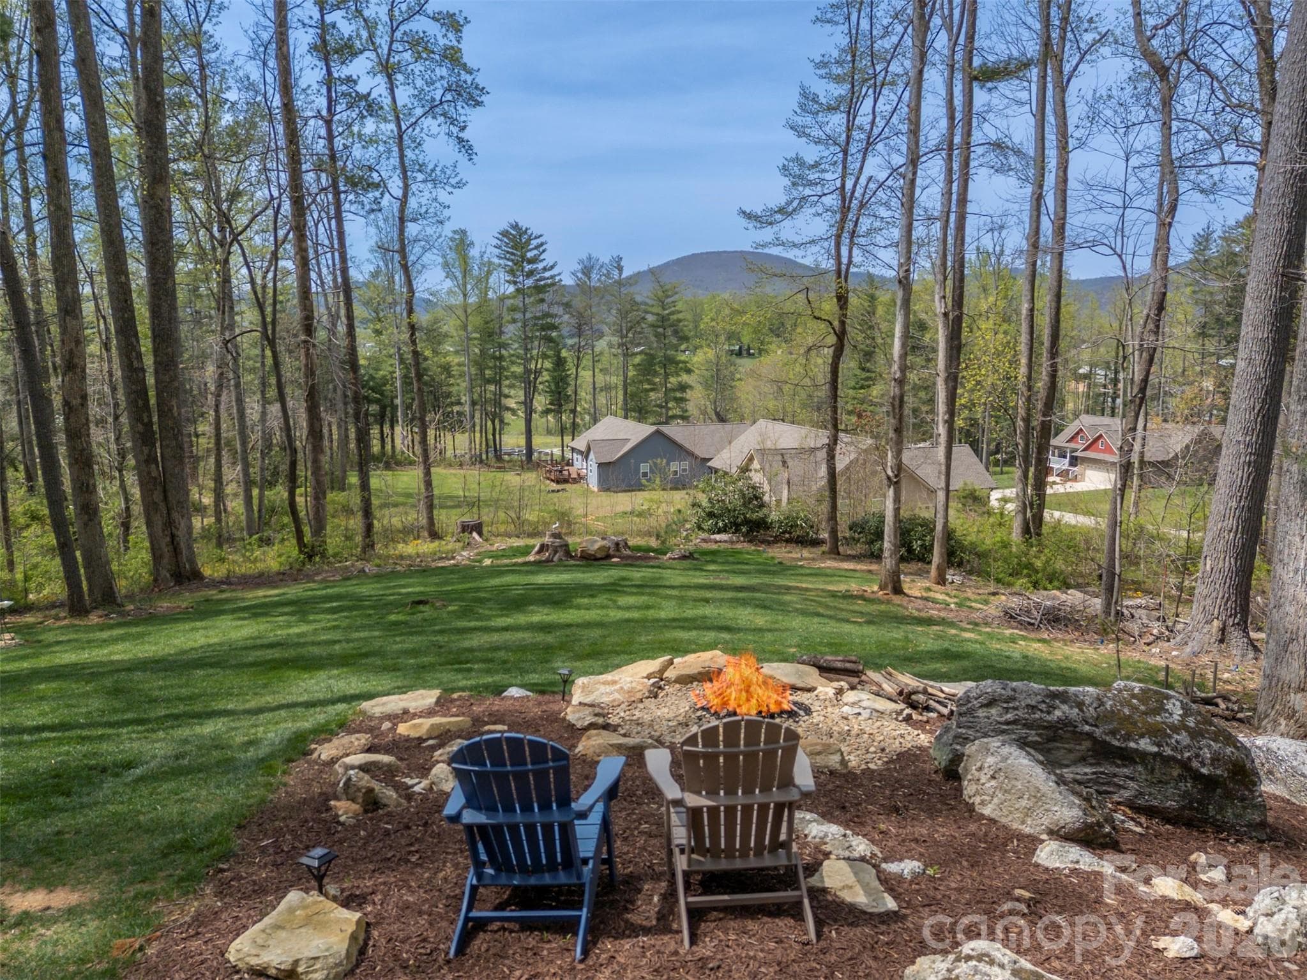
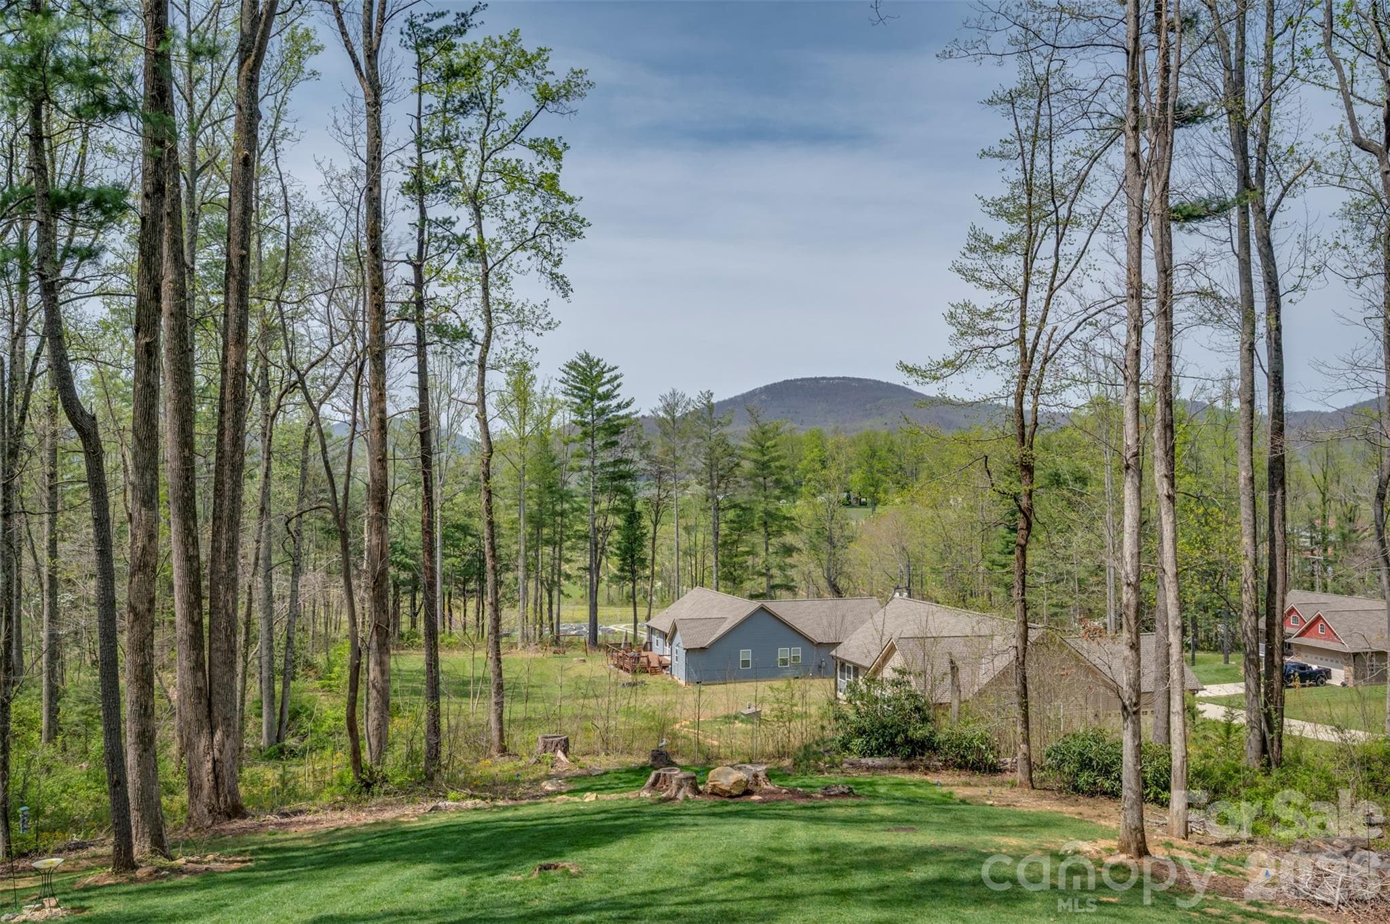
Year round mountain views - 88 Pounding Mill None, Hendersonville
Single Family Residence at 88 Pounding Mill None, Hendersonville, photo 7 of 48
Single Family Residence at 88 Pounding Mill None, Hendersonville, photo 8 of 48
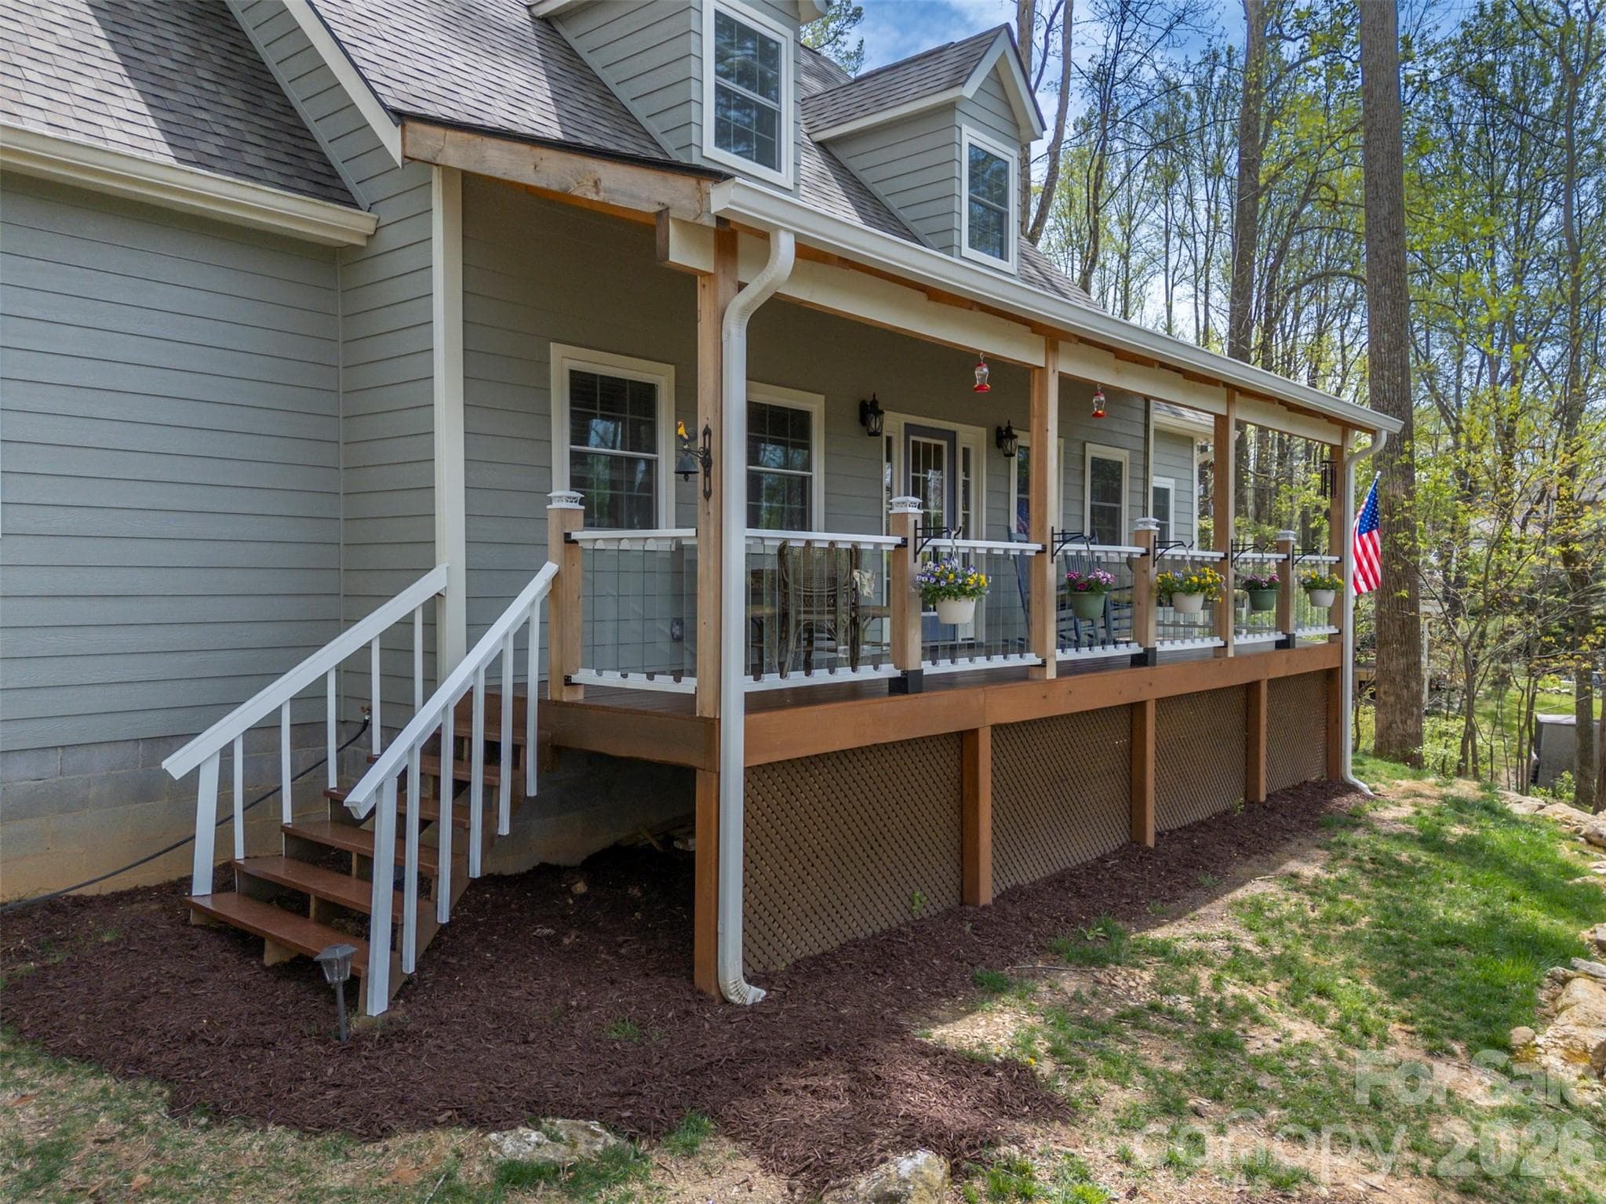
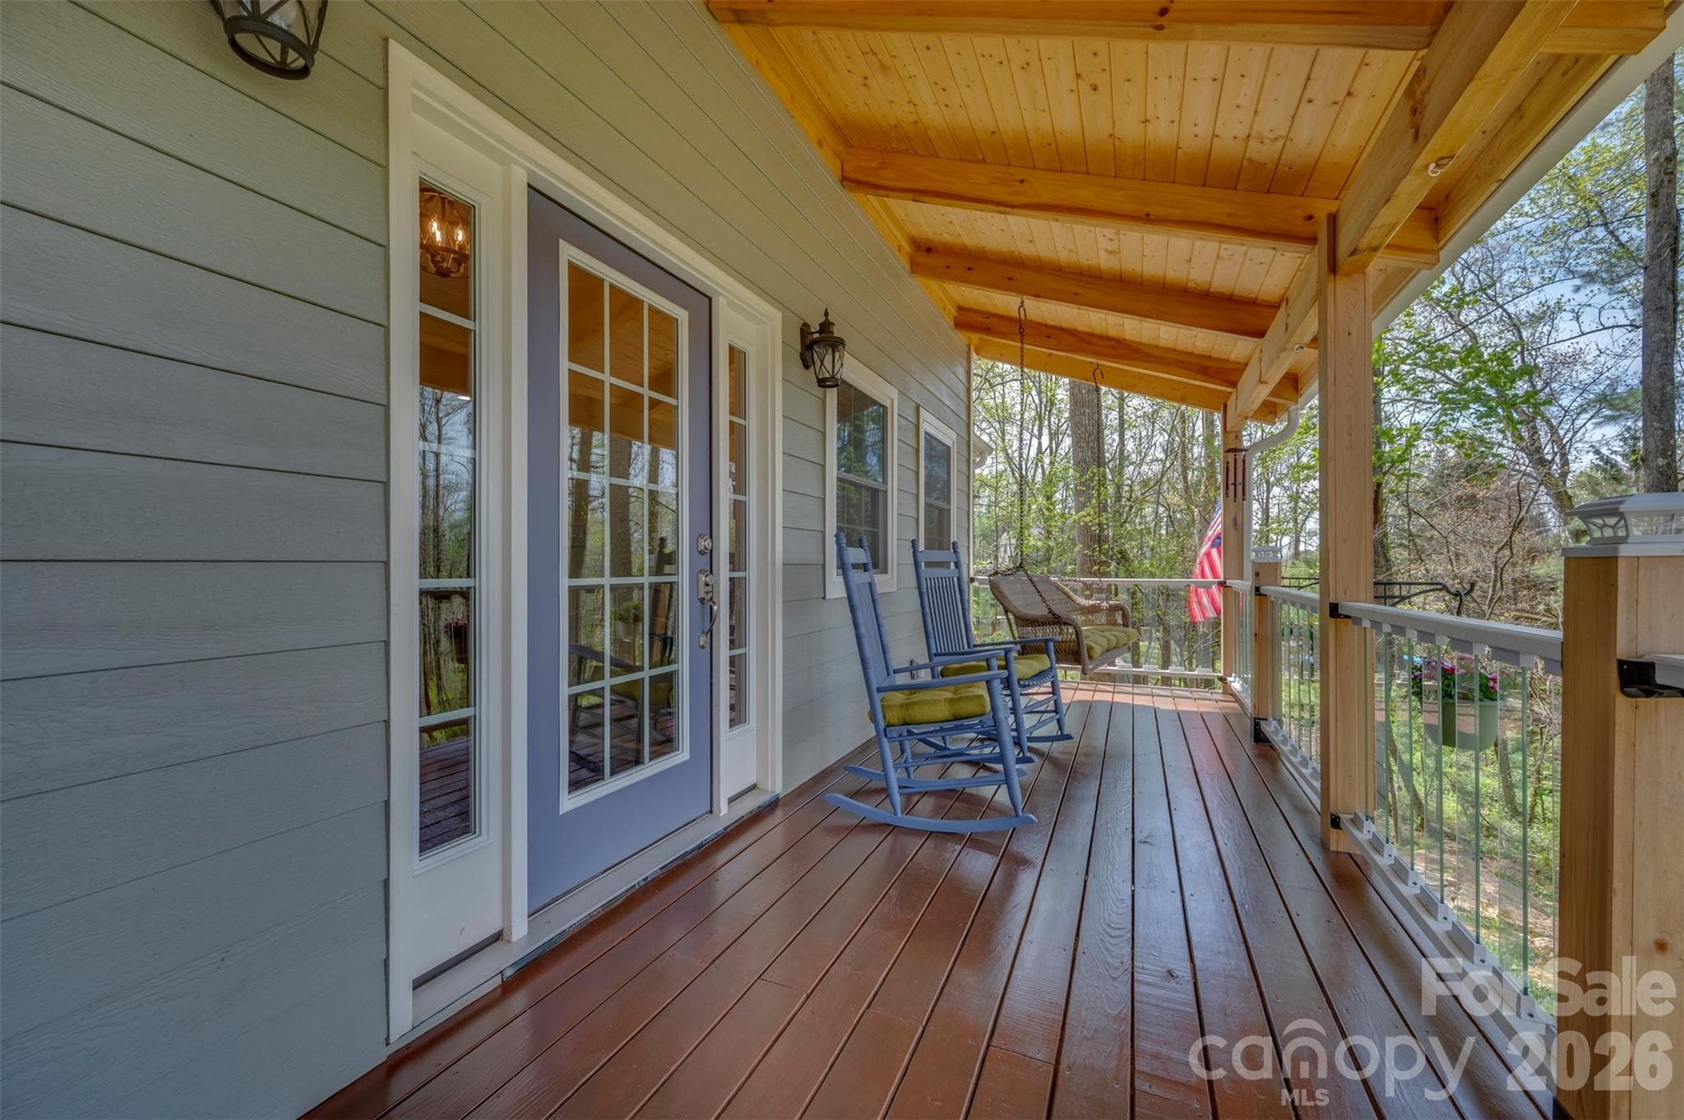
Fabulous covered front porch with tempered glass pickets,.what a nice touch! - 88 Pounding Mill None, Hendersonville
Single Family Residence at 88 Pounding Mill None, Hendersonville, photo 10 of 48
Great room with living/dining combo and entry onto the front porch. - 88 Pounding Mill None, Hendersonville
Single Family Residence at 88 Pounding Mill None, Hendersonville, photo 12 of 48
Single Family Residence at 88 Pounding Mill None, Hendersonville, photo 13 of 48
Single Family Residence at 88 Pounding Mill None, Hendersonville, photo 14 of 48
Single Family Residence at 88 Pounding Mill None, Hendersonville, photo 15 of 48
Single Family Residence at 88 Pounding Mill None, Hendersonville, photo 16 of 48
Primary suite - 88 Pounding Mill None, Hendersonville
Single Family Residence at 88 Pounding Mill None, Hendersonville, photo 18 of 48
His n hers walk in closets in the primary - 88 Pounding Mill None, Hendersonville
Single Family Residence at 88 Pounding Mill None, Hendersonville, photo 20 of 48
Well appointed ensuite bath with soothing colors, double vanities and gorgeous granite tops. - 88 Pounding Mill None, Hendersonville
Single Family Residence at 88 Pounding Mill None, Hendersonville, photo 22 of 48
Single Family Residence at 88 Pounding Mill None, Hendersonville, photo 23 of 48
Abundant cabinetry and workspace - 88 Pounding Mill None, Hendersonville
Single Family Residence at 88 Pounding Mill None, Hendersonville, photo 25 of 48
Single Family Residence at 88 Pounding Mill None, Hendersonville, photo 26 of 48
Laundry room just inside garage entry - 88 Pounding Mill None, Hendersonville
Spacious 2 car garage - 88 Pounding Mill None, Hendersonville
Walk in pantry between kitchen and garage - 88 Pounding Mill None, Hendersonville
Downstairs office with a closet and entry to the upstairs - 88 Pounding Mill None, Hendersonville
Single Family Residence at 88 Pounding Mill None, Hendersonville, photo 31 of 48
Walk in attic for additional storage - 88 Pounding Mill None, Hendersonville
Upstairs bedroom #1 - 88 Pounding Mill None, Hendersonville
Upstairs full bath - 88 Pounding Mill None, Hendersonville
Upstairs bedroom #2 - 88 Pounding Mill None, Hendersonville
Single Family Residence at 88 Pounding Mill None, Hendersonville, photo 36 of 48
Upstairs bonus room - 88 Pounding Mill None, Hendersonville
Rear deck - 88 Pounding Mill None, Hendersonville
Single Family Residence at 88 Pounding Mill None, Hendersonville, photo 39 of 48
Single Family Residence at 88 Pounding Mill None, Hendersonville, photo 40 of 48
More storage.... - 88 Pounding Mill None, Hendersonville
Workbench, metal pegboard and compressor does not convey. - 88 Pounding Mill None, Hendersonville
Single Family Residence at 88 Pounding Mill None, Hendersonville, photo 43 of 48
Single Family Residence at 88 Pounding Mill None, Hendersonville, photo 44 of 48
Single Family Residence at 88 Pounding Mill None, Hendersonville, photo 45 of 48
Single Family Residence at 88 Pounding Mill None, Hendersonville, photo 46 of 48
Single Family Residence at 88 Pounding Mill None, Hendersonville, photo 47 of 48
Single Family Residence at 88 Pounding Mill None, Hendersonville, photo 48 of 48
48 photos

$579,900

88 Pounding Mill None
Hendersonville, NC 28792
Listed by Lori Gonce · Apple Country Realty LLC
Bedrooms
3
Bathrooms
2.5
Living area
2,347 sqft
Year built
2024

About this home

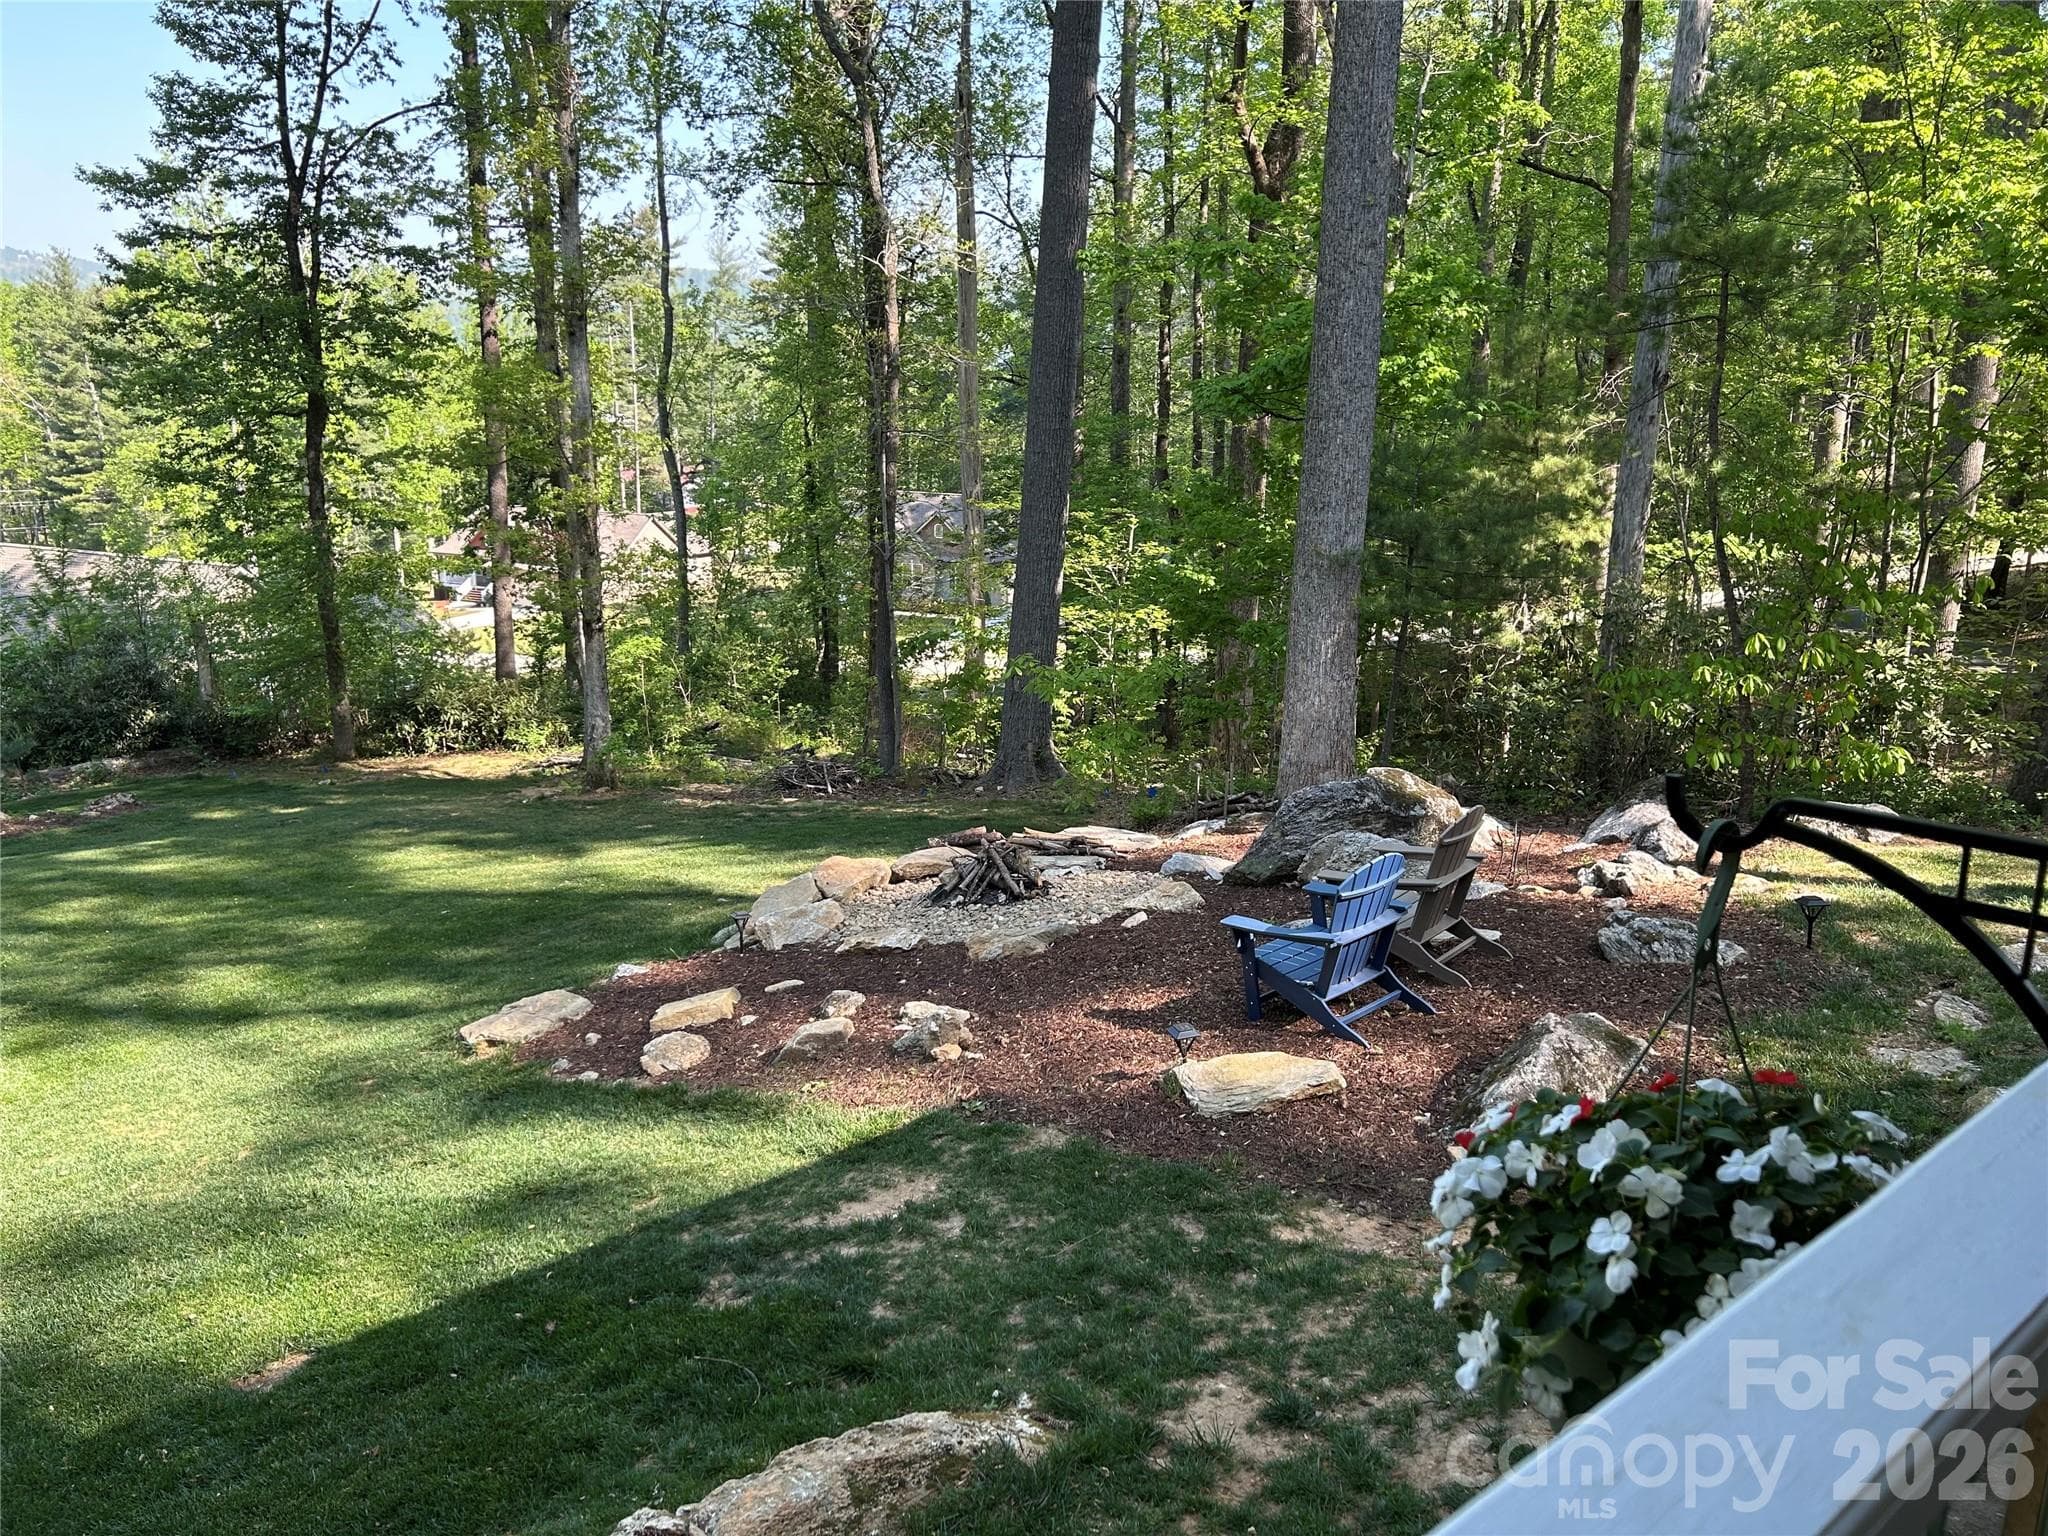
Experience the perfect blend of privacy and accessibility in this beautifully appointed 3-bedroom, 2.5-bath home, ideally situated on a gentle knoll in the heart of apple country. Enjoy peaceful, year-round mountain views without feeling secluded or having to climb a mountain—this property offers the best of both worlds. Step inside to find a bright and inviting great room with direct access to the covered front porch, featuring elegant tempered glass pickets—a truly unique touch that maximizes your mountain views. The well-appointed kitchen boasts stainless appliances and abundant cabinetry, a walk-in pantry, and convenient access to the laundry room, creating a functional drop zone from the garage. The spacious primary suite on the main level is a true retreat, complete with dual closets and a luxurious ensuite bath featuring double vanities, a walk-in shower, soaking tub, and gorgeous granite countertops. A dedicated office on the main level provides the perfect space for remote work or quiet study. Upstairs, you’ll find two additional bedrooms and a full bath, offering comfortable accommodations for family or guests, plus a bonus hobby/workout area. Storage is no issue with a large walk-in attic and a custom-built shed/workshop—ideal for hobbies or extra space. Outside, enjoy a park-like setting with a firepit in the front yard, perfect for relaxing evenings under the stars. This home also has a beautifully encapsulated crawlspace that can be used for additional lawn equipment storage.

Property details

MLS
Canopy MLS
MLS #
CAR4367016
Property type
Single Family Residence
Subdivision
Bearwallow Glen
Status
Active
Days on market
178
On market date
April 10, 2026
Stories
N/A
Total bathrooms
2.5
Garage spaces
2
Parking spaces
N/A
Lot size
N/A
Loading map…

Nearby schools

Within 10 miles. School directory data from the National Center for Education Statistics (NCES), accessed via the Urban Institute Education Data API. Local Score is calculated by INNOVATE Real Estate; where a state rating is shown, it comes from that state's own official school report card.

Elementary
Edneyville Elementary
2.27 mi away · Grades -1-5
Zoned school (attendance boundary, 2015-16 data)
2.6
Local Score (state rating (2025) blended 70/30 with student-teacher ratio) -- not an official state rating
State rating: D (2025)
Enrollment
434
Student:teacher ratio
14.0:1
District
Henderson County Schools
Middle
Apple Valley Middle
4.84 mi away · Grades 6-8
Zoned school (attendance boundary, 2015-16 data)
3.3
Local Score (state rating (2025) blended 70/30 with student-teacher ratio) -- not an official state rating
State rating: C (2025)
Enrollment
903
Student:teacher ratio
14.8:1
District
Henderson County Schools
High
Henderson County Early College
7.68 mi away · Grades 9-13
Zoned school (attendance boundary, 2015-16 data)
3.8
Local Score (state rating (2025) blended 70/30 with student-teacher ratio) -- not an official state rating
State rating: A (2025)
Enrollment
204
Student:teacher ratio
34.0:1
District
Henderson County Schools

Walkability

Blended score for Hendersonville's center, calculated by INNOVATE Real Estate from two sources: the EPA's National Walkability Index (street network, transit, land-use mix) and Google Places amenity data (what's actually reachable on foot from this point). 60% EPA National Walkability Index + 40% nearby-amenity density (Google Places).

14
Very car-dependent
out of 100
EPA National Walkability Index
3.8 / 20 -- Least walkable
Google Places amenity density
5 / 100
Restaurants & cafes0
Grocery stores1
Parks0
Schools0
Transit stops0
Pharmacies0

Market position

How this listing compares to current activity in Hendersonville, from live MLS data.

On the market 178 days -- 44 more days than Hendersonville's current average of 134 days.
For reference, the median list price across 818 active listings in Hendersonville right now is $399,000.

Mortgage calculator

Estimate only - actual rate and payment depend on your lender, credit, and loan program.

$
%
%
Adjust tax / insurance estimates
% / yr
$
/mo
Est. monthly payment
$3,642/mo
$115,980 down
$463,920 loan
Principal & interest$3,009
Property tax (est.)$483
Home insurance (est.)$150

Similar homes you might like

Data source: Listing information provided by Canopy MLS (carolina) via Trestle/CoreLogic. Last updated 20 days ago.

Information herein deemed reliable but not guaranteed; all measurements, school assignments, HOA fees, taxes, and feature lists are approximate and should be independently verified. Equal Housing Opportunity.