
$2,149,900
About this home
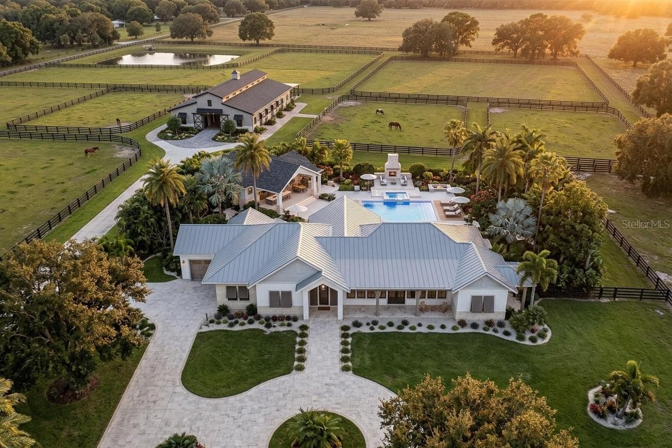
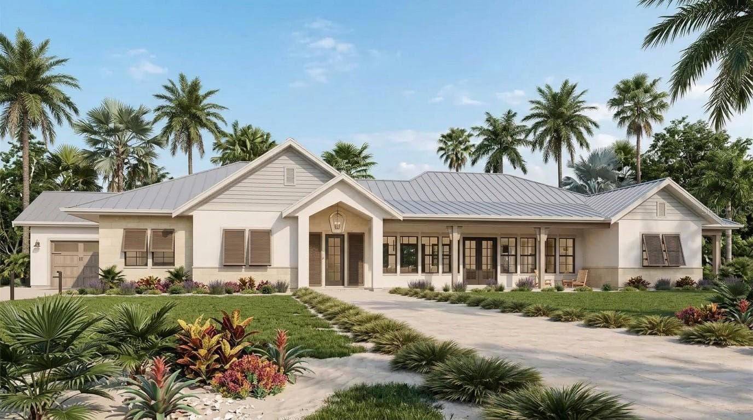
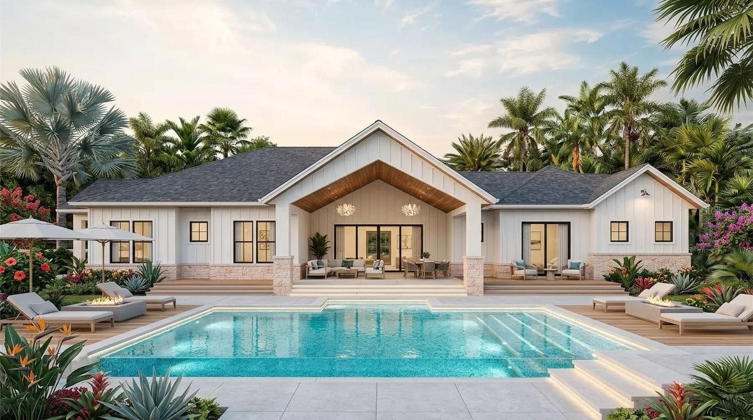
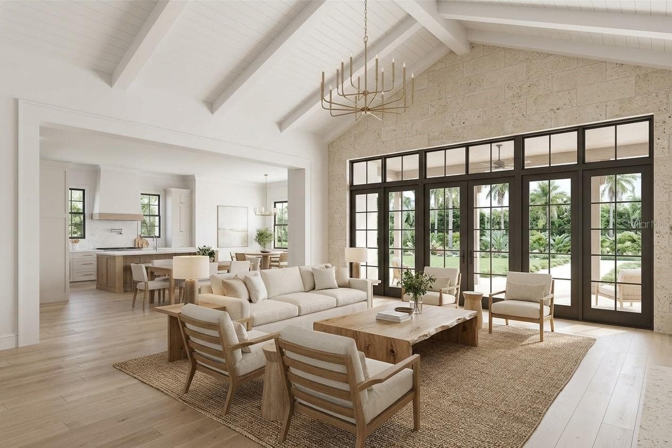
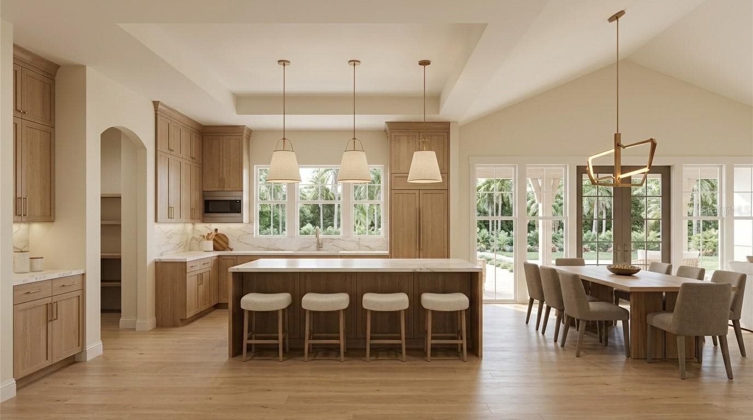
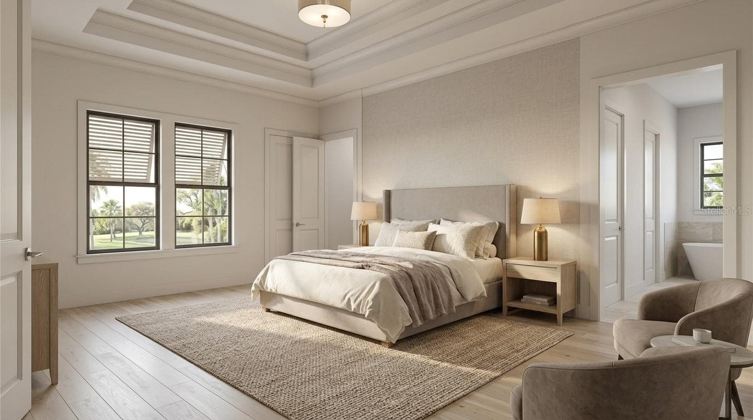
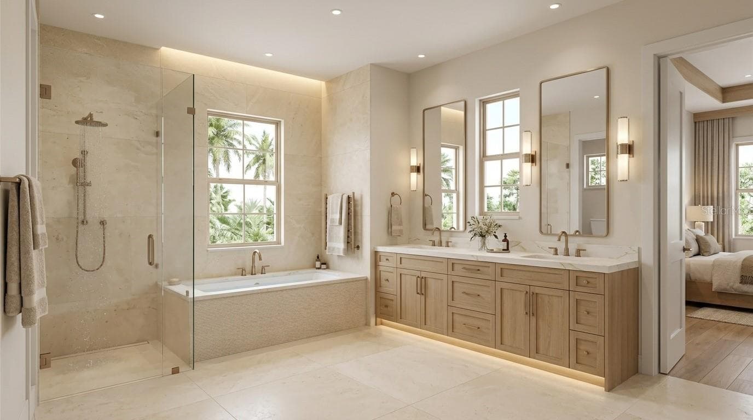
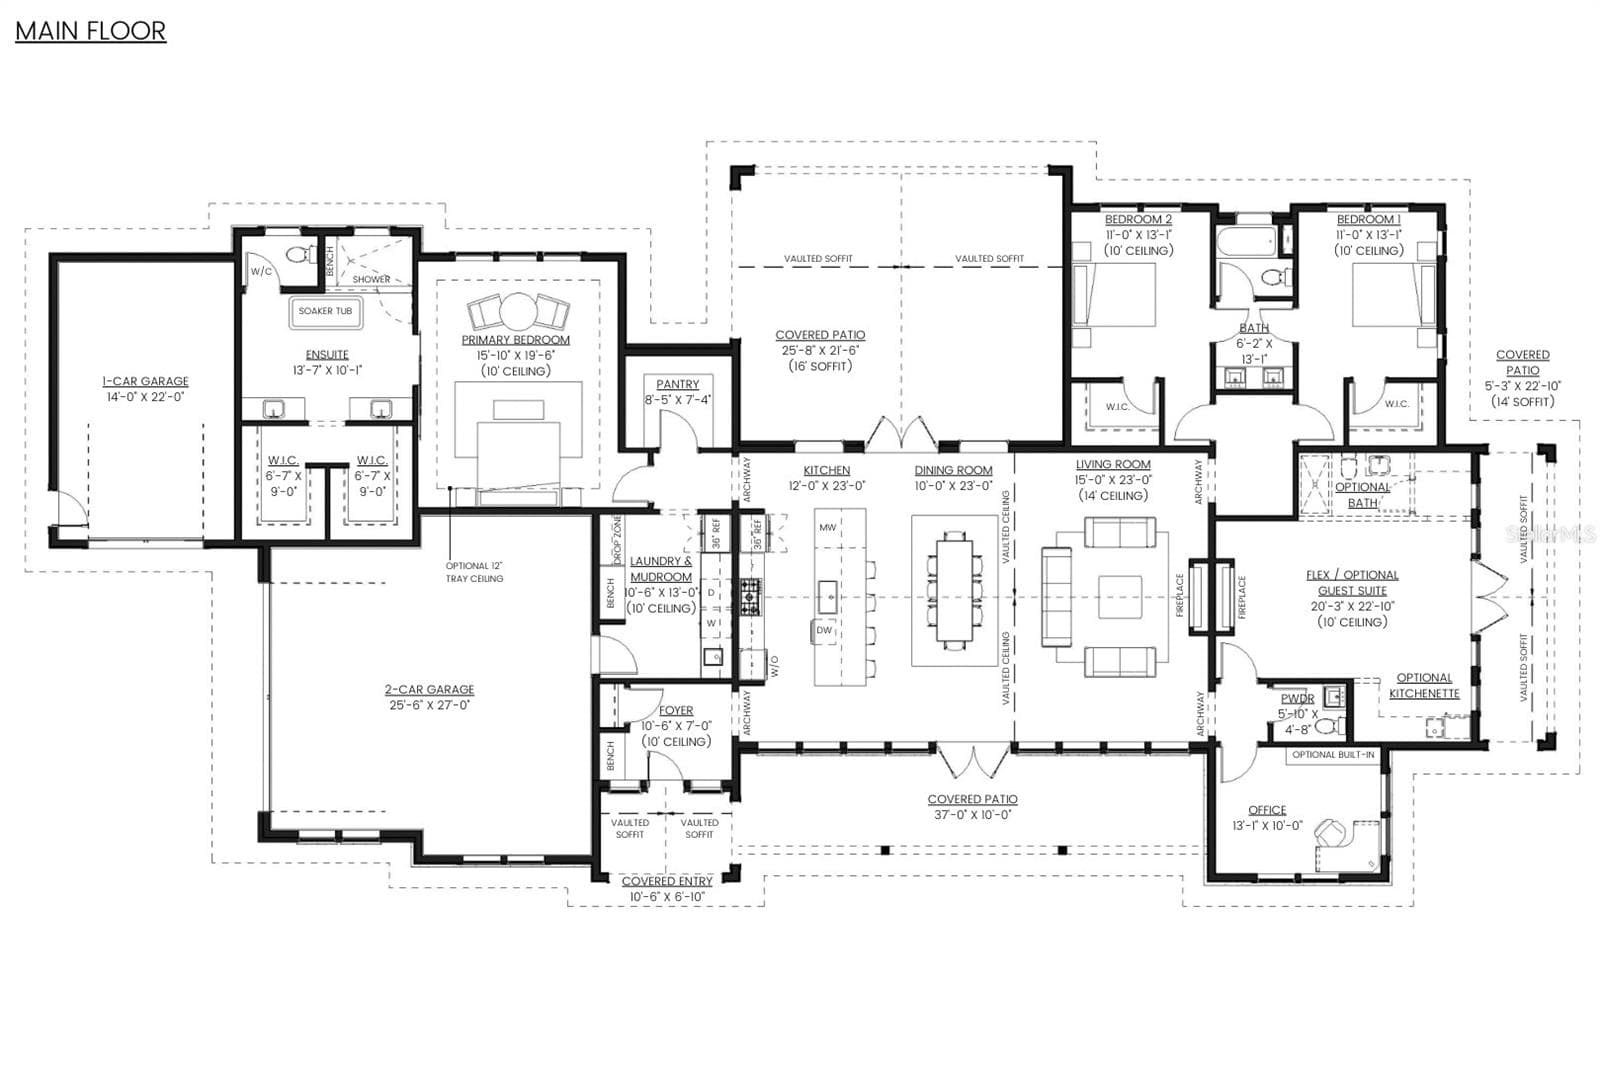
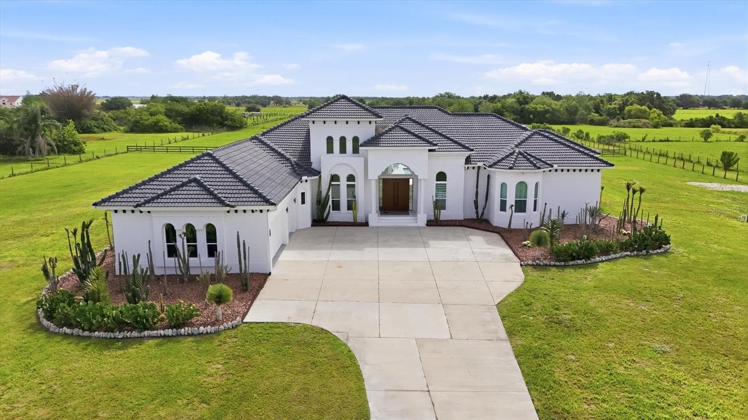
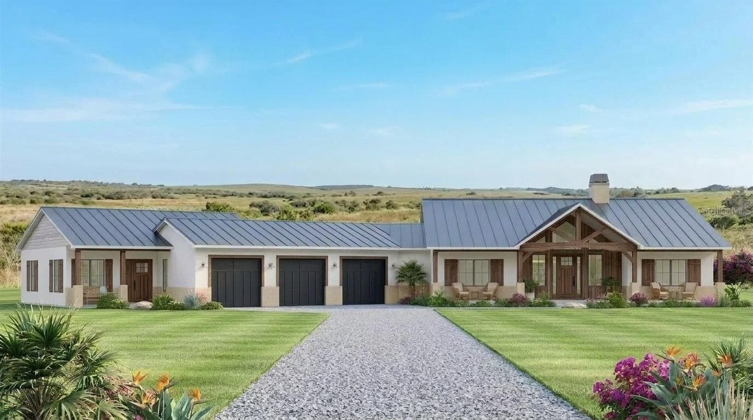
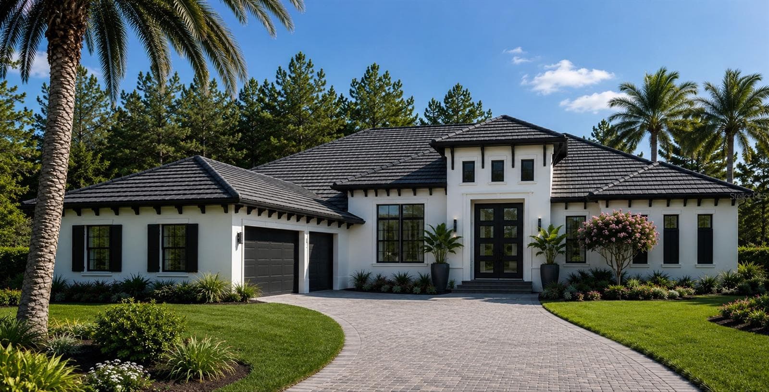
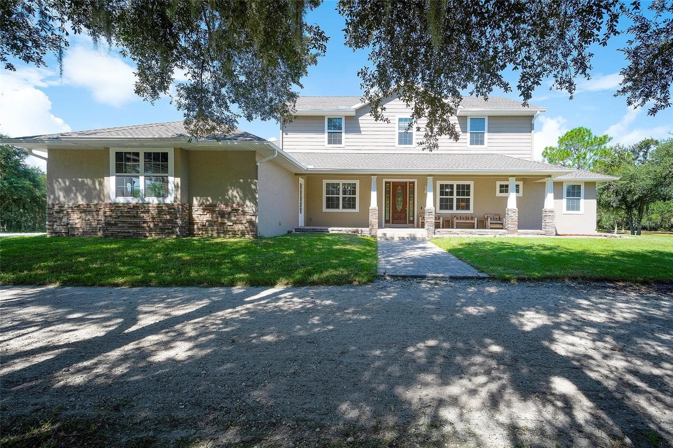
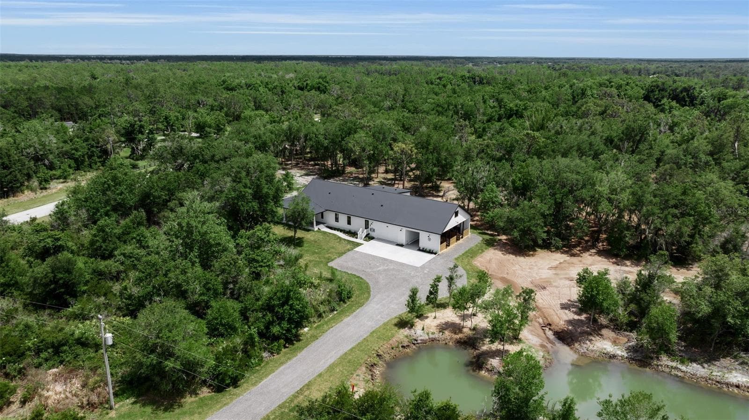
Pre-Construction. To be built. Pre-Construction. Proposed – To Be Built. LEGACY OAKS ESTATE | Designed for Connection. Engineered for Privacy. Discover the extraordinary potential of Legacy Oaks Estate, a proposed luxury acreage residence by Canvas Estate Homes, where timeless architecture, modern sophistication, and the freedom of estate living come together. This thoughtfully designed 3,153-square-foot modern transitional ranch offers an exceptional combination of open-concept living, multigenerational flexibility, privacy, and refined architectural detail. Designed for both everyday comfort and effortless entertaining, the residence features 3 bedrooms, 2.5 to 3 bathrooms, a private executive office, dedicated wellness or exercise room, and a spacious, split 3-car garage. A dramatic vaulted great room serves as the heart of the home, flowing seamlessly into a gourmet island kitchen and expansive covered outdoor living areas. The luxurious owner's suite provides a private retreat, while a thoughtfully designed family guest suite with its own bath and kitchenette offers exceptional versatility for extended family, visiting guests, or multigenerational living. A VISION BEYOND THE HOME. Imagine transforming this expansive acreage setting into a magnificent private estate, where luxury living and the beauty of the outdoors exist in perfect harmony. The conceptual Legacy Oaks Estate vision includes the potential for a resort-style pool and spa, custom family pavilion, outdoor kitchen, covered dining and entertaining areas, and inviting fireplace lounges. (Optional Upgrade) For those drawn to the equestrian lifestyle, envision a modern stable, fenced pastures, private paddocks, and open grazing areas, all complemented by mature trees, sweeping landscapes, and a beautifully designed private estate drive. Whether your vision includes an elegant countryside retreat, a multigenerational family compound, or an expansive equestrian estate, Legacy Oaks offers the opportunity to create something truly distinctive. Every detail is envisioned to celebrate the connection between architectural elegance, natural surroundings, and the lifestyle you desire.
Highlights
Property details
- MLS
- Stellar MLS
- MLS #
- MFRA4709799
- Property type
- Single Family Residence
- Subdivision
- NONE
- Status
- Active
- Days on market
- 2
- On market date
- October 16, 2026
- Stories
- N/A
- Total bathrooms
- 3.5
- Garage spaces
- 3
- Parking spaces
- N/A
- Lot size
- 20 acres
Location
Get directions →Nearby schools
Within 10 miles. School directory data from the National Center for Education Statistics (NCES), accessed via the Urban Institute Education Data API. Local Score is calculated by INNOVATE Real Estate; where a state rating is shown, it comes from that state's own official school report card.
- Enrollment
- 311
- Student:teacher ratio
- 13.5:1
- District
- MANATEE
Walkability
Blended score for MYAKKA CITY's center, calculated by INNOVATE Real Estate from two sources: the EPA's National Walkability Index (street network, transit, land-use mix) and Google Places amenity data (what's actually reachable on foot from this point). 60% EPA National Walkability Index + 40% nearby-amenity density (Google Places).
Market position
How this listing compares to current activity in MYAKKA CITY, from live MLS data.
Mortgage calculator
Estimate only - actual rate and payment depend on your lender, credit, and loan program.
Adjust tax / insurance estimates
Similar homes you might like

Data source: Listing information provided by Stellar MLS (mfrmls) via Trestle/CoreLogic. Last updated 7 days ago.
Information herein deemed reliable but not guaranteed; all measurements, school assignments, HOA fees, taxes, and feature lists are approximate and should be independently verified. Equal Housing Opportunity.