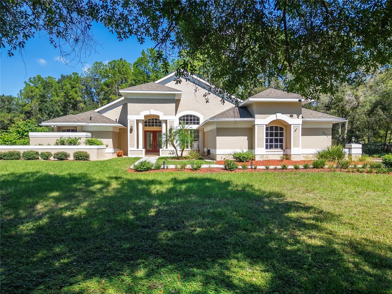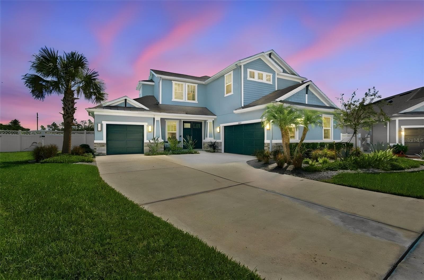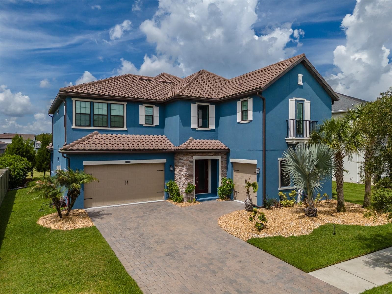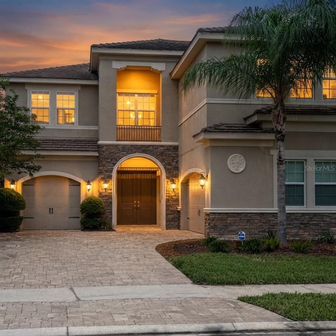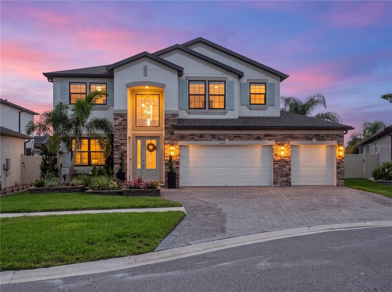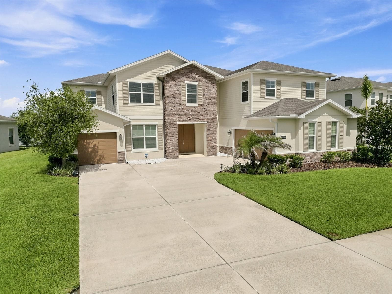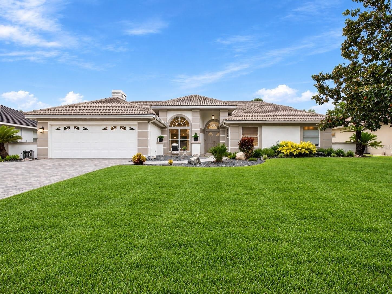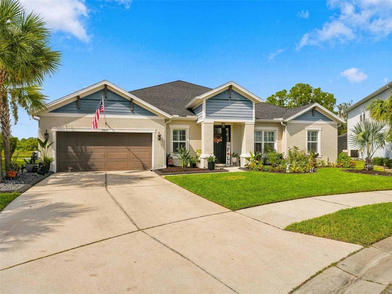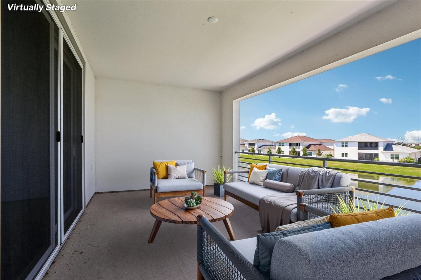
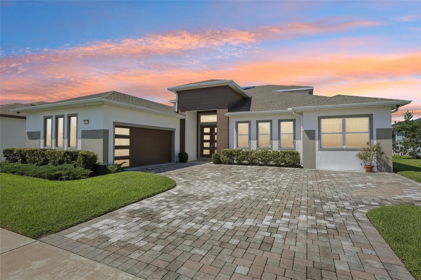
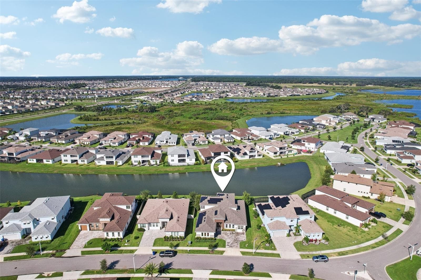
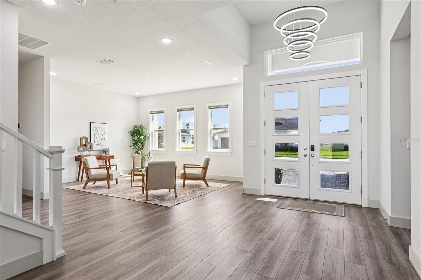
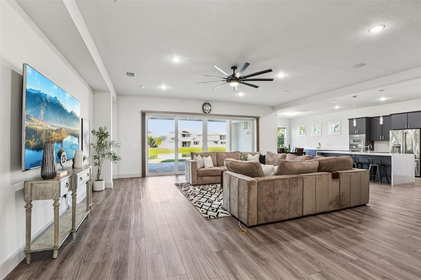
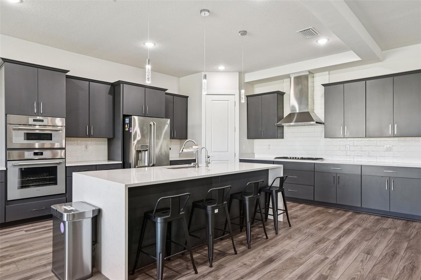
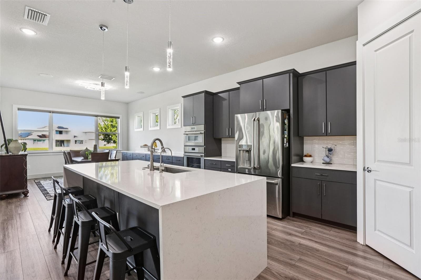
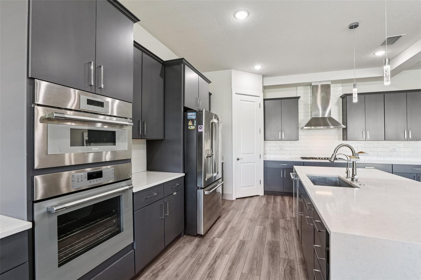
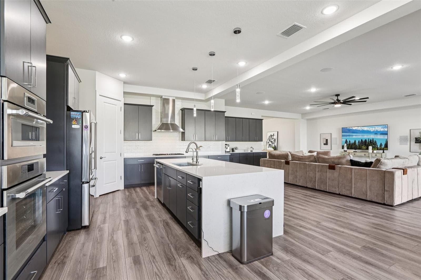
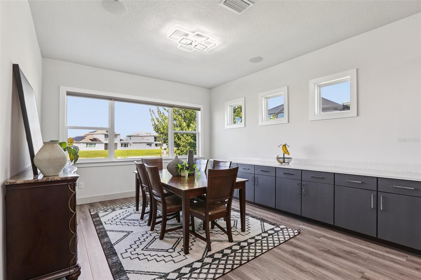
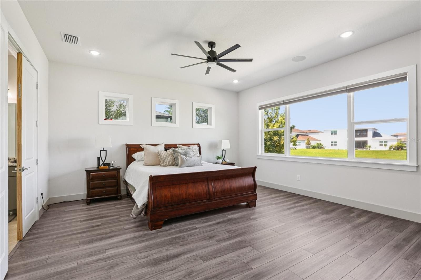
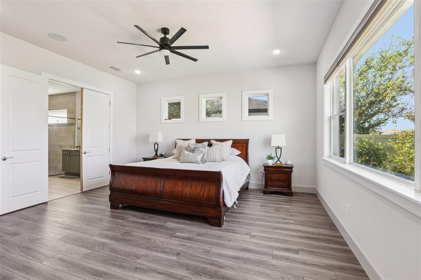
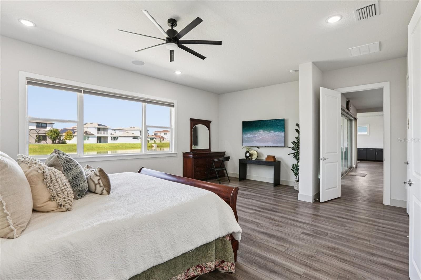
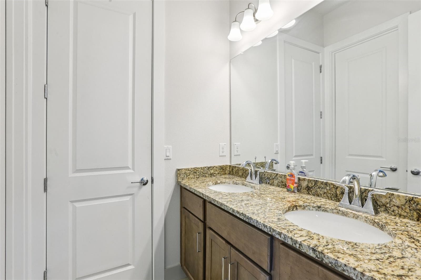
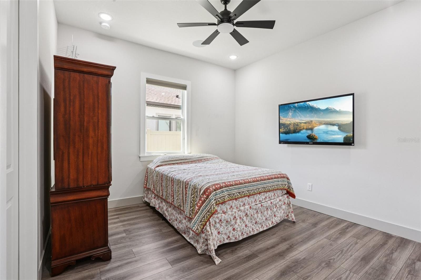
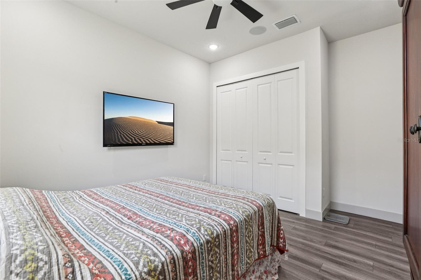
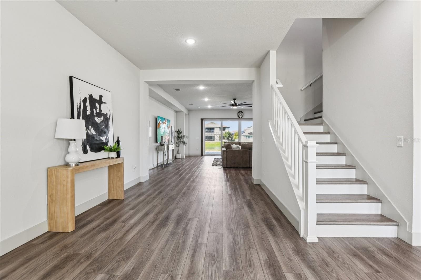
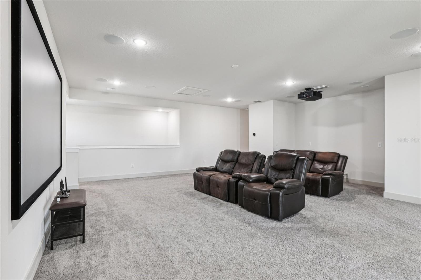
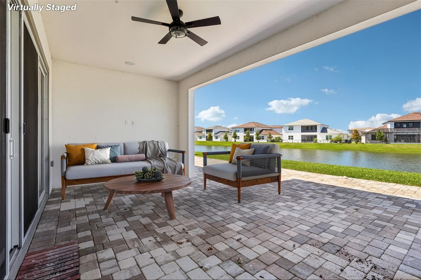
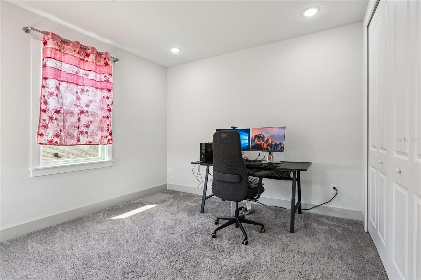
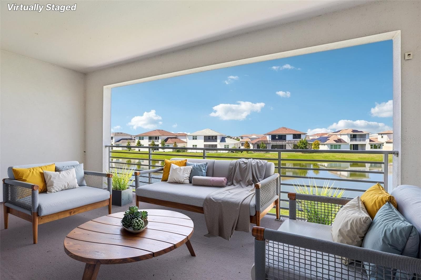
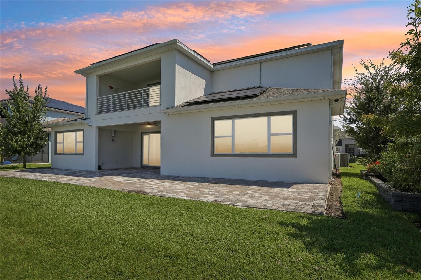



Virtually staged - 8743 SANDERS TREE LOOP, WESLEY CHAPEL
Single Family Residence at 8743 SANDERS TREE LOOP, WESLEY CHAPEL, photo 2 of 41
Single Family Residence at 8743 SANDERS TREE LOOP, WESLEY CHAPEL, photo 3 of 41
Single Family Residence at 8743 SANDERS TREE LOOP, WESLEY CHAPEL, photo 4 of 41
Single Family Residence at 8743 SANDERS TREE LOOP, WESLEY CHAPEL, photo 5 of 41
Single Family Residence at 8743 SANDERS TREE LOOP, WESLEY CHAPEL, photo 6 of 41
Single Family Residence at 8743 SANDERS TREE LOOP, WESLEY CHAPEL, photo 7 of 41
Single Family Residence at 8743 SANDERS TREE LOOP, WESLEY CHAPEL, photo 8 of 41
Single Family Residence at 8743 SANDERS TREE LOOP, WESLEY CHAPEL, photo 9 of 41
Single Family Residence at 8743 SANDERS TREE LOOP, WESLEY CHAPEL, photo 10 of 41
Single Family Residence at 8743 SANDERS TREE LOOP, WESLEY CHAPEL, photo 11 of 41
Single Family Residence at 8743 SANDERS TREE LOOP, WESLEY CHAPEL, photo 12 of 41
Single Family Residence at 8743 SANDERS TREE LOOP, WESLEY CHAPEL, photo 13 of 41
Single Family Residence at 8743 SANDERS TREE LOOP, WESLEY CHAPEL, photo 14 of 41
Single Family Residence at 8743 SANDERS TREE LOOP, WESLEY CHAPEL, photo 15 of 41
Single Family Residence at 8743 SANDERS TREE LOOP, WESLEY CHAPEL, photo 16 of 41
Single Family Residence at 8743 SANDERS TREE LOOP, WESLEY CHAPEL, photo 17 of 41
Single Family Residence at 8743 SANDERS TREE LOOP, WESLEY CHAPEL, photo 18 of 41
Single Family Residence at 8743 SANDERS TREE LOOP, WESLEY CHAPEL, photo 19 of 41
Single Family Residence at 8743 SANDERS TREE LOOP, WESLEY CHAPEL, photo 20 of 41
Single Family Residence at 8743 SANDERS TREE LOOP, WESLEY CHAPEL, photo 21 of 41
Single Family Residence at 8743 SANDERS TREE LOOP, WESLEY CHAPEL, photo 22 of 41
Single Family Residence at 8743 SANDERS TREE LOOP, WESLEY CHAPEL, photo 23 of 41
Single Family Residence at 8743 SANDERS TREE LOOP, WESLEY CHAPEL, photo 24 of 41
Single Family Residence at 8743 SANDERS TREE LOOP, WESLEY CHAPEL, photo 25 of 41
Virtually staged - 8743 SANDERS TREE LOOP, WESLEY CHAPEL
Single Family Residence at 8743 SANDERS TREE LOOP, WESLEY CHAPEL, photo 27 of 41
Single Family Residence at 8743 SANDERS TREE LOOP, WESLEY CHAPEL, photo 28 of 41
Single Family Residence at 8743 SANDERS TREE LOOP, WESLEY CHAPEL, photo 29 of 41
Single Family Residence at 8743 SANDERS TREE LOOP, WESLEY CHAPEL, photo 30 of 41
Single Family Residence at 8743 SANDERS TREE LOOP, WESLEY CHAPEL, photo 31 of 41
Single Family Residence at 8743 SANDERS TREE LOOP, WESLEY CHAPEL, photo 32 of 41
Virtually staged - 8743 SANDERS TREE LOOP, WESLEY CHAPEL
Single Family Residence at 8743 SANDERS TREE LOOP, WESLEY CHAPEL, photo 34 of 41
Single Family Residence at 8743 SANDERS TREE LOOP, WESLEY CHAPEL, photo 35 of 41
Single Family Residence at 8743 SANDERS TREE LOOP, WESLEY CHAPEL, photo 36 of 41
Single Family Residence at 8743 SANDERS TREE LOOP, WESLEY CHAPEL, photo 37 of 41
Single Family Residence at 8743 SANDERS TREE LOOP, WESLEY CHAPEL, photo 38 of 41
Single Family Residence at 8743 SANDERS TREE LOOP, WESLEY CHAPEL, photo 39 of 41
Single Family Residence at 8743 SANDERS TREE LOOP, WESLEY CHAPEL, photo 40 of 41
Single Family Residence at 8743 SANDERS TREE LOOP, WESLEY CHAPEL, photo 41 of 41
41 photos

$1,024,000

8743 SANDERS TREE LOOP
WESLEY CHAPEL, FL 33545
Listed by Sylvia Haddad · REDFIN CORPORATION
Bedrooms
6
Bathrooms
4
Living area
4,854 sqft
Year built
2022

About this home

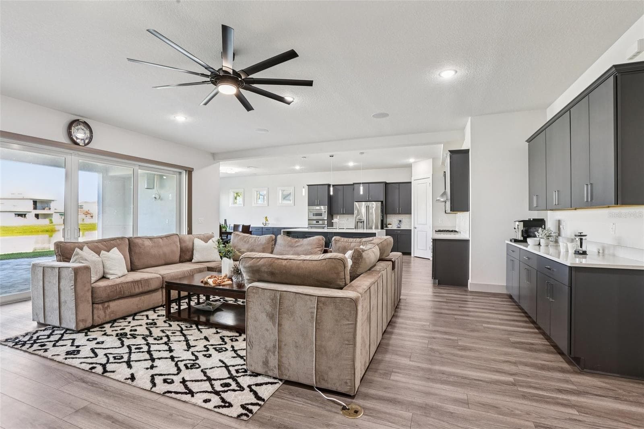
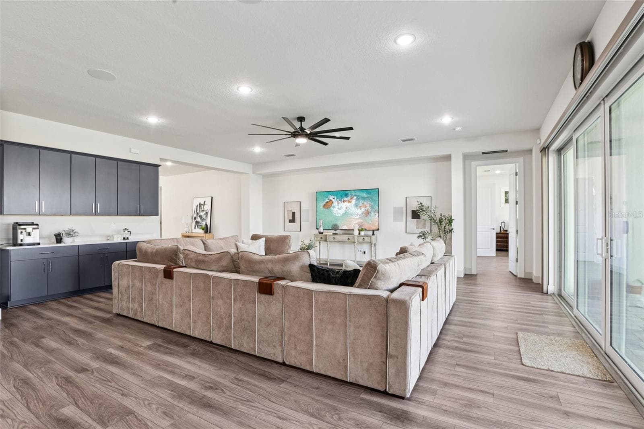
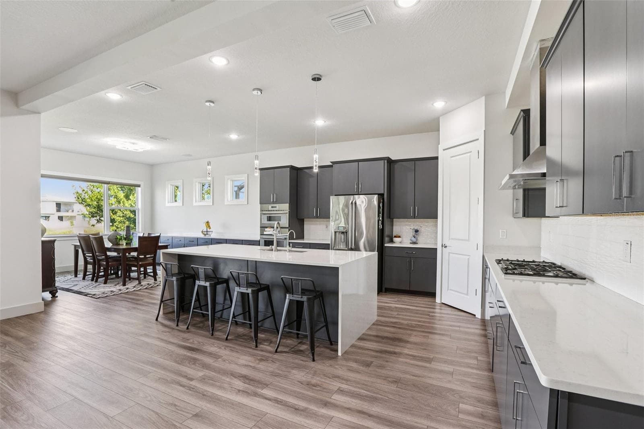
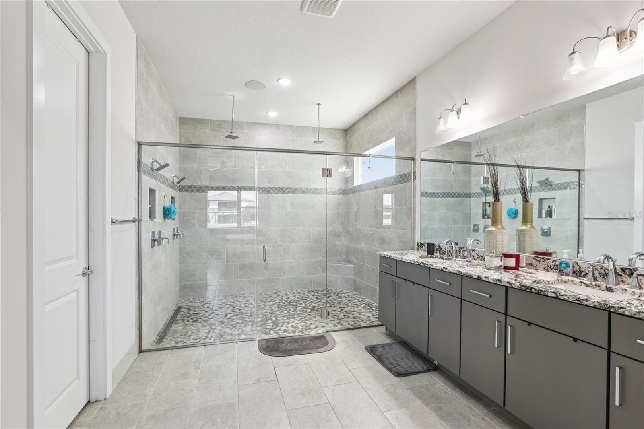
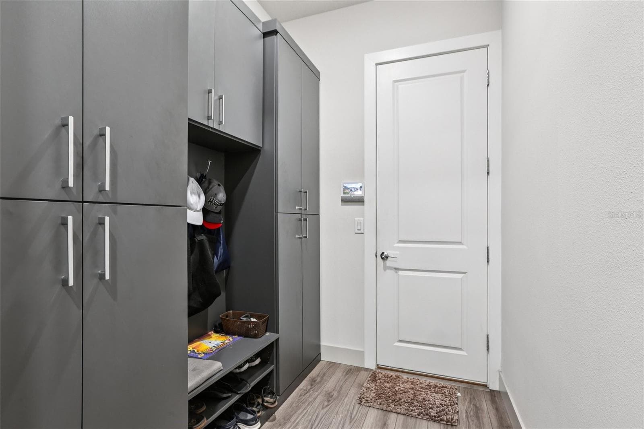
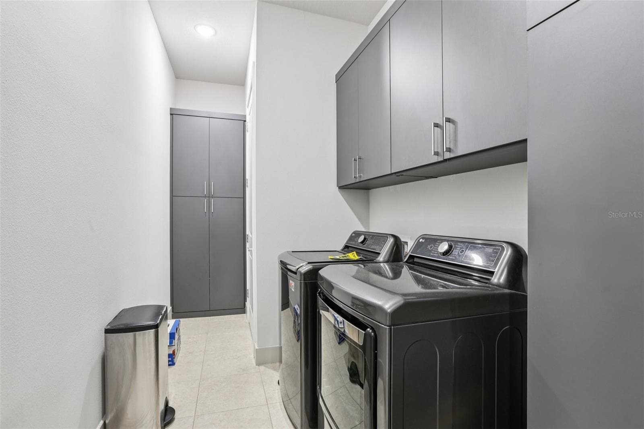
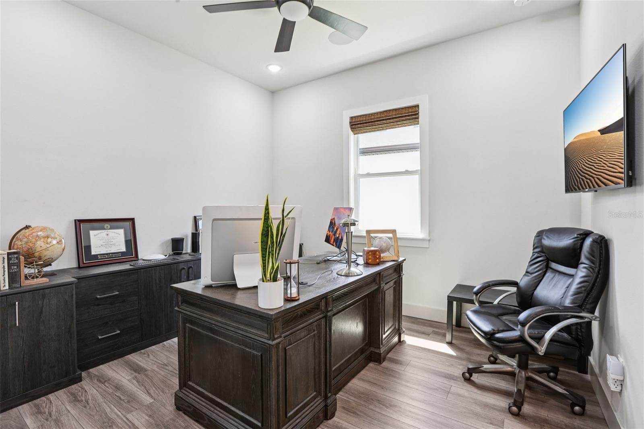
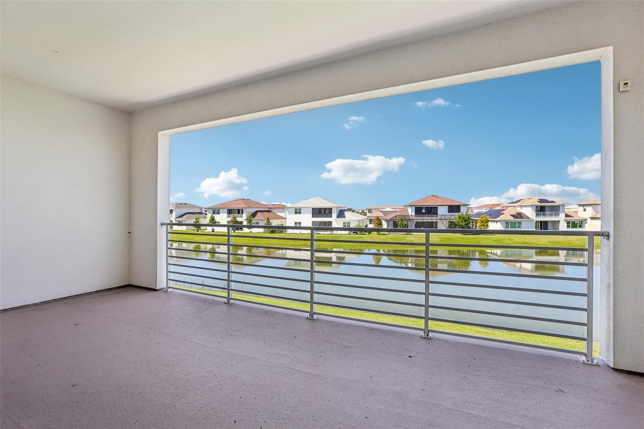
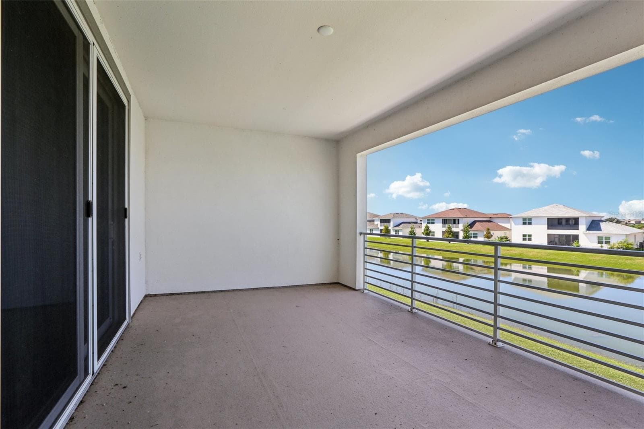
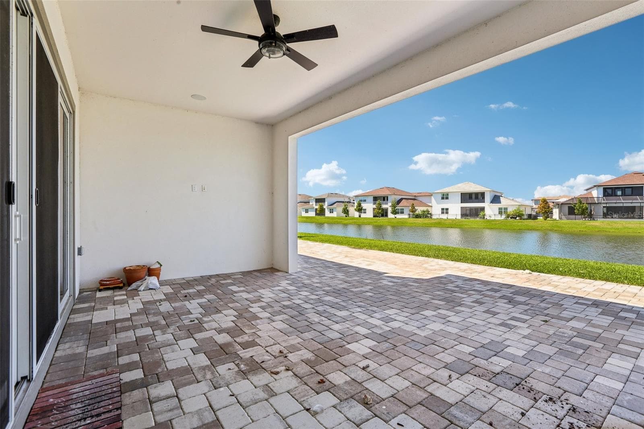
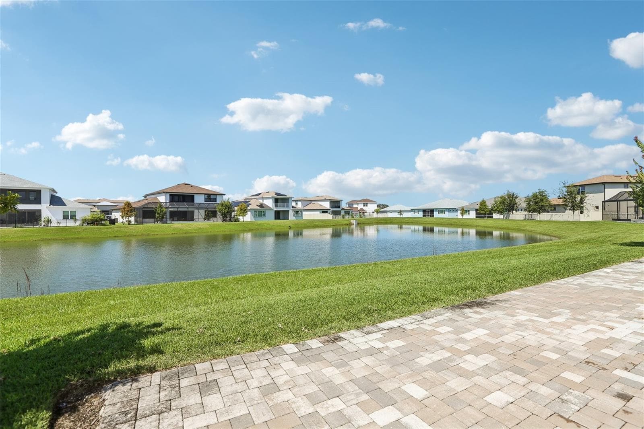
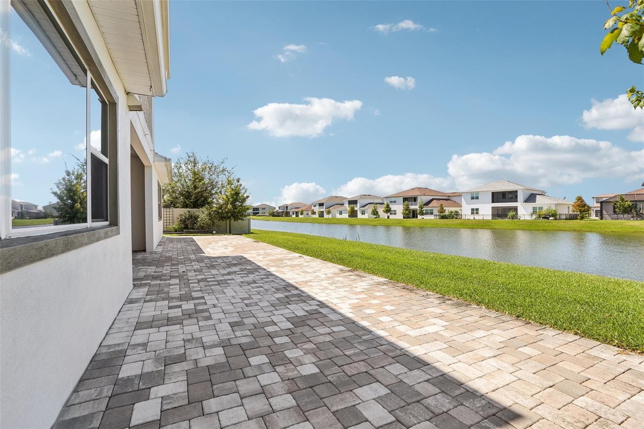
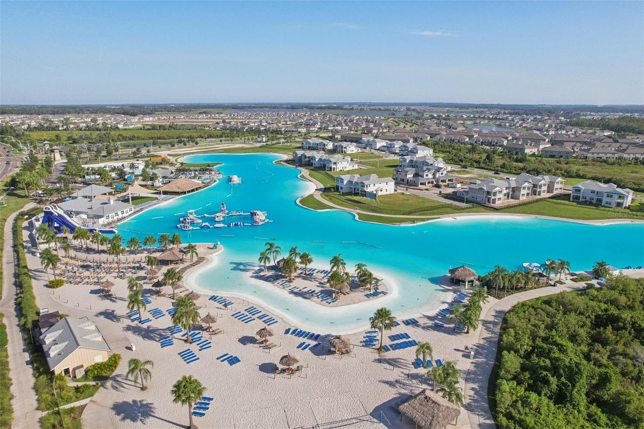
One or more photo(s) has been virtually staged. Very Motivated Sellers!!! *Ask about seller credit options toward rate buydowns or buyer closing costs!* STUNNING WATERFRONT HOME in exclusive gated community! This exceptional 6BR/4BA residence sits on one of the most desirable water-view lots in this 80-home enclave. Open floor plan showcases a gourmet kitchen with upgraded Thermador appliances (range, oven, microwave, dishwasher), stone counters, wall oven, extended cabinetry with coffee/wine station, and buffet bar perfect for entertaining. First-floor primary suite features water views, a large walk-in closet, and a spa-like ensuite with dual sinks and a huge walk-in shower. Three additional bedrooms with walk-in closets are also on the main level. BONUS: Private in-law suite with kitchenette - perfect for multi-generational living or rental income. Upstairs loft connects two more bedrooms and a bath, plus a media room with a projector screen and balcony overlooking nature with no backyard neighbors. PREMIUM UPGRADES: 29KW solar panels, whole-home water softener/distilled water system, Cat 6 cabling throughout, 30 premium speakers with 3 subwoofers, mosquito mist system, custom cabinetry in mud room/laundry/office, luxury vinyl plank main level with carpet upstairs, complete gutter system, garage with Floortex Polyaspartic coating, overhead storage racks, slat walls, and bike racks. Home warranty through 2027 included. Covered paver patio with serene water views. VASTU COMPLIANT: Thoughtfully oriented to promote well-being, prosperity, and harmonious living. The Epperson community offers lagoon access with 7 acres of crystal-clear water, a swim-up bar, kayaking, paddleboarding, cabanas, live music, golf cart parades, top-rated schools, and included high-speed internet. Minutes from shopping/dining, 35 minutes to Tampa International Airport. KEY FEATURES *Gated waterfront community* Open floor plan* Gourmet kitchen with Thermador appliances* First floor primary suite* In-law suite with kitchenette* Media room with projector* 29KW owned solar system* Premium sound system (30 speakers/3 subs)* Whole-home water treatment* Professional garage organization system* No backyard neighbors* Resort-style community amenities* Home warranty included through 2027*- See attached floor plans and documents.

Property details

MLS
Stellar MLS
MLS #
MFRTB8427291
Property type
Single Family Residence
Subdivision
EPPERSON NORTH VILLAGE D-2
Status
Active
Days on market
395
On market date
September 17, 2025
Stories
N/A
Total bathrooms
4
Garage spaces
2
Parking spaces
N/A
Lot size
0.22 acres
Loading map…

Nearby schools

Within 10 miles. School directory data from the National Center for Education Statistics (NCES), accessed via the Urban Institute Education Data API. Local Score is calculated by INNOVATE Real Estate; where a state rating is shown, it comes from that state's own official school report card.

ElementaryCharter
INNOVATION PREPARATORY ACADEMY
0.98 mi away · Grades 0-7
Nearest school -- attendance-zone data not available here
3.0
Local Score (student-teacher ratio only (preliminary -- will incorporate state test-score data once available)) -- not an official state rating
Enrollment
685
Student:teacher ratio
15.6:1
District
PASCO
Middle
THOMAS E. WEIGHTMAN MIDDLE SCHOOL
2.34 mi away · Grades 6-8
Nearest school -- attendance-zone data not available here
2.0
Local Score (student-teacher ratio only (preliminary -- will incorporate state test-score data once available)) -- not an official state rating
Enrollment
1,230
Student:teacher ratio
20.8:1
District
PASCO
High
WESLEY CHAPEL HIGH SCHOOL
2.57 mi away · Grades 9-12
Nearest school -- attendance-zone data not available here
2.0
Local Score (student-teacher ratio only (preliminary -- will incorporate state test-score data once available)) -- not an official state rating
Enrollment
1,717
Student:teacher ratio
21.7:1
District
PASCO

Walkability

Blended score for WESLEY CHAPEL's center, calculated by INNOVATE Real Estate from two sources: the EPA's National Walkability Index (street network, transit, land-use mix) and Google Places amenity data (what's actually reachable on foot from this point). 60% EPA National Walkability Index + 40% nearby-amenity density (Google Places).

18
Very car-dependent
out of 100
EPA National Walkability Index
5.2 / 20 -- Least walkable
Google Places amenity density
5 / 100
Restaurants & cafes0
Grocery stores0
Parks0
Schools1
Transit stops0
Pharmacies0

Market position

How this listing compares to current activity in WESLEY CHAPEL, from live MLS data.

On the market 395 days -- 315 more days than WESLEY CHAPEL's current average of 80 days.
For reference, the median list price across 1,182 active listings in WESLEY CHAPEL right now is $364,950.

Mortgage calculator

Estimate only - actual rate and payment depend on your lender, credit, and loan program.

$
%
%
Adjust tax / insurance estimates
% / yr
$
/mo
Est. monthly payment
$6,317/mo
$204,800 down
$819,200 loan
Principal & interest$5,313
Property tax (est.)$853
Home insurance (est.)$150

Similar homes you might like

Data source: Listing information provided by Stellar MLS (mfrmls) via Trestle/CoreLogic. Last updated 8 days ago.

Information herein deemed reliable but not guaranteed; all measurements, school assignments, HOA fees, taxes, and feature lists are approximate and should be independently verified. Equal Housing Opportunity.