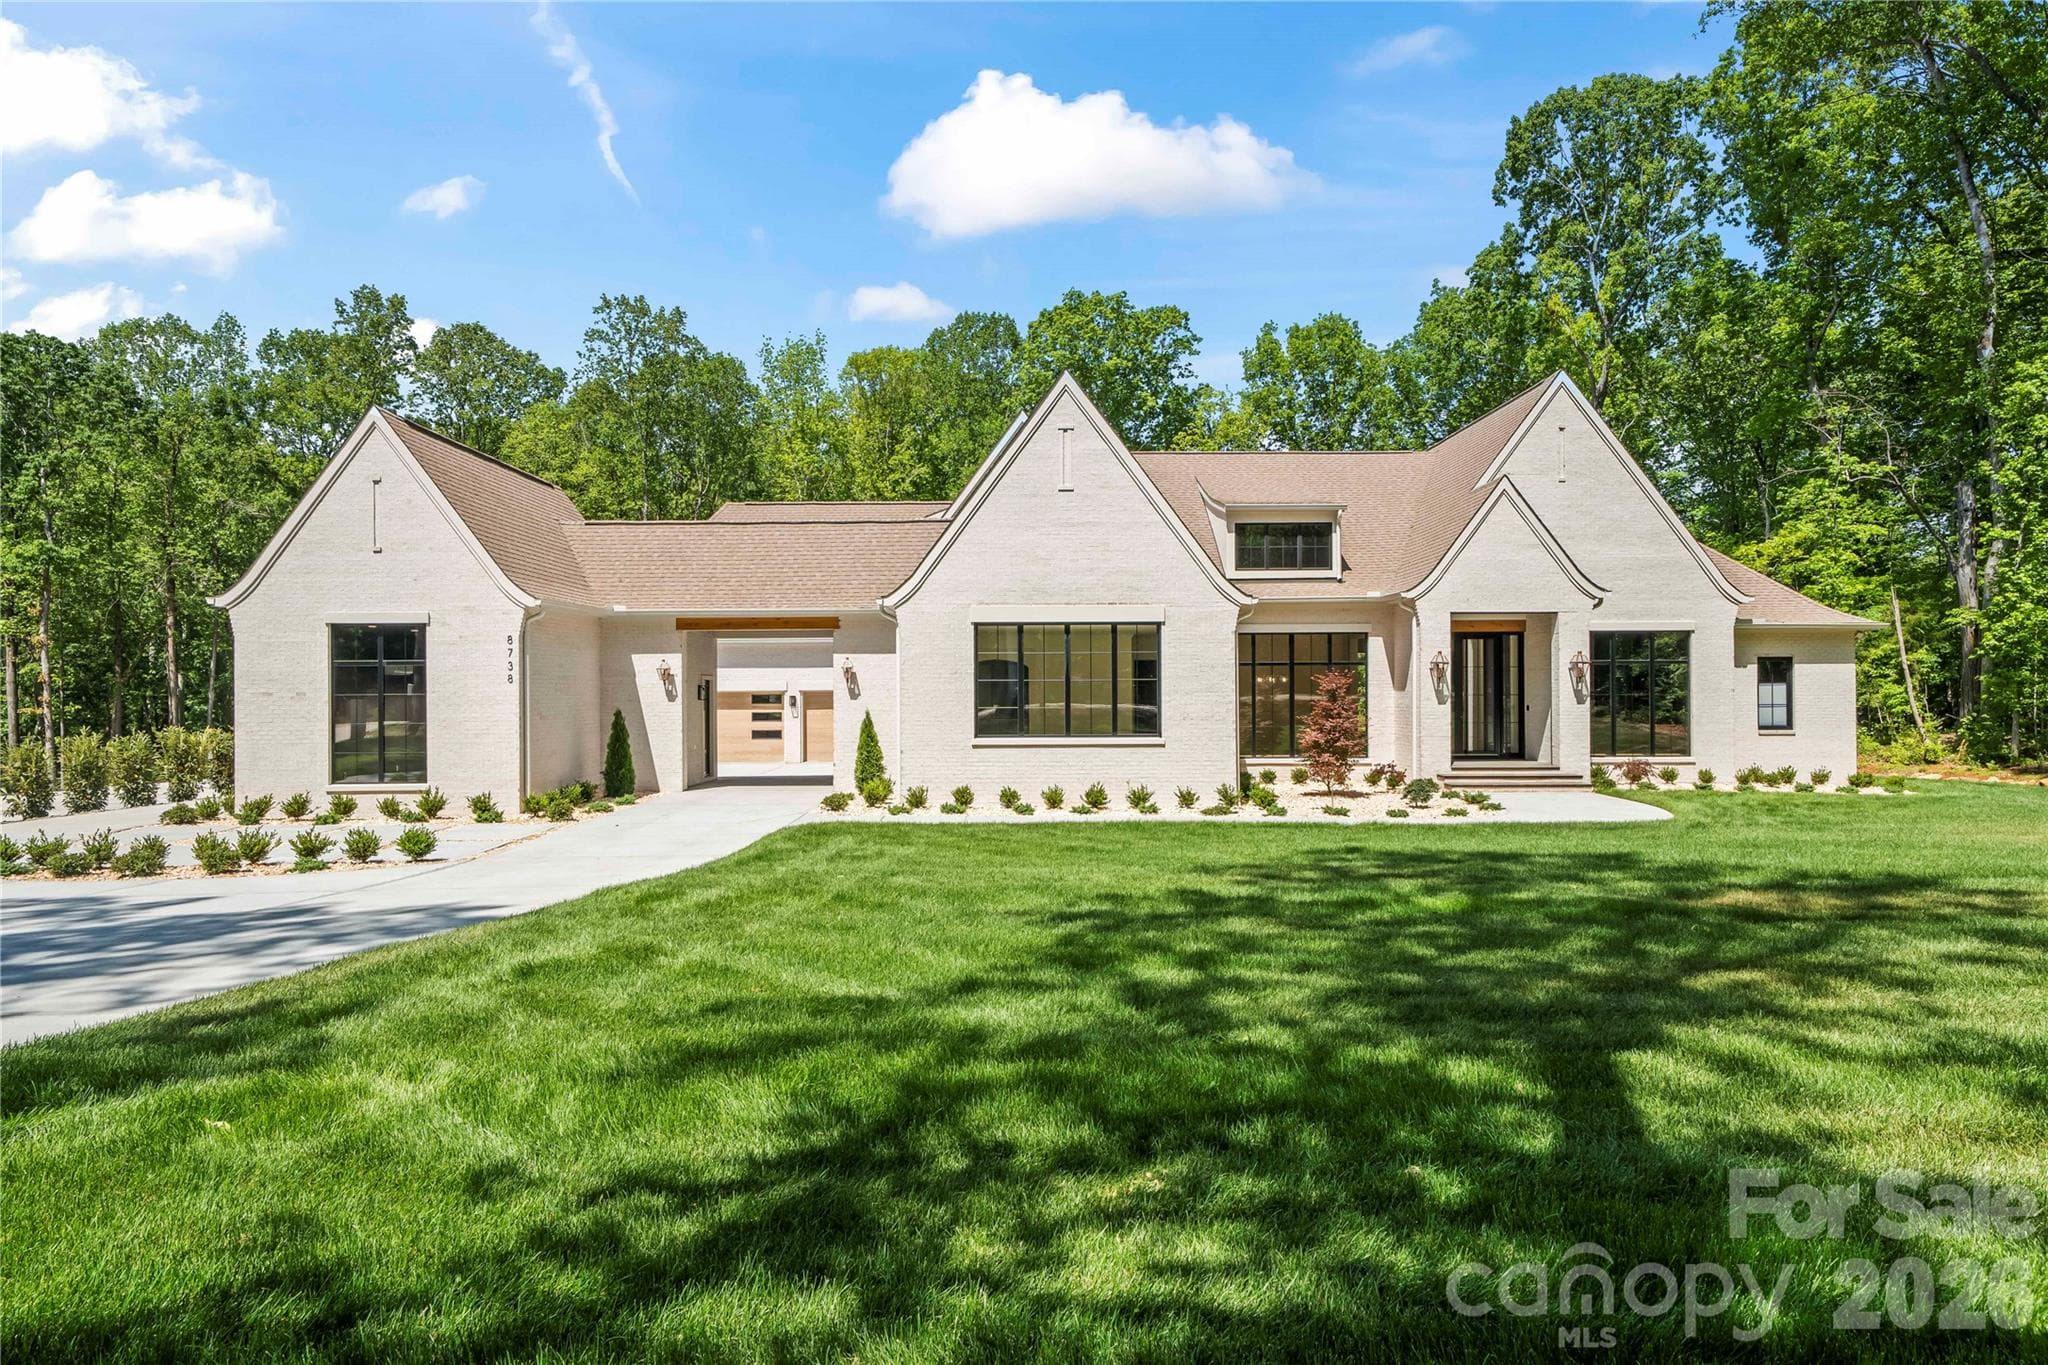
Single Family Residence at 8738 Kristie Lane, Indian Land
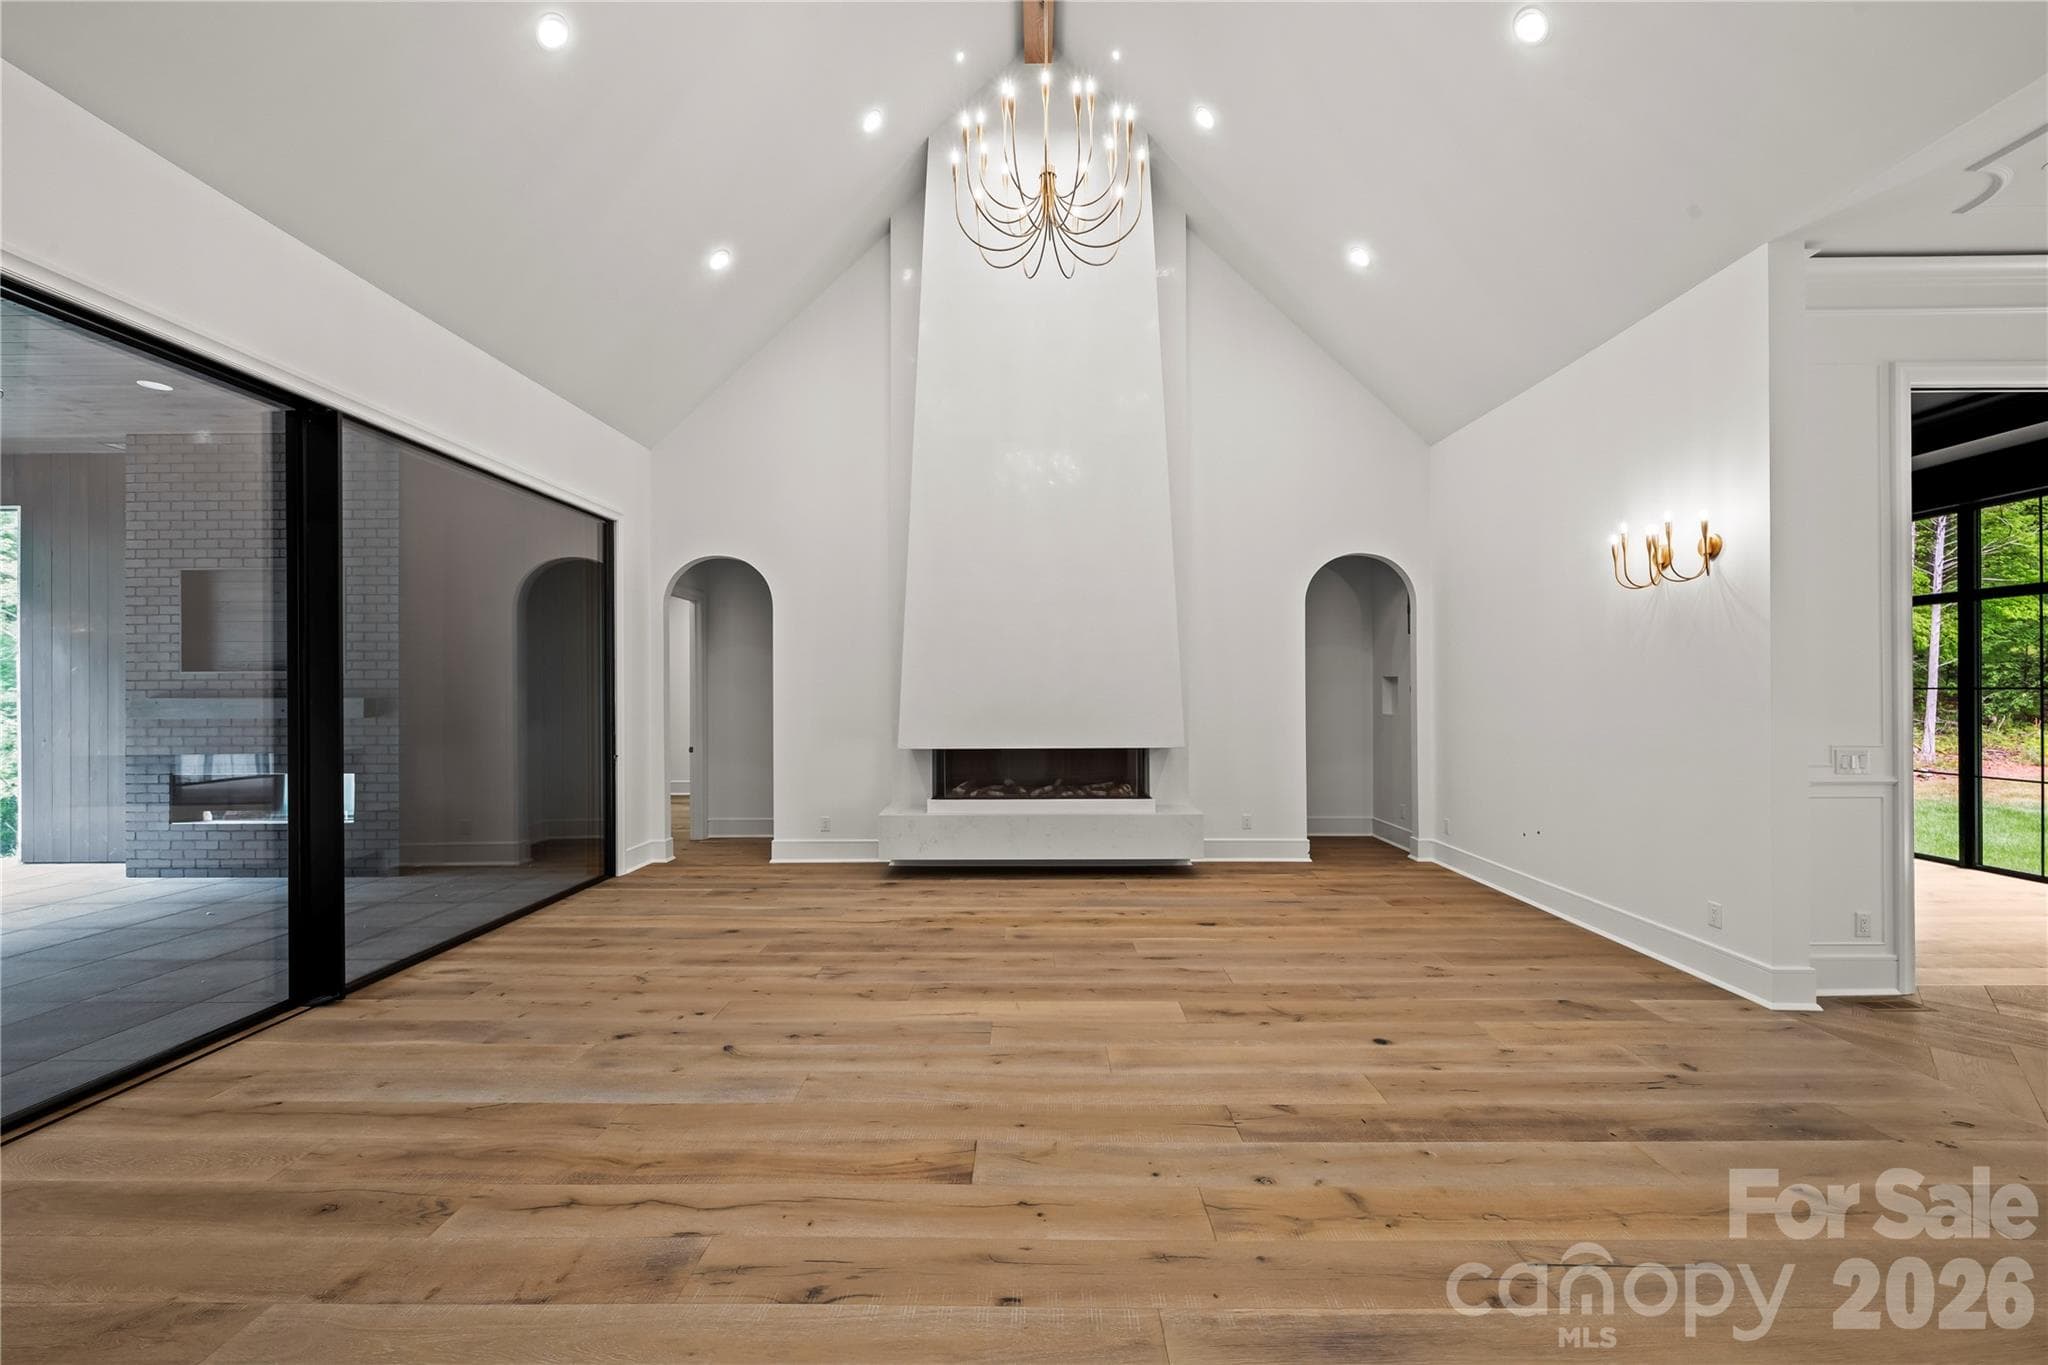
Main entrance/ dining room - 8738 Kristie Lane, Indian Land
Single Family Residence at 8738 Kristie Lane, Indian Land, photo 3 of 48
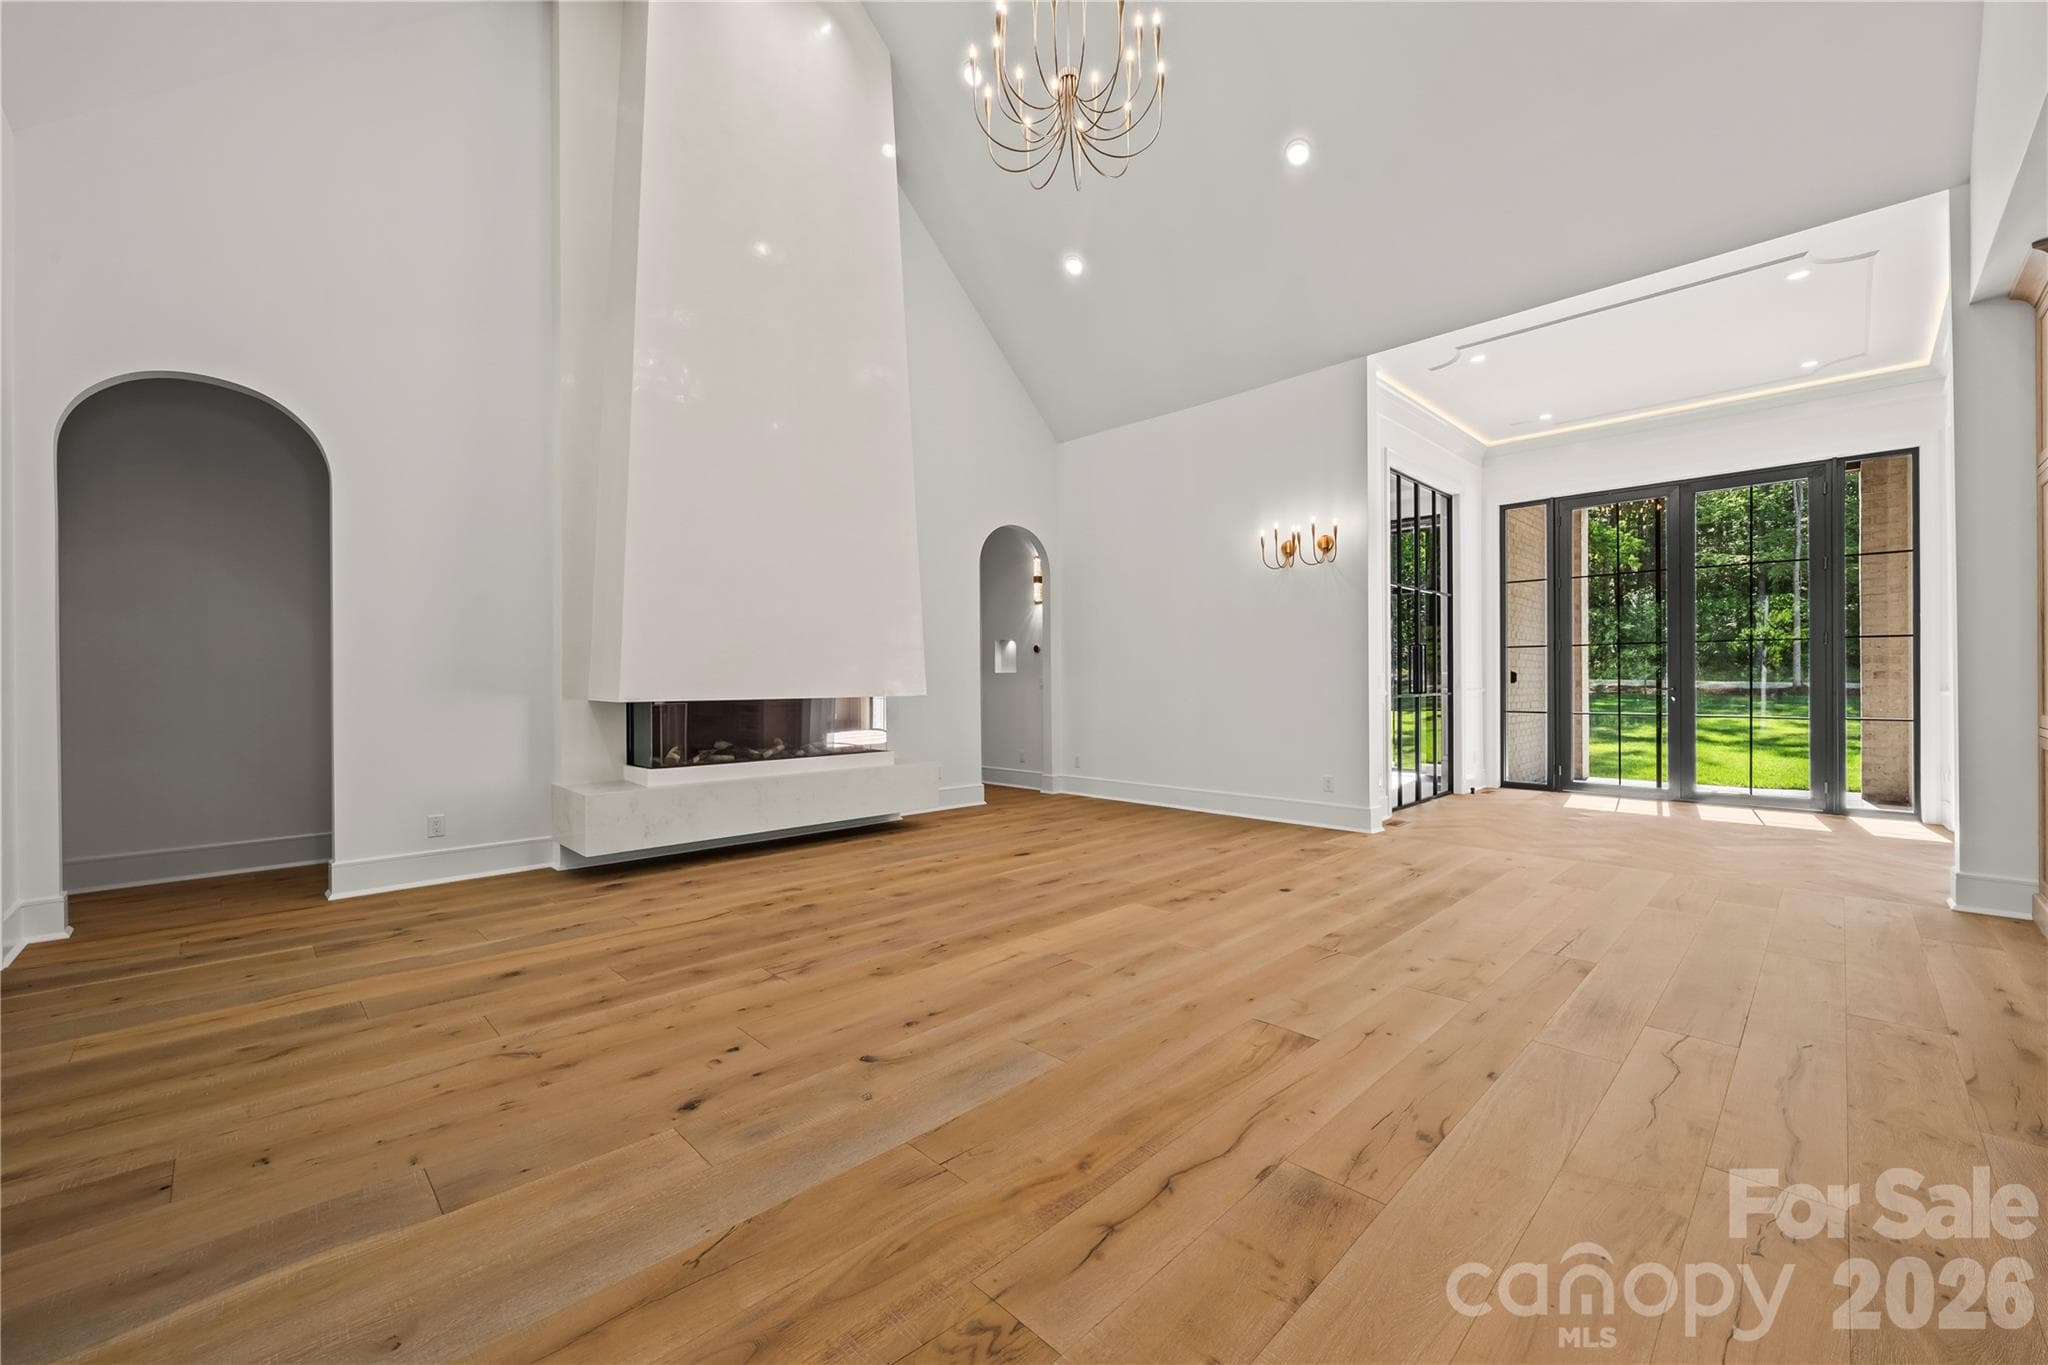
3 sided gas fireplace - 8738 Kristie Lane, Indian Land
Single Family Residence at 8738 Kristie Lane, Indian Land, photo 5 of 48
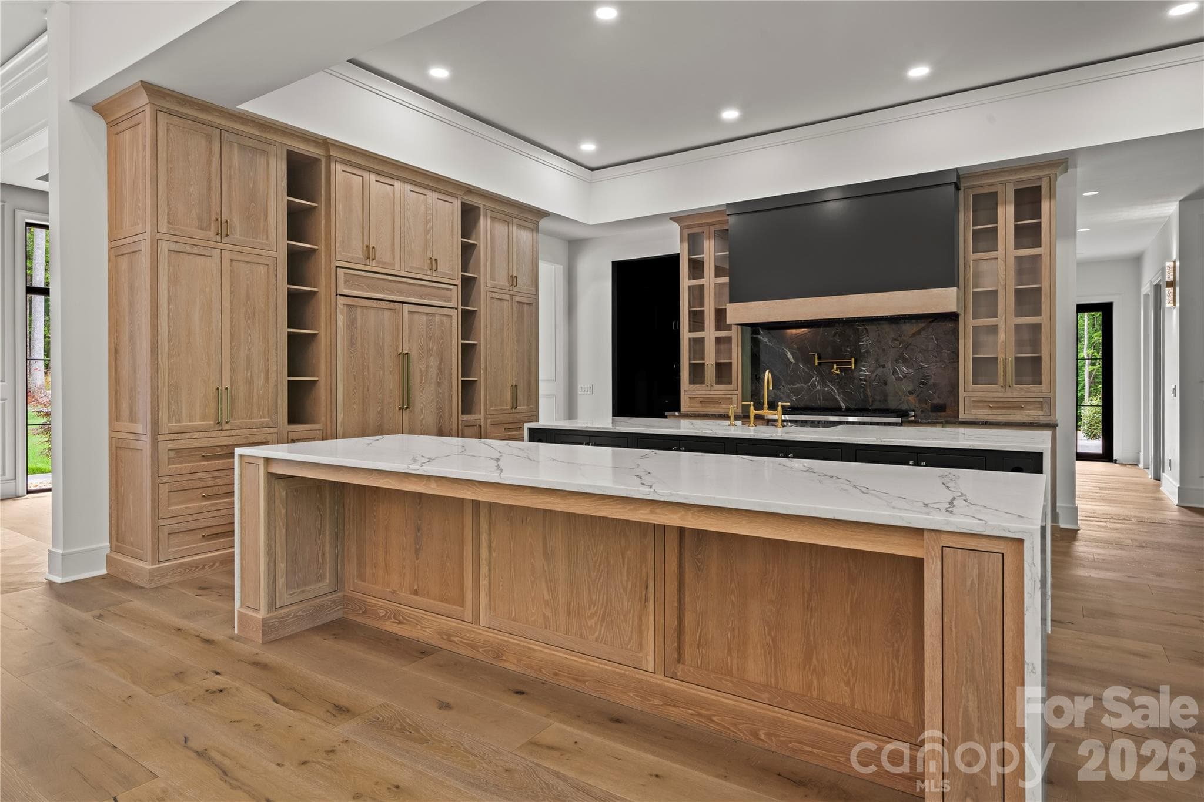
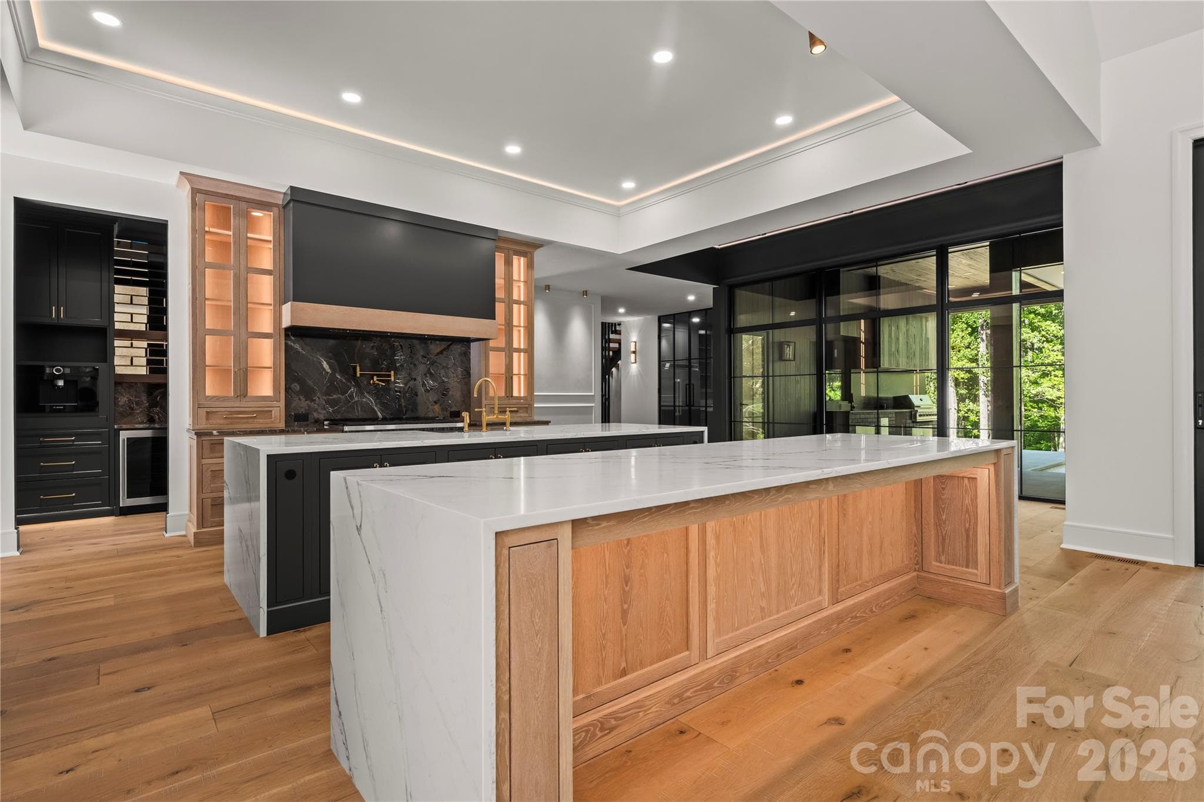
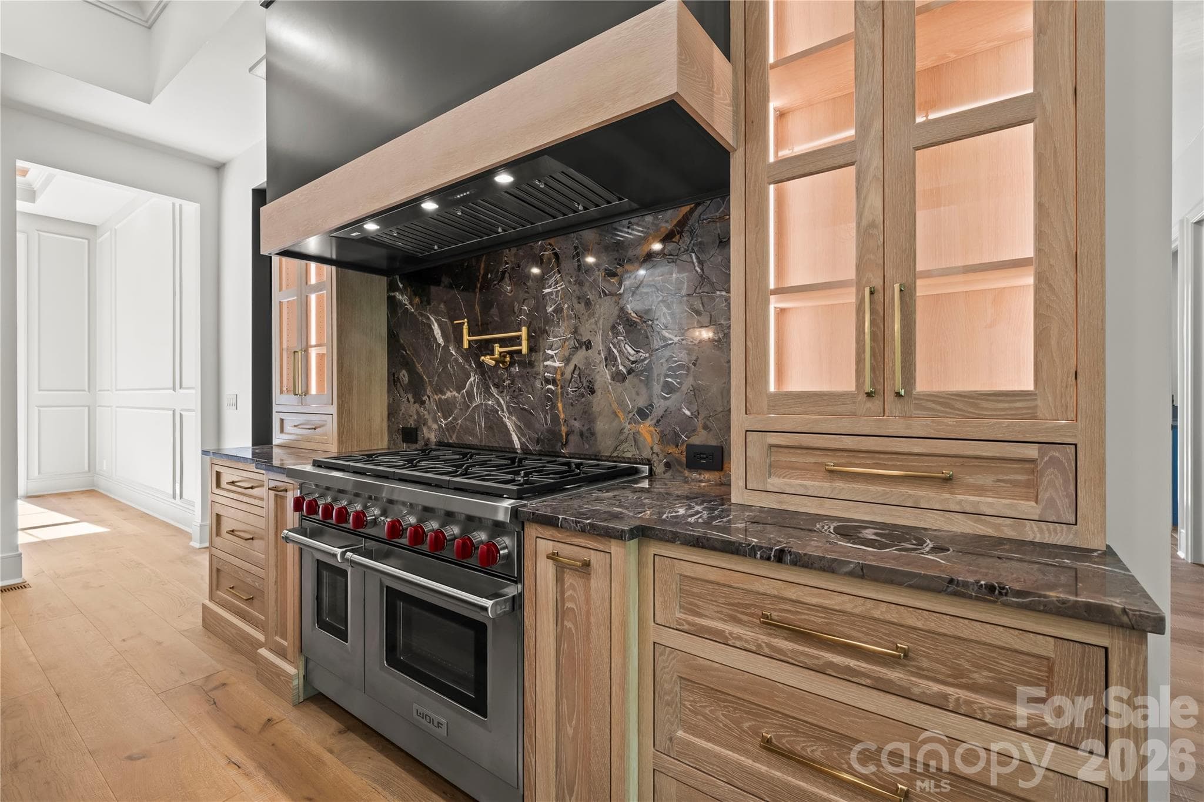
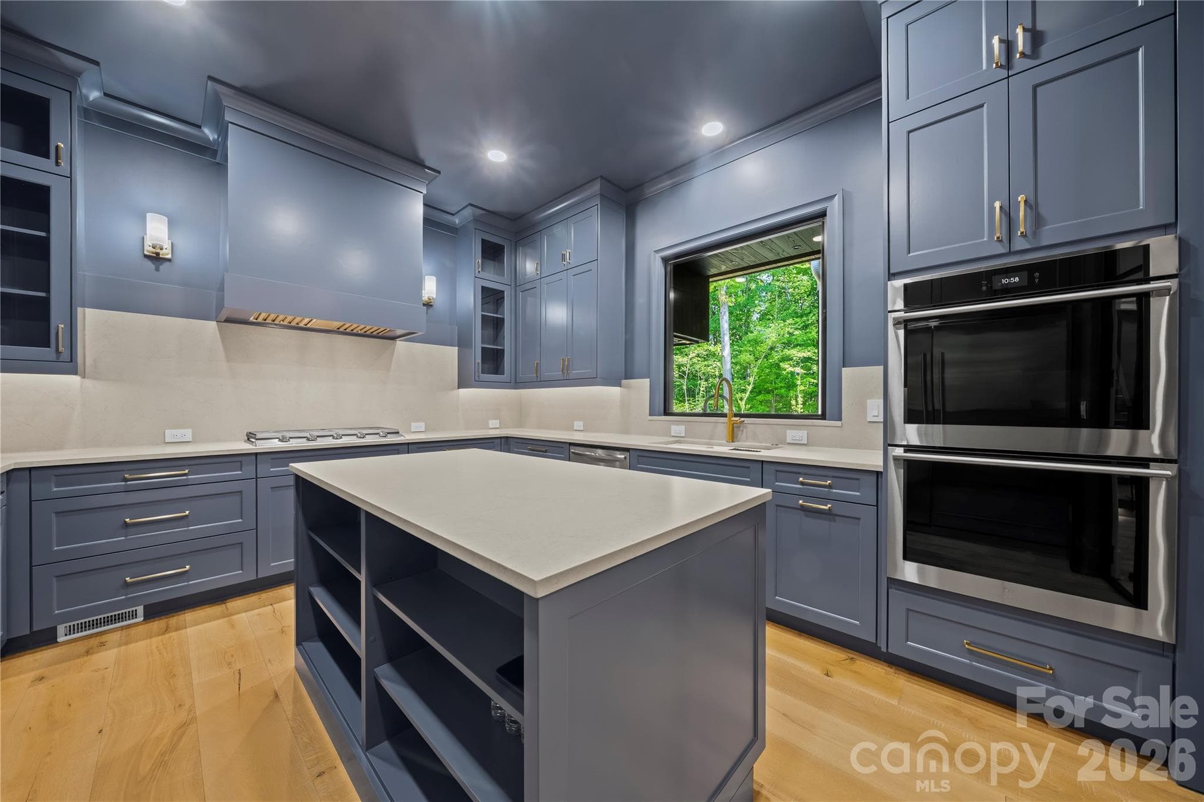
Primary kitchen - 8738 Kristie Lane, Indian Land
Single Family Residence at 8738 Kristie Lane, Indian Land, photo 7 of 48
Single Family Residence at 8738 Kristie Lane, Indian Land, photo 8 of 48
Single Family Residence at 8738 Kristie Lane, Indian Land, photo 9 of 48
Single Family Residence at 8738 Kristie Lane, Indian Land, photo 10 of 48
Single Family Residence at 8738 Kristie Lane, Indian Land, photo 11 of 48
Single Family Residence at 8738 Kristie Lane, Indian Land, photo 12 of 48
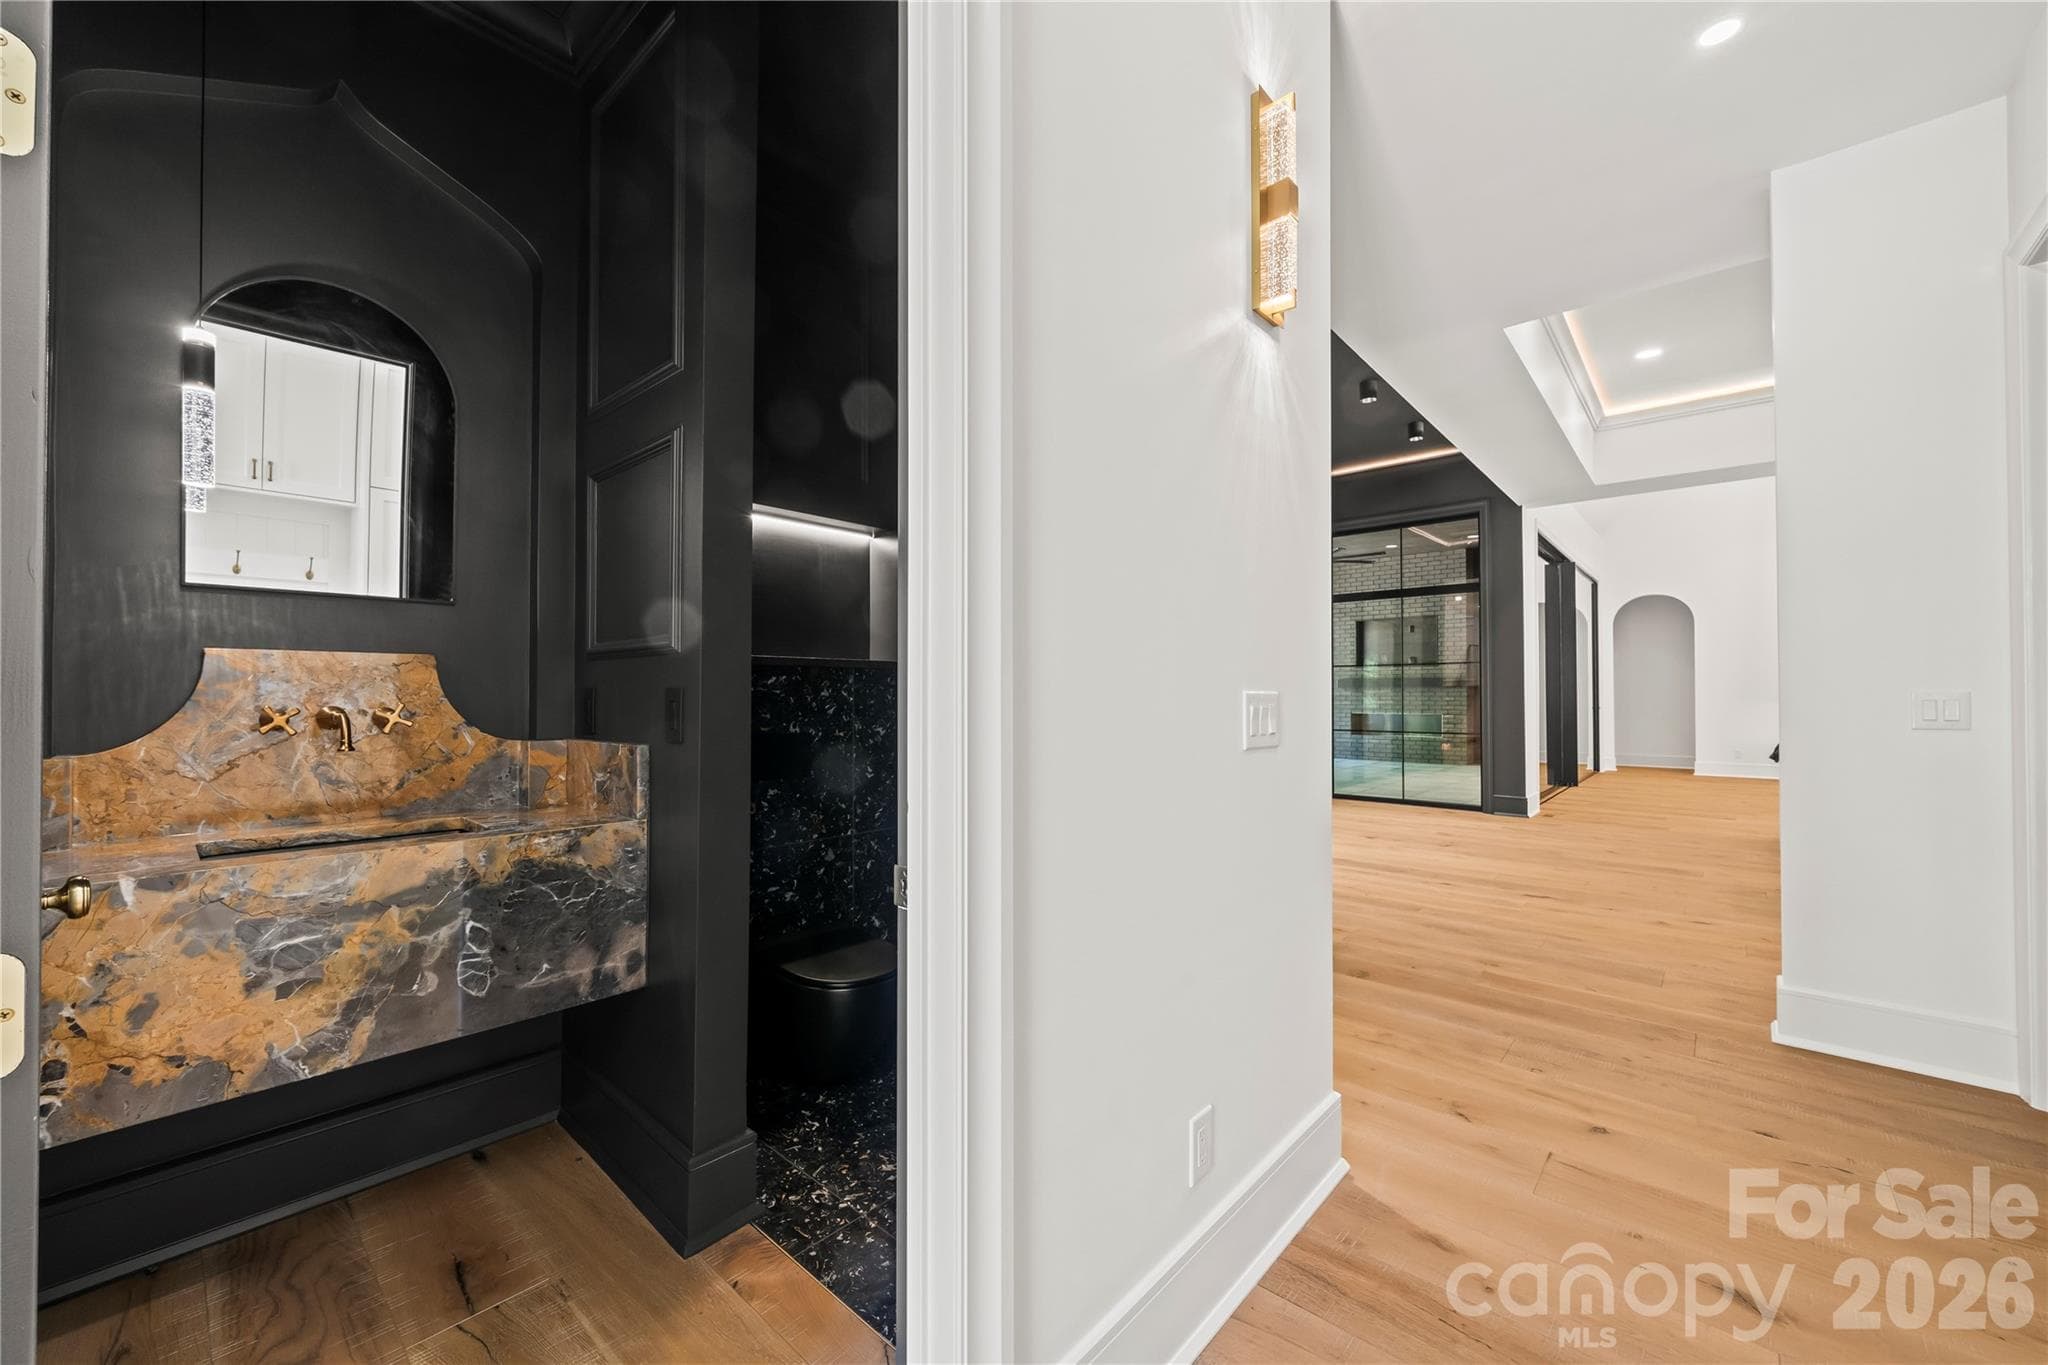
Powder room - 8738 Kristie Lane, Indian Land
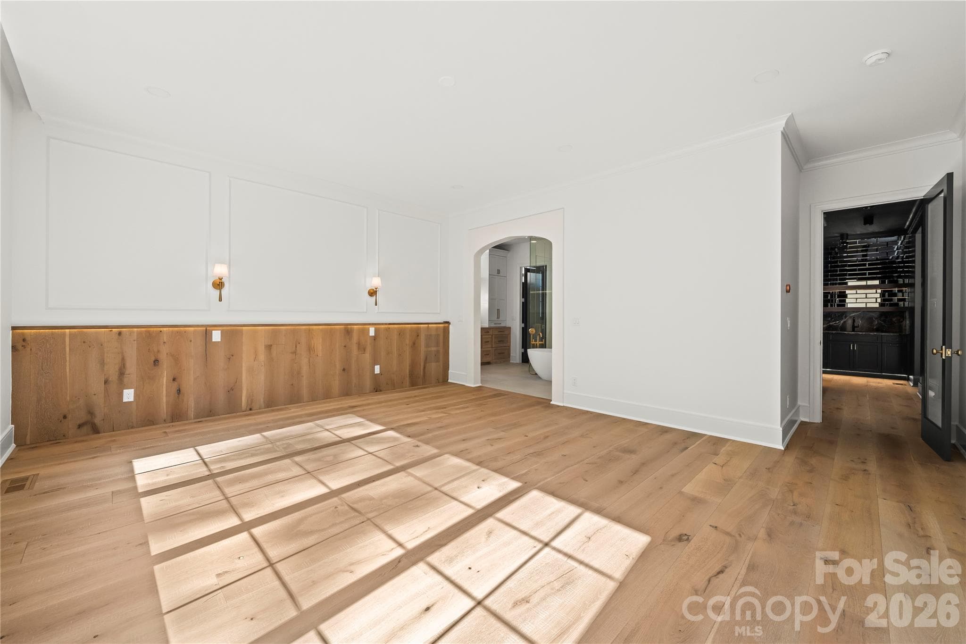
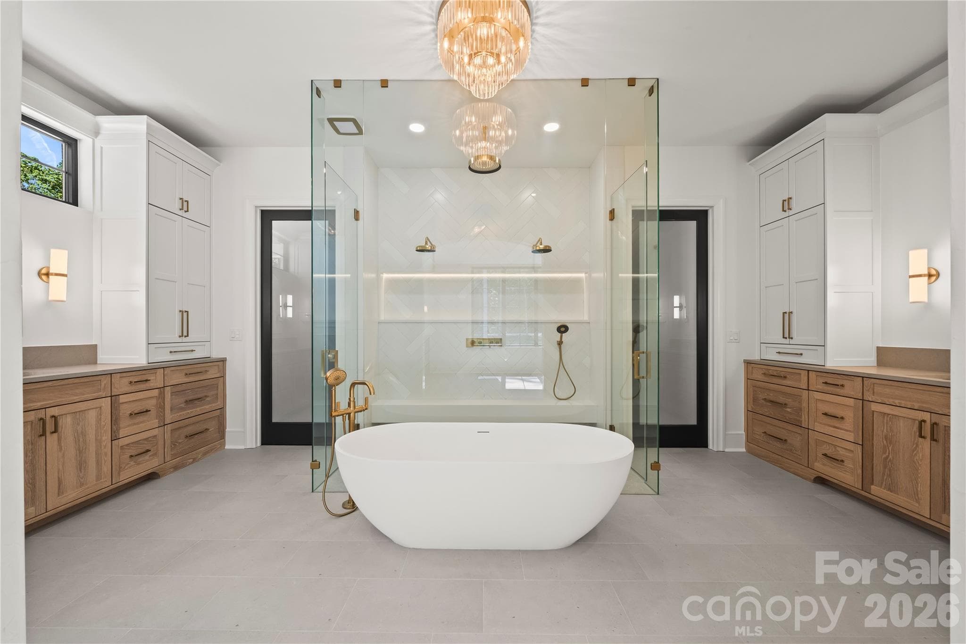
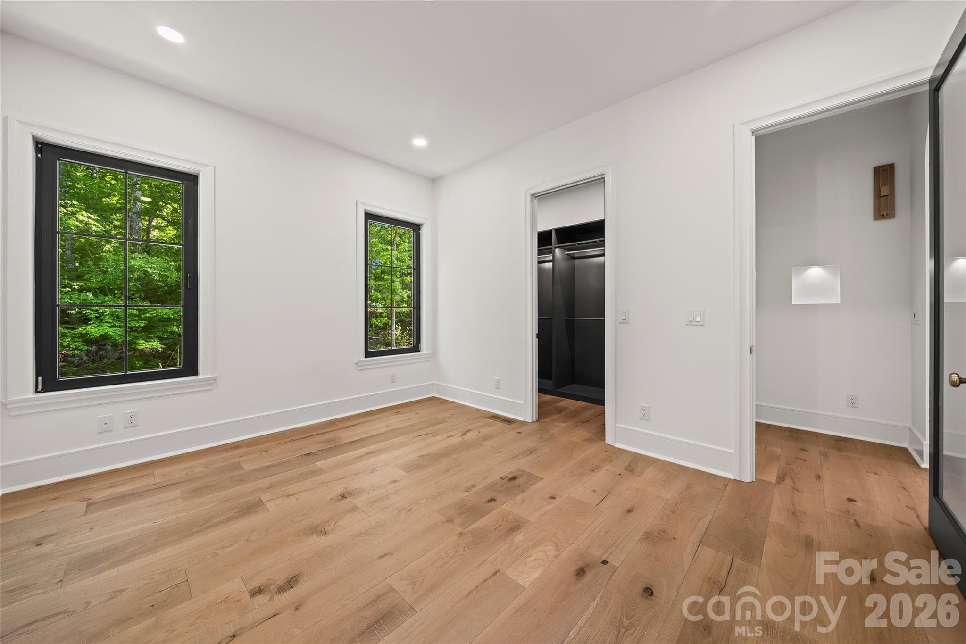
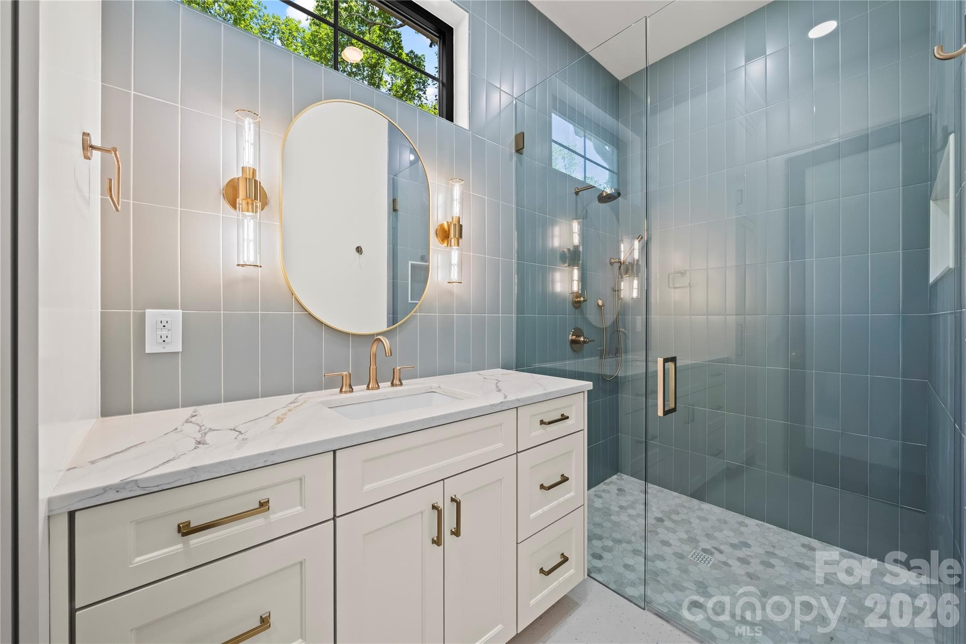
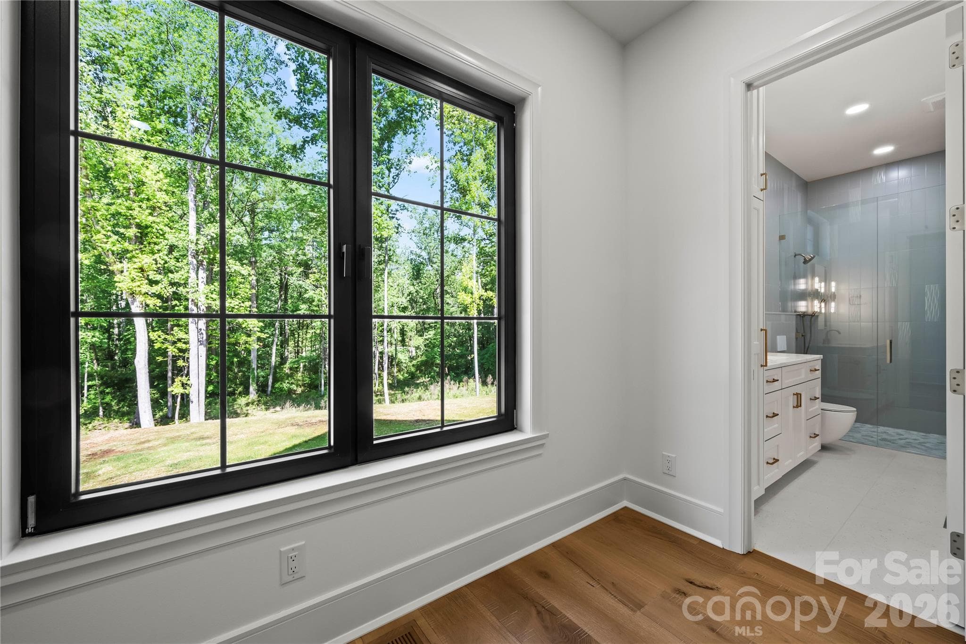
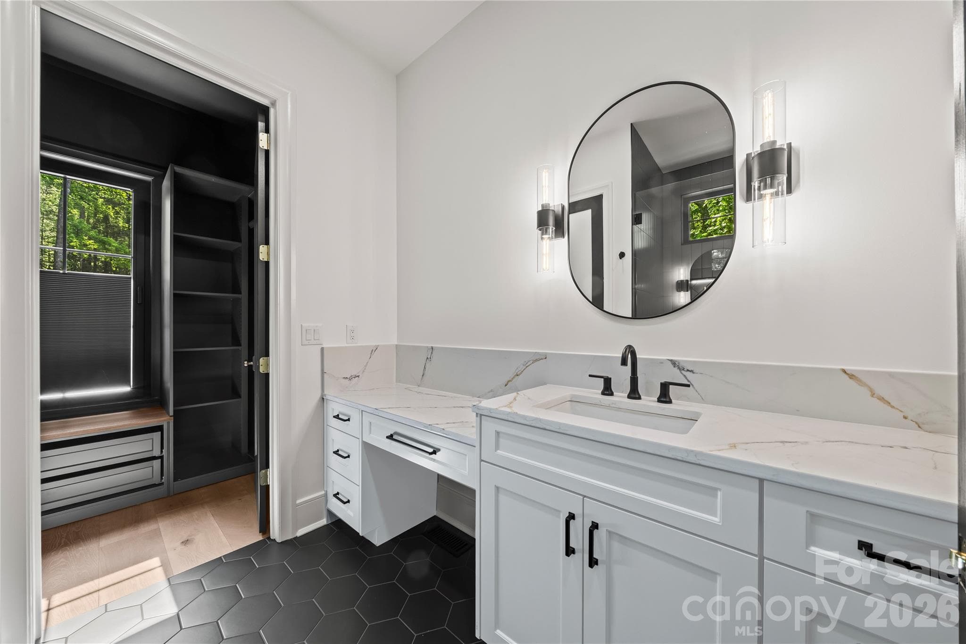
Primary suite - 8738 Kristie Lane, Indian Land
Single Family Residence at 8738 Kristie Lane, Indian Land, photo 15 of 48
Single Family Residence at 8738 Kristie Lane, Indian Land, photo 16 of 48
Single Family Residence at 8738 Kristie Lane, Indian Land, photo 17 of 48
Single Family Residence at 8738 Kristie Lane, Indian Land, photo 18 of 48
Single Family Residence at 8738 Kristie Lane, Indian Land, photo 19 of 48
Single Family Residence at 8738 Kristie Lane, Indian Land, photo 20 of 48
Single Family Residence at 8738 Kristie Lane, Indian Land, photo 21 of 48
Single Family Residence at 8738 Kristie Lane, Indian Land, photo 22 of 48
Single Family Residence at 8738 Kristie Lane, Indian Land, photo 23 of 48
Single Family Residence at 8738 Kristie Lane, Indian Land, photo 24 of 48
Single Family Residence at 8738 Kristie Lane, Indian Land, photo 25 of 48
Single Family Residence at 8738 Kristie Lane, Indian Land, photo 26 of 48
Single Family Residence at 8738 Kristie Lane, Indian Land, photo 27 of 48
Single Family Residence at 8738 Kristie Lane, Indian Land, photo 28 of 48
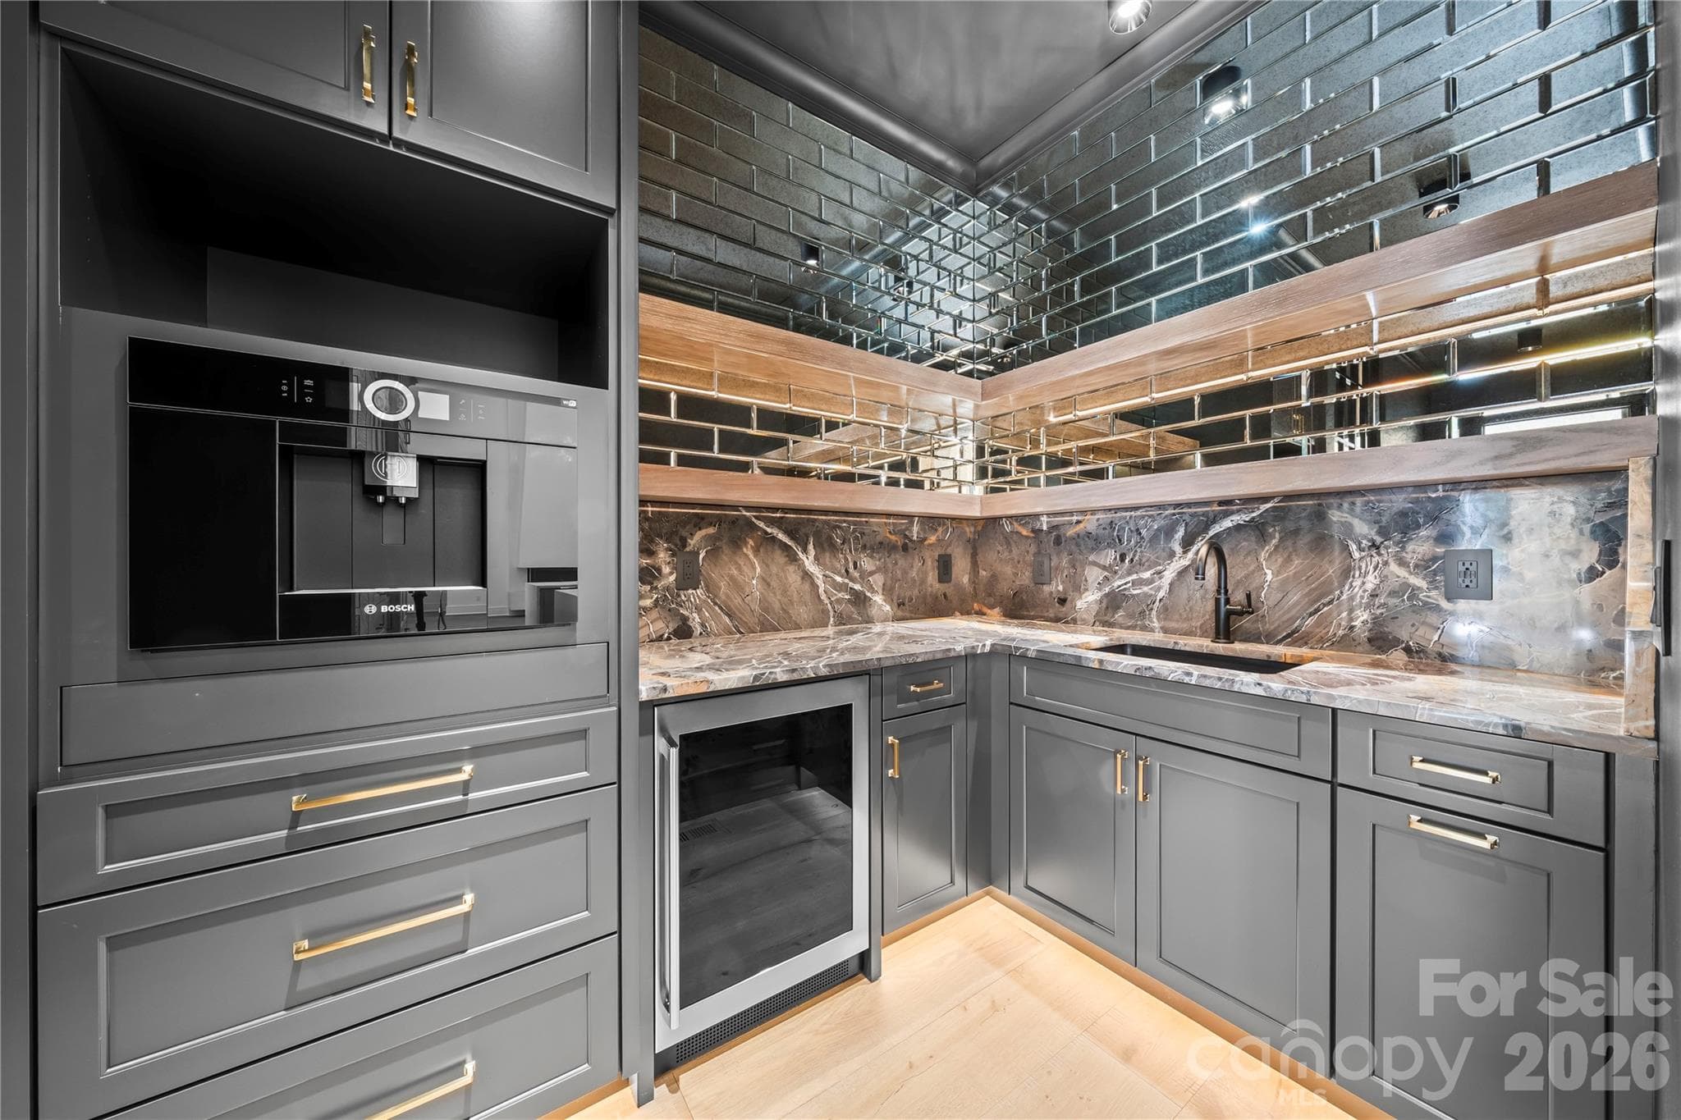
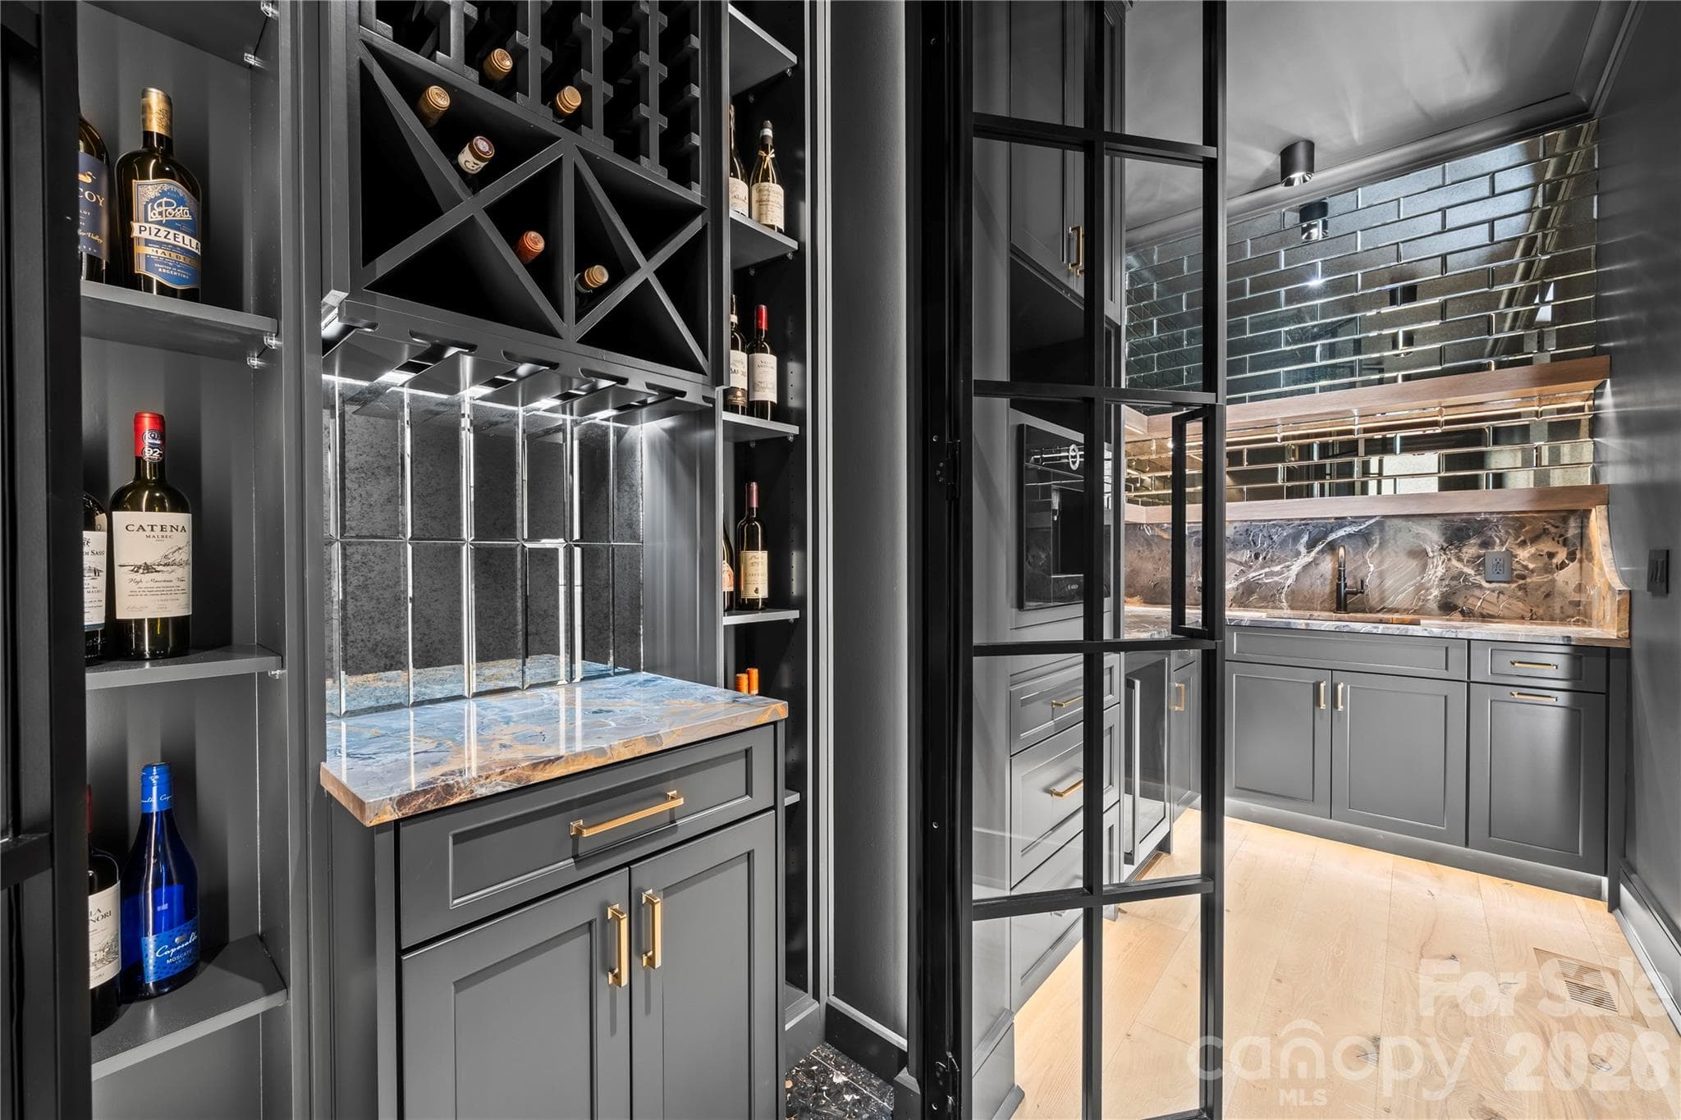
Second full kitchen with build-in appliances - 8738 Kristie Lane, Indian Land
Single Family Residence at 8738 Kristie Lane, Indian Land, photo 30 of 48
Single Family Residence at 8738 Kristie Lane, Indian Land, photo 31 of 48
Single Family Residence at 8738 Kristie Lane, Indian Land, photo 32 of 48
Single Family Residence at 8738 Kristie Lane, Indian Land, photo 33 of 48
Upstairs bar - 8738 Kristie Lane, Indian Land
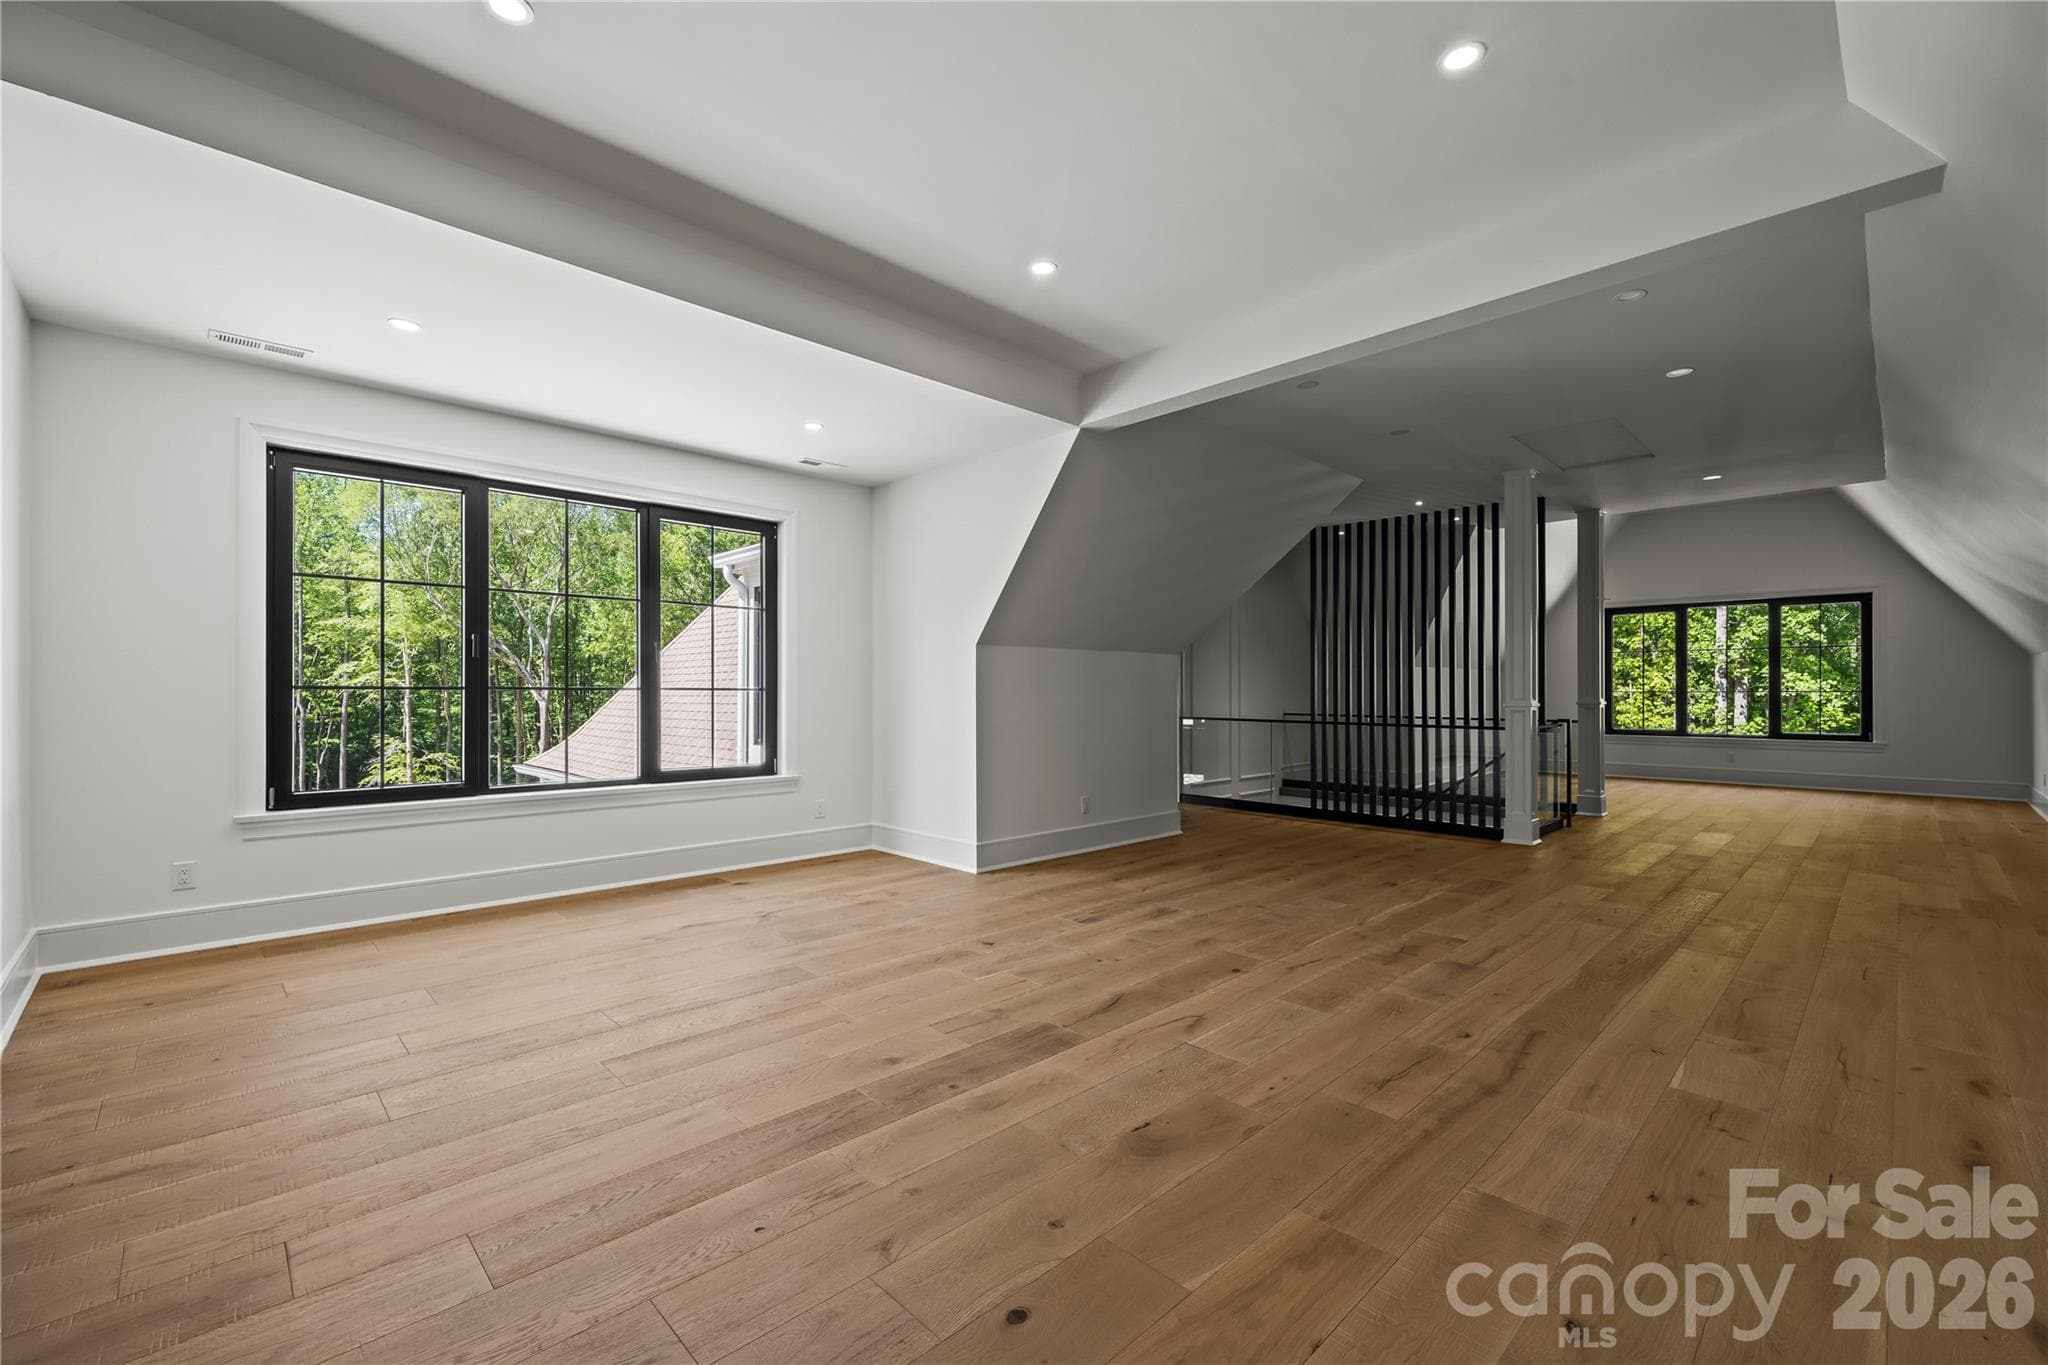
Theater/ bonus room - 8738 Kristie Lane, Indian Land
Single Family Residence at 8738 Kristie Lane, Indian Land, photo 36 of 48
Single Family Residence at 8738 Kristie Lane, Indian Land, photo 37 of 48
Single Family Residence at 8738 Kristie Lane, Indian Land, photo 38 of 48
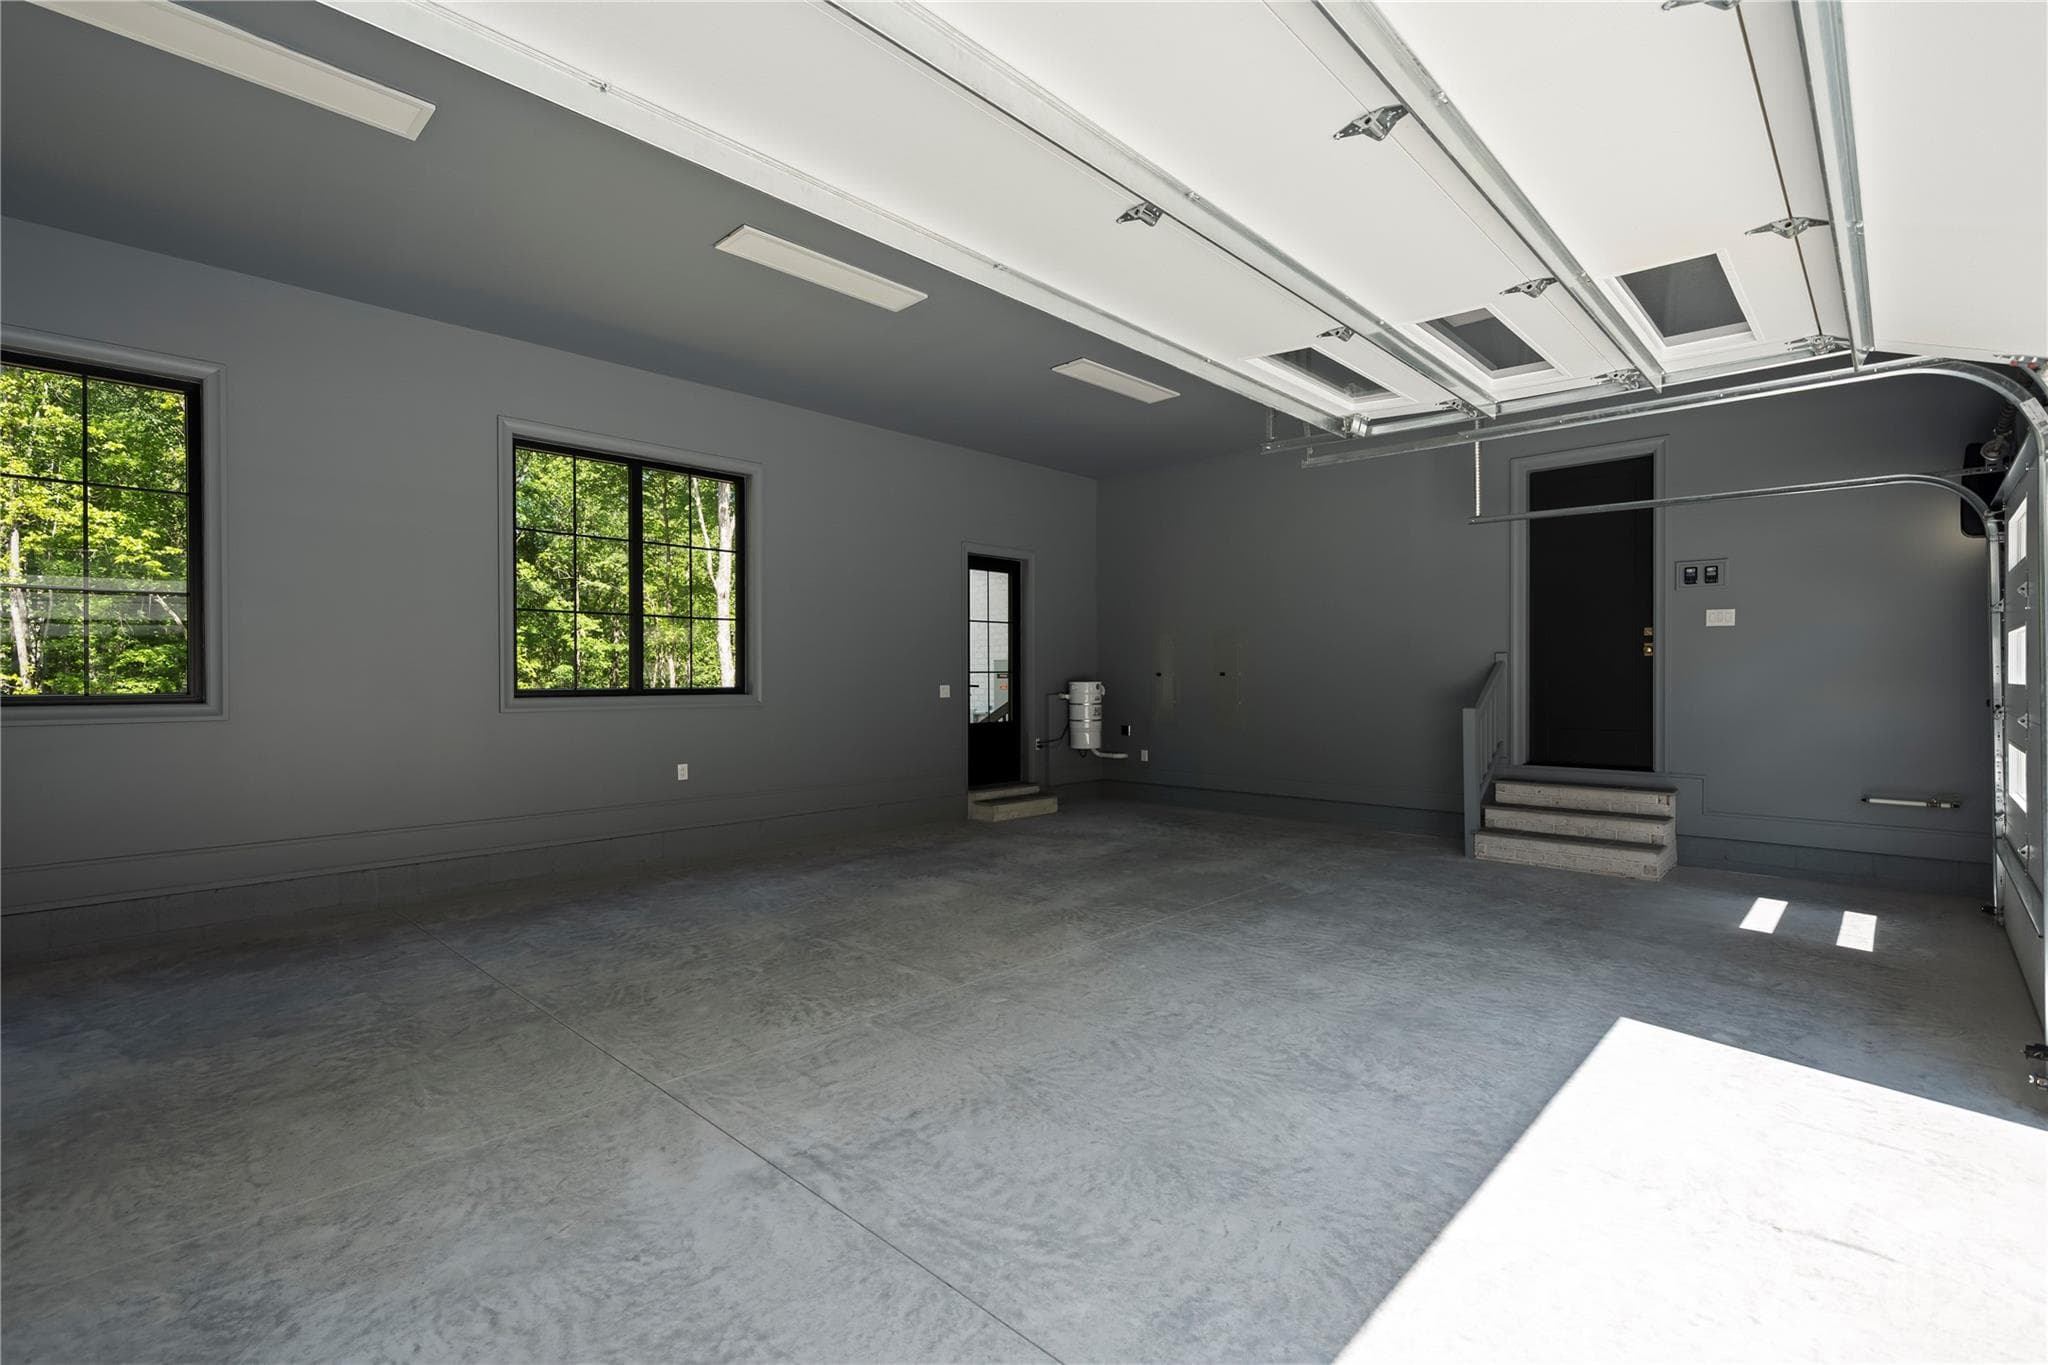
Heated 1 Car Garage/Gym/Office with 1/2 bath - 8738 Kristie Lane, Indian Land
Single Family Residence at 8738 Kristie Lane, Indian Land, photo 40 of 48
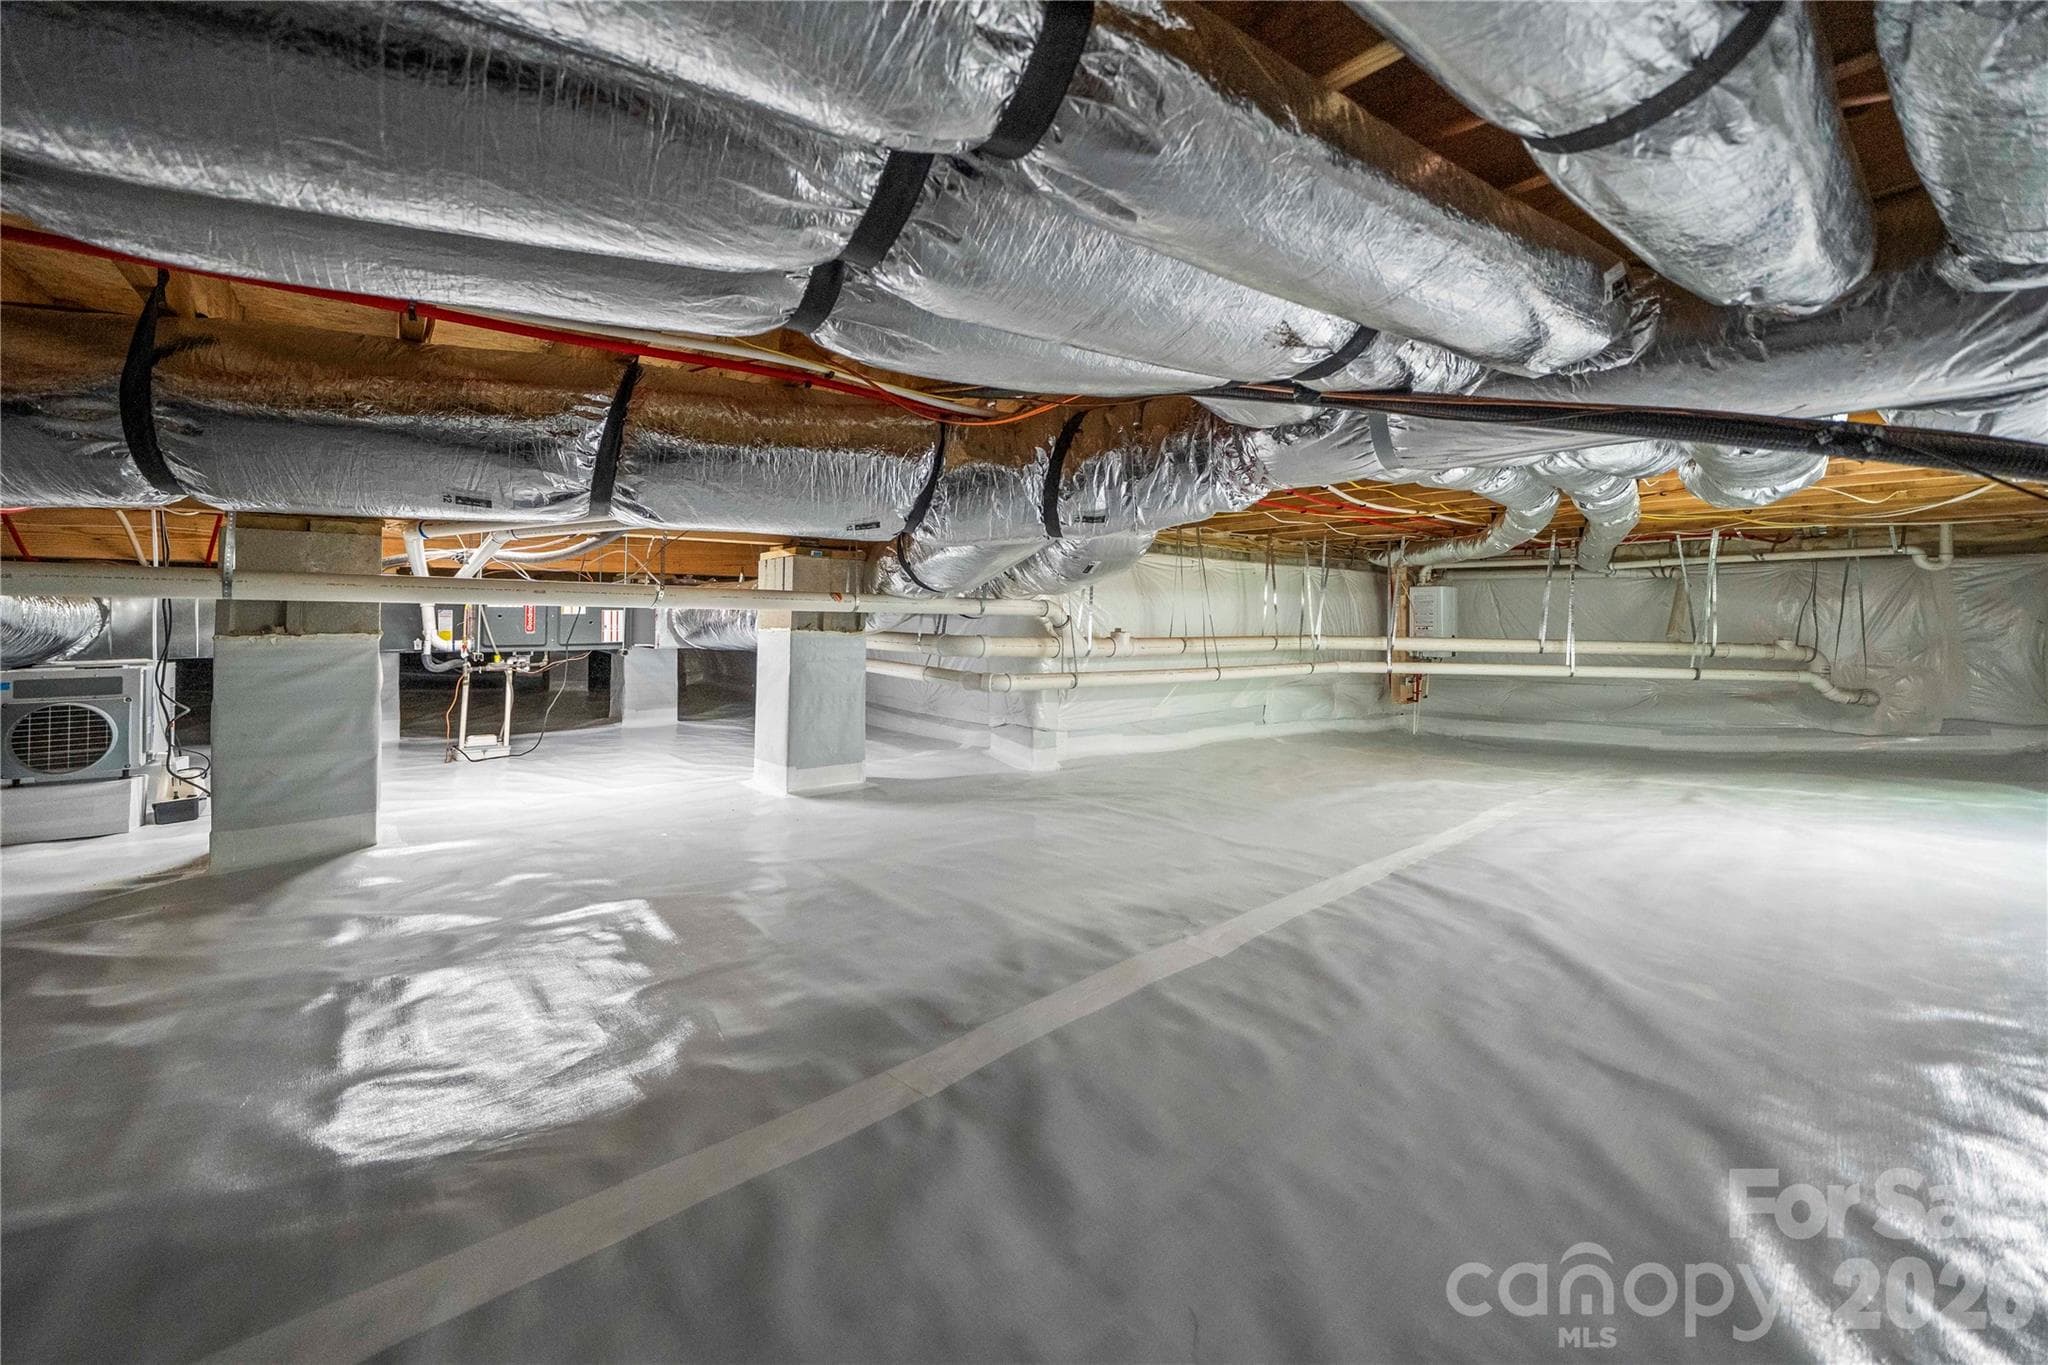
Encapsulated Crawlspace - 8738 Kristie Lane, Indian Land
Single Family Residence at 8738 Kristie Lane, Indian Land, photo 42 of 48
Single Family Residence at 8738 Kristie Lane, Indian Land, photo 43 of 48
Single Family Residence at 8738 Kristie Lane, Indian Land, photo 44 of 48
Single Family Residence at 8738 Kristie Lane, Indian Land, photo 45 of 48
Single Family Residence at 8738 Kristie Lane, Indian Land, photo 46 of 48
Single Family Residence at 8738 Kristie Lane, Indian Land, photo 47 of 48
Single Family Residence at 8738 Kristie Lane, Indian Land, photo 48 of 48
48 photos

$2,800,000

8738 Kristie Lane
Indian Land, SC 29707
Listed by Liana Ungur · Carolina Homes Connection, LLC
Bedrooms
4
Bathrooms
6
Living area
6,589 sqft
Year built
2026

About this home

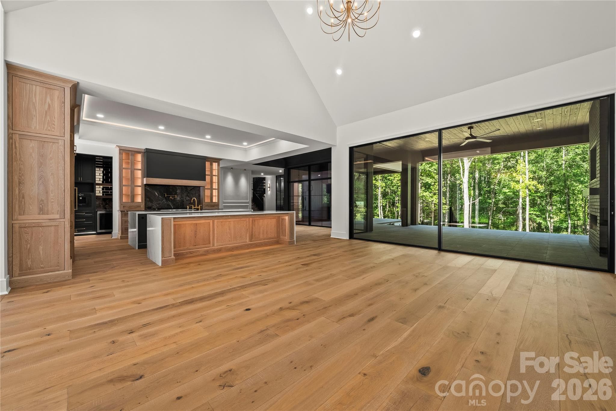
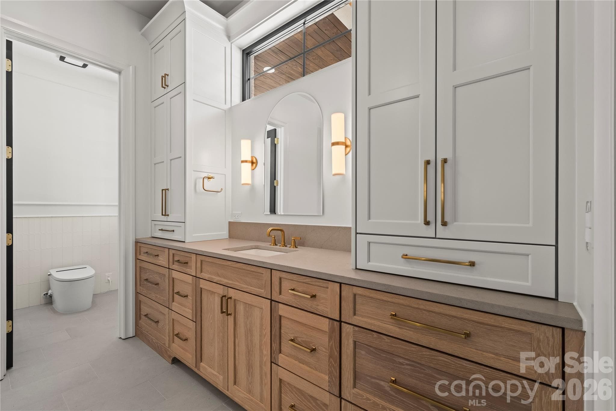
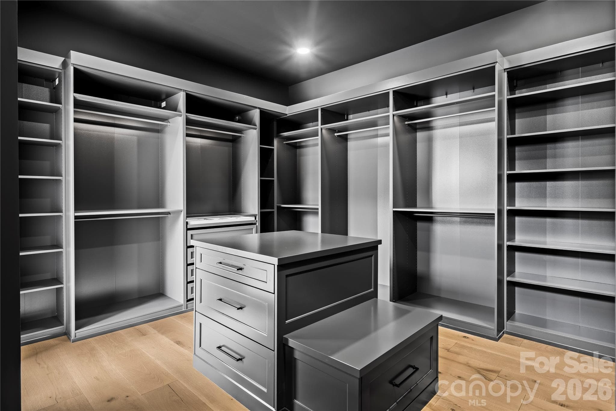
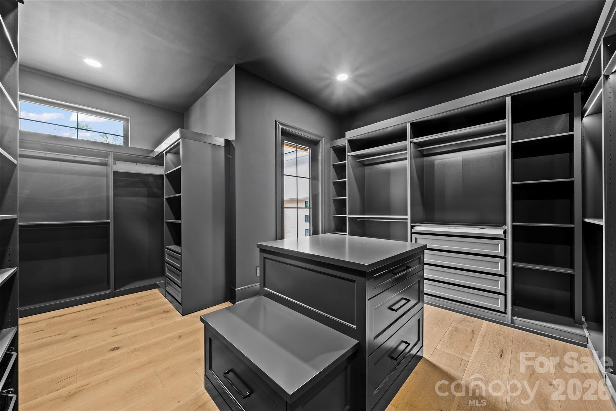
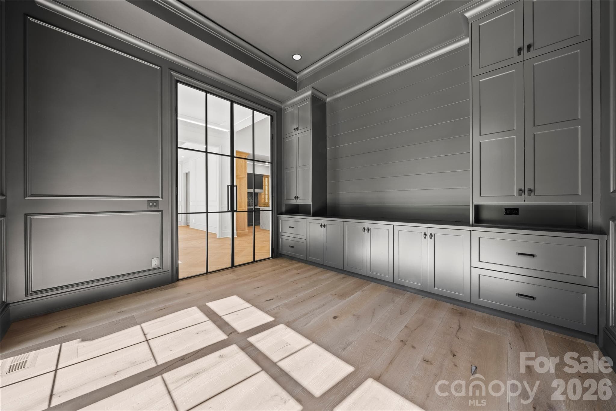
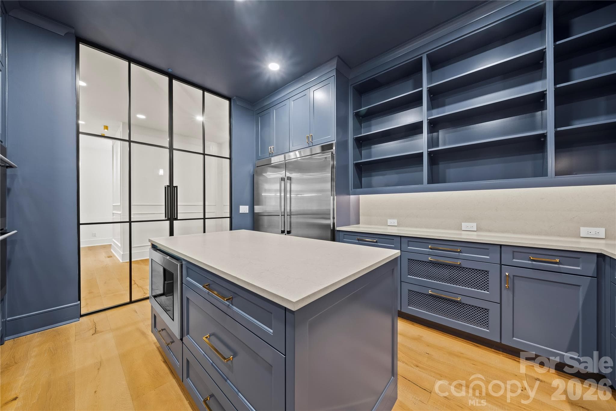
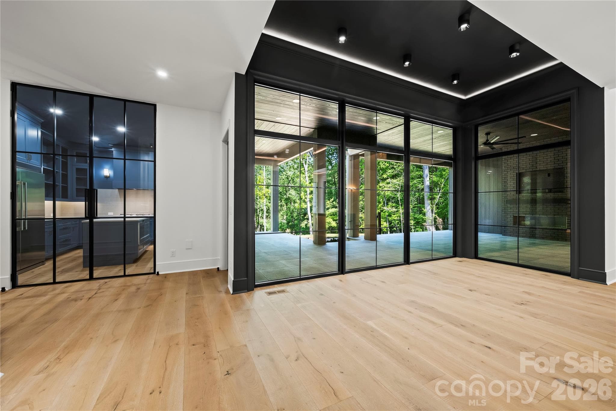
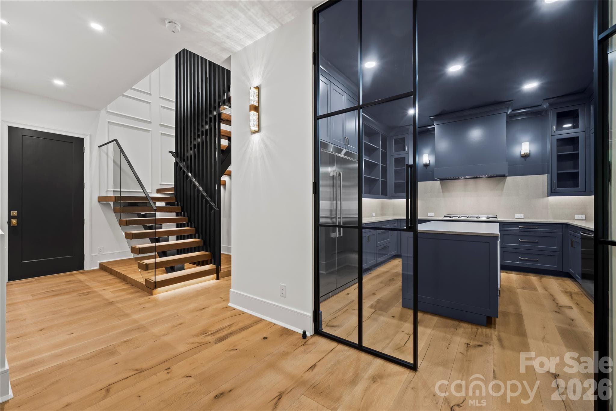
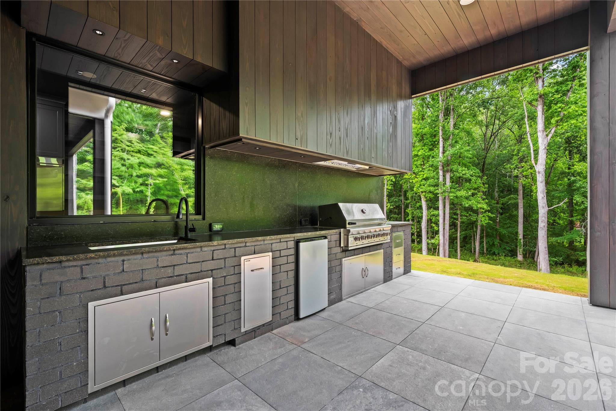
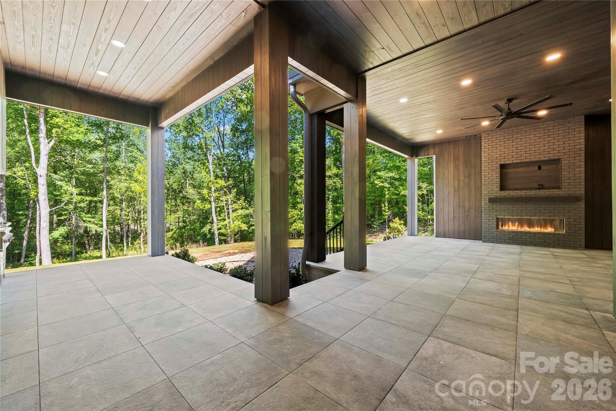
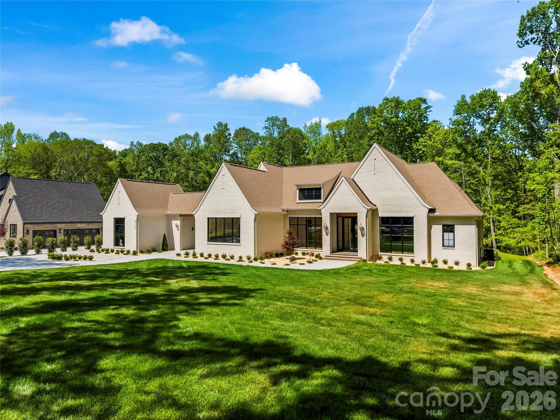
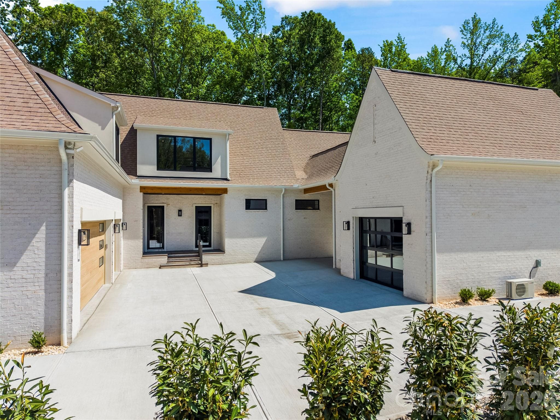
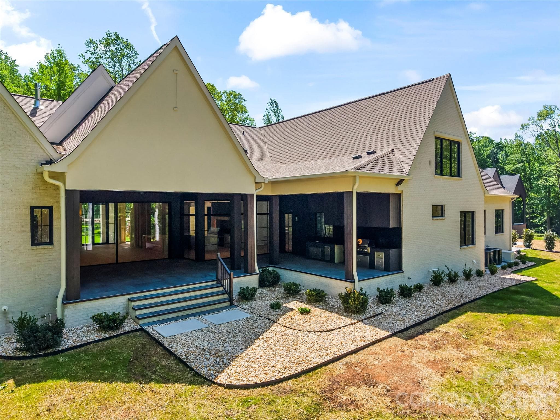
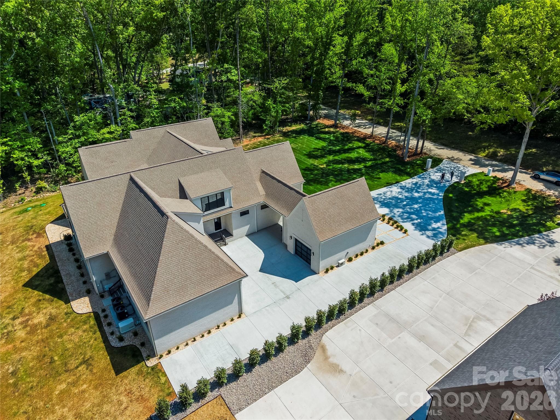
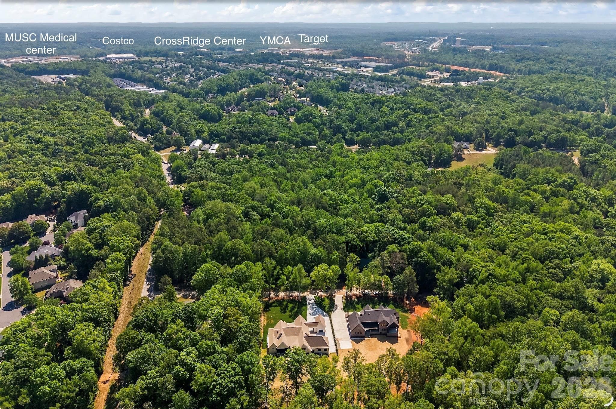
Breathtaking, designer-built, single-level home located on over an acre in the thriving Indian Land. This modern, all-brick home offers understated elegance and an open floor plan, perfect for both entertaining and family living. The open-concept design is filled with natural light and features high ceilings and a gourmet chef’s kitchen equipped with top-of-the-line built-in SubZero refrigerator and a Wolf range and quartz/quartzite countertops. A second full kitchen provides a separate, private cooking space with built- in appliances -ideal for keeping the main kitchen pristine-while offering additional storage and counter space. It also provides access to a built-in outdoor kitchen and a sitting area with a built-in gas fireplace, creating a warm and inviting atmosphere.The hardwood floor flows throughout the entire house, adding warmth and character to the space. The spacious layout includes a large primary suite with an oversized walk-in closet and a luxurious en-suite bath featuring a large walk-in shower and a freestanding tub. A dedicated office offers the perfect space for remote work, while three additional bedrooms -each with private bathrooms and walk in closets-provide flexibility for family, guests or additional workspace. The oversize bonus room upstairs includes a sitting area, play space and a large wet bar, making it ideal for entertainment. An additional 520 - square-foot carpeted space ready to be wired for a projector, to be transformed into a home theatre or simply used for a playroom. The heated one-car garage features LVP flooring and a half bath and can be used as an office, gym, or a showcase space for a sports vehicle, visible through the glass garage door. The encapsulated crawl space prevents water intrusion, reducing the risk of mold and structural damage while improving energy efficiency. Two gas tankless water heater with recirculating pumps provide continuous hot water while conserving energy. A gas generator ensures uninterrupted power, offering peace of mind, and comfort during outrages. This gorgeous house is located just minutes from Ballantyne, and I-485, where the residents enjoy convenient access to shopping, dining, entertainment, and everyday essentials including Costco Wholesale and MUSC Health Lancaster Medical Center. Don't miss this rare opportunity to own a new, move-in-ready home with lots of privacy and architectural charm and modern amenities! Listing agent owner/broker.

Highlights

FireplaceNew construction

Property details

MLS
Canopy MLS
MLS #
CAR4421724
Property type
Single Family Residence
Subdivision
none
Status
Active
Days on market
41
On market date
September 4, 2026
Stories
N/A
Total bathrooms
6
Garage spaces
4
Parking spaces
N/A
Lot size
N/A
Loading map…

Nearby schools

Within 10 miles. School directory data from the National Center for Education Statistics (NCES), accessed via the Urban Institute Education Data API. Local Score is calculated by INNOVATE Real Estate; where a state rating is shown, it comes from that state's own official school report card.

Elementary
Indian Land Elementary
1.3 mi away · Grades 0-5
Nearest school -- attendance-zone data not available here
4.4
Local Score (state rating (2025) blended 70/30 with student-teacher ratio) -- not an official state rating
State rating: Excellent (2025)
Enrollment
1,007
Student:teacher ratio
17.1:1
District
Lancaster 01
Middle
Indian Land Intermediate
1.48 mi away · Grades 5-6
Nearest school -- attendance-zone data not available here
4.4
Local Score (state rating (2025) blended 70/30 with student-teacher ratio) -- not an official state rating
State rating: Excellent (2025)
Enrollment
969
Student:teacher ratio
16.7:1
District
Lancaster 01
High
Catawba Ridge High School
3.66 mi away · Grades 9-12
Nearest school -- attendance-zone data not available here
4.7
Local Score (state rating (2025) blended 70/30 with student-teacher ratio) -- not an official state rating
State rating: Excellent (2025)
Enrollment
1,437
Student:teacher ratio
14.4:1
District
York 04

Walkability

Blended score for Indian Land's center, calculated by INNOVATE Real Estate from two sources: the EPA's National Walkability Index (street network, transit, land-use mix) and Google Places amenity data (what's actually reachable on foot from this point). 60% EPA National Walkability Index + 40% nearby-amenity density (Google Places).

47
Somewhat walkable
out of 100
EPA National Walkability Index
8.5 / 20 -- Below average walkable
Google Places amenity density
53 / 100
Restaurants & cafes7
Grocery stores5
Parks0
Schools2
Transit stops0
Pharmacies1

Market position

How this listing compares to current activity in Indian Land, from live MLS data.

On the market 41 days -- 33 fewer days than Indian Land's current average of 74 days.
For reference, the median list price across 232 active listings in Indian Land right now is $478,530.

Mortgage calculator

Estimate only - actual rate and payment depend on your lender, credit, and loan program.

$
%
%
Adjust tax / insurance estimates
% / yr
$
/mo
Est. monthly payment
$17,012/mo
$560,000 down
$2,240,000 loan
Principal & interest$14,529
Property tax (est.)$2,333
Home insurance (est.)$150

Similar homes you might like

Data source: Listing information provided by Canopy MLS (carolina) via Trestle/CoreLogic. Last updated 7 days ago.

Information herein deemed reliable but not guaranteed; all measurements, school assignments, HOA fees, taxes, and feature lists are approximate and should be independently verified. Equal Housing Opportunity.