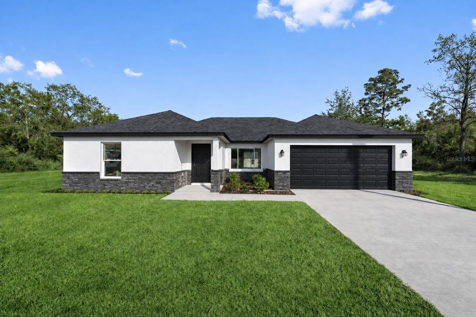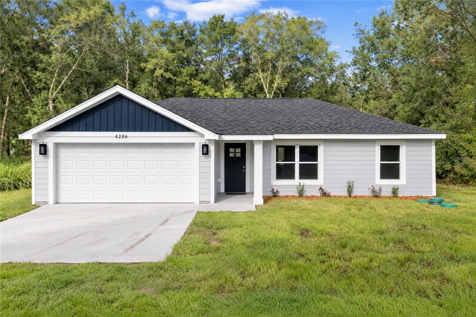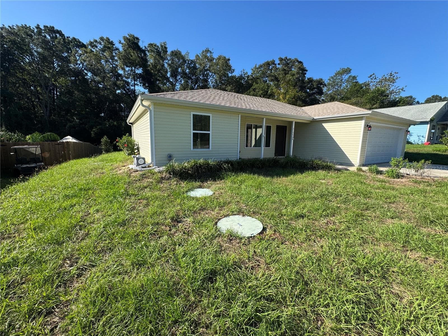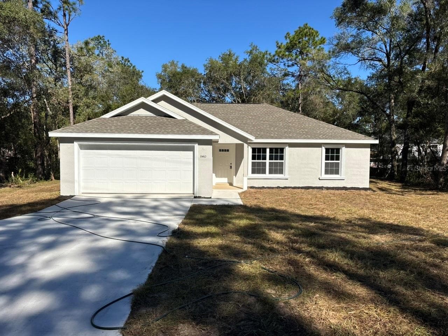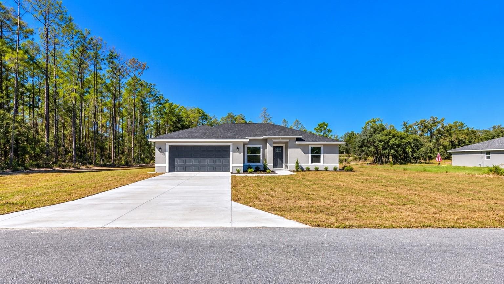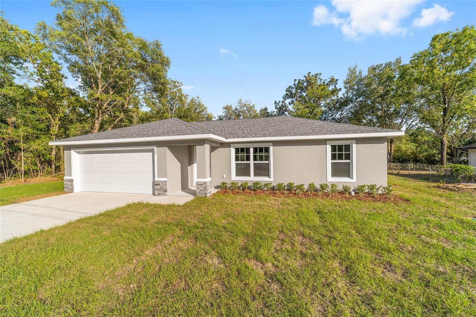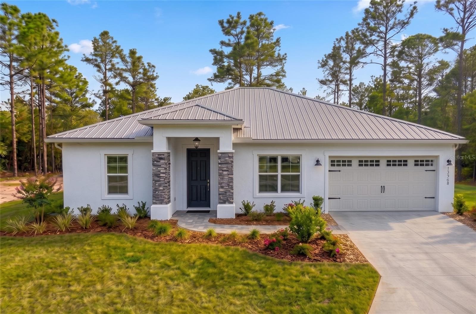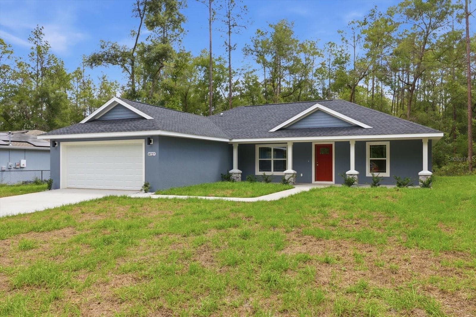
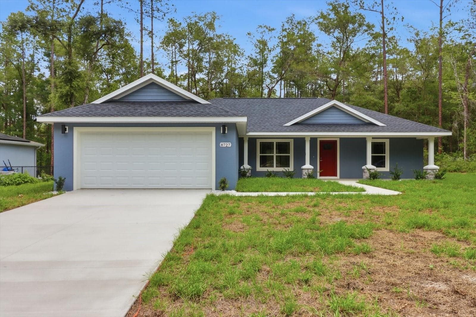
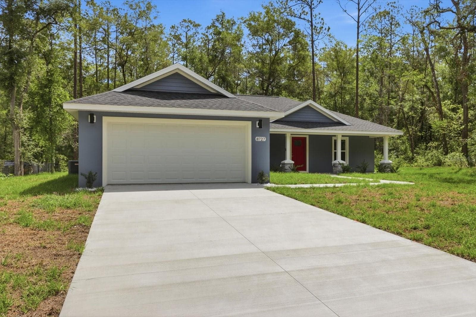
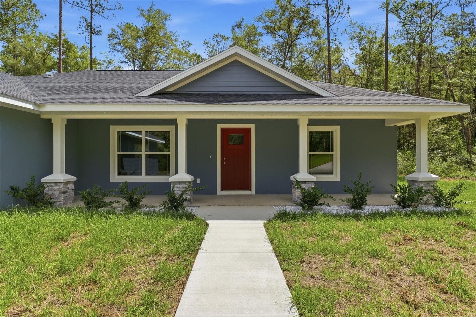
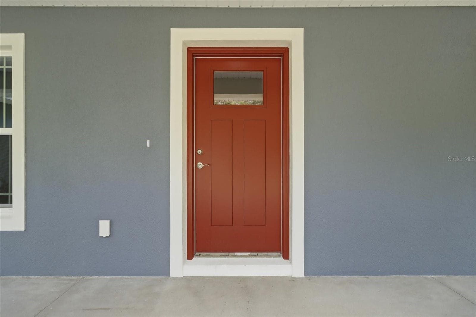
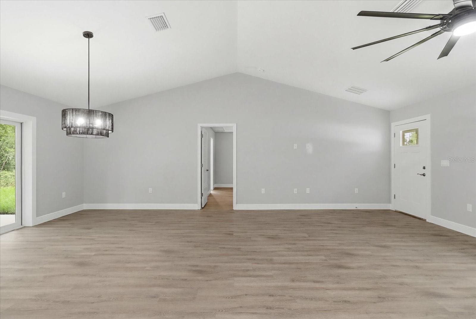
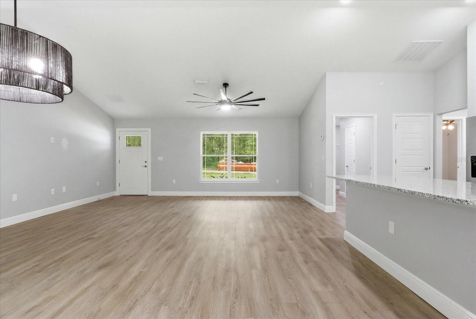
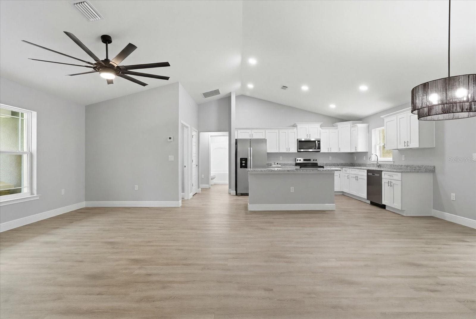
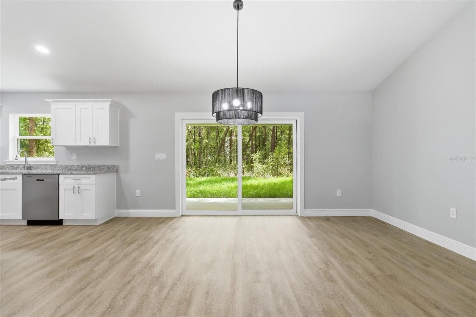
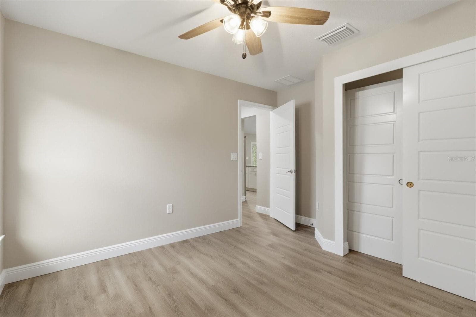
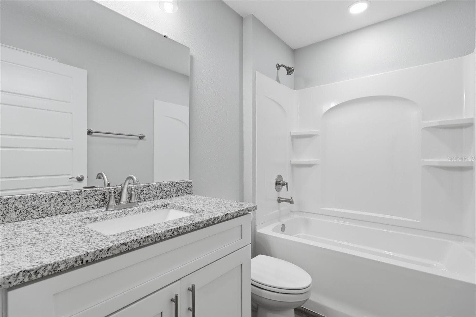
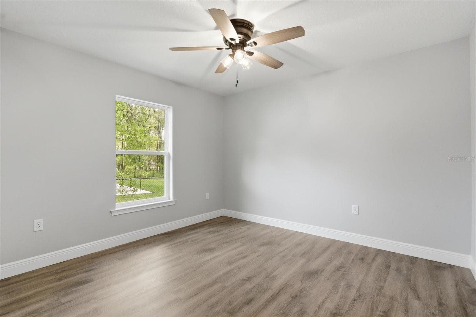
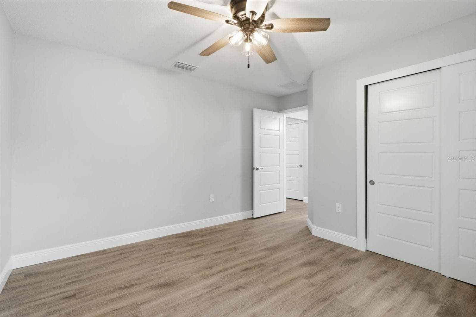
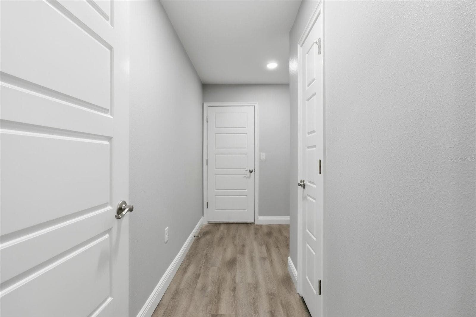
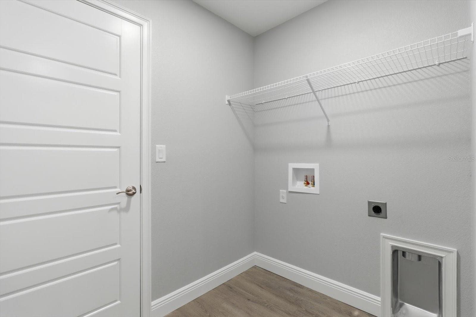
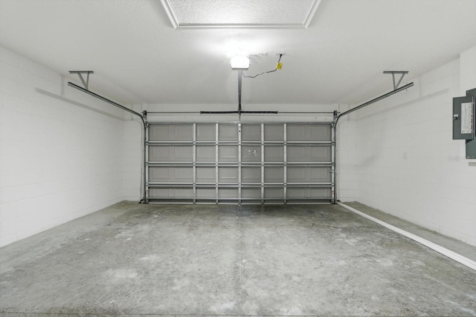
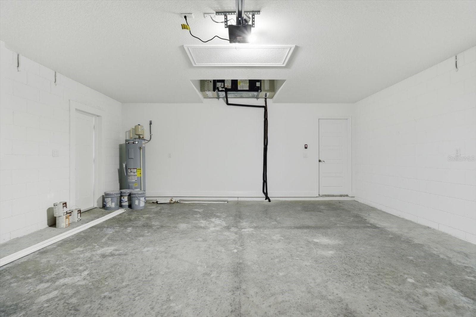
Single Family Residence at 8727 N SPIKES WAY, DUNNELLON
Single Family Residence at 8727 N SPIKES WAY, DUNNELLON, photo 2 of 41
Single Family Residence at 8727 N SPIKES WAY, DUNNELLON, photo 3 of 41
Single Family Residence at 8727 N SPIKES WAY, DUNNELLON, photo 4 of 41
Single Family Residence at 8727 N SPIKES WAY, DUNNELLON, photo 5 of 41
Single Family Residence at 8727 N SPIKES WAY, DUNNELLON, photo 6 of 41
Single Family Residence at 8727 N SPIKES WAY, DUNNELLON, photo 7 of 41
Single Family Residence at 8727 N SPIKES WAY, DUNNELLON, photo 8 of 41
Single Family Residence at 8727 N SPIKES WAY, DUNNELLON, photo 9 of 41
Single Family Residence at 8727 N SPIKES WAY, DUNNELLON, photo 10 of 41
Single Family Residence at 8727 N SPIKES WAY, DUNNELLON, photo 11 of 41
Single Family Residence at 8727 N SPIKES WAY, DUNNELLON, photo 12 of 41
Single Family Residence at 8727 N SPIKES WAY, DUNNELLON, photo 13 of 41
Single Family Residence at 8727 N SPIKES WAY, DUNNELLON, photo 14 of 41
Single Family Residence at 8727 N SPIKES WAY, DUNNELLON, photo 15 of 41
Single Family Residence at 8727 N SPIKES WAY, DUNNELLON, photo 16 of 41
Single Family Residence at 8727 N SPIKES WAY, DUNNELLON, photo 17 of 41
Single Family Residence at 8727 N SPIKES WAY, DUNNELLON, photo 18 of 41
Single Family Residence at 8727 N SPIKES WAY, DUNNELLON, photo 19 of 41
Single Family Residence at 8727 N SPIKES WAY, DUNNELLON, photo 20 of 41
Single Family Residence at 8727 N SPIKES WAY, DUNNELLON, photo 21 of 41
Single Family Residence at 8727 N SPIKES WAY, DUNNELLON, photo 22 of 41
Single Family Residence at 8727 N SPIKES WAY, DUNNELLON, photo 23 of 41
Single Family Residence at 8727 N SPIKES WAY, DUNNELLON, photo 24 of 41
Single Family Residence at 8727 N SPIKES WAY, DUNNELLON, photo 25 of 41
Single Family Residence at 8727 N SPIKES WAY, DUNNELLON, photo 26 of 41
Single Family Residence at 8727 N SPIKES WAY, DUNNELLON, photo 27 of 41
Single Family Residence at 8727 N SPIKES WAY, DUNNELLON, photo 28 of 41
Single Family Residence at 8727 N SPIKES WAY, DUNNELLON, photo 29 of 41
Single Family Residence at 8727 N SPIKES WAY, DUNNELLON, photo 30 of 41
Single Family Residence at 8727 N SPIKES WAY, DUNNELLON, photo 31 of 41
Single Family Residence at 8727 N SPIKES WAY, DUNNELLON, photo 32 of 41
Single Family Residence at 8727 N SPIKES WAY, DUNNELLON, photo 33 of 41
Single Family Residence at 8727 N SPIKES WAY, DUNNELLON, photo 34 of 41
Single Family Residence at 8727 N SPIKES WAY, DUNNELLON, photo 35 of 41
Single Family Residence at 8727 N SPIKES WAY, DUNNELLON, photo 36 of 41
Single Family Residence at 8727 N SPIKES WAY, DUNNELLON, photo 37 of 41
Single Family Residence at 8727 N SPIKES WAY, DUNNELLON, photo 38 of 41
Single Family Residence at 8727 N SPIKES WAY, DUNNELLON, photo 39 of 41
Single Family Residence at 8727 N SPIKES WAY, DUNNELLON, photo 40 of 41
Single Family Residence at 8727 N SPIKES WAY, DUNNELLON, photo 41 of 41
41 photos

$287,500

8727 N SPIKES WAY
DUNNELLON, FL 34434
Listed by Samantha Tillman · PARRISH REALTY GROUP INC
Bedrooms
3
Bathrooms
2
Living area
1,585 sqft
Year built
2026

About this home

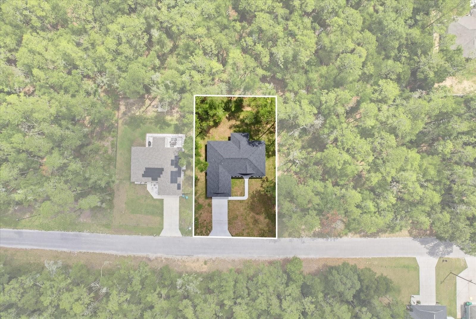
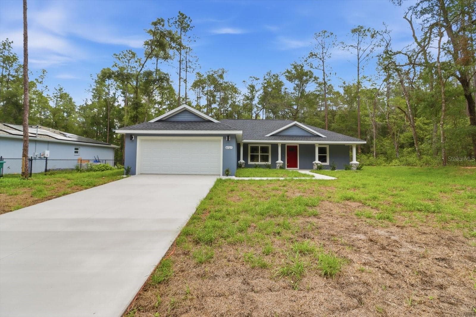
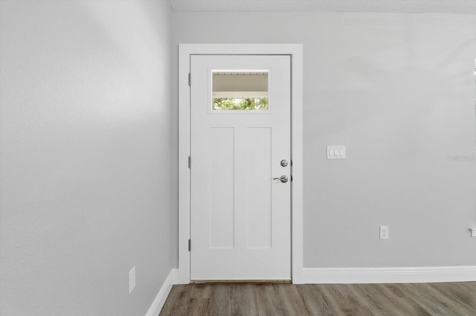
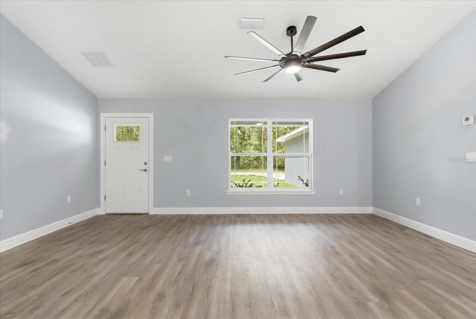
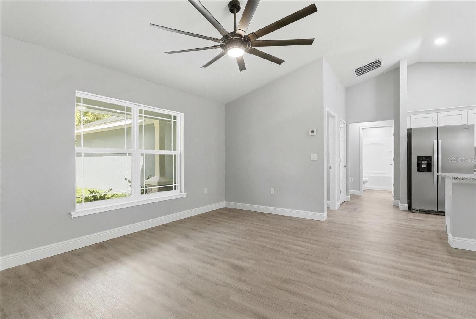
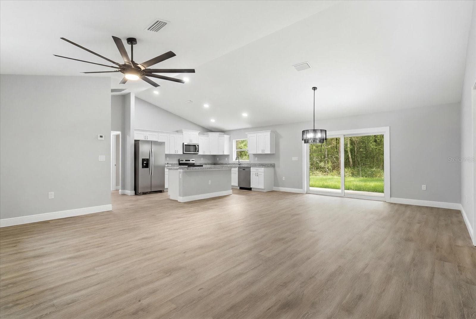
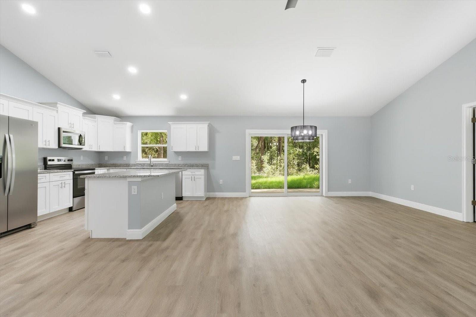
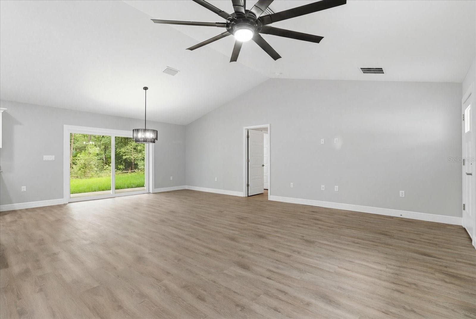
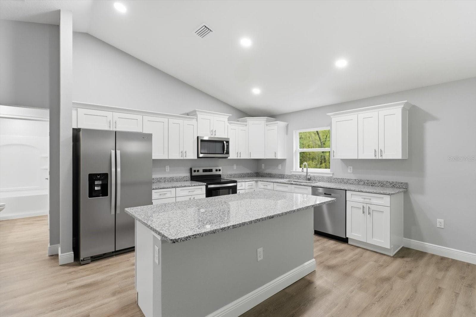
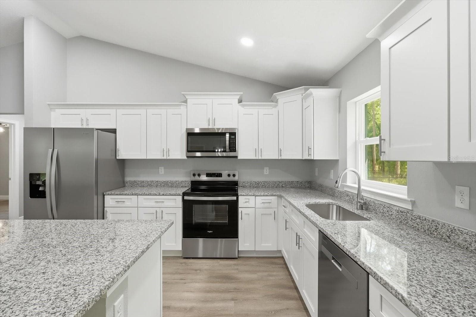
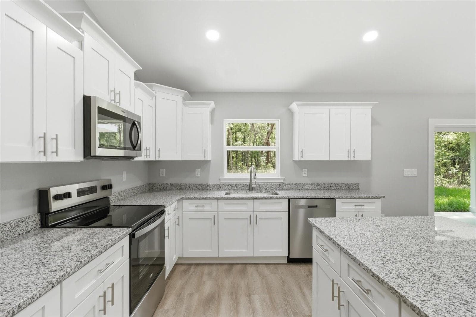
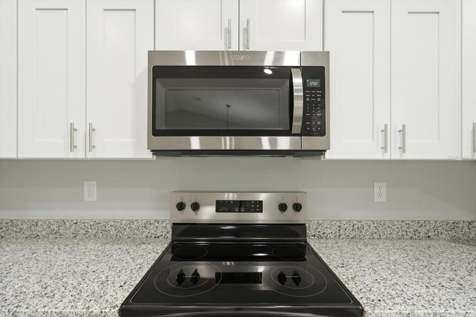
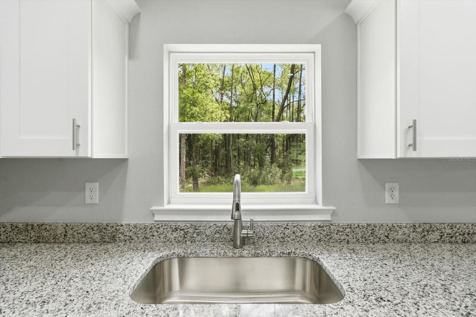
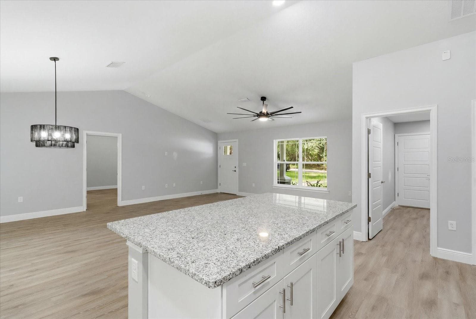
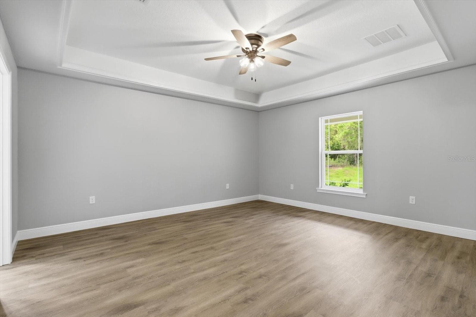
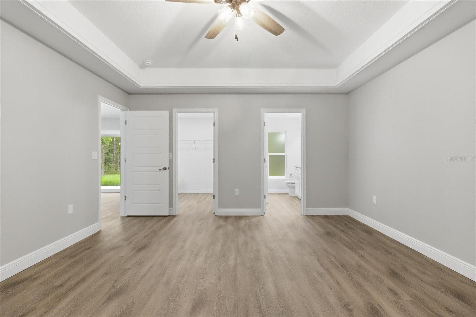
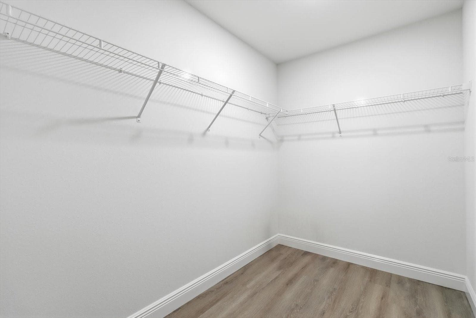
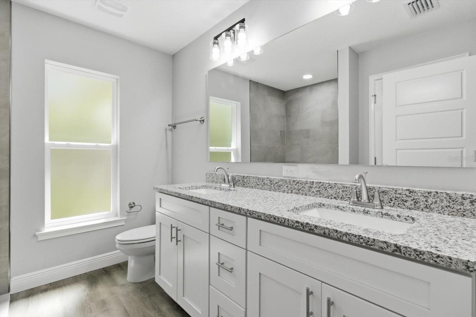
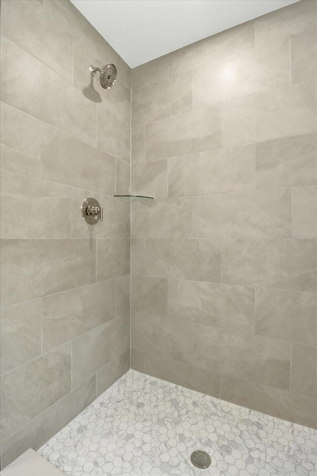
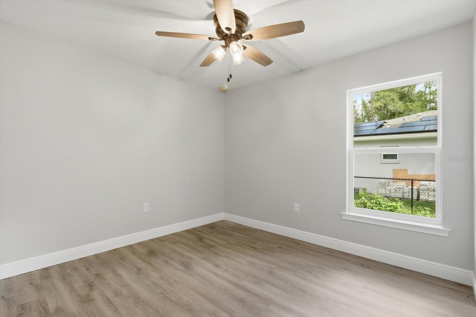
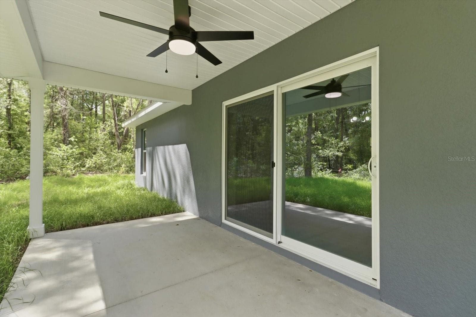
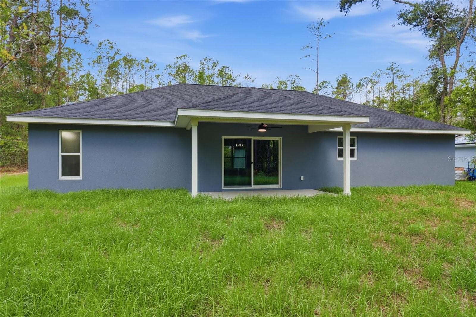
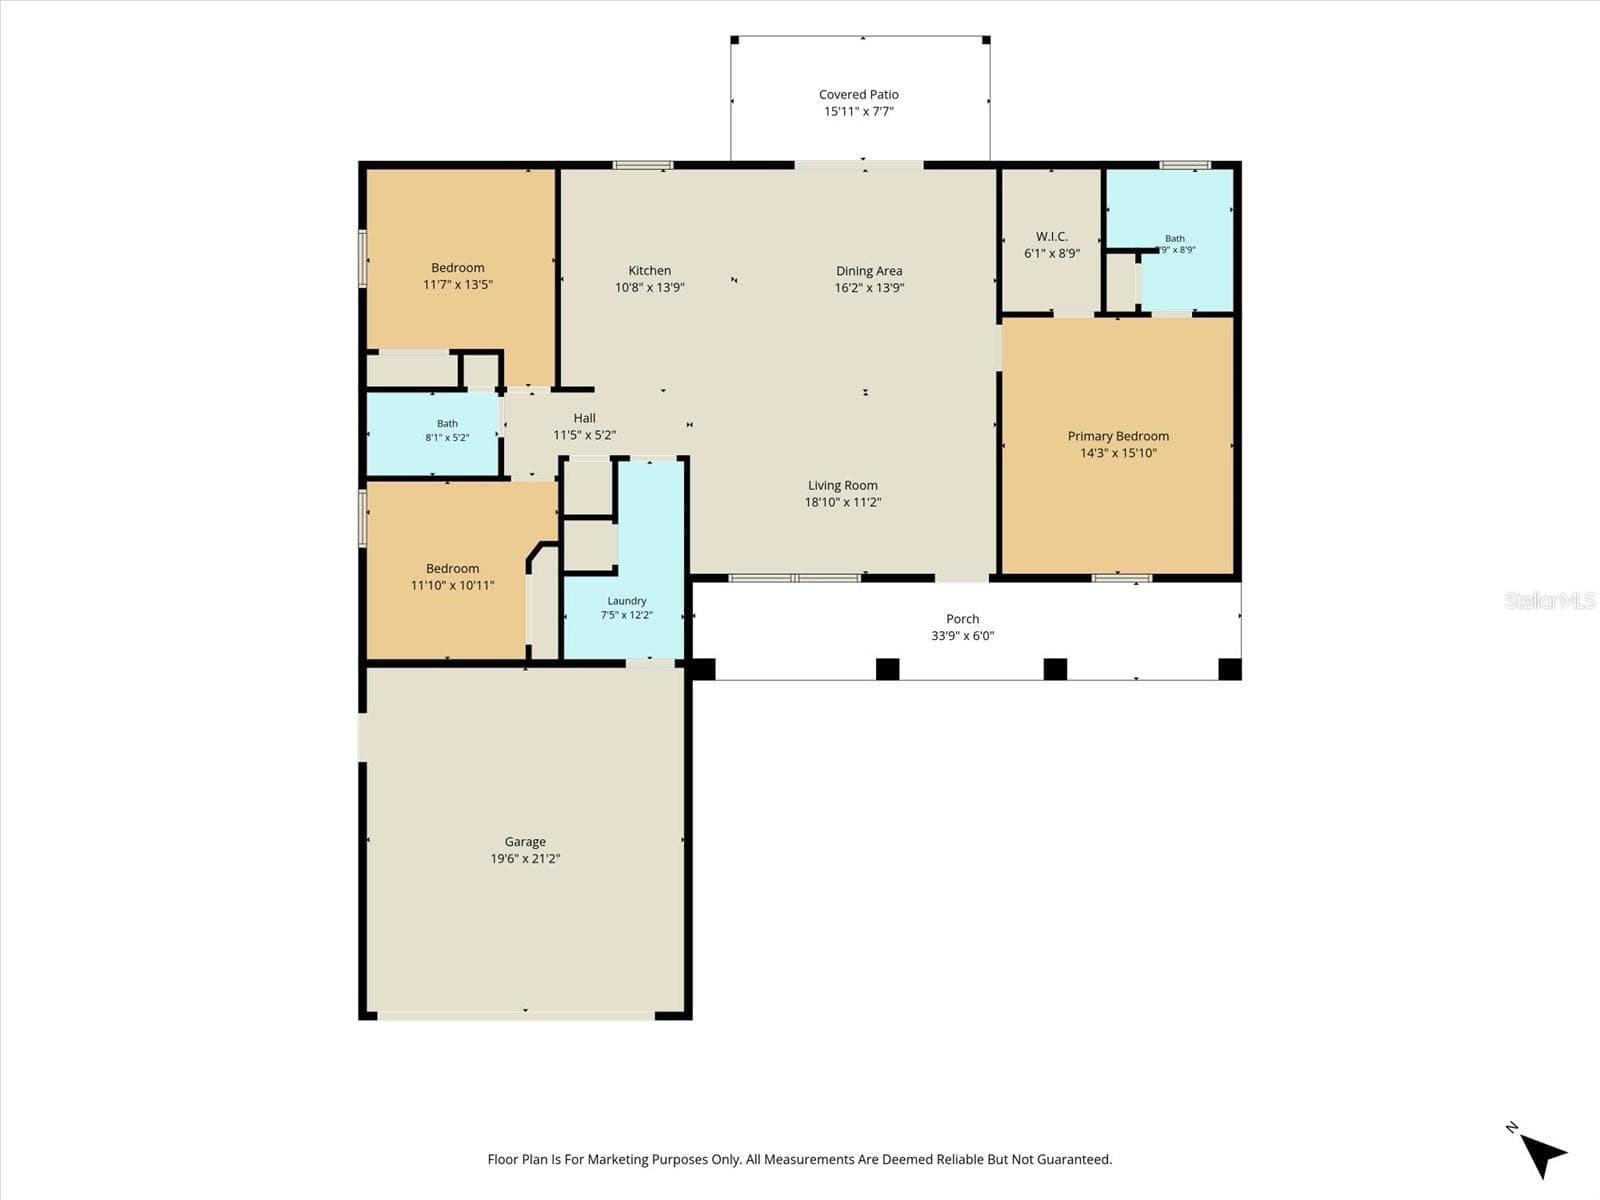
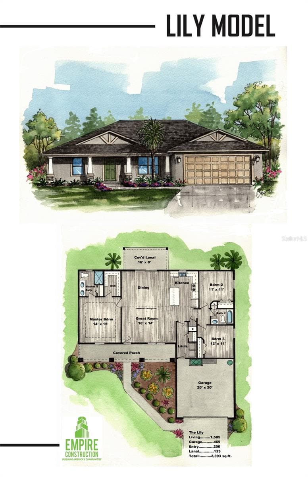
Welcome to your brand-new home in Citrus Springs, where quality craftsmanship meets everyday comfort. This thoughtfully designed 3-bedroom, 2-bath residence is newly completed and built with care by Empire Construction. From top to bottom, it offers stylish upgrades, energy efficiency, and a layout that suits today’s lifestyle. As you enter, you’re greeted by tall ceilings and an open floor plan that makes the most of every square foot. The main living area connects effortlessly to the kitchen and dining space, creating a perfect setup for gathering with friends or enjoying quiet evenings at home. The kitchen is beautifully finished with granite counters, soft-close cabinets, and sleek hardware, all brought together by durable luxury vinyl flooring that runs throughout the home. Natural light pours in through energy-efficient windows and a wide sliding glass door, which leads to a covered patio in the backyard. It’s the ideal spot to relax, grill out, or enjoy Florida’s sunshine in peace. The owner’s suite is set apart from the guest rooms for privacy and includes elegant ceiling details, dual sinks, and a tiled walk-in shower. Behind the scenes, this home is just as impressive. Upgraded insulation in both walls and ceiling helps keep utility bills low. Underground electrical service adds to the clean look of the property, and a meter/main combo provides added convenience for future expansion. The exterior is just as inviting, with a classic front porch ready for your rocking chairs. A spacious two-car garage with a side access door offers additional storage and functionality. This home is perfectly positioned within a short drive to local rivers, springs, and parks, not to mention shopping, dining, and new retail centers nearby. It’s the kind of place that gives you room to breathe without being far from the essentials. If you’re looking for something new, well built, and ready to go, this one deserves your attention. Builder incentives and closing cost assistance may be available, reach out for details and come see the difference for yourself. Homes like this don’t stay on the market long.

Highlights

New construction

Property details

MLS
Stellar MLS
MLS #
MFRG5114159
Property type
Single Family Residence
Subdivision
CITRUS SPGS UNIT 05
Status
Active
Days on market
122
On market date
June 22, 2026
Stories
N/A
Total bathrooms
2
Garage spaces
2
Parking spaces
N/A
Lot size
0.24 acres
Loading map…

Nearby schools

Within 10 miles. School directory data from the National Center for Education Statistics (NCES), accessed via the Urban Institute Education Data API. Local Score is calculated by INNOVATE Real Estate; where a state rating is shown, it comes from that state's own official school report card.

Elementary
CENTRAL RIDGE ELEMENTARY SCHOOL
1.17 mi away · Grades -1-5
Nearest school -- attendance-zone data not available here
2.0
Local Score (student-teacher ratio only (preliminary -- will incorporate state test-score data once available)) -- not an official state rating
Enrollment
733
Student:teacher ratio
18.3:1
District
CITRUS
Middle
CITRUS SPRINGS MIDDLE SCHOOL
1.28 mi away · Grades 6-8
Nearest school -- attendance-zone data not available here
2.0
Local Score (student-teacher ratio only (preliminary -- will incorporate state test-score data once available)) -- not an official state rating
Enrollment
755
Student:teacher ratio
21.0:1
District
CITRUS
High
DUNNELLON HIGH SCHOOL
6.05 mi away · Grades 9-12
Nearest school -- attendance-zone data not available here
1.0
Local Score (student-teacher ratio only (preliminary -- will incorporate state test-score data once available)) -- not an official state rating
Enrollment
1,186
Student:teacher ratio
22.8:1
District
MARION

Walkability

Blended score for DUNNELLON's center, calculated by INNOVATE Real Estate from two sources: the EPA's National Walkability Index (street network, transit, land-use mix) and Google Places amenity data (what's actually reachable on foot from this point). 60% EPA National Walkability Index + 40% nearby-amenity density (Google Places).

22
Car-dependent
out of 100
EPA National Walkability Index
7.3 / 20 -- Below average walkable
Google Places amenity density
0 / 100
Restaurants & cafes0
Grocery stores0
Parks0
Schools0
Transit stops0
Pharmacies0

Market position

How this listing compares to current activity in DUNNELLON, from live MLS data.

On the market 122 days -- 7 more days than DUNNELLON's current average of 115 days.
For reference, the median list price across 1,292 active listings in DUNNELLON right now is $95,000.

Mortgage calculator

Estimate only - actual rate and payment depend on your lender, credit, and loan program.

$
%
%
Adjust tax / insurance estimates
% / yr
$
/mo
Est. monthly payment
$1,881/mo
$57,500 down
$230,000 loan
Principal & interest$1,492
Property tax (est.)$240
Home insurance (est.)$150

Similar homes you might like

Data source: Listing information provided by Stellar MLS (mfrmls) via Trestle/CoreLogic. Last updated 2 days ago.

Information herein deemed reliable but not guaranteed; all measurements, school assignments, HOA fees, taxes, and feature lists are approximate and should be independently verified. Equal Housing Opportunity.