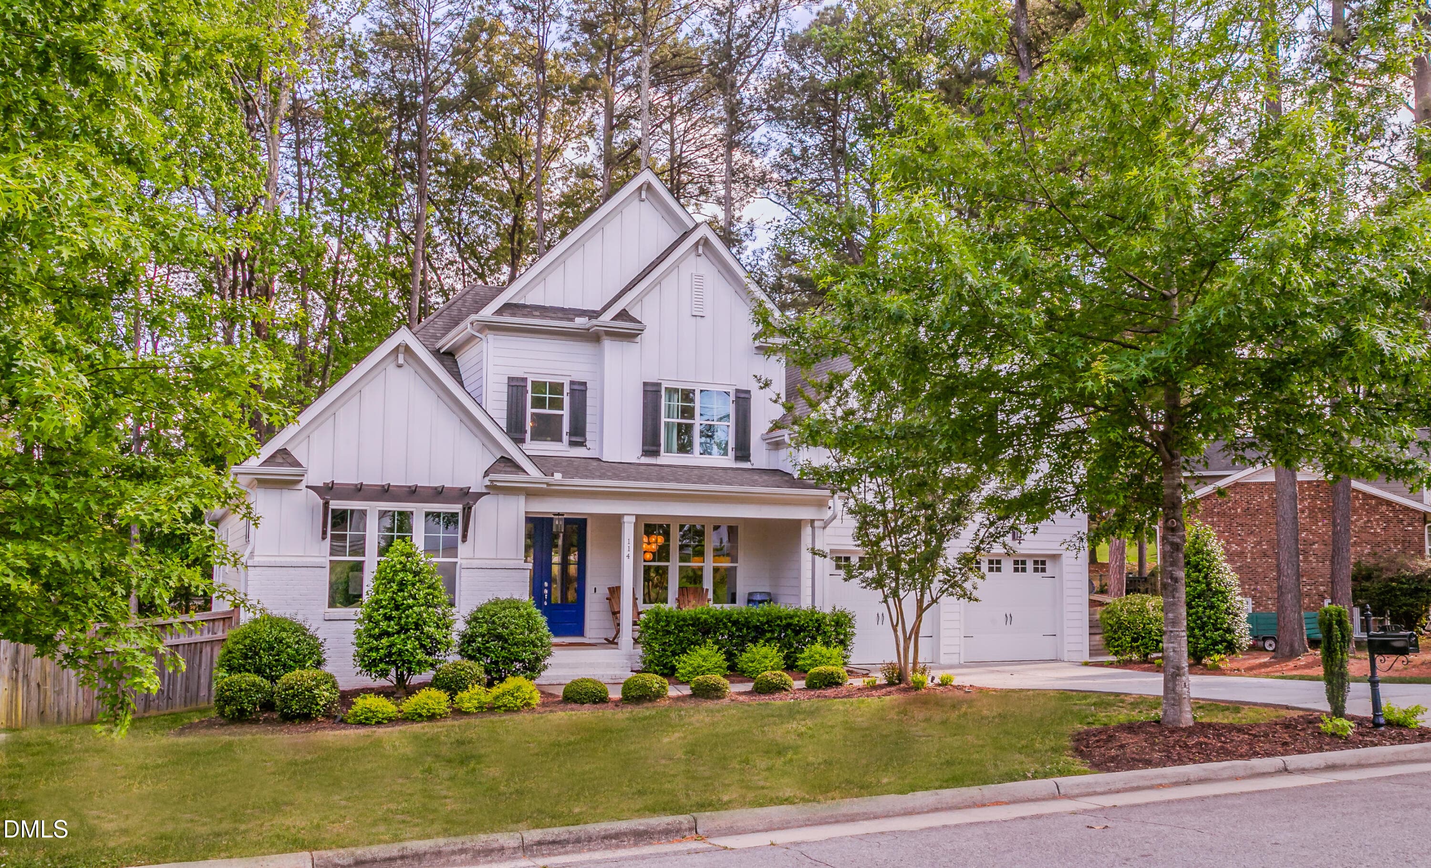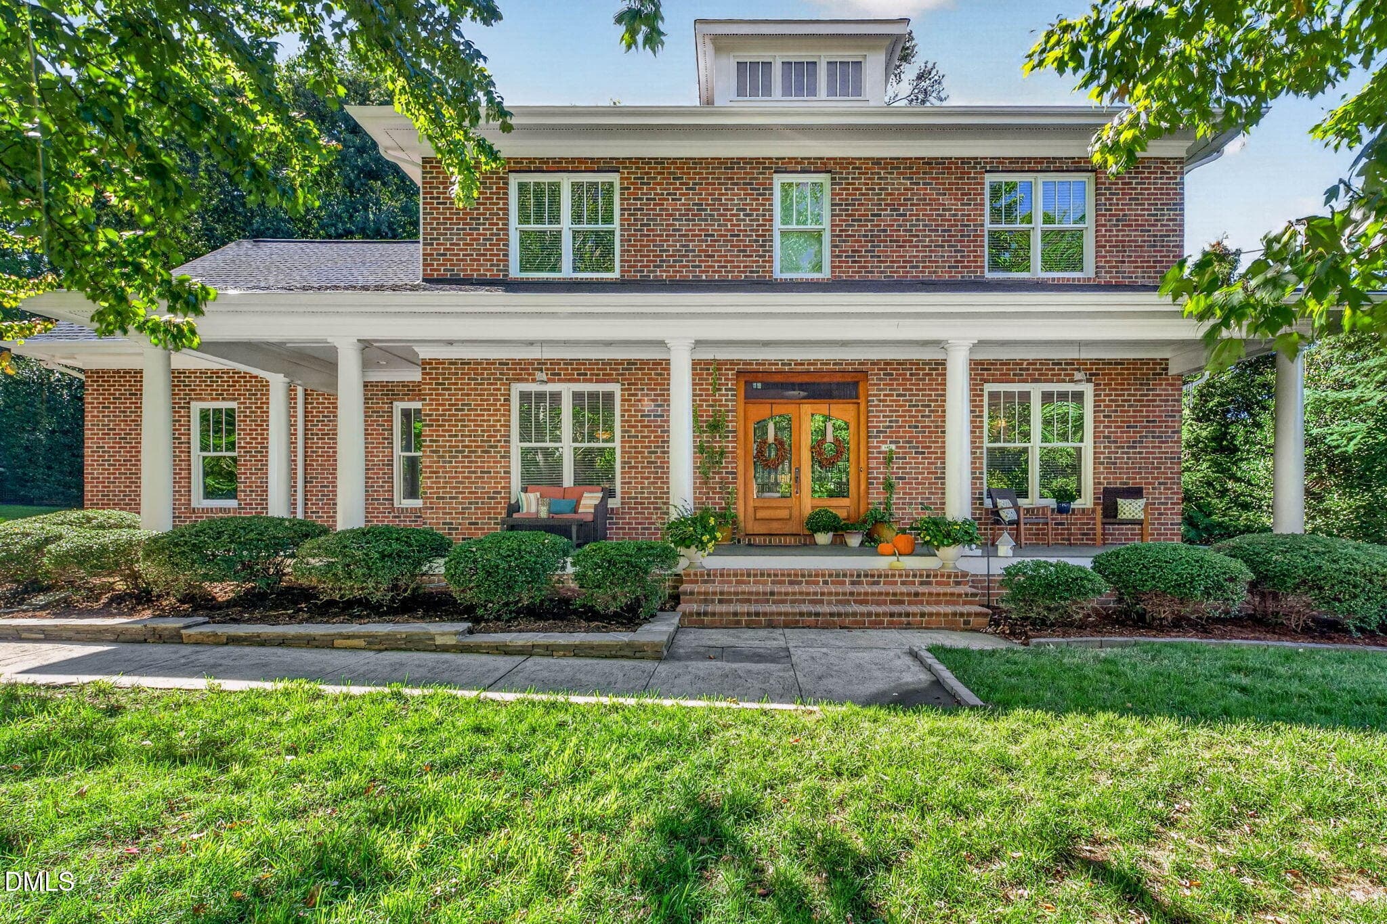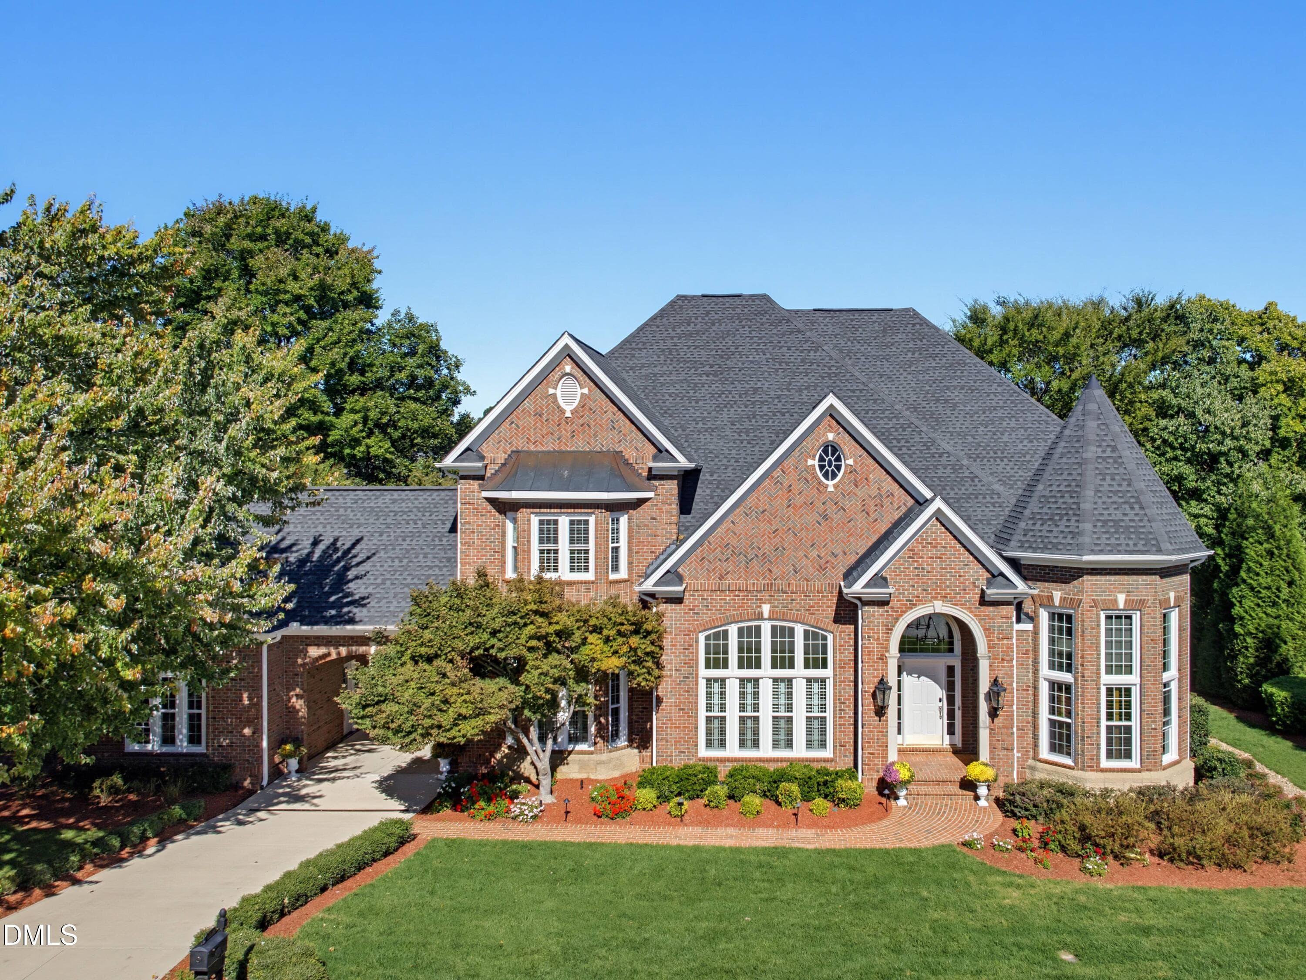
8721 Little Deer - 8721 Little Deer Lane, Raleigh, NC 27613
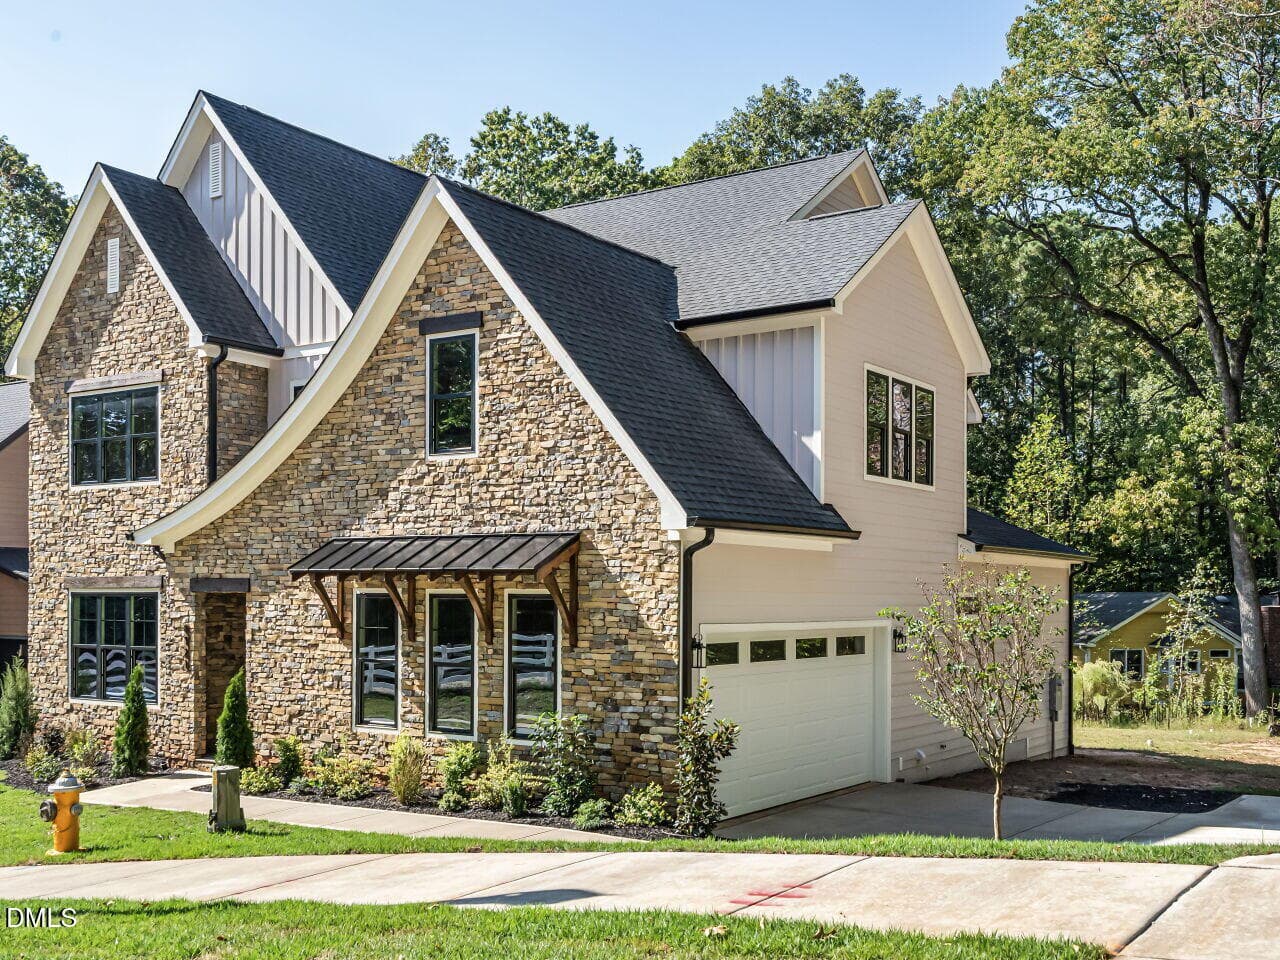
8721 Little Deer Lane - 8721 Little Deer Lane, Raleigh, NC 27613
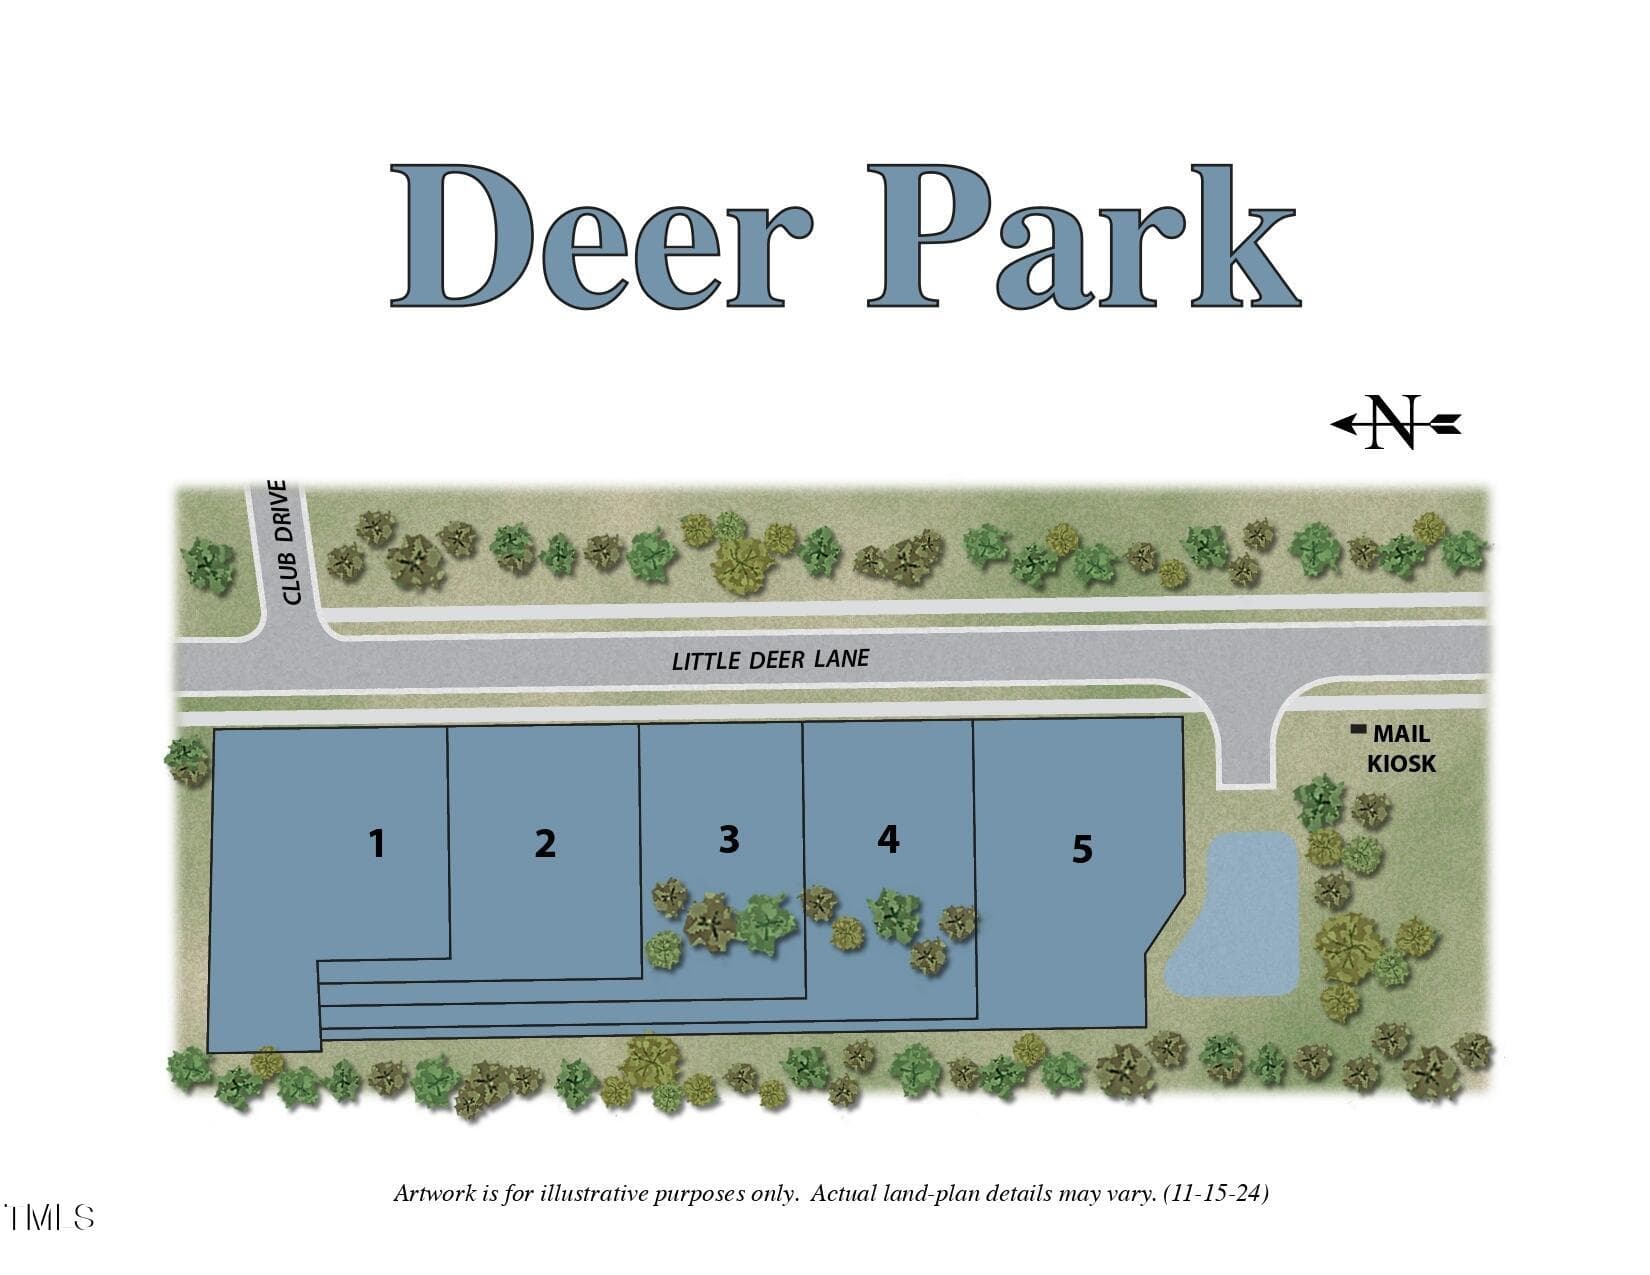
Map - 8721 Little Deer Lane, Raleigh, NC 27613
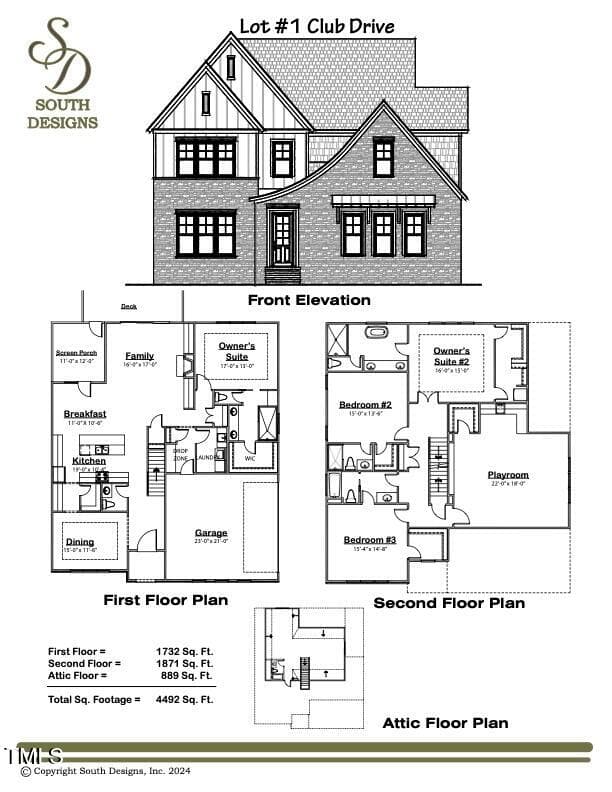
Plan - 8721 Little Deer Lane, Raleigh, NC 27613
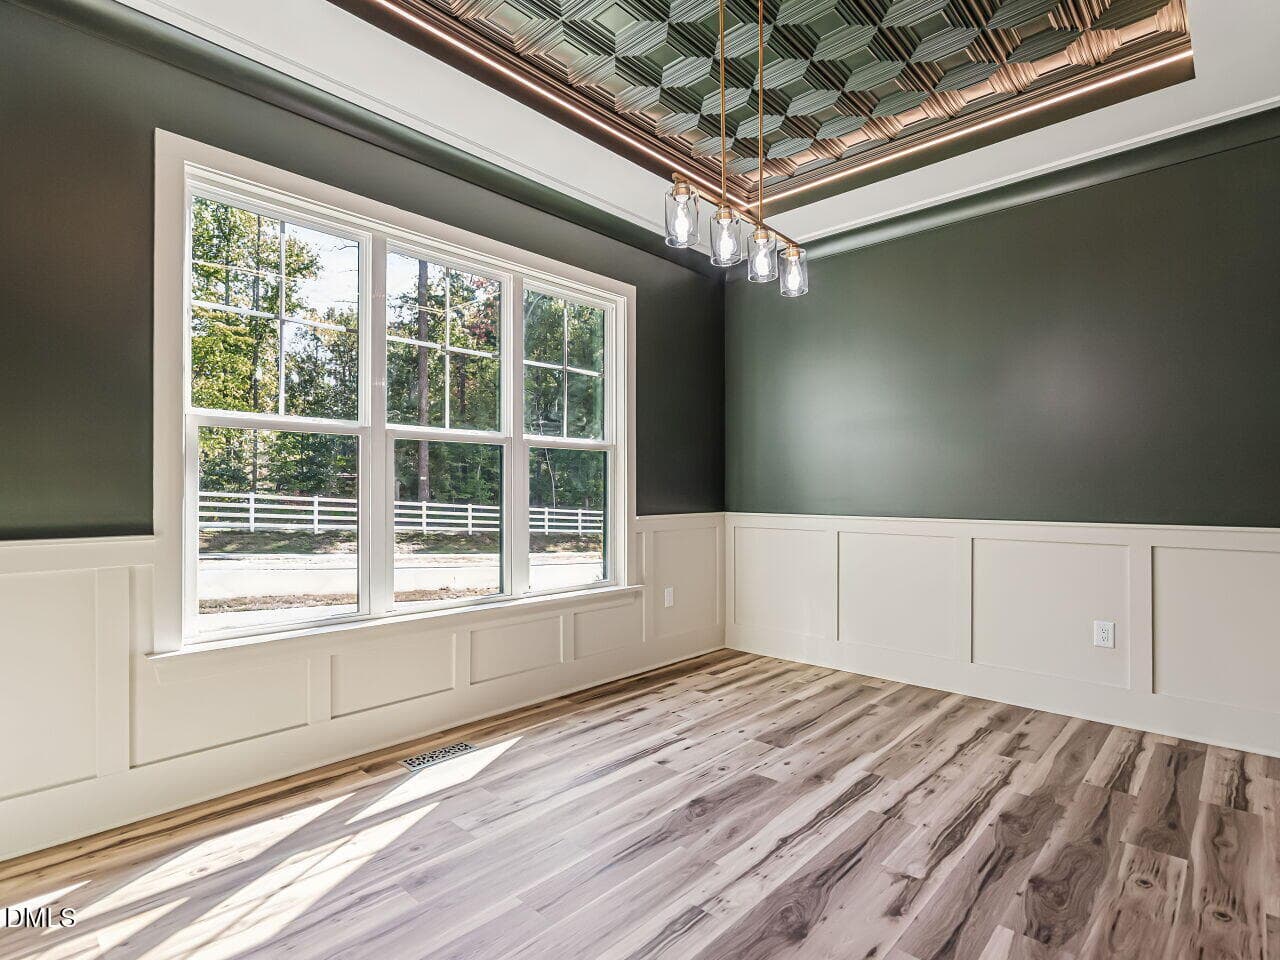
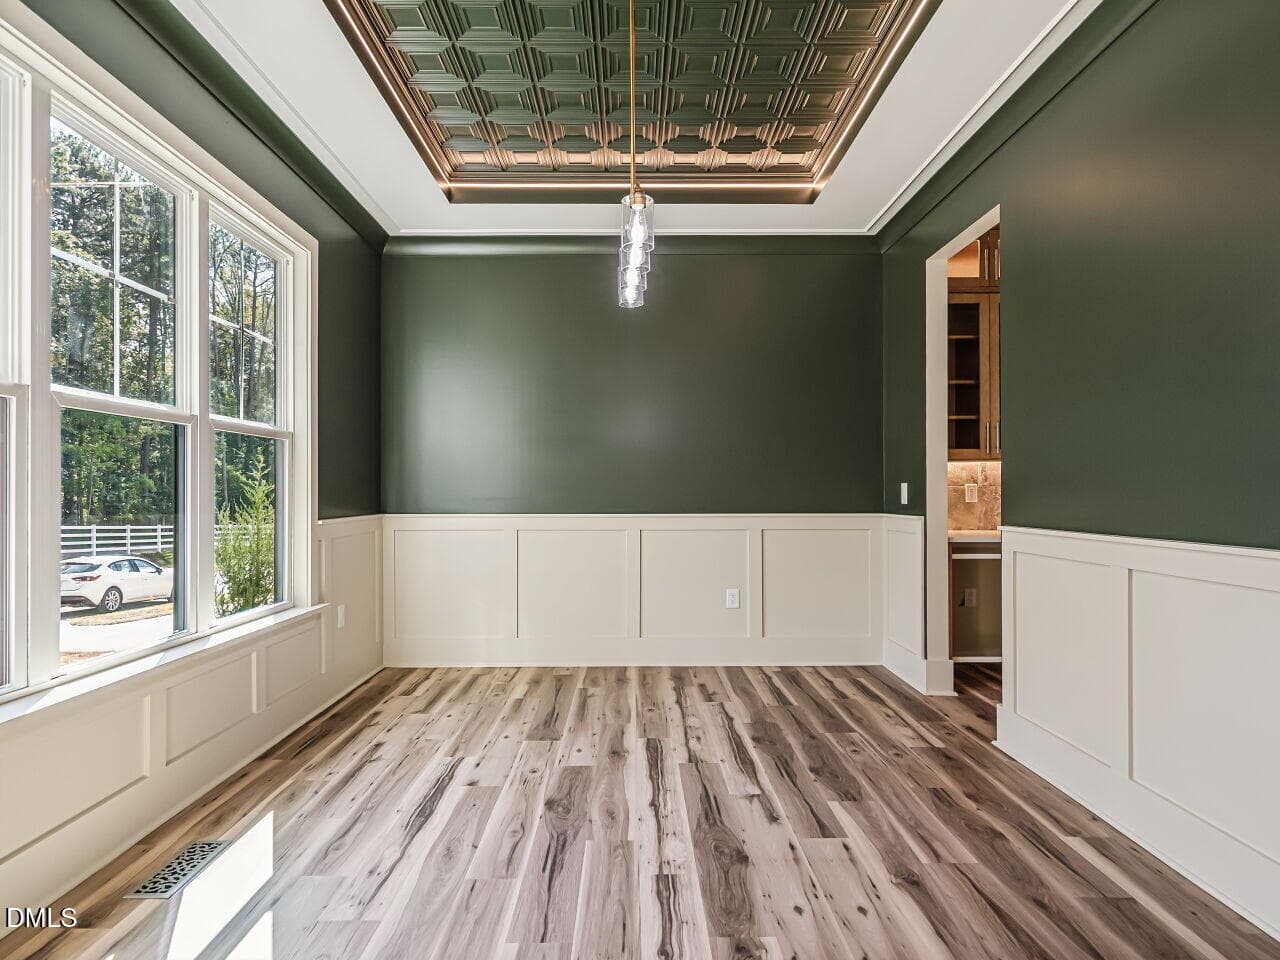
Dining - 8721 Little Deer Lane, Raleigh, NC 27613
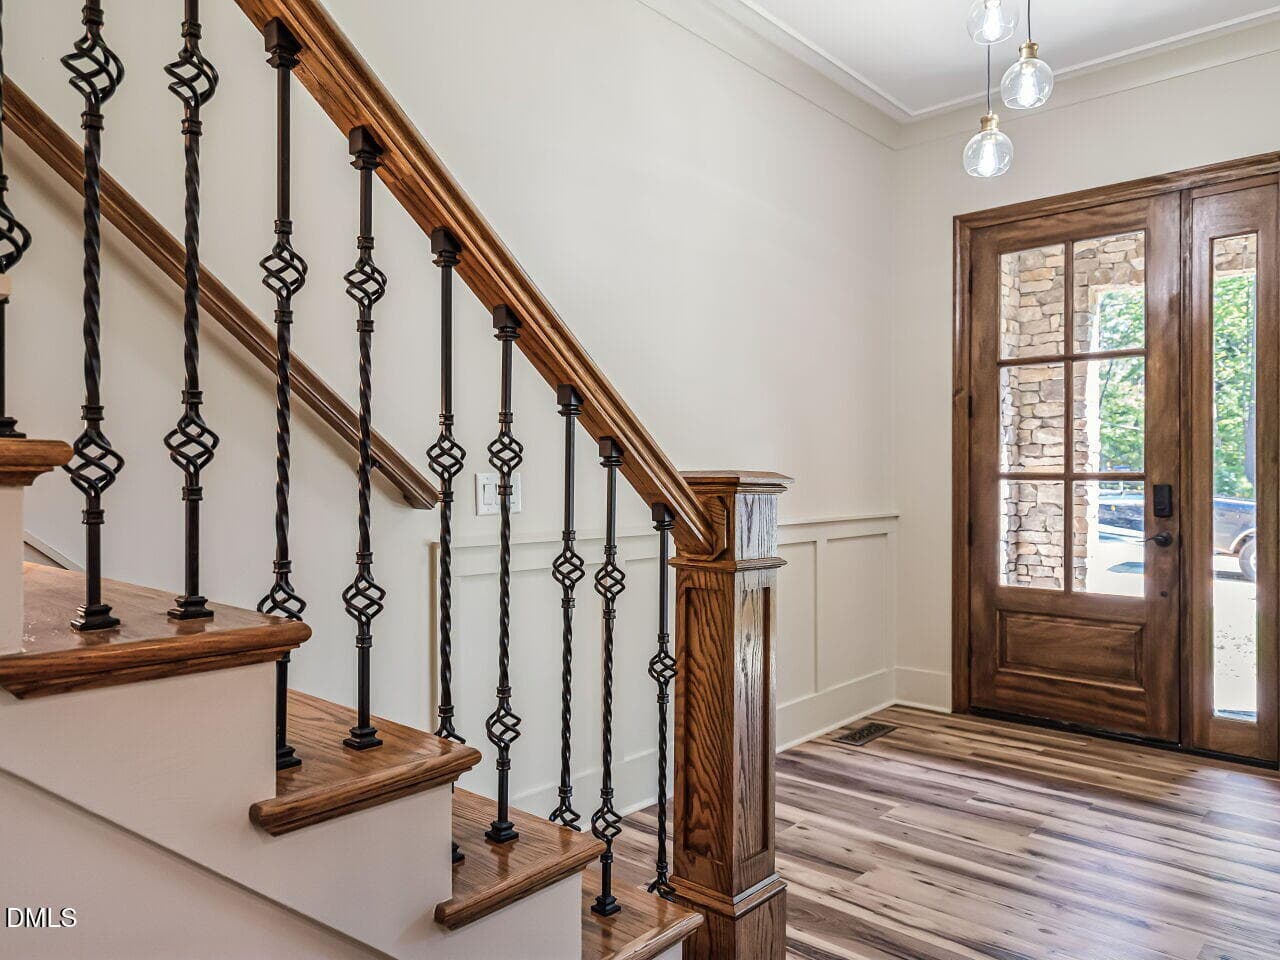
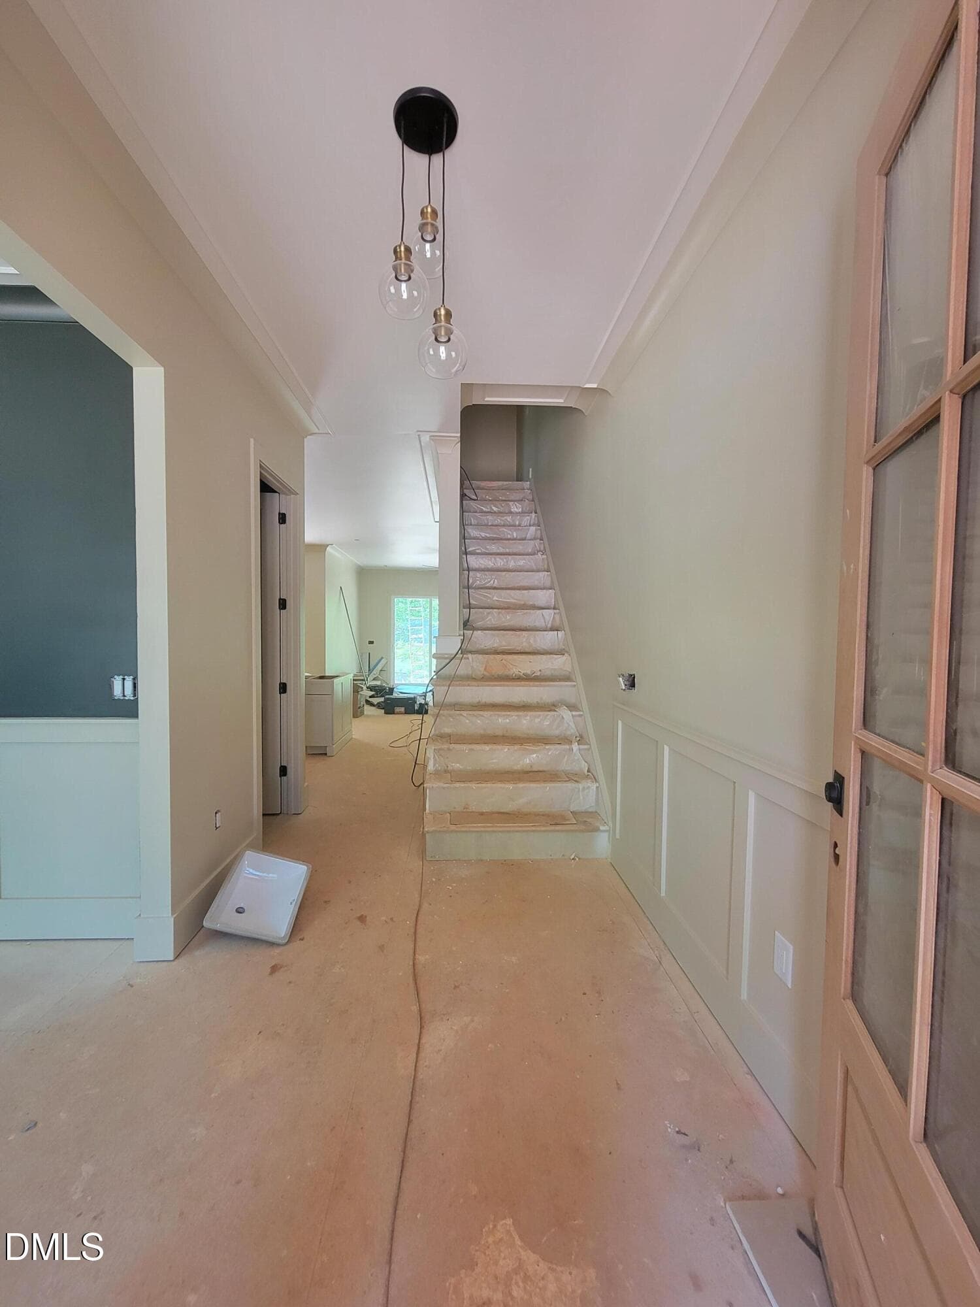
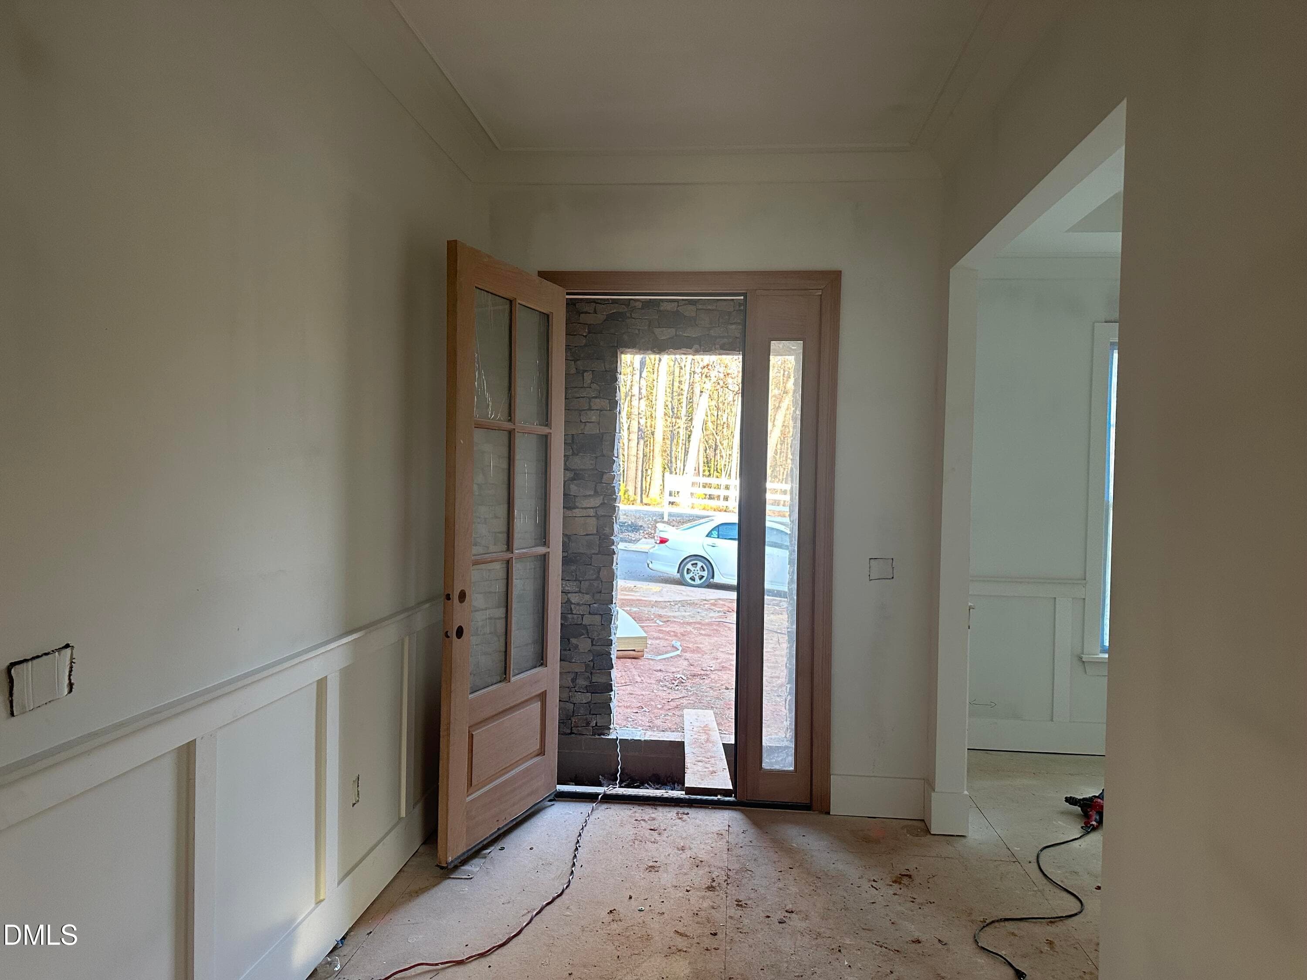
Foyer - 8721 Little Deer Lane, Raleigh, NC 27613
20260414_123504 - 8721 Little Deer Lane, Raleigh, NC 27613
Dining - 8721 Little Deer Lane, Raleigh, NC 27613
Resized(1765809526778)_Resized_20251114_ - 8721 Little Deer Lane, Raleigh, NC 27613
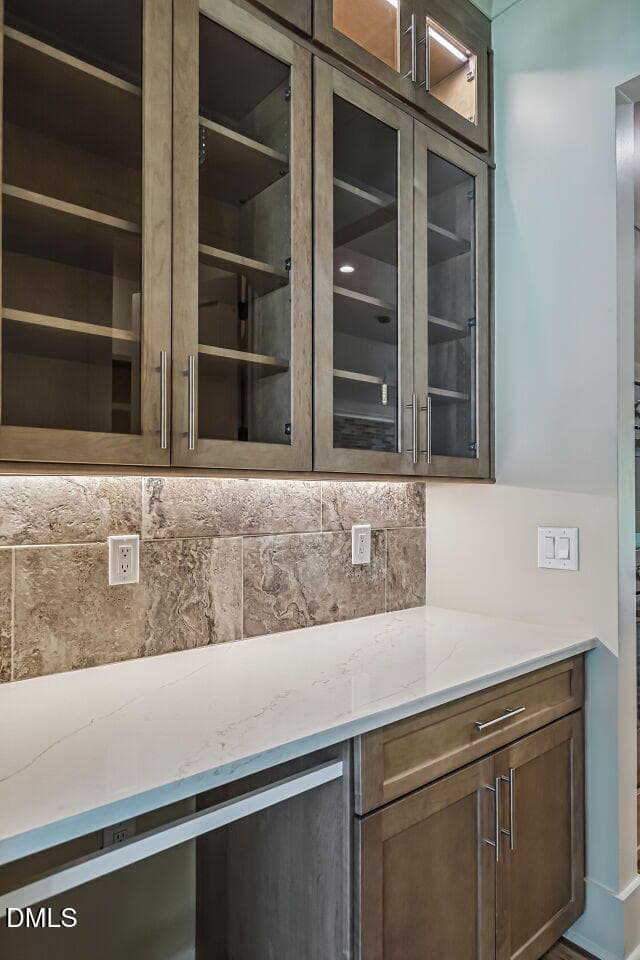
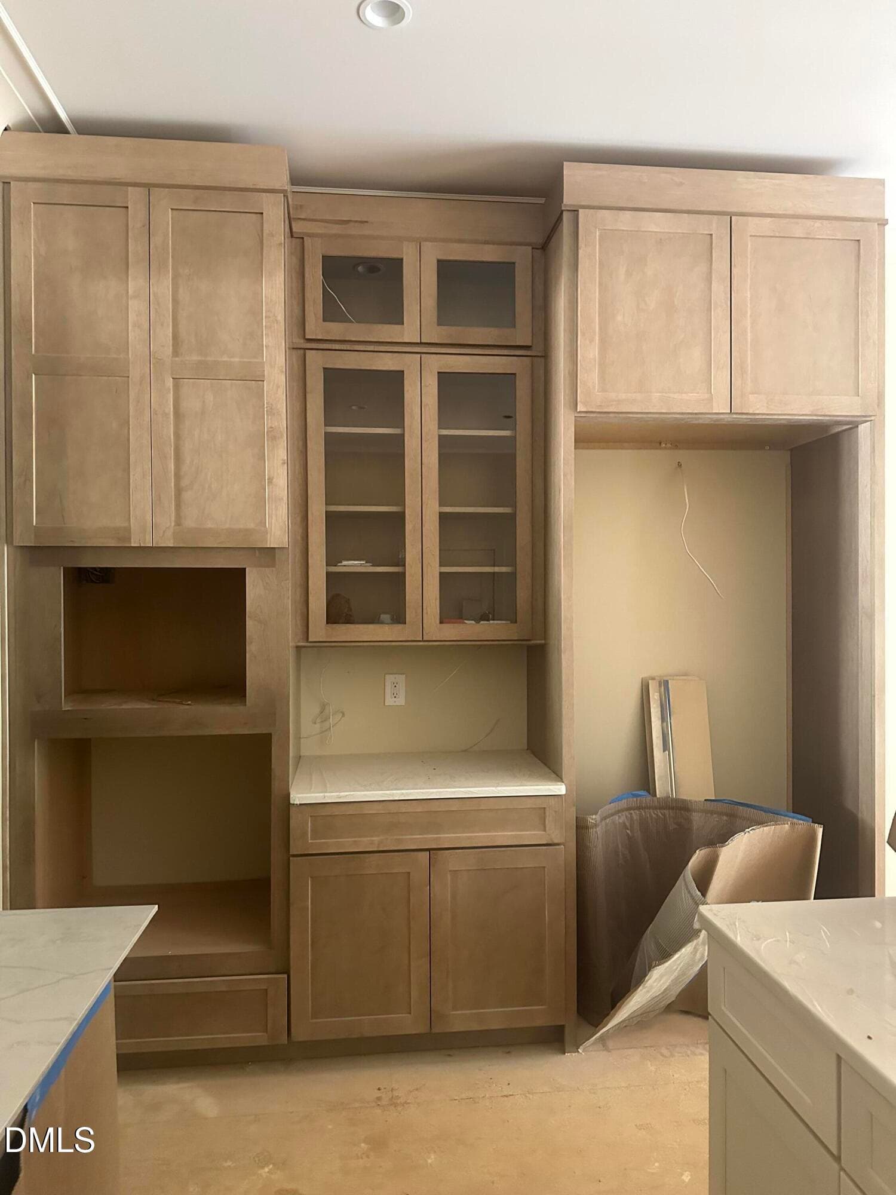
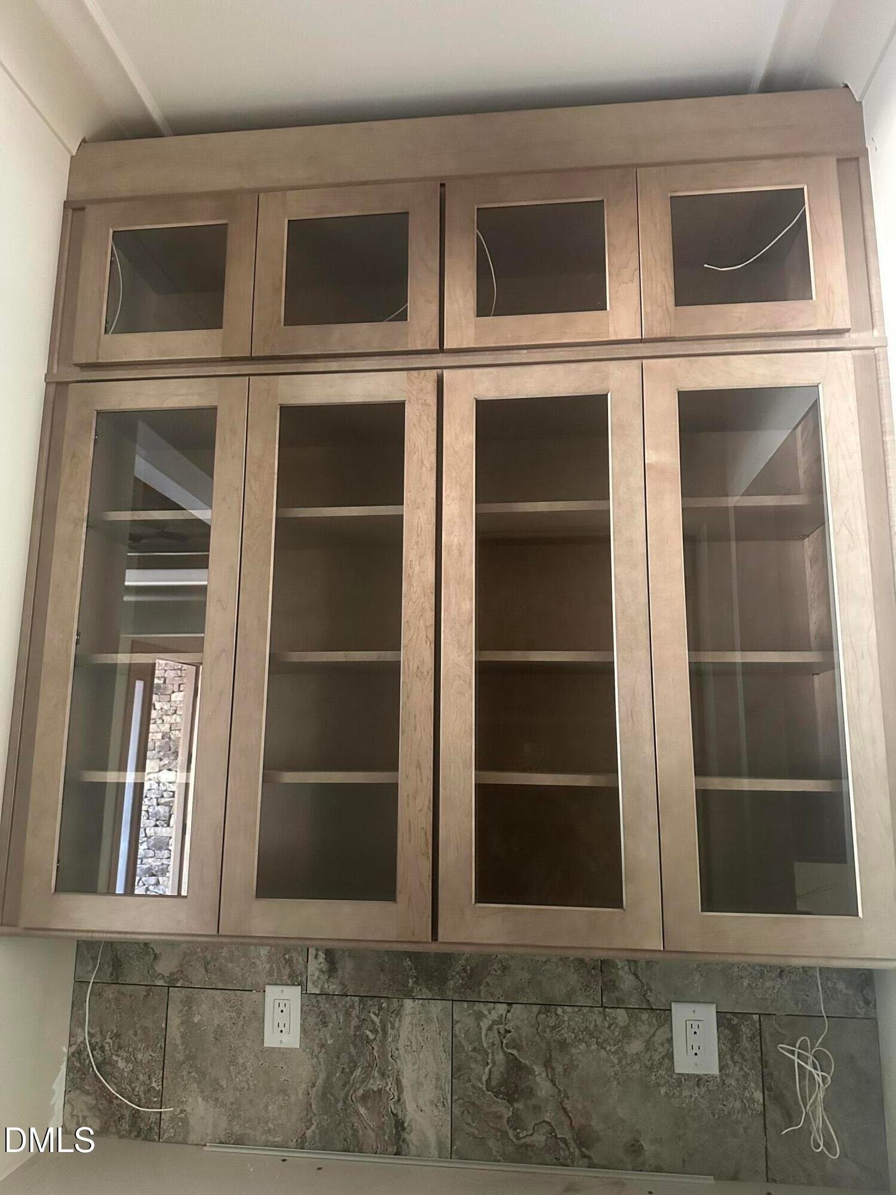
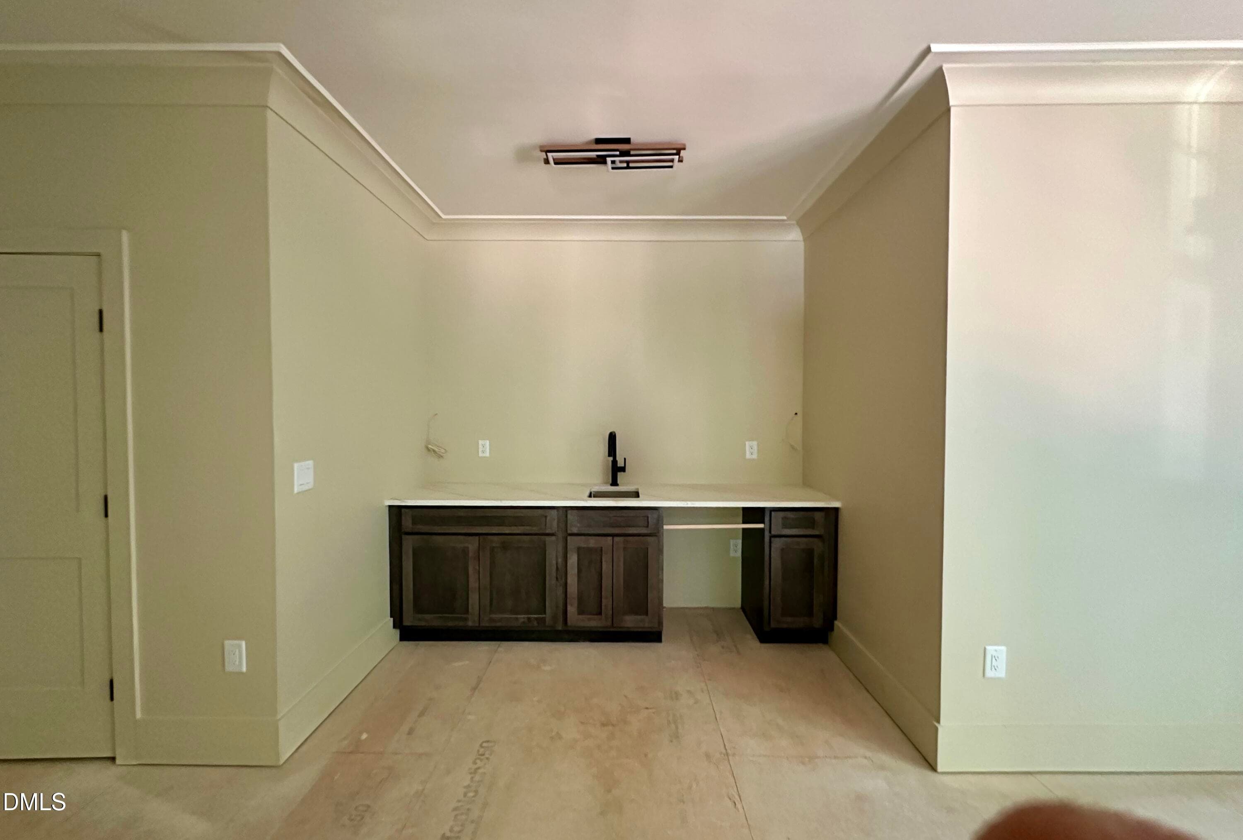
Wet Bar/Coffee area - 8721 Little Deer Lane, Raleigh, NC 27613
20260414_123439 - 8721 Little Deer Lane, Raleigh, NC 27613
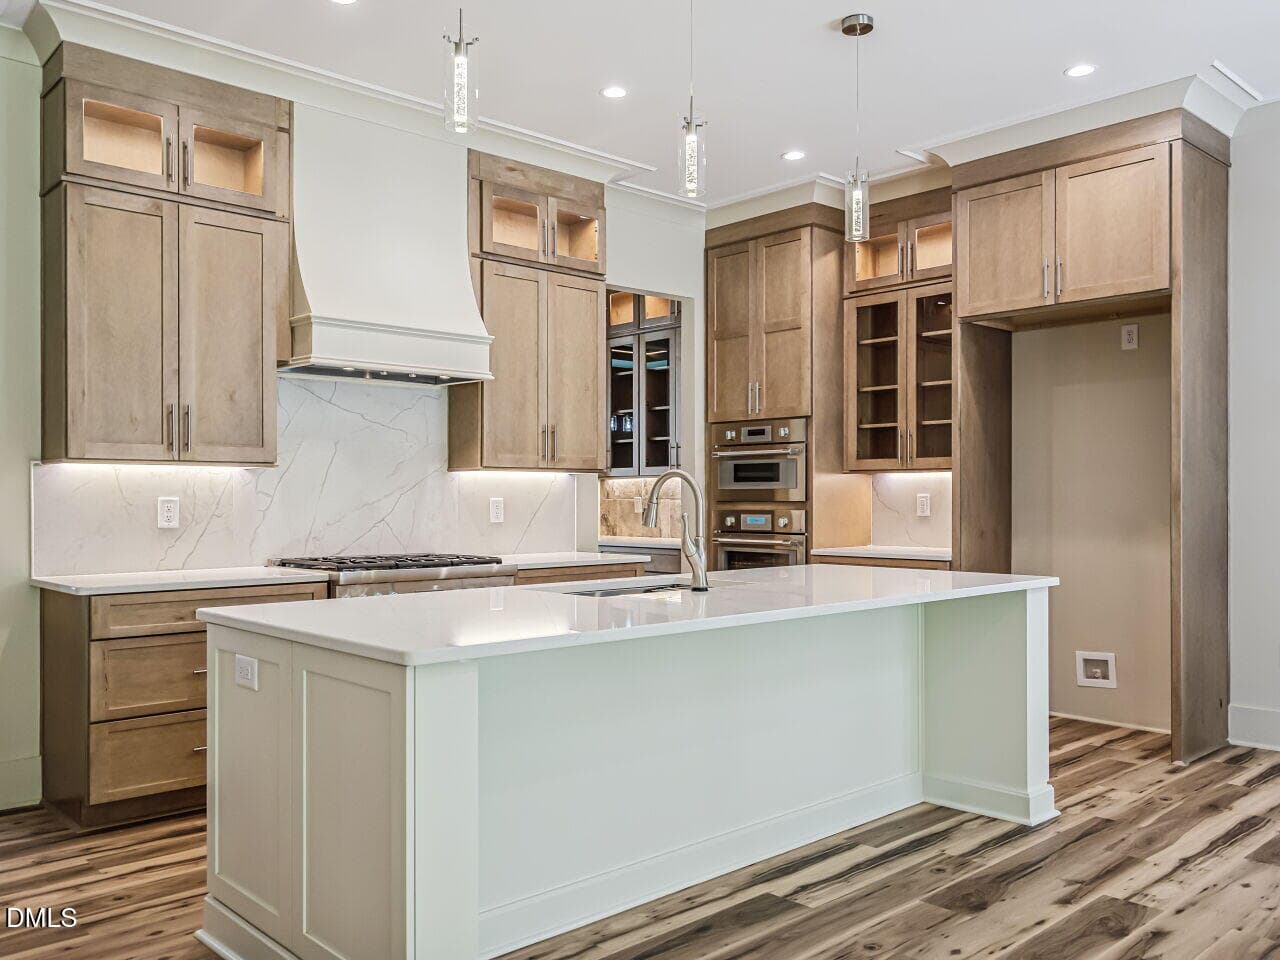
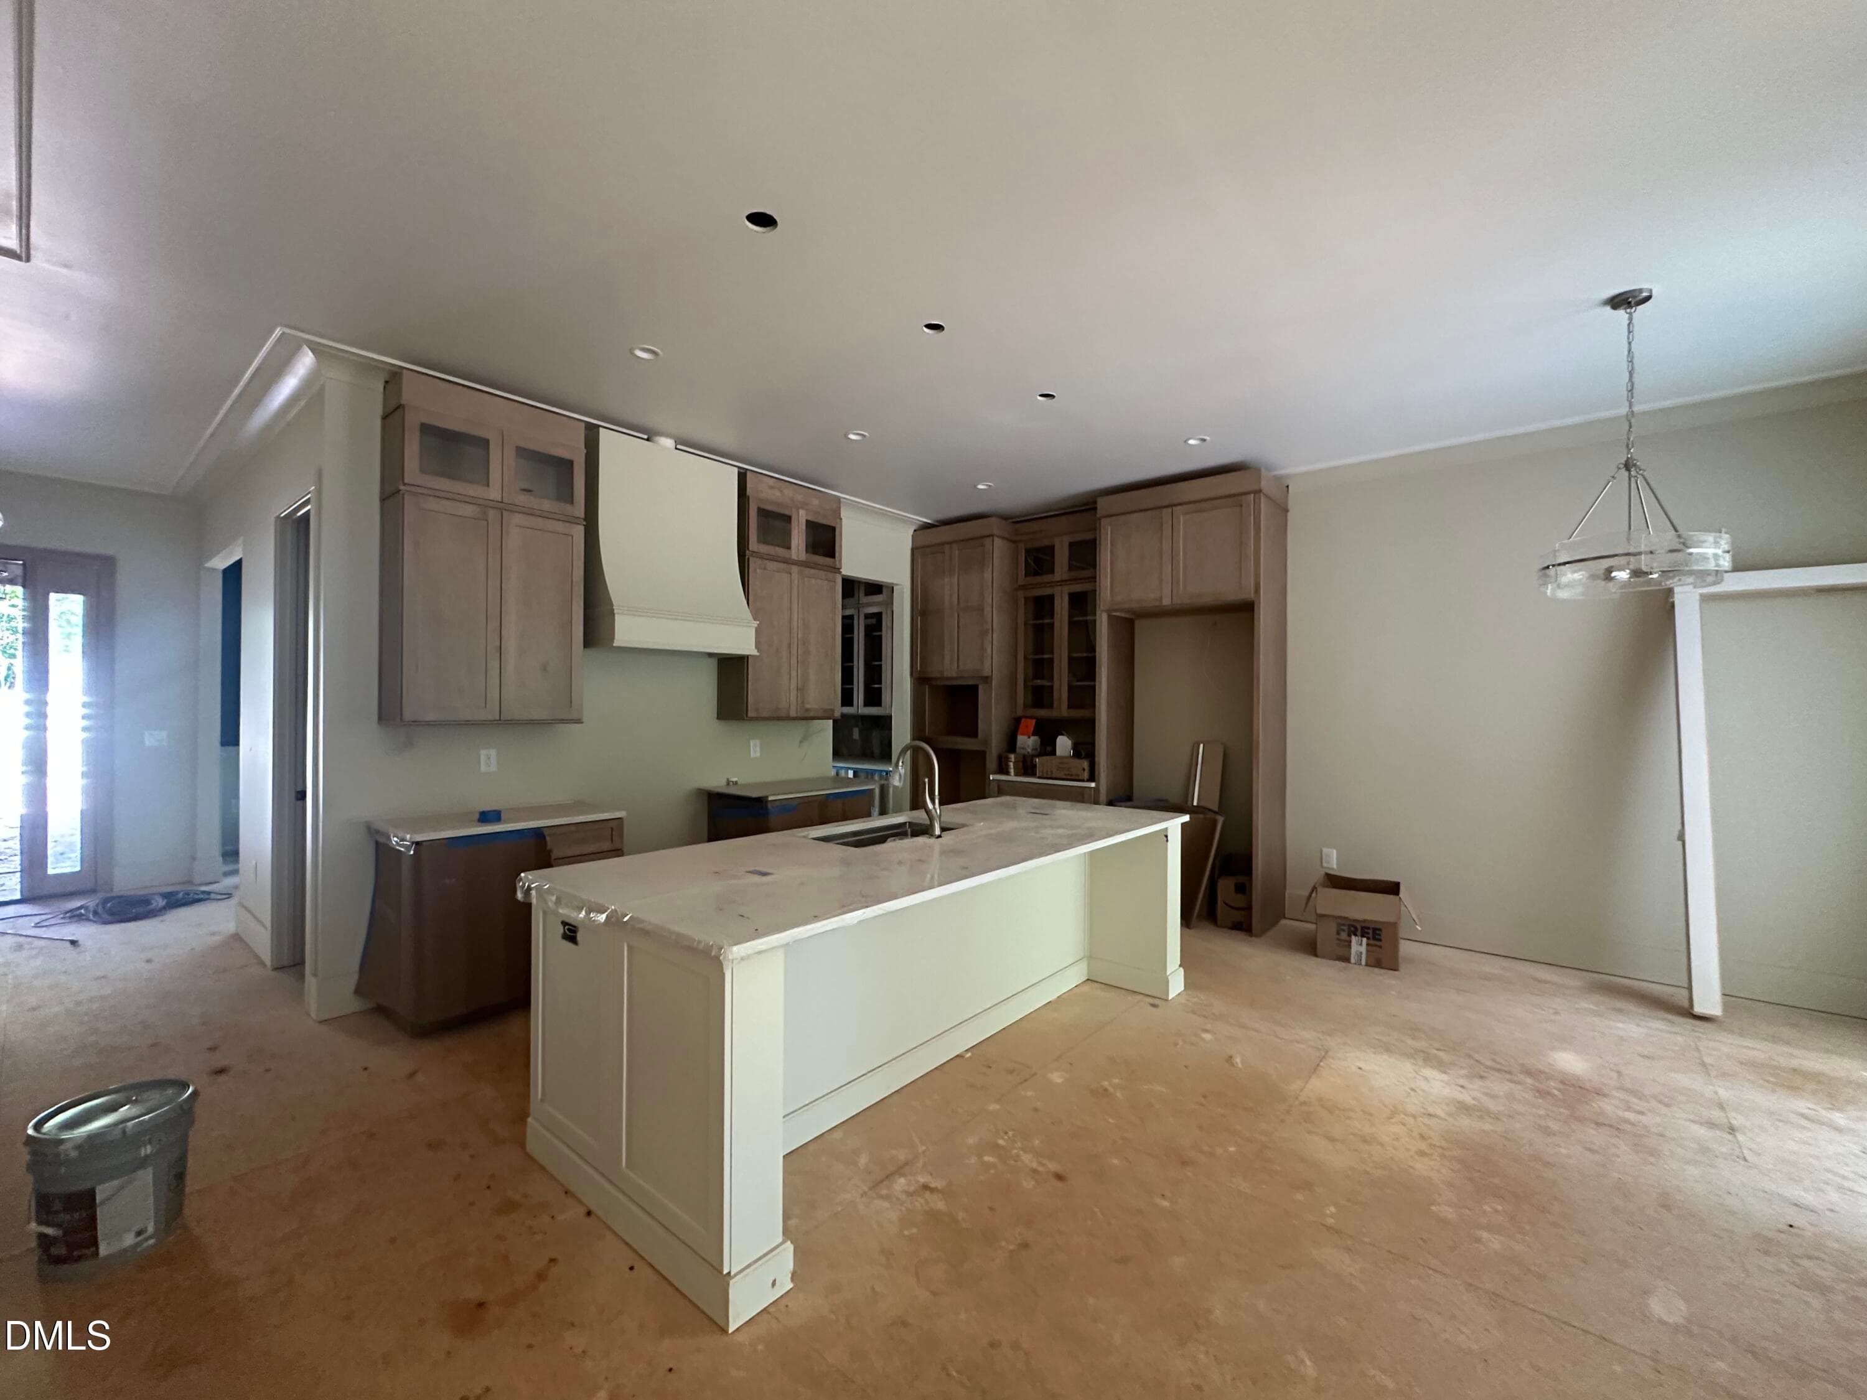
Kitchen - 8721 Little Deer Lane, Raleigh, NC 27613
IMG_2630 - 8721 Little Deer Lane, Raleigh, NC 27613
Kitchen - 8721 Little Deer Lane, Raleigh, NC 27613
IMG_6050 - 8721 Little Deer Lane, Raleigh, NC 27613
Kitchen - 8721 Little Deer Lane, Raleigh, NC 27613
IMG_6068 - 8721 Little Deer Lane, Raleigh, NC 27613
Kitchen - 8721 Little Deer Lane, Raleigh, NC 27613
IMG_6070 - 8721 Little Deer Lane, Raleigh, NC 27613
Breakfast Area - 8721 Little Deer Lane, Raleigh, NC 27613
IMG_6072 - 8721 Little Deer Lane, Raleigh, NC 27613
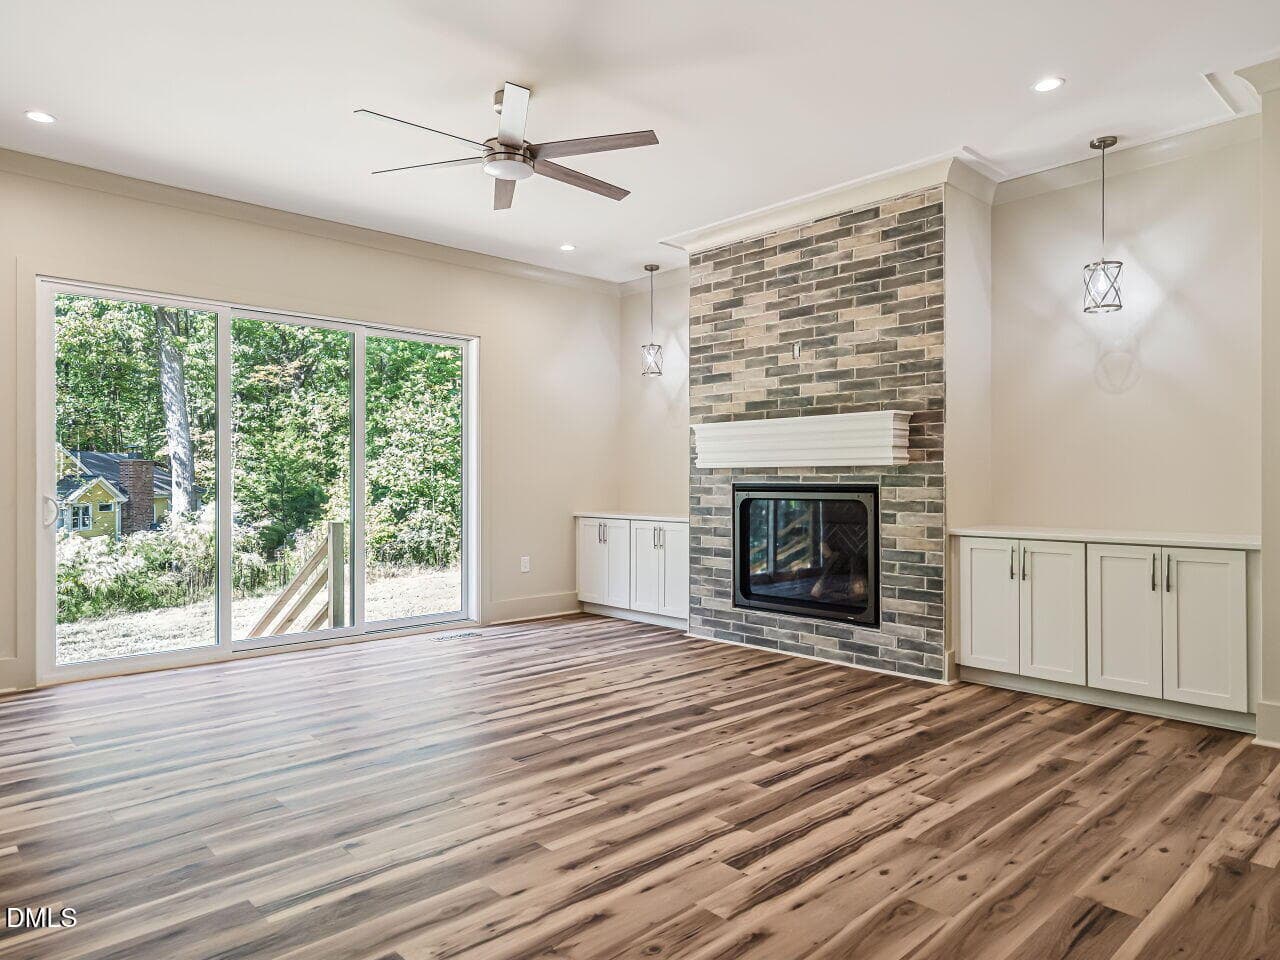
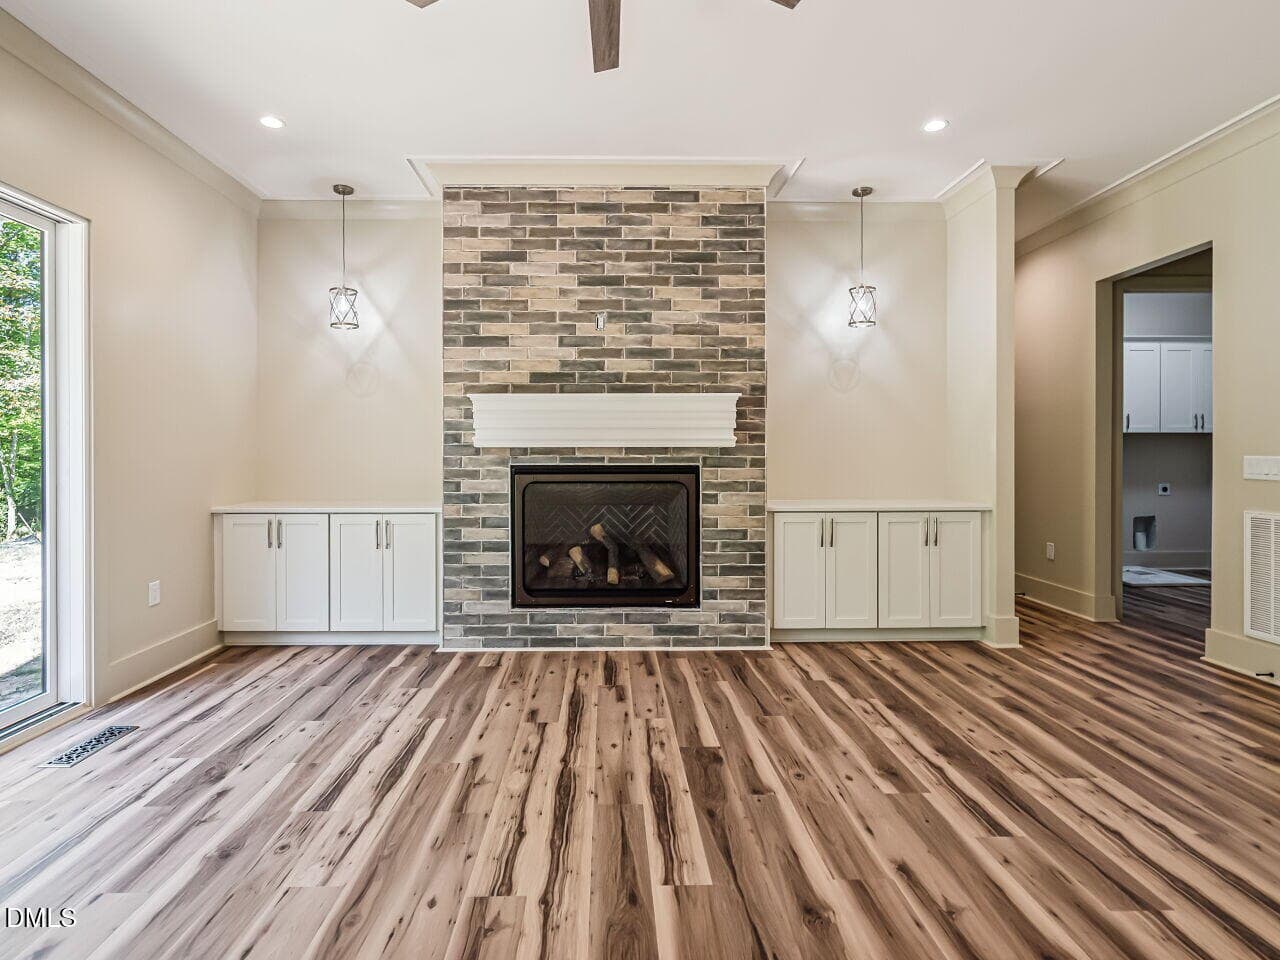
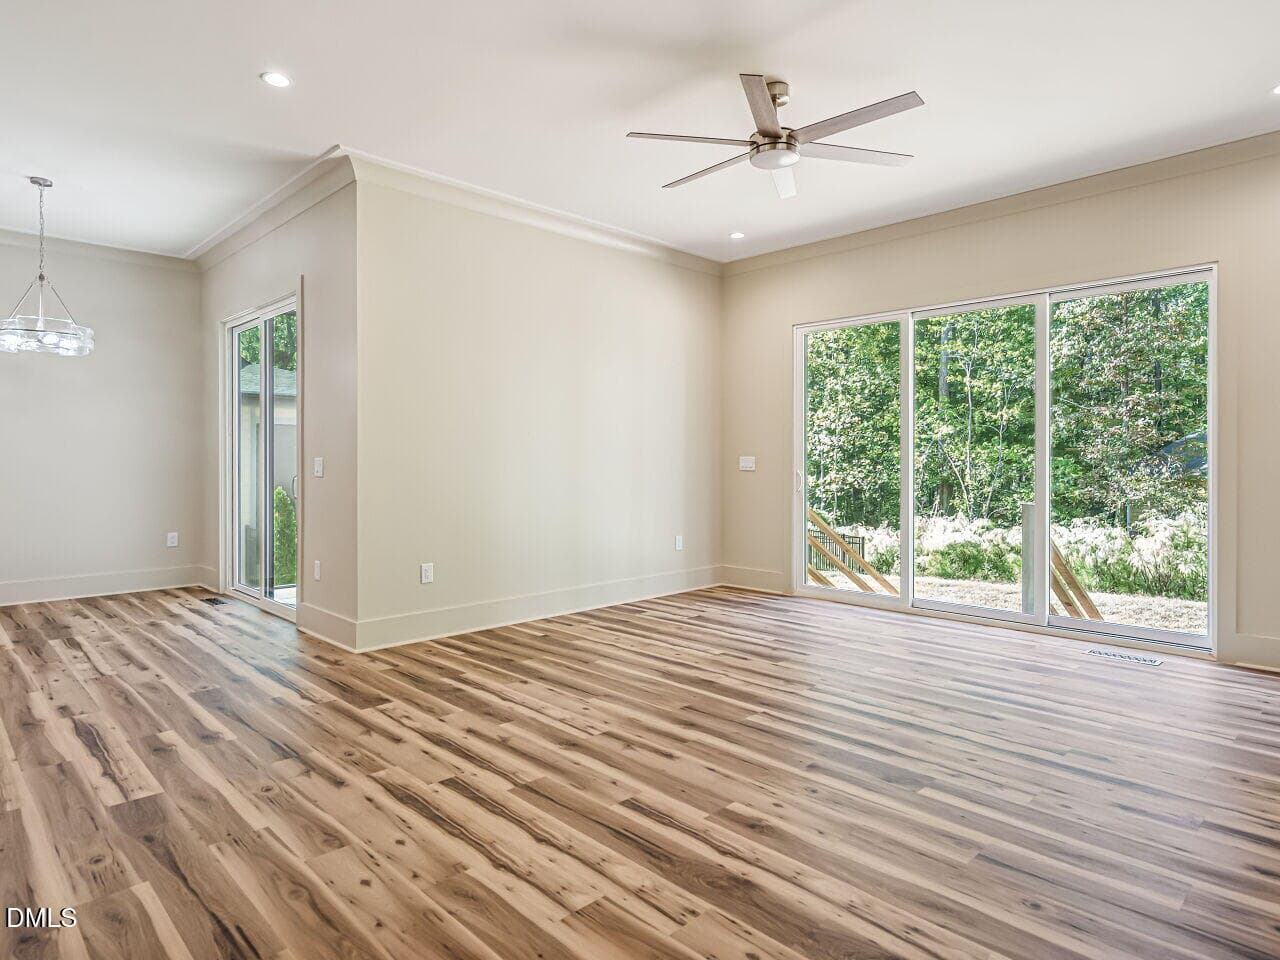
Living Room - 8721 Little Deer Lane, Raleigh, NC 27613
IMG_6069 - 8721 Little Deer Lane, Raleigh, NC 27613
Living Room - 8721 Little Deer Lane, Raleigh, NC 27613
IMG_6054 - 8721 Little Deer Lane, Raleigh, NC 27613
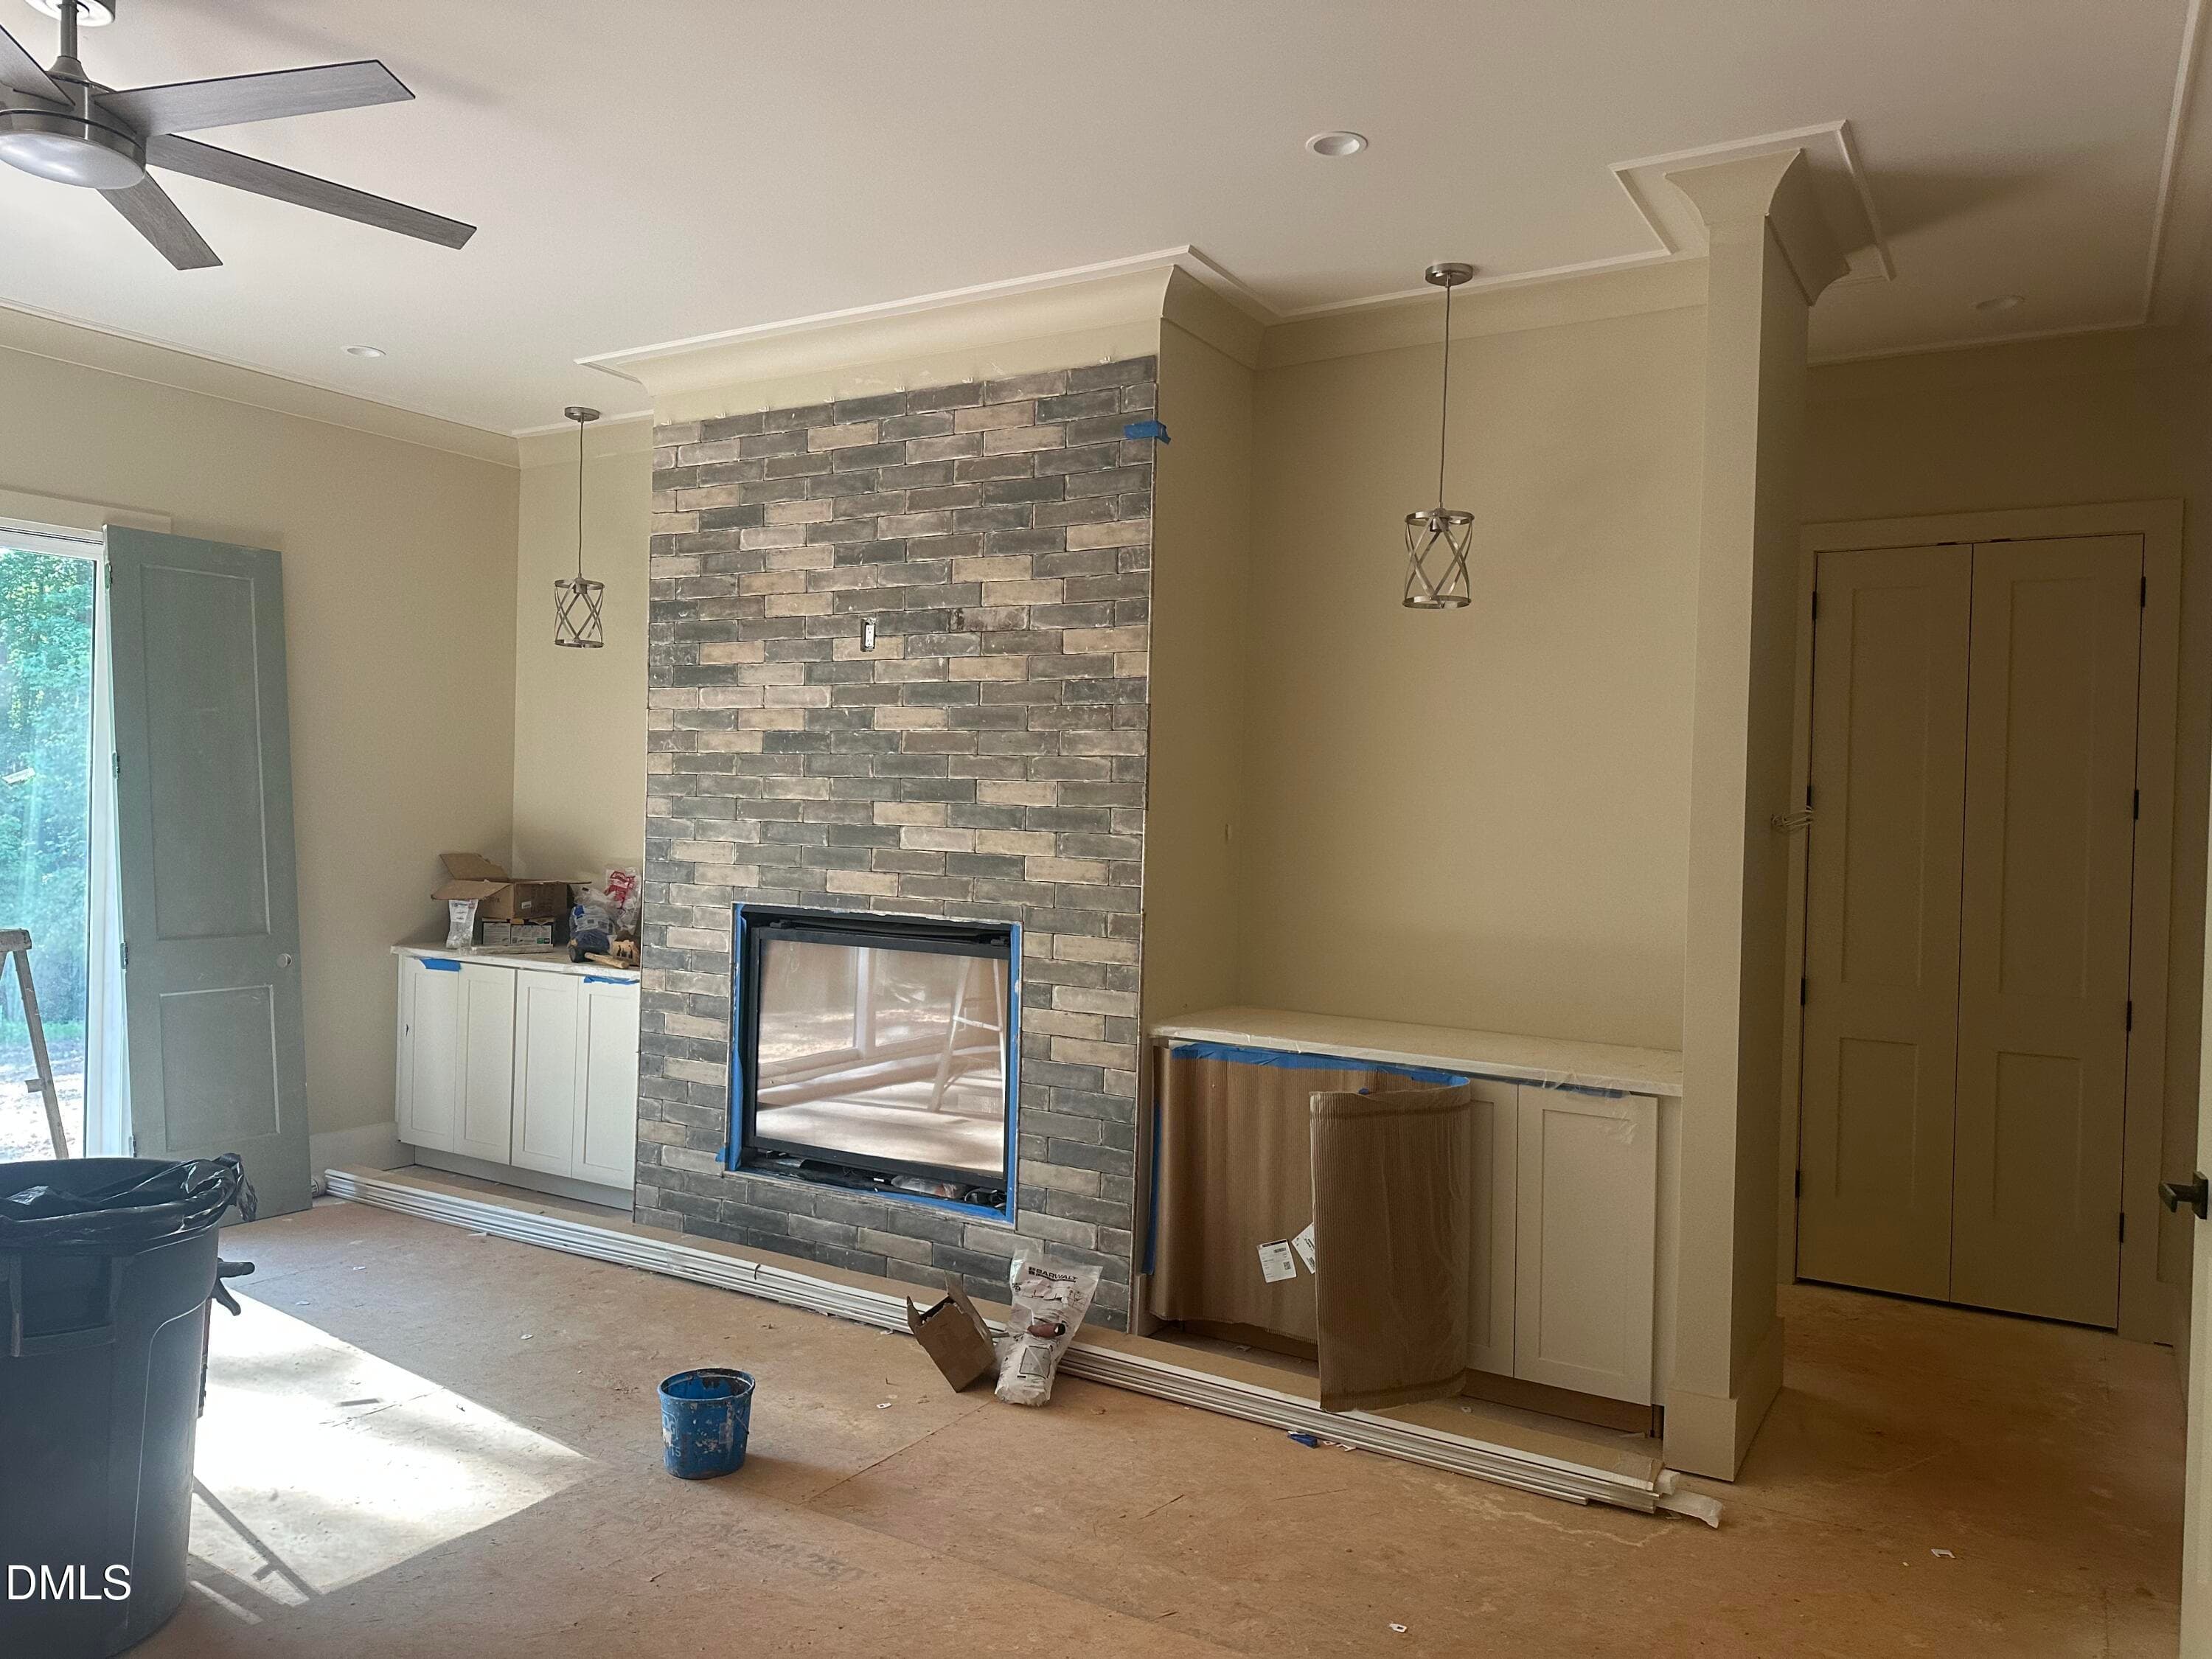
Living Room - 8721 Little Deer Lane, Raleigh, NC 27613
IMG_6055 - 8721 Little Deer Lane, Raleigh, NC 27613
Living Room - 8721 Little Deer Lane, Raleigh, NC 27613
IMG_6058 - 8721 Little Deer Lane, Raleigh, NC 27613
Living Room - 8721 Little Deer Lane, Raleigh, NC 27613
IMG_6073 - 8721 Little Deer Lane, Raleigh, NC 27613
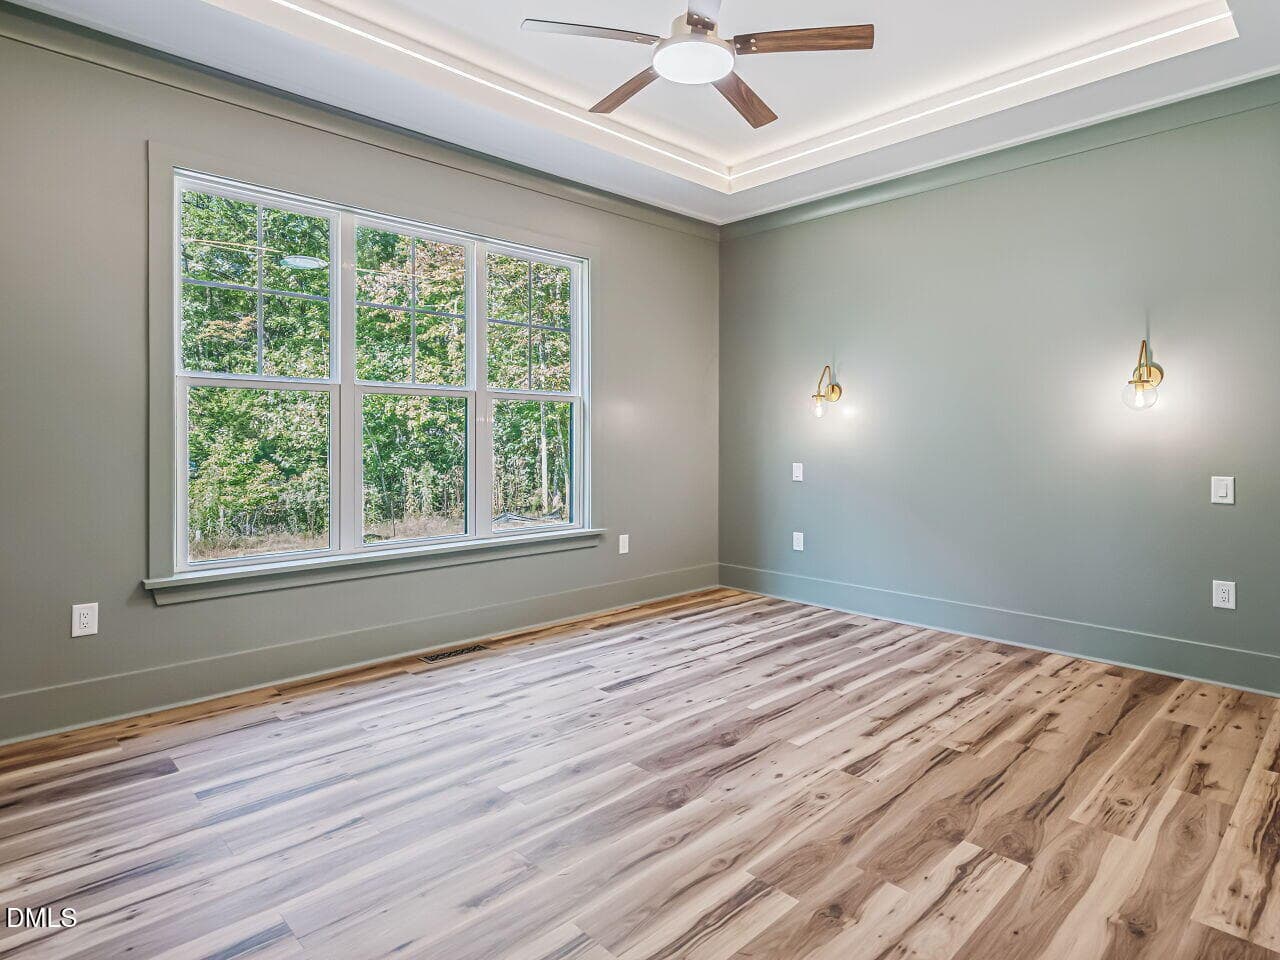
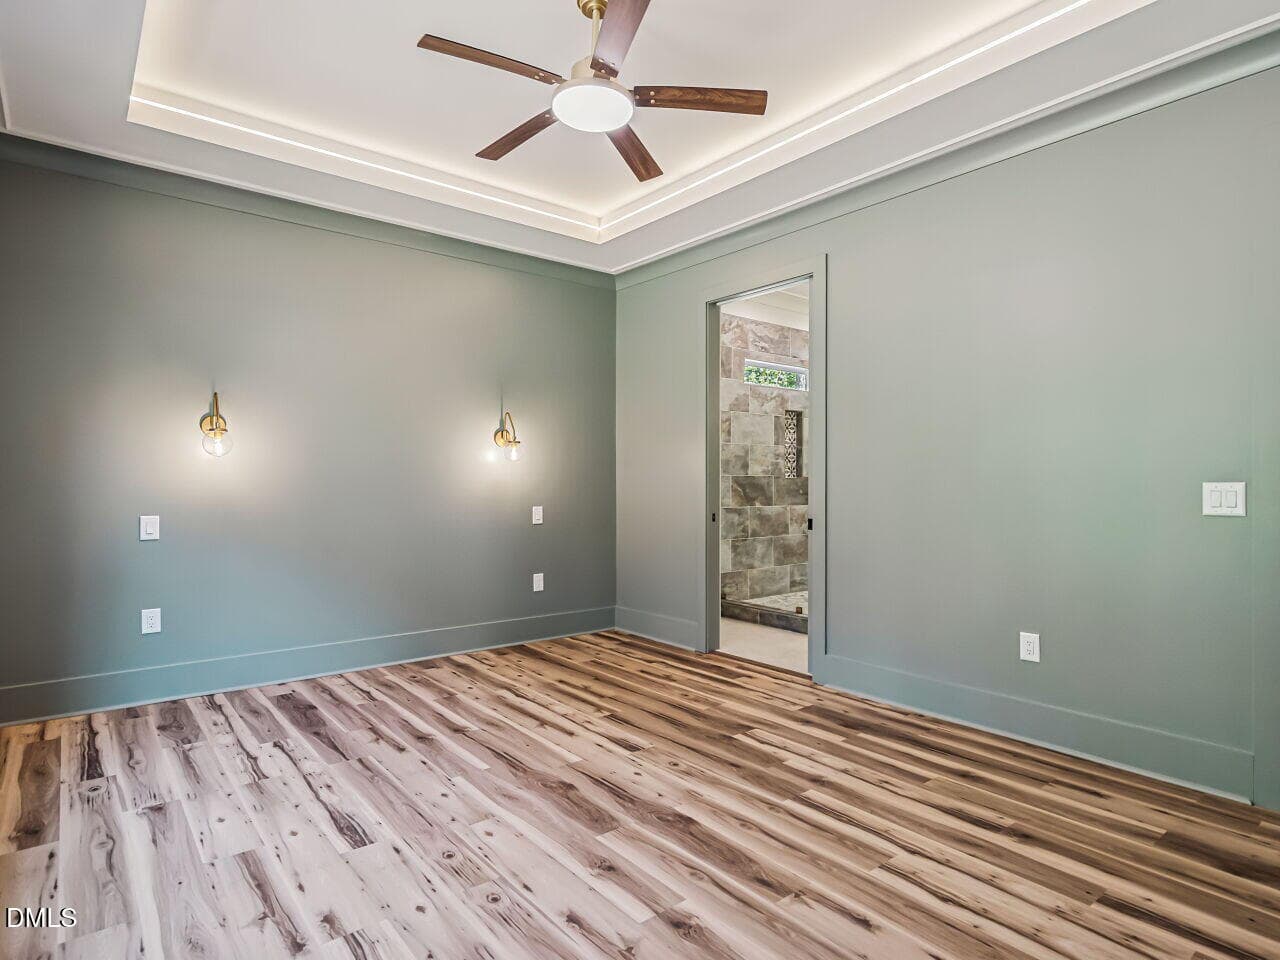
First Floor Main Bedroim - 8721 Little Deer Lane, Raleigh, NC 27613
IMG_6059 - 8721 Little Deer Lane, Raleigh, NC 27613
First Floor Main Bedroom - 8721 Little Deer Lane, Raleigh, NC 27613
IMG_6062 - 8721 Little Deer Lane, Raleigh, NC 27613
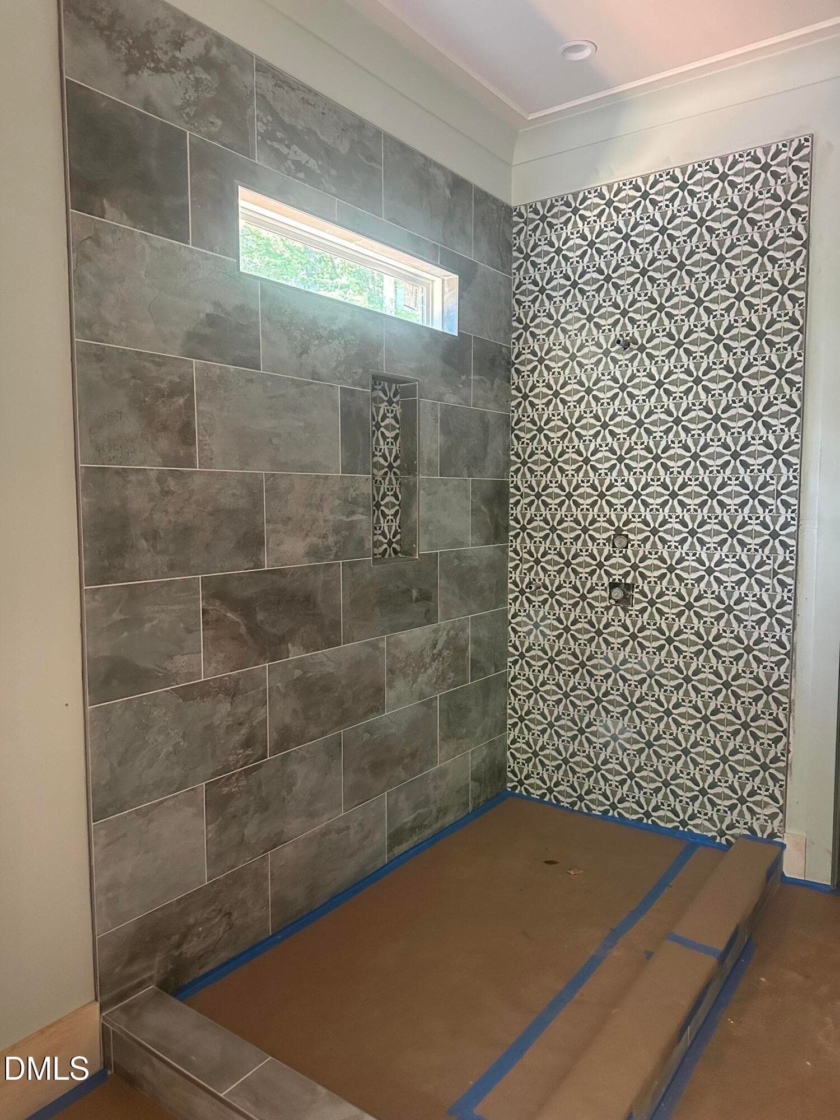
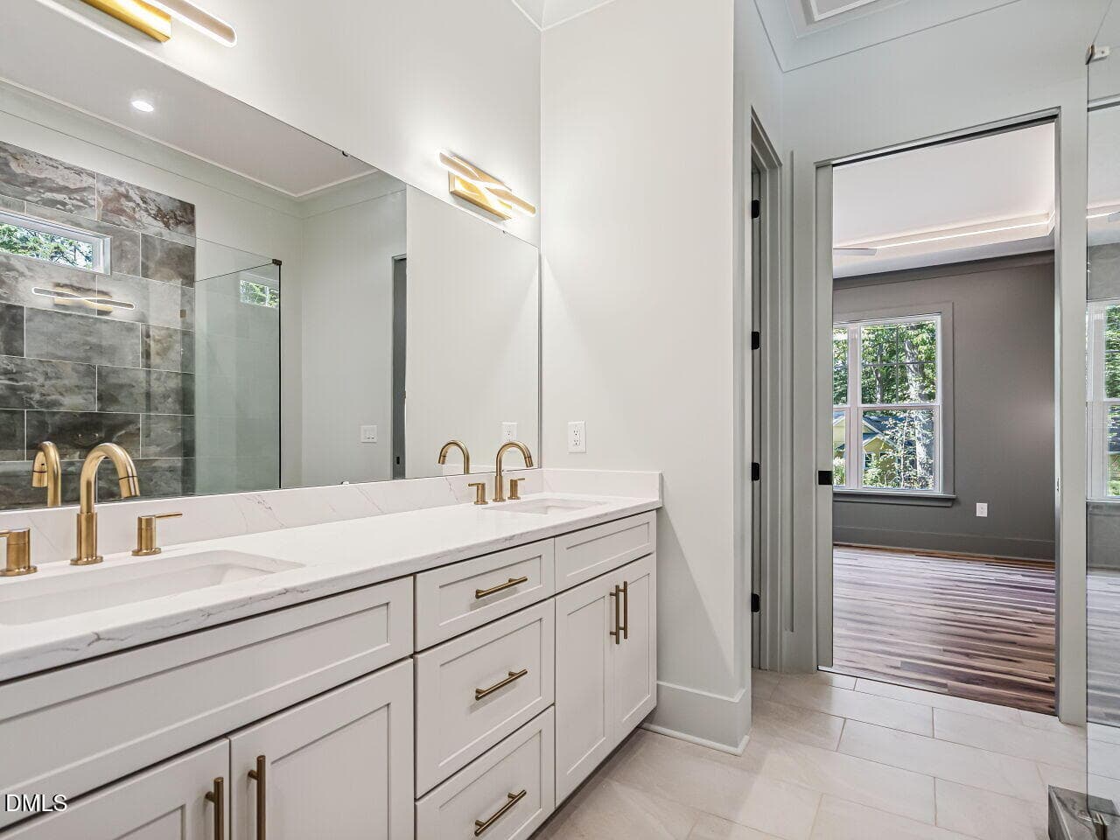
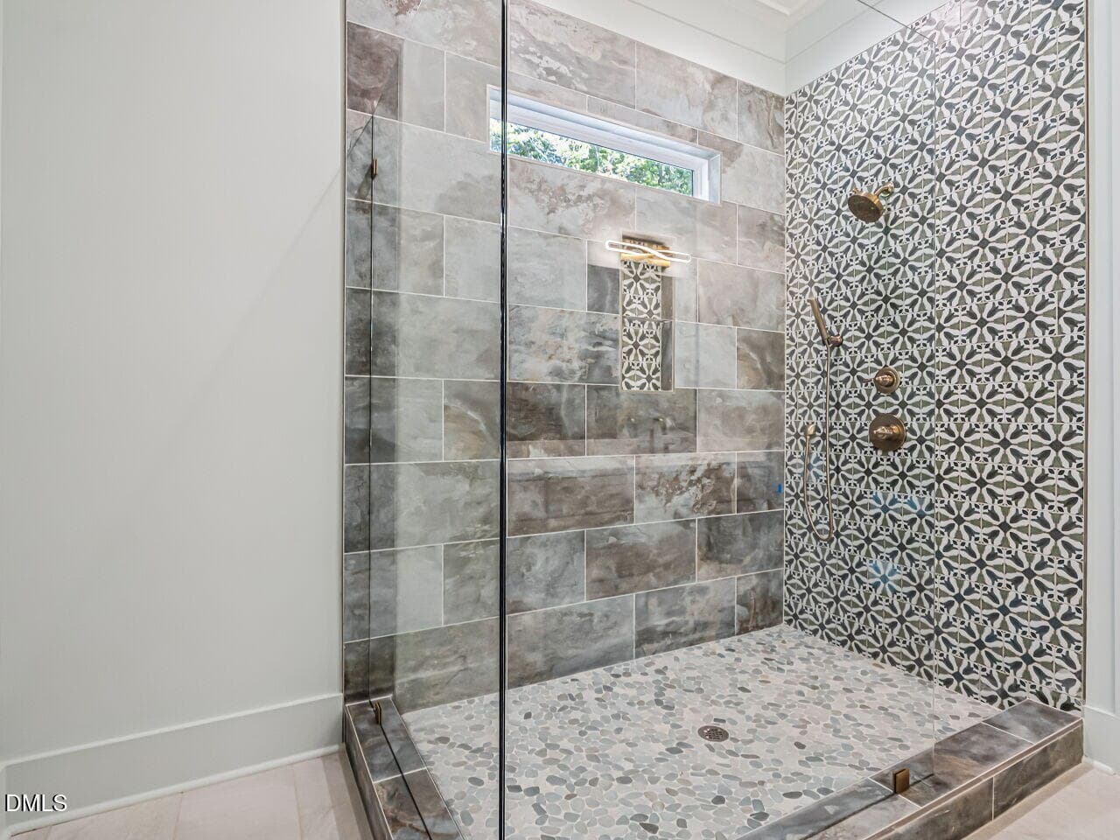
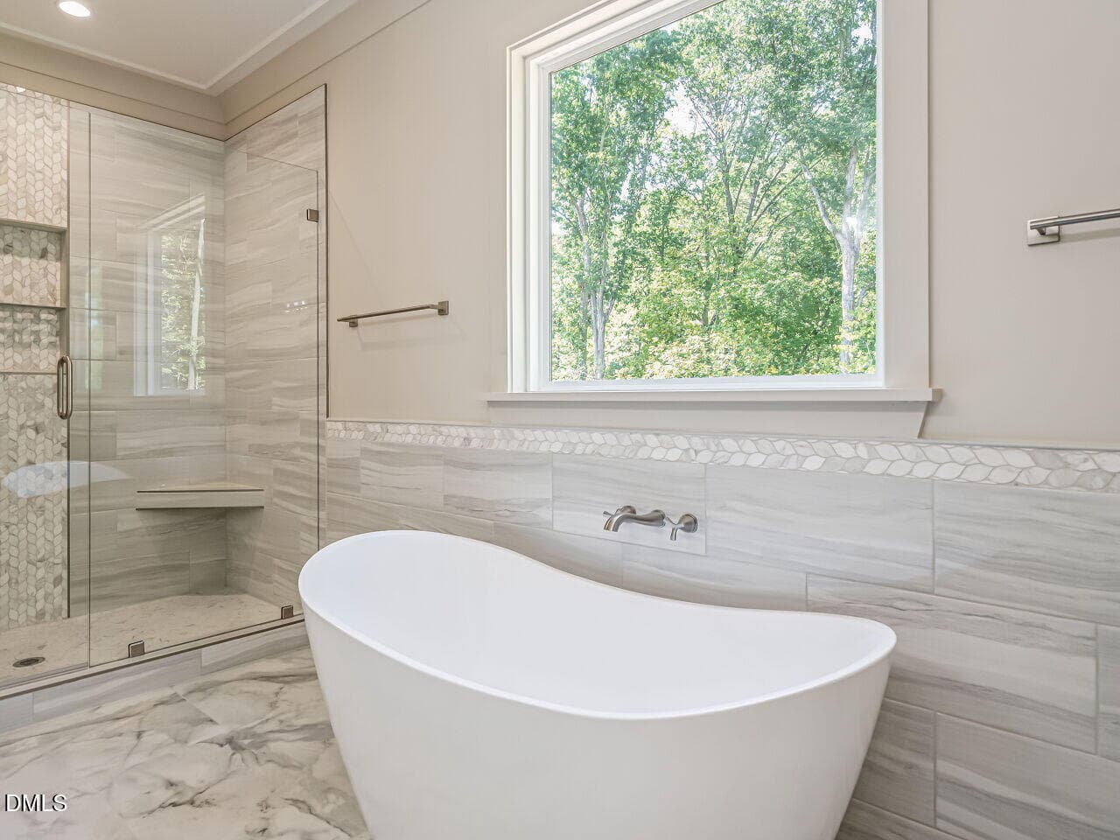
First Floor Ensuite - 8721 Little Deer Lane, Raleigh, NC 27613
IMG_6075 - 8721 Little Deer Lane, Raleigh, NC 27613
First Floor Ensuite - 8721 Little Deer Lane, Raleigh, NC 27613
IMG_6077 - 8721 Little Deer Lane, Raleigh, NC 27613
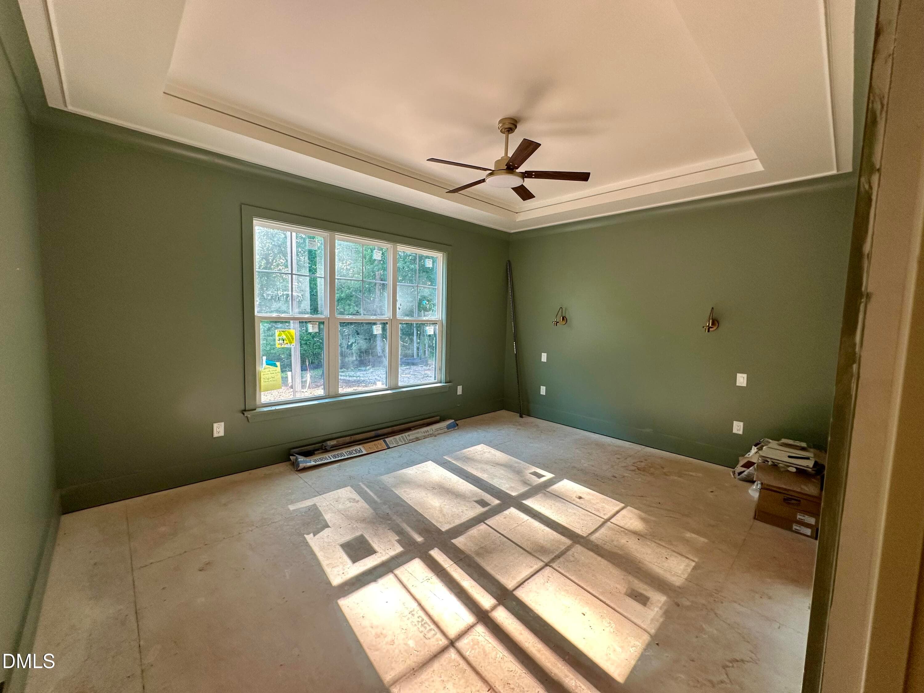
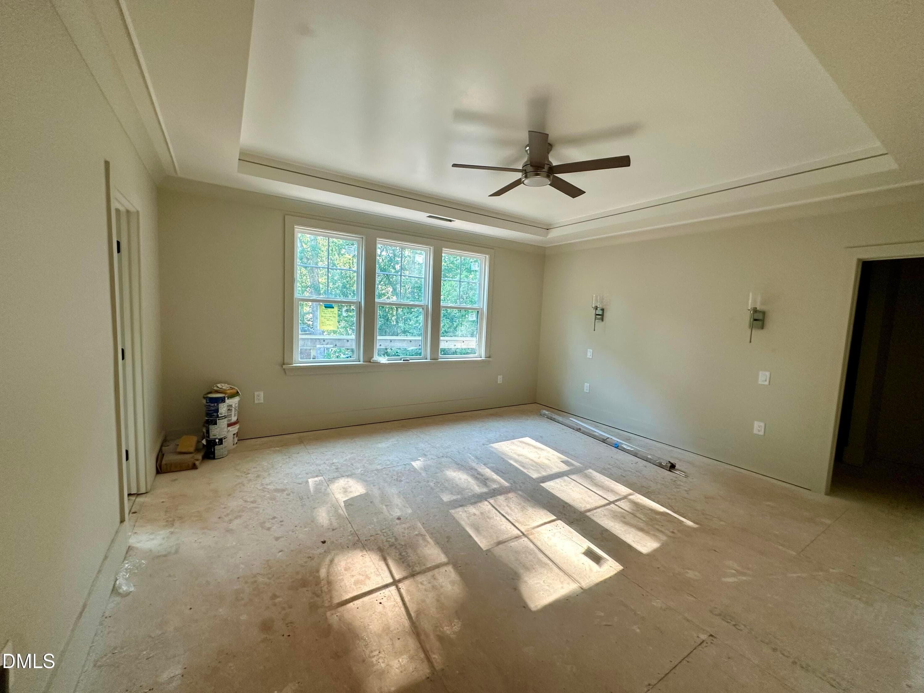
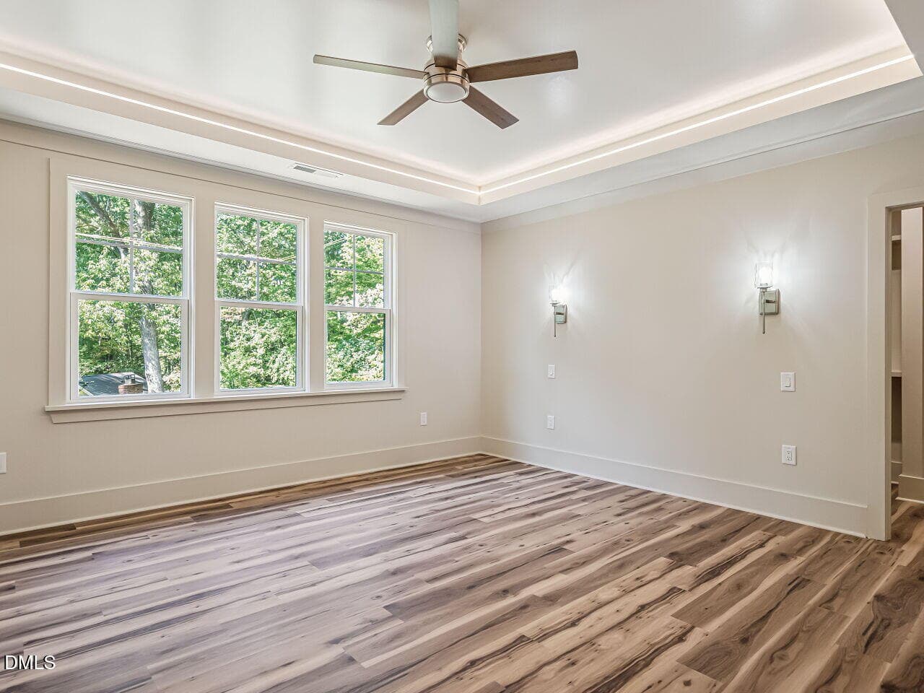
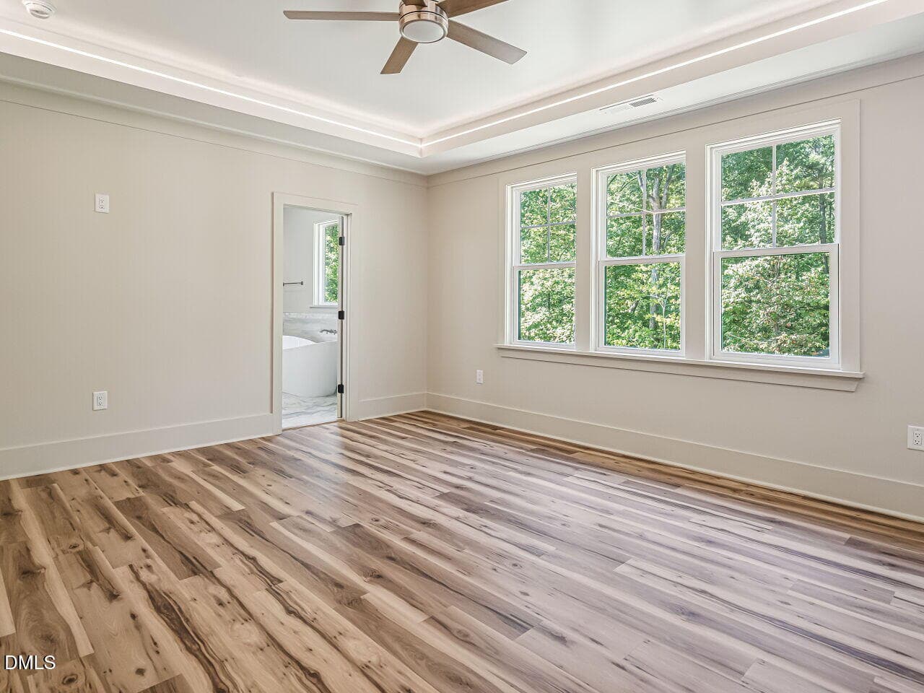
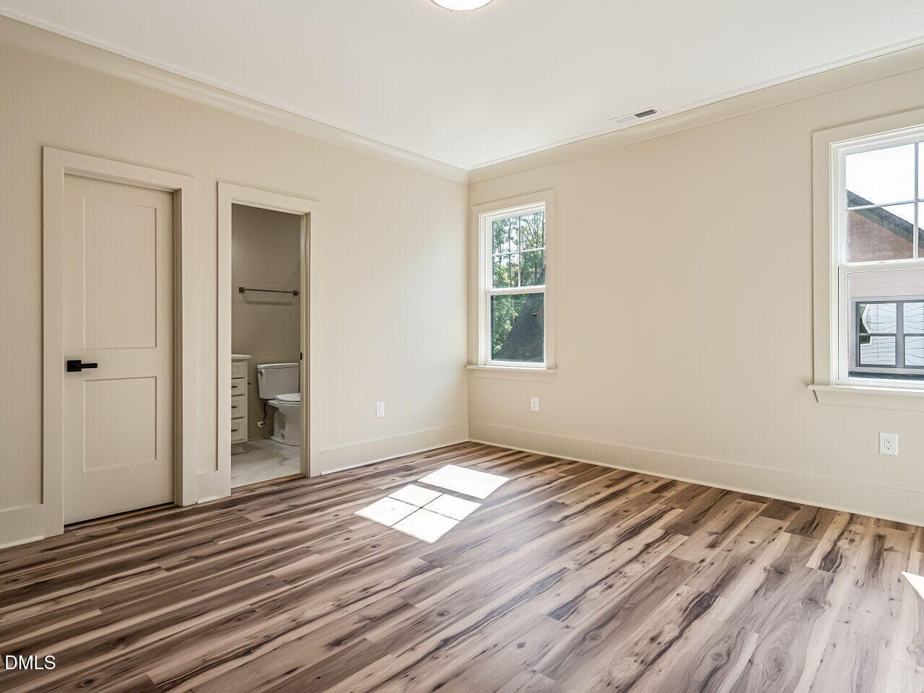
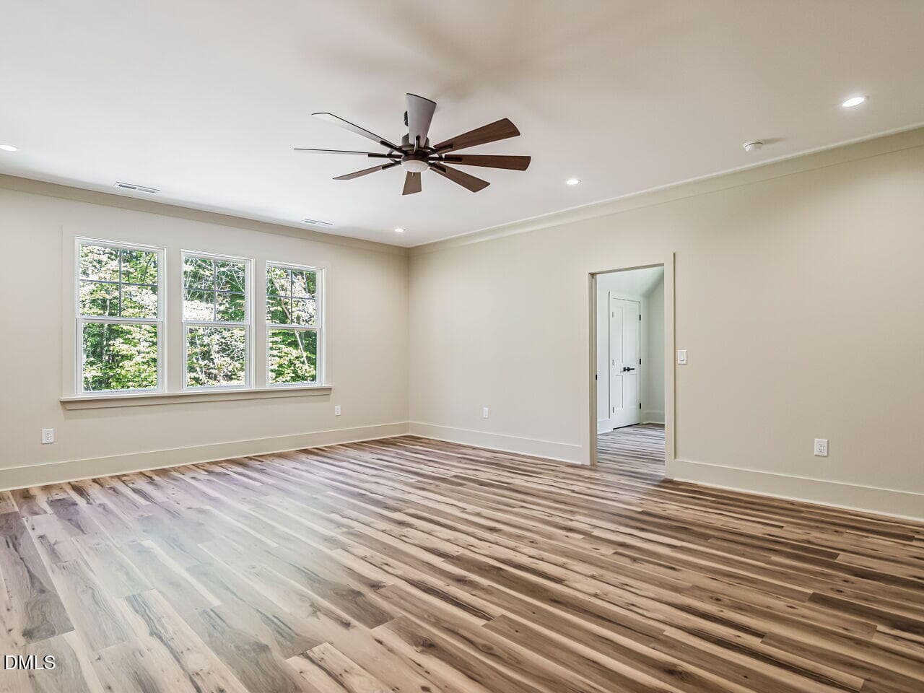
Second Floor Primary Bedroom - 8721 Little Deer Lane, Raleigh, NC 27613
IMG_6078 - 8721 Little Deer Lane, Raleigh, NC 27613
Second Floor Primary Bedroom - 8721 Little Deer Lane, Raleigh, NC 27613
IMG_6087 - 8721 Little Deer Lane, Raleigh, NC 27613
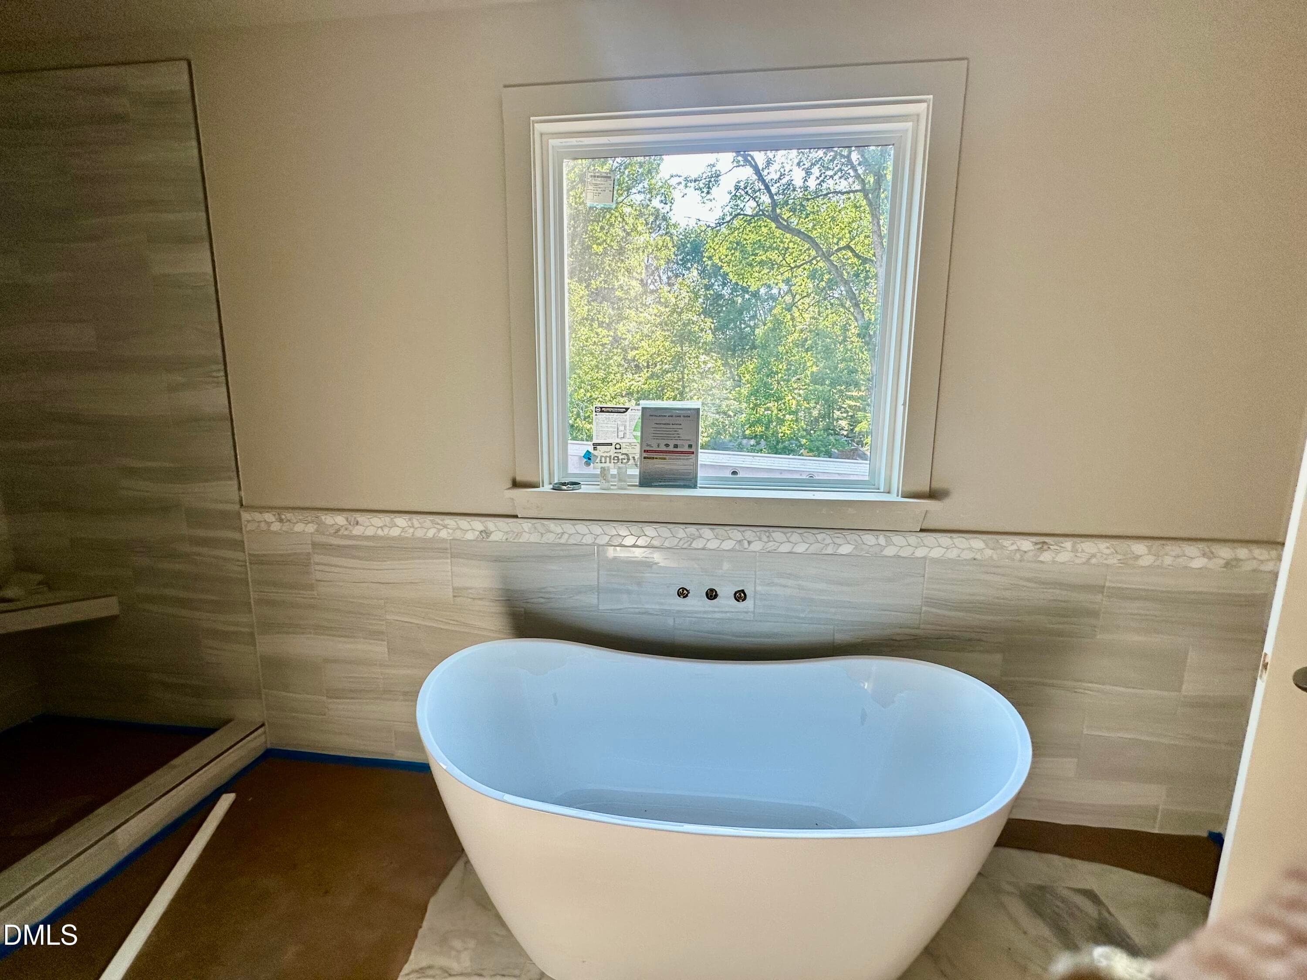
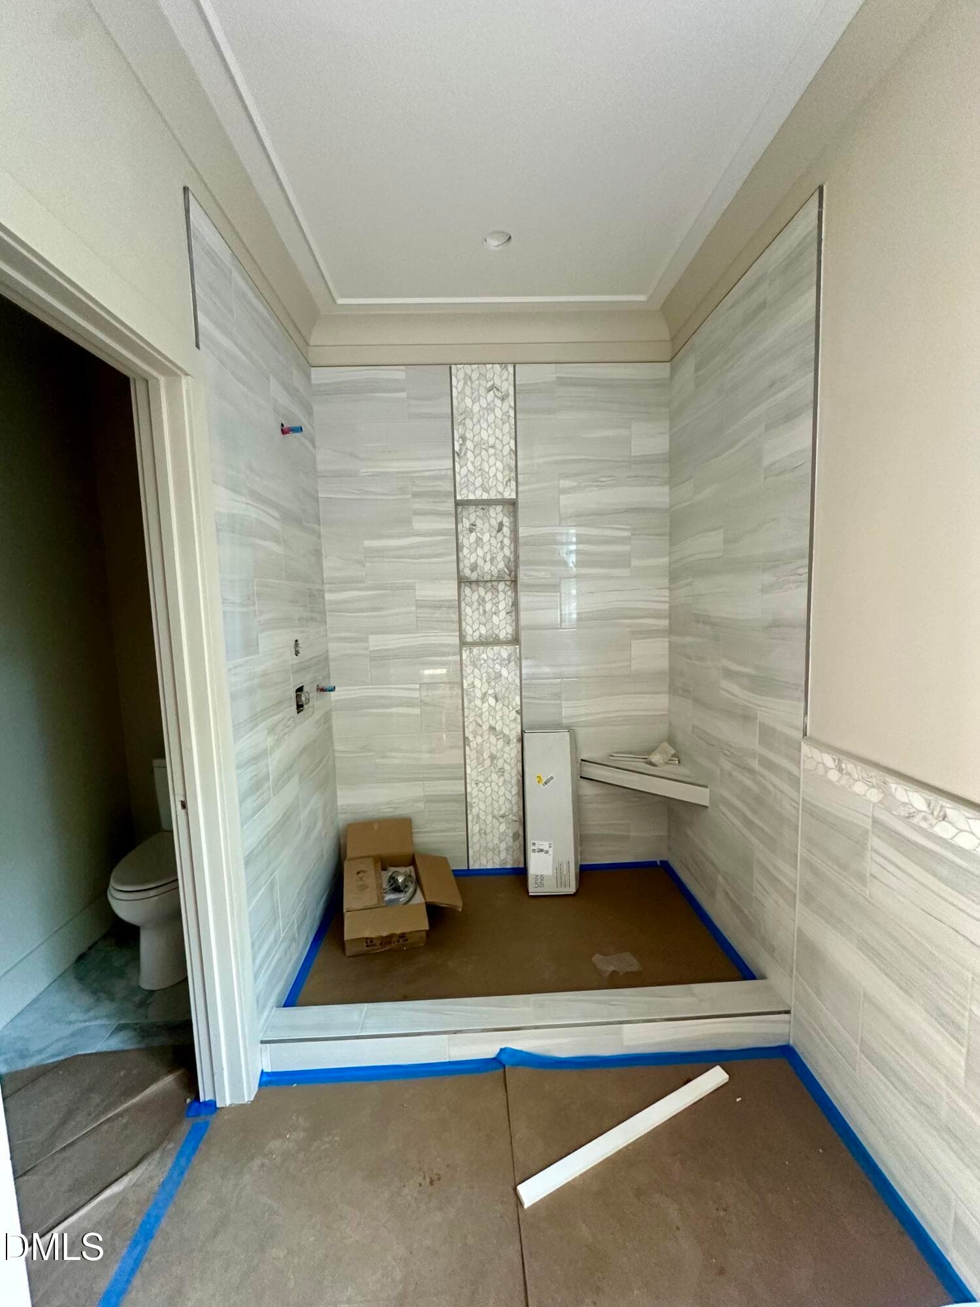
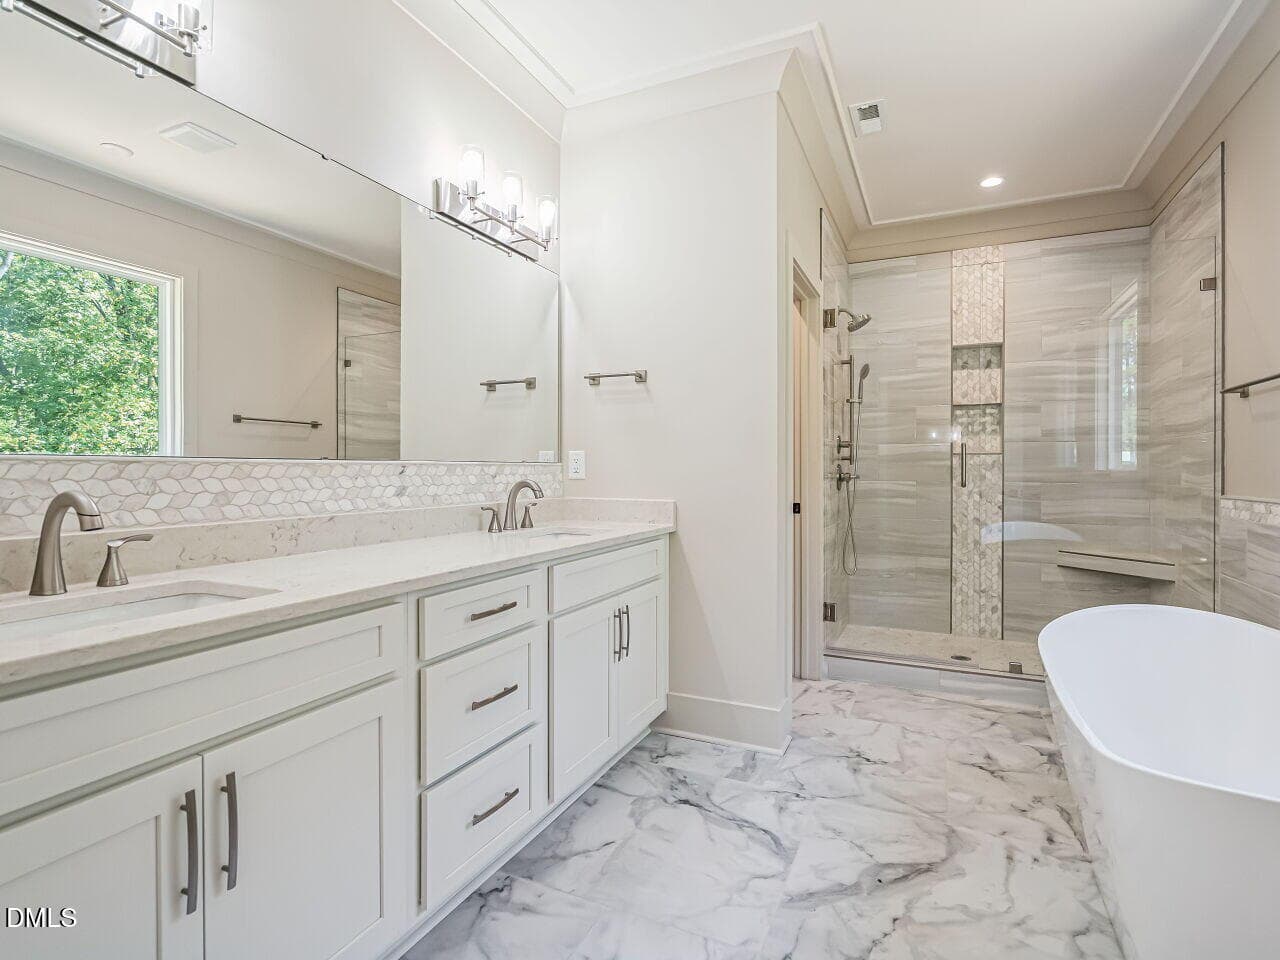
Ensuite - 8721 Little Deer Lane, Raleigh, NC 27613
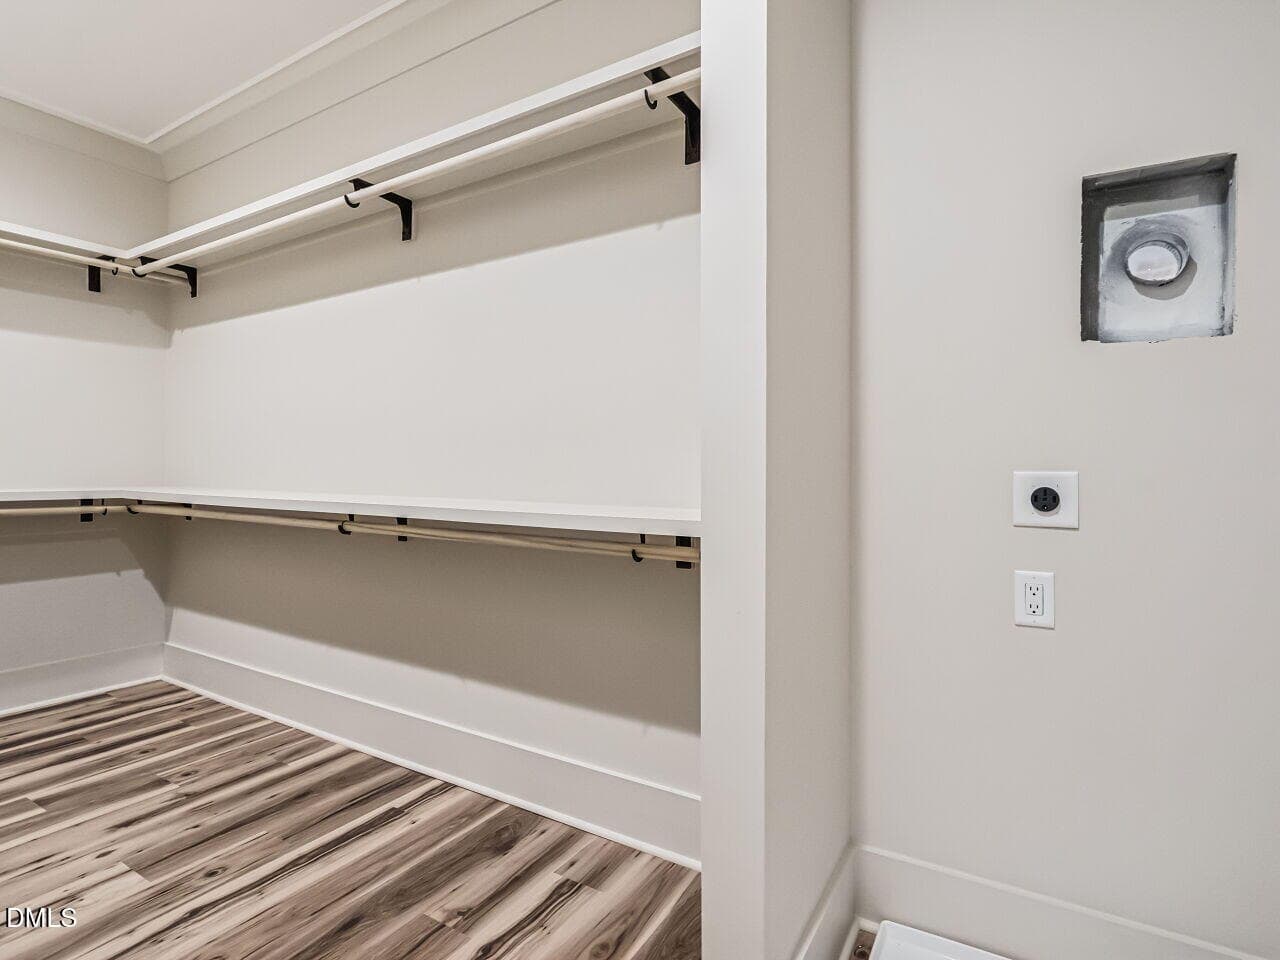
Closet with Laundry Hook Up - 8721 Little Deer Lane, Raleigh, NC 27613
Ensuite - 8721 Little Deer Lane, Raleigh, NC 27613
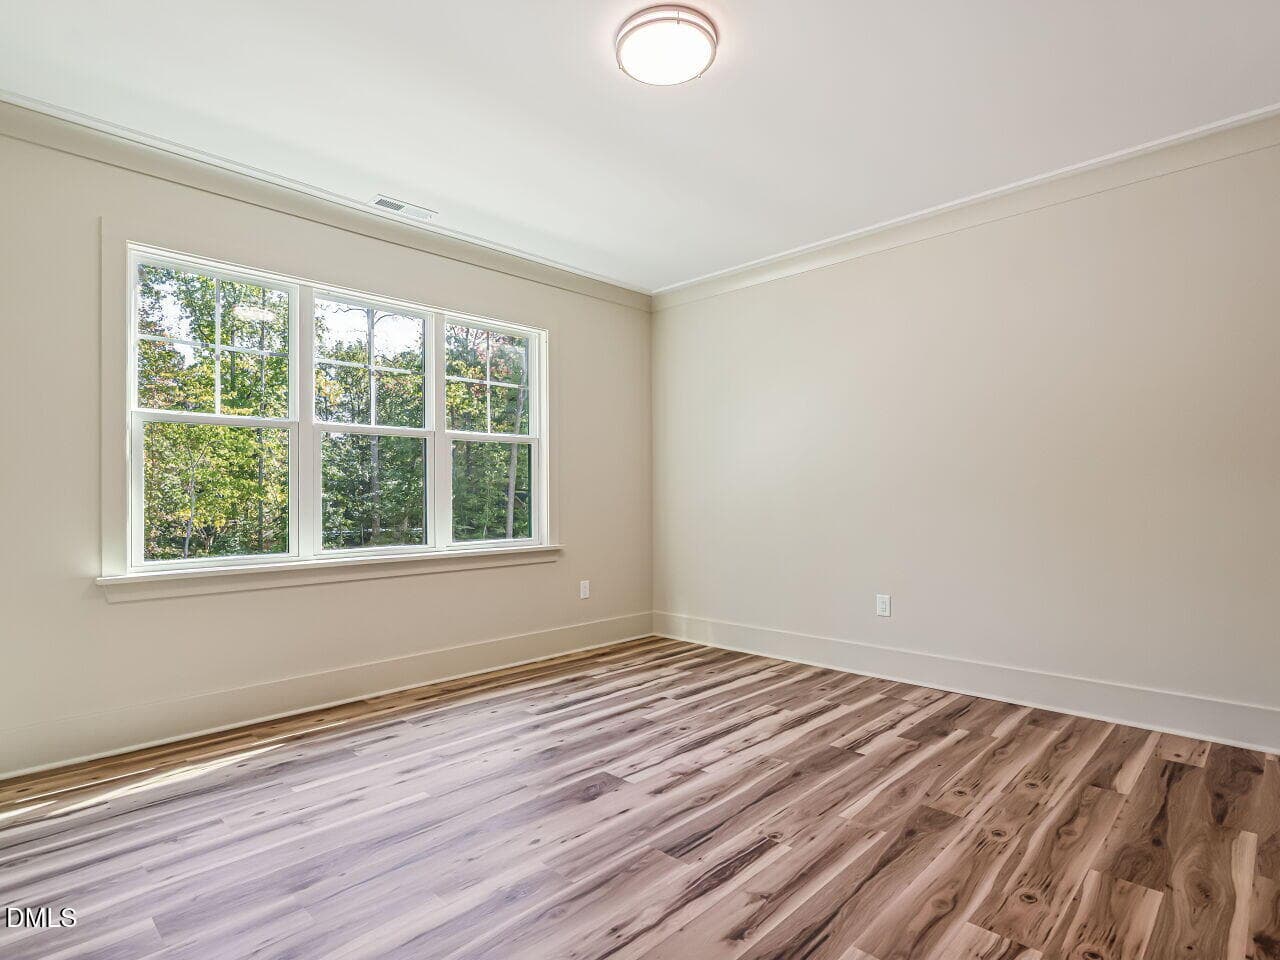
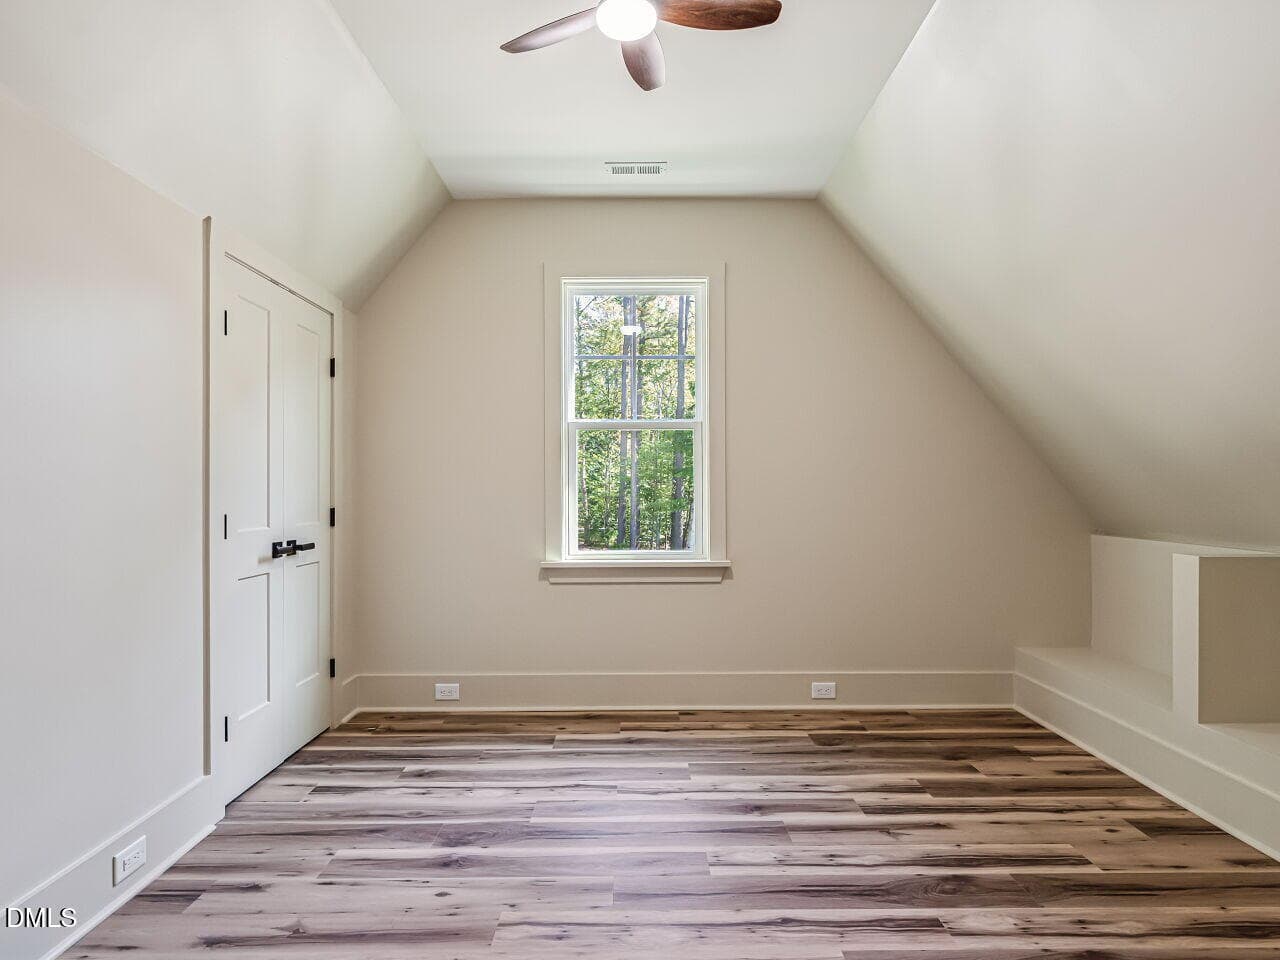
Bedroom - 8721 Little Deer Lane, Raleigh, NC 27613
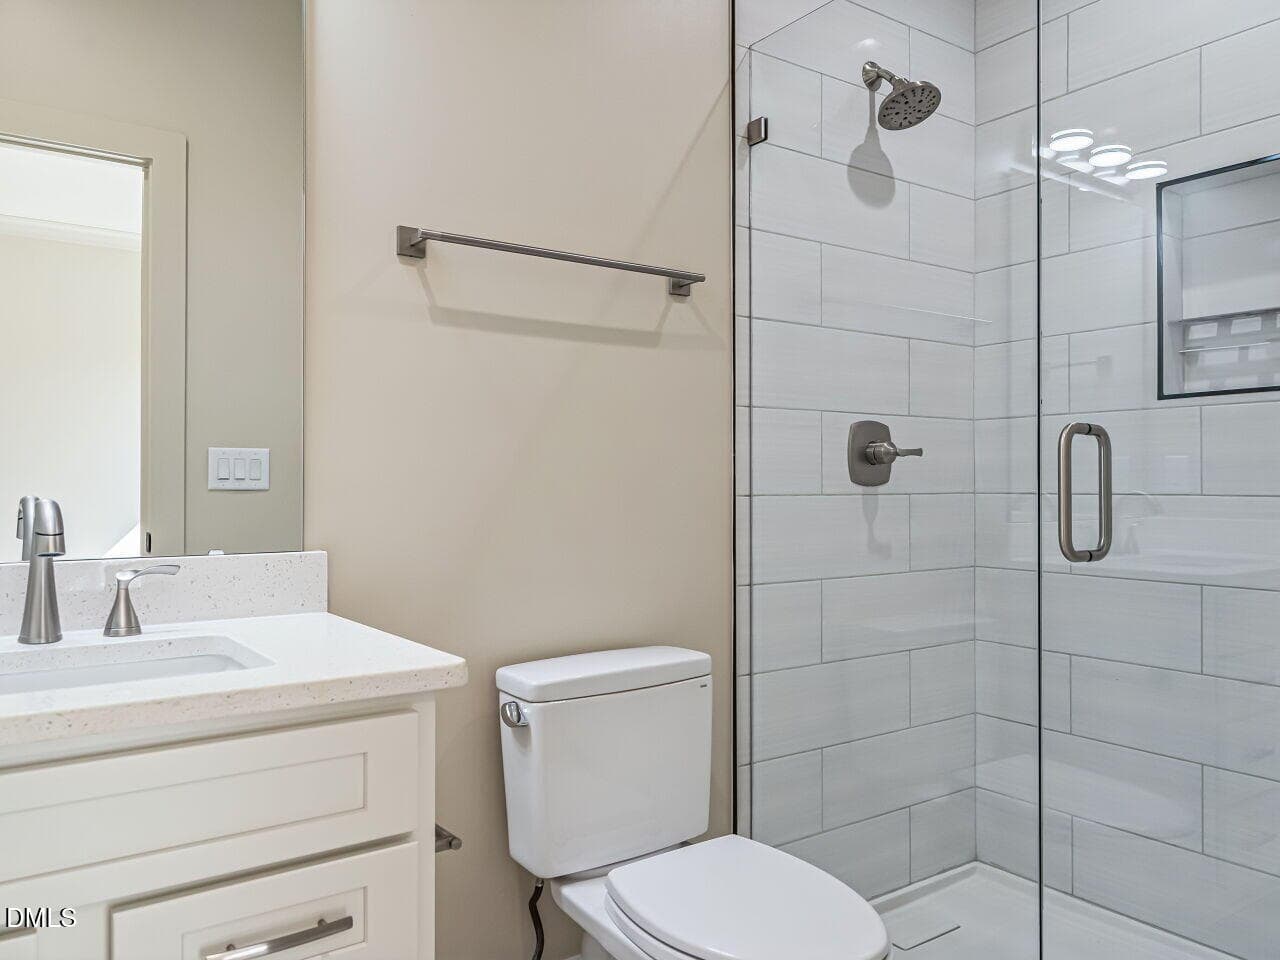
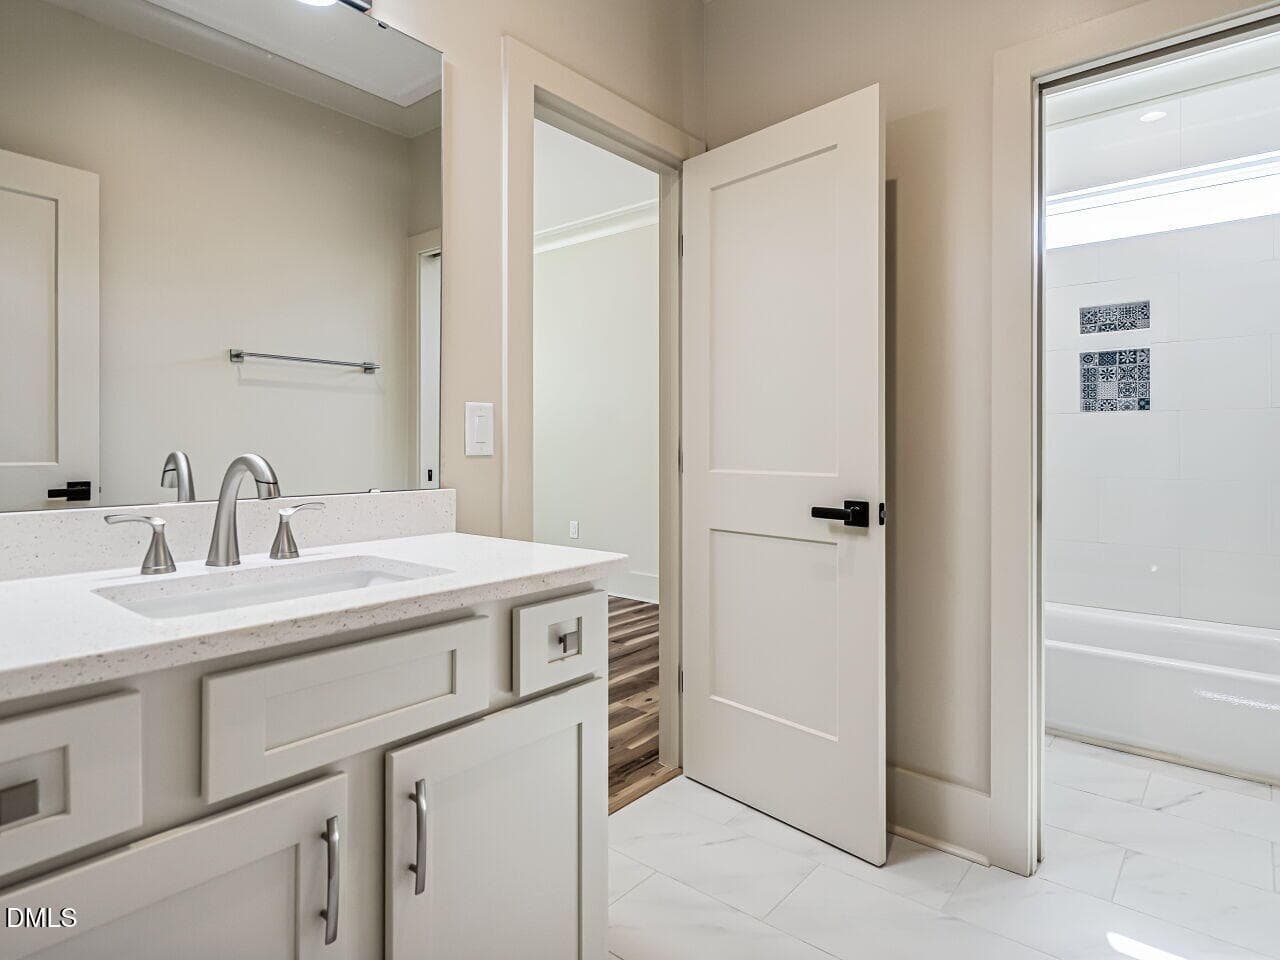
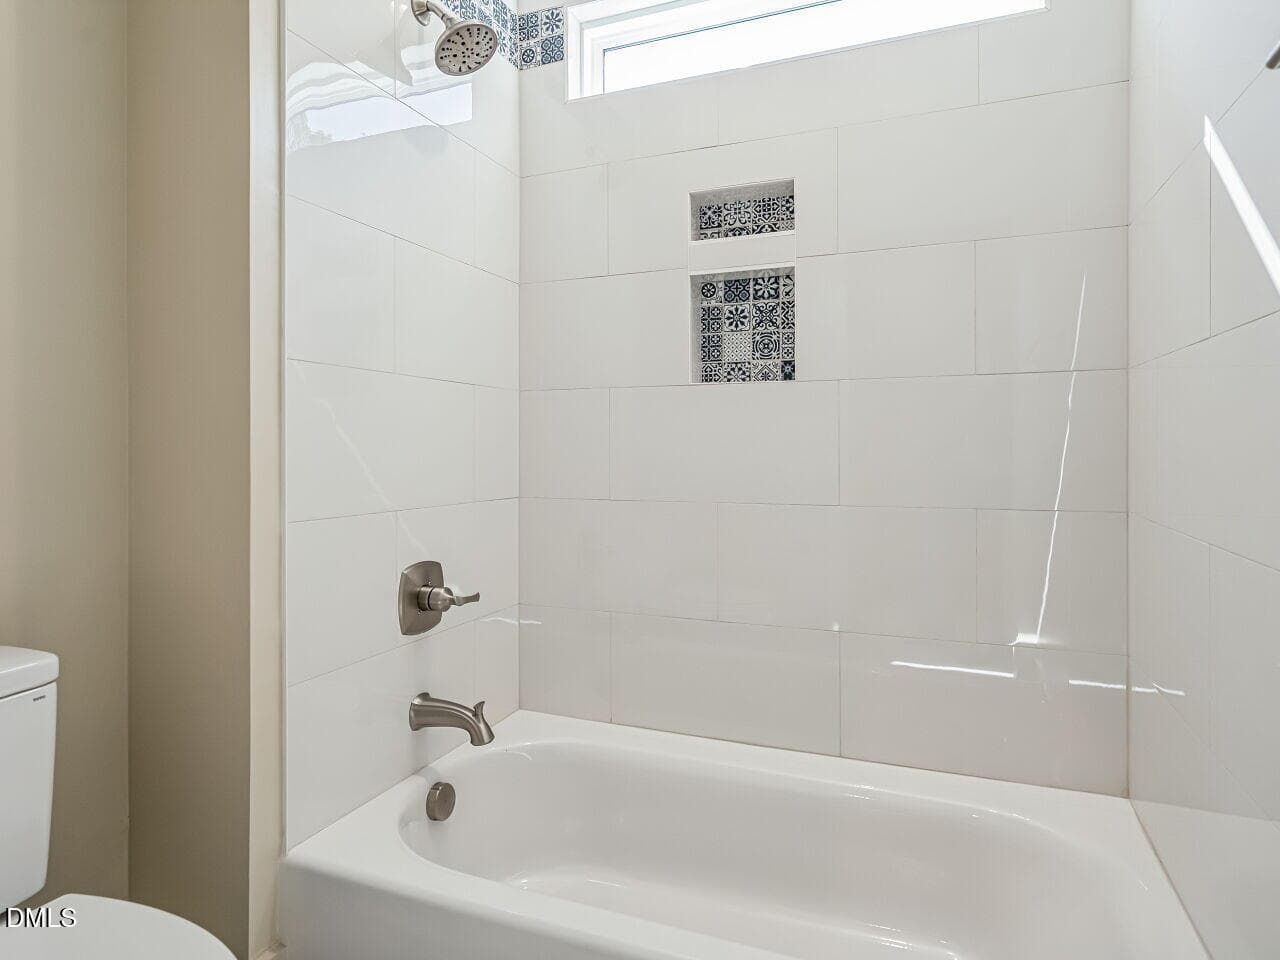
Bathroom - 8721 Little Deer Lane, Raleigh, NC 27613
Bedroom - 8721 Little Deer Lane, Raleigh, NC 27613
Bath - 8721 Little Deer Lane, Raleigh, NC 27613
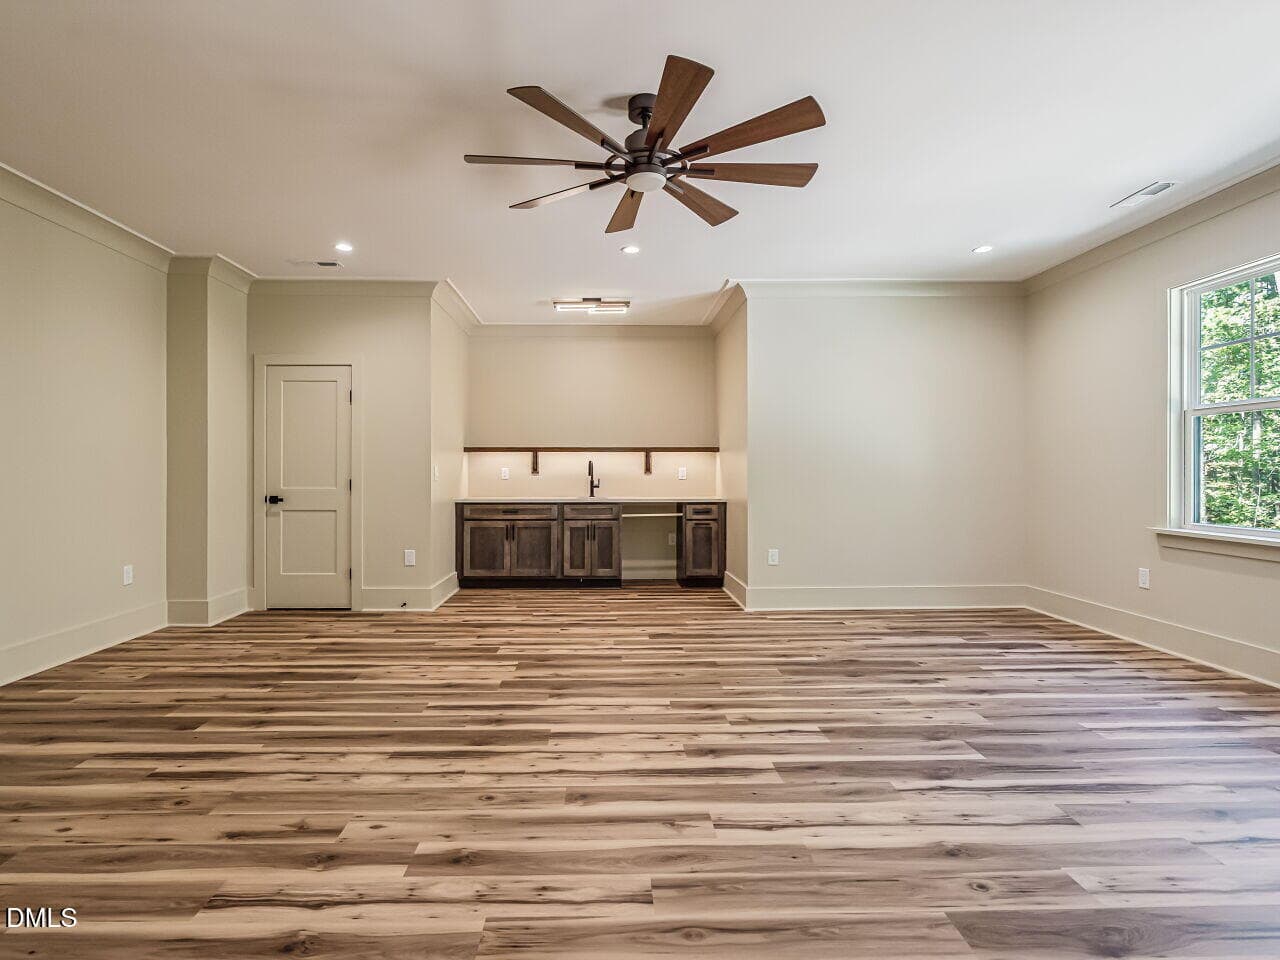
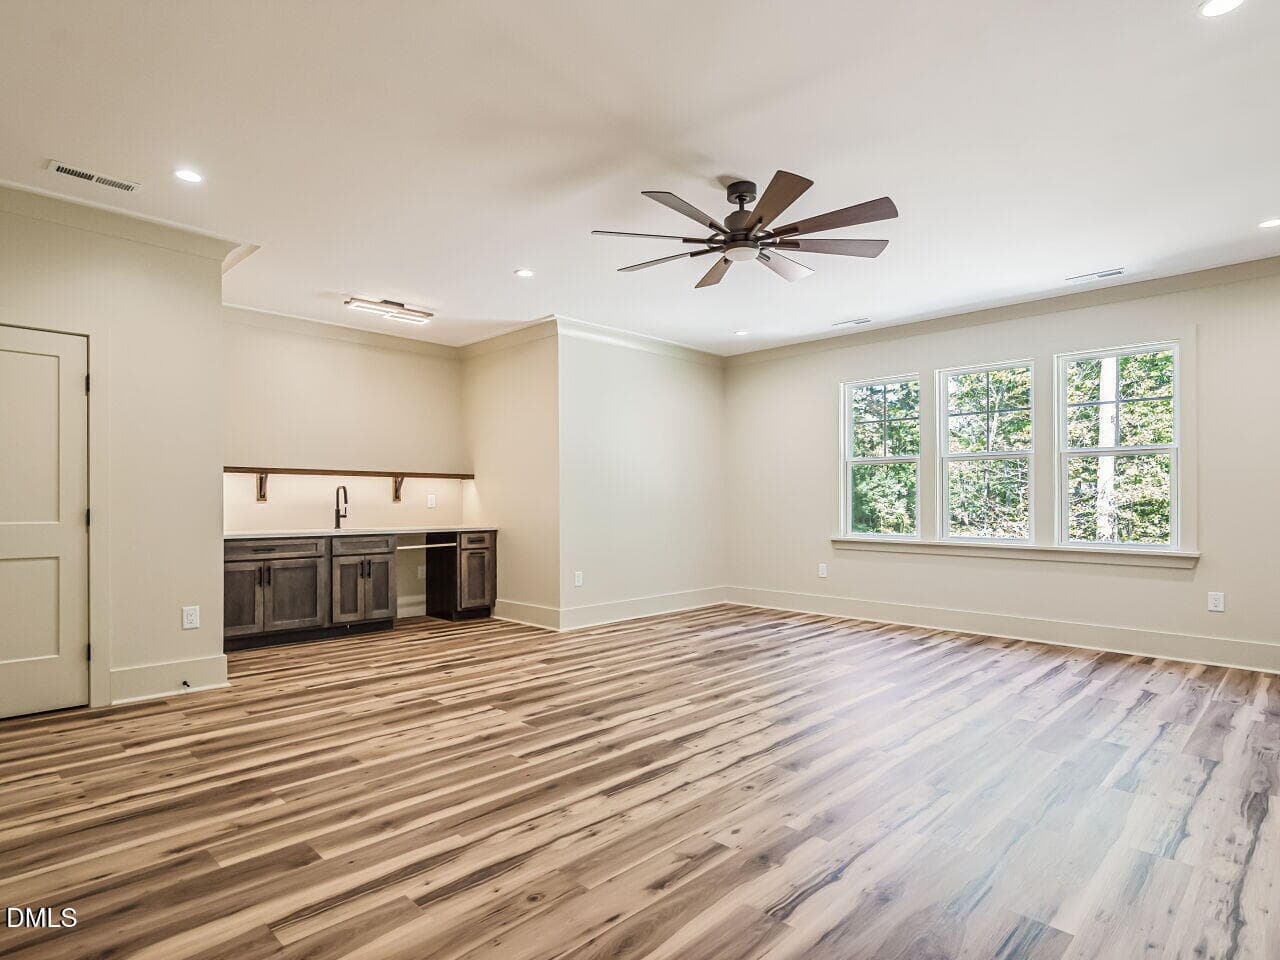
Bonus Room - 8721 Little Deer Lane, Raleigh, NC 27613
Office/Craft/Flex Room - 8721 Little Deer Lane, Raleigh, NC 27613
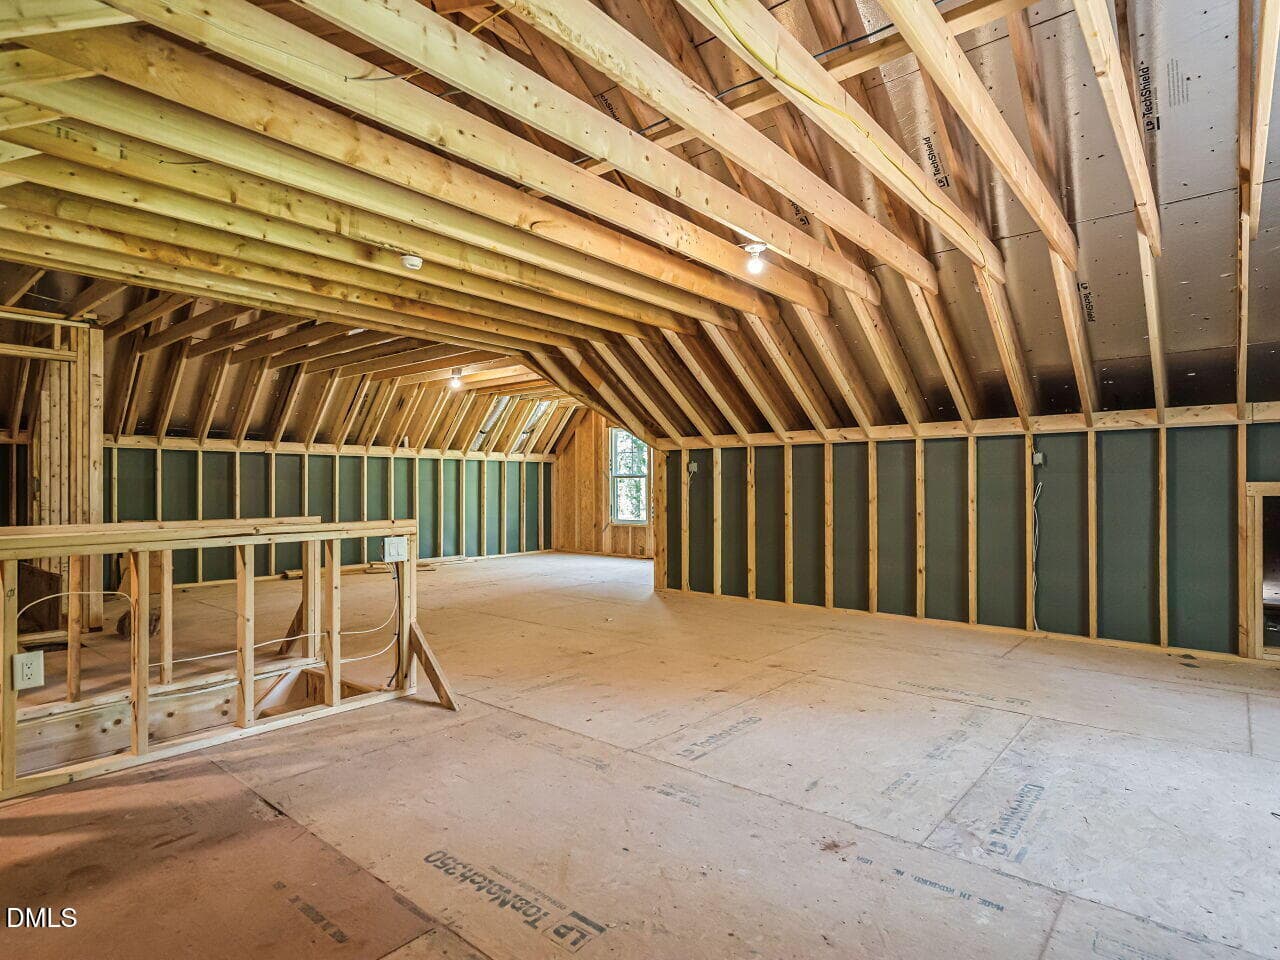
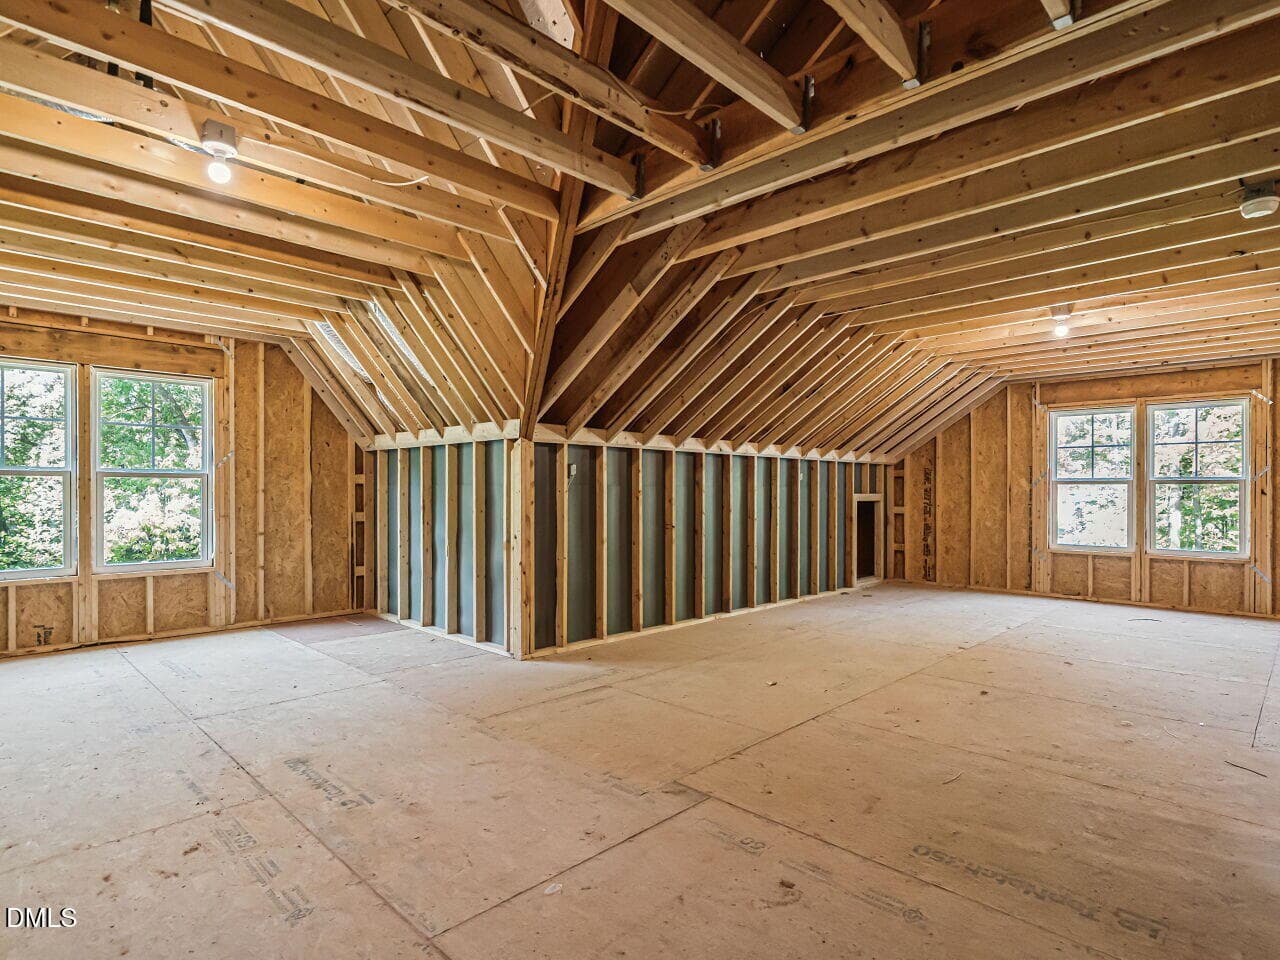
Unfinished 3rd floor - 8721 Little Deer Lane, Raleigh, NC 27613
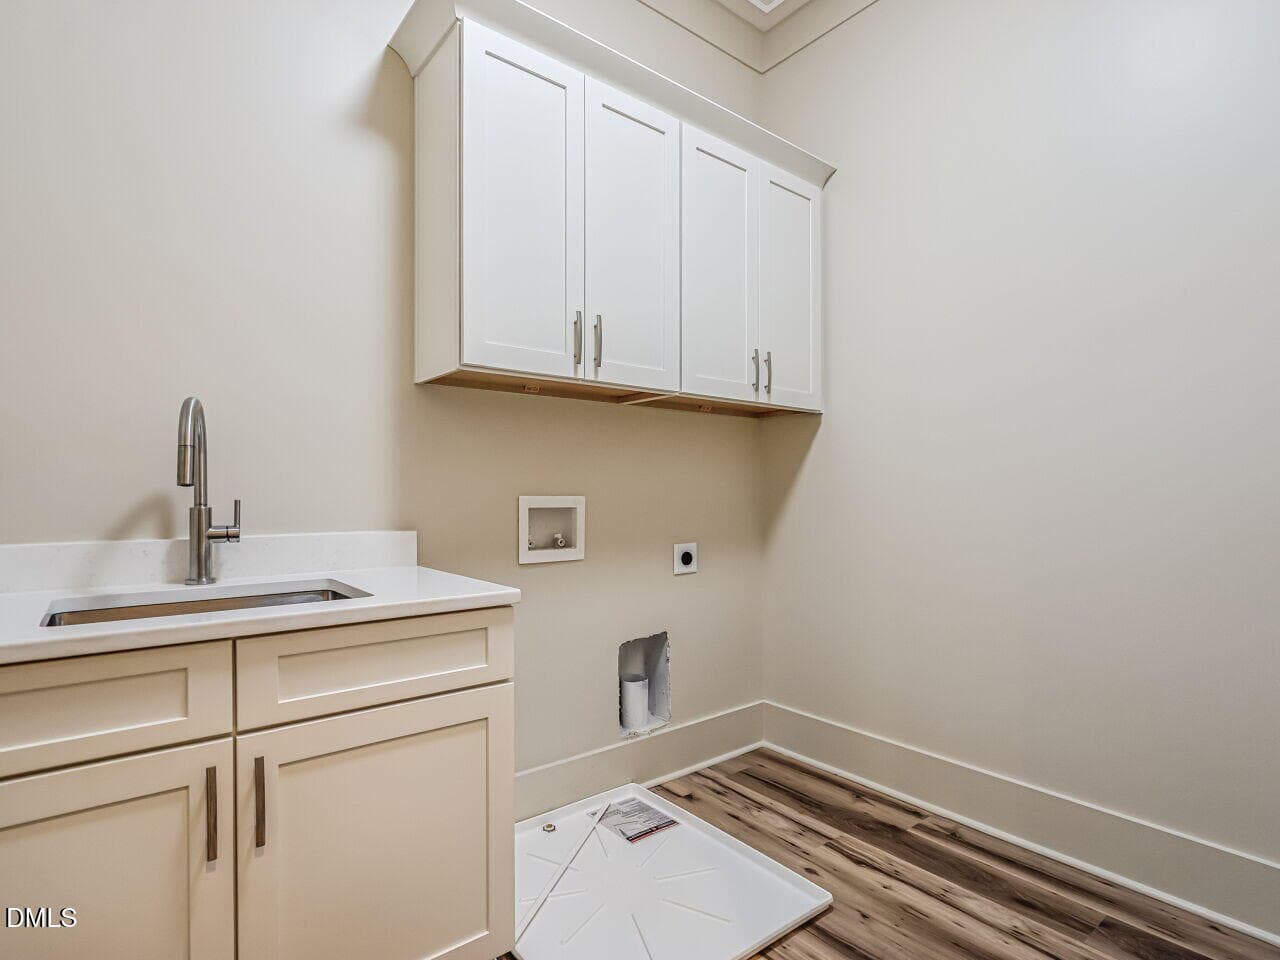
Laundry - 8721 Little Deer Lane, Raleigh, NC 27613
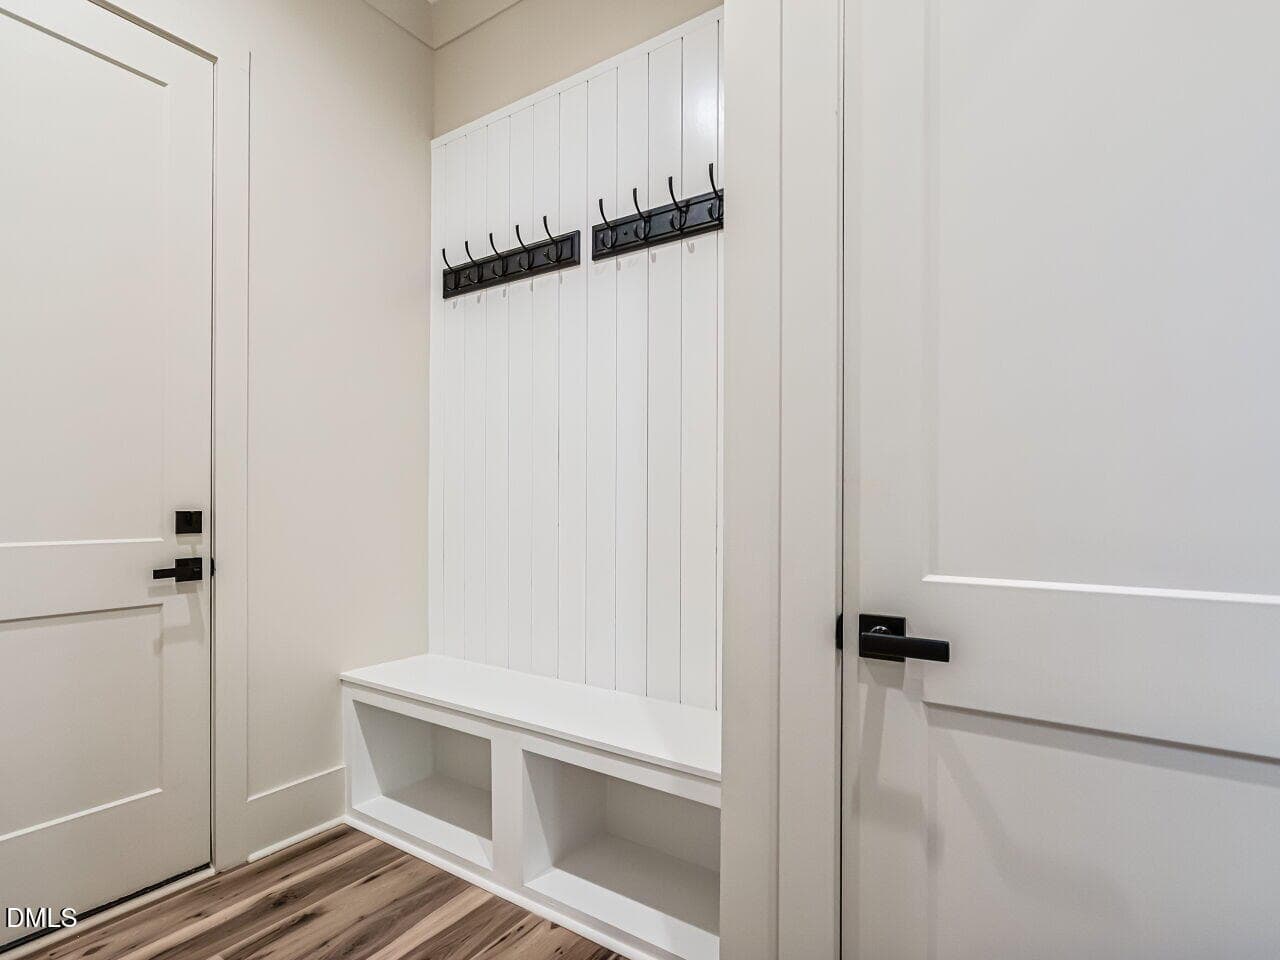
Mud Room - 8721 Little Deer Lane, Raleigh, NC 27613
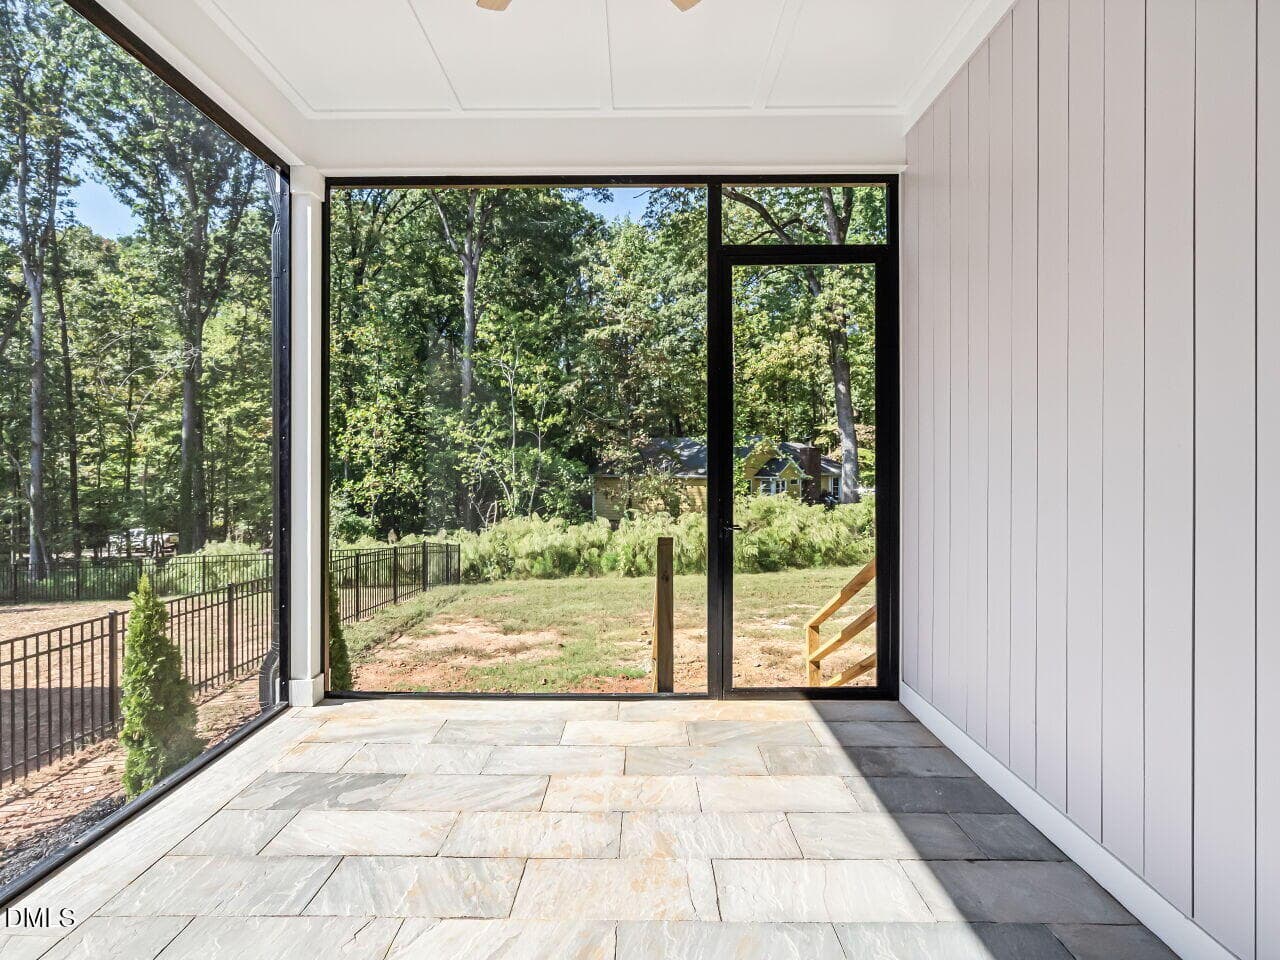
Screened Porch - 8721 Little Deer Lane, Raleigh, NC 27613
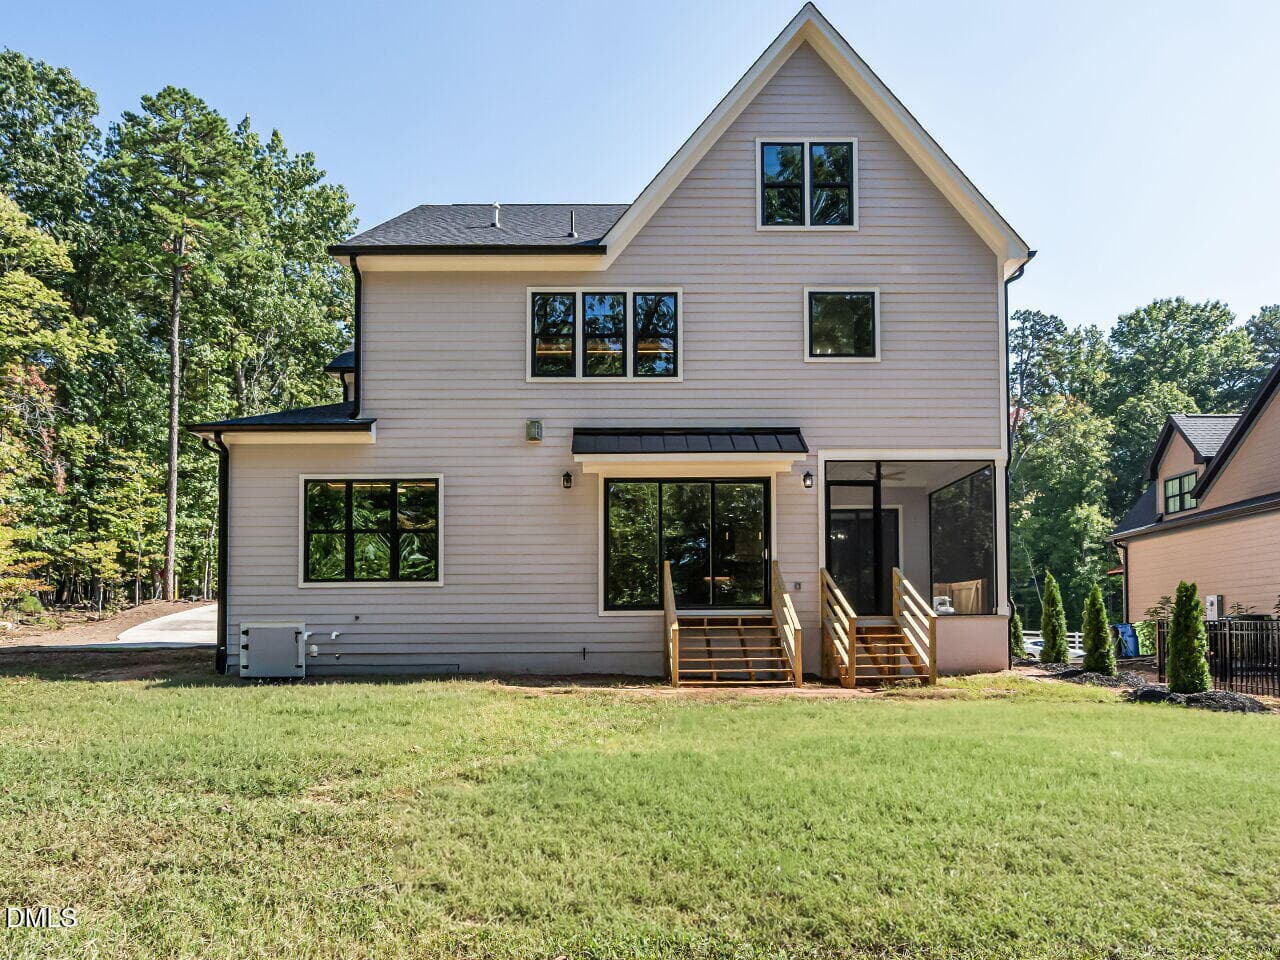
040-1280x960-rear-view - 8721 Little Deer Lane, Raleigh, NC 27613
Features - 8721 Little Deer Lane, Raleigh, NC 27613
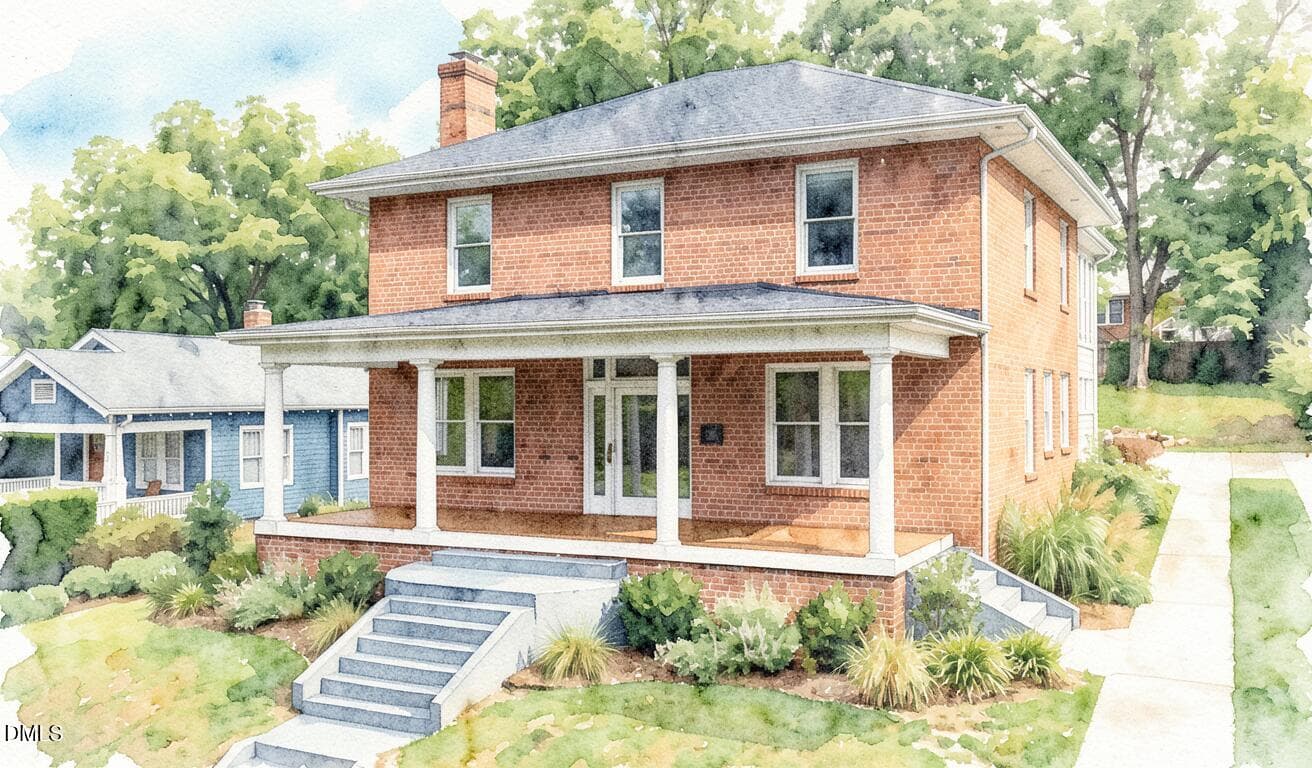
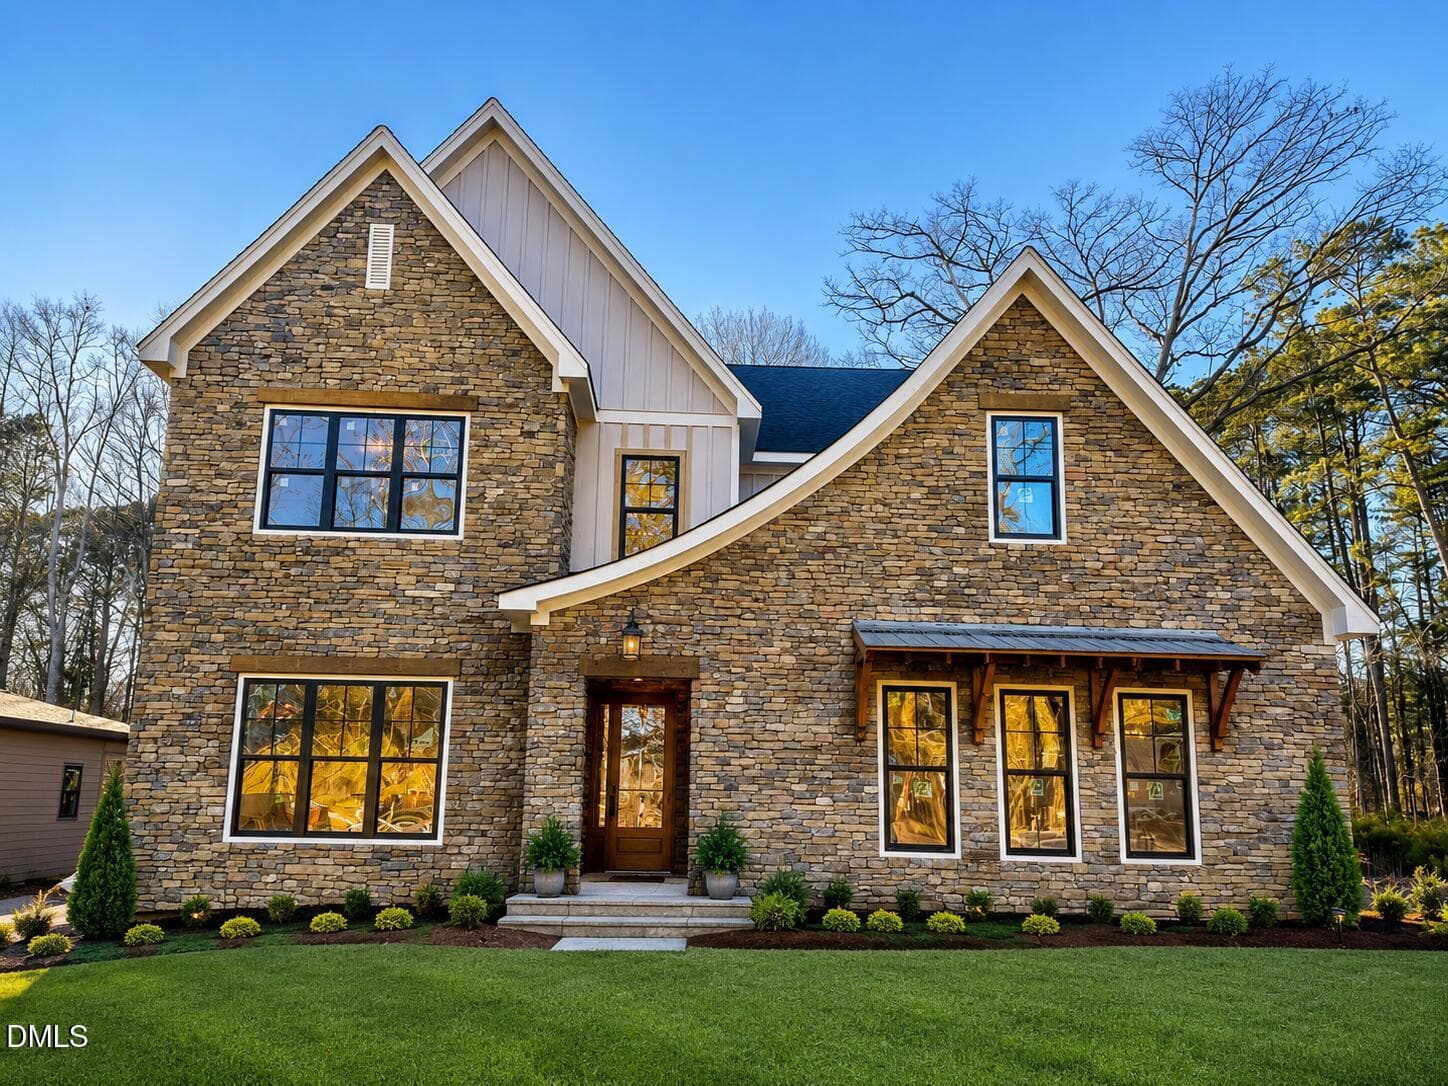
Rendering of Finished Product - 8721 Little Deer Lane, Raleigh, NC 27613
Rendering of finished - 8721 Little Deer Lane, Raleigh, NC 27613
65 photos

$1,390,000

8721 Little Deer Lane, Raleigh, NC 27613
Raleigh, NC 27613
Listed by Dona Aguayo · Keller Williams Elite Realty
Bedrooms
4
Bathrooms
4.5
Living area
N/A
Year built
2026

About this home

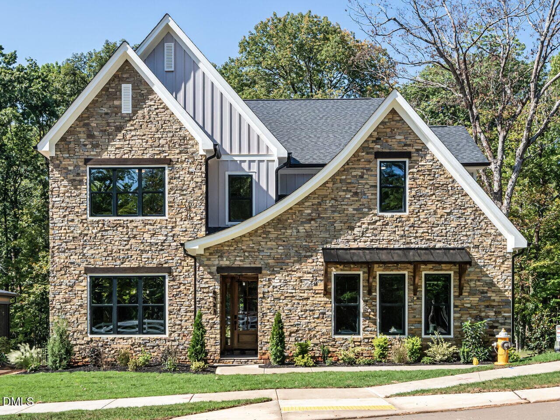
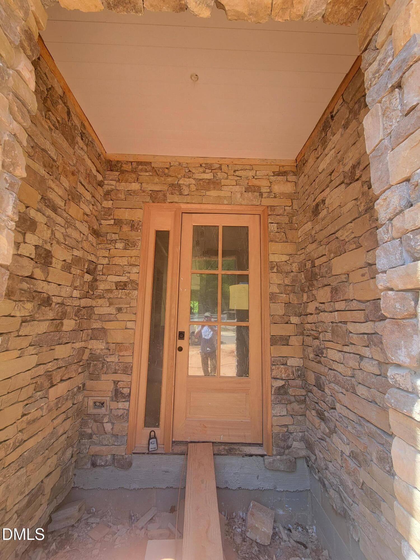
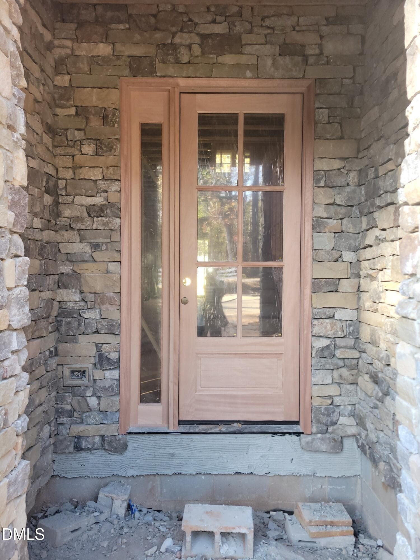
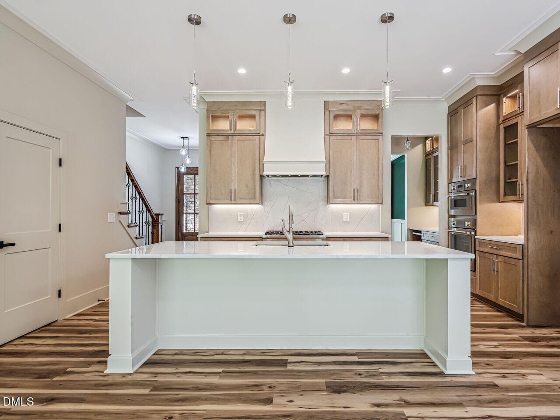
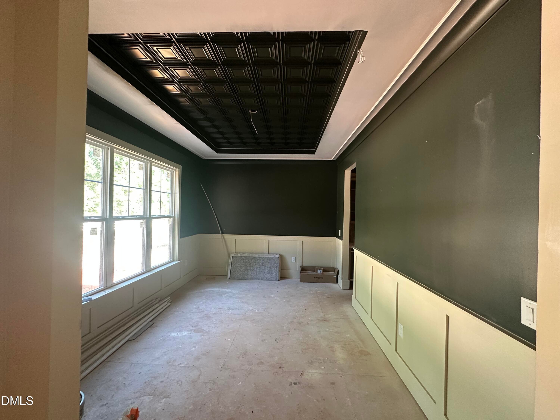
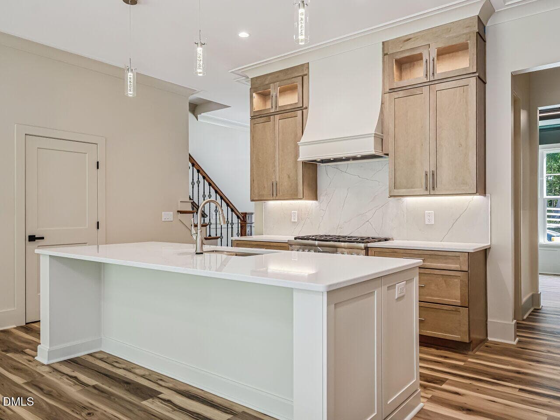
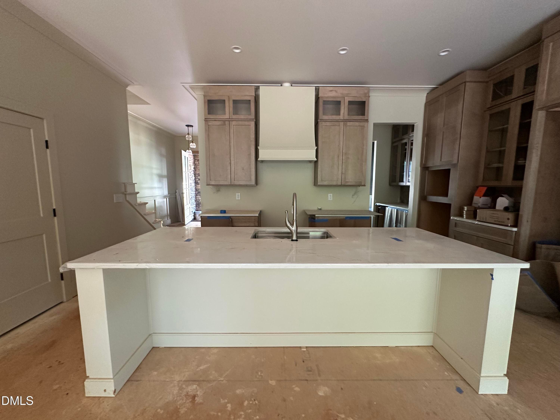
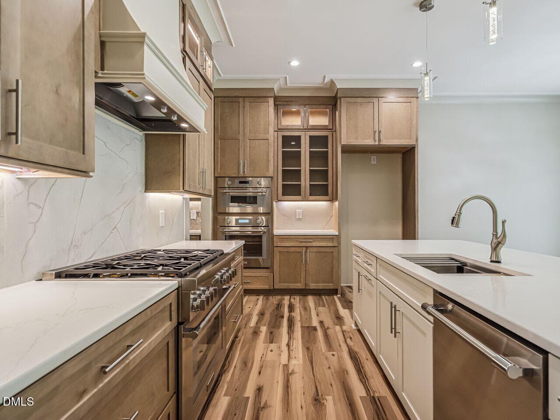
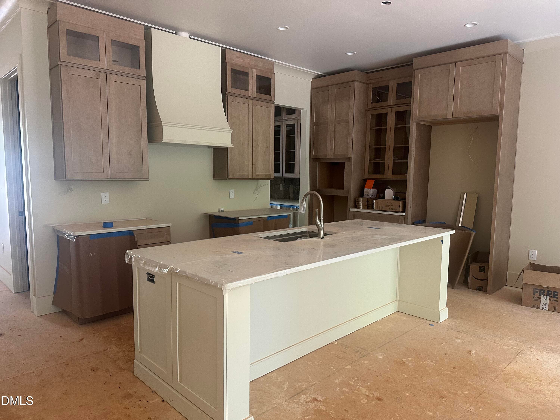
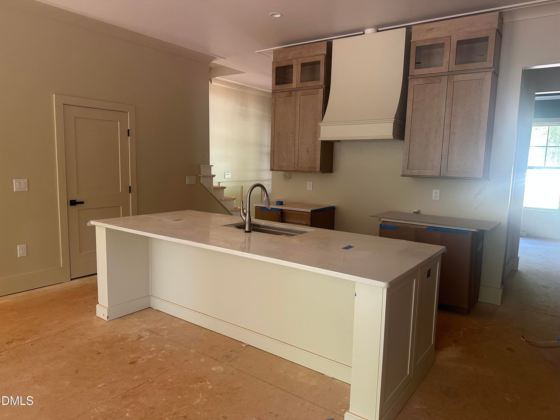
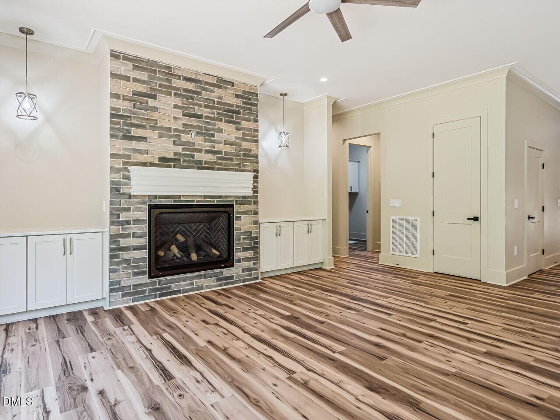
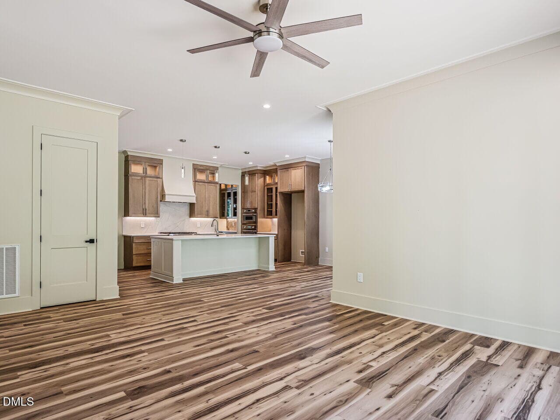
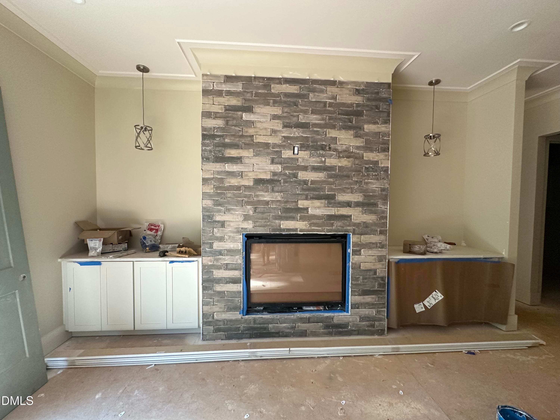
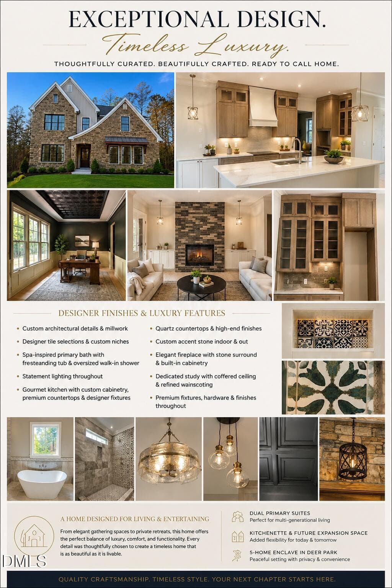
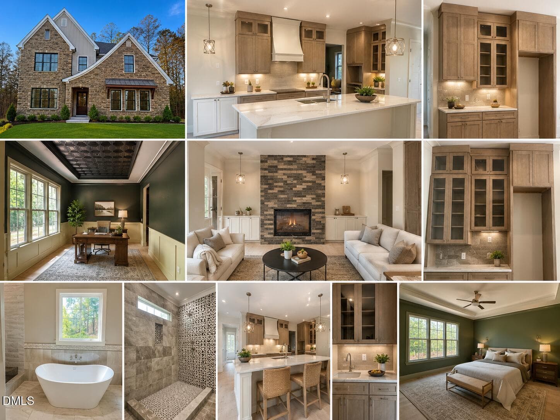
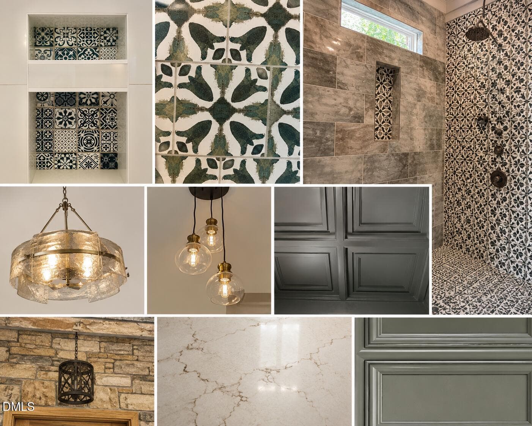
Now complete and move-in ready in Northwest Raleigh! Set in Deer Park, an intimate enclave of just five custom homes, this distinctive Modern French Country residence pairs striking stone and board-and-batten architecture with thoughtfully designed spaces for everyday living and entertaining. A rare dual-primary layout offers a main-level primary suite and a second primary suite upstairs, which includes its own washer and dryer connections—an ideal setup for multigenerational living, extended guests, or added privacy. Custom details carry throughout, including cabinetry, millwork, built-ins, statement ceilings, curated lighting, designer tile, and quartz surfaces. The chef's kitchen features an oversized island, abundant storage, and a separate prep area, with easy flow to the dining and living spaces. A wine bar, private office, and spacious bonus room add even more flexibility. Enjoy outdoor living on the screened porch and adjoining deck. The unfinished third floor offers nearly 1250 square feet of future potential and is already roughed in for a bathroom. Additional features include extensive storage and an EV-ready garage. A truly distinctive custom home in Raleigh's 27613 area, ready for its first owner. Custom Home in the Heart of Convenience in Raleigh, North Carolina

Highlights

FireplaceNew construction

Property details

MLS
Doorify MLS
MLS #
10073978
Property type
Single Family Residence
Subdivision
Deer Park
Status
Active
Days on market
619
On market date
July 7, 2026
Stories
N/A
Total bathrooms
4.5
Garage spaces
2
Parking spaces
4
Lot size
0.29 acres
Loading map…

Nearby schools

Within 10 miles. School directory data from the National Center for Education Statistics (NCES), accessed via the Urban Institute Education Data API. Local Score is calculated by INNOVATE Real Estate; where a state rating is shown, it comes from that state's own official school report card.

Elementary
York Elementary
3.59 mi away · Grades -1-5
Zoned school (attendance boundary, 2015-16 data)
4.0
Local Score (student-teacher ratio only (preliminary -- will incorporate state test-score data once available)) -- not an official state rating
Enrollment
439
Student:teacher ratio
12.5:1
District
Wake County Schools
Middle
Leesville Road Middle
1.71 mi away · Grades 6-8
Zoned school (attendance boundary, 2015-16 data)
3.7
Local Score (state rating (2025) blended 70/30 with student-teacher ratio) -- not an official state rating
State rating: B (2025)
Enrollment
821
Student:teacher ratio
15.8:1
District
Wake County Schools
High
Leesville Road High
1.64 mi away · Grades 9-12
Zoned school (attendance boundary, 2015-16 data)
3.4
Local Score (state rating (2025) blended 70/30 with student-teacher ratio) -- not an official state rating
State rating: B (2025)
Enrollment
2,622
Student:teacher ratio
19.6:1
District
Wake County Schools

Walkability

Blended score for Raleigh's center, calculated by INNOVATE Real Estate from two sources: the EPA's National Walkability Index (street network, transit, land-use mix) and Google Places amenity data (what's actually reachable on foot from this point). EPA National Walkability Index only -- nearby-amenity data not cached yet for this area.

40
Somewhat walkable
out of 100
EPA National Walkability Index
8.0 / 20 -- Below average walkable

Market position

How this listing compares to current activity in Raleigh, from live MLS data.

On the market 619 days -- 531 more days than Raleigh's current average of 88 days.
For reference, the median list price across 2,878 active listings in Raleigh right now is $377,500.

Mortgage calculator

Estimate only - actual rate and payment depend on your lender, credit, and loan program.

$
%
%
Adjust tax / insurance estimates
% / yr
$
/mo
Est. monthly payment
$8,521/mo
$278,000 down
$1,112,000 loan
Principal & interest$7,212
Property tax (est.)$1,158
Home insurance (est.)$150

Similar homes you might like

Data source: Listing information provided by Doorify MLS via Trestle/CoreLogic. Last updated 5 days ago.

Information herein deemed reliable but not guaranteed; all measurements, school assignments, HOA fees, taxes, and feature lists are approximate and should be independently verified. Equal Housing Opportunity.