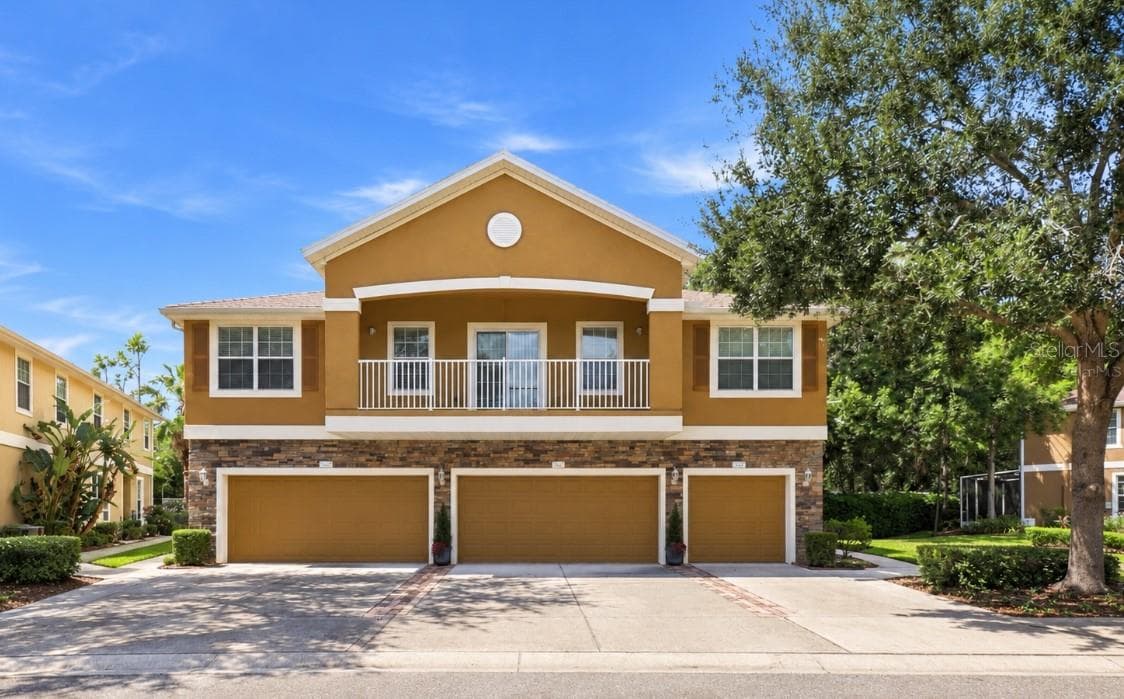
Side view, end unit! - 8720 COVE CT, TAMPA
View from the loft. - 8720 COVE CT, TAMPA
View from the dock. - 8720 COVE CT, TAMPA
Dock entryway. - 8720 COVE CT, TAMPA
25k Lb lift. - 8720 COVE CT, TAMPA
Tiki bar. - 8720 COVE CT, TAMPA
View of back windows looking out to water and tropical greenery. - 8720 COVE CT, TAMPA
Side going to back of home and dock. - 8720 COVE CT, TAMPA
View at night. - 8720 COVE CT, TAMPA
The back view. - 8720 COVE CT, TAMPA
Back view. - 8720 COVE CT, TAMPA
View os side and guest balcony. - 8720 COVE CT, TAMPA
Front entry. - 8720 COVE CT, TAMPA
Custom lighted cabenetry and wet bar. - 8720 COVE CT, TAMPA
Dining area when furnished. - 8720 COVE CT, TAMPA
Kitchen - 8720 COVE CT, TAMPA
Kitchen. - 8720 COVE CT, TAMPA
Views of living area and back lounge when furnished. - 8720 COVE CT, TAMPA
View from the back lounge with lift to second floor. - 8720 COVE CT, TAMPA
View of the lift, lounge wet bar and view to Living area. - 8720 COVE CT, TAMPA
View of lift and wet bar. - 8720 COVE CT, TAMPA
View of lounge area when furnished. - 8720 COVE CT, TAMPA
View from lounge to living area through custom folding doors when partially furnished. - 8720 COVE CT, TAMPA
Downstairs half bath. - 8720 COVE CT, TAMPA
View of primary when furnished. - 8720 COVE CT, TAMPA
View of primary looking out to loft/ water when furnished. - 8720 COVE CT, TAMPA
Upstairs Bath. - 8720 COVE CT, TAMPA
Upstairs guest bedroom. - 8720 COVE CT, TAMPA
Tiki Bar - 8720 COVE CT, TAMPA
View of the dock and lifts. Notice the beautiful foliage and park like setting between home and dock. - 8720 COVE CT, TAMPA
Great view of the dock and back of home. Look how close you are to restaurants and open bay by boat! - 8720 COVE CT, TAMPA
2 Jet ski lifts. - 8720 COVE CT, TAMPA
View of pool showing how close you are to the open bay. - 8720 COVE CT, TAMPA
Entry to Community. - 8720 COVE CT, TAMPA
Pool - 8720 COVE CT, TAMPA
Community Dock right outside of clubhouse. - 8720 COVE CT, TAMPA
Community dock and tennis/pickle ball courts. - 8720 COVE CT, TAMPA
Your dock would be the northernmost dock in this community, closest to the open bay and the largest lift to our knowledge. - 8720 COVE CT, TAMPA
38 photos

$440,000

8720 COVE CT
TAMPA, FL 33615
Listed by Cathy Phillips
Bedrooms
2
Bathrooms
1.5
Living area
1,537 sqft
Year built
1978

About this home

Truly one of a kind. This waterfront end unit two story townhome is so unique and easy to fall in love with. The park like setting and water views will make you feel like you are on vacation everyday. There is a boat dock with remote control lift (up to 25k lbs) water and electric and a thatched Tiki Bar! Also a separate lift for your jet ski. There is a private glass lift (elevator) to take you to the second floor. 2 wet bars, chefs kitchen, tons of custom lighted cabinets, closets, wine rack, cigar humidor, fireplace, upstairs waterfront loft makes a great office or den and is wired for a hot tub. There is a water softener, RO system at kitchen sink, and a bug spray system outside in garden area along with outdoor lighting to light up your nights. HOA includes high speed internet, 200 cable channels, flood insurance, exterior maintenance of grounds and the building, 2 clubhouses, one with a bar and one with a small gym, tennis/pickle ball courts and trash removal. The exterior was painted in 2026, Metal roof was installed in 2019 and 2 new Rheem HVAC units were installed in 2021. Close proximity to Tampa International Airport, PIE, I275, The Veterans Expwy., many shops and restaurants. Attic has stair access with wood flooring for extra storage. Too many things to mention really come and see it for yourself!

Highlights

WaterfrontFireplace

Property details

MLS
Stellar MLS
MLS #
MFRTB8537136
Property type
Townhouse
Subdivision
SPINNAKER COVE PH I SEC
Status
Active
Days on market
28
On market date
August 9, 2026
Stories
N/A
Total bathrooms
1.5
Garage spaces
N/A
Parking spaces
N/A
Lot size
0.02 acres
Loading map…

Nearby schools

Within 10 miles. School directory data from the National Center for Education Statistics (NCES), accessed via the Urban Institute Education Data API. Local Score is calculated by INNOVATE Real Estate; where a state rating is shown, it comes from that state's own official school report card.

Elementary
BAY CREST ELEMENTARY SCHOOL
1 mi away · Grades -1-5
Nearest school -- attendance-zone data not available here
3.0
Local Score (student-teacher ratio only (preliminary -- will incorporate state test-score data once available)) -- not an official state rating
Enrollment
553
Student:teacher ratio
16.3:1
District
HILLSBOROUGH
Middle
WEBB MIDDLE SCHOOL
1.97 mi away · Grades 6-8
Nearest school -- attendance-zone data not available here
2.0
Local Score (student-teacher ratio only (preliminary -- will incorporate state test-score data once available)) -- not an official state rating
Enrollment
763
Student:teacher ratio
18.2:1
District
HILLSBOROUGH
High
ALONSO HIGH SCHOOL
3.23 mi away · Grades 9-12
Nearest school -- attendance-zone data not available here
2.0
Local Score (student-teacher ratio only (preliminary -- will incorporate state test-score data once available)) -- not an official state rating
Enrollment
2,600
Student:teacher ratio
21.7:1
District
HILLSBOROUGH

Walkability

Blended score for TAMPA's center, calculated by INNOVATE Real Estate from two sources: the EPA's National Walkability Index (street network, transit, land-use mix) and Google Places amenity data (what's actually reachable on foot from this point). 60% EPA National Walkability Index + 40% nearby-amenity density (Google Places).

62
Walkable
out of 100
EPA National Walkability Index
7.8 / 20 -- Below average walkable
Google Places amenity density
95 / 100
Restaurants & cafes20
Grocery stores8
Parks2
Schools17
Transit stops11
Pharmacies9

Market position

How this listing compares to current activity in TAMPA, from live MLS data.

On the market 28 days -- 55 fewer days than TAMPA's current average of 83 days.
For reference, the median list price across 6,272 active listings in TAMPA right now is $340,000.

Mortgage calculator

Estimate only - actual rate and payment depend on your lender, credit, and loan program.

$
%
%
Adjust tax / insurance estimates
% / yr
$
/mo
Est. monthly payment
$2,800/mo
$88,000 down
$352,000 loan
Principal & interest$2,283
Property tax (est.)$367
Home insurance (est.)$150

Similar homes you might like

Data source: Listing information provided by Stellar MLS (mfrmls) via Trestle/CoreLogic. Last updated September 6, 2026.

Information herein deemed reliable but not guaranteed; all measurements, school assignments, HOA fees, taxes, and feature lists are approximate and should be independently verified. Equal Housing Opportunity.