
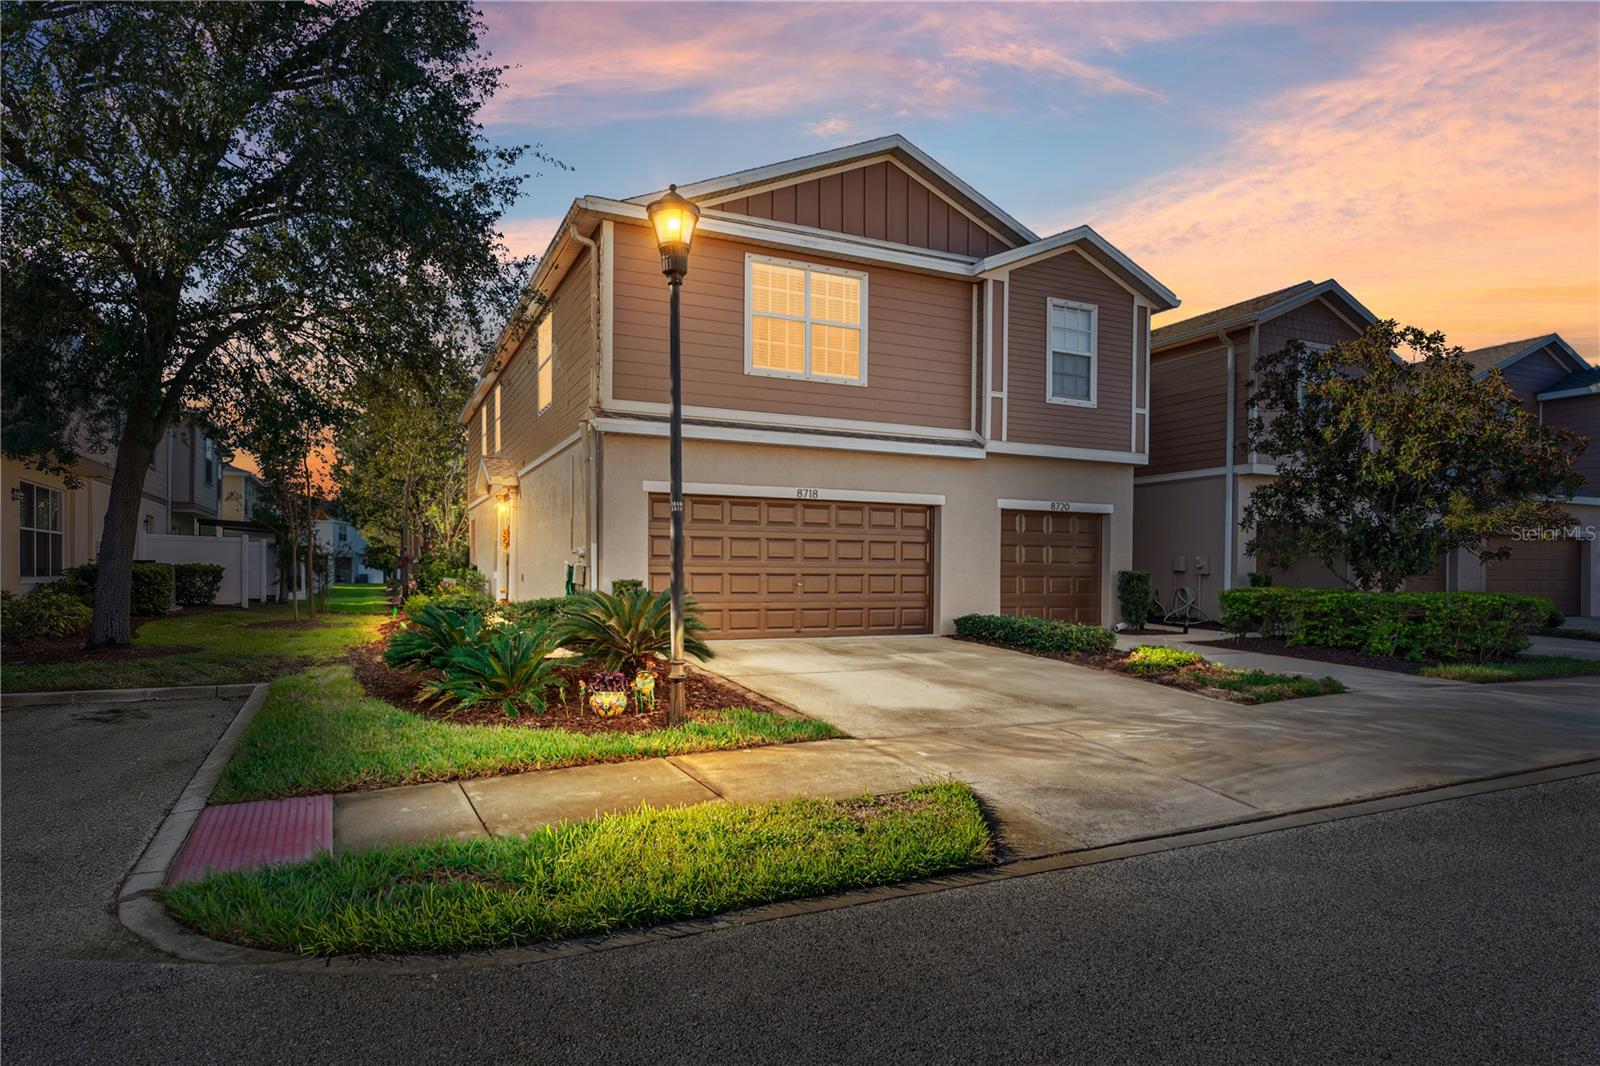


$259,999
About this home
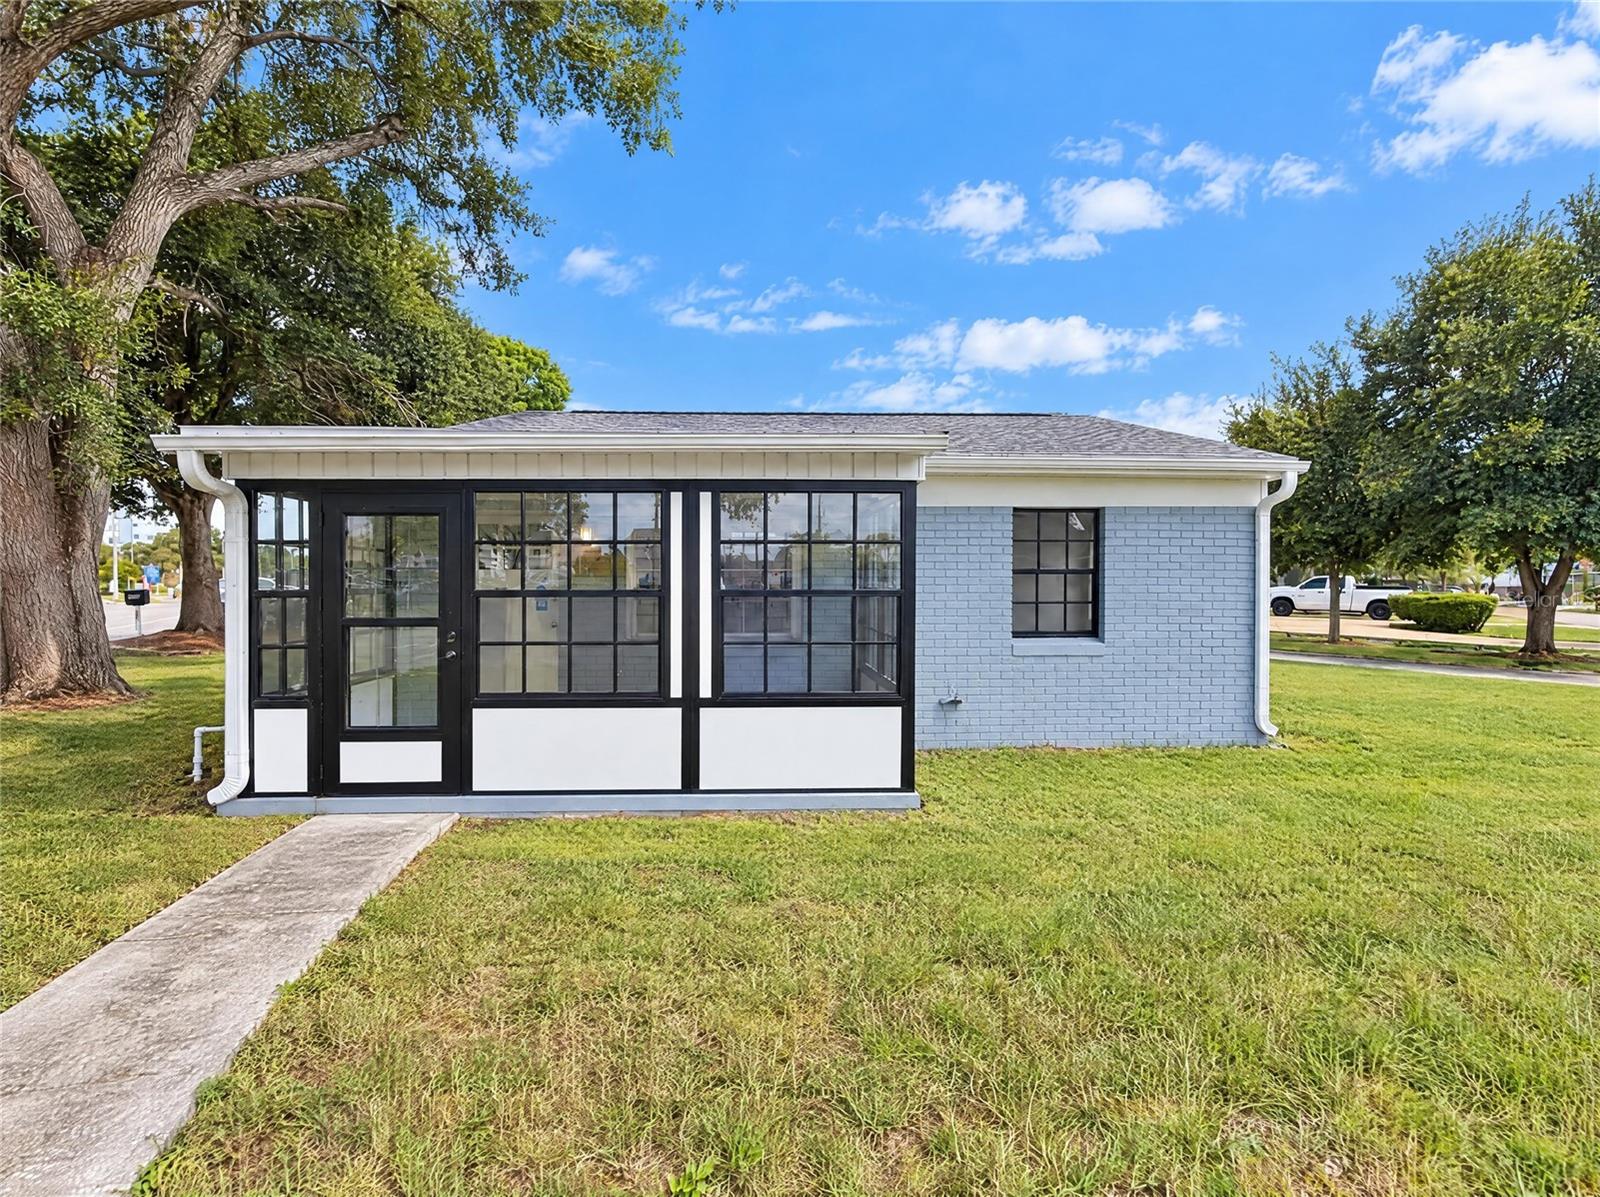
STUNNING END UNIT | DESIGNER UPGRADES | NO REAR NEIGHBORS | GATED COMMUNITY! Welcome to 8718 Turnstone Haven Place, where MODERN ELEGANCE meets EVERYDAY COMFORT in the highly desirable gated community of Magnolia Park! This beautifully upgraded 3-bedroom, 2.5-bathroom townhome offers 1,880 square feet of thoughtfully designed living space, a spacious 2-car garage, and an impressive collection of upgrades that truly set it apart! From the moment you step inside, you’ll appreciate the inviting open-concept floor plan, abundant natural light, and stylish finishes that create a warm yet sophisticated atmosphere. Prepare to fall in love with the SHOWSTOPPING KITCHEN, featuring gorgeous QUARTZ COUNTERTOPS, an upgraded center island, elegant tile backsplash, oversized kitchen sink, modern faucet, and a premium LG InstaView refrigerator that perfectly complements the contemporary design! Whether you’re entertaining guests or enjoying a quiet evening at home, this kitchen is sure to impress! The spacious living and dining areas flow effortlessly together, creating the perfect setting for gatherings and everyday living. Upstairs, you’ll discover three generously sized bedrooms and a versatile loft offering endless possibilities for a home office, media room, or additional lounge space. MAJOR UPGRADES provide added comfort and peace of mind, including a NEW HVAC SYSTEM INSTALLED IN MARCH 2025 WITH UV LIGHT TECHNOLOGY, a newer water heater, SMART HOME THERMOSTAT, all-new ceiling fans, updated window blinds, and a new garbage disposal! Even better, the WASHER, DRYER, AND ALL KITCHEN APPLIANCES ARE INCLUDED, making this home truly MOVE-IN READY! One of the most desirable features is its PREMIUM END-UNIT LOCATION WITH NO BACKYARD NEIGHBORS, providing an added sense of privacy and tranquility that’s hard to find! Step outside and enjoy the peaceful surroundings or take advantage of the community’s inviting amenities, including a sparkling swimming pool, playground, and beautifully maintained common areas. PERFECTLY POSITIONED in the heart of Tampa, this home offers convenient access to I-75, the Selmon Expressway, Downtown Tampa, Brandon, shopping, dining, entertainment, hospitals, and everything the Tampa Bay area has to offer! With its BEAUTIFUL UPGRADES, SPACIOUS FLOOR PLAN, PRIVATE SETTING, and UNBEATABLE LOCATION, this home delivers the lifestyle you’ve been searching for! WHY SETTLE FOR ORDINARY WHEN YOU CAN HAVE EXTRAORDINARY? SCHEDULE YOUR PRIVATE SHOWING TODAY AND EXPERIENCE EVERYTHING THIS EXCEPTIONAL HOME HAS TO OFFER!
Property details
- MLS
- Stellar MLS
- MLS #
- MFRTB8559797
- Property type
- Townhouse
- Subdivision
- HARVEST CREEK VILLAGE
- Status
- Active
- Days on market
- N/A
- On market date
- October 26, 2026
- Stories
- N/A
- Total bathrooms
- 2.5
- Garage spaces
- 2
- Parking spaces
- N/A
- Lot size
- 0.07 acres
Location
Get directions →Nearby schools
Within 10 miles. School directory data from the National Center for Education Statistics (NCES), accessed via the Urban Institute Education Data API. Local Score is calculated by INNOVATE Real Estate; where a state rating is shown, it comes from that state's own official school report card.
- Enrollment
- 575
- Student:teacher ratio
- 15.5:1
- District
- HILLSBOROUGH
- Enrollment
- 865
- Student:teacher ratio
- 20.1:1
- District
- HILLSBOROUGH
- Enrollment
- 1,725
- Student:teacher ratio
- 23.0:1
- District
- HILLSBOROUGH
Walkability
Blended score for TAMPA's center, calculated by INNOVATE Real Estate from two sources: the EPA's National Walkability Index (street network, transit, land-use mix) and Google Places amenity data (what's actually reachable on foot from this point). 60% EPA National Walkability Index + 40% nearby-amenity density (Google Places).
Market position
How this listing compares to current activity in TAMPA, from live MLS data.
Mortgage calculator
Estimate only - actual rate and payment depend on your lender, credit, and loan program.
Adjust tax / insurance estimates
Similar homes you might like


Data source: Listing information provided by Stellar MLS (mfrmls) via Trestle/CoreLogic. Last updated 1 days ago.
Information herein deemed reliable but not guaranteed; all measurements, school assignments, HOA fees, taxes, and feature lists are approximate and should be independently verified. Equal Housing Opportunity.