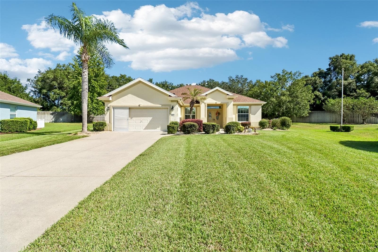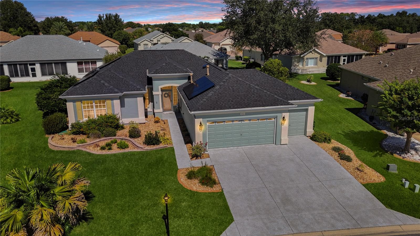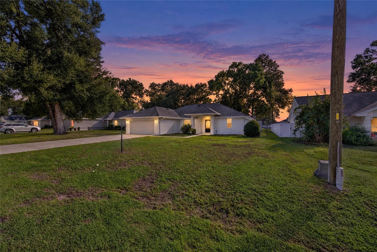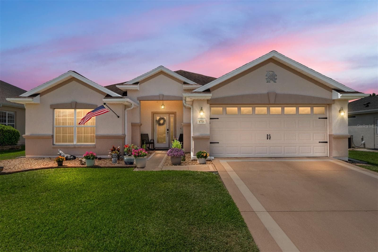
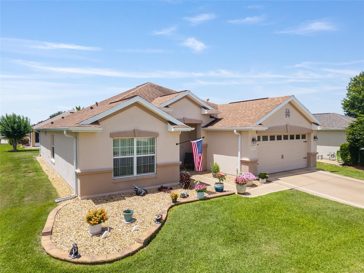
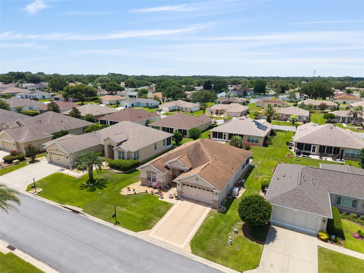
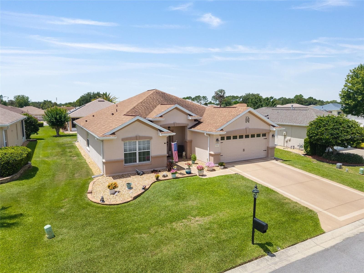
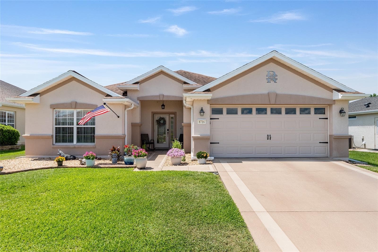
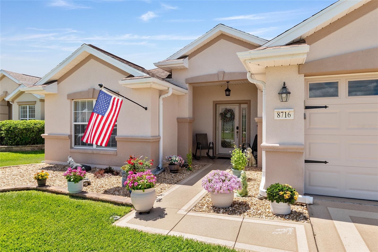
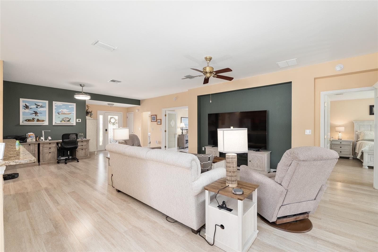
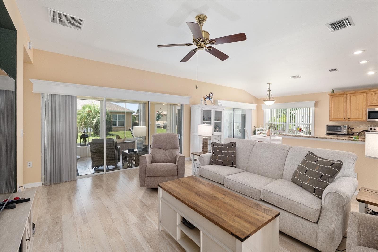
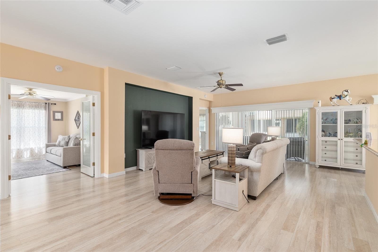
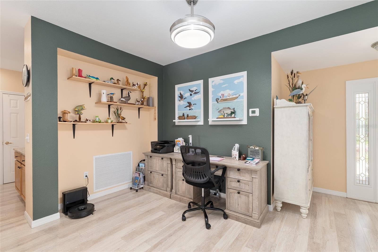
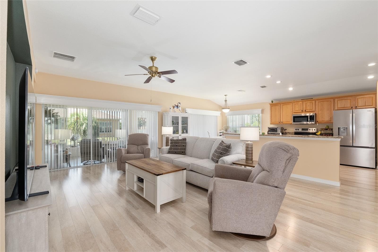
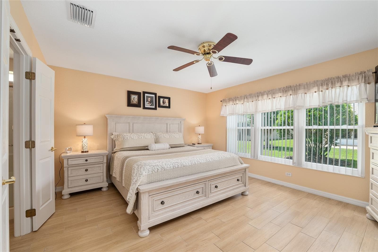
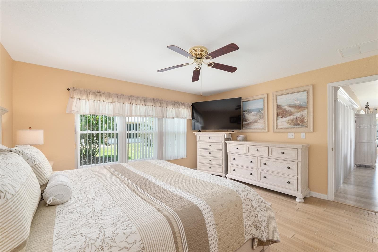
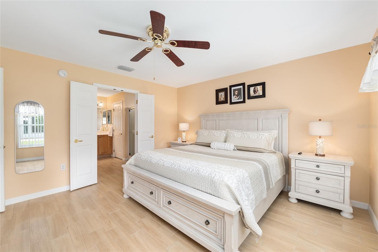
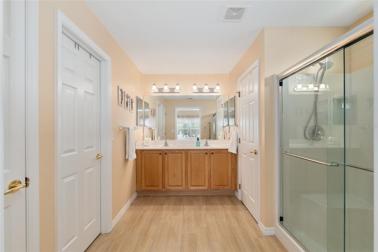
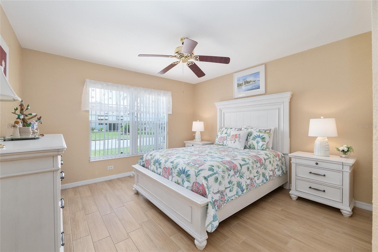
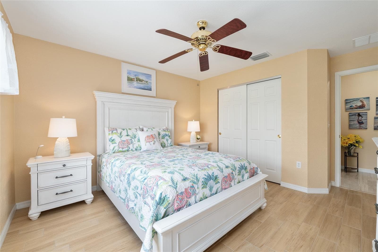
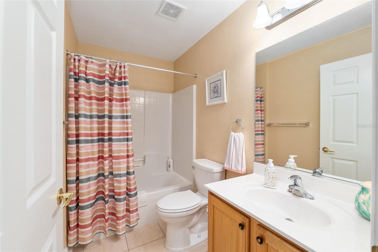
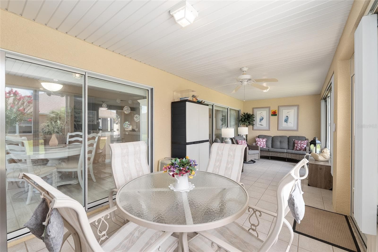
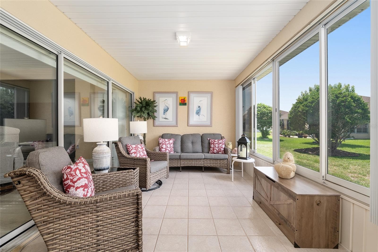
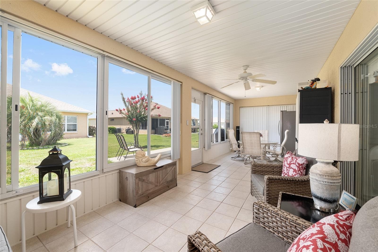
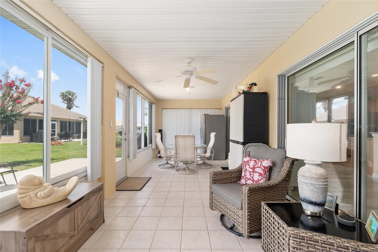
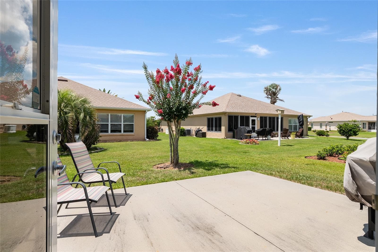
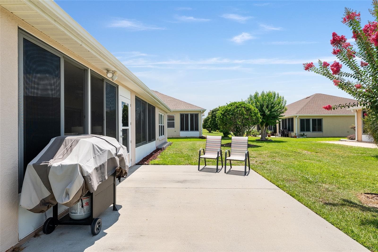
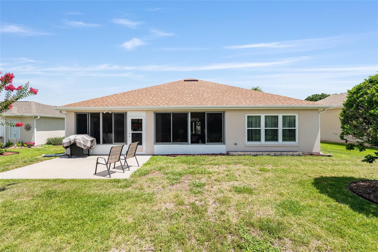
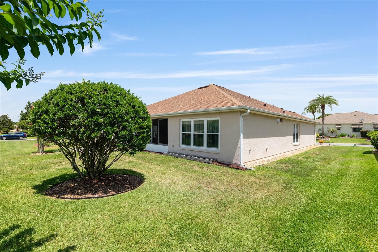
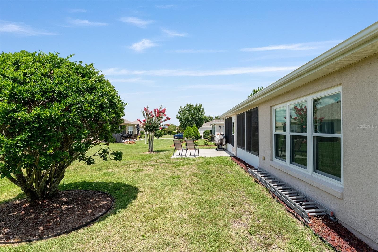
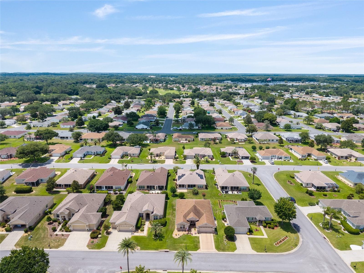
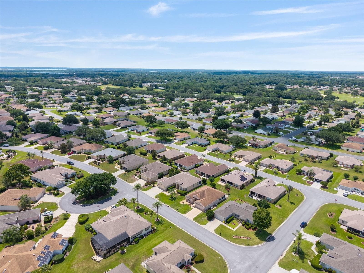
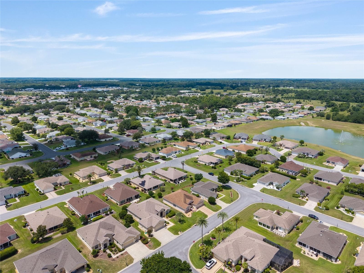
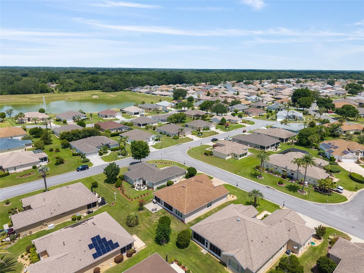
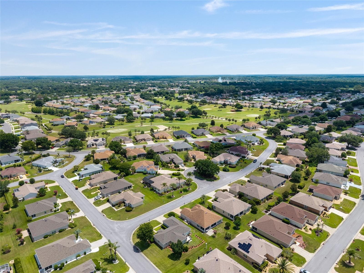
Single Family Residence at 8716 SE 136TH PL, SUMMERFIELD
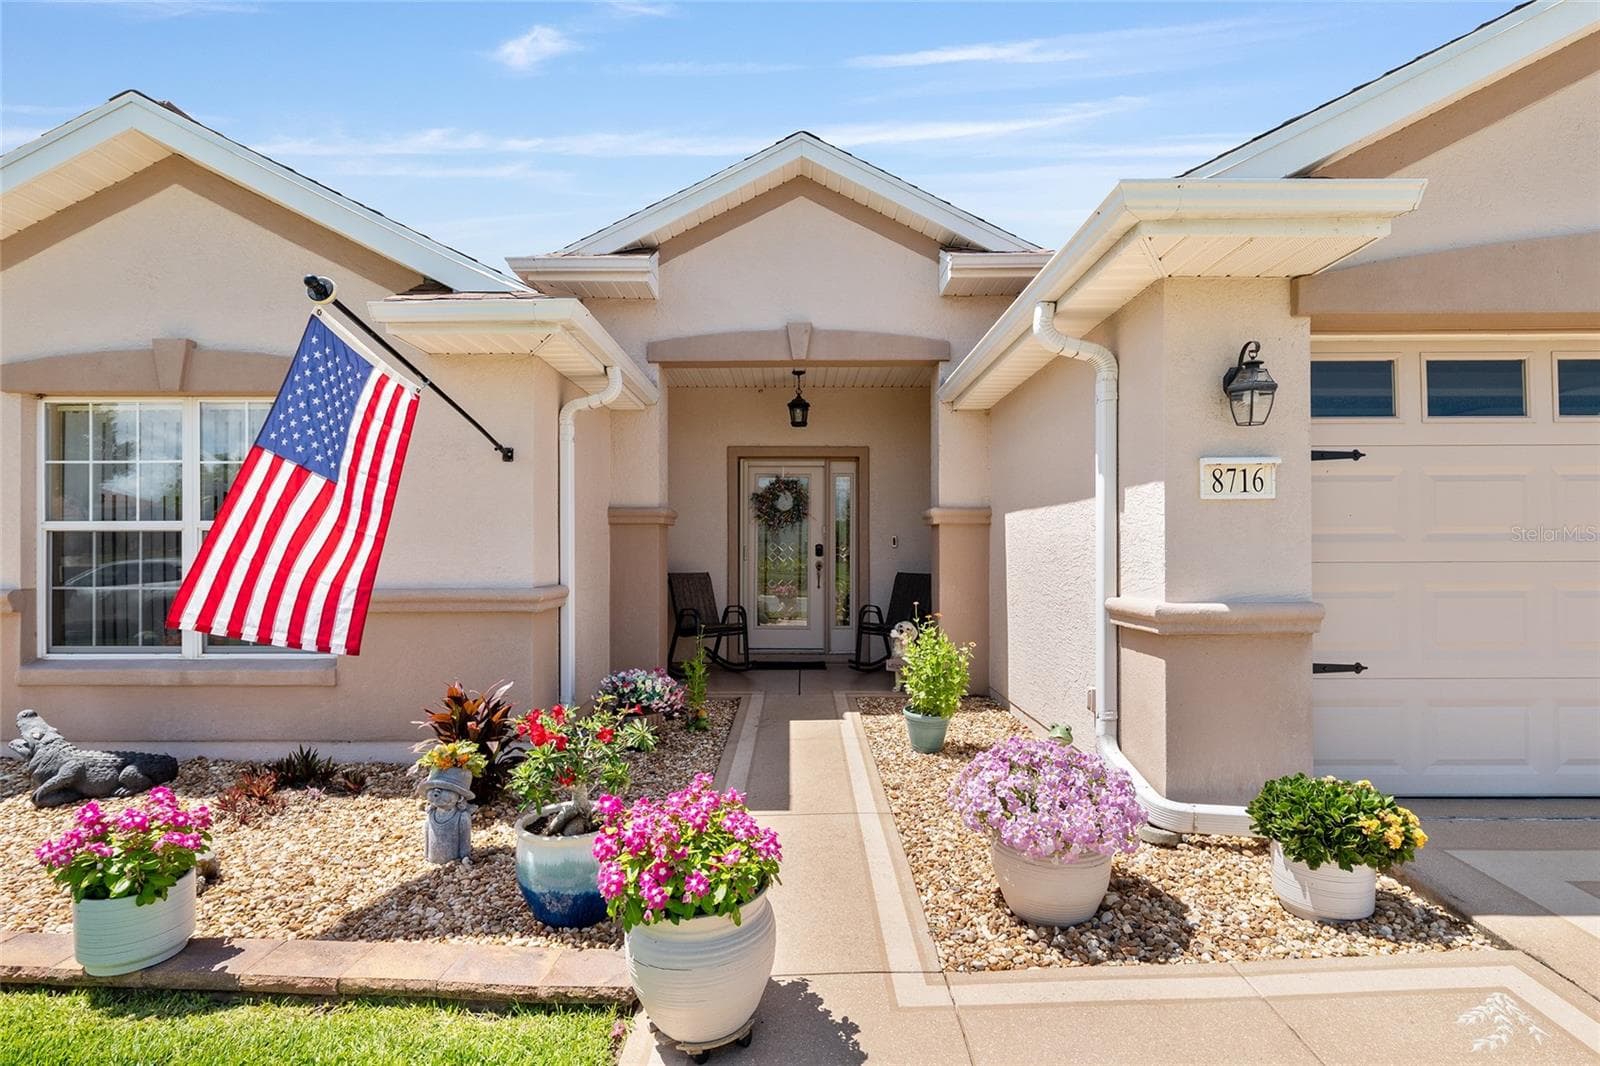
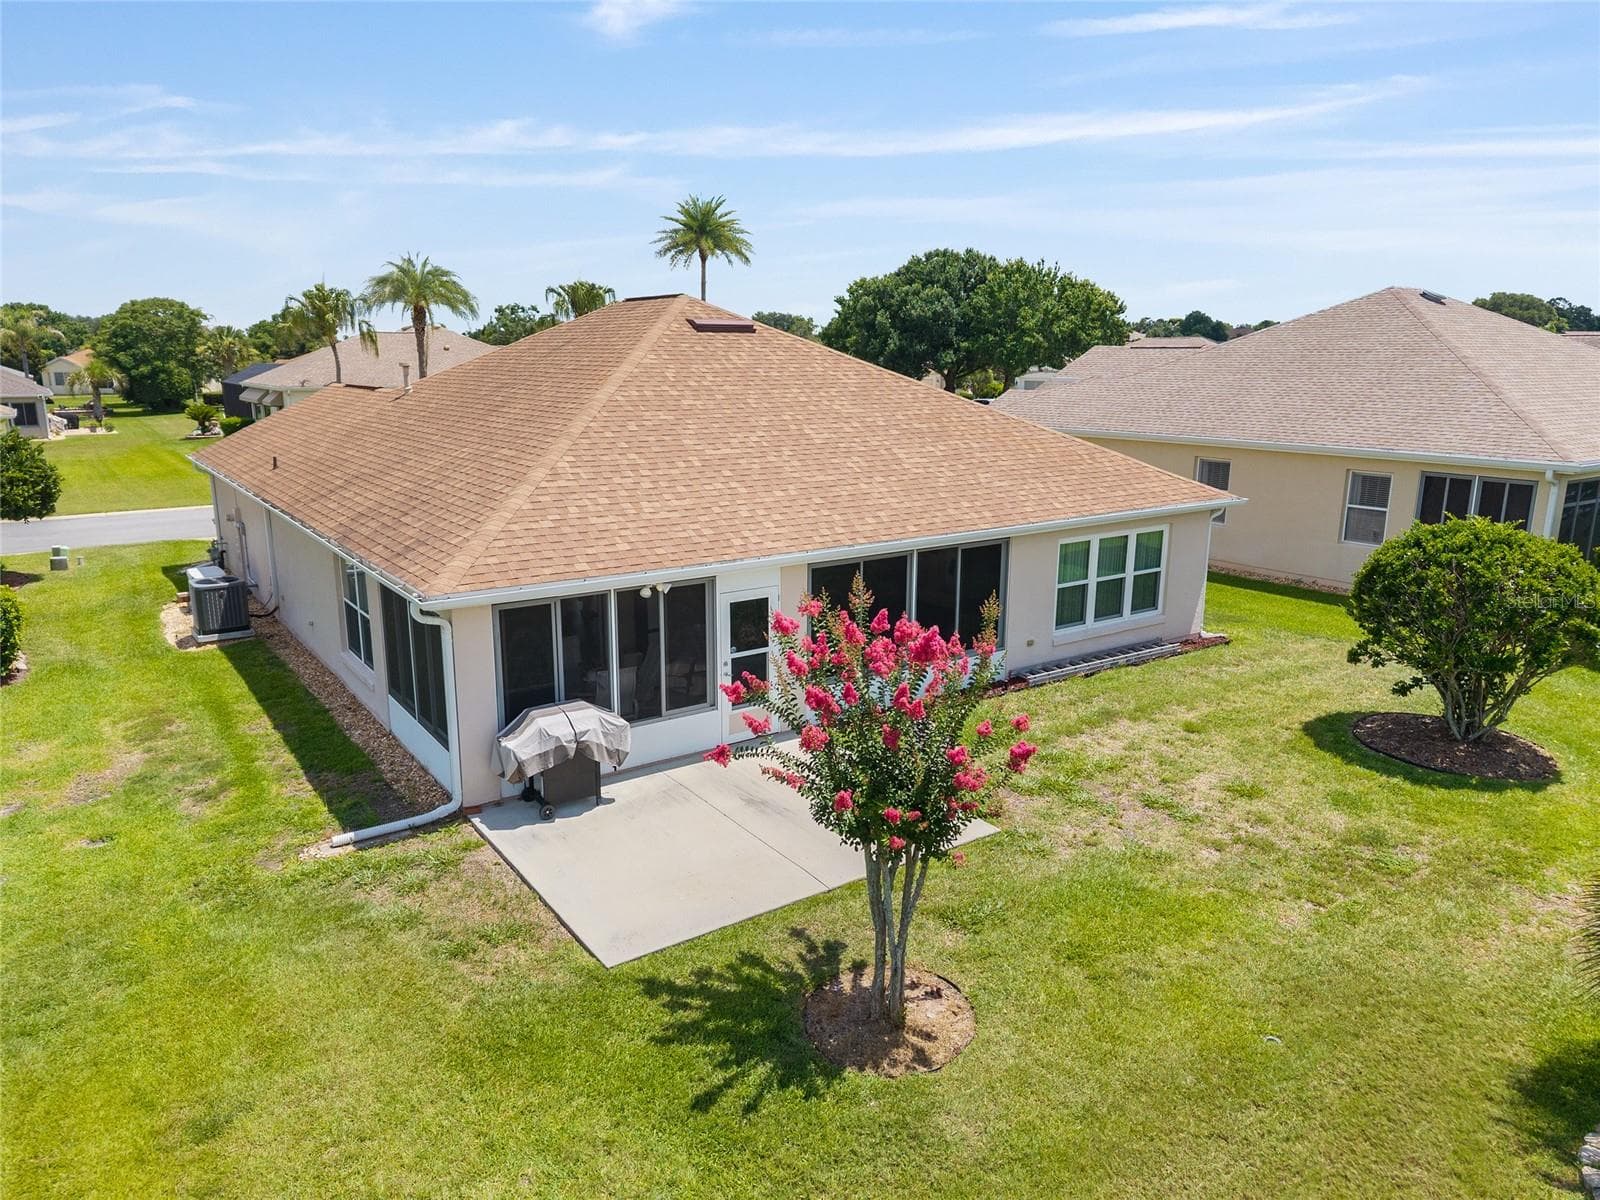
Single Family Residence at 8716 SE 136TH PL, SUMMERFIELD, photo 2 of 73
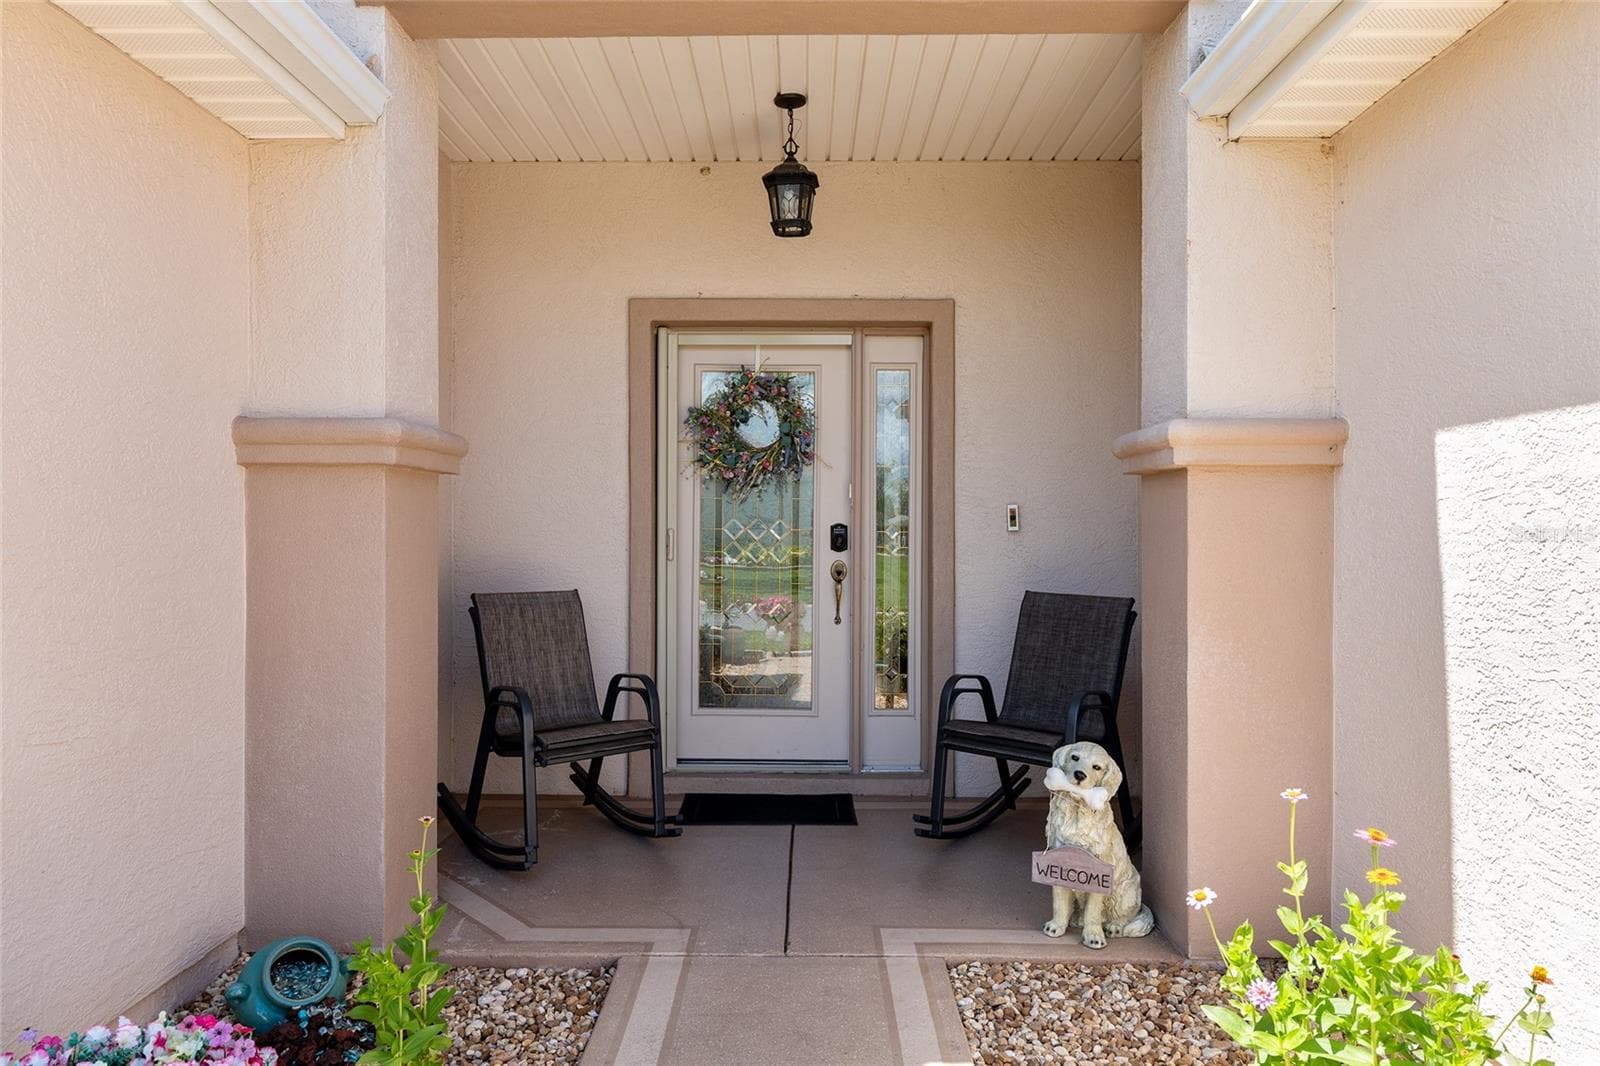
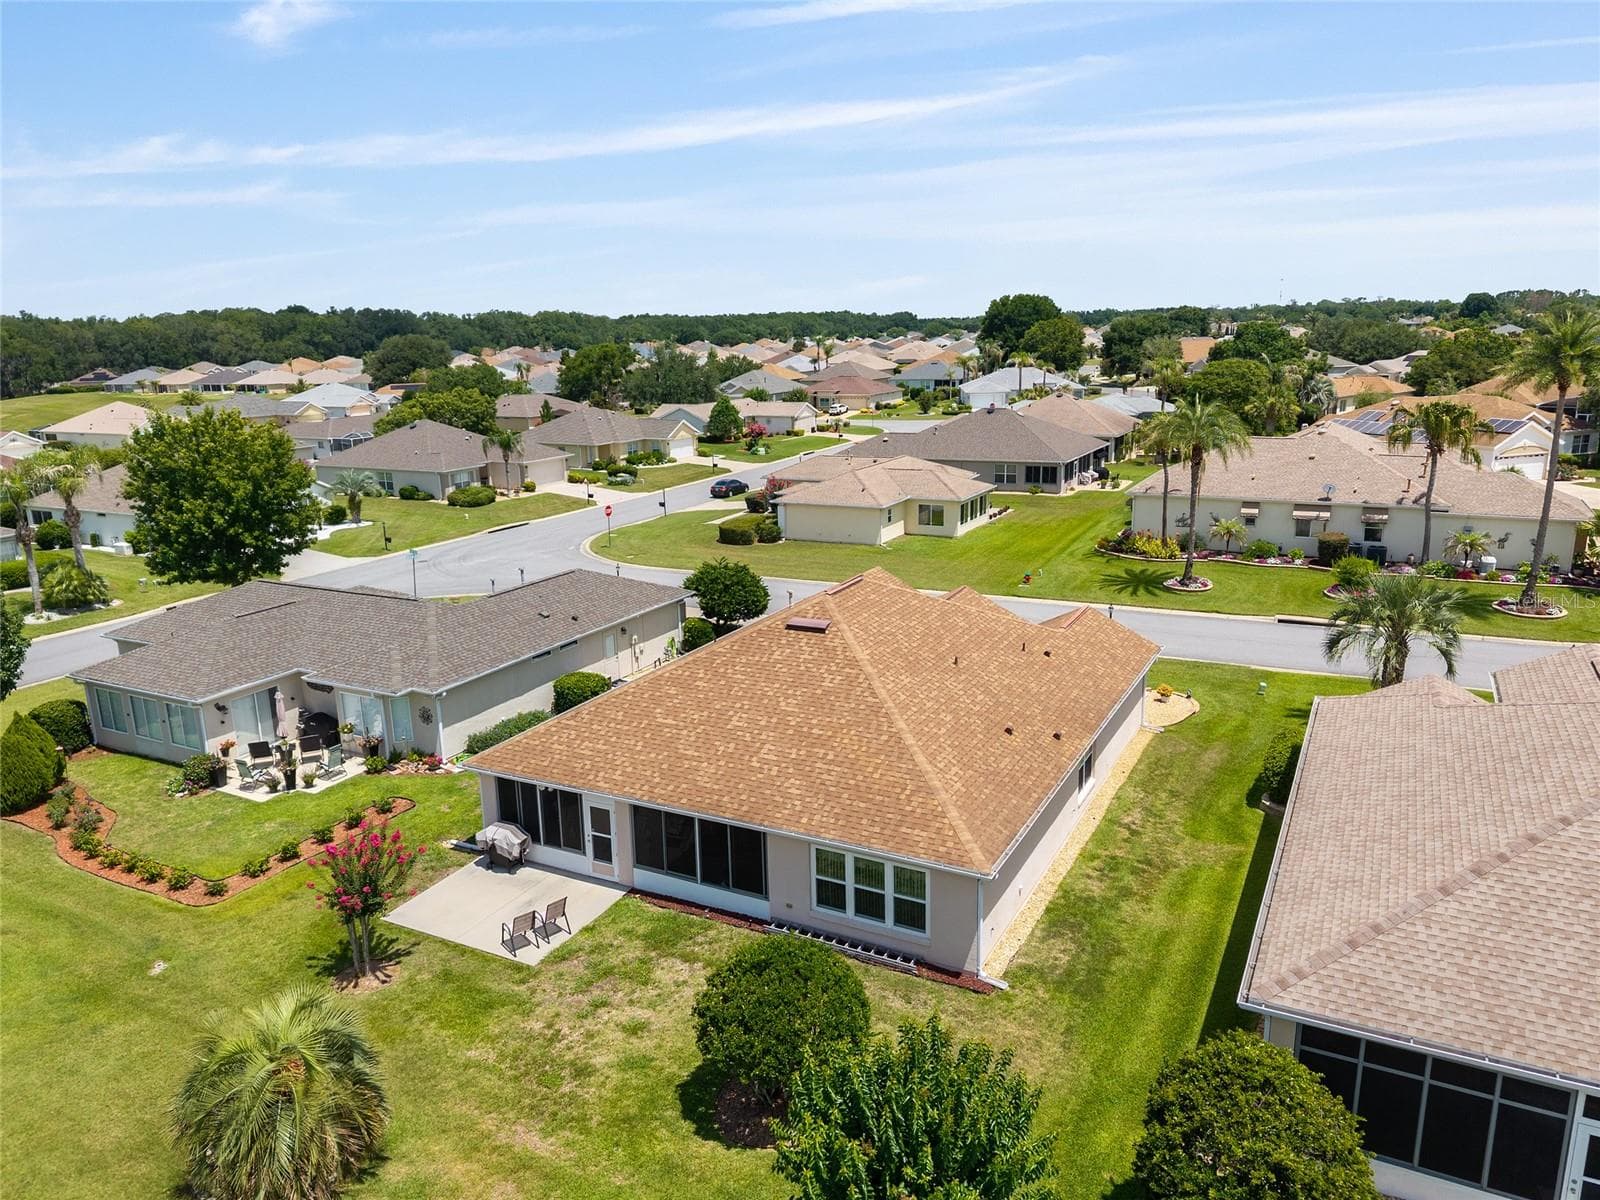
Single Family Residence at 8716 SE 136TH PL, SUMMERFIELD, photo 3 of 73
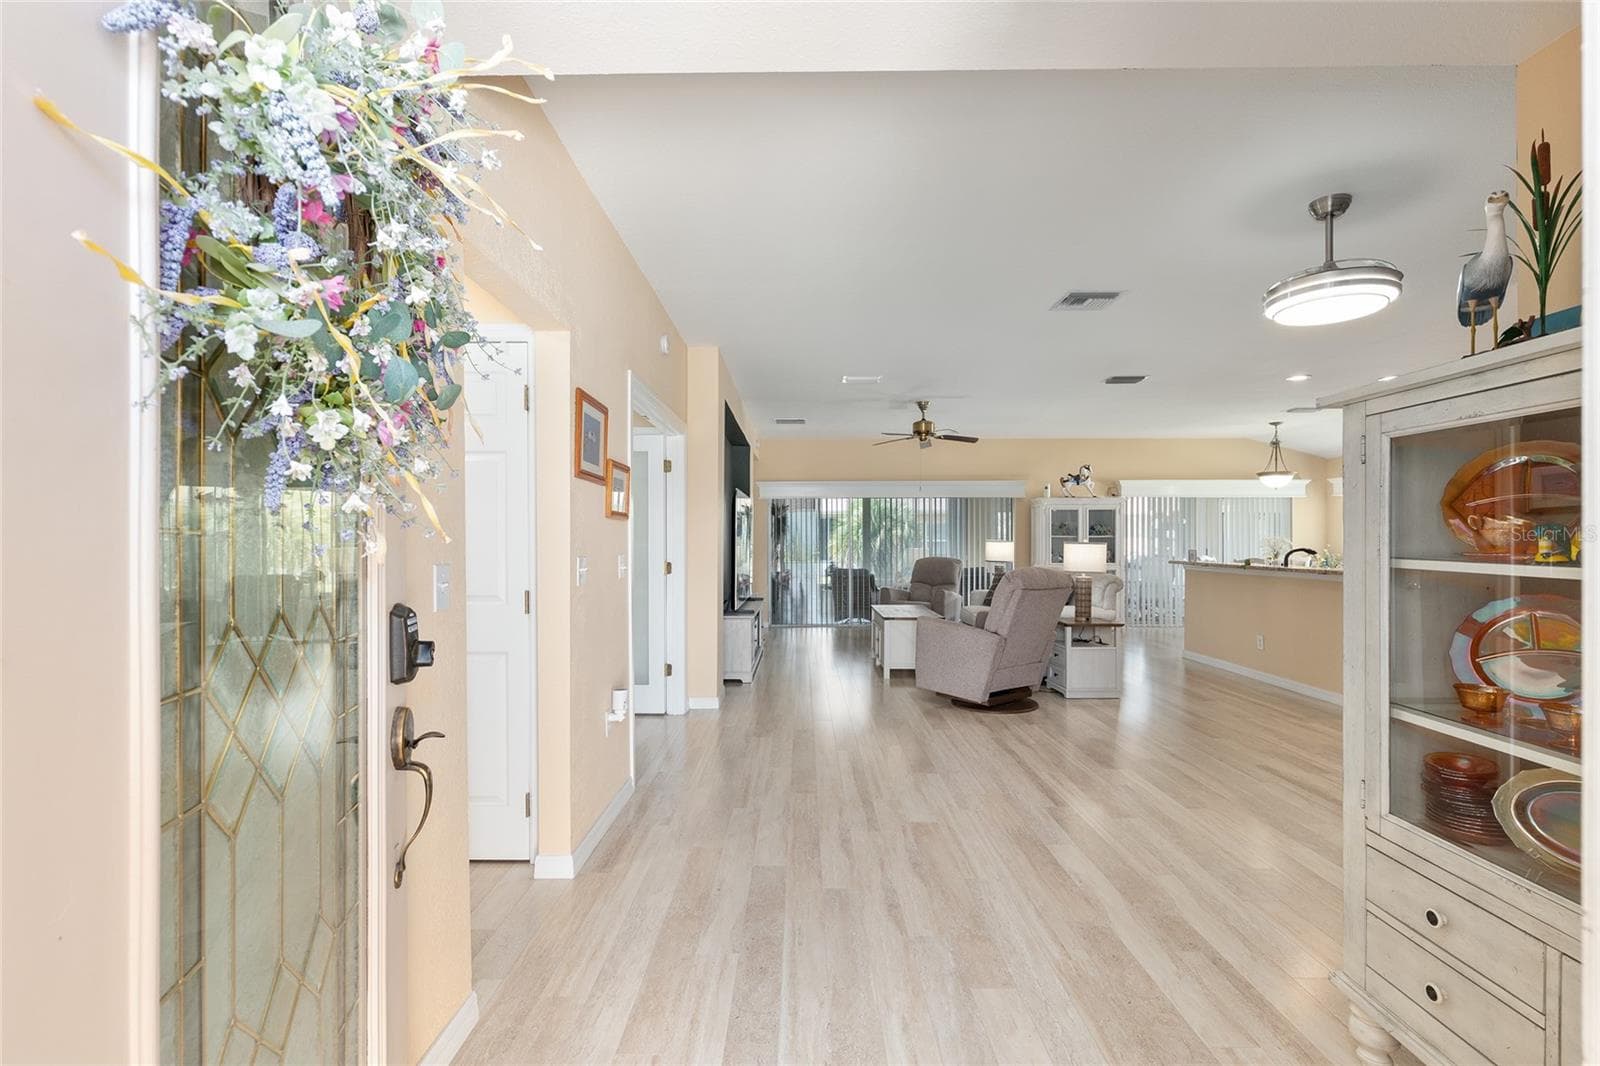
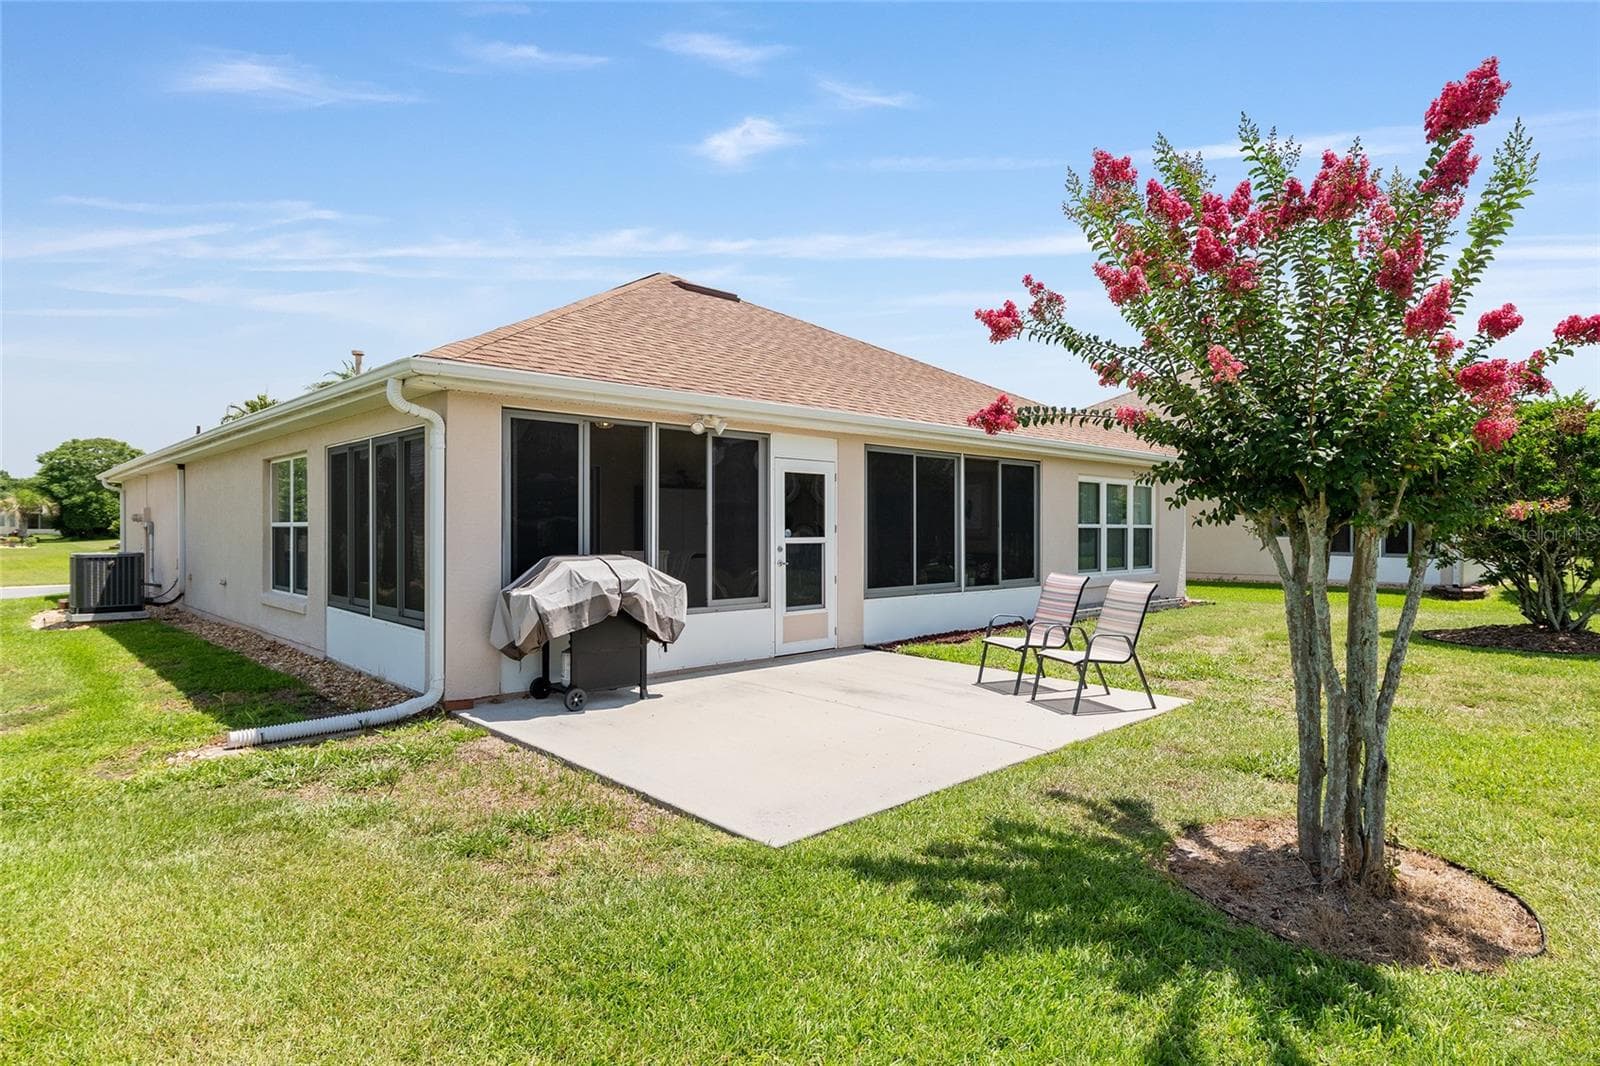
Single Family Residence at 8716 SE 136TH PL, SUMMERFIELD, photo 4 of 73
Single Family Residence at 8716 SE 136TH PL, SUMMERFIELD, photo 5 of 73
Single Family Residence at 8716 SE 136TH PL, SUMMERFIELD, photo 6 of 73
Single Family Residence at 8716 SE 136TH PL, SUMMERFIELD, photo 7 of 73
Single Family Residence at 8716 SE 136TH PL, SUMMERFIELD, photo 8 of 73
Single Family Residence at 8716 SE 136TH PL, SUMMERFIELD, photo 9 of 73
Single Family Residence at 8716 SE 136TH PL, SUMMERFIELD, photo 10 of 73
Single Family Residence at 8716 SE 136TH PL, SUMMERFIELD, photo 11 of 73
Single Family Residence at 8716 SE 136TH PL, SUMMERFIELD, photo 12 of 73
Single Family Residence at 8716 SE 136TH PL, SUMMERFIELD, photo 13 of 73
Single Family Residence at 8716 SE 136TH PL, SUMMERFIELD, photo 14 of 73
Single Family Residence at 8716 SE 136TH PL, SUMMERFIELD, photo 15 of 73
Single Family Residence at 8716 SE 136TH PL, SUMMERFIELD, photo 16 of 73
Single Family Residence at 8716 SE 136TH PL, SUMMERFIELD, photo 17 of 73
Single Family Residence at 8716 SE 136TH PL, SUMMERFIELD, photo 18 of 73
Single Family Residence at 8716 SE 136TH PL, SUMMERFIELD, photo 19 of 73
Single Family Residence at 8716 SE 136TH PL, SUMMERFIELD, photo 20 of 73
Single Family Residence at 8716 SE 136TH PL, SUMMERFIELD, photo 21 of 73
Single Family Residence at 8716 SE 136TH PL, SUMMERFIELD, photo 22 of 73
Single Family Residence at 8716 SE 136TH PL, SUMMERFIELD, photo 23 of 73
Single Family Residence at 8716 SE 136TH PL, SUMMERFIELD, photo 24 of 73
Single Family Residence at 8716 SE 136TH PL, SUMMERFIELD, photo 25 of 73
Single Family Residence at 8716 SE 136TH PL, SUMMERFIELD, photo 26 of 73
Single Family Residence at 8716 SE 136TH PL, SUMMERFIELD, photo 27 of 73
Single Family Residence at 8716 SE 136TH PL, SUMMERFIELD, photo 28 of 73
Single Family Residence at 8716 SE 136TH PL, SUMMERFIELD, photo 29 of 73
Single Family Residence at 8716 SE 136TH PL, SUMMERFIELD, photo 30 of 73
Single Family Residence at 8716 SE 136TH PL, SUMMERFIELD, photo 31 of 73
Single Family Residence at 8716 SE 136TH PL, SUMMERFIELD, photo 32 of 73
Single Family Residence at 8716 SE 136TH PL, SUMMERFIELD, photo 33 of 73
Single Family Residence at 8716 SE 136TH PL, SUMMERFIELD, photo 34 of 73
Single Family Residence at 8716 SE 136TH PL, SUMMERFIELD, photo 35 of 73
Single Family Residence at 8716 SE 136TH PL, SUMMERFIELD, photo 36 of 73
Single Family Residence at 8716 SE 136TH PL, SUMMERFIELD, photo 37 of 73
Single Family Residence at 8716 SE 136TH PL, SUMMERFIELD, photo 38 of 73
Single Family Residence at 8716 SE 136TH PL, SUMMERFIELD, photo 39 of 73
Single Family Residence at 8716 SE 136TH PL, SUMMERFIELD, photo 40 of 73
Single Family Residence at 8716 SE 136TH PL, SUMMERFIELD, photo 41 of 73
Single Family Residence at 8716 SE 136TH PL, SUMMERFIELD, photo 42 of 73
Single Family Residence at 8716 SE 136TH PL, SUMMERFIELD, photo 43 of 73
Single Family Residence at 8716 SE 136TH PL, SUMMERFIELD, photo 44 of 73
Single Family Residence at 8716 SE 136TH PL, SUMMERFIELD, photo 45 of 73
Single Family Residence at 8716 SE 136TH PL, SUMMERFIELD, photo 46 of 73
Single Family Residence at 8716 SE 136TH PL, SUMMERFIELD, photo 47 of 73
Single Family Residence at 8716 SE 136TH PL, SUMMERFIELD, photo 48 of 73
Single Family Residence at 8716 SE 136TH PL, SUMMERFIELD, photo 49 of 73
Single Family Residence at 8716 SE 136TH PL, SUMMERFIELD, photo 50 of 73
Single Family Residence at 8716 SE 136TH PL, SUMMERFIELD, photo 51 of 73
Single Family Residence at 8716 SE 136TH PL, SUMMERFIELD, photo 52 of 73
Single Family Residence at 8716 SE 136TH PL, SUMMERFIELD, photo 53 of 73
Single Family Residence at 8716 SE 136TH PL, SUMMERFIELD, photo 54 of 73
Single Family Residence at 8716 SE 136TH PL, SUMMERFIELD, photo 55 of 73
Single Family Residence at 8716 SE 136TH PL, SUMMERFIELD, photo 56 of 73
Single Family Residence at 8716 SE 136TH PL, SUMMERFIELD, photo 57 of 73
Single Family Residence at 8716 SE 136TH PL, SUMMERFIELD, photo 58 of 73
Single Family Residence at 8716 SE 136TH PL, SUMMERFIELD, photo 59 of 73
Single Family Residence at 8716 SE 136TH PL, SUMMERFIELD, photo 60 of 73
Single Family Residence at 8716 SE 136TH PL, SUMMERFIELD, photo 61 of 73
Single Family Residence at 8716 SE 136TH PL, SUMMERFIELD, photo 62 of 73
Single Family Residence at 8716 SE 136TH PL, SUMMERFIELD, photo 63 of 73
Single Family Residence at 8716 SE 136TH PL, SUMMERFIELD, photo 64 of 73
Single Family Residence at 8716 SE 136TH PL, SUMMERFIELD, photo 65 of 73
Single Family Residence at 8716 SE 136TH PL, SUMMERFIELD, photo 66 of 73
Single Family Residence at 8716 SE 136TH PL, SUMMERFIELD, photo 67 of 73
Single Family Residence at 8716 SE 136TH PL, SUMMERFIELD, photo 68 of 73
Single Family Residence at 8716 SE 136TH PL, SUMMERFIELD, photo 69 of 73
Single Family Residence at 8716 SE 136TH PL, SUMMERFIELD, photo 70 of 73
Single Family Residence at 8716 SE 136TH PL, SUMMERFIELD, photo 71 of 73
Single Family Residence at 8716 SE 136TH PL, SUMMERFIELD, photo 72 of 73
Single Family Residence at 8716 SE 136TH PL, SUMMERFIELD, photo 73 of 73
73 photos

$339,900

8716 SE 136TH PL
SUMMERFIELD, FL 34491
Listed by Virgil Kapp · SELLSTATE NGR- SUMMERFIELD
Bedrooms
2
Bathrooms
2
Living area
1,698 sqft
Year built
2003

About this home

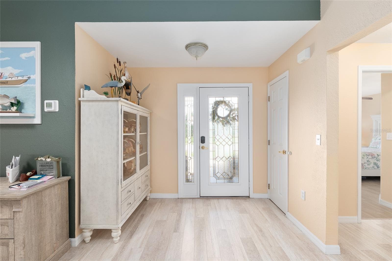
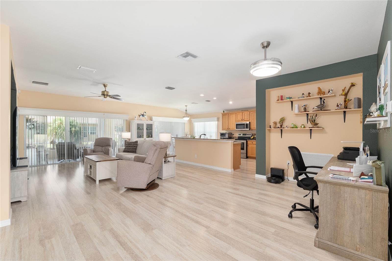
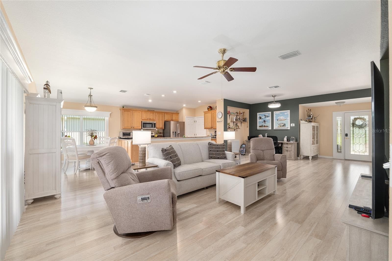
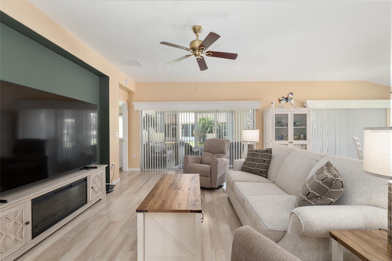
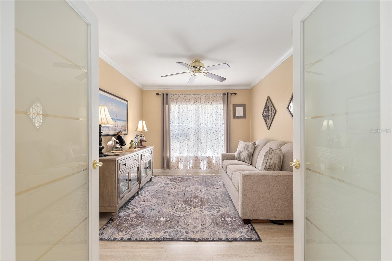
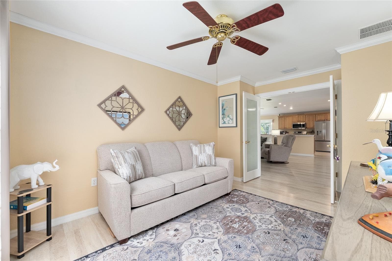
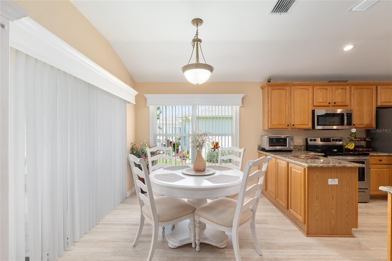
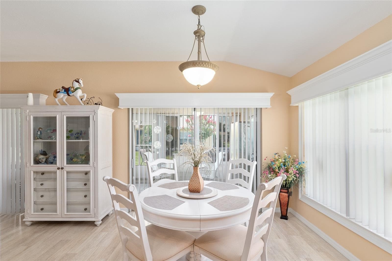
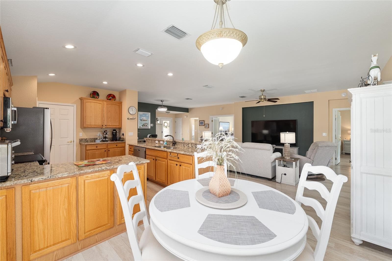
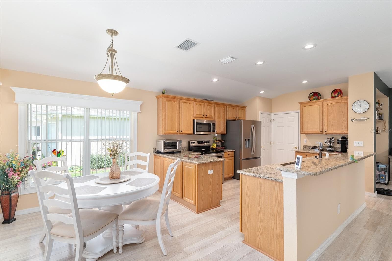
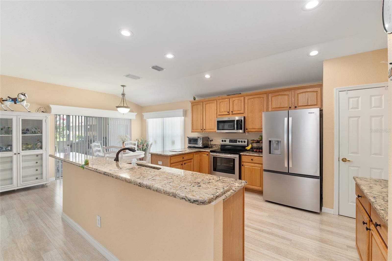
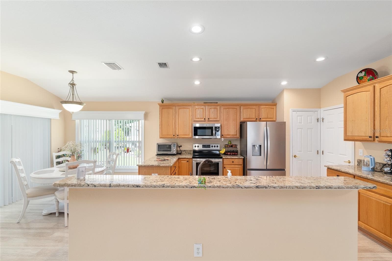
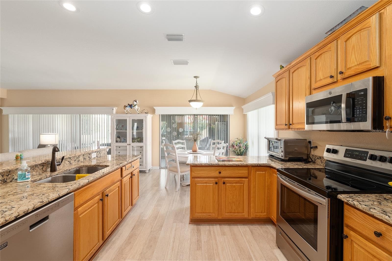
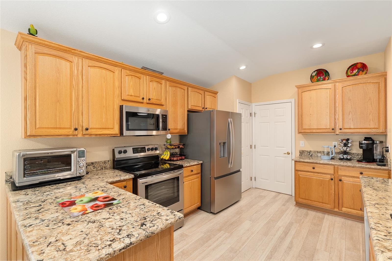
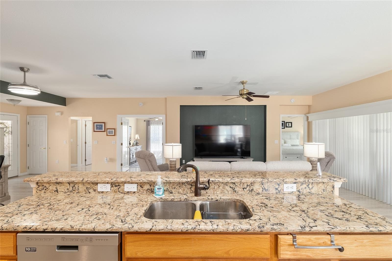
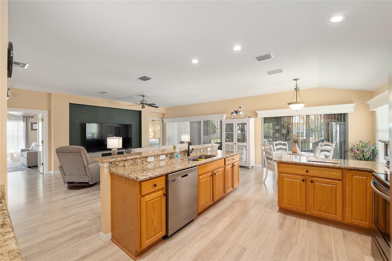
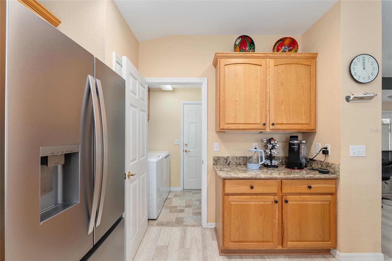
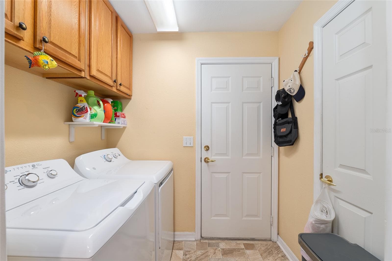
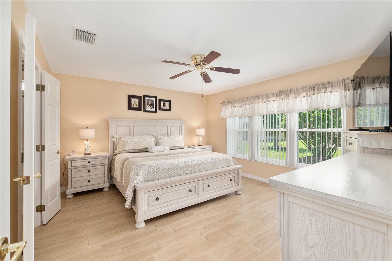
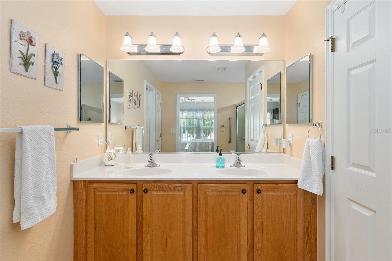
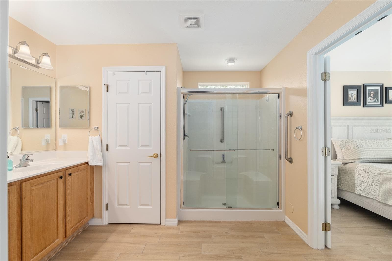
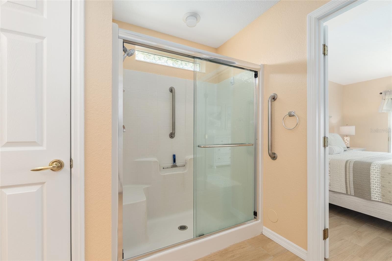
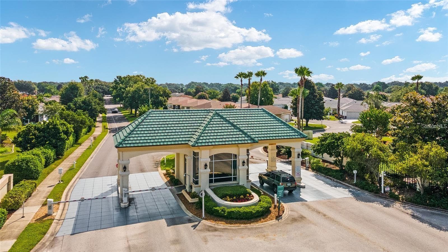
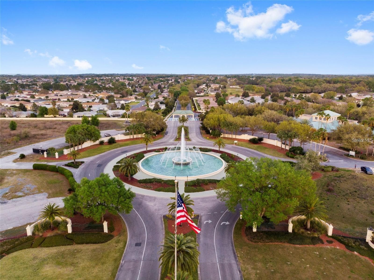
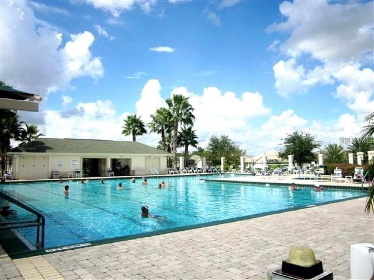
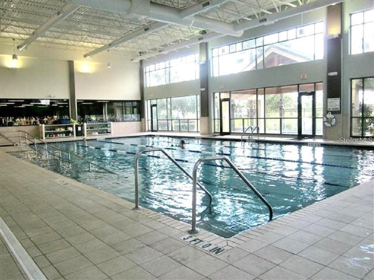
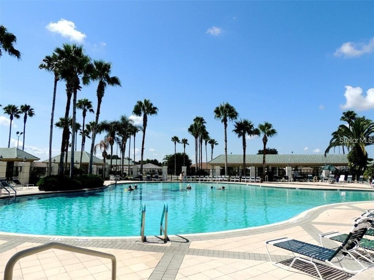
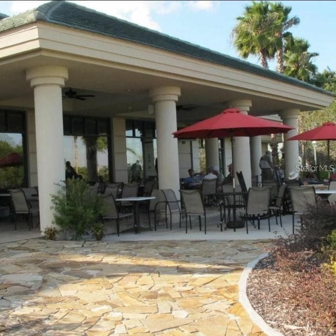
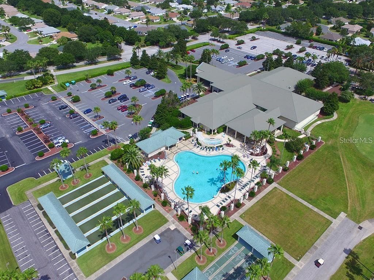
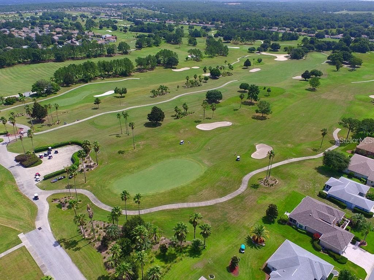
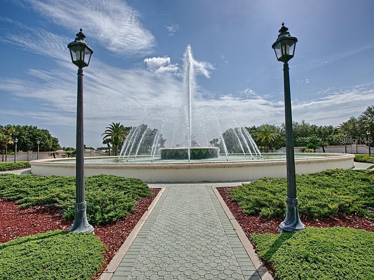
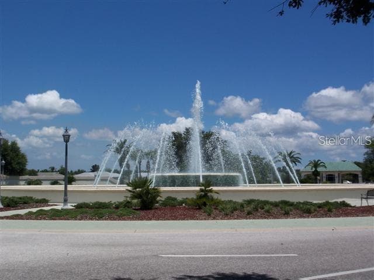
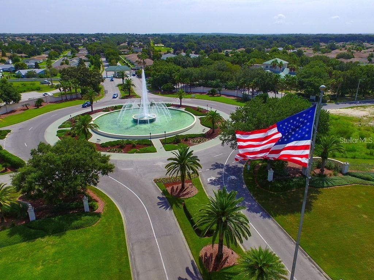
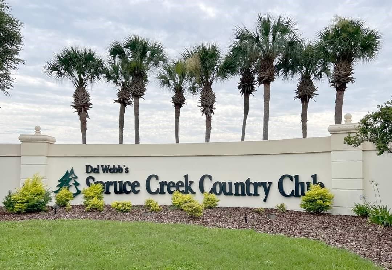
Immaculate ELKRIDGE Model – Exceptional Upgrades & Move-In Ready! This beautiful ELKRIDGE model shows like a brand-new home and is one of the finest available. From the moment you step through the elegant beveled glass front door, you’ll appreciate the quality upgrades, thoughtful improvements, and meticulous care throughout. This desirable floor plan features 2 bedrooms, 2 bathrooms, and a versatile den with decorative glass French doors and crown molding—perfect for a home office, hobby room, or guest space. The well-appointed kitchen offers quartz countertops, 36-inch upper cabinets, and stainless steel appliances (2018–2019), complemented by custom window cornices. The indoor laundry room adds everyday convenience. Major updates provide outstanding peace of mind, including: • Roof replaced in 2020 • New 2-stage HVAC system (2025) • Water heater replaced in 2020 • Proactive replacement of pipes in attic and walls (2024) • Energy-efficient windows replaced in 2018 Both bathrooms feature raised-height vanities and comfort-height toilets. The primary bath includes a recently installed custom glass shower enclosure by Kenny Berry. Additional premium features include an aluminum overhead retractable garage screen and a 22KW Generac whole-house generator with a 220 transfer switch, installed in 2020—an exceptional upgrade rarely found in homes of this size. This remarkable home is located in award-winning Del Webb Spruce Creek Golf & Country Club, a gated, 3,250-home active 55+ community offering an unmatched lifestyle. Residents enjoy over 70 clubs and activities, 3 swimming pools, 3 spas, a beautiful clubhouse, fitness center, bocce, shuffleboard, 12 LIGHTED pickleball courts, 7 LIGHTED tennis courts, sand and water volleyball, scenic walking paths, the Lake Vista Gazebo, pavilions, Liberty Grille Restaurant, and four 9-hole golf courses. The community’s signature tree-lined boulevard creates a welcoming setting you’ll love coming home to. Don’t miss this exceptional opportunity to own a beautifully updated home in one of Central Florida’s premier 55+ communities. Schedule your private showing today and start living your best life!

Property details

MLS
Stellar MLS
MLS #
MFROM728444
Property type
Single Family Residence
Subdivision
SPRUCE CREEK GC
Status
Active
Days on market
91
On market date
July 18, 2026
Stories
N/A
Total bathrooms
2
Garage spaces
2
Parking spaces
N/A
Lot size
0.15 acres
Loading map…

Nearby schools

Within 10 miles. School directory data from the National Center for Education Statistics (NCES), accessed via the Urban Institute Education Data API. Local Score is calculated by INNOVATE Real Estate; where a state rating is shown, it comes from that state's own official school report card.

Elementary
HARBOUR VIEW ELEMENTARY SCHOOL
1.12 mi away · Grades -1-5
Nearest school -- attendance-zone data not available here
3.0
Local Score (student-teacher ratio only (preliminary -- will incorporate state test-score data once available)) -- not an official state rating
Enrollment
782
Student:teacher ratio
15.6:1
District
MARION
Middle
LAKE WEIR MIDDLE SCHOOL
2.25 mi away · Grades 6-8
Nearest school -- attendance-zone data not available here
2.0
Local Score (student-teacher ratio only (preliminary -- will incorporate state test-score data once available)) -- not an official state rating
Enrollment
1,179
Student:teacher ratio
21.1:1
District
MARION
High
LAKE WEIR HIGH SCHOOL
4.18 mi away · Grades 9-12
Nearest school -- attendance-zone data not available here
1.0
Local Score (student-teacher ratio only (preliminary -- will incorporate state test-score data once available)) -- not an official state rating
Enrollment
1,413
Student:teacher ratio
23.2:1
District
MARION

Walkability

Blended score for SUMMERFIELD's center, calculated by INNOVATE Real Estate from two sources: the EPA's National Walkability Index (street network, transit, land-use mix) and Google Places amenity data (what's actually reachable on foot from this point). 60% EPA National Walkability Index + 40% nearby-amenity density (Google Places).

22
Car-dependent
out of 100
EPA National Walkability Index
6.3 / 20 -- Below average walkable
Google Places amenity density
8 / 100
Restaurants & cafes1
Grocery stores0
Parks1
Schools0
Transit stops0
Pharmacies0

Market position

How this listing compares to current activity in SUMMERFIELD, from live MLS data.

On the market 91 days -- 12 fewer days than SUMMERFIELD's current average of 103 days.
For reference, the median list price across 638 active listings in SUMMERFIELD right now is $276,500.

Mortgage calculator

Estimate only - actual rate and payment depend on your lender, credit, and loan program.

$
%
%
Adjust tax / insurance estimates
% / yr
$
/mo
Est. monthly payment
$2,197/mo
$67,980 down
$271,920 loan
Principal & interest$1,764
Property tax (est.)$283
Home insurance (est.)$150

Similar homes you might like

Data source: Listing information provided by Stellar MLS (mfrmls) via Trestle/CoreLogic. Last updated 6 days ago.

Information herein deemed reliable but not guaranteed; all measurements, school assignments, HOA fees, taxes, and feature lists are approximate and should be independently verified. Equal Housing Opportunity.