


$270,000
About this home
Lakefront Living That Feels Like a Vacation Every Day! Have you been searching for a home where the view never gets old and the lifestyle is just as impressive as the house itself? Welcome to your own slice of Florida paradise in the highly sought after Timber Oaks 55+ community. This charming 2 bedroom, 2 bath lakefront bungalow offers the kind of backyard most people only see on postcards. Imagine starting your mornings with coffee on the spacious covered porch as the sun sparkles across the water. Towering trees, mature landscaping, and seasonal visits from local wildlife create a peaceful setting that feels miles away from the hustle and bustle, yet you are close to everything you need. Step inside and you will immediately notice the pride of ownership throughout. With more than $90,000 in recent updates, this home was never intended to be sold, making it a rare opportunity for the next lucky owner. The inviting eat in kitchen features warm wood cabinetry, a beautiful garden window, and plenty of space to prepare your favorite meals while enjoying views of the lush surroundings. The living and dining areas showcase attractive wood look laminate flooring that adds warmth and style, while durable ceramic tile flows throughout the remainder of the home. Every room has been thoughtfully maintained, creating a move in ready experience that allows you to start enjoying the Florida lifestyle from day one. Outside, the curb appeal is exceptional. The lush green lawn is so impressive it may inspire a little friendly neighborhood envy. The oversized porch is destined to become your favorite spot in the house, offering front row seats to breathtaking lake views, colorful sunsets, and nature's daily show. And the home is only part of the story. Timber Oaks offers an incredible amenity package that makes every day feel like a resort getaway. Enjoy the heated lakefront pool and hot tub, fitness center, library, billiard room, sewing room, computer room, card room, performing arts center, tennis courts, shuffleboard, bocce ball, and a vibrant calendar of social activities. Conveniently located less than an hour from the airport and close to shopping, dining, medical facilities, beaches, and entertainment, this home delivers the perfect combination of tranquility and accessibility. The seller invested over $90,000 in improvements with no plans of moving, which means their loss is truly your gain. If you have been searching for an updated waterfront home that combines comfort, beauty, and an active lifestyle, this one deserves a spot at the top of your list. Schedule your private showing today and come see why the hardest part of owning this home may be convincing your friends and family to leave after they visit. Once they see the view, they may never want to go home.
Property details
- MLS
- Stellar MLS
- MLS #
- MFRTB8515172
- Property type
- Single Family Residence
- Subdivision
- SAN CLEMENTE VILLAGE
- Status
- Active
- Days on market
- 69
- On market date
- June 3, 2026
- Stories
- N/A
- Total bathrooms
- 2
- Garage spaces
- 1
- Parking spaces
- N/A
- Lot size
- 0.15 acres
Location
Get directions →Nearby schools
Within 10 miles. School directory data from the National Center for Education Statistics (NCES), accessed via the Urban Institute Education Data API. Local Score is calculated by INNOVATE Real Estate; where a state rating is shown, it comes from that state's own official school report card.
- Enrollment
- 232
- Student:teacher ratio
- 11.6:1
- District
- PASCO
- Enrollment
- 725
- Student:teacher ratio
- 19.6:1
- District
- PASCO
- Enrollment
- 1,610
- Student:teacher ratio
- 19.6:1
- District
- PASCO
Walkability
Blended score for PORT RICHEY's center, calculated by INNOVATE Real Estate from two sources: the EPA's National Walkability Index (street network, transit, land-use mix) and Google Places amenity data (what's actually reachable on foot from this point). 60% EPA National Walkability Index + 40% nearby-amenity density (Google Places).
Market position
How this listing compares to current activity in PORT RICHEY, from live MLS data.
Mortgage calculator
Estimate only - actual rate and payment depend on your lender, credit, and loan program.
Adjust tax / insurance estimates
Similar homes you might like
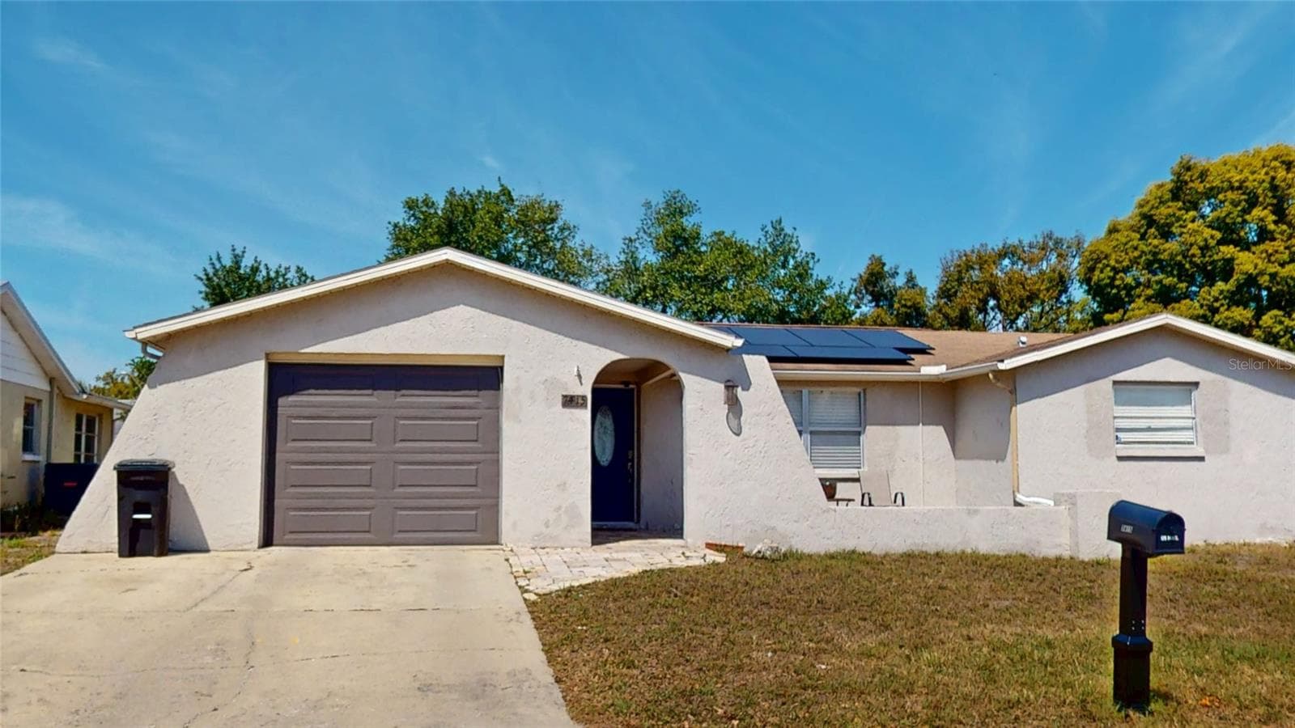
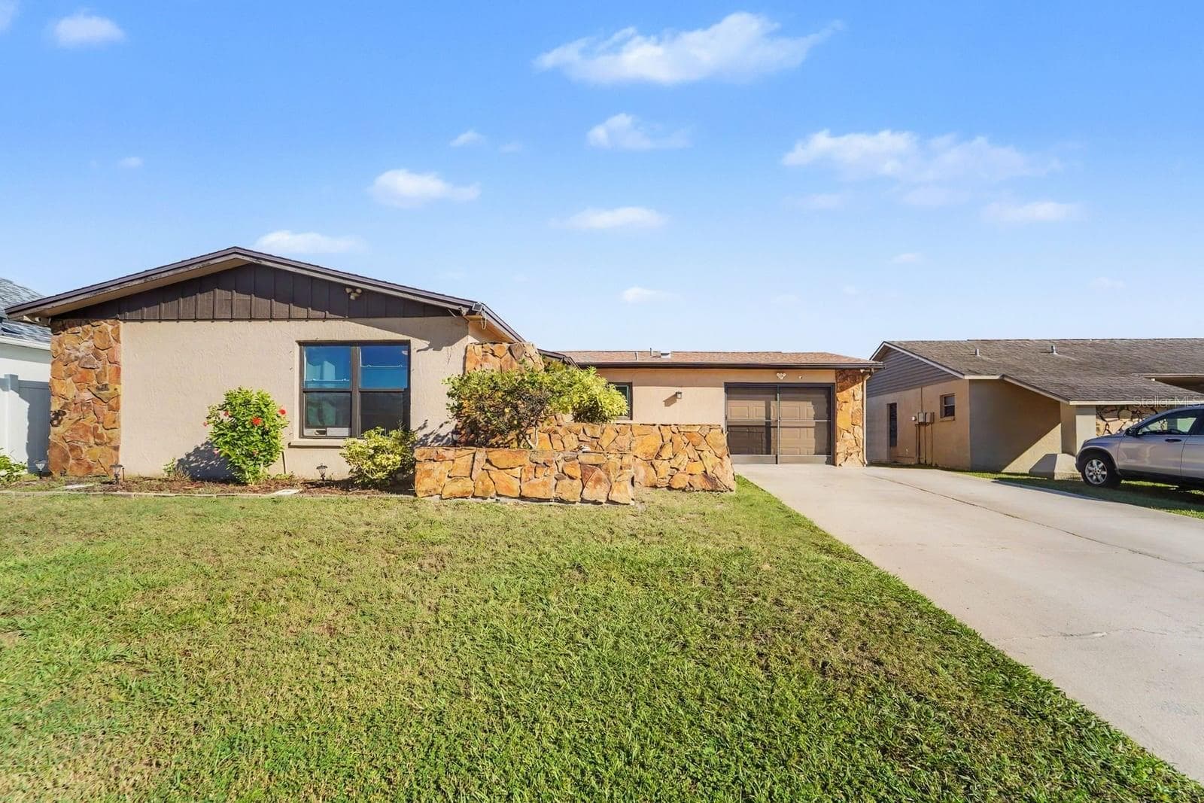
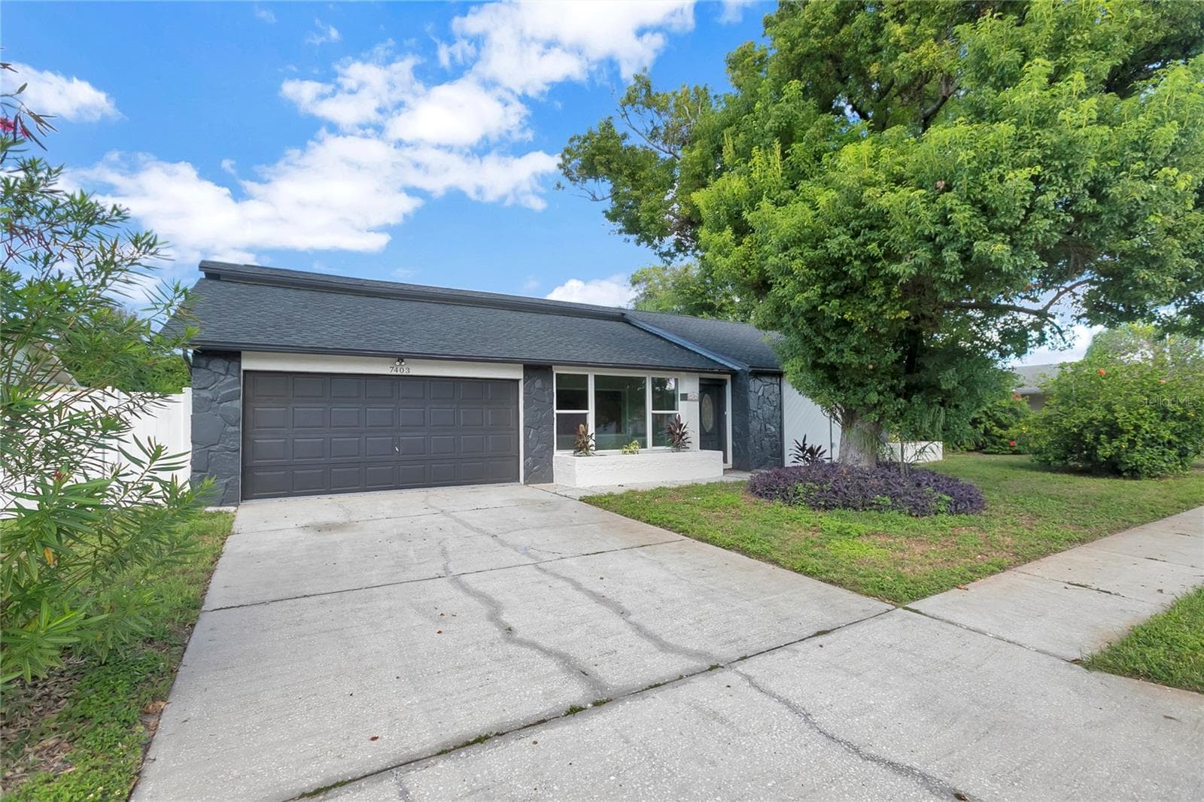
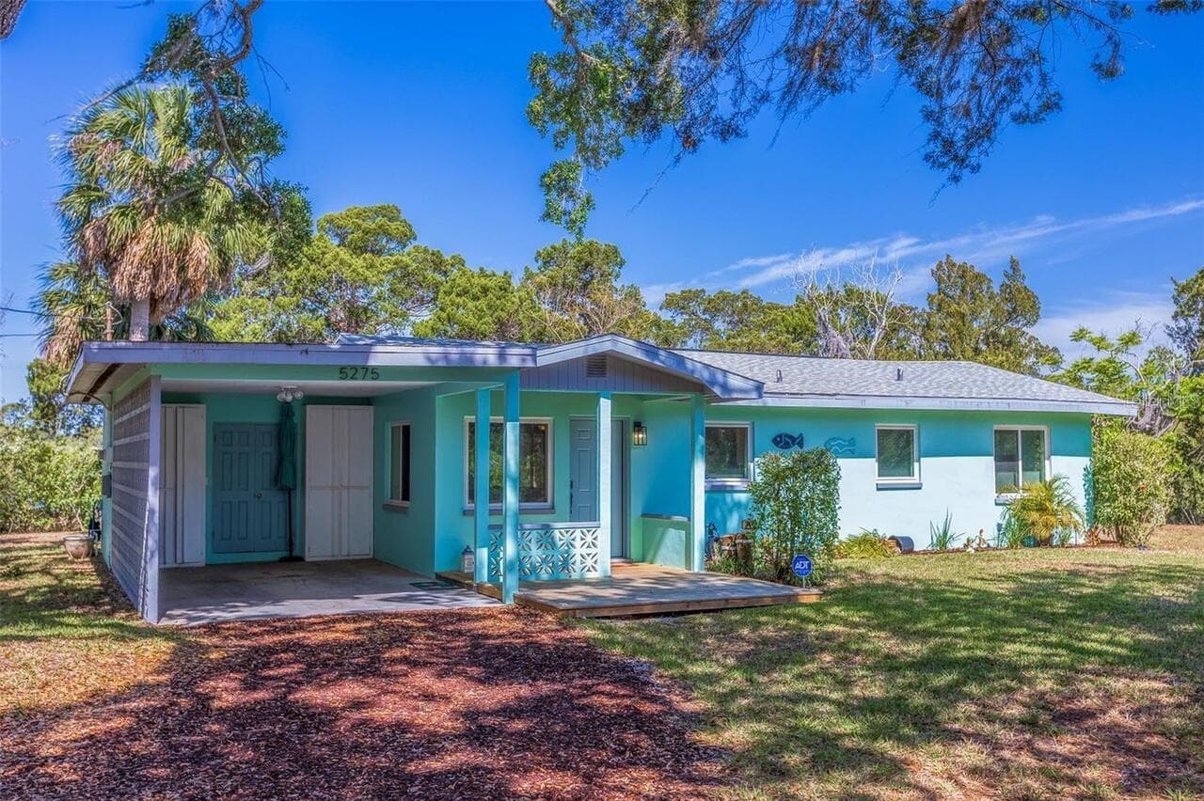
Data source: Listing information provided by Stellar MLS (mfrmls) via Trestle/CoreLogic. Last updated August 11, 2026.
Information herein deemed reliable but not guaranteed; all measurements, school assignments, HOA fees, taxes, and feature lists are approximate and should be independently verified. Equal Housing Opportunity.