
$822,500
About this home
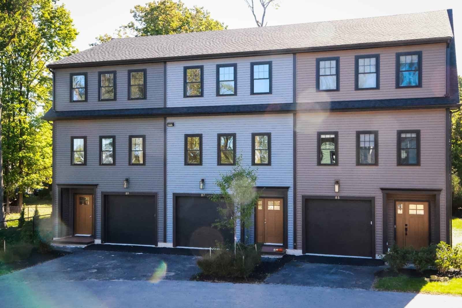
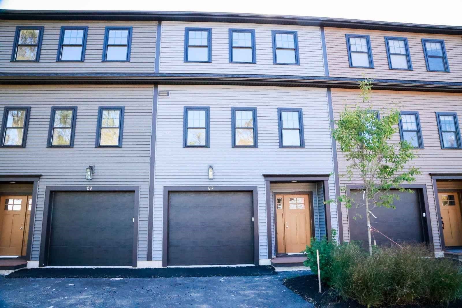
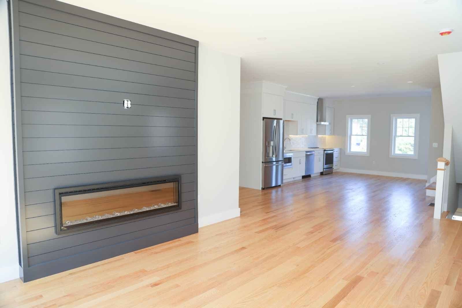
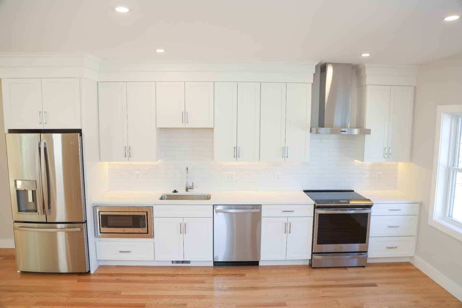
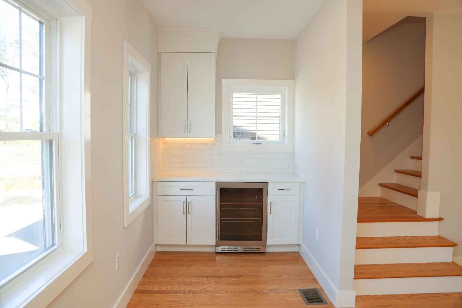
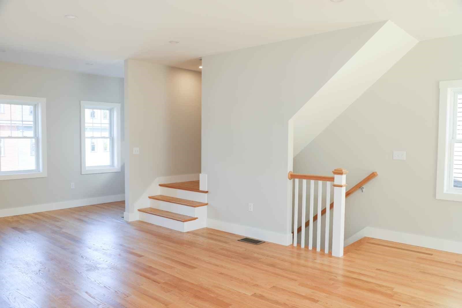
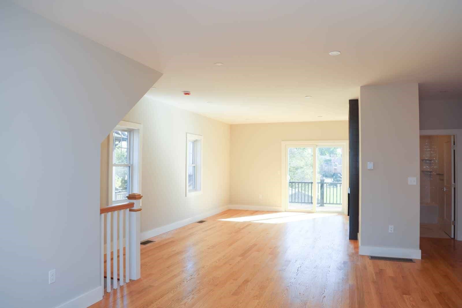
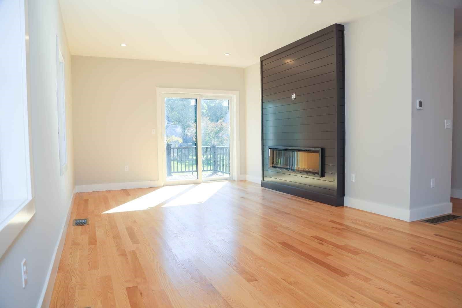
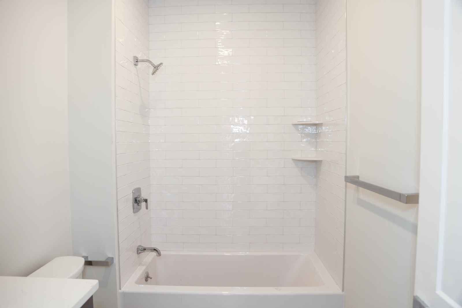
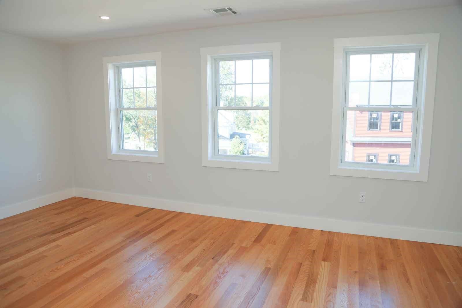
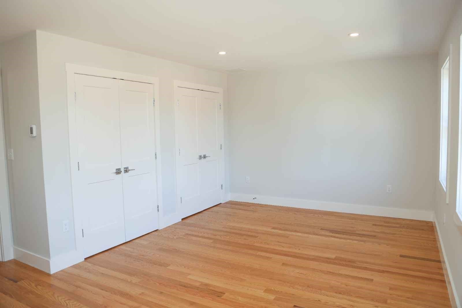
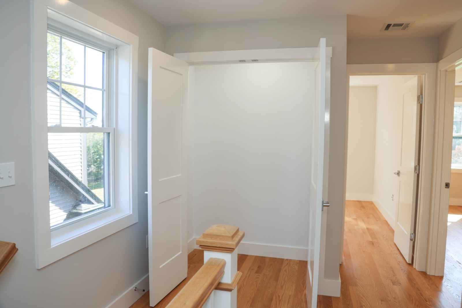
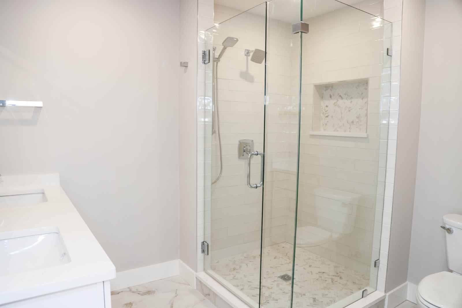
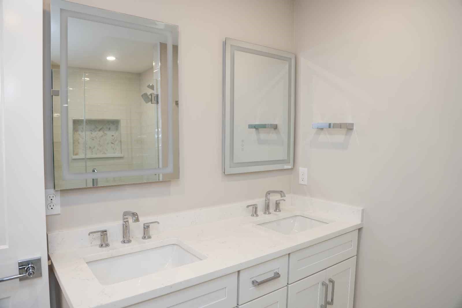
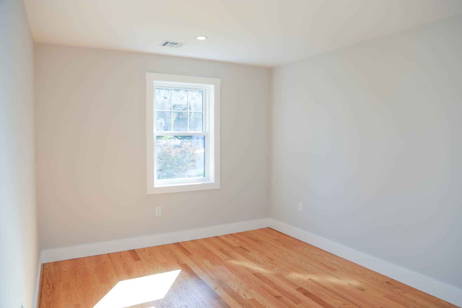
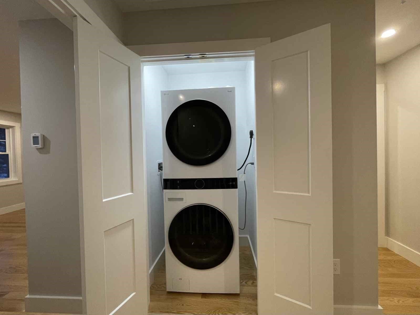
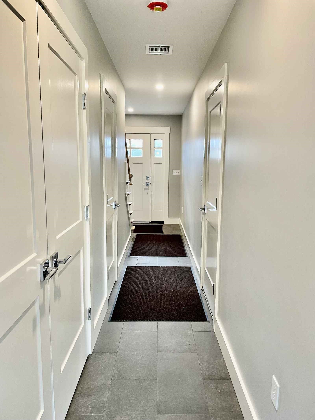
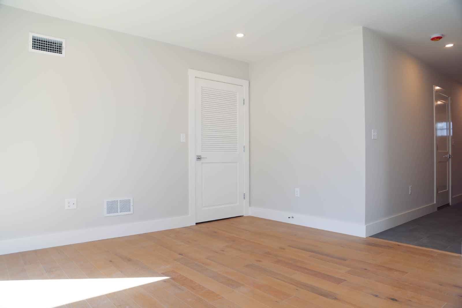
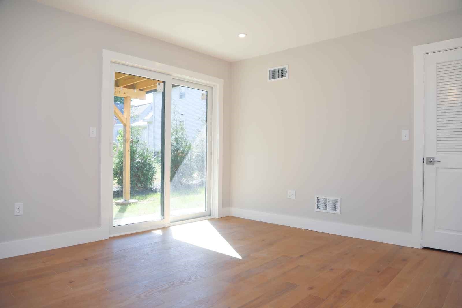
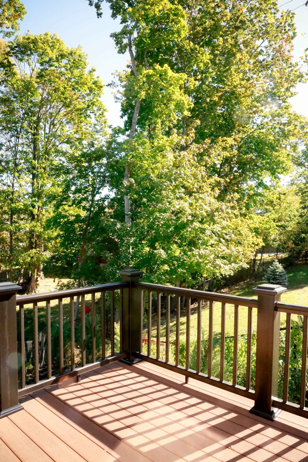
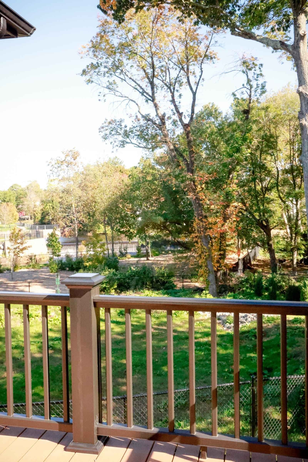
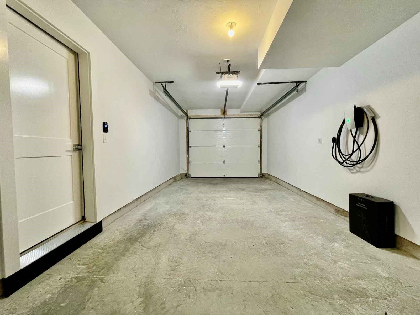
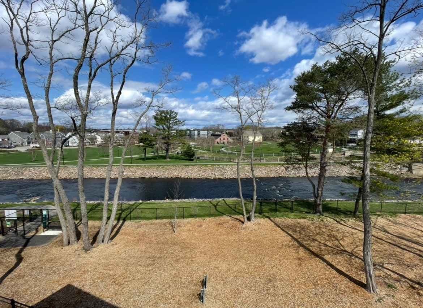
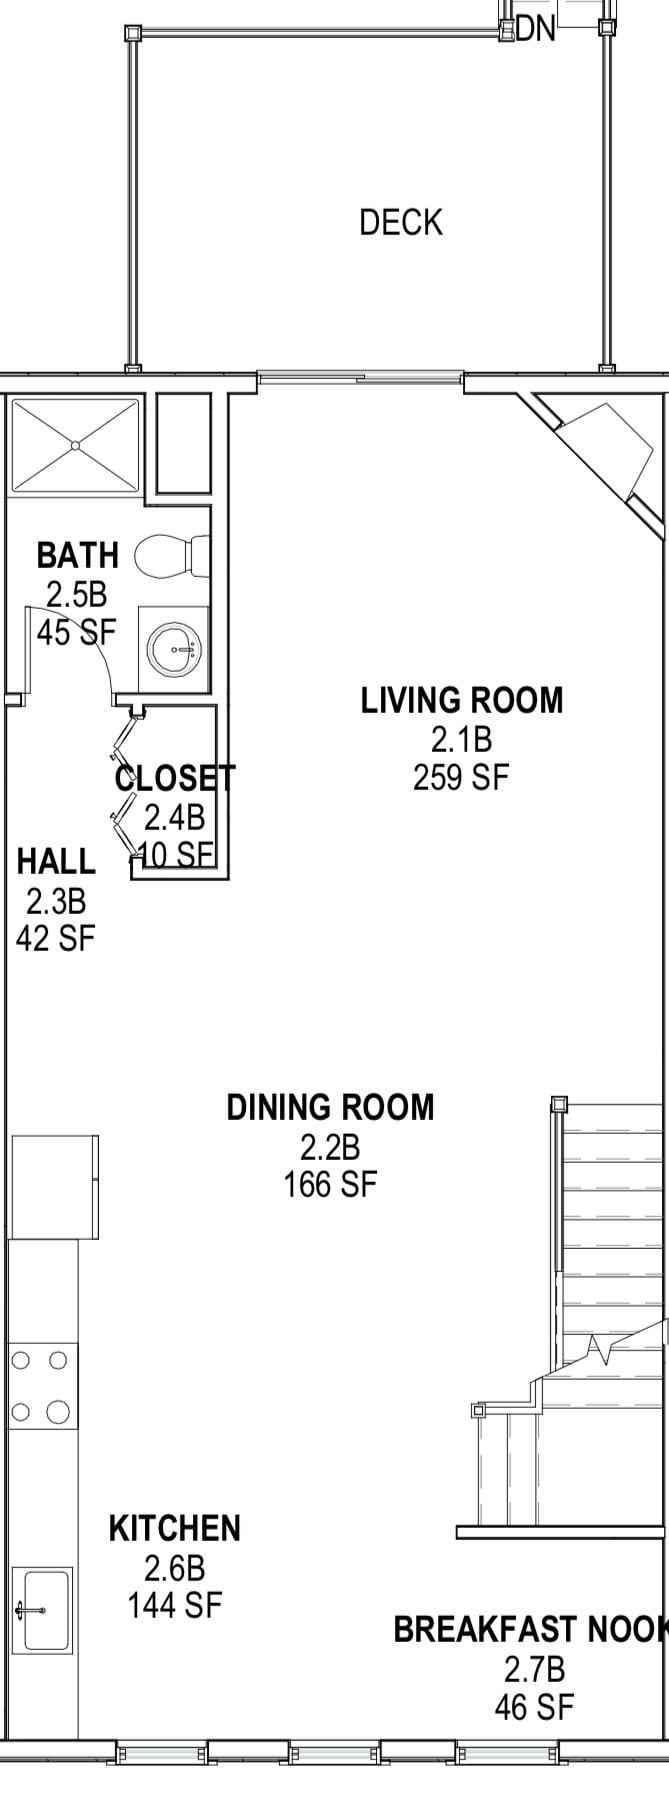
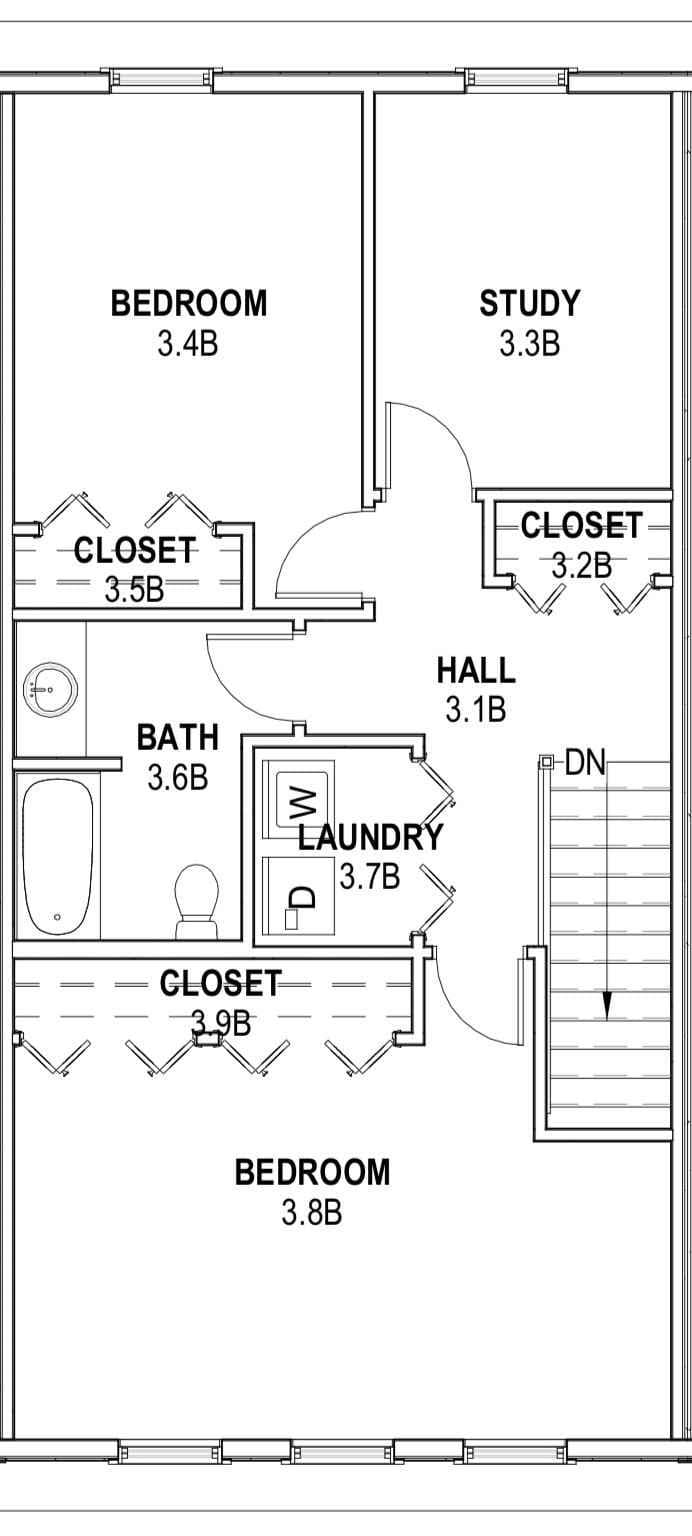
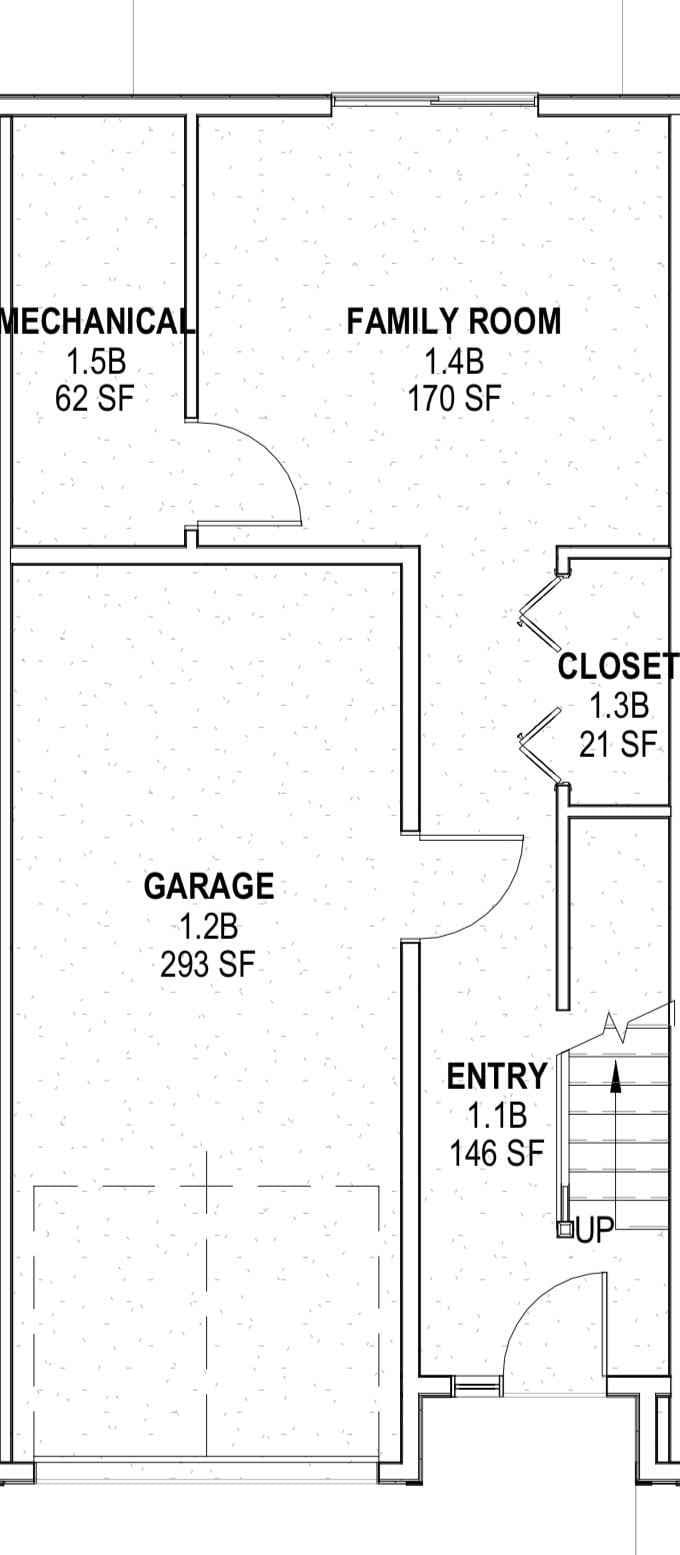
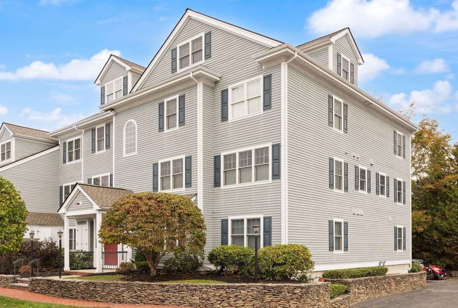
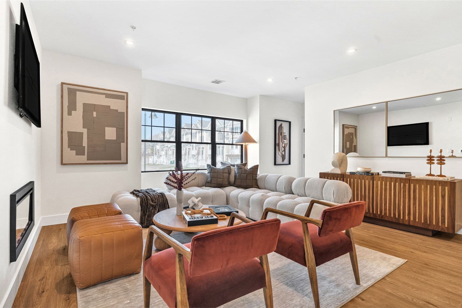
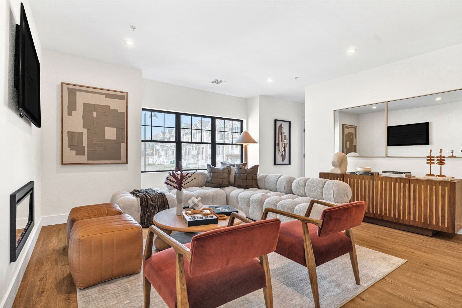
New Construction Canton Townhome in an excellent recreational setting. Small twelve unit community with low HOA fees. This exceptionally constructed townhouse boasts over 2,000 sf of thoughtfully designed open space including two large living areas, spacious bedrooms, private study, beautifully appointed tiled bathrooms and plenty of closet space, a large garage and large floored and insulated attic for storage. The custom kitchen includes Quartz counters, full tiled backsplash and under cabinet lighting, GE Profile appliances and a beverage/coffee station with under cabinet refrigerator. Additional feature include: 9-foot ceilings, beautiful wood and tile flooring, fireplace, lots of recessed lighting, LG Energy Star washer and dryer unit, EV charging, a roughed in half bath for future use and energy efficient heating and hot water. The location is hard to beat. The community is adjacent to the beautiful Copperworks park system with walking trails, dog parks, restaurants and a museum. Enjoy easy access to Routes 95, 93 and 1, as well as convenient access to commuter rail stations, Westwood Station shopping and Amtrak. This property is located in the Kennedy School district. This unit is almost complete and ready to be shown. Come for a viewing and see the quality and features for yourself!
Highlights
Property details
- MLS
- MLS Property Information Network
- MLS #
- 73594400
- Property type
- Condominium
- Subdivision
- N/A
- Status
- Active
- Days on market
- 2
- On market date
- October 23, 2026
- Stories
- 3
- Total bathrooms
- 2
- Garage spaces
- 1
- Parking spaces
- 3
- Lot size
- 1.35 acres
Location
Get directions →Nearby schools
Within 10 miles. School directory data from the National Center for Education Statistics (NCES), accessed via the Urban Institute Education Data API. Local Score is calculated by INNOVATE Real Estate; where a state rating is shown, it comes from that state's own official school report card.
- Enrollment
- 462
- Student:teacher ratio
- 14.9:1
- District
- Canton
- Enrollment
- 790
- Student:teacher ratio
- 13.0:1
- District
- Canton
- Enrollment
- 903
- Student:teacher ratio
- 13.5:1
- District
- Canton
Walkability
Blended score for Canton's center, calculated by INNOVATE Real Estate from two sources: the EPA's National Walkability Index (street network, transit, land-use mix) and Google Places amenity data (what's actually reachable on foot from this point). 60% EPA National Walkability Index + 40% nearby-amenity density (Google Places).
Market position
How this listing compares to current activity in Canton, from live MLS data.
Mortgage calculator
Estimate only - actual rate and payment depend on your lender, credit, and loan program.
Adjust tax / insurance estimates
Similar homes you might like
Data source: Listing information provided by MLS Property Information Network via Trestle/CoreLogic. Last updated 2 days ago.
Information herein deemed reliable but not guaranteed; all measurements, school assignments, HOA fees, taxes, and feature lists are approximate and should be independently verified. Equal Housing Opportunity.