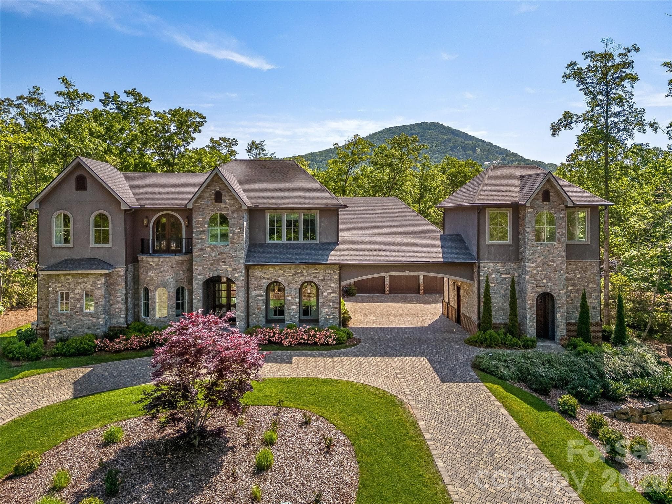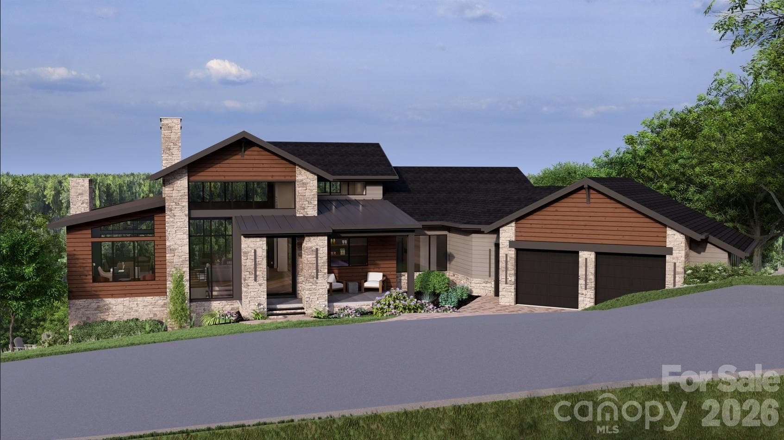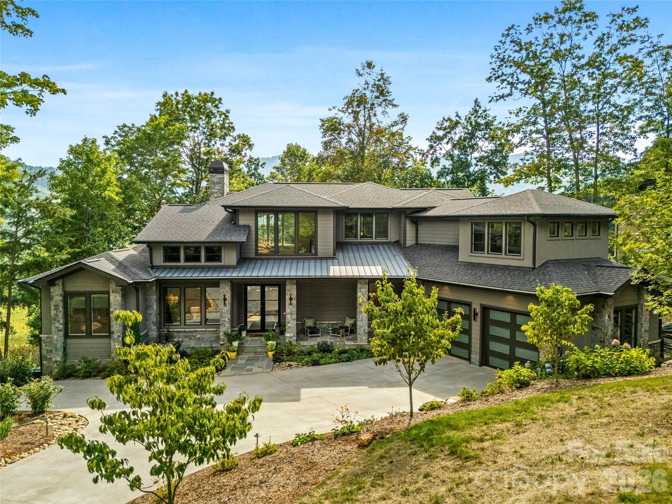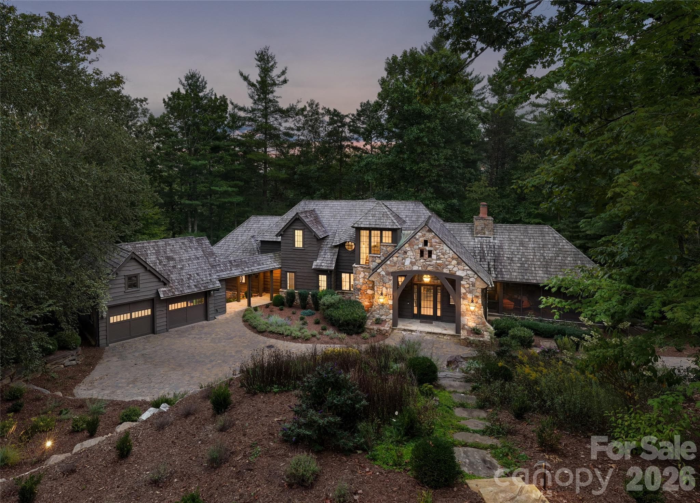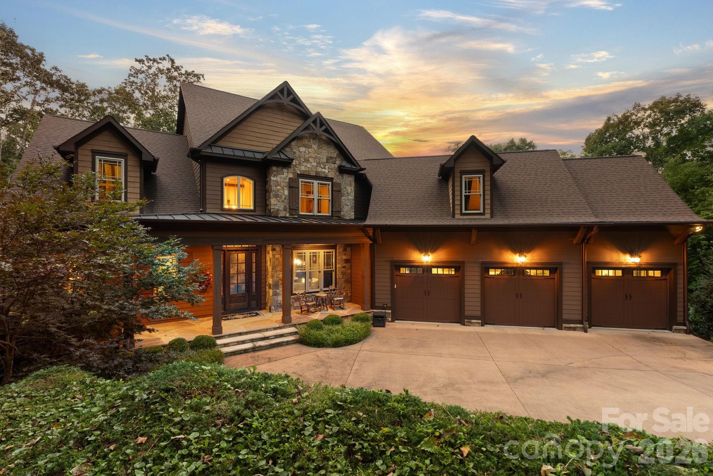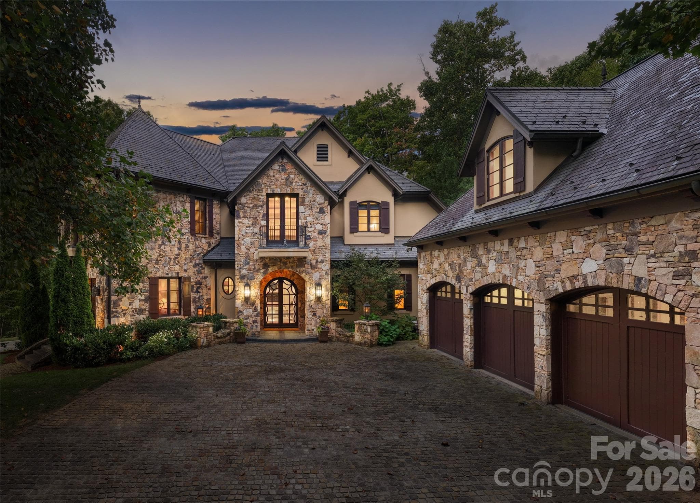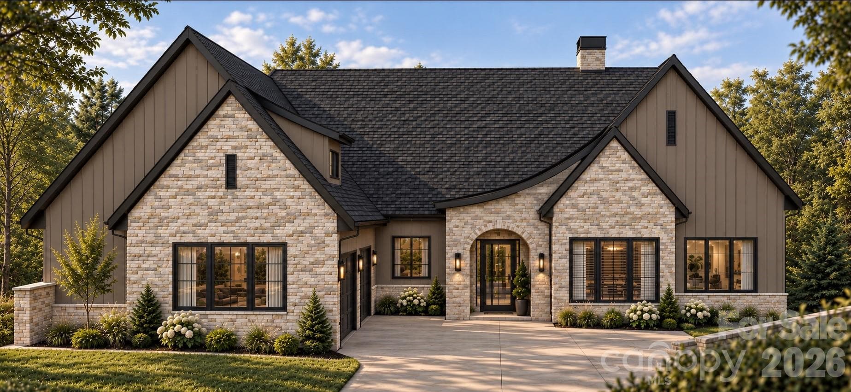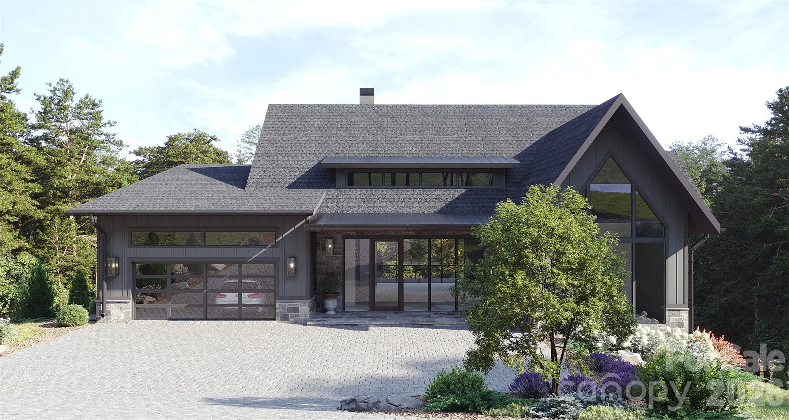
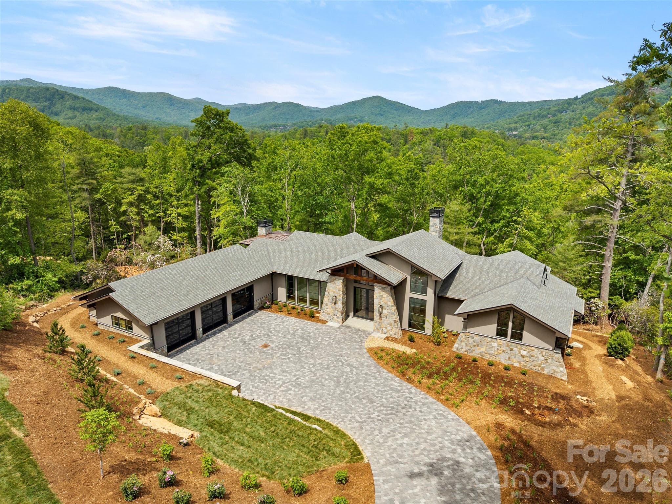
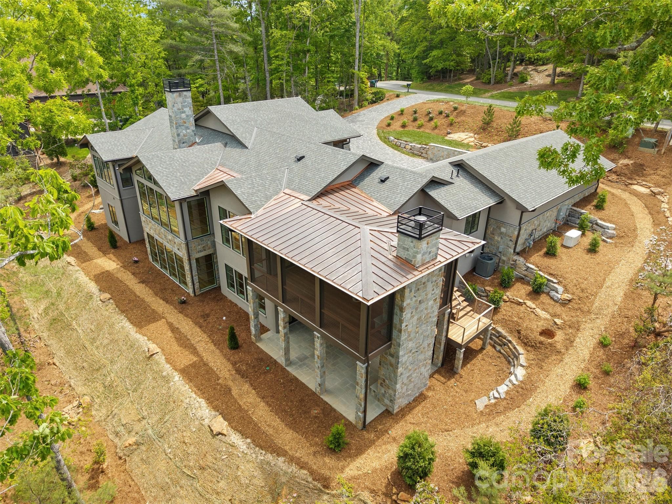
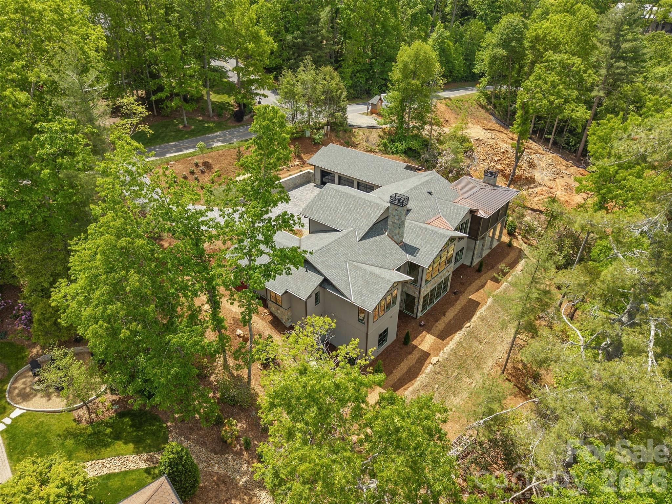
Single Family Residence at 87 Misty Valley Parkway, Arden
Single Family Residence at 87 Misty Valley Parkway, Arden, photo 2 of 51
Single Family Residence at 87 Misty Valley Parkway, Arden, photo 3 of 51
Single Family Residence at 87 Misty Valley Parkway, Arden, photo 4 of 51
Single Family Residence at 87 Misty Valley Parkway, Arden, photo 5 of 51
Single Family Residence at 87 Misty Valley Parkway, Arden, photo 6 of 51
Single Family Residence at 87 Misty Valley Parkway, Arden, photo 7 of 51
Single Family Residence at 87 Misty Valley Parkway, Arden, photo 8 of 51
Single Family Residence at 87 Misty Valley Parkway, Arden, photo 9 of 51
Single Family Residence at 87 Misty Valley Parkway, Arden, photo 10 of 51
Single Family Residence at 87 Misty Valley Parkway, Arden, photo 11 of 51
Single Family Residence at 87 Misty Valley Parkway, Arden, photo 12 of 51
Single Family Residence at 87 Misty Valley Parkway, Arden, photo 13 of 51
Single Family Residence at 87 Misty Valley Parkway, Arden, photo 14 of 51
Single Family Residence at 87 Misty Valley Parkway, Arden, photo 15 of 51
Single Family Residence at 87 Misty Valley Parkway, Arden, photo 16 of 51
Single Family Residence at 87 Misty Valley Parkway, Arden, photo 17 of 51
Single Family Residence at 87 Misty Valley Parkway, Arden, photo 18 of 51
Single Family Residence at 87 Misty Valley Parkway, Arden, photo 19 of 51
Single Family Residence at 87 Misty Valley Parkway, Arden, photo 20 of 51
Single Family Residence at 87 Misty Valley Parkway, Arden, photo 21 of 51
Single Family Residence at 87 Misty Valley Parkway, Arden, photo 22 of 51
Single Family Residence at 87 Misty Valley Parkway, Arden, photo 23 of 51
Single Family Residence at 87 Misty Valley Parkway, Arden, photo 24 of 51
Single Family Residence at 87 Misty Valley Parkway, Arden, photo 25 of 51
Single Family Residence at 87 Misty Valley Parkway, Arden, photo 26 of 51
Single Family Residence at 87 Misty Valley Parkway, Arden, photo 27 of 51
Single Family Residence at 87 Misty Valley Parkway, Arden, photo 28 of 51
Single Family Residence at 87 Misty Valley Parkway, Arden, photo 29 of 51
Single Family Residence at 87 Misty Valley Parkway, Arden, photo 30 of 51
Single Family Residence at 87 Misty Valley Parkway, Arden, photo 31 of 51
Single Family Residence at 87 Misty Valley Parkway, Arden, photo 32 of 51
Single Family Residence at 87 Misty Valley Parkway, Arden, photo 33 of 51
Single Family Residence at 87 Misty Valley Parkway, Arden, photo 34 of 51
Single Family Residence at 87 Misty Valley Parkway, Arden, photo 35 of 51
Single Family Residence at 87 Misty Valley Parkway, Arden, photo 36 of 51
Single Family Residence at 87 Misty Valley Parkway, Arden, photo 37 of 51
Single Family Residence at 87 Misty Valley Parkway, Arden, photo 38 of 51
Single Family Residence at 87 Misty Valley Parkway, Arden, photo 39 of 51
Single Family Residence at 87 Misty Valley Parkway, Arden, photo 40 of 51
Single Family Residence at 87 Misty Valley Parkway, Arden, photo 41 of 51
Single Family Residence at 87 Misty Valley Parkway, Arden, photo 42 of 51
Single Family Residence at 87 Misty Valley Parkway, Arden, photo 43 of 51
Single Family Residence at 87 Misty Valley Parkway, Arden, photo 44 of 51
Single Family Residence at 87 Misty Valley Parkway, Arden, photo 45 of 51
Single Family Residence at 87 Misty Valley Parkway, Arden, photo 46 of 51
Single Family Residence at 87 Misty Valley Parkway, Arden, photo 47 of 51
Single Family Residence at 87 Misty Valley Parkway, Arden, photo 48 of 51
Single Family Residence at 87 Misty Valley Parkway, Arden, photo 49 of 51
Single Family Residence at 87 Misty Valley Parkway, Arden, photo 50 of 51
Single Family Residence at 87 Misty Valley Parkway, Arden, photo 51 of 51
51 photos

$4,595,000

87 Misty Valley Parkway
Arden, NC 28704
Listed by Josh Smith · Walnut Cove Realty/Allen Tate/Beverly-Hanks
Bedrooms
4
Bathrooms
5
Living area
6,301 sqft
Year built
2026

About this home

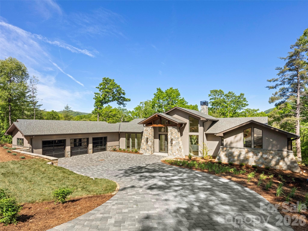
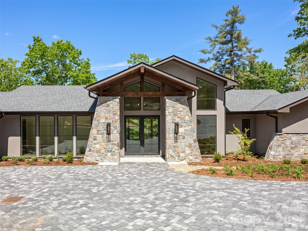
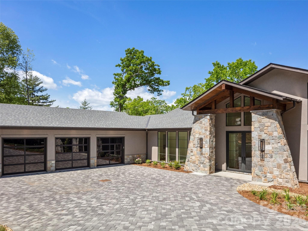
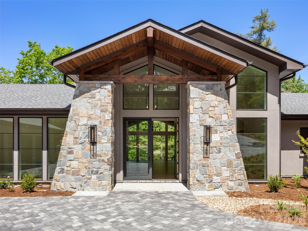
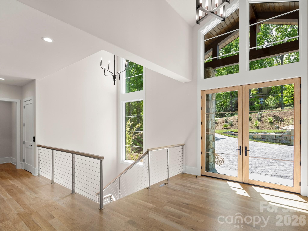
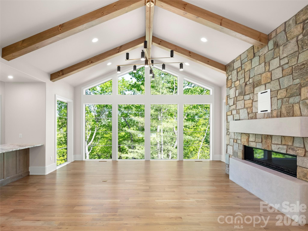
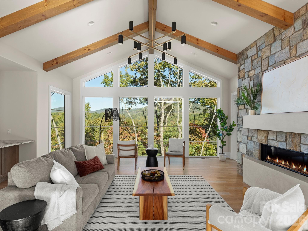
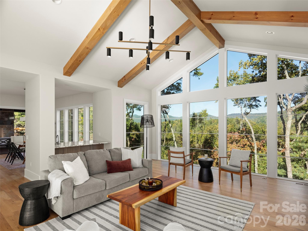
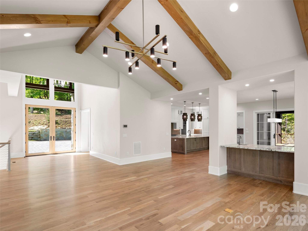
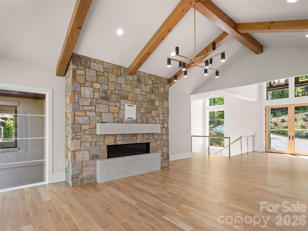
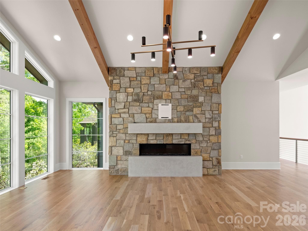
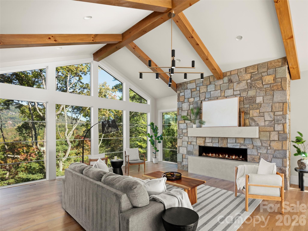
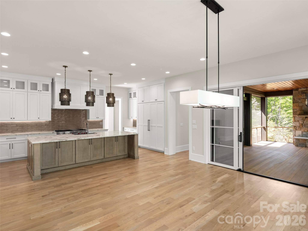
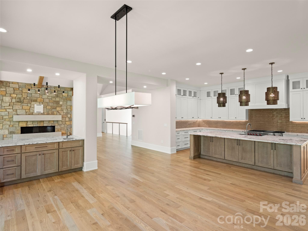
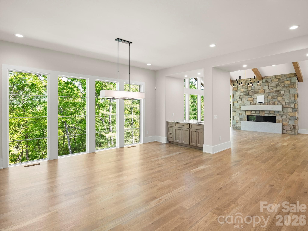
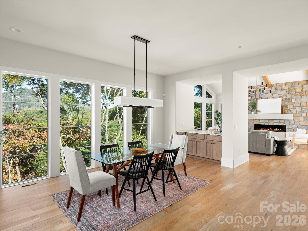
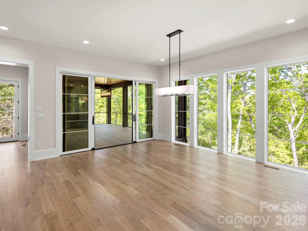
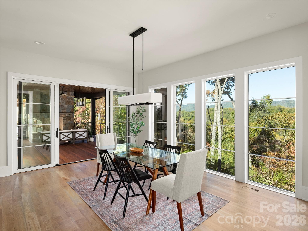
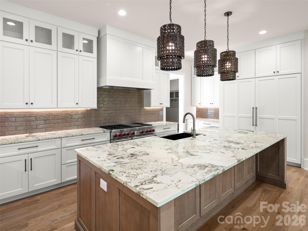
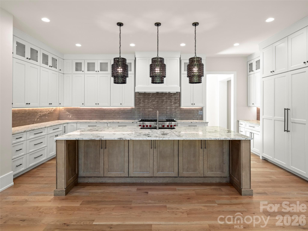
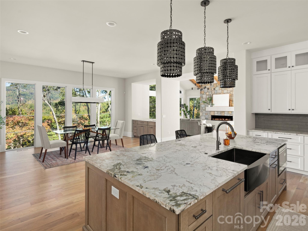
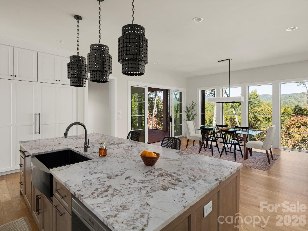
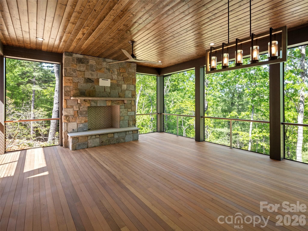
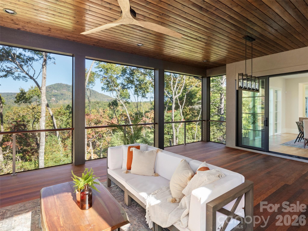
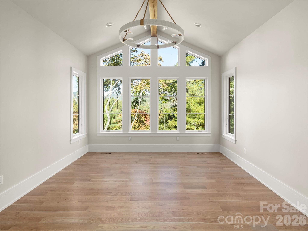
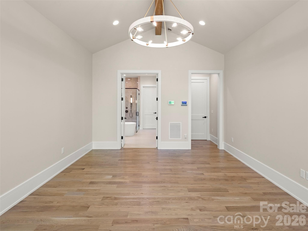
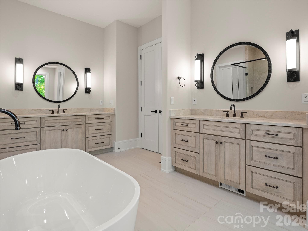
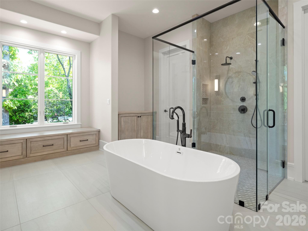
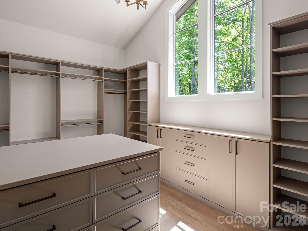
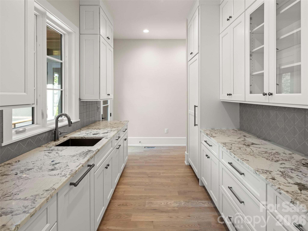
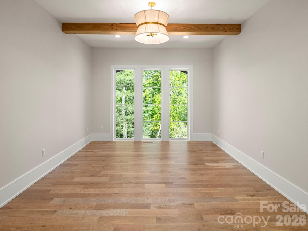
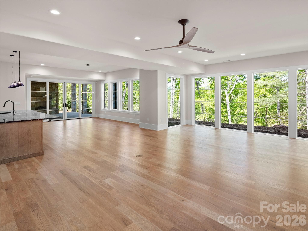
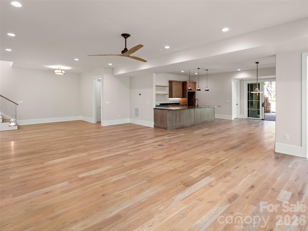
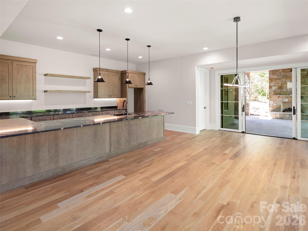
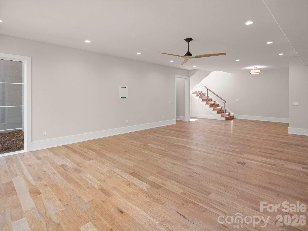
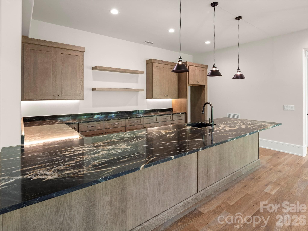
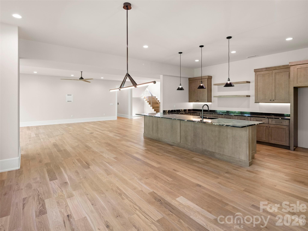
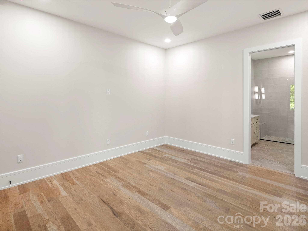
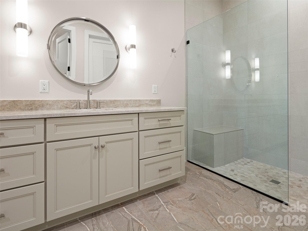
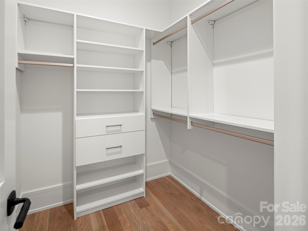
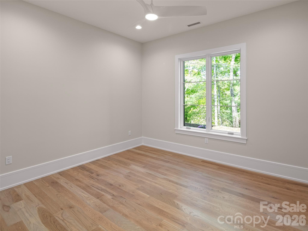
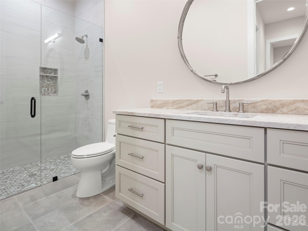
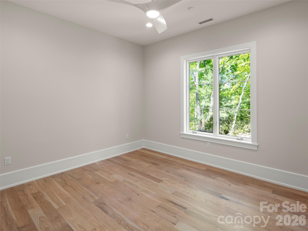
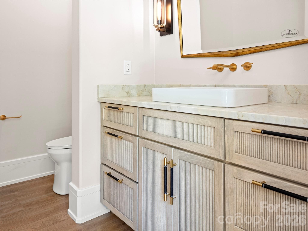
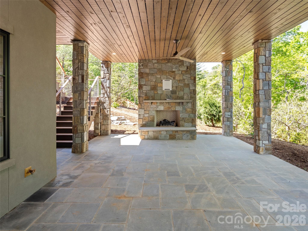
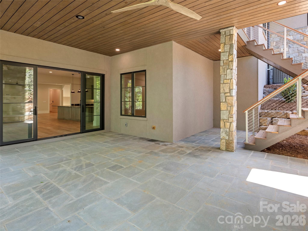
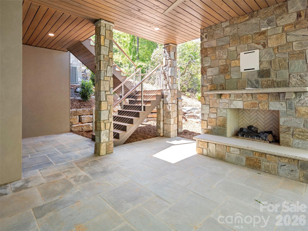
Nestled within the prestigious gates of The Cliffs at Walnut Cove, this masterfully designed mountain transitional estate offers a rare combination of high-altitude privacy and sophisticated luxury. Occupying a prime position close to a gate, this residence provides access to the Blue Ridge Parkway and the vibrant cultural hub of Asheville. This newly completed residence allows homeowners to be the first to enjoy its bespoke finishes and modern amenities. Members of this exclusive community enjoy an unparalleled lifestyle centered around a world-class wellness center, Jack Nicklaus Signature golf course, and the social elegance of the award-winning clubhouse and "The Tavern." The architectural narrative of the home begins with a striking exterior of natural stone and timber, leading into an expansive interior of meticulously crafted living space. The main level is anchored by a breathtaking great room where floor-to-ceiling windows frame long-range mountain vistas, seamlessly connecting the indoors to a sprawling screened porch and an open-air deck equipped with a majestic stone fireplace. At the heart of the home, a gourmet kitchen features a massive island, custom cabinetry, and professional-grade appliances, flowing effortlessly into a sun-drenched dining area. The primary wing on the main floor serves as a private retreat, boasting a vaulted owner’s suite and a spa-like bath with a freestanding soaking tub and a massive glass-enclosed rain shower. The terrace level is a tour de force of entertainment, thoughtfully designed for grand-scale social gatherings. This level features a massive game room anchored by a large, custom-crafted bar, providing the ultimate setting for hosting friends or relaxing after a day on the course. Thoughtful design continues throughout the residence with high-end finishes including wide-plank oak flooring, designer lighting, and modern cable-rail staircases. The versatile floor plan includes a sophisticated home office and multiple guest suites with private baths. Beyond the glass, the outdoor living spaces are second to none, highlighted by a lower-level stone terrace perfect for evening gatherings under the stars. Completing this exceptional offering is an oversized three-car garage, a whole house generator, and an elevator that services both levels, ensuring this home remains a lifetime legacy property in Western North Carolina's most coveted community.

Highlights

FireplaceNew construction

Property details

MLS
Canopy MLS
MLS #
CAR4359985
Property type
Single Family Residence
Subdivision
The Cliffs At Walnut Cove
Status
Active
Days on market
193
On market date
April 10, 2026
Stories
N/A
Total bathrooms
5
Garage spaces
3
Parking spaces
N/A
Lot size
N/A
Loading map…

Nearby schools

Within 10 miles. School directory data from the National Center for Education Statistics (NCES), accessed via the Urban Institute Education Data API. Local Score is calculated by INNOVATE Real Estate; where a state rating is shown, it comes from that state's own official school report card.

Elementary
Avery's Creek Elementary
1.76 mi away · Grades 0-4
Zoned school (attendance boundary, 2015-16 data)
3.3
Local Score (state rating (2025) blended 70/30 with student-teacher ratio) -- not an official state rating
State rating: C (2025)
Enrollment
559
Student:teacher ratio
13.6:1
District
Buncombe County Schools
Middle
Koontz Intermediate
3.24 mi away · Grades 5-6
Zoned school (attendance boundary, 2015-16 data)
3.3
Local Score (state rating (2025) blended 70/30 with student-teacher ratio) -- not an official state rating
State rating: C (2025)
Enrollment
649
Student:teacher ratio
14.8:1
District
Buncombe County Schools
High
Early College
8.31 mi away · Grades 9-13
Zoned school (attendance boundary, 2015-16 data)
3.8
Local Score (state rating (2025) blended 70/30 with student-teacher ratio) -- not an official state rating
State rating: A (2025)
Enrollment
278
Student:teacher ratio
25.3:1
District
Buncombe County Schools

Walkability

Blended score for Arden's center, calculated by INNOVATE Real Estate from two sources: the EPA's National Walkability Index (street network, transit, land-use mix) and Google Places amenity data (what's actually reachable on foot from this point). 60% EPA National Walkability Index + 40% nearby-amenity density (Google Places).

26
Car-dependent
out of 100
EPA National Walkability Index
7.0 / 20 -- Below average walkable
Google Places amenity density
13 / 100
Restaurants & cafes3
Grocery stores0
Parks0
Schools0
Transit stops0
Pharmacies1

Market position

How this listing compares to current activity in Arden, from live MLS data.

On the market 193 days -- 40 more days than Arden's current average of 153 days.
For reference, the median list price across 267 active listings in Arden right now is $619,000.

Mortgage calculator

Estimate only - actual rate and payment depend on your lender, credit, and loan program.

$
%
%
Adjust tax / insurance estimates
% / yr
$
/mo
Est. monthly payment
$27,822/mo
$919,000 down
$3,676,000 loan
Principal & interest$23,842
Property tax (est.)$3,829
Home insurance (est.)$150

Similar homes you might like

Data source: Listing information provided by Canopy MLS (carolina) via Trestle/CoreLogic. Last updated 3 days ago.

Information herein deemed reliable but not guaranteed; all measurements, school assignments, HOA fees, taxes, and feature lists are approximate and should be independently verified. Equal Housing Opportunity.