
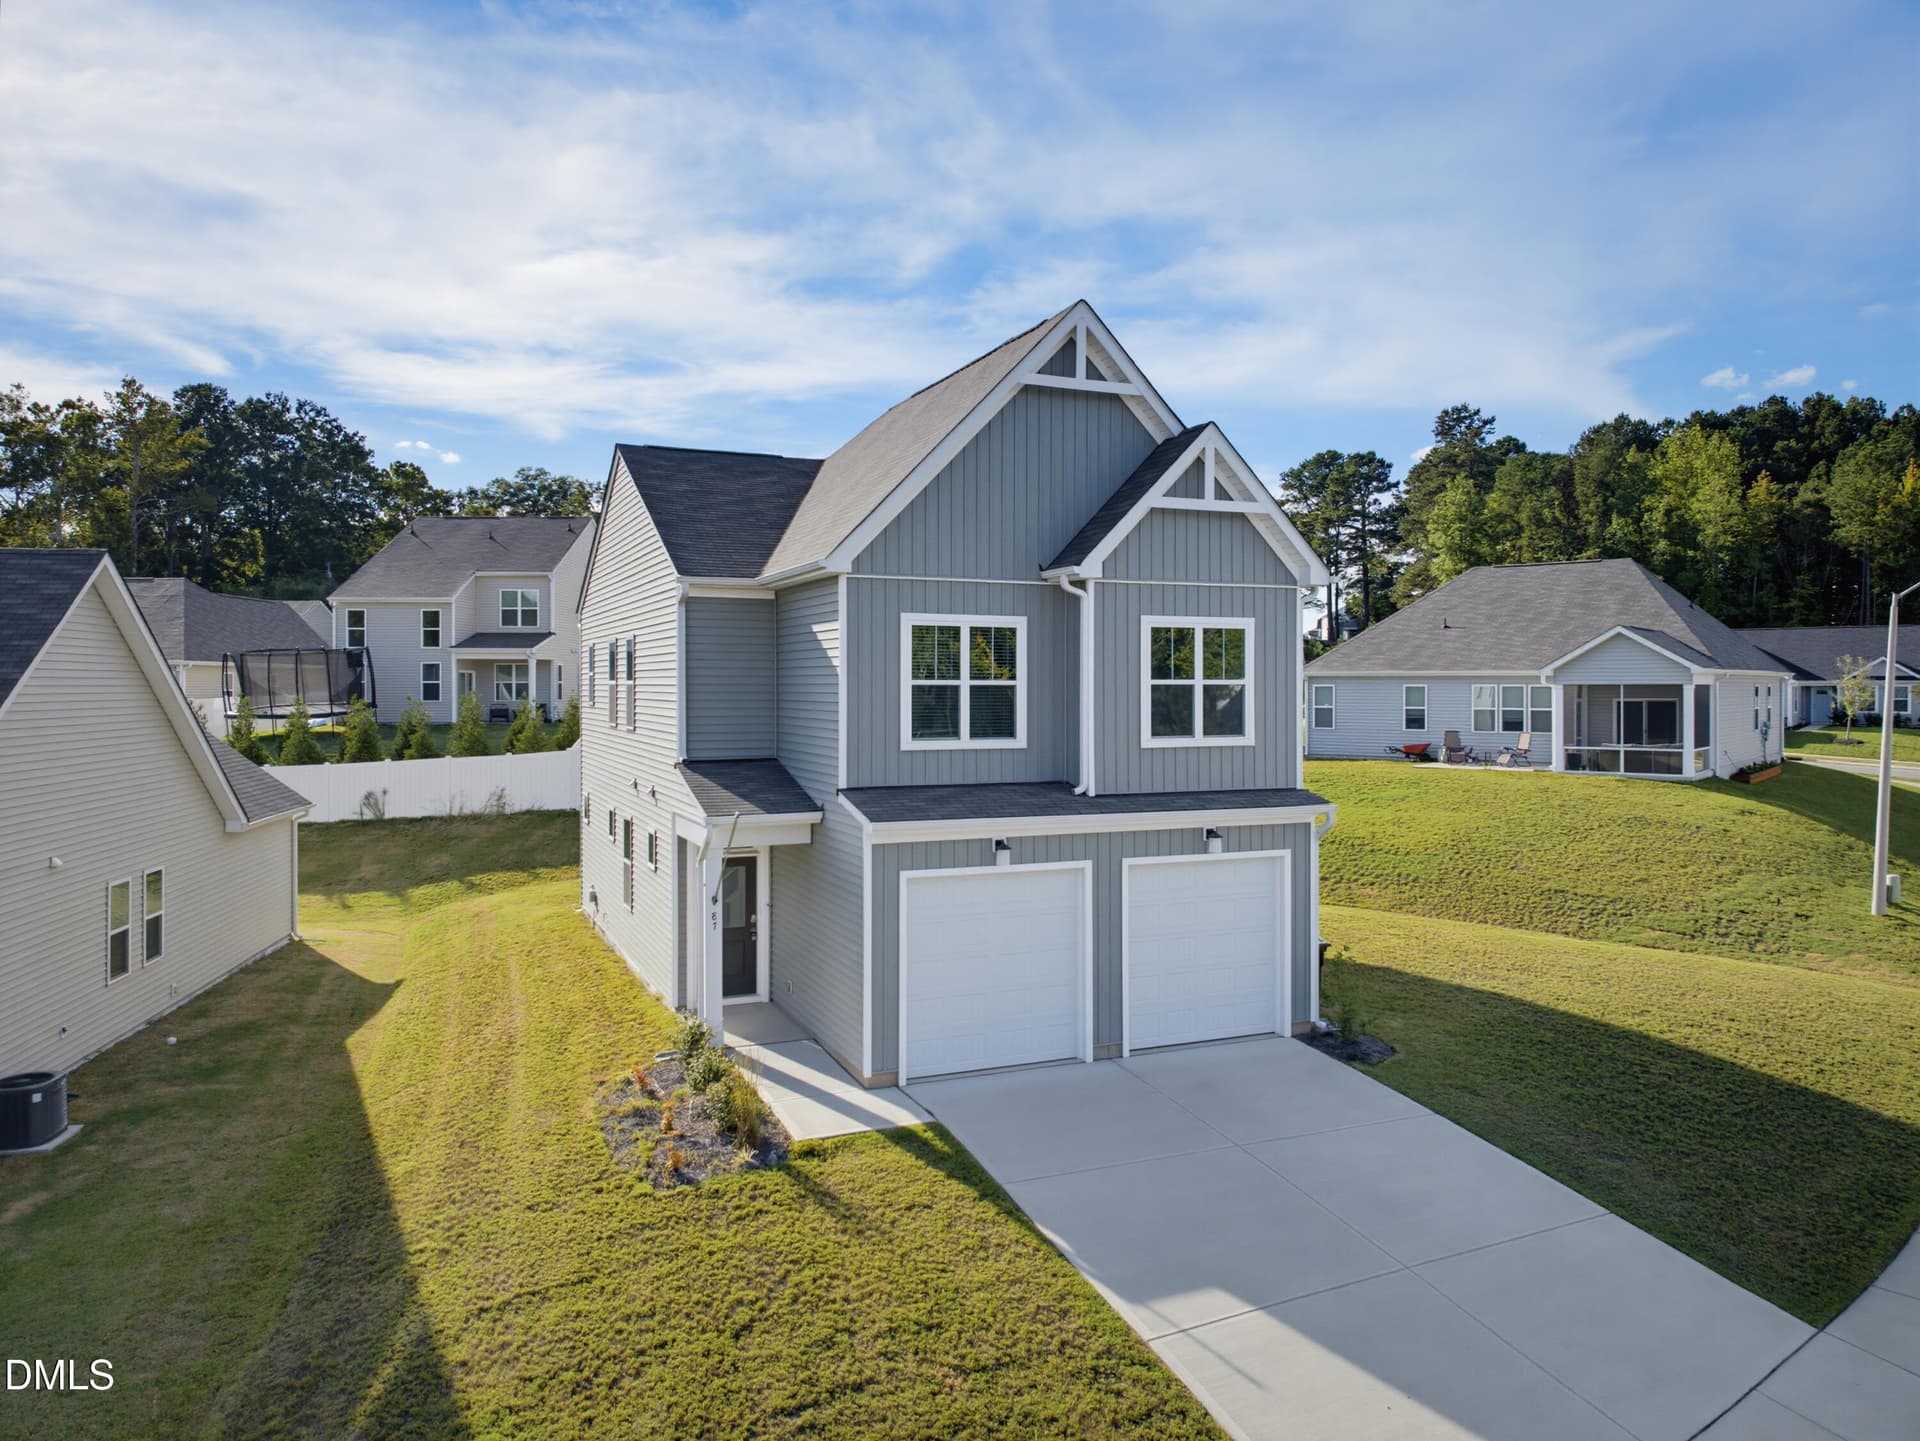
DJI_20260930164016_0007_D - 87 Furley Street, Sanford, NC 27330
DJI_20260930164031_0010_D - 87 Furley Street, Sanford, NC 27330
DJI_20260930164045_0013_D - 87 Furley Street, Sanford, NC 27330
DJI_20260930164144_0016_D - 87 Furley Street, Sanford, NC 27330
DJI_20260930164221_0019_D - 87 Furley Street, Sanford, NC 27330
DJI_20260930164345_0028_D - 87 Furley Street, Sanford, NC 27330
DSC06594 - 87 Furley Street, Sanford, NC 27330
DSC06588 - 87 Furley Street, Sanford, NC 27330
DSC06603 - 87 Furley Street, Sanford, NC 27330
DSC06606 - 87 Furley Street, Sanford, NC 27330
DSC06609 - 87 Furley Street, Sanford, NC 27330
DSC06600 - 87 Furley Street, Sanford, NC 27330
DSC06585 - 87 Furley Street, Sanford, NC 27330
DSC06579 - 87 Furley Street, Sanford, NC 27330
DSC06576 - 87 Furley Street, Sanford, NC 27330
DSC06582 - 87 Furley Street, Sanford, NC 27330
DSC06612 - 87 Furley Street, Sanford, NC 27330
DSC06597 - 87 Furley Street, Sanford, NC 27330
DSC06573 - 87 Furley Street, Sanford, NC 27330
DSC06615 - 87 Furley Street, Sanford, NC 27330
DSC06618 - 87 Furley Street, Sanford, NC 27330
DSC06621 - 87 Furley Street, Sanford, NC 27330
DSC06624 - 87 Furley Street, Sanford, NC 27330
DSC06627 - 87 Furley Street, Sanford, NC 27330
DSC06630 - 87 Furley Street, Sanford, NC 27330
DSC06639 - 87 Furley Street, Sanford, NC 27330
DSC06642 - 87 Furley Street, Sanford, NC 27330
DSC06633 - 87 Furley Street, Sanford, NC 27330
DSC06636 - 87 Furley Street, Sanford, NC 27330
DSC06645 - 87 Furley Street, Sanford, NC 27330
DSC06648 - 87 Furley Street, Sanford, NC 27330
DSC06651 - 87 Furley Street, Sanford, NC 27330
DSC06654 - 87 Furley Street, Sanford, NC 27330
DSC06657 - 87 Furley Street, Sanford, NC 27330
DJI_20260930164437_0034_D - 87 Furley Street, Sanford, NC 27330
DSC06558 - 87 Furley Street, Sanford, NC 27330
DSC06561 - 87 Furley Street, Sanford, NC 27330
DSC06567 - 87 Furley Street, Sanford, NC 27330
DSC06564 - 87 Furley Street, Sanford, NC 27330
39 photos

$323,000

87 Furley Street, Sanford, NC 27330
Sanford, NC 27330
Listed by Jerry Robtoy · Raleigh Realty Inc.
Bedrooms
4
Bathrooms
2.5
Living area
N/A
Year built
2024

About this home

This stunning home is conveniently located near shopping, dining, and daily necessities. It is designed for modern living with an emphasis on effortless elegance. The open-concept layout features a versatile kitchen equipped with a spacious chef's island, a pantry, and abundant counter space. This seamlessly flows into the open dining area and large family room, making it ideal for entertaining. A handy powder room completes the first floor. Upstairs, the private primary suite serves as a luxurious retreat, featuring a spacious bathroom with a dual-sink vanity, a walk-in shower, a separate water closet, and a generous walk-in closet that easily accommodates both his and hers wardrobes. At the opposite end of the hallway, you will find two additional bedrooms, a guest bathroom, and a conveniently located laundry room. Don't forget about the fourth bedroom located across from the full bathroom and laundry room. Experience the perfect blend of style and functionality in this beautiful home. The car charger in the garage does not convey with the sale.

Property details

MLS
Doorify MLS
MLS #
10197526
Property type
Single Family Residence
Subdivision
78 North
Status
Active
Days on market
9
On market date
October 9, 2026
Stories
N/A
Total bathrooms
2.5
Garage spaces
2
Parking spaces
N/A
Lot size
0.17 acres
Loading map…

Nearby schools

Within 10 miles. School directory data from the National Center for Education Statistics (NCES), accessed via the Urban Institute Education Data API. Local Score is calculated by INNOVATE Real Estate; where a state rating is shown, it comes from that state's own official school report card.

Elementary
J Glenn Edwards Elementary
1.36 mi away · Grades 0-5
Zoned school (attendance boundary, 2015-16 data)
3.3
Local Score (state rating (2025) blended 70/30 with student-teacher ratio) -- not an official state rating
State rating: C (2025)
Enrollment
507
Student:teacher ratio
13.3:1
District
Lee County Schools
Middle
SanLee Middle School
1.6 mi away · Grades 6-8
Zoned school (attendance boundary, 2015-16 data)
3.0
Local Score (state rating (2025) blended 70/30 with student-teacher ratio) -- not an official state rating
State rating: C (2025)
Enrollment
881
Student:teacher ratio
18.0:1
District
Lee County Schools
High
Lee Early College
1.83 mi away · Grades 9-13
Zoned school (attendance boundary, 2015-16 data)
3.8
Local Score (state rating (2025) blended 70/30 with student-teacher ratio) -- not an official state rating
State rating: A (2025)
Enrollment
278
Student:teacher ratio
23.2:1
District
Lee County Schools

Walkability

Blended score for Sanford's center, calculated by INNOVATE Real Estate from two sources: the EPA's National Walkability Index (street network, transit, land-use mix) and Google Places amenity data (what's actually reachable on foot from this point). 60% EPA National Walkability Index + 40% nearby-amenity density (Google Places).

32
Car-dependent
out of 100
EPA National Walkability Index
7.0 / 20 -- Below average walkable
Google Places amenity density
28 / 100
Restaurants & cafes3
Grocery stores1
Parks1
Schools2
Transit stops0
Pharmacies0

Market position

How this listing compares to current activity in Sanford, from live MLS data.

On the market 9 days -- 104 fewer days than Sanford's current average of 113 days.
For reference, the median list price across 821 active listings in Sanford right now is $329,990.

Mortgage calculator

Estimate only - actual rate and payment depend on your lender, credit, and loan program.

$
%
%
Adjust tax / insurance estimates
% / yr
$
/mo
Est. monthly payment
$2,095/mo
$64,600 down
$258,400 loan
Principal & interest$1,676
Property tax (est.)$269
Home insurance (est.)$150

Similar homes you might like

Data source: Listing information provided by Doorify MLS via Trestle/CoreLogic. Last updated 18 days ago.

Information herein deemed reliable but not guaranteed; all measurements, school assignments, HOA fees, taxes, and feature lists are approximate and should be independently verified. Equal Housing Opportunity.