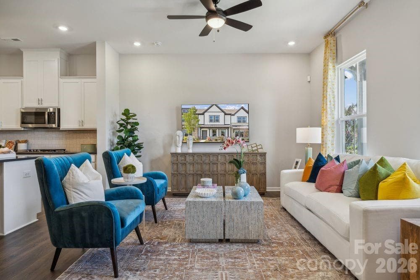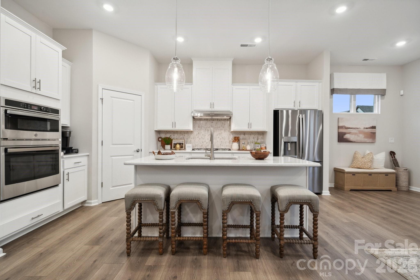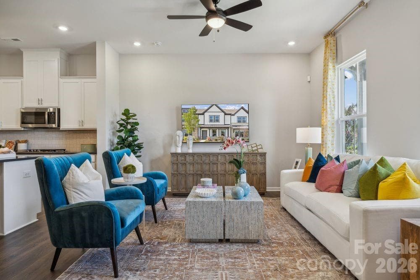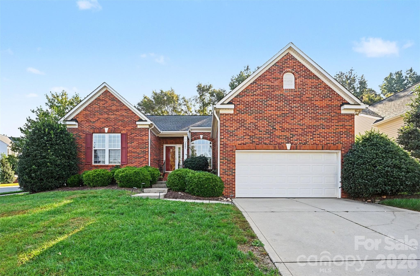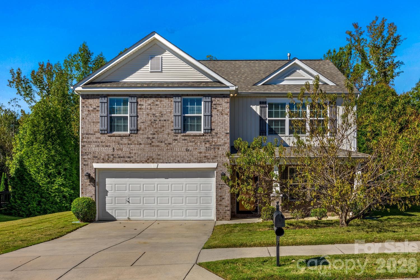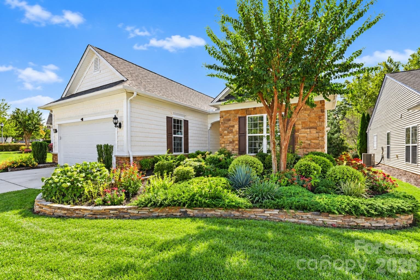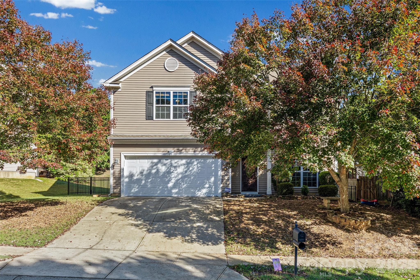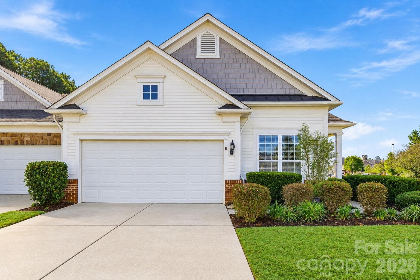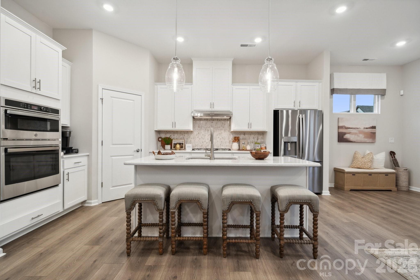
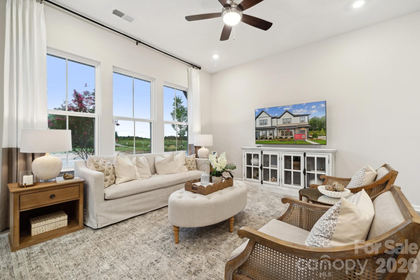
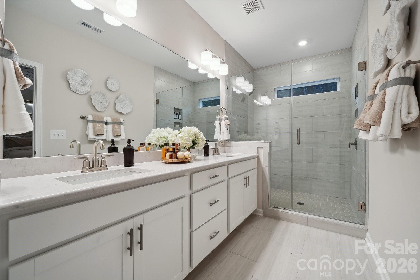
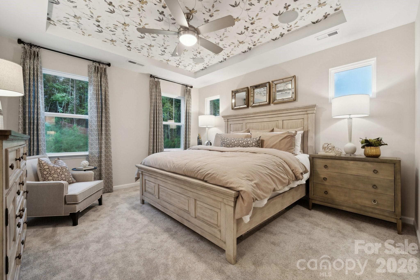
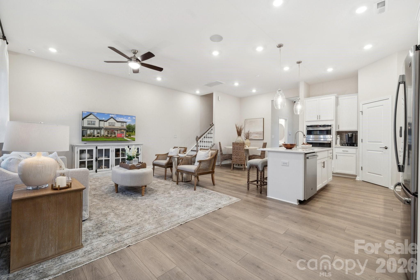
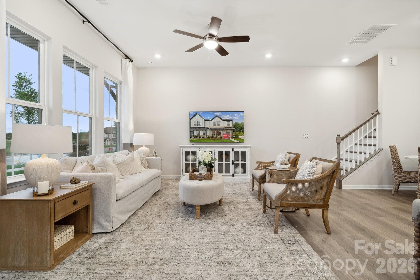
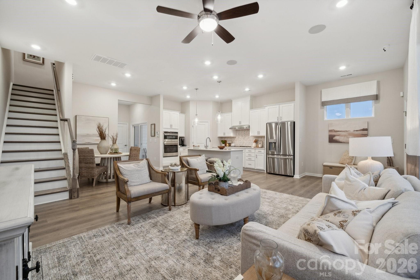
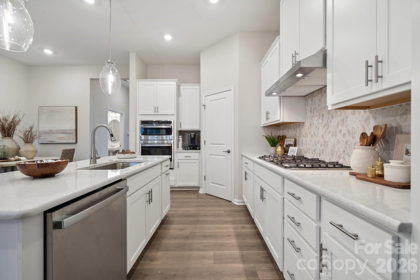
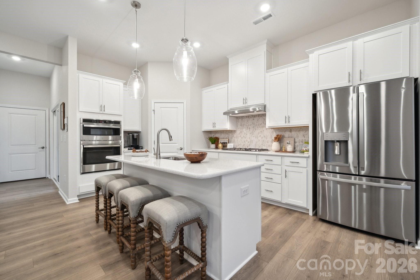
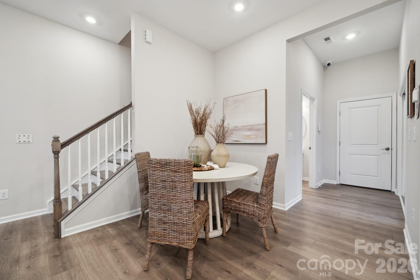
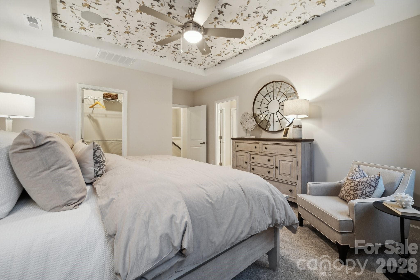
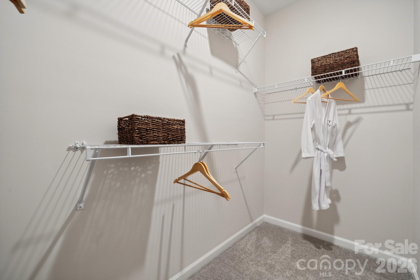
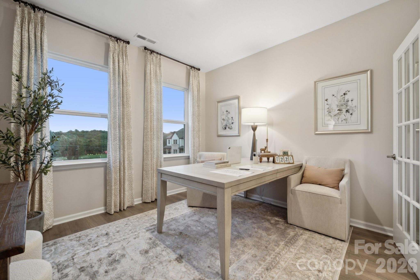
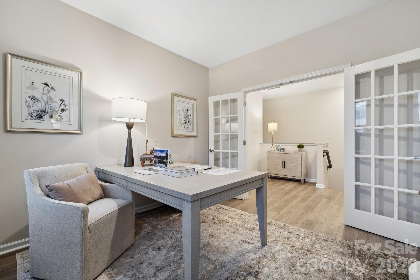
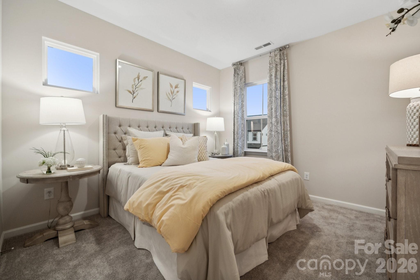
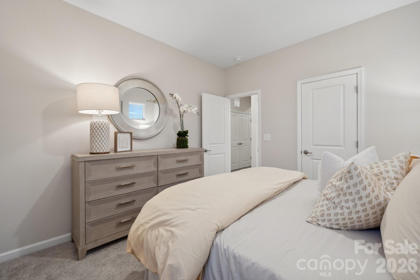
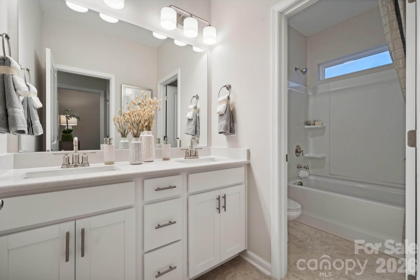
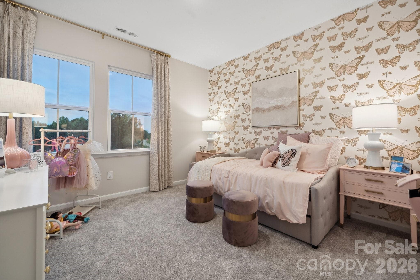
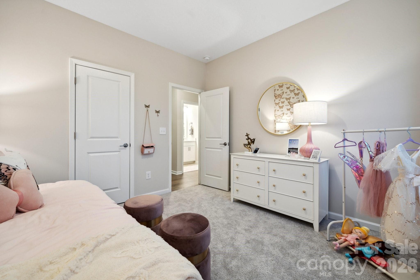
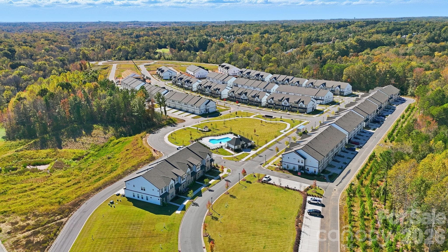
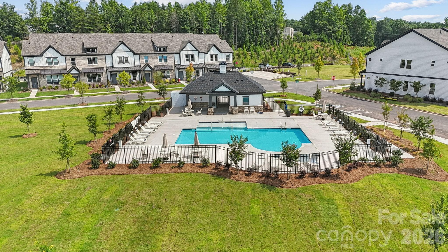
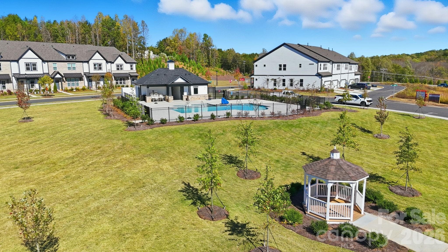
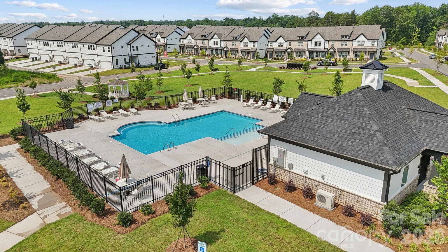
Representative Photo - 8695 Miles Gap Road, Indian Land
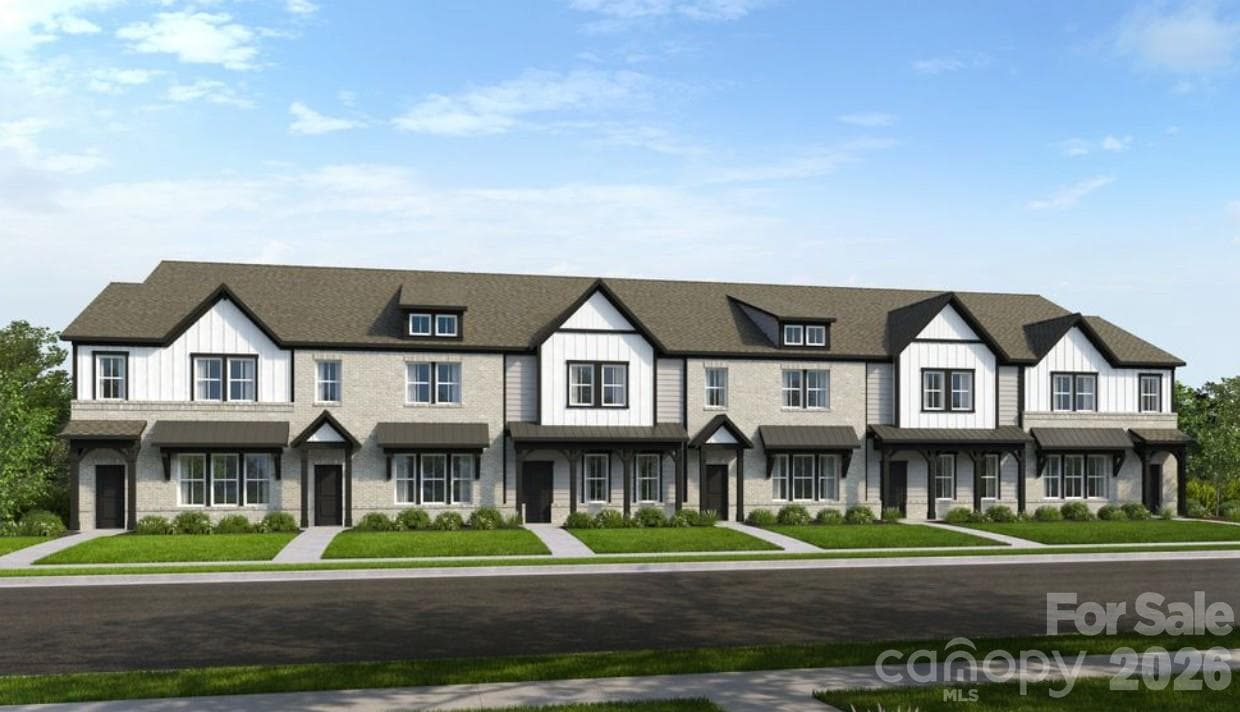
Avon Rendering - 8695 Miles Gap Road, Indian Land
Representative Photo - 8695 Miles Gap Road, Indian Land
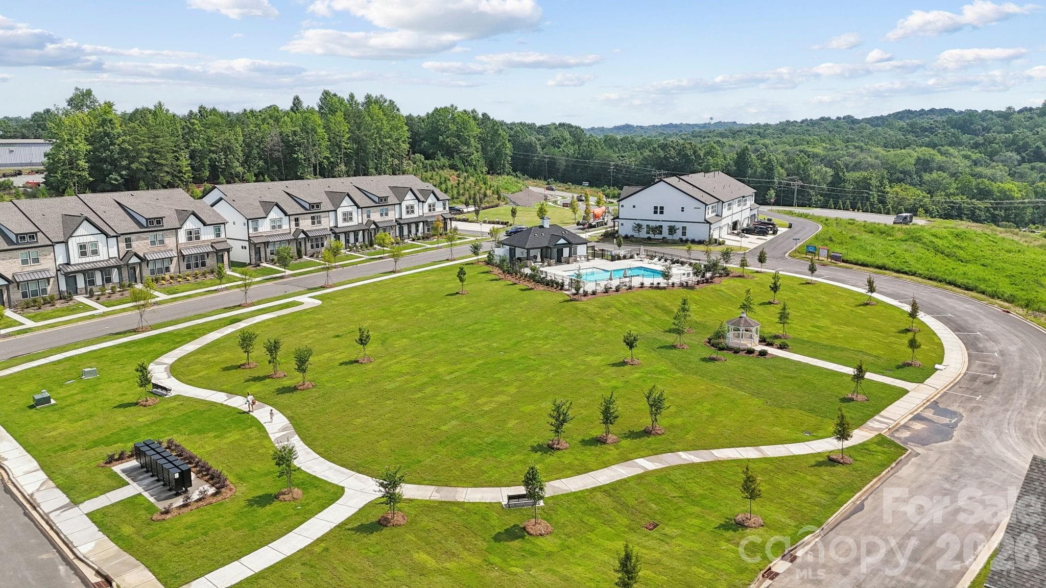
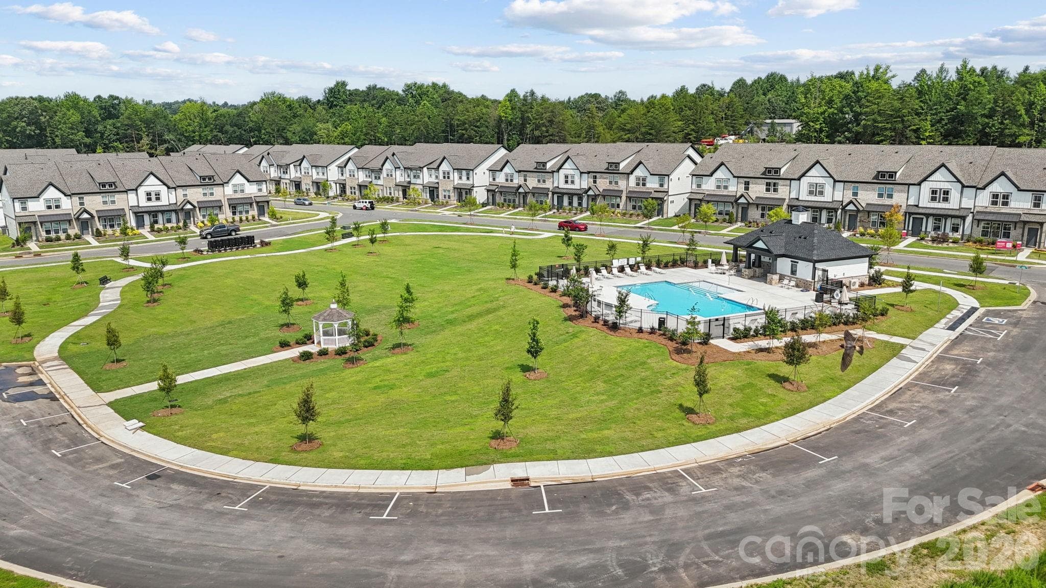
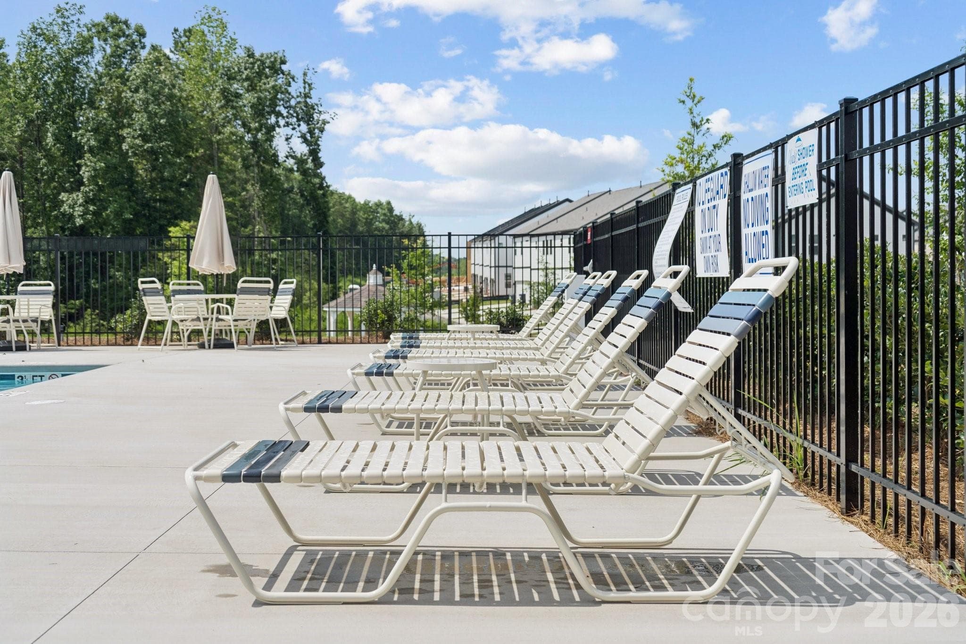
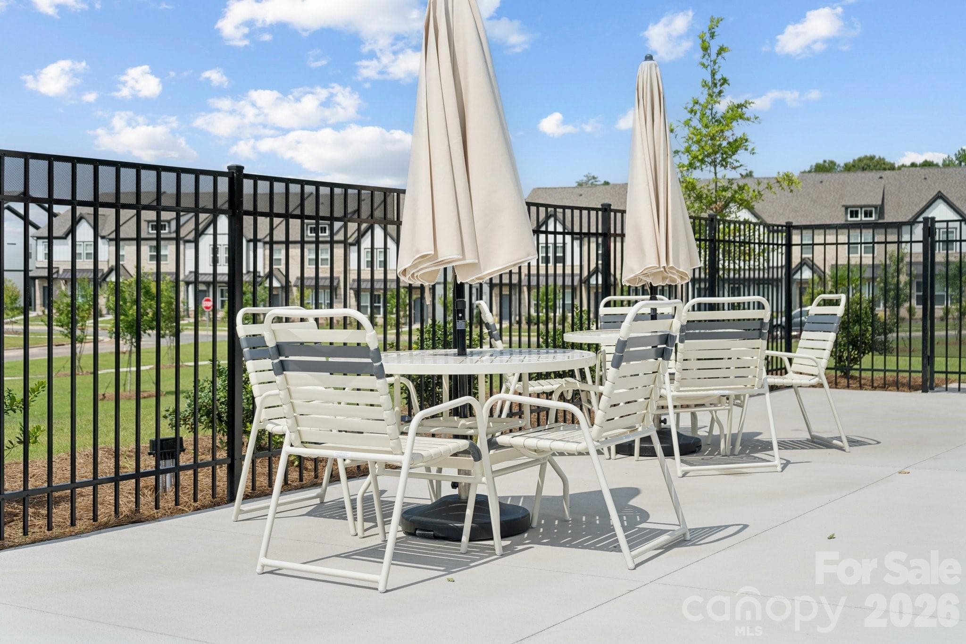
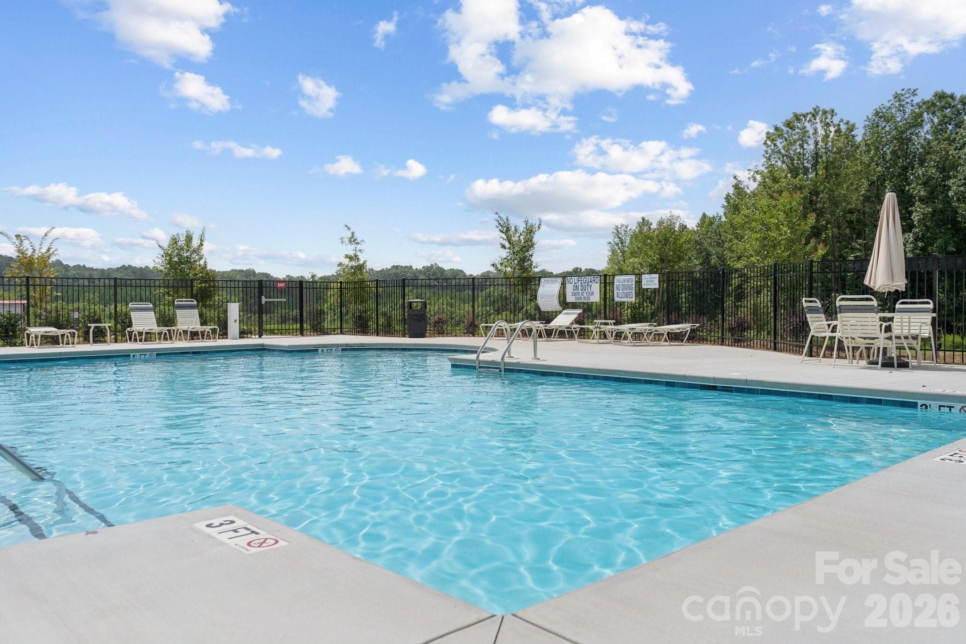
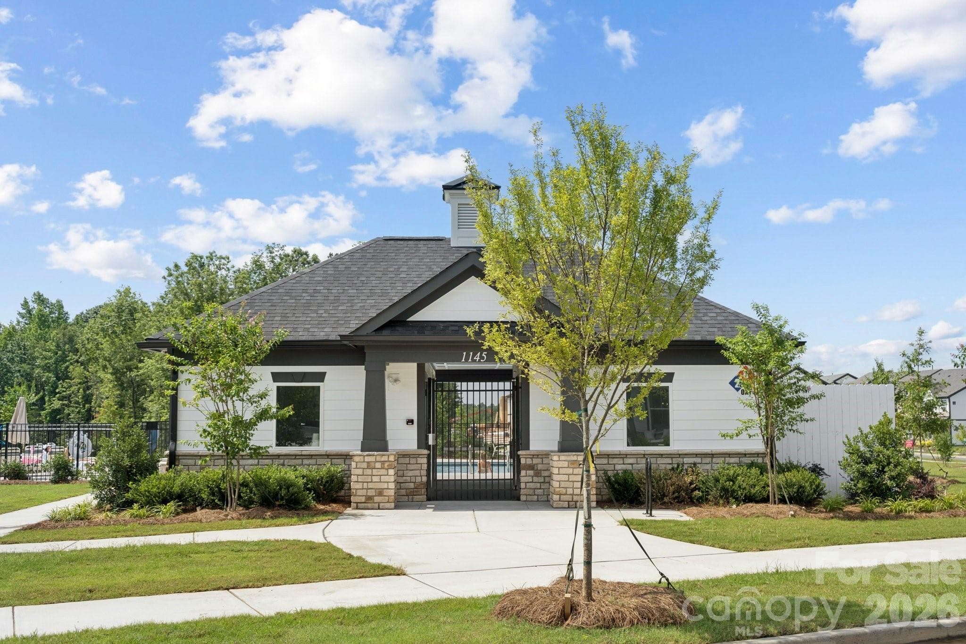
Ridge at Sugar Creek Community - 8695 Miles Gap Road, Indian Land
Additional Highlights Include: alternate primary bath layout with tile shower pan, tile surround, and ledge, extended laminate flooring on first floor, 220 volt/ 50-amp outlet in garage, " gas cooktop, upgraded microwave hood fan exterior, trash roll out, and upgraded cabinet hardware. - 8695 Miles Gap Road, Indian Land
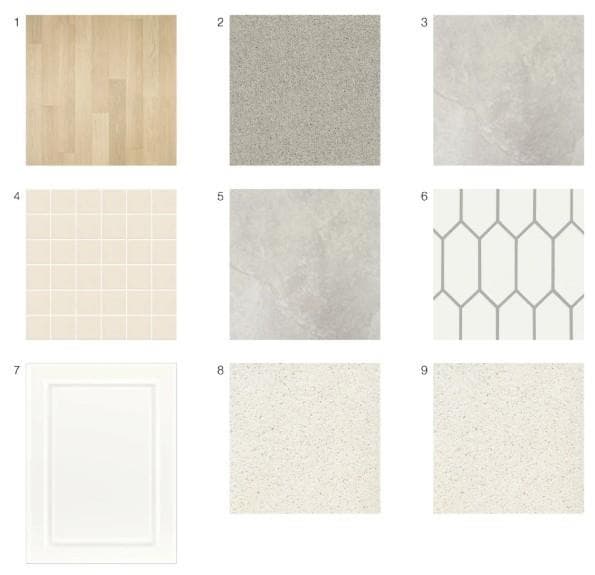
8695 Miles Gap Road design selections! This home is currently under construction and selections are subject to change. - 8695 Miles Gap Road, Indian Land
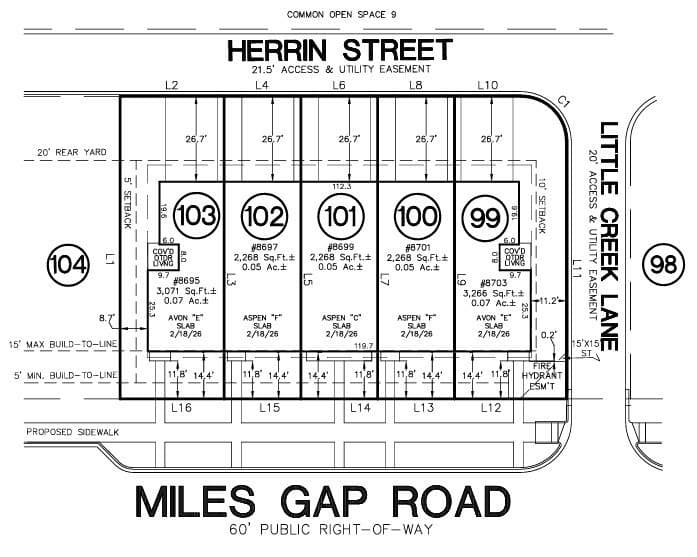
8695 Miles Gap Road Preliminary Plot Plan - 8695 Miles Gap Road, Indian Land
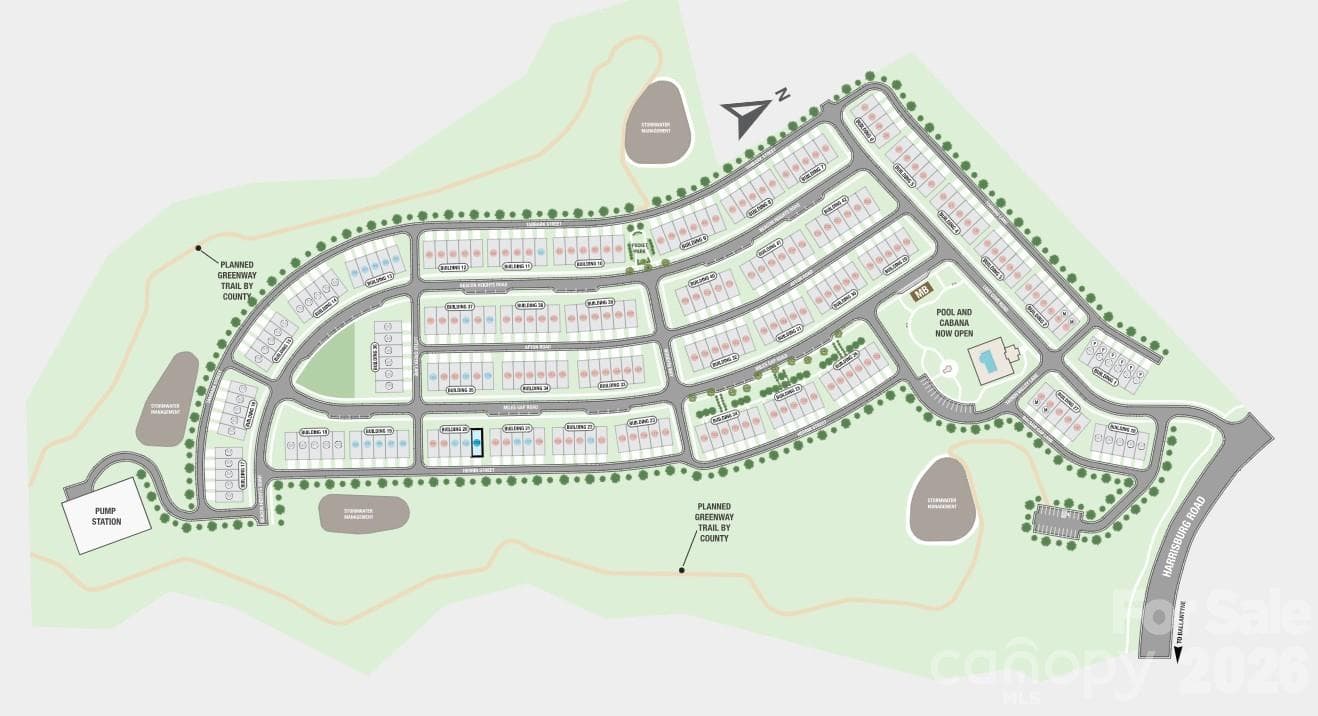
8695 Miles Gap Road Sitemap - 8695 Miles Gap Road, Indian Land
35 photos

$449,990

8695 Miles Gap Road
Indian Land, SC 29707
Listed by Lauren Cartwright · Taylor Morrison of Carolinas Inc
Bedrooms
3
Bathrooms
2.5
Living area
1,846 sqft
Year built
2026

About this home

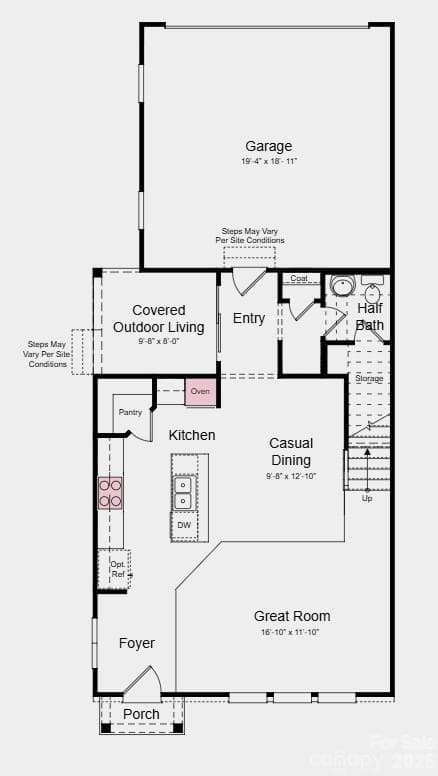
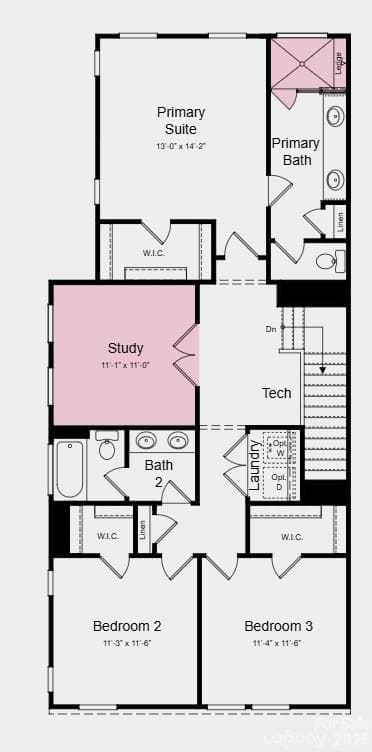
What's Special: Dedicated Study | Covered Patio | Corner Lot | Wooded View. New Construction – December Completion! Built by America's Most Trusted Home Builder. Welcome to the Avon at 8695 Miles Gap Road in Ridge at Sugar Creek! This charming new end unit townhome offers an open-concept layout that blends comfort and functionality. The main level features a spacious great room flowing seamlessly into the casual dining area and gourmet kitchen, complete with a center island, abundant cabinetry, and a walk-in pantry, making it ideal for entertaining and everyday living. Enjoy outdoor relaxation on the covered outdoor living area just off the kitchen. Upstairs, the private primary suite offers a peaceful retreat with a walk-in closet and well-appointed bathroom, while two secondary bedrooms, a full bathroom, convenient laundry room, tech space, and dedicated study provide flexibility for work, learning, and recreation. Pool and cabana now open! Ridge at Sugar Creek in Indian Land, SC, offers a welcoming lifestyle with a new pool and planned greenway trail. Just 4.5 miles from Ballantyne, you’ll enjoy easy access to I-77, I-485, and the Ballantyne Bowl’s dining and events. Commuting is simple with quick routes to Uptown Charlotte and Ballantyne Corporate Park. Additional Highlights Include: alternate primary bath layout with tile shower pan, tile surround, and ledge, extended laminate flooring on first floor, 220 volt/ 50-amp outlet in garage, " gas cooktop, upgraded microwave hood fan exterior, trash roll out, and upgraded cabinet hardware. Photos are for representative purposes only. MLS#4411813

Highlights

New construction

Property details

MLS
Canopy MLS
MLS #
CAR4411813
Property type
Townhouse
Subdivision
The Ridge at Sugar Creek
Status
Active
Days on market
77
On market date
August 5, 2026
Stories
N/A
Total bathrooms
2.5
Garage spaces
2
Parking spaces
N/A
Lot size
N/A
Loading map…

Nearby schools

Within 10 miles. School directory data from the National Center for Education Statistics (NCES), accessed via the Urban Institute Education Data API. Local Score is calculated by INNOVATE Real Estate; where a state rating is shown, it comes from that state's own official school report card.

Elementary
Sugar Creek Elementary
1.51 mi away · Grades -1-5
Nearest school -- attendance-zone data not available here
4.0
Local Score (state rating (2025) blended 70/30 with student-teacher ratio) -- not an official state rating
State rating: Good (2025)
Enrollment
776
Student:teacher ratio
12.1:1
District
York 04
Middle
Fort Mill Middle
1.98 mi away · Grades 6-8
Nearest school -- attendance-zone data not available here
4.0
Local Score (student-teacher ratio only (preliminary -- will incorporate state test-score data once available)) -- not an official state rating
Enrollment
677
Student:teacher ratio
12.8:1
District
York 04
High
Nation Ford High
1.41 mi away · Grades 9-12
Nearest school -- attendance-zone data not available here
4.0
Local Score (student-teacher ratio only (preliminary -- will incorporate state test-score data once available)) -- not an official state rating
Enrollment
1,813
Student:teacher ratio
15.0:1
District
York 04

Walkability

Blended score for Indian Land's center, calculated by INNOVATE Real Estate from two sources: the EPA's National Walkability Index (street network, transit, land-use mix) and Google Places amenity data (what's actually reachable on foot from this point). 60% EPA National Walkability Index + 40% nearby-amenity density (Google Places).

22
Car-dependent
out of 100
EPA National Walkability Index
6.7 / 20 -- Below average walkable
Google Places amenity density
5 / 100
Restaurants & cafes0
Grocery stores0
Parks0
Schools1
Transit stops0
Pharmacies0

Market position

How this listing compares to current activity in Indian Land, from live MLS data.

On the market 77 days -- 3 more days than Indian Land's current average of 74 days.
For reference, the median list price across 236 active listings in Indian Land right now is $478,850.

Mortgage calculator

Estimate only - actual rate and payment depend on your lender, credit, and loan program.

$
%
%
Adjust tax / insurance estimates
% / yr
$
/mo
Est. monthly payment
$2,860/mo
$89,998 down
$359,992 loan
Principal & interest$2,335
Property tax (est.)$375
Home insurance (est.)$150

Similar homes you might like

Data source: Listing information provided by Canopy MLS (carolina) via Trestle/CoreLogic. Last updated 2 days ago.

Information herein deemed reliable but not guaranteed; all measurements, school assignments, HOA fees, taxes, and feature lists are approximate and should be independently verified. Equal Housing Opportunity.