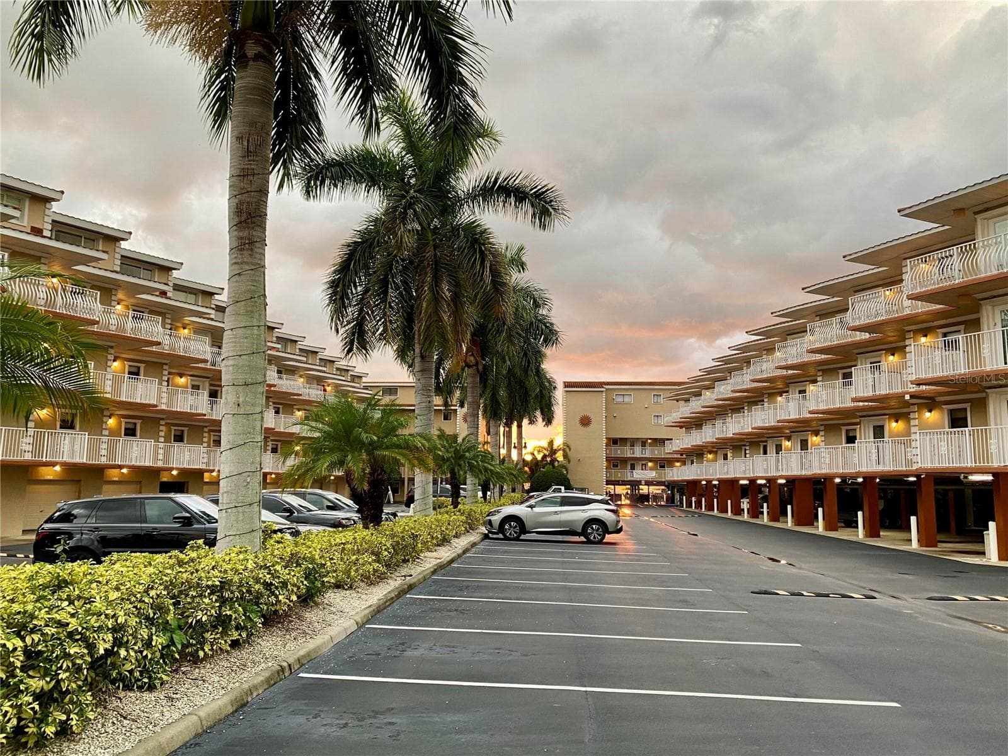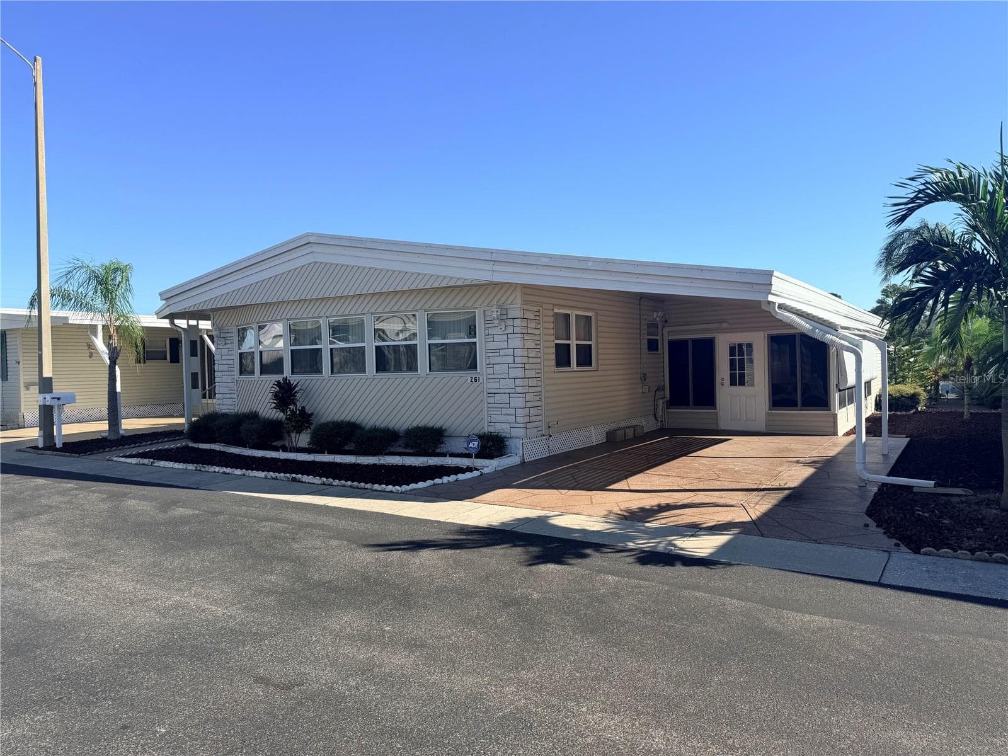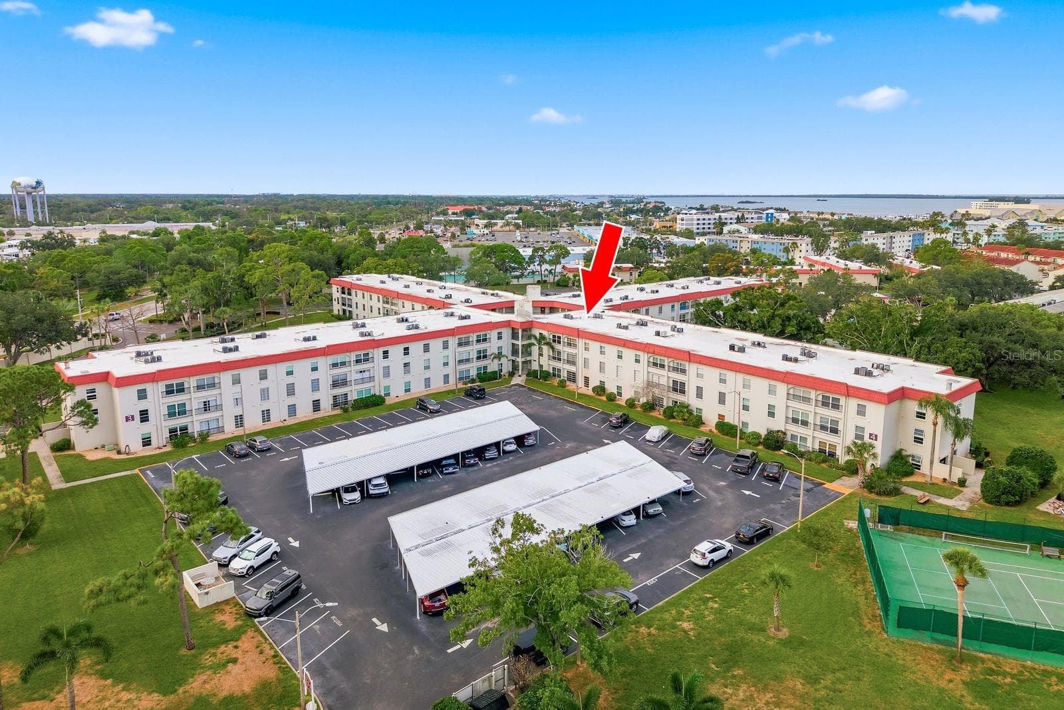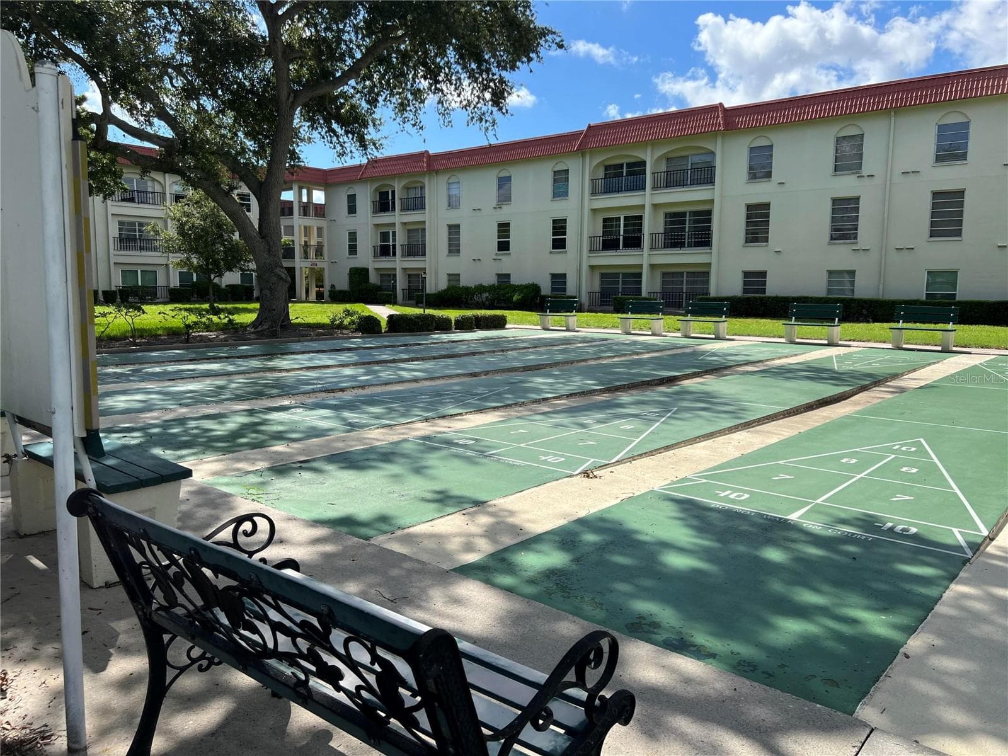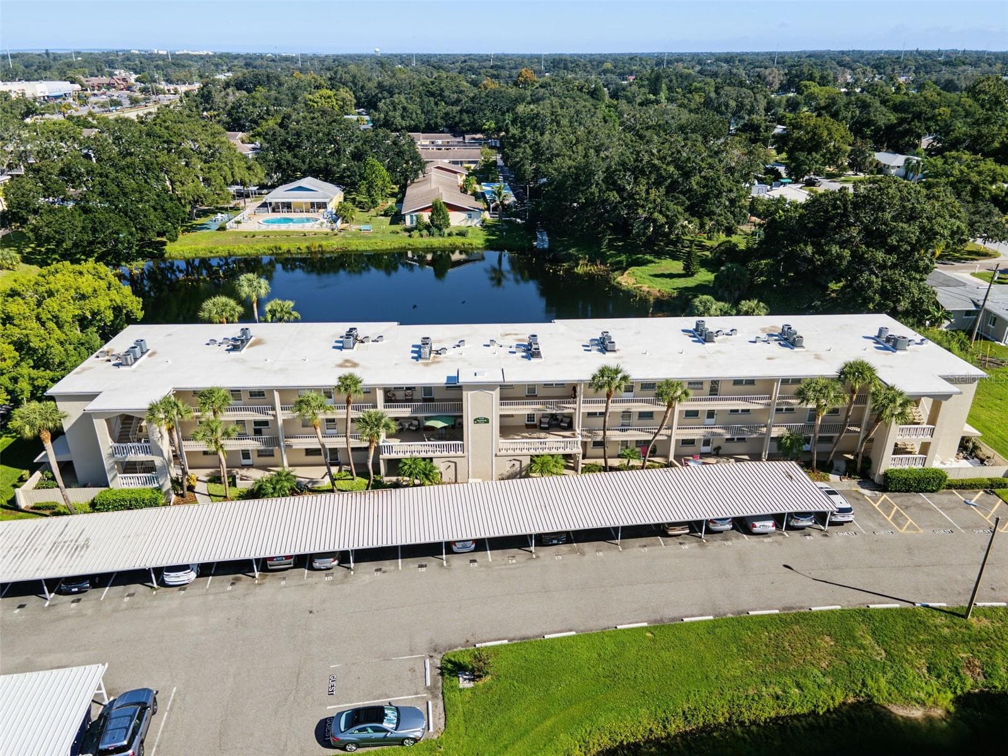
Condominium at 865 VIRGINIA CT #108, DUNEDIN
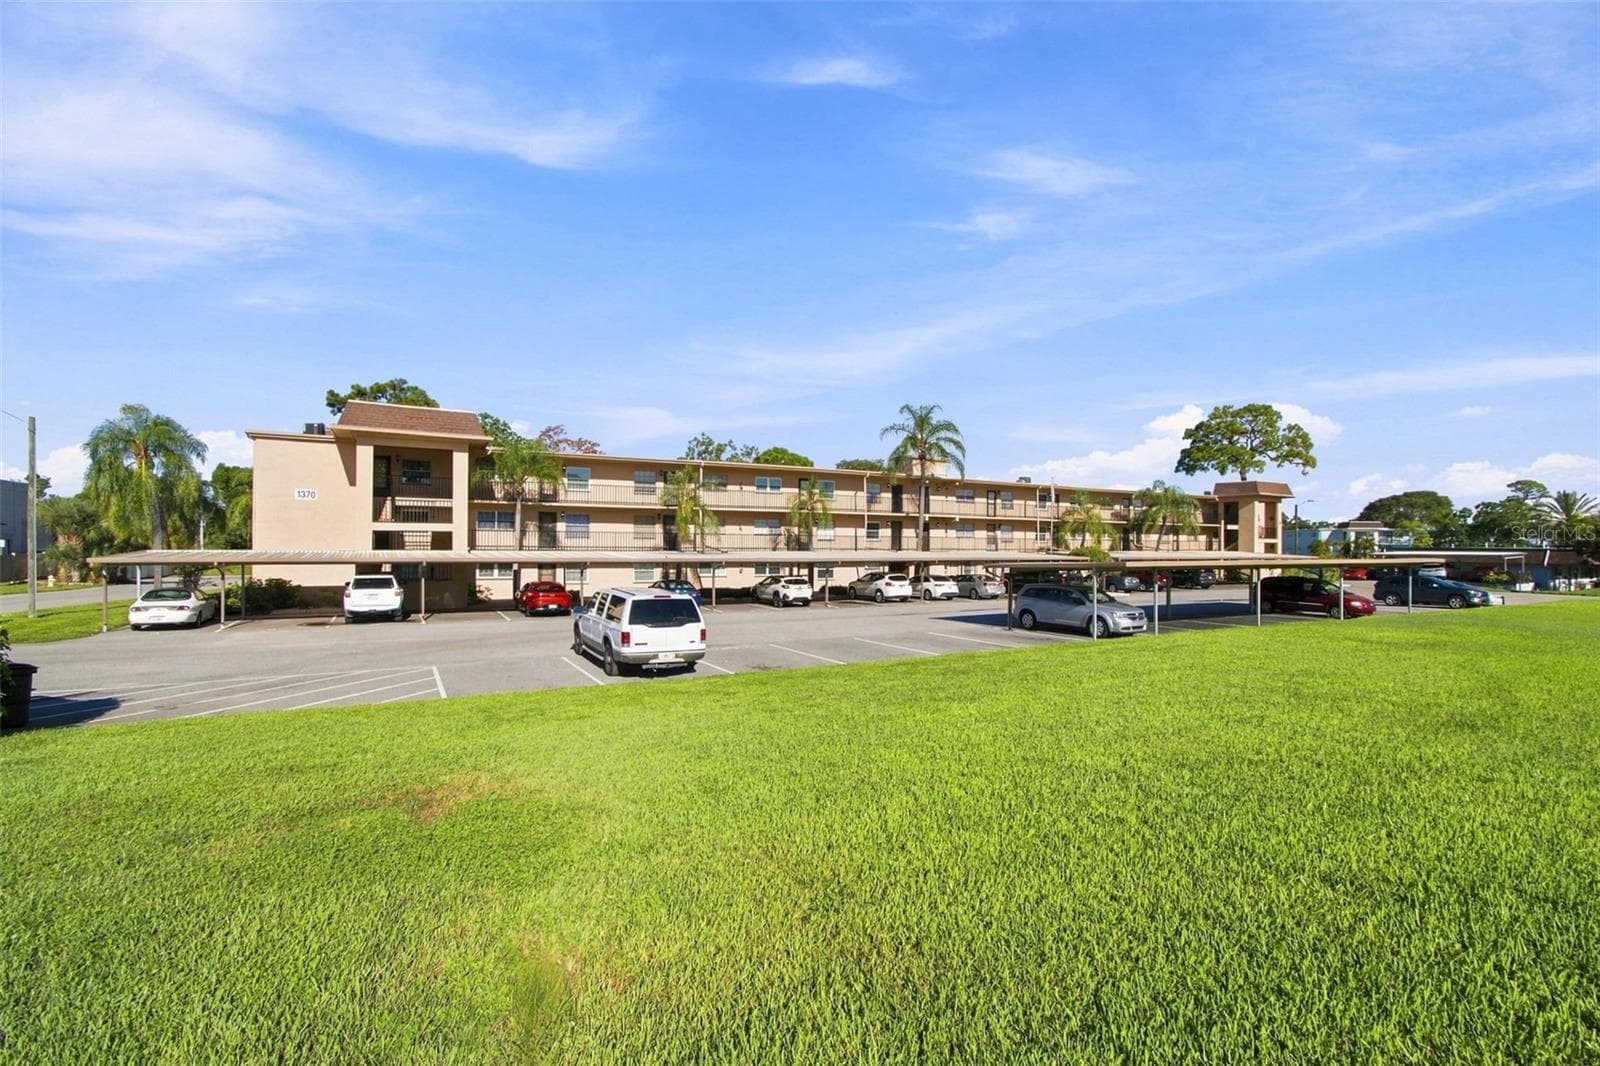
Condominium at 865 VIRGINIA CT #108, DUNEDIN, photo 2 of 52
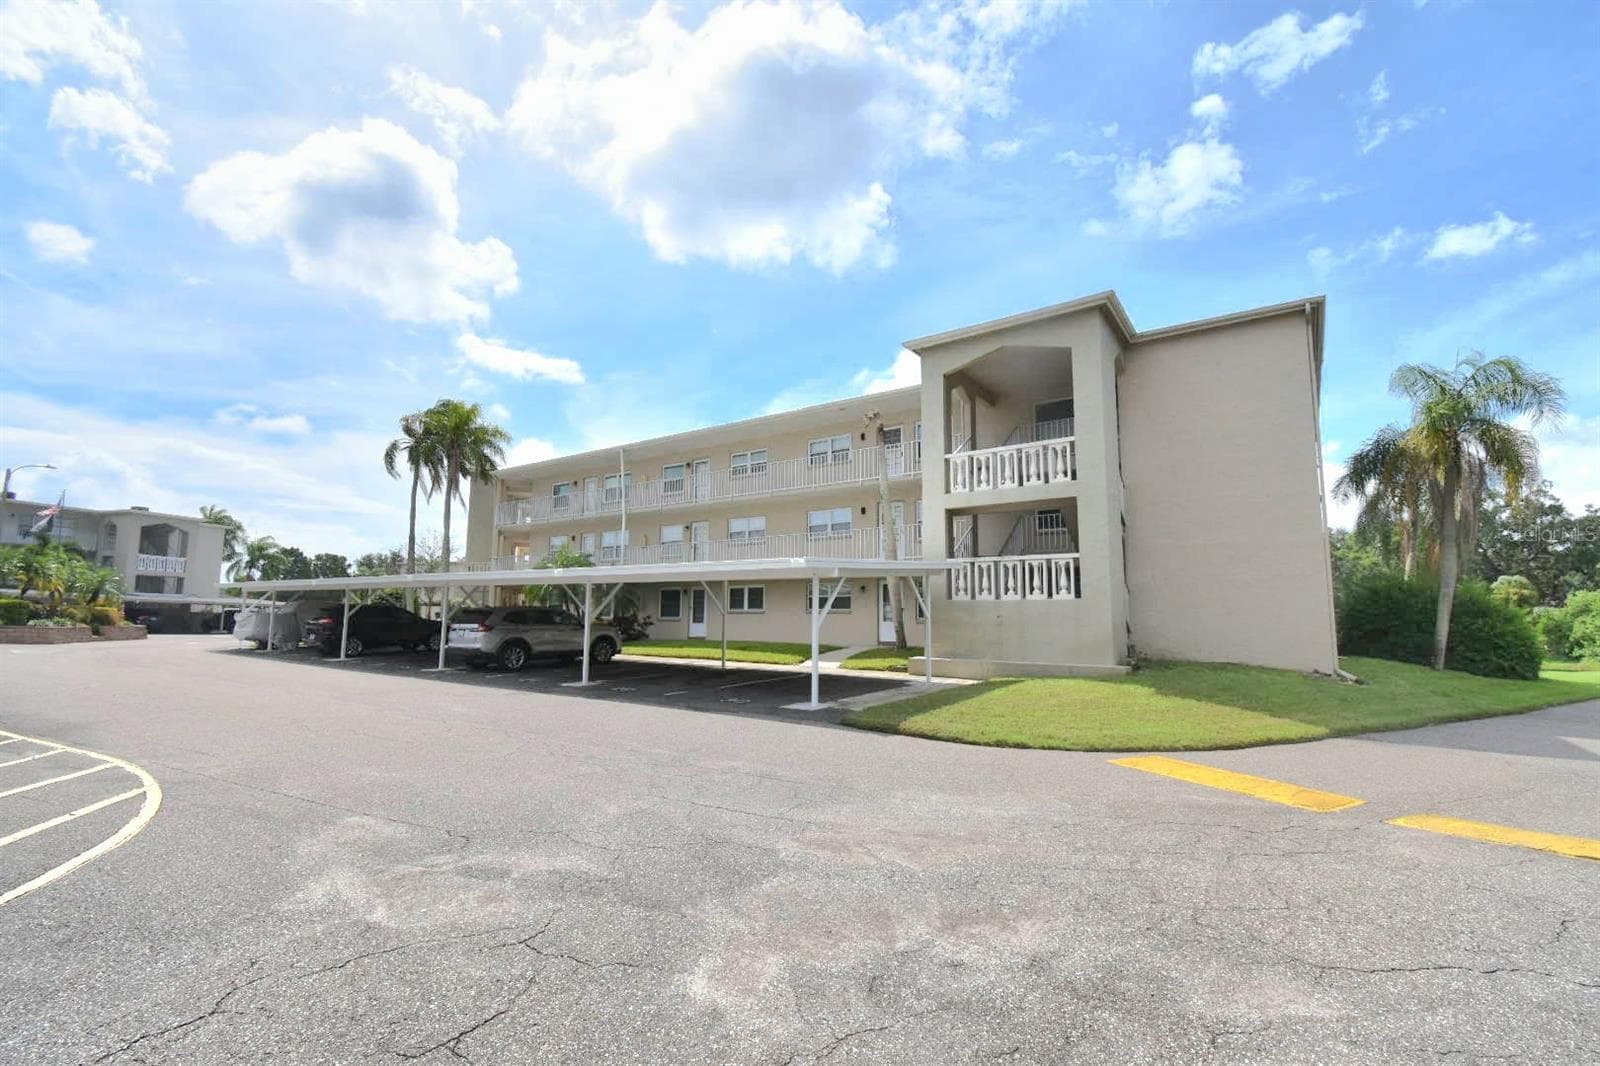
Condominium at 865 VIRGINIA CT #108, DUNEDIN, photo 3 of 52
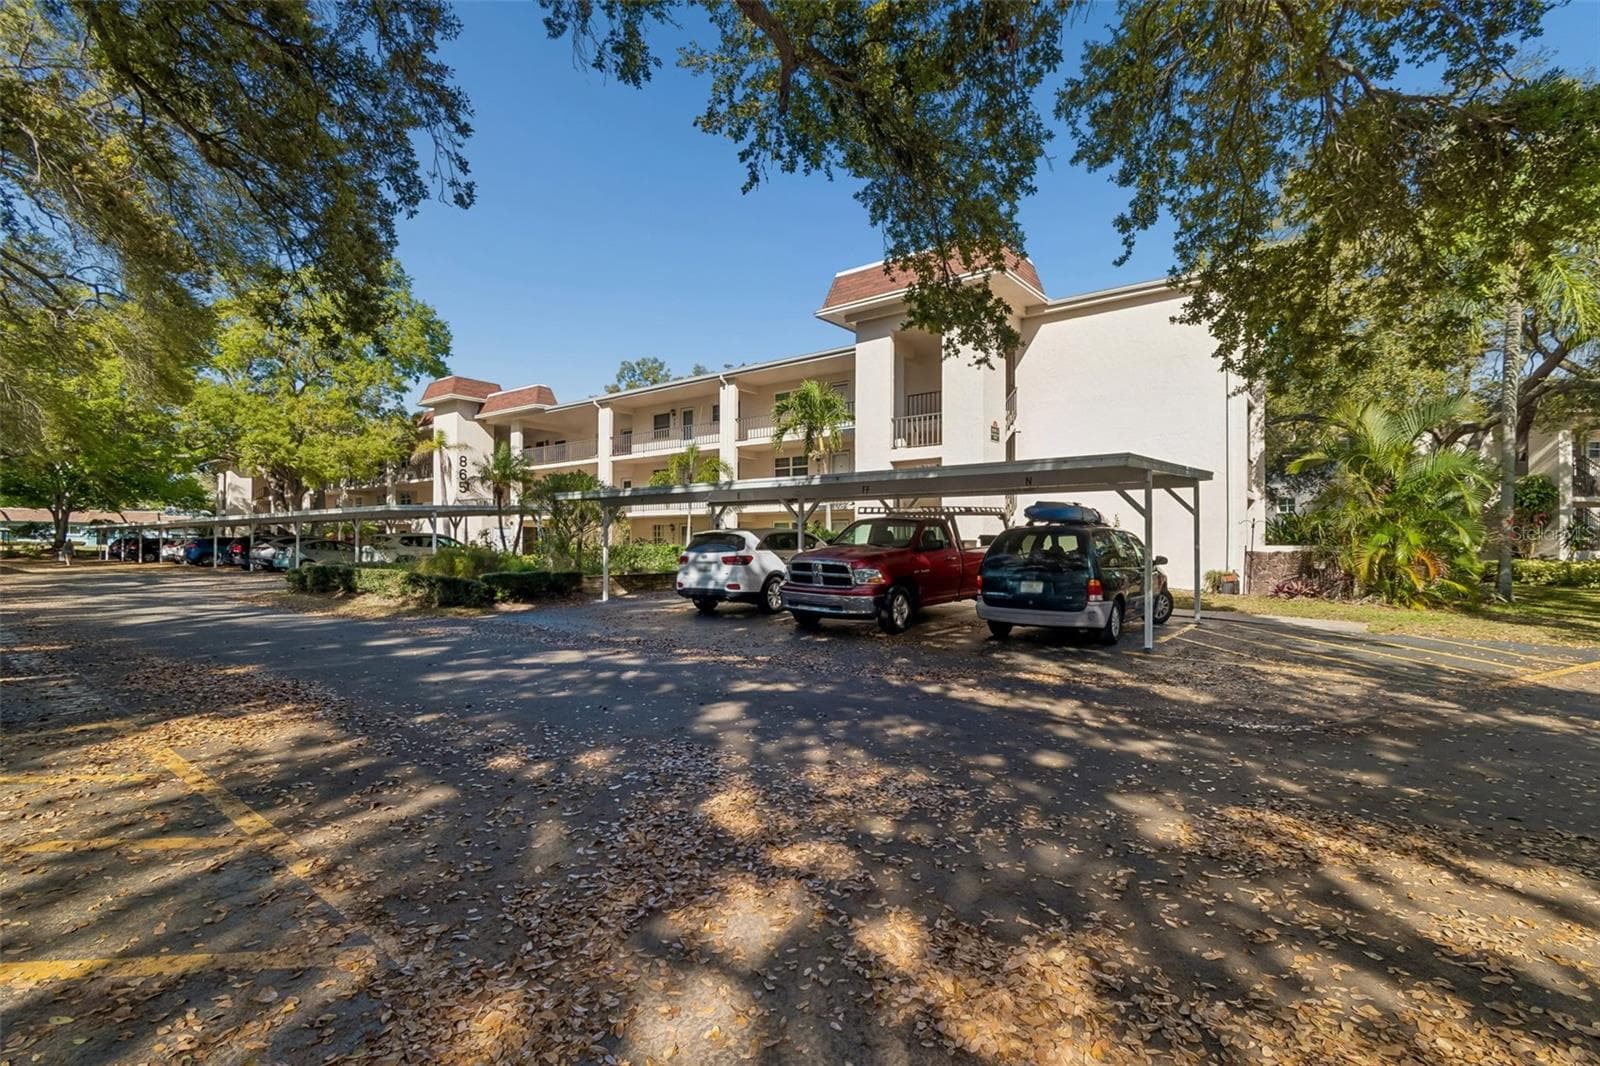
Condominium at 865 VIRGINIA CT #108, DUNEDIN, photo 4 of 52
Condominium at 865 VIRGINIA CT #108, DUNEDIN, photo 5 of 52
Condominium at 865 VIRGINIA CT #108, DUNEDIN, photo 6 of 52
Condominium at 865 VIRGINIA CT #108, DUNEDIN, photo 7 of 52
Condominium at 865 VIRGINIA CT #108, DUNEDIN, photo 8 of 52
Condominium at 865 VIRGINIA CT #108, DUNEDIN, photo 9 of 52
Condominium at 865 VIRGINIA CT #108, DUNEDIN, photo 10 of 52
Condominium at 865 VIRGINIA CT #108, DUNEDIN, photo 11 of 52
Condominium at 865 VIRGINIA CT #108, DUNEDIN, photo 12 of 52
Condominium at 865 VIRGINIA CT #108, DUNEDIN, photo 13 of 52
Condominium at 865 VIRGINIA CT #108, DUNEDIN, photo 14 of 52
Condominium at 865 VIRGINIA CT #108, DUNEDIN, photo 15 of 52
Condominium at 865 VIRGINIA CT #108, DUNEDIN, photo 16 of 52
Condominium at 865 VIRGINIA CT #108, DUNEDIN, photo 17 of 52
Condominium at 865 VIRGINIA CT #108, DUNEDIN, photo 18 of 52
Condominium at 865 VIRGINIA CT #108, DUNEDIN, photo 19 of 52
Condominium at 865 VIRGINIA CT #108, DUNEDIN, photo 20 of 52
Condominium at 865 VIRGINIA CT #108, DUNEDIN, photo 21 of 52
Condominium at 865 VIRGINIA CT #108, DUNEDIN, photo 22 of 52
Condominium at 865 VIRGINIA CT #108, DUNEDIN, photo 23 of 52
Condominium at 865 VIRGINIA CT #108, DUNEDIN, photo 24 of 52
Condominium at 865 VIRGINIA CT #108, DUNEDIN, photo 25 of 52
Condominium at 865 VIRGINIA CT #108, DUNEDIN, photo 26 of 52
Condominium at 865 VIRGINIA CT #108, DUNEDIN, photo 27 of 52
Condominium at 865 VIRGINIA CT #108, DUNEDIN, photo 28 of 52
Condominium at 865 VIRGINIA CT #108, DUNEDIN, photo 29 of 52
Condominium at 865 VIRGINIA CT #108, DUNEDIN, photo 30 of 52
Condominium at 865 VIRGINIA CT #108, DUNEDIN, photo 31 of 52
Condominium at 865 VIRGINIA CT #108, DUNEDIN, photo 32 of 52
Condominium at 865 VIRGINIA CT #108, DUNEDIN, photo 33 of 52
Condominium at 865 VIRGINIA CT #108, DUNEDIN, photo 34 of 52
Condominium at 865 VIRGINIA CT #108, DUNEDIN, photo 35 of 52
Condominium at 865 VIRGINIA CT #108, DUNEDIN, photo 36 of 52
Condominium at 865 VIRGINIA CT #108, DUNEDIN, photo 37 of 52
Condominium at 865 VIRGINIA CT #108, DUNEDIN, photo 38 of 52
Condominium at 865 VIRGINIA CT #108, DUNEDIN, photo 39 of 52
Condominium at 865 VIRGINIA CT #108, DUNEDIN, photo 40 of 52
Condominium at 865 VIRGINIA CT #108, DUNEDIN, photo 41 of 52
Condominium at 865 VIRGINIA CT #108, DUNEDIN, photo 42 of 52
Condominium at 865 VIRGINIA CT #108, DUNEDIN, photo 43 of 52
Condominium at 865 VIRGINIA CT #108, DUNEDIN, photo 44 of 52
Condominium at 865 VIRGINIA CT #108, DUNEDIN, photo 45 of 52
Condominium at 865 VIRGINIA CT #108, DUNEDIN, photo 46 of 52
Condominium at 865 VIRGINIA CT #108, DUNEDIN, photo 47 of 52
Condominium at 865 VIRGINIA CT #108, DUNEDIN, photo 48 of 52
Condominium at 865 VIRGINIA CT #108, DUNEDIN, photo 49 of 52
Condominium at 865 VIRGINIA CT #108, DUNEDIN, photo 50 of 52
Condominium at 865 VIRGINIA CT #108, DUNEDIN, photo 51 of 52
Condominium at 865 VIRGINIA CT #108, DUNEDIN, photo 52 of 52
52 photos

$154,000

865 VIRGINIA CT #108
DUNEDIN, FL 34698
Listed by Roberta Celiberti · COASTAL PROPERTIES GROUP INTERNATIONAL
Bedrooms
2
Bathrooms
2
Living area
1,040 sqft
Year built
1976

About this home

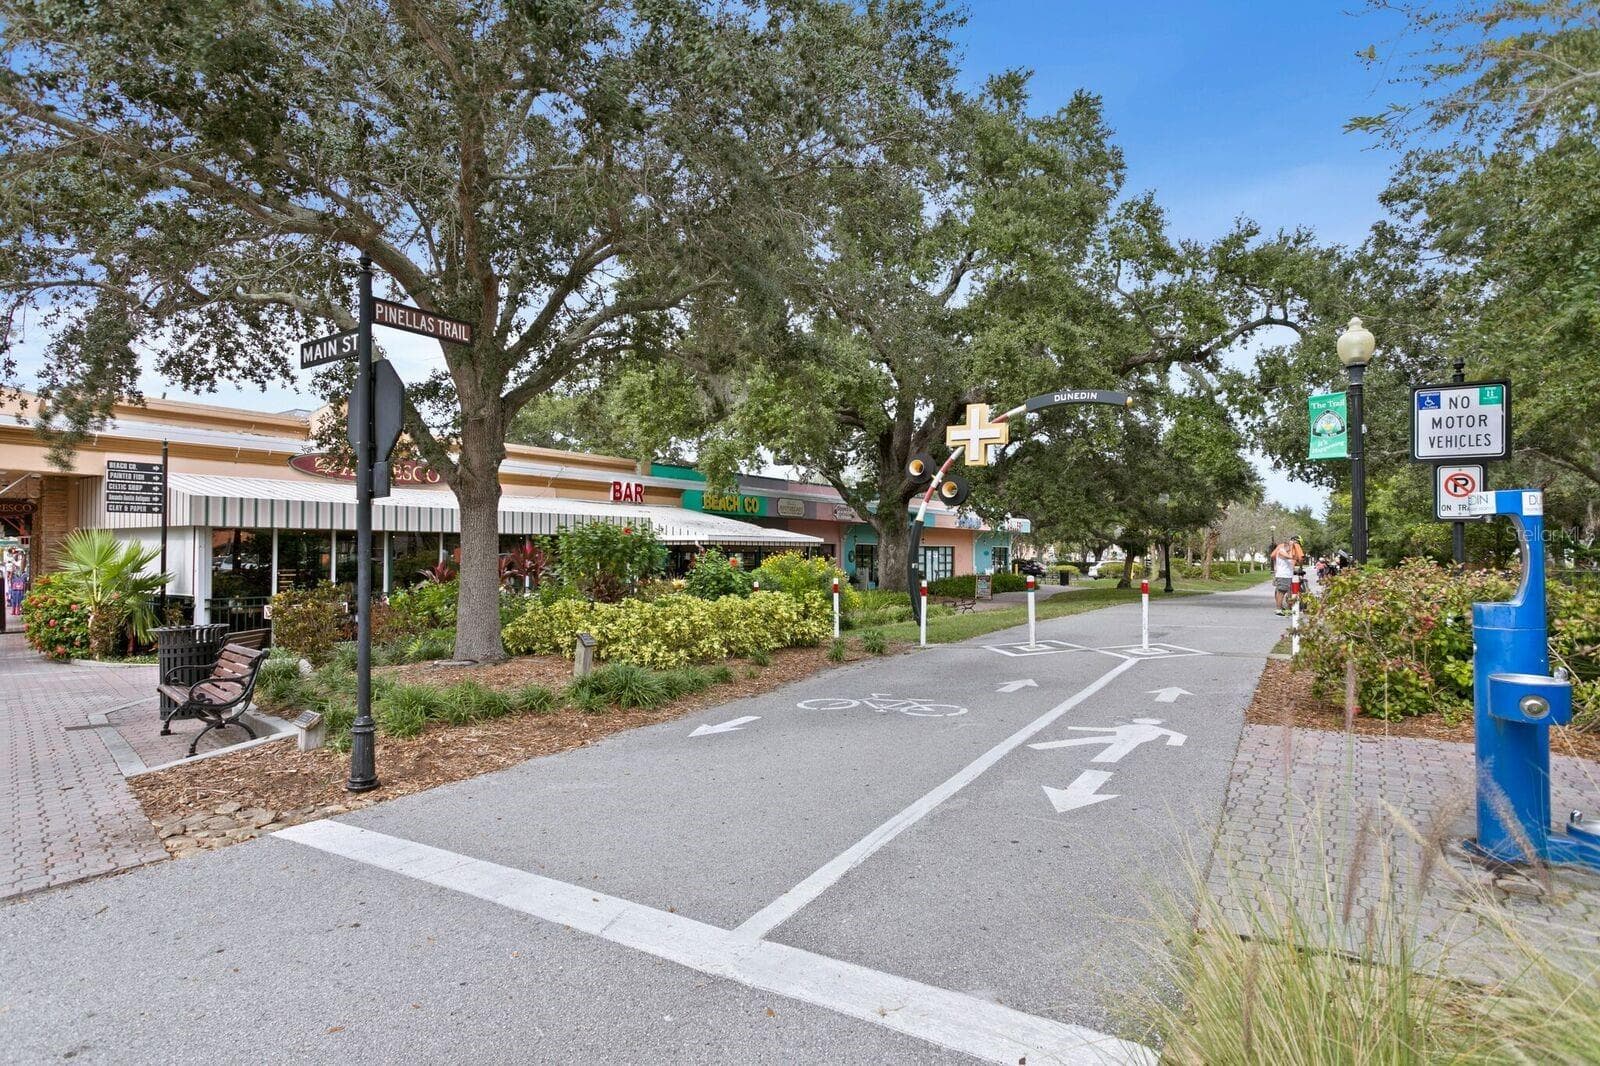
Welcome to Dunedin! This sweet little town was featured in the July 2023 issue of Southern Living Magazine & the town was also a movie set for the Hallmark Movie: A taste of Love! Filmed within walking distance from this condo. The Coral Castle, a spacious 2 bedroom, 2- bath condo with a peaceful screened back porch with greenspace views! Covered Carport parking spot J. This sweet condo is located in the heart of Downtown Dunedin. With an unbeatable location, you'll enjoy a short stroll to the charming downtown shops, restaurants, breweries, and the picturesque waterfront park and pier. Immerse yourself in the vibrant sights and sounds of this lively neighborhood. Featuring an open floor plan with strategically placed split bedrooms for added privacy. The covered carport space ensures convenient parking, close to the elevator! Upon entry into the condo, you will be delightfully pleased with the open space and garden views. The master bedroom, situated at the back of the condo, provides tranquil views of the surrounding oak trees, creating a serene atmosphere. Plenty of windows and sliding glass door fill the living spaces with natural light, creating an inviting and airy ambiance. New roof installed Jan 2024. The flooring consists of laminate and carpet. There is ample closet and storage space. Application process for emotional support animal approval! Step onto the patio and enjoy the views of the majestic oak trees and beautifully landscaped surroundings. The atmosphere is peaceful and private, offering a tranquil retreat from the outside world. The Patrician Oaks community is exclusively for residents aged 55 and above, providing a serene and friendly environment. Take advantage of the large heated pool and hot tub, nestled amidst the enchanting backdrop of towering grandfather oak trees. Additionally, all buildings in Patrician Oaks feature elevators for convenient access. As part of the maintenance fee, cable and internet services are included, offering hassle-free connectivity. This community is just a short drive away from the pristine shores of Honeymoon Island and Caladesi Island beaches, as well as the popular Pinellas Trail. Tampa Airport is approximately 45 minutes away, ensuring convenient travel options. With the seller's motivation, now is the perfect time to bring forth your offers and seize the opportunity to live the Florida lifestyle you truly deserve. Don't miss out on this property!

Property details

MLS
Stellar MLS
MLS #
MFRTB8485459
Property type
Condominium
Subdivision
PATRICIAN OAKS
Status
Active
Days on market
202
On market date
March 12, 2026
Stories
N/A
Total bathrooms
2
Garage spaces
N/A
Parking spaces
N/A
Lot size
1.14 acres
Loading map…

Nearby schools

Within 10 miles. School directory data from the National Center for Education Statistics (NCES), accessed via the Urban Institute Education Data API. Local Score is calculated by INNOVATE Real Estate; where a state rating is shown, it comes from that state's own official school report card.

Elementary
CURTIS FUNDAMENTAL ELEMENTARY
0.8 mi away · Grades 0-5
Nearest school -- attendance-zone data not available here
3.0
Local Score (student-teacher ratio only (preliminary -- will incorporate state test-score data once available)) -- not an official state rating
Enrollment
529
Student:teacher ratio
15.1:1
District
PINELLAS
Middle
DUNEDIN HIGHLAND MIDDLE SCHOOL
0.94 mi away · Grades 6-8
Nearest school -- attendance-zone data not available here
2.0
Local Score (student-teacher ratio only (preliminary -- will incorporate state test-score data once available)) -- not an official state rating
Enrollment
1,022
Student:teacher ratio
19.7:1
District
PINELLAS
High
DUNEDIN HIGH SCHOOL
1.12 mi away · Grades 9-12
Nearest school -- attendance-zone data not available here
2.0
Local Score (student-teacher ratio only (preliminary -- will incorporate state test-score data once available)) -- not an official state rating
Enrollment
1,196
Student:teacher ratio
20.3:1
District
PINELLAS

Walkability

Blended score for DUNEDIN's center, calculated by INNOVATE Real Estate from two sources: the EPA's National Walkability Index (street network, transit, land-use mix) and Google Places amenity data (what's actually reachable on foot from this point). 60% EPA National Walkability Index + 40% nearby-amenity density (Google Places).

87
Highly walkable
out of 100
EPA National Walkability Index
15.5 / 20 -- Most walkable
Google Places amenity density
100 / 100
Restaurants & cafes20
Grocery stores5
Parks17
Schools8
Transit stops20
Pharmacies3

Market position

How this listing compares to current activity in DUNEDIN, from live MLS data.

On the market 202 days -- 118 more days than DUNEDIN's current average of 84 days.
For reference, the median list price across 405 active listings in DUNEDIN right now is $349,900.

Mortgage calculator

Estimate only - actual rate and payment depend on your lender, credit, and loan program.

$
%
%
Adjust tax / insurance estimates
% / yr
$
/mo
Est. monthly payment
$1,077/mo
$30,800 down
$123,200 loan
Principal & interest$799
Property tax (est.)$128
Home insurance (est.)$150

Similar homes you might like

Data source: Listing information provided by Stellar MLS (mfrmls) via Trestle/CoreLogic. Last updated 25 days ago.

Information herein deemed reliable but not guaranteed; all measurements, school assignments, HOA fees, taxes, and feature lists are approximate and should be independently verified. Equal Housing Opportunity.