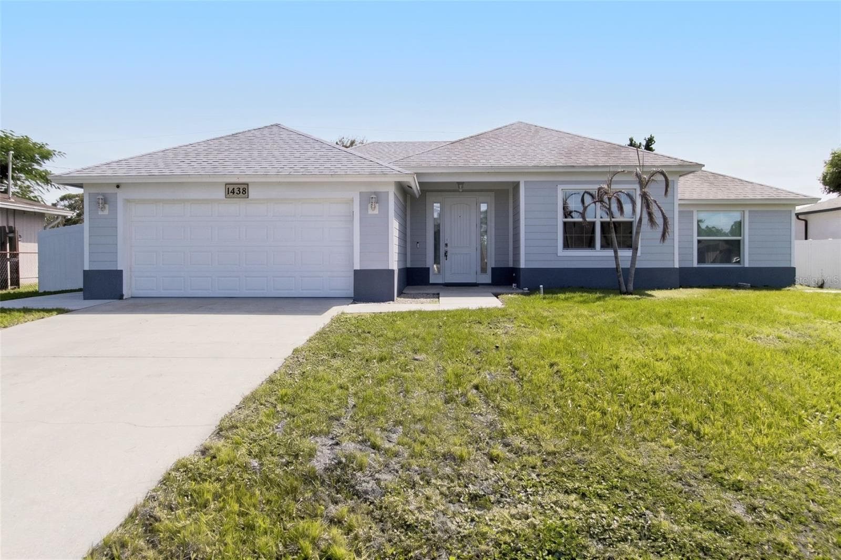
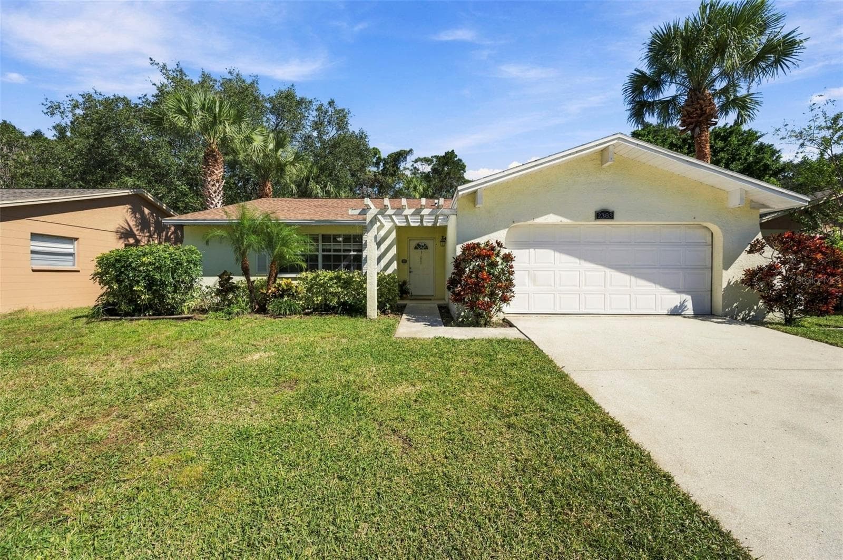
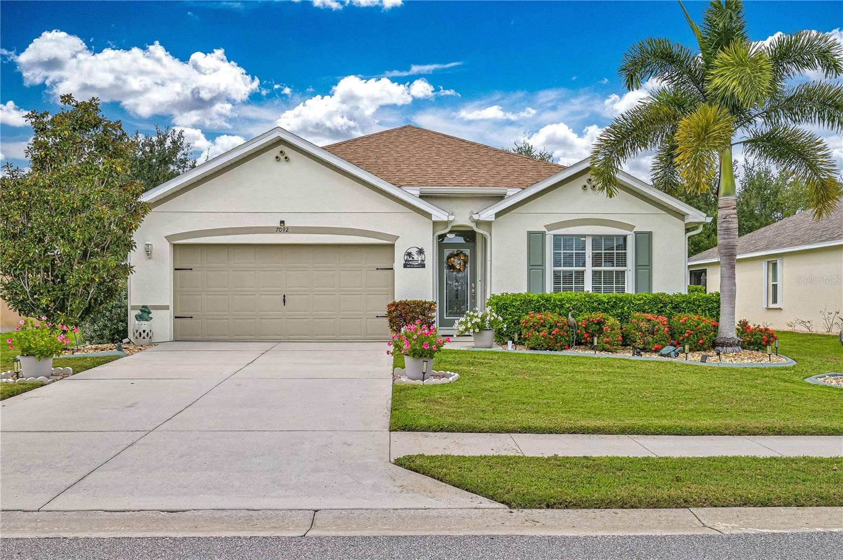
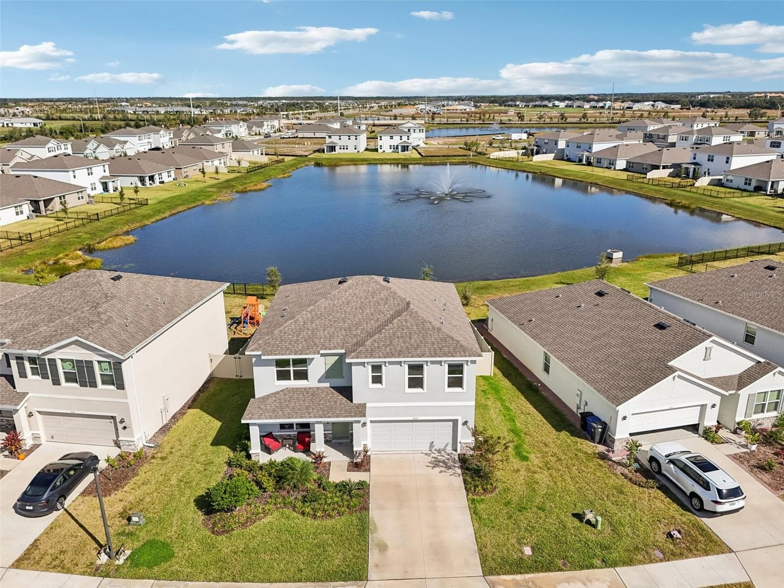
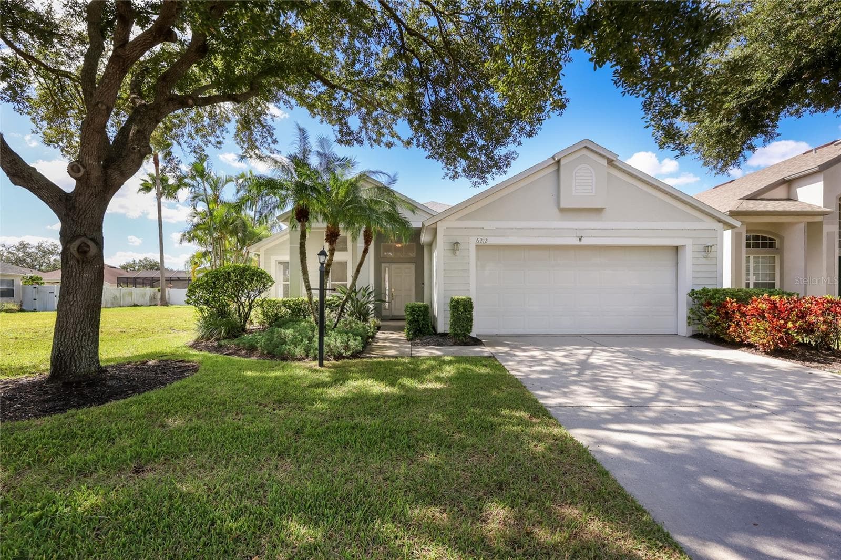
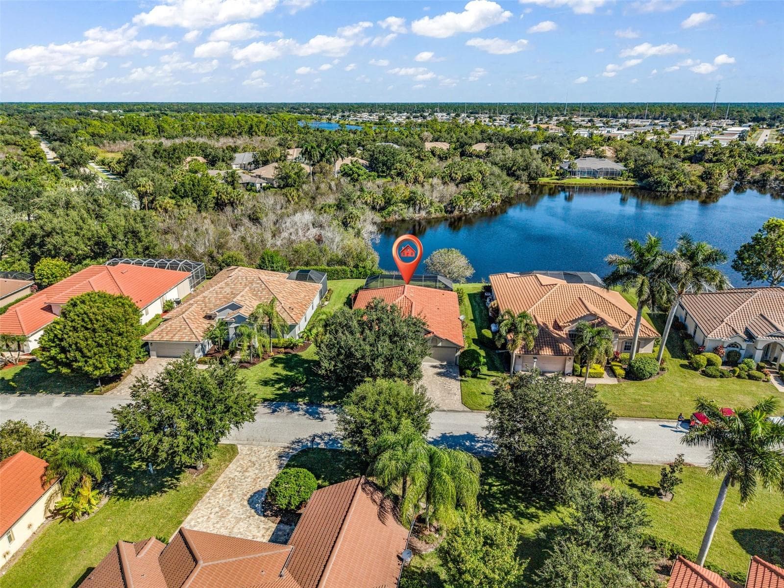
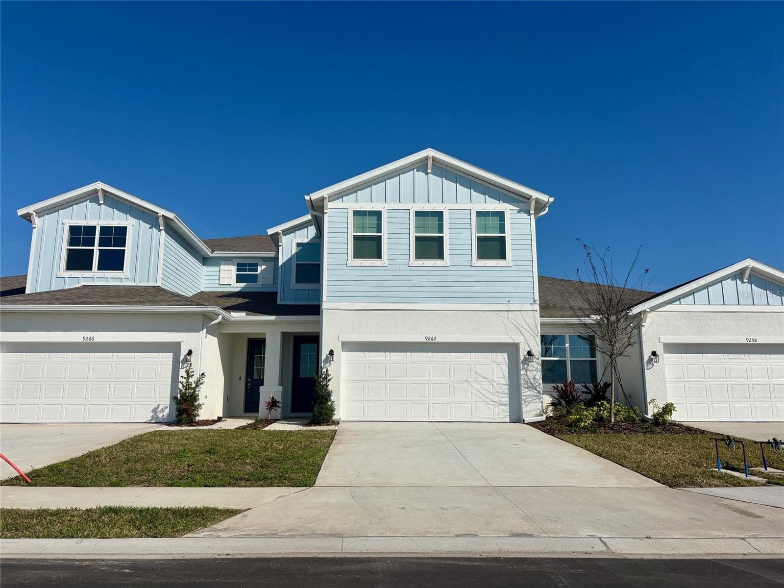
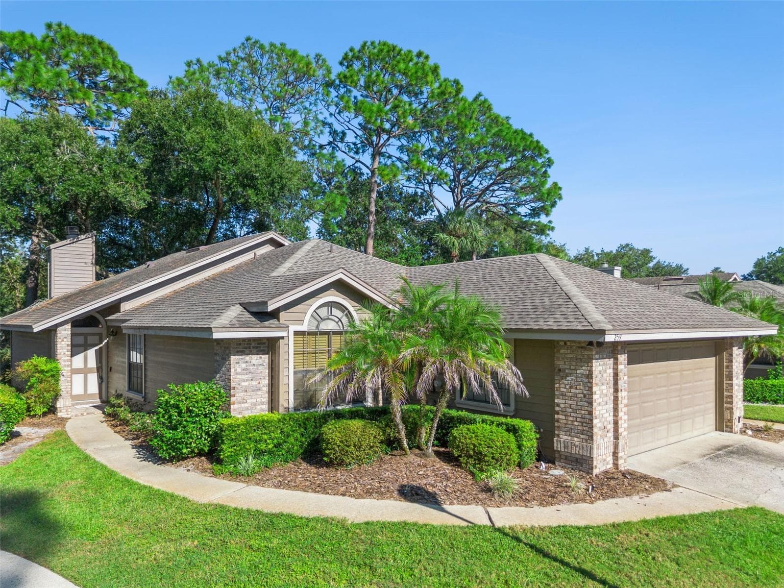
Single Family Residence at 86434 MOONLIT WALK CIR, YULEE
Single Family Residence at 86434 MOONLIT WALK CIR, YULEE, photo 2 of 61
Single Family Residence at 86434 MOONLIT WALK CIR, YULEE, photo 3 of 61
Single Family Residence at 86434 MOONLIT WALK CIR, YULEE, photo 4 of 61
Single Family Residence at 86434 MOONLIT WALK CIR, YULEE, photo 5 of 61
Single Family Residence at 86434 MOONLIT WALK CIR, YULEE, photo 6 of 61
Front porch - 86434 MOONLIT WALK CIR, YULEE
Foyer - 86434 MOONLIT WALK CIR, YULEE
Office/Den/Bonus Room - 86434 MOONLIT WALK CIR, YULEE
Dining Room - 86434 MOONLIT WALK CIR, YULEE
Dining Room and Foyer - 86434 MOONLIT WALK CIR, YULEE
Kitchen - 86434 MOONLIT WALK CIR, YULEE
Kitchen Bar - 86434 MOONLIT WALK CIR, YULEE
Laundry Room - 86434 MOONLIT WALK CIR, YULEE
Single Family Residence at 86434 MOONLIT WALK CIR, YULEE, photo 25 of 61
Great Room - 86434 MOONLIT WALK CIR, YULEE
Master Bedroom - 86434 MOONLIT WALK CIR, YULEE
Master Bedroom WIC - 86434 MOONLIT WALK CIR, YULEE
Master Bath - 86434 MOONLIT WALK CIR, YULEE
Bedroom 2 - 86434 MOONLIT WALK CIR, YULEE
Bath 2 - 86434 MOONLIT WALK CIR, YULEE
Bedroom 3 - 86434 MOONLIT WALK CIR, YULEE
Back lanai - 86434 MOONLIT WALK CIR, YULEE
Single Family Residence at 86434 MOONLIT WALK CIR, YULEE, photo 45 of 61
Single Family Residence at 86434 MOONLIT WALK CIR, YULEE, photo 46 of 61
Single Family Residence at 86434 MOONLIT WALK CIR, YULEE, photo 47 of 61
Single Family Residence at 86434 MOONLIT WALK CIR, YULEE, photo 48 of 61
Weatherby floorplan - 86434 MOONLIT WALK CIR, YULEE
Single Family Residence at 86434 MOONLIT WALK CIR, YULEE, photo 50 of 61
Single Family Residence at 86434 MOONLIT WALK CIR, YULEE, photo 51 of 61
Community Pool - 86434 MOONLIT WALK CIR, YULEE
Community Playground - 86434 MOONLIT WALK CIR, YULEE
Walking Trails - 86434 MOONLIT WALK CIR, YULEE
Single Family Residence at 86434 MOONLIT WALK CIR, YULEE, photo 61 of 61
61 photos

$389,000

86434 MOONLIT WALK CIR
YULEE, FL 32097
Listed by Kim Connahey · HOUSE OF GLASS REAL ESTATE PM
Bedrooms
3
Bathrooms
2
Living area
2,006 sqft
Year built
2017

About this home

Welcome home to this lovingly maintained residence that perfectly blends modern design with shabby chic style. Built in 2017, this home features durable vinyl plank and tile flooring throughout and offers an inviting open-concept layout ideal for today’s lifestyle. The spacious living room flows seamlessly into a bright, contemporary kitchen showcasing an oversized island, stainless steel appliances, and a dedicated dining area, perfect for entertaining or everyday family gatherings. The split floor plan ensures privacy, with a generous primary suite on one side and two additional bedrooms with a full bath on the other. The primary suite offers a relaxing retreat, featuring a double vanity, soaking tub, and separate shower. A flexible office/flex room at the front of the home provides space for remote work, a playroom, or in-home gym. The convenient laundry room, complete with washer and dryer hookups, is located just off the kitchen. Enjoy high ceilings, abundant natural light, and a screened in backporch within a privately fenced-in backyard..ideal for outdoor dining or simply unwinding. Community amenities include a sparkling saltwater pool and a playground for family fun. Perfectly situated near shopping, A1A, US-17, Kings Bay Naval Base, and Jacksonville, just 15 miles from Amelia Island/Fernandina Beach. Whether you're heading 15 minutes North to Georgia or 20 minutes South to Jacksonville, you’re truly in the heart of everything! This fenced in home is perfect for you and any furry family members you may have!

Property details

MLS
Stellar MLS
MLS #
MFRL4963831
Property type
Single Family Residence
Subdivision
HIDEAWAY PH 1A
Status
Active
Days on market
1
On market date
July 30, 2026
Stories
N/A
Total bathrooms
2
Garage spaces
2
Parking spaces
N/A
Lot size
0.15 acres
Loading map…

Nearby schools

Within 10 miles. School directory data from the National Center for Education Statistics (NCES), accessed via the Urban Institute Education Data API. Local Score is calculated by INNOVATE Real Estate; where a state rating is shown, it comes from that state's own official school report card.

Elementary
YULEE ELEMENTARY SCHOOL
1.06 mi away · Grades 3-5
Nearest school -- attendance-zone data not available here
2.0
Local Score (student-teacher ratio only (preliminary -- will incorporate state test-score data once available)) -- not an official state rating
Enrollment
682
Student:teacher ratio
18.4:1
District
NASSAU
Middle
YULEE MIDDLE SCHOOL
0.93 mi away · Grades 6-8
Nearest school -- attendance-zone data not available here
2.0
Local Score (student-teacher ratio only (preliminary -- will incorporate state test-score data once available)) -- not an official state rating
Enrollment
1,085
Student:teacher ratio
19.0:1
District
NASSAU
High
YULEE HIGH SCHOOL
0.74 mi away · Grades 9-12
Nearest school -- attendance-zone data not available here
2.0
Local Score (student-teacher ratio only (preliminary -- will incorporate state test-score data once available)) -- not an official state rating
Enrollment
1,391
Student:teacher ratio
21.7:1
District
NASSAU

Walkability

Blended score for YULEE's center, calculated by INNOVATE Real Estate from two sources: the EPA's National Walkability Index (street network, transit, land-use mix) and Google Places amenity data (what's actually reachable on foot from this point). 60% EPA National Walkability Index + 40% nearby-amenity density (Google Places).

31
Car-dependent
out of 100
EPA National Walkability Index
7.5 / 20 -- Below average walkable
Google Places amenity density
20 / 100
Restaurants & cafes0
Grocery stores2
Parks0
Schools2
Transit stops0
Pharmacies0

Mortgage calculator

Estimate only - actual rate and payment depend on your lender, credit, and loan program.

$
%
%
Adjust tax / insurance estimates
% / yr
$
/mo
Est. monthly payment
$2,493/mo
$77,800 down
$311,200 loan
Principal & interest$2,018
Property tax (est.)$324
Home insurance (est.)$150

Similar homes you might like

Data source: Listing information provided by Stellar MLS (mfrmls) via Trestle/CoreLogic. Last updated July 31, 2026.

Information herein deemed reliable but not guaranteed; all measurements, school assignments, HOA fees, taxes, and feature lists are approximate and should be independently verified. Equal Housing Opportunity.