
$539,900
About this home
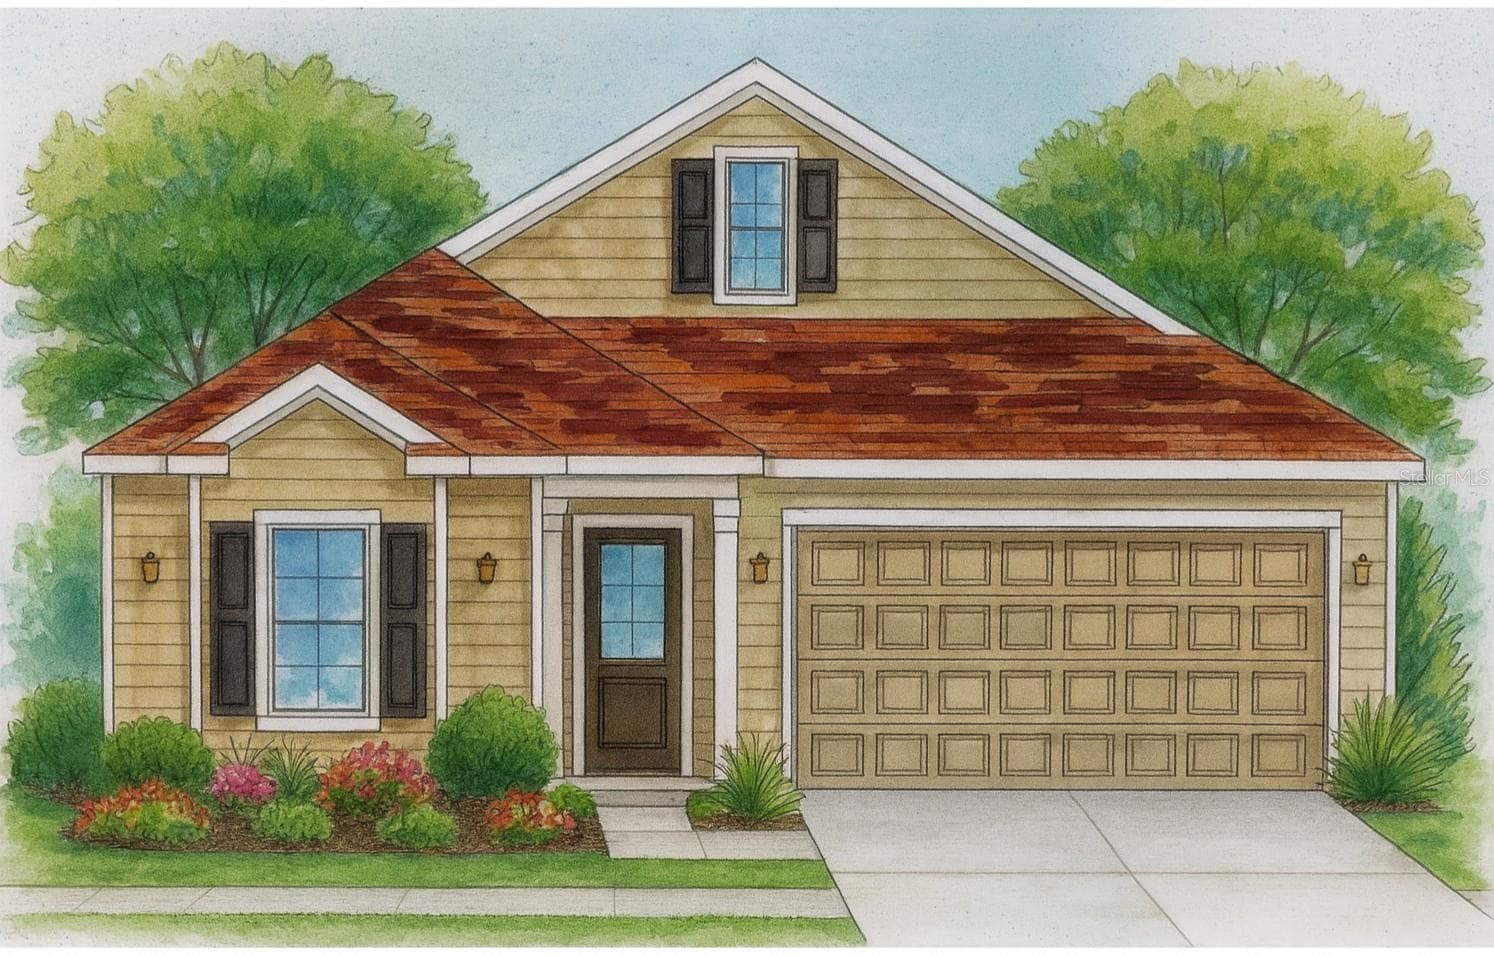
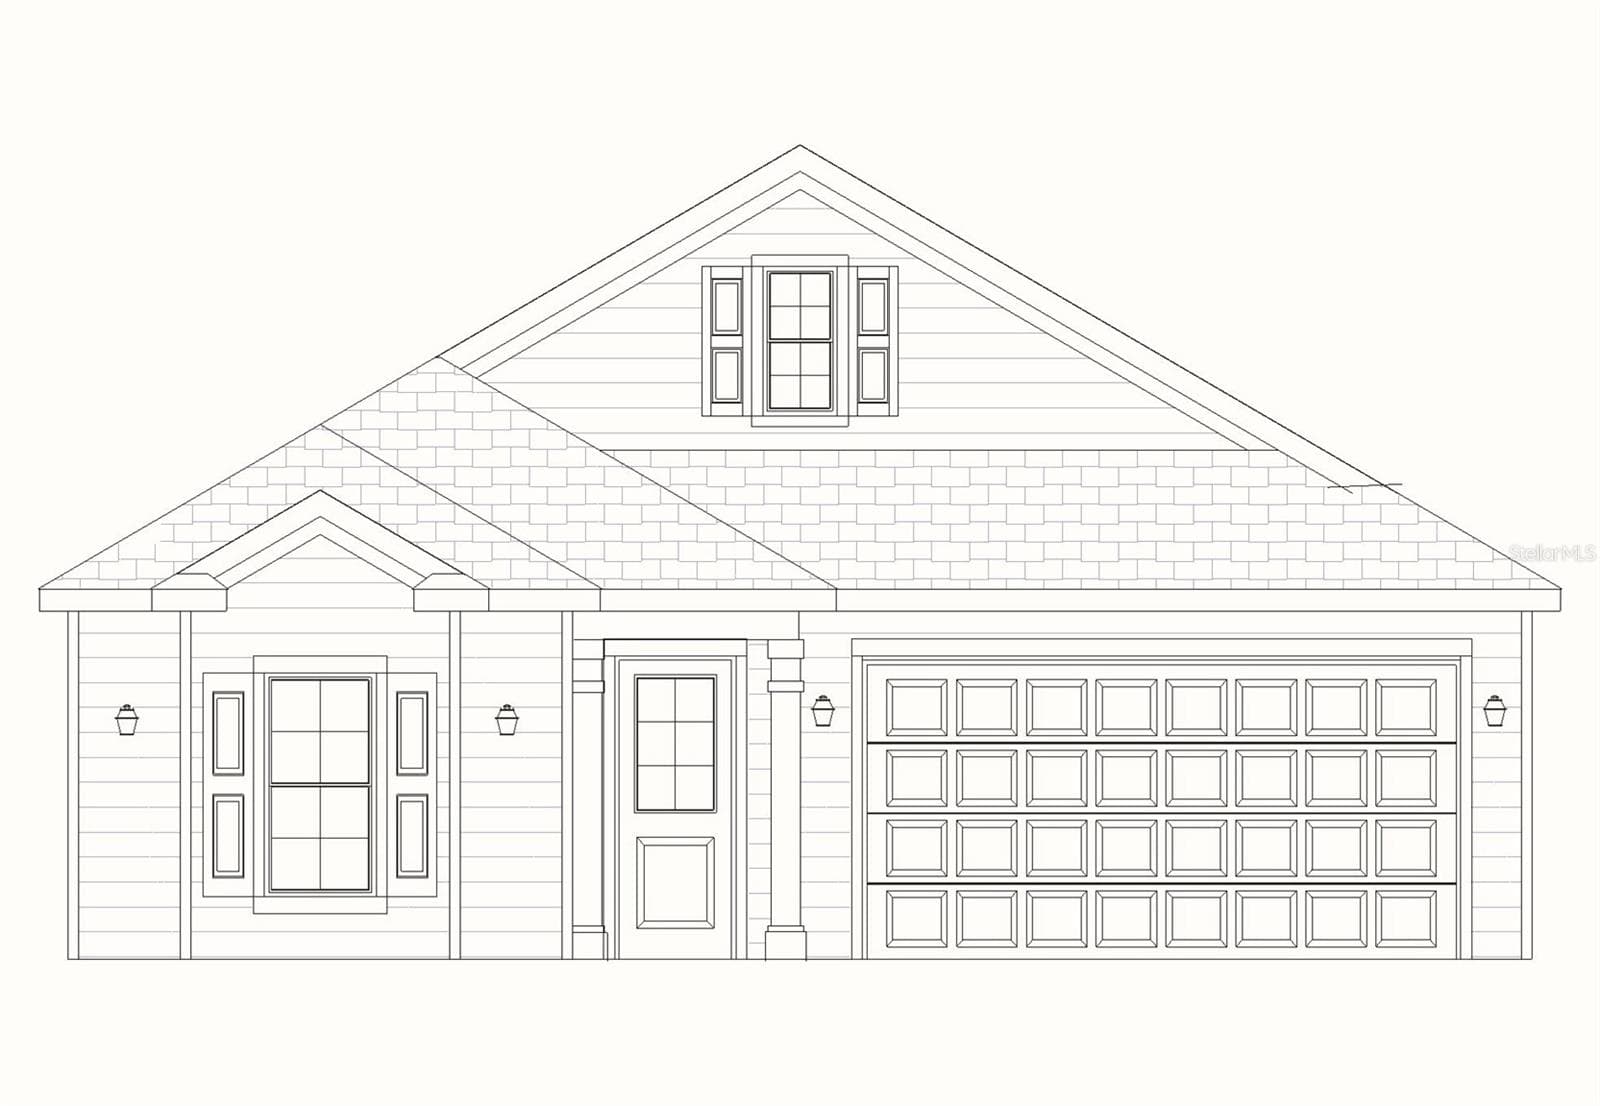
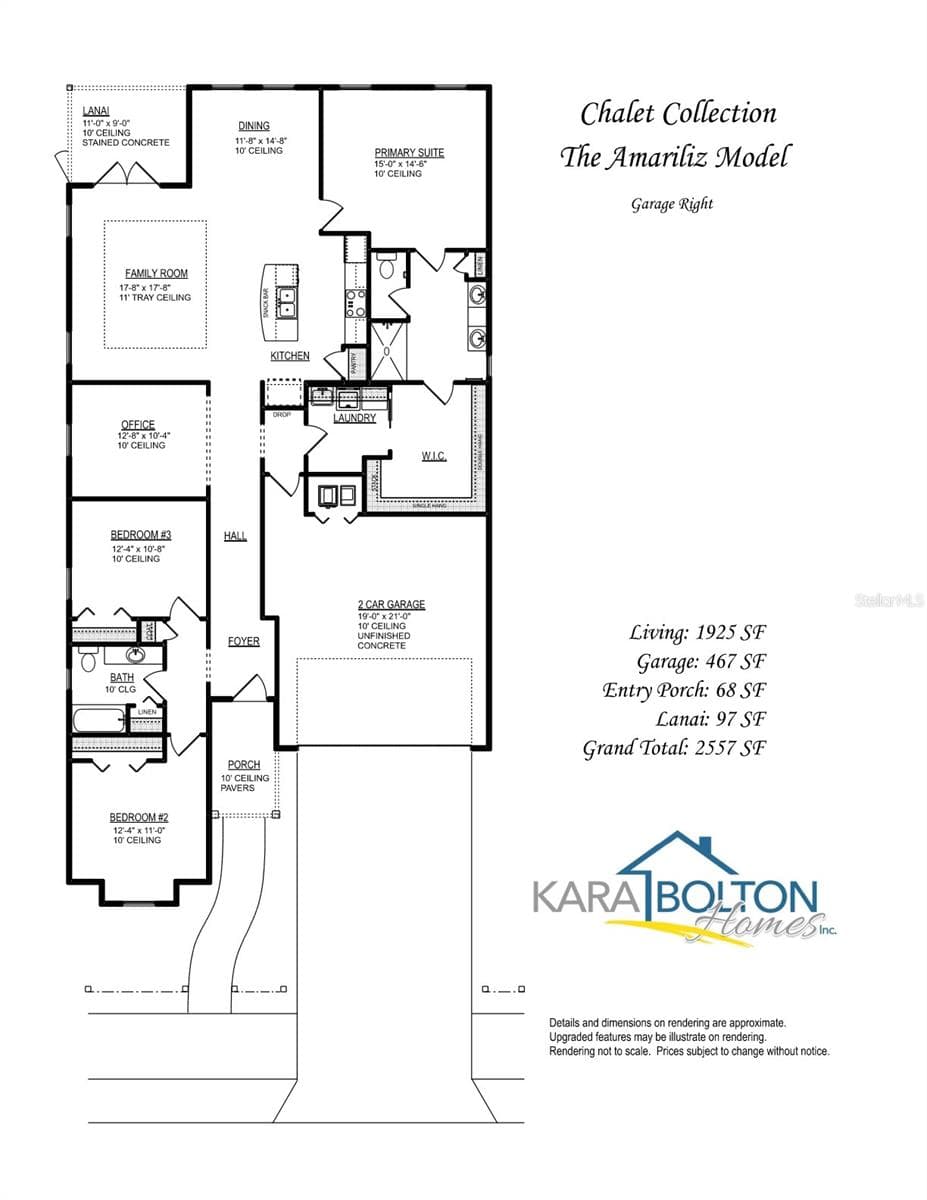
Pre-Construction. To be built. Charming from the moment you arrive, the Amariliz blends Classic Cottage inspired architecture with modern conveniences, creating a home that feels welcoming, comfortable, and timeless from day one. Offering 1,925 square feet, 3 bedrooms, 2 bathrooms, and a versatile flex room, this home embraces a simpler way of living with a backdrop of mature trees beyond the backyard. Designed for those who appreciate comfort, convenience, and spending more time enjoying life and less time maintaining it, this 3 bedroom, 2 bathroom home with a versatile flex room is one of only four pre-construction opportunities currently available. Buyers who purchase now will have the opportunity to personalize select finishes, fixtures, colors, and design selections. Contracts executed in Fall 2026 are anticipated for completion in Spring 2027. A signature white picket fence, paver walkway, and inviting covered front porch create immediate curb appeal. Inside, 10 foot ceilings, 8 foot doors, abundant natural light, and luxury vinyl plank flooring throughout create a bright and welcoming atmosphere. At the heart of the home, the kitchen features quartz countertops, wood cabinetry, a farmhouse sink, GE induction cooktop, wall oven and microwave, a modern range hood, a walk-in pantry, and generous seating for gathering and entertaining. Just beyond, the screened porch provides a peaceful place to enjoy the wooded backdrop and surrounding natural setting. The versatile flex room easily transforms into a home office, library, den, studio, or hobby room, allowing the home to adapt to your lifestyle over time. The primary suite serves as a private retreat with dual vanities, an oversized walk-in shower, a private water closet, and a spacious walk-in closet that connects directly to the laundry room. Low maintenance landscaping with drip irrigation, a manageable yard that can be fenced without sacrificing the natural setting, and a 2 car garage create a home that works for you instead of the other way around. Purchasing one of these pre-construction homes also includes valuable buyer incentives. Buyers will receive four hours of professional design assistance to help bring their vision to life, along with a 1% builder incentive that may be applied toward closing costs, an interest rate buy down, or other approved options. Opportunities like this are increasingly rare, offering the chance to own a brand new home that reflects your personal style from the very beginning. Fairway Pointe offers a different take on new construction in Gainesville, where architectural character, green space, and easy everyday living take center stage. Located in Jonesville, just west of Gainesville, residents enjoy access to a pool, clubhouse, pickleball and tennis courts, sidewalks, and West End Park. Tioga Town Center, restaurants, grocery stores, fitness centers, and medical facilities are all minutes away, while HCA North Florida Hospital, UF Health Shands Hospital, and I 75 are all within easy reach.
Highlights
Property details
- MLS
- Stellar MLS
- MLS #
- MFRGC541234
- Property type
- Single Family Residence
- Subdivision
- FAIRWAY POINTE AT WEST END
- Status
- Active
- Days on market
- 43
- On market date
- June 16, 2026
- Stories
- N/A
- Total bathrooms
- 2
- Garage spaces
- 2
- Parking spaces
- N/A
- Lot size
- 0.12 acres
Location
Get directions →Nearby schools
Within 10 miles. School directory data from the National Center for Education Statistics (NCES), accessed via the Urban Institute Education Data API. Local Score is calculated by INNOVATE Real Estate; where a state rating is shown, it comes from that state's own official school report card.
- Enrollment
- 106
- Student:teacher ratio
- 15.1:1
- District
- ALACHUA
- Enrollment
- 942
- Student:teacher ratio
- 19.2:1
- District
- ALACHUA
- Enrollment
- 0
- District
- ALACHUA
Walkability
Blended score for NEWBERRY's center, calculated by INNOVATE Real Estate from two sources: the EPA's National Walkability Index (street network, transit, land-use mix) and Google Places amenity data (what's actually reachable on foot from this point). 60% EPA National Walkability Index + 40% nearby-amenity density (Google Places).
Market position
How this listing compares to current activity in NEWBERRY, from live MLS data.
Mortgage calculator
Estimate only - actual rate and payment depend on your lender, credit, and loan program.
Adjust tax / insurance estimates
Similar homes you might like
Data source: Listing information provided by Stellar MLS (mfrmls) via Trestle/CoreLogic. Last updated July 29, 2026.
Information herein deemed reliable but not guaranteed; all measurements, school assignments, HOA fees, taxes, and feature lists are approximate and should be independently verified. Equal Housing Opportunity.