
$705,000
About this home
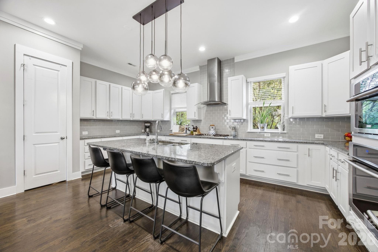
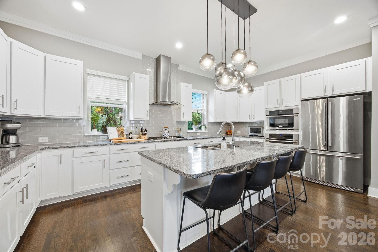
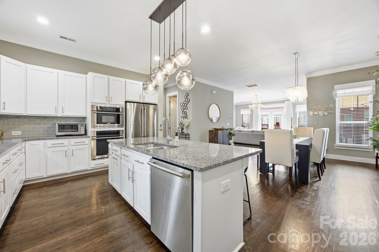
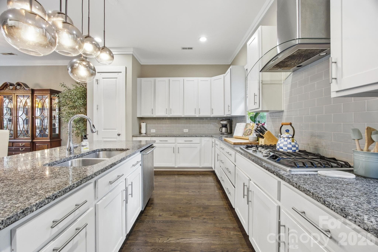
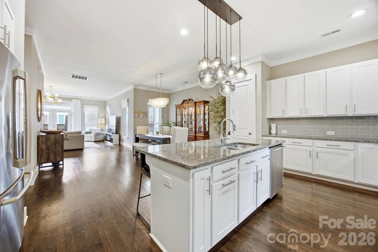
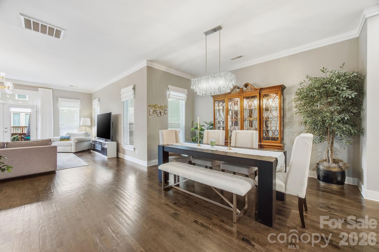
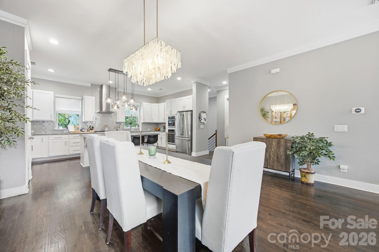
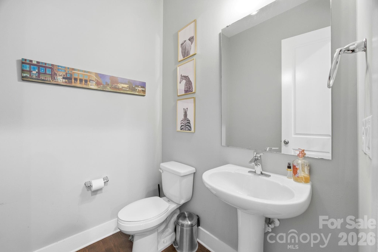
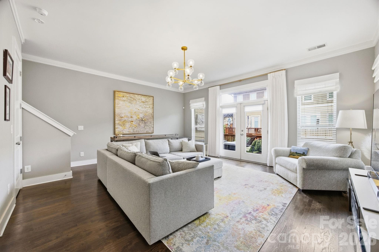
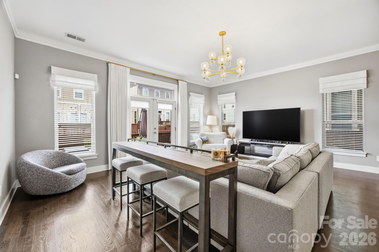
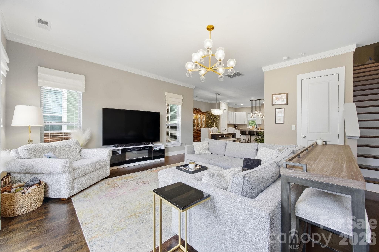
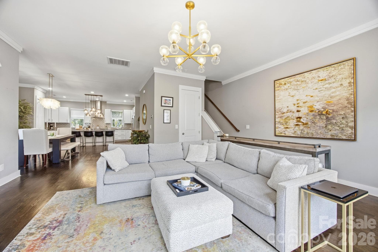
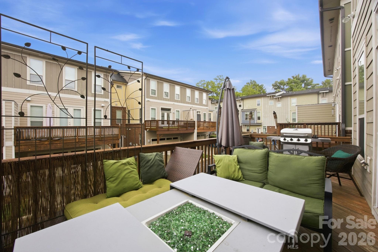
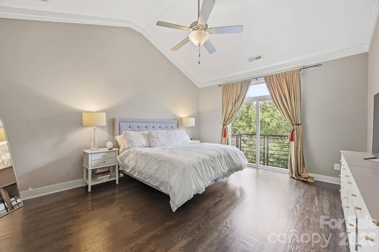
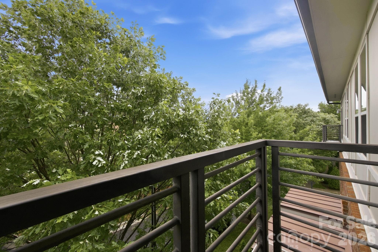
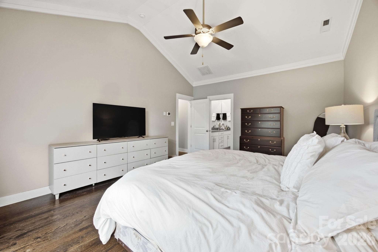
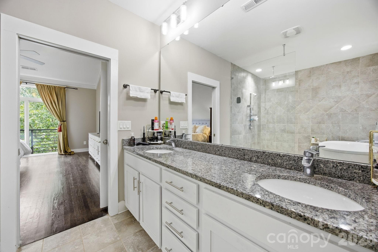
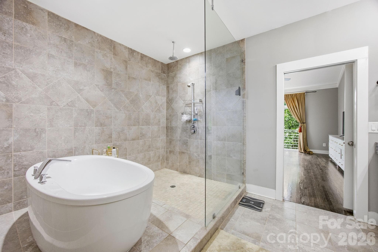
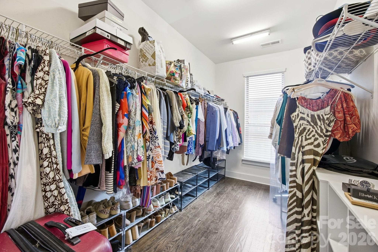
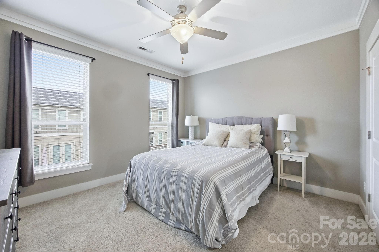
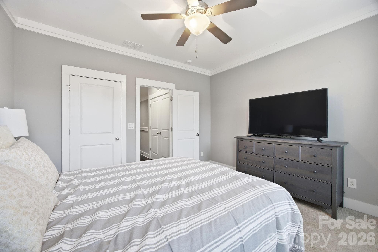
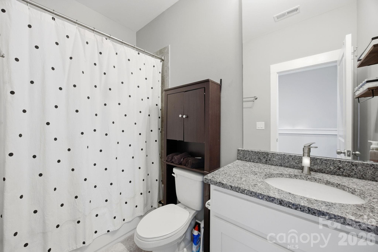
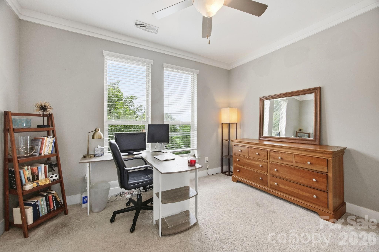
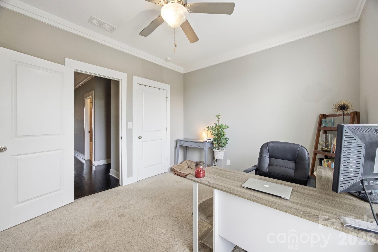
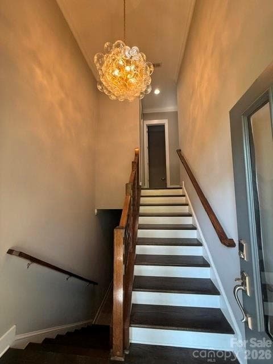
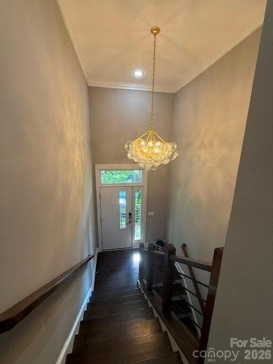
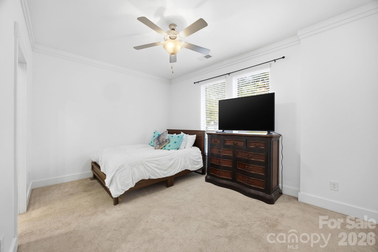
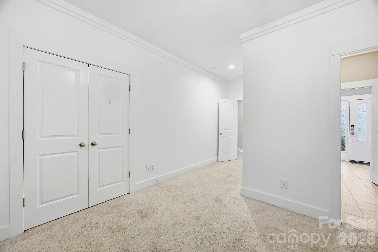
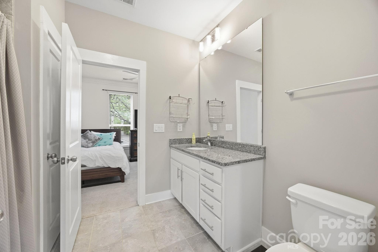
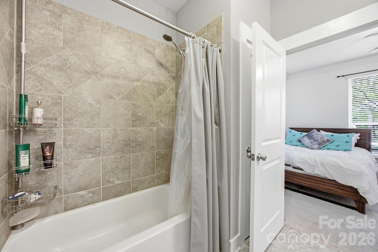
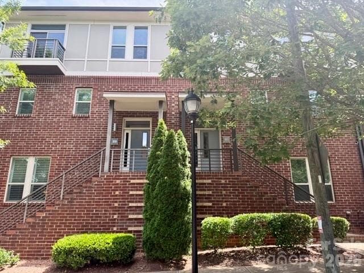
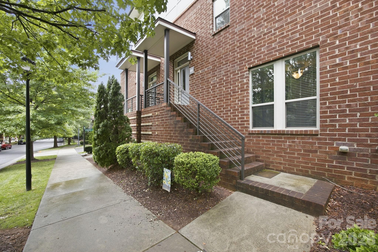
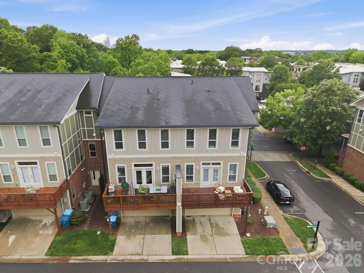
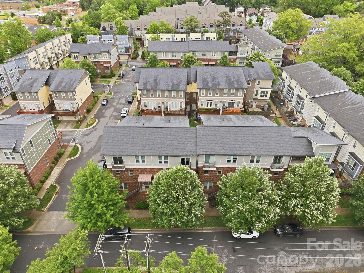
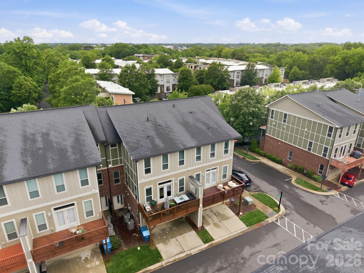
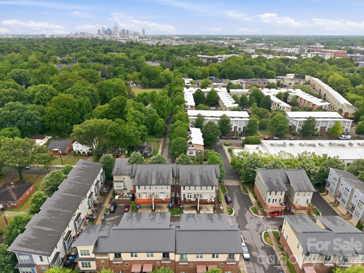
** $15K PRICE REDUCTION ** Home is also available for RENT (MLS# 4432606) - If you’ve been looking for a 3,000+ square foot townhome in the heart of NoDa, look no further. This stunning 4 bedroom, 3.5 bathroom, 3,030 sq ft 3-story townhome offers the perfect blend of modern luxury, spacious living, and unbeatable walkability. Built in 2015, the home features an open concept design filled with natural light, beautiful hardwood floors, and upscale contemporary finishes throughout. Thoughtfully designed for both comfortable everyday living and effortless entertaining, this home combines style, functionality, and an incredible location in one of Charlotte’s most vibrant and sought after neighborhoods. The main living level is truly the heart of the home and was designed with entertaining in mind. The expansive chef’s kitchen features crisp white cabinetry, subway tile backsplash, granite countertops, gas cooktop with stainless steel hood, microwave, wall oven, and an oversized center island with sink and breakfast bar seating. The seamless flow between the kitchen, dining area, and spacious living room creates the perfect atmosphere for gatherings, everyday living, or hosting guests. Double glass doors off the great room lead to a large private terrace, ideal for relaxing outdoors, enjoying morning coffee, or evening entertaining. Upstairs on the third level, the stunning vaulted primary suite offers a luxurious retreat complete with its own private balcony. The spa-inspired primary bathroom showcases a striking dual-sided frameless glass shower with a soaking tub on one side, dual granite vanities, designer finishes, and an oversized walk-in closet. Two additional bedrooms, which could also function as office or flex spaces, along with an additional full bathroom, complete the upper level. The lower level includes a private bedroom and full bath, making it perfect for guests, a home office, gym space, or multigenerational living. This level also provides direct access to the attached 2 car garage for added convenience. Located in an exceptional NoDa area location, this home offers incredible walkability to popular restaurants, breweries, coffee shops, entertainment, retail, and the light rail. North Davidson Park is conveniently located down the street, adding even more outdoor enjoyment and green space right outside your door. This is urban living at its best with modern comfort, stylish design, and unbeatable convenience.
Property details
- MLS
- Canopy MLS
- MLS #
- CAR4380828
- Property type
- Townhouse
- Subdivision
- The Terraces At Steel Gardens
- Status
- Active
- Days on market
- 140
- On market date
- May 21, 2026
- Stories
- N/A
- Total bathrooms
- 3.5
- Garage spaces
- 2
- Parking spaces
- N/A
- Lot size
- N/A
Location
Get directions →Nearby schools
Within 10 miles. School directory data from the National Center for Education Statistics (NCES), accessed via the Urban Institute Education Data API. Local Score is calculated by INNOVATE Real Estate; where a state rating is shown, it comes from that state's own official school report card.
- Enrollment
- 381
- Student:teacher ratio
- 15.9:1
- District
- Charlotte-Mecklenburg Schools
- Enrollment
- 957
- Student:teacher ratio
- 19.1:1
- District
- Charlotte-Mecklenburg Schools
- Enrollment
- 166
- Student:teacher ratio
- 41.5:1
- District
- Charlotte-Mecklenburg Schools
Walkability
Blended score for Charlotte's center, calculated by INNOVATE Real Estate from two sources: the EPA's National Walkability Index (street network, transit, land-use mix) and Google Places amenity data (what's actually reachable on foot from this point). 60% EPA National Walkability Index + 40% nearby-amenity density (Google Places).
Market position
How this listing compares to current activity in Charlotte, from live MLS data.
Mortgage calculator
Estimate only - actual rate and payment depend on your lender, credit, and loan program.
Adjust tax / insurance estimates
Similar homes you might like







Data source: Listing information provided by Canopy MLS (carolina) via Trestle/CoreLogic. Last updated 15 days ago.
Information herein deemed reliable but not guaranteed; all measurements, school assignments, HOA fees, taxes, and feature lists are approximate and should be independently verified. Equal Housing Opportunity.