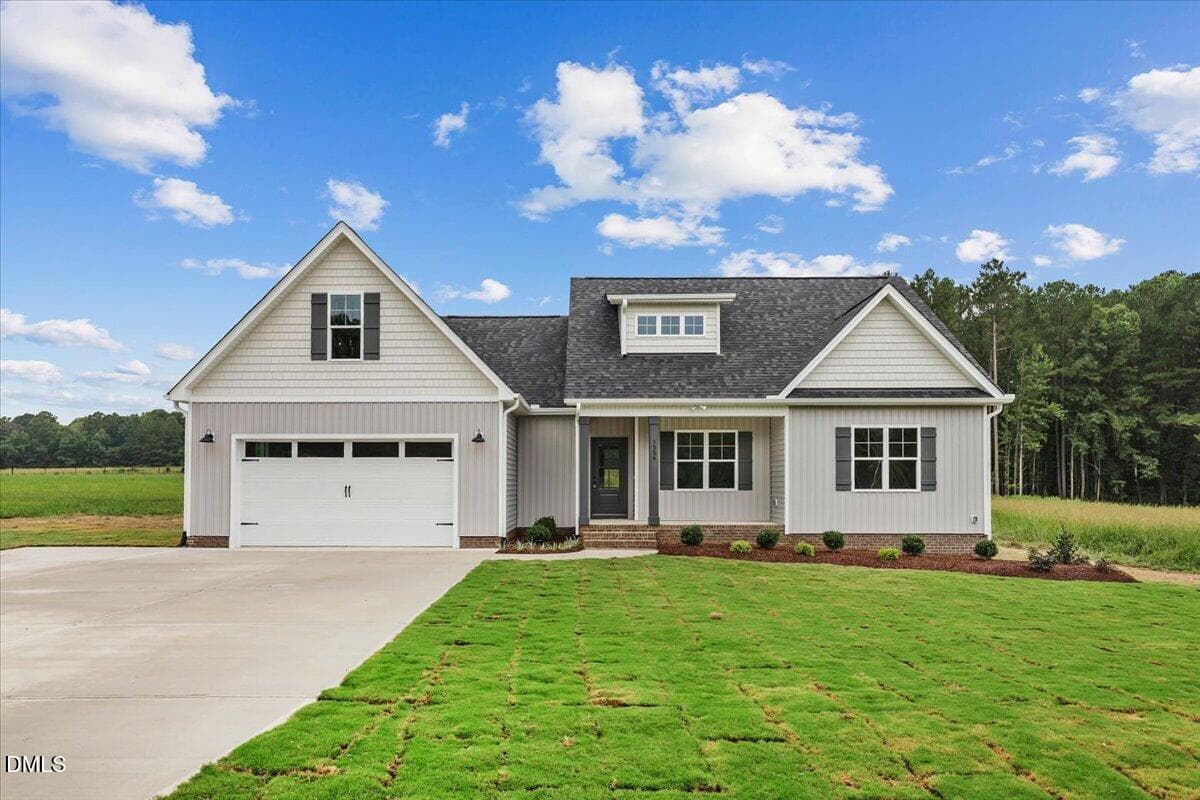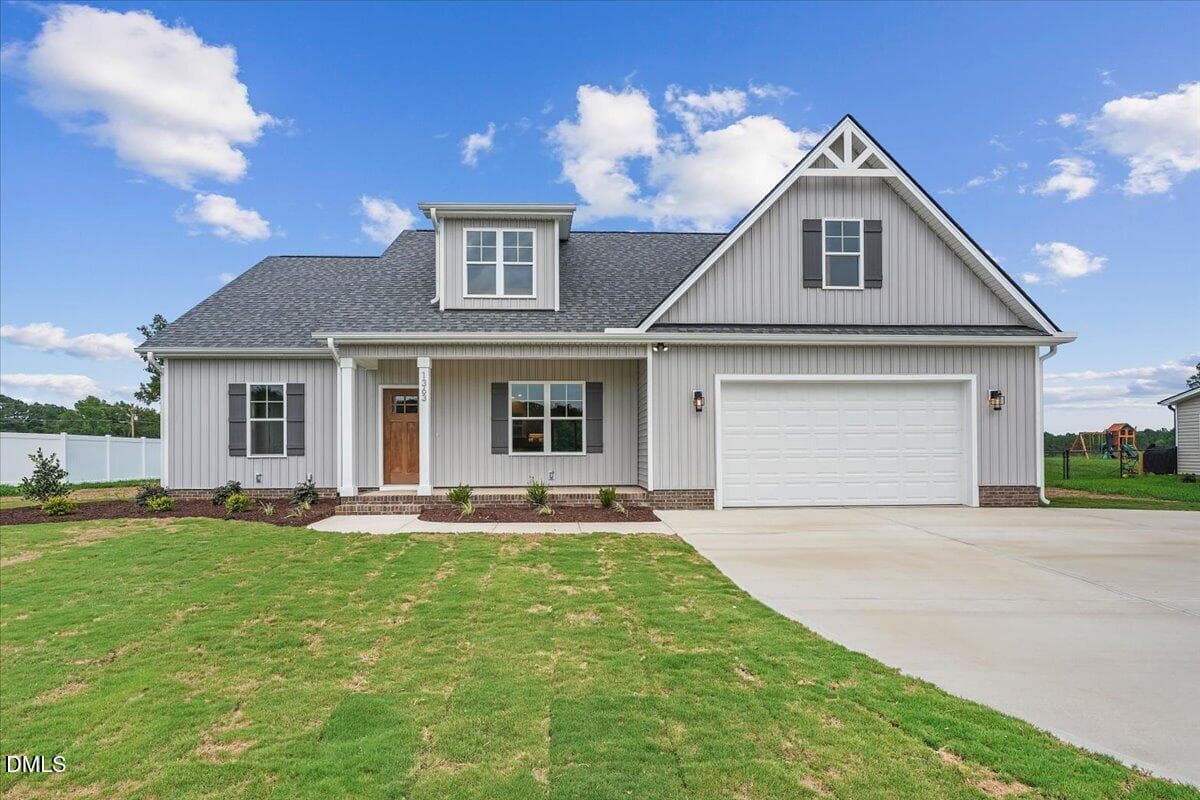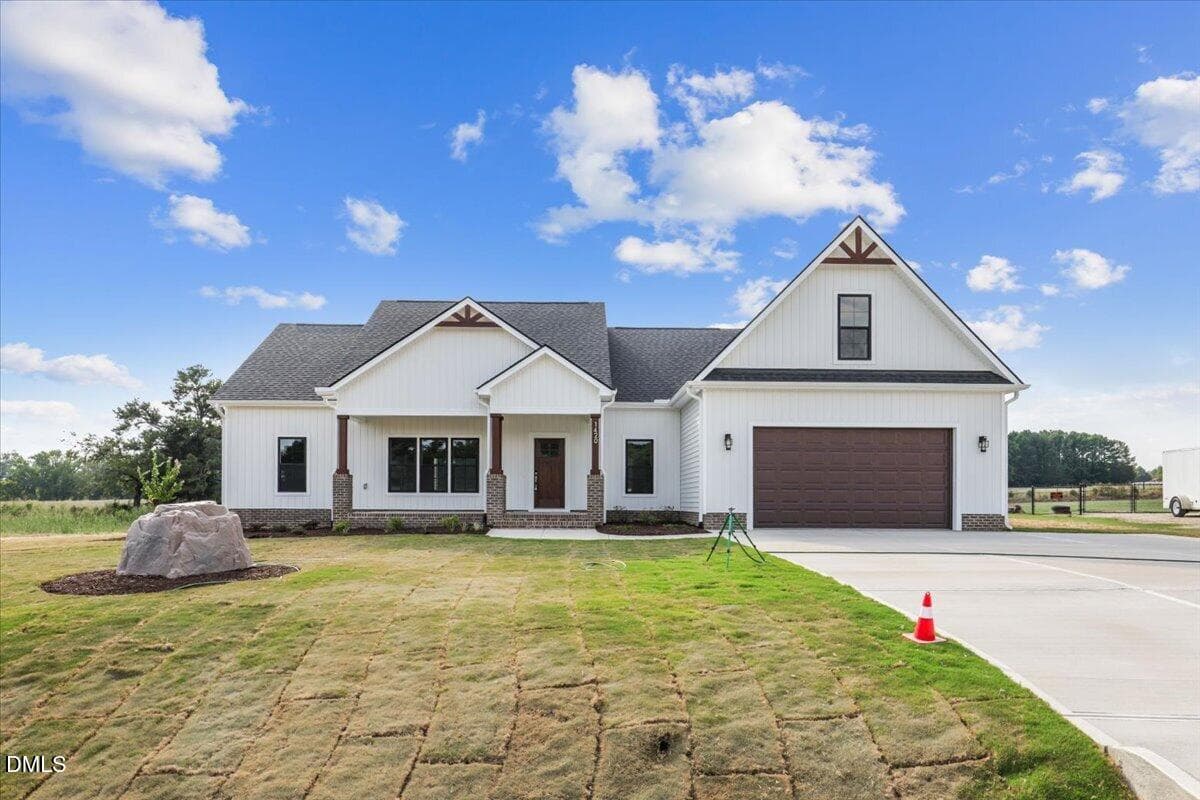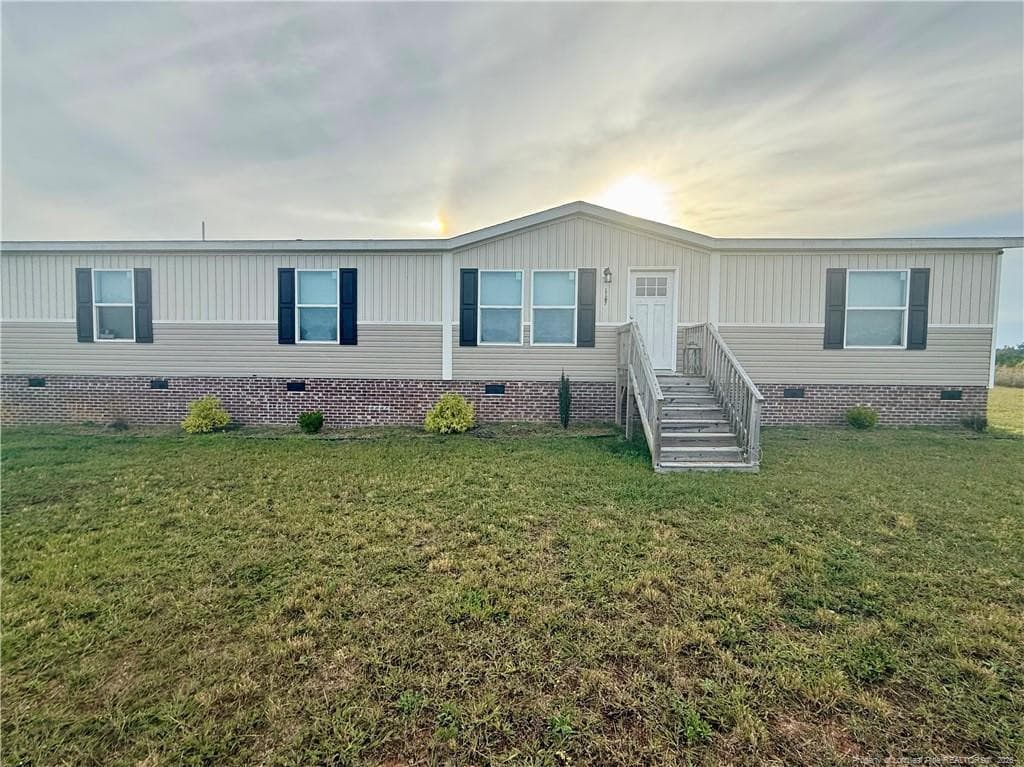
Single Family Residence at 8625 Savage Road, Spring Hope
Single Family Residence at 8625 Savage Road, Spring Hope, photo 2 of 51
Single Family Residence at 8625 Savage Road, Spring Hope, photo 3 of 51
Single Family Residence at 8625 Savage Road, Spring Hope, photo 4 of 51
Single Family Residence at 8625 Savage Road, Spring Hope, photo 5 of 51
Single Family Residence at 8625 Savage Road, Spring Hope, photo 6 of 51
Single Family Residence at 8625 Savage Road, Spring Hope, photo 7 of 51
Single Family Residence at 8625 Savage Road, Spring Hope, photo 8 of 51
Single Family Residence at 8625 Savage Road, Spring Hope, photo 9 of 51
Single Family Residence at 8625 Savage Road, Spring Hope, photo 10 of 51
Single Family Residence at 8625 Savage Road, Spring Hope, photo 11 of 51
Single Family Residence at 8625 Savage Road, Spring Hope, photo 12 of 51
Single Family Residence at 8625 Savage Road, Spring Hope, photo 13 of 51
Single Family Residence at 8625 Savage Road, Spring Hope, photo 14 of 51
Single Family Residence at 8625 Savage Road, Spring Hope, photo 15 of 51
Single Family Residence at 8625 Savage Road, Spring Hope, photo 16 of 51
Single Family Residence at 8625 Savage Road, Spring Hope, photo 17 of 51
Single Family Residence at 8625 Savage Road, Spring Hope, photo 18 of 51
Single Family Residence at 8625 Savage Road, Spring Hope, photo 19 of 51
Single Family Residence at 8625 Savage Road, Spring Hope, photo 20 of 51
Single Family Residence at 8625 Savage Road, Spring Hope, photo 21 of 51
Single Family Residence at 8625 Savage Road, Spring Hope, photo 22 of 51
Single Family Residence at 8625 Savage Road, Spring Hope, photo 23 of 51
Single Family Residence at 8625 Savage Road, Spring Hope, photo 24 of 51
Single Family Residence at 8625 Savage Road, Spring Hope, photo 25 of 51
Single Family Residence at 8625 Savage Road, Spring Hope, photo 26 of 51
Single Family Residence at 8625 Savage Road, Spring Hope, photo 27 of 51
Single Family Residence at 8625 Savage Road, Spring Hope, photo 28 of 51
Single Family Residence at 8625 Savage Road, Spring Hope, photo 29 of 51
Single Family Residence at 8625 Savage Road, Spring Hope, photo 30 of 51
Single Family Residence at 8625 Savage Road, Spring Hope, photo 31 of 51
Single Family Residence at 8625 Savage Road, Spring Hope, photo 32 of 51
Single Family Residence at 8625 Savage Road, Spring Hope, photo 33 of 51
Single Family Residence at 8625 Savage Road, Spring Hope, photo 34 of 51
Single Family Residence at 8625 Savage Road, Spring Hope, photo 35 of 51
Single Family Residence at 8625 Savage Road, Spring Hope, photo 36 of 51
Single Family Residence at 8625 Savage Road, Spring Hope, photo 37 of 51
Single Family Residence at 8625 Savage Road, Spring Hope, photo 38 of 51
Single Family Residence at 8625 Savage Road, Spring Hope, photo 39 of 51
Single Family Residence at 8625 Savage Road, Spring Hope, photo 40 of 51
Single Family Residence at 8625 Savage Road, Spring Hope, photo 41 of 51
Single Family Residence at 8625 Savage Road, Spring Hope, photo 42 of 51
Single Family Residence at 8625 Savage Road, Spring Hope, photo 43 of 51
Single Family Residence at 8625 Savage Road, Spring Hope, photo 44 of 51
Single Family Residence at 8625 Savage Road, Spring Hope, photo 45 of 51
Single Family Residence at 8625 Savage Road, Spring Hope, photo 46 of 51
Single Family Residence at 8625 Savage Road, Spring Hope, photo 47 of 51
Single Family Residence at 8625 Savage Road, Spring Hope, photo 48 of 51
Single Family Residence at 8625 Savage Road, Spring Hope, photo 49 of 51
Single Family Residence at 8625 Savage Road, Spring Hope, photo 50 of 51
Single Family Residence at 8625 Savage Road, Spring Hope, photo 51 of 51
51 photos

$439,900

Bedrooms
3
Bathrooms
3
Living area
2,133 sqft
Year built
2026
8625 Savage Road
Spring Hope, NC 27882
Listed by DRT Realty LLC

Highlights

Property type
Single Family Residence
Lot size
0.95 acres
Garage
2 spaces
On market
118 days
  • Fireplace
  • New construction

About this home

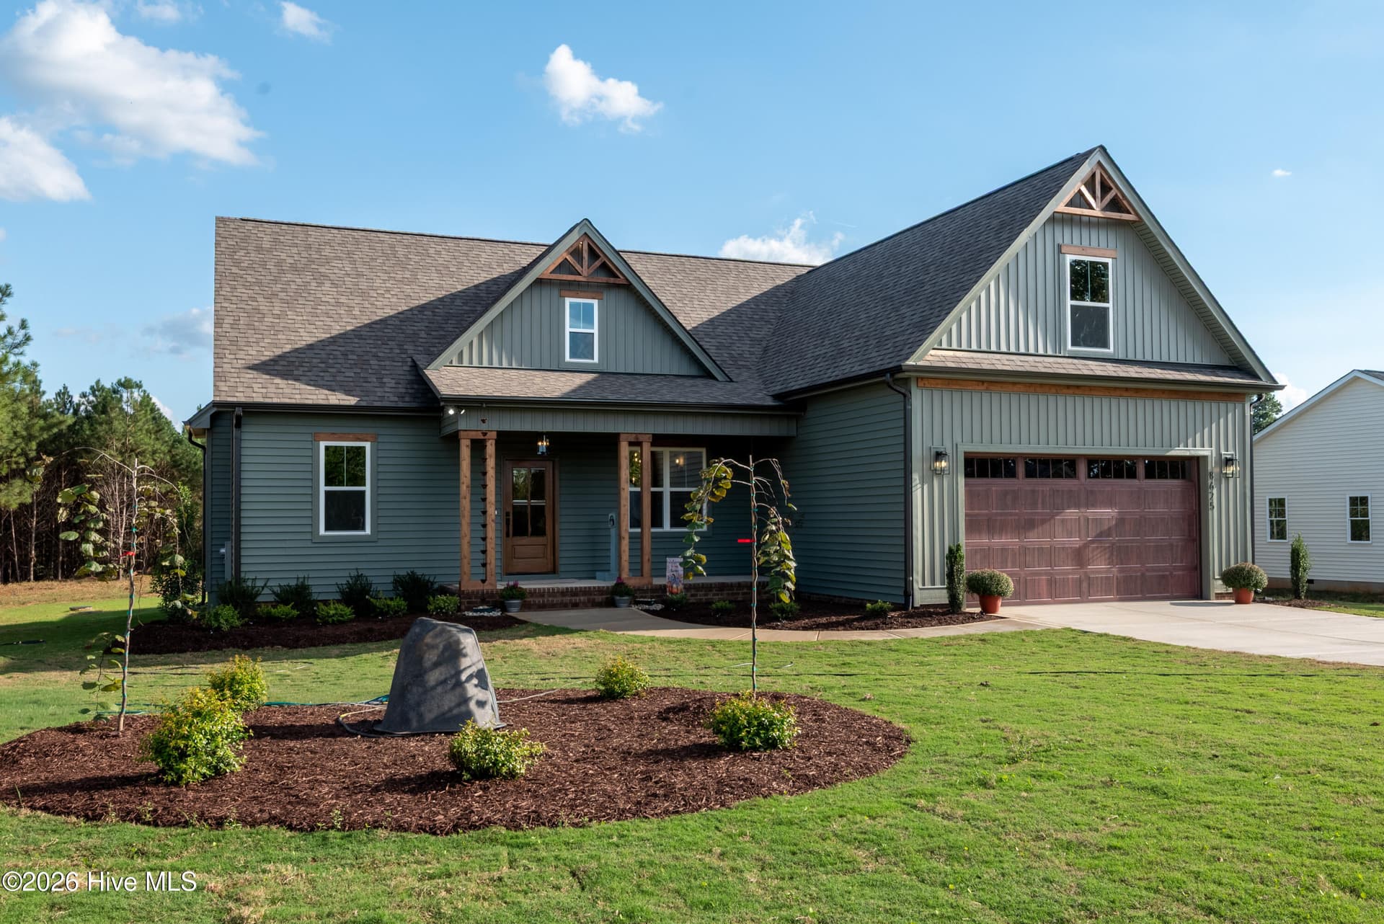
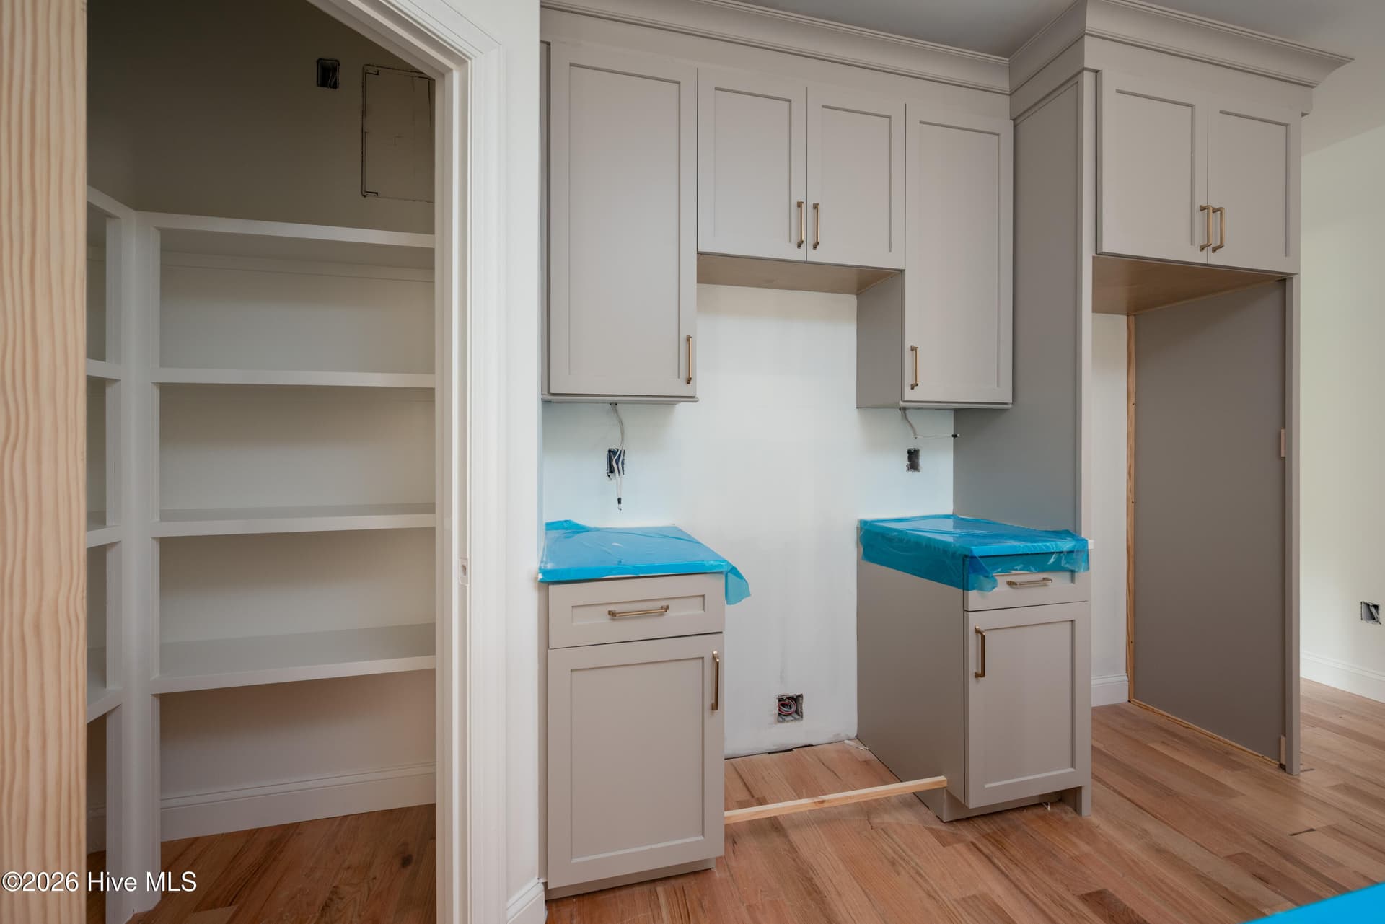
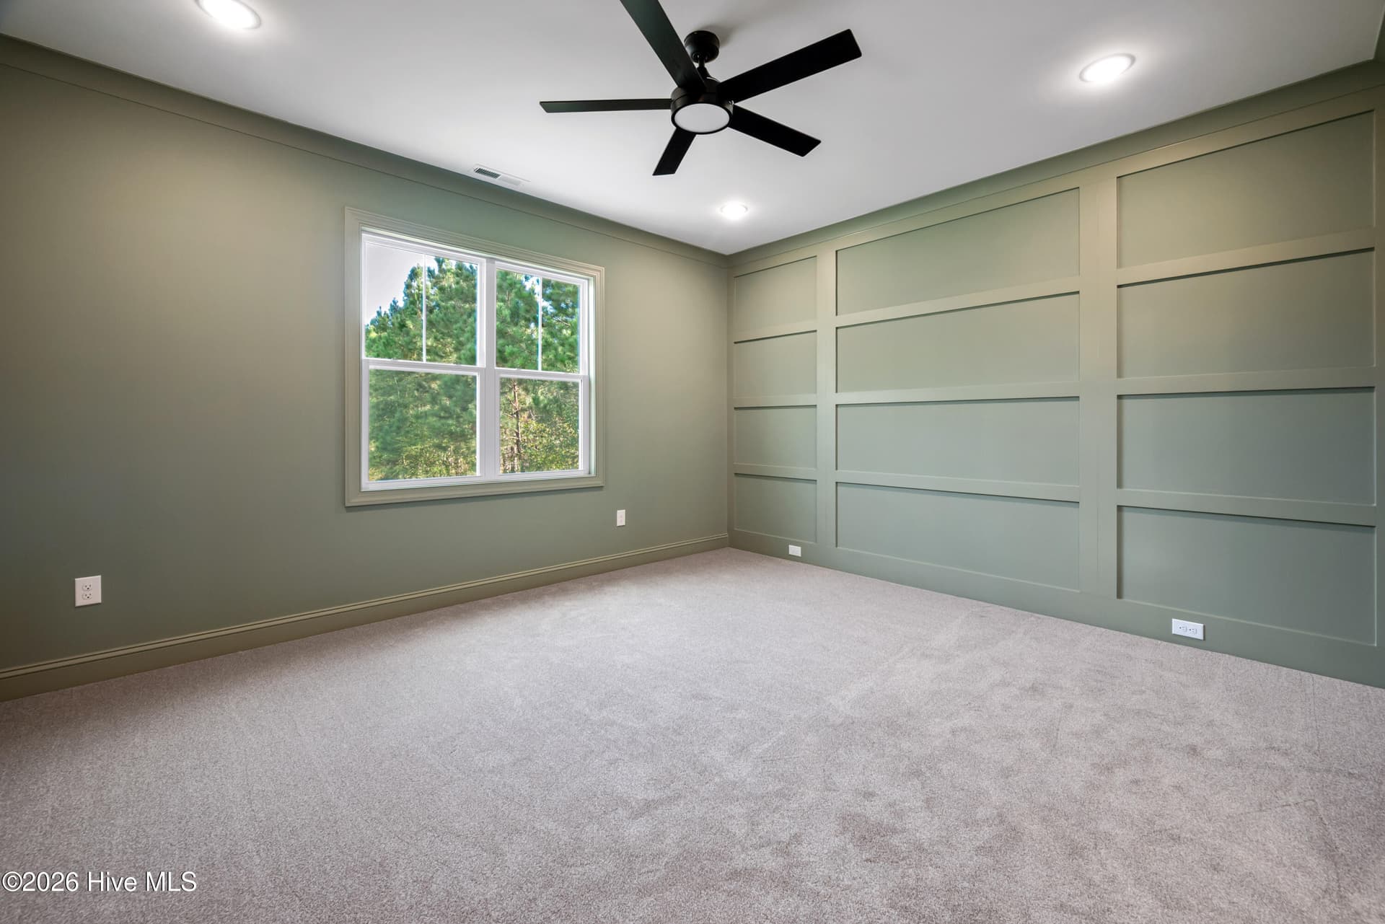
This thoughtfully designed split ranch floor plan showcases the craftsmanship and quality of Gold Winner Builder Greyland Builders. This 2026 Parade of Homes entry features three bedrooms on the main level, plus a finished bonus room with a full bath upstairs, this home also offers a large floored unfinished attic providing abundant storage and future expansion potential. The open-concept design creates an inviting space for everyday living and entertaining. The family room features an electric fireplace and flows seamlessly into the dining area and gourmet kitchen. The kitchen includes upgraded soft-close cabinetry, quartz countertops, tile backsplash, a wood-accent ceiling over the island, and generous workspace. Site-finished 3/4-inch x 4 1/4-inch Red Oak hardwood flooring extends throughout the main living areas, dining room, and upstairs foyer, while upgraded carpet adds comfort in the bedrooms. The private owner's suite features a spacious walk-in closet and a luxurious bath with a tile shower and frameless glass enclosure. The laundry room is finished with tile flooring, built-in cabinetry, and a functional workspace. Additional interior features include crown molding in the main living areas and owner's suite, wood shelving throughout, upgraded lighting with decorative stair accent lighting, and upgraded cabinetry throughout the home. Exterior highlights include attractive vinyl siding with wood architectural accents, stone foundation accents, architectural shingles, exterior gable accent lighting, professionally designed landscape lighting, a covered screened rear porch, and a two-car garage. This home offers country living with convenient access to Rocky Mount, Wilson, Zebulon, and Raleigh. Enjoy no city taxes, spacious homesites, and the added peace of mind of a 6-year structural warranty.

Property details

MLS
Hive MLS
MLS #
100589147
Property type
Single Family Residence
Subdivision
N/A
Status
Active
Days on market
118
On market date
July 15, 2026
Stories
N/A
Total bathrooms
3
Garage spaces
2
Parking spaces
2
Lot size
0.95 acres
Loading map…

Nearby schools

Within 10 miles. School directory data from the National Center for Education Statistics (NCES), accessed via the Urban Institute Education Data API. Local Score is calculated by INNOVATE Real Estate; where a state rating is shown, it comes from that state's own official school report card.

Elementary
Spring Hope Elementary
1.72 mi away · Grades -1-5
Zoned school (attendance boundary, 2015-16 data)
2.6
Local Score (state rating (2025) blended 70/30 with student-teacher ratio) -- not an official state rating
State rating: D (2025)
Enrollment
352
Student:teacher ratio
13.5:1
District
Nash County Public Schools
Middle
Southern Nash Middle
6.93 mi away · Grades 6-8
Zoned school (attendance boundary, 2015-16 data)
2.7
Local Score (state rating (2025) blended 70/30 with student-teacher ratio) -- not an official state rating
State rating: C (2025)
Enrollment
792
Student:teacher ratio
20.3:1
District
Nash County Public Schools
High
NRM Early College High School
12.8 mi away · Grades 9-13
Zoned school (attendance boundary, 2015-16 data)
3.8
Local Score (state rating (2025) blended 70/30 with student-teacher ratio) -- not an official state rating
State rating: A (2025)
Enrollment
396
Student:teacher ratio
30.5:1
District
Nash County Public Schools

Walkability

Blended score for Spring Hope's center, calculated by INNOVATE Real Estate from two sources: the EPA's National Walkability Index (street network, transit, land-use mix) and Google Places amenity data (what's actually reachable on foot from this point). EPA National Walkability Index only -- nearby-amenity data not available for this area.

29
Car-dependent
out of 100
EPA National Walkability Index
5.8 / 20 -- Below average walkable

Market position

How this listing compares to current activity in Spring Hope, from live MLS data.

On the market 118 days -- 2 more days than Spring Hope's current average of 116 days.
For reference, the median list price across 189 active listings in Spring Hope right now is $399,450.

Mortgage calculator

Estimate only - actual rate and payment depend on your lender, credit, and loan program.

Adjust tax / insurance estimates
Est. monthly payment
$2,799/mo
$87,980 down
$351,920 loan
Principal & interest$2,283
Property tax (est.)$367
Home insurance (est.)$150

Similar homes you might like

Data source: Listing information provided by Hive MLS. Last updated 1 days ago.

Information herein deemed reliable but not guaranteed; all measurements, school assignments, HOA fees, taxes, and feature lists are approximate and should be independently verified. Equal Housing Opportunity.