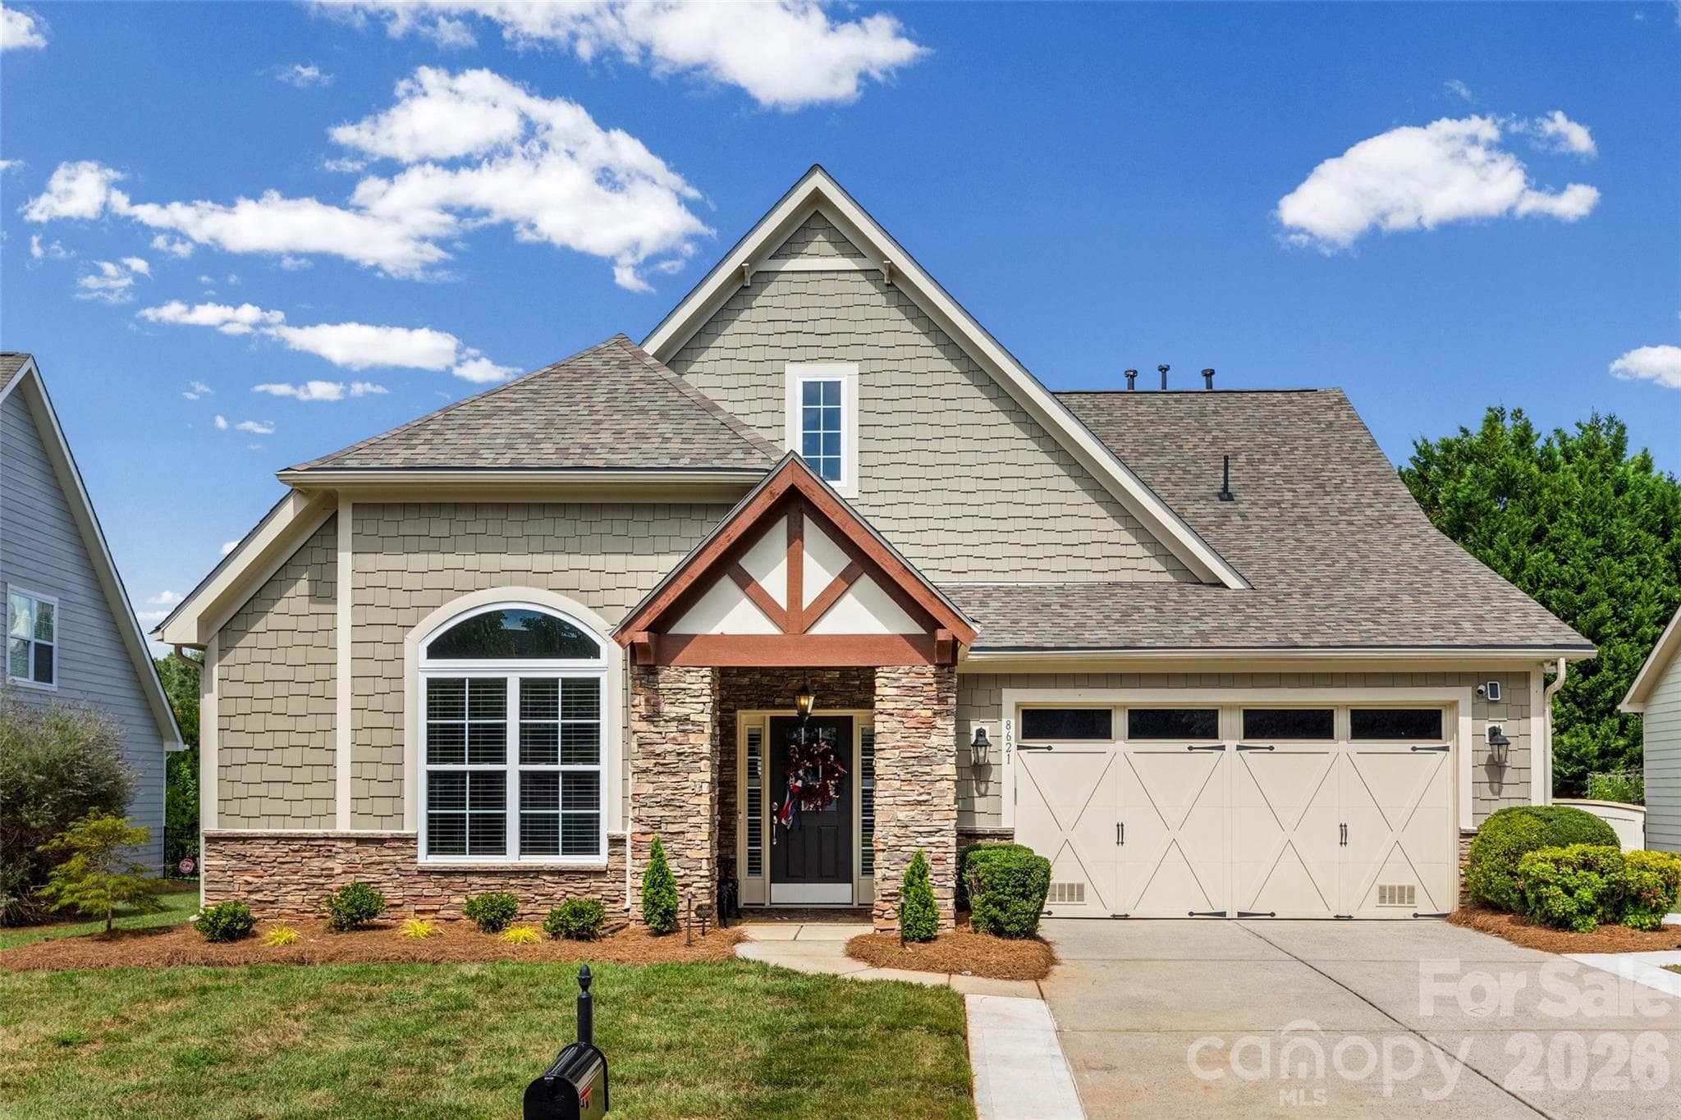
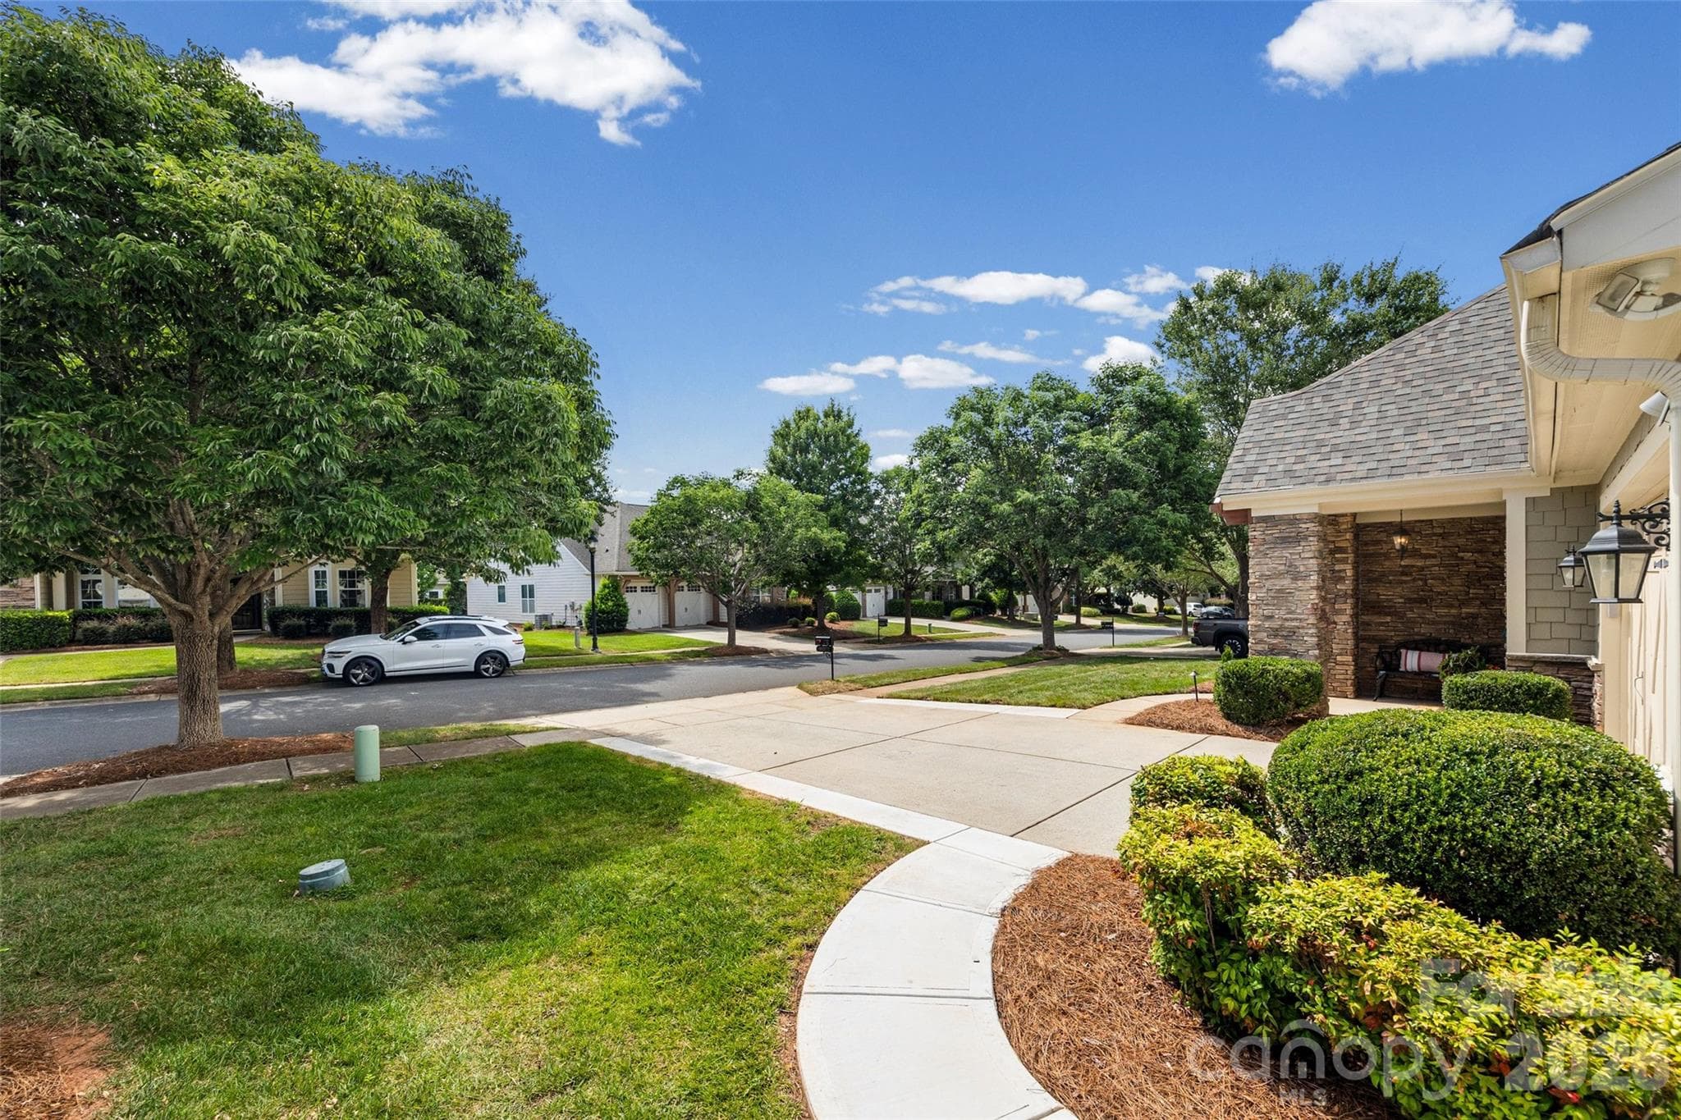
Welcome to 8621 Sequoia Grove Lane! - 8621 Sequoia Grove Lane, Charlotte
Single Family Residence at 8621 Sequoia Grove Lane, Charlotte, photo 2 of 48
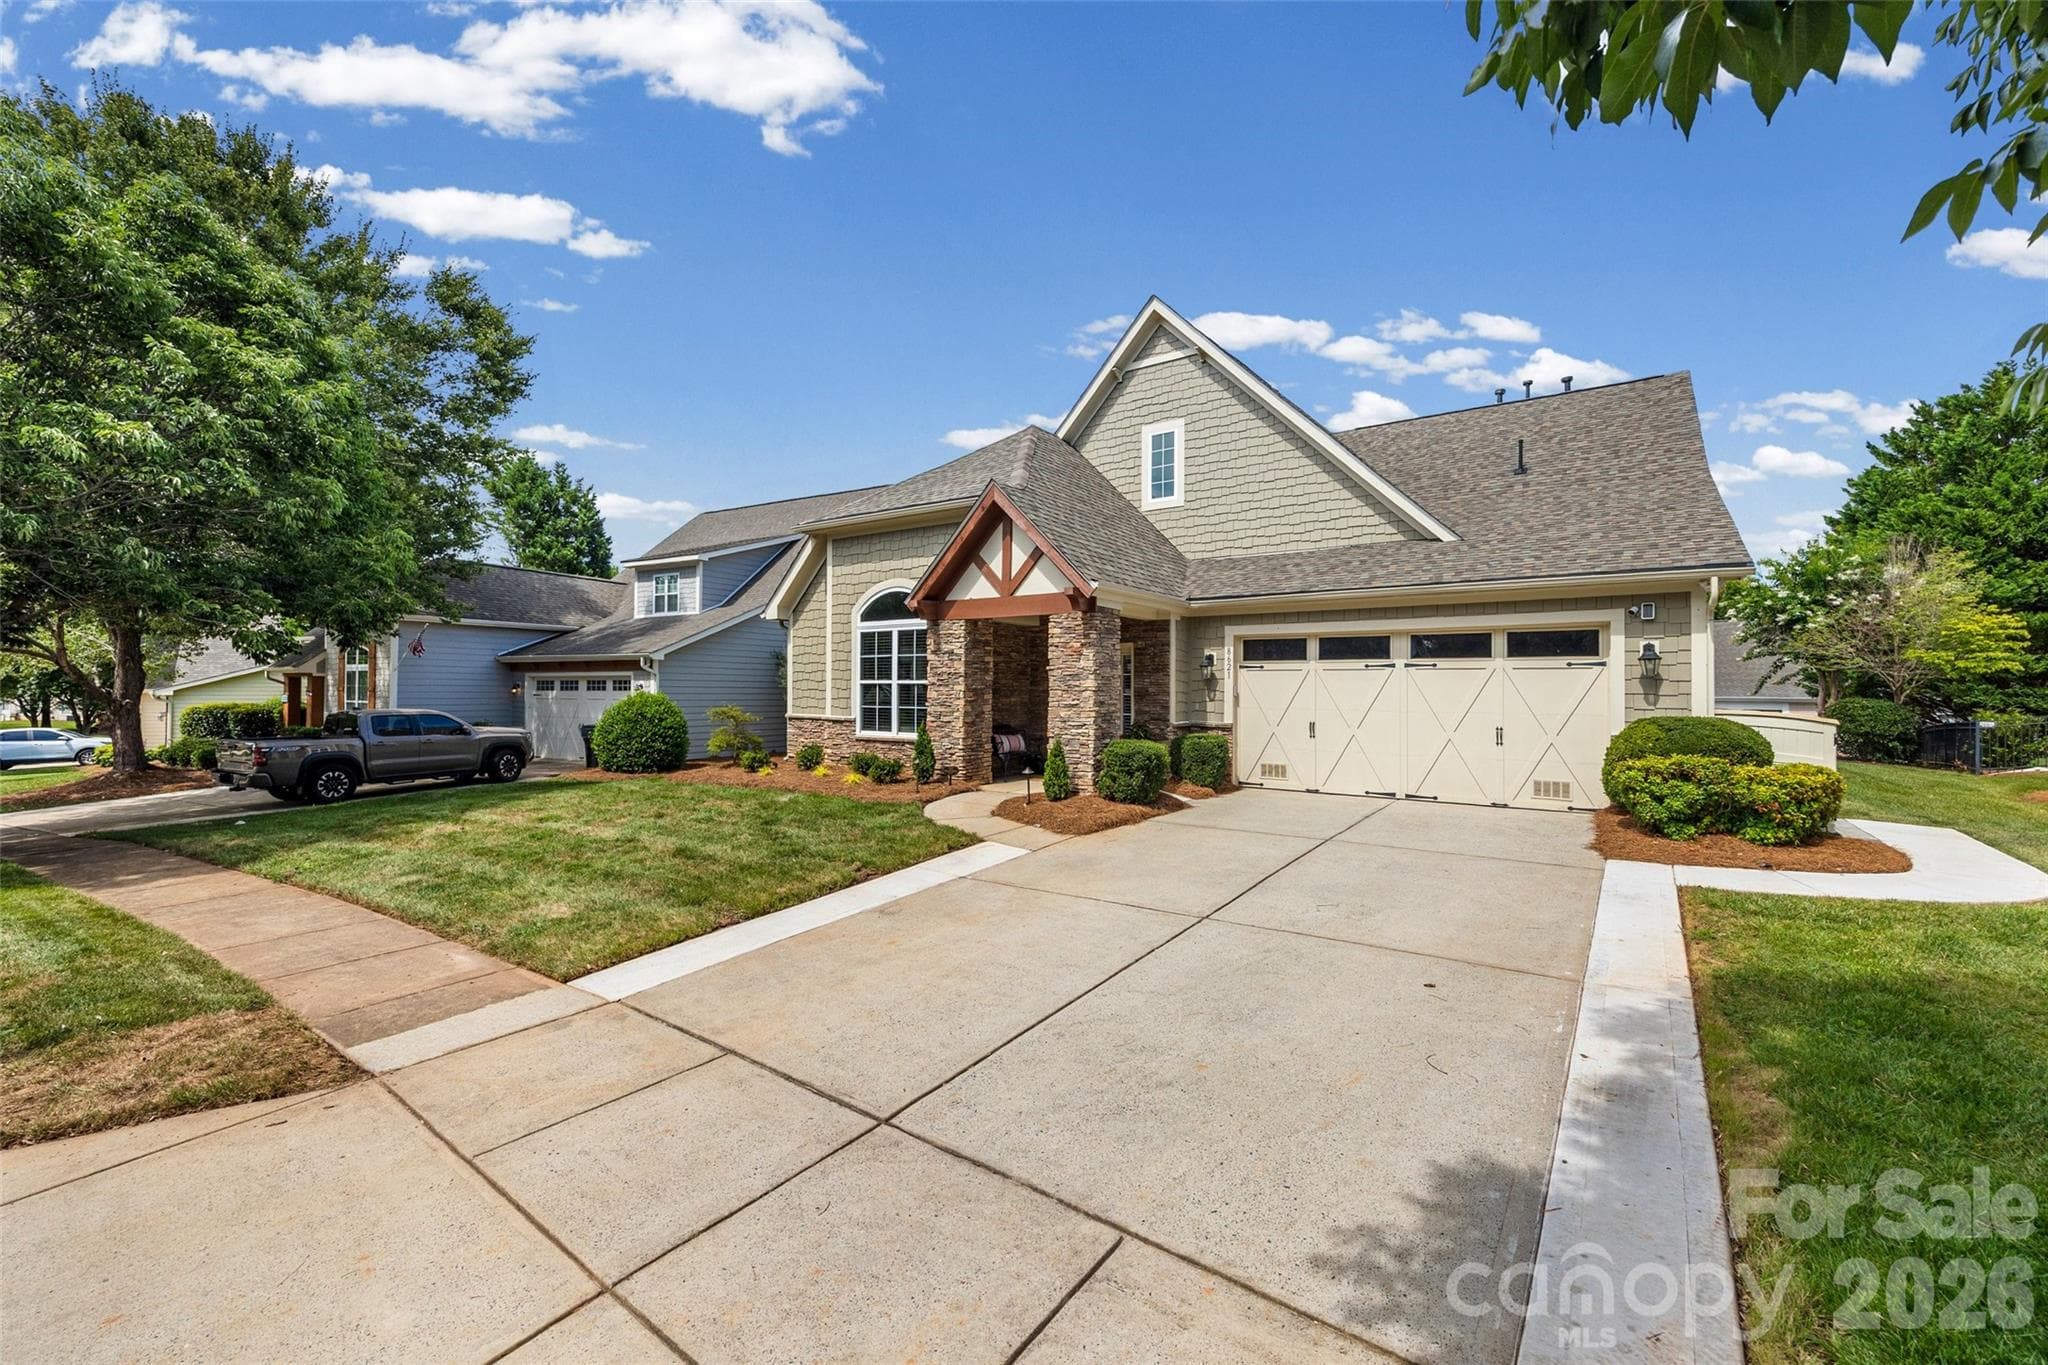
Extended concrete to widen the driveway with a walkway to the garbage corral. - 8621 Sequoia Grove Lane, Charlotte
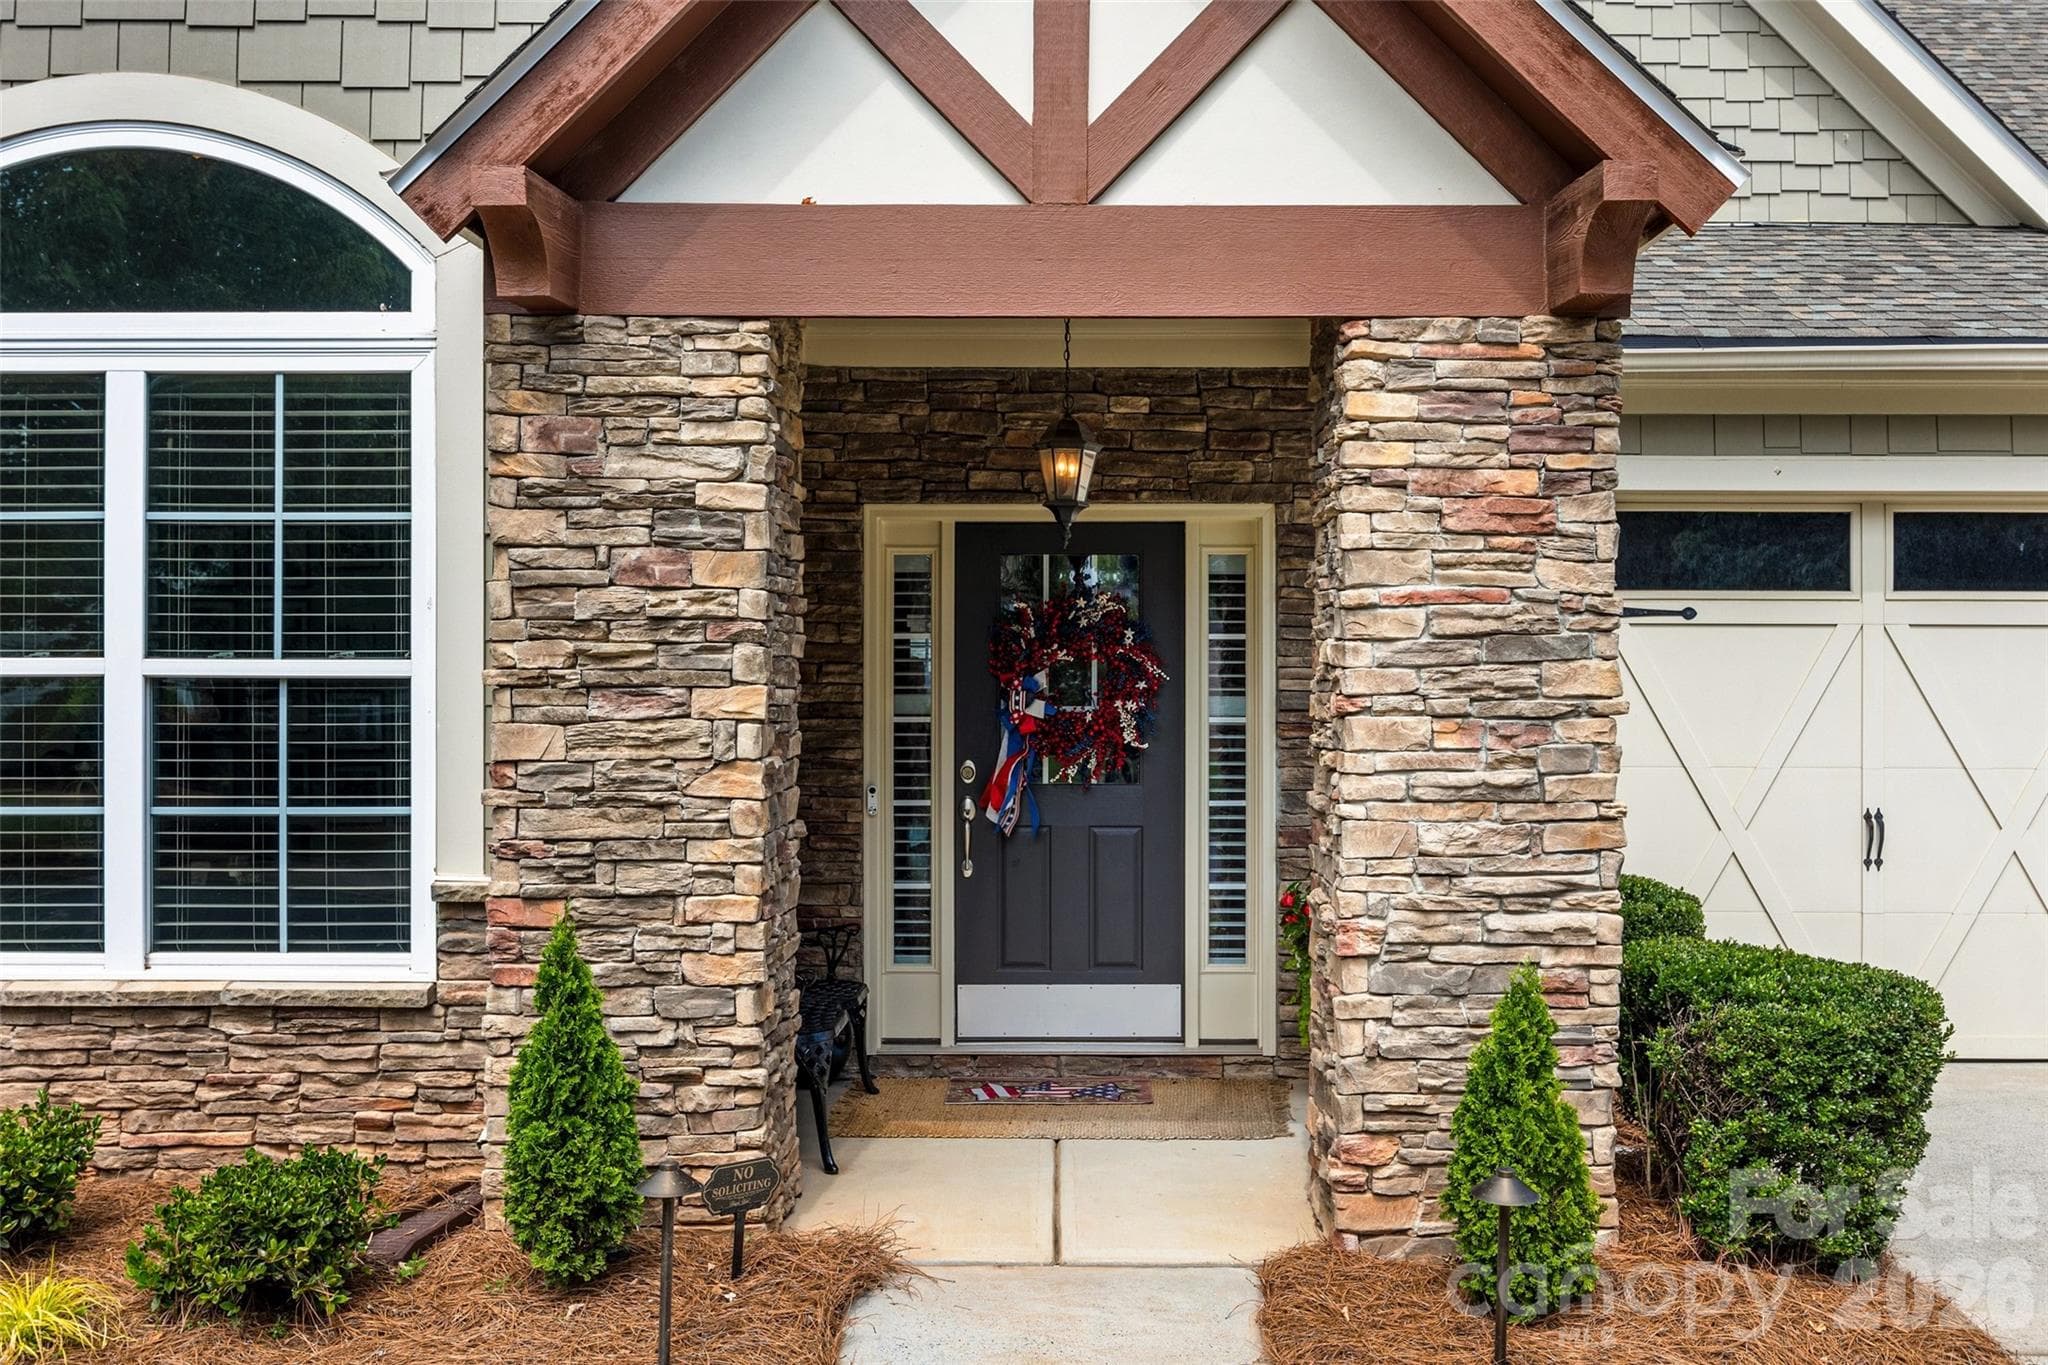
Single Family Residence at 8621 Sequoia Grove Lane, Charlotte, photo 4 of 48
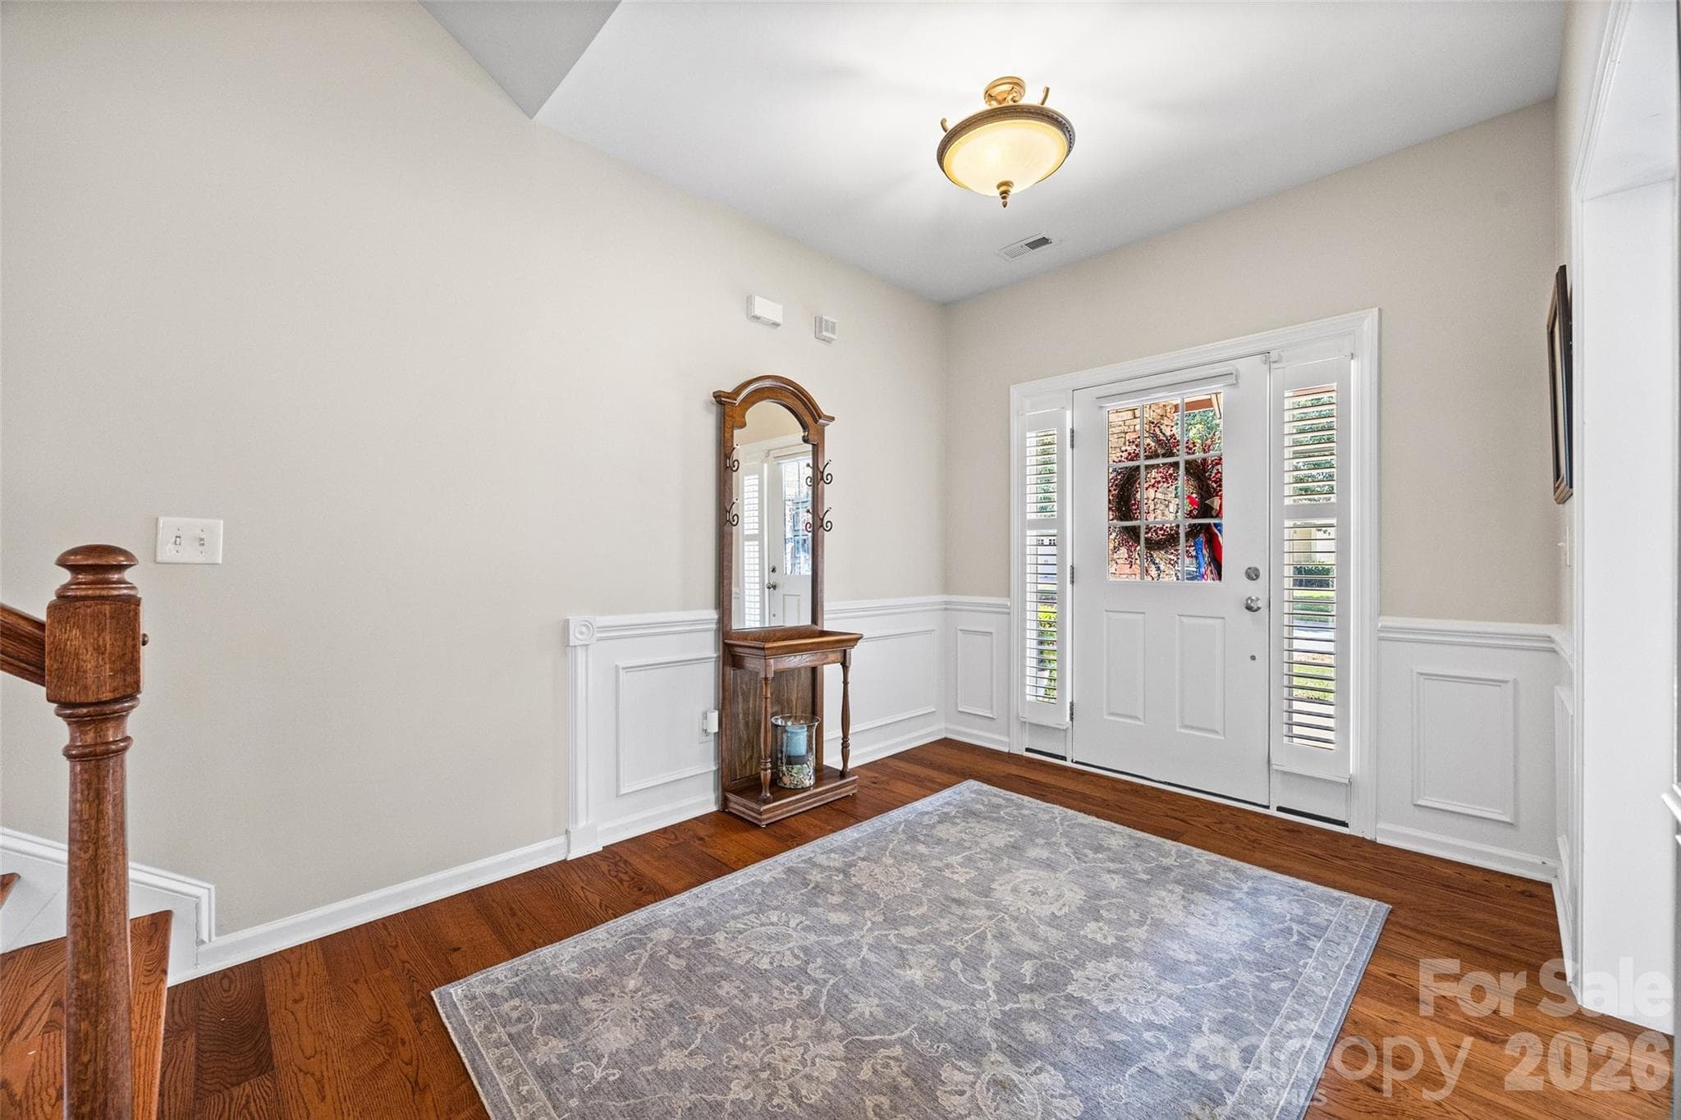
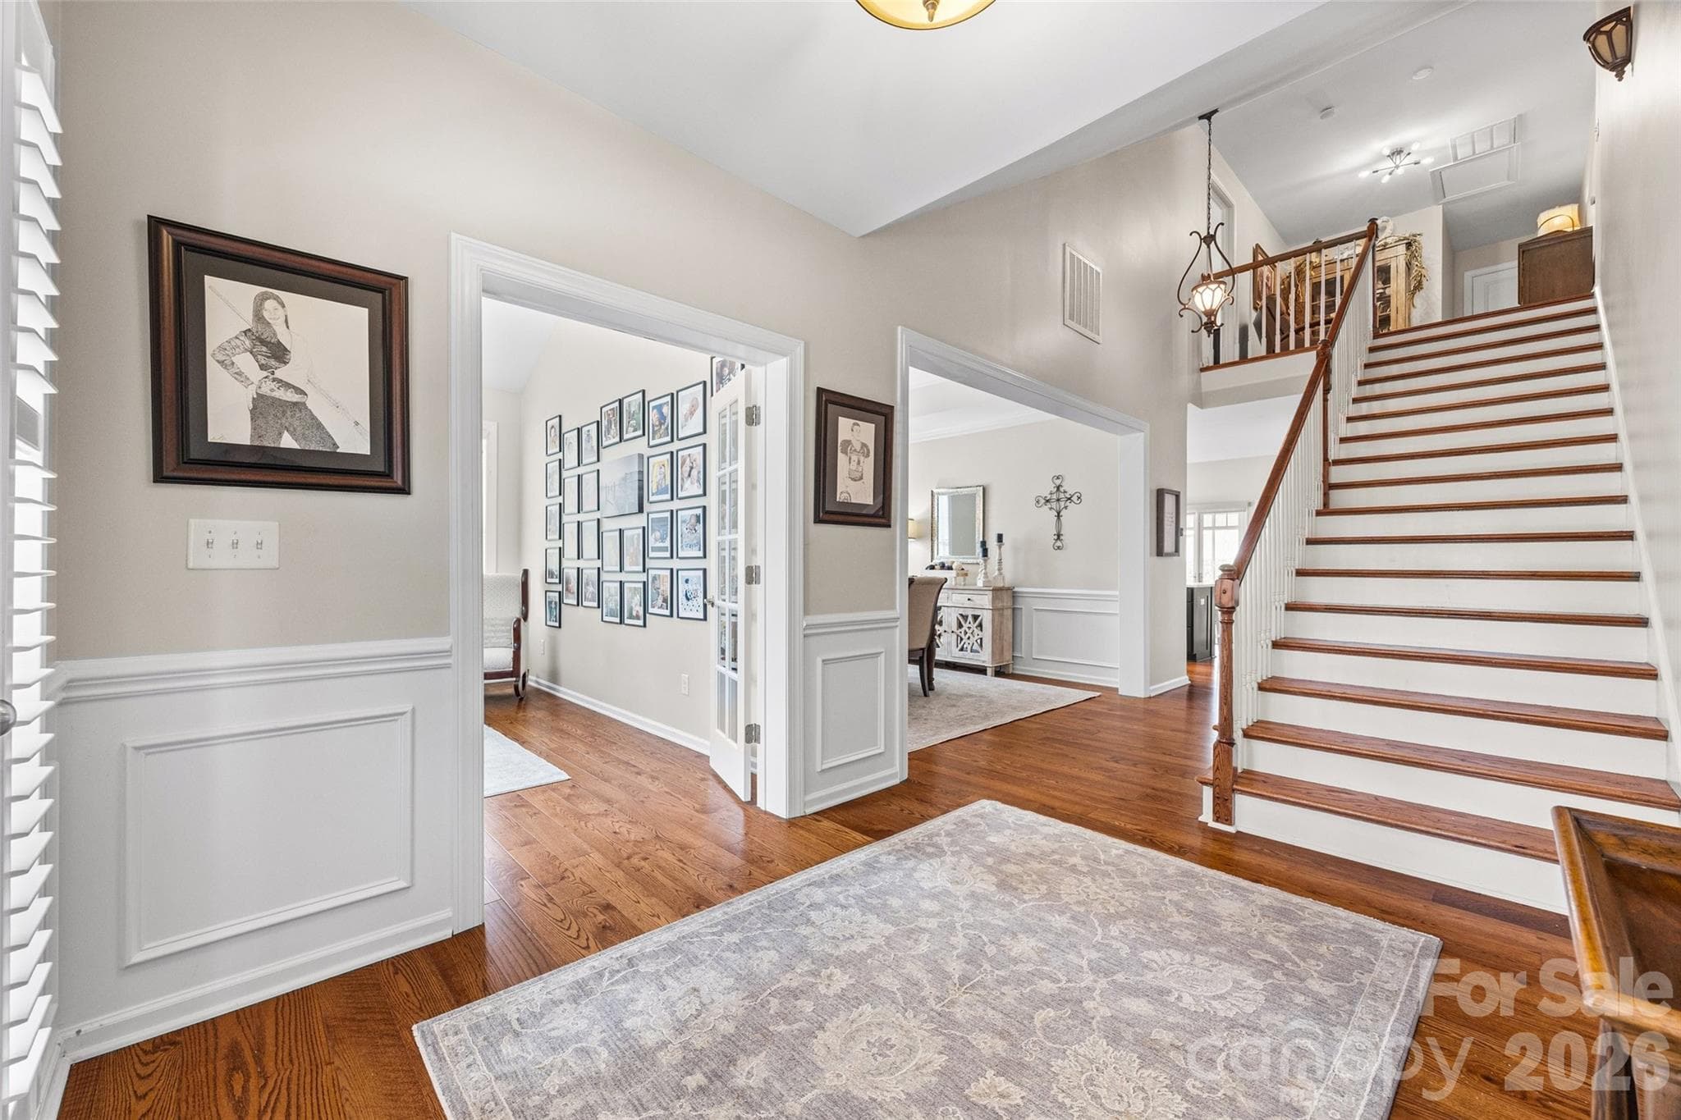
Entryway to greet you with gorgeous hardwood floors. - 8621 Sequoia Grove Lane, Charlotte
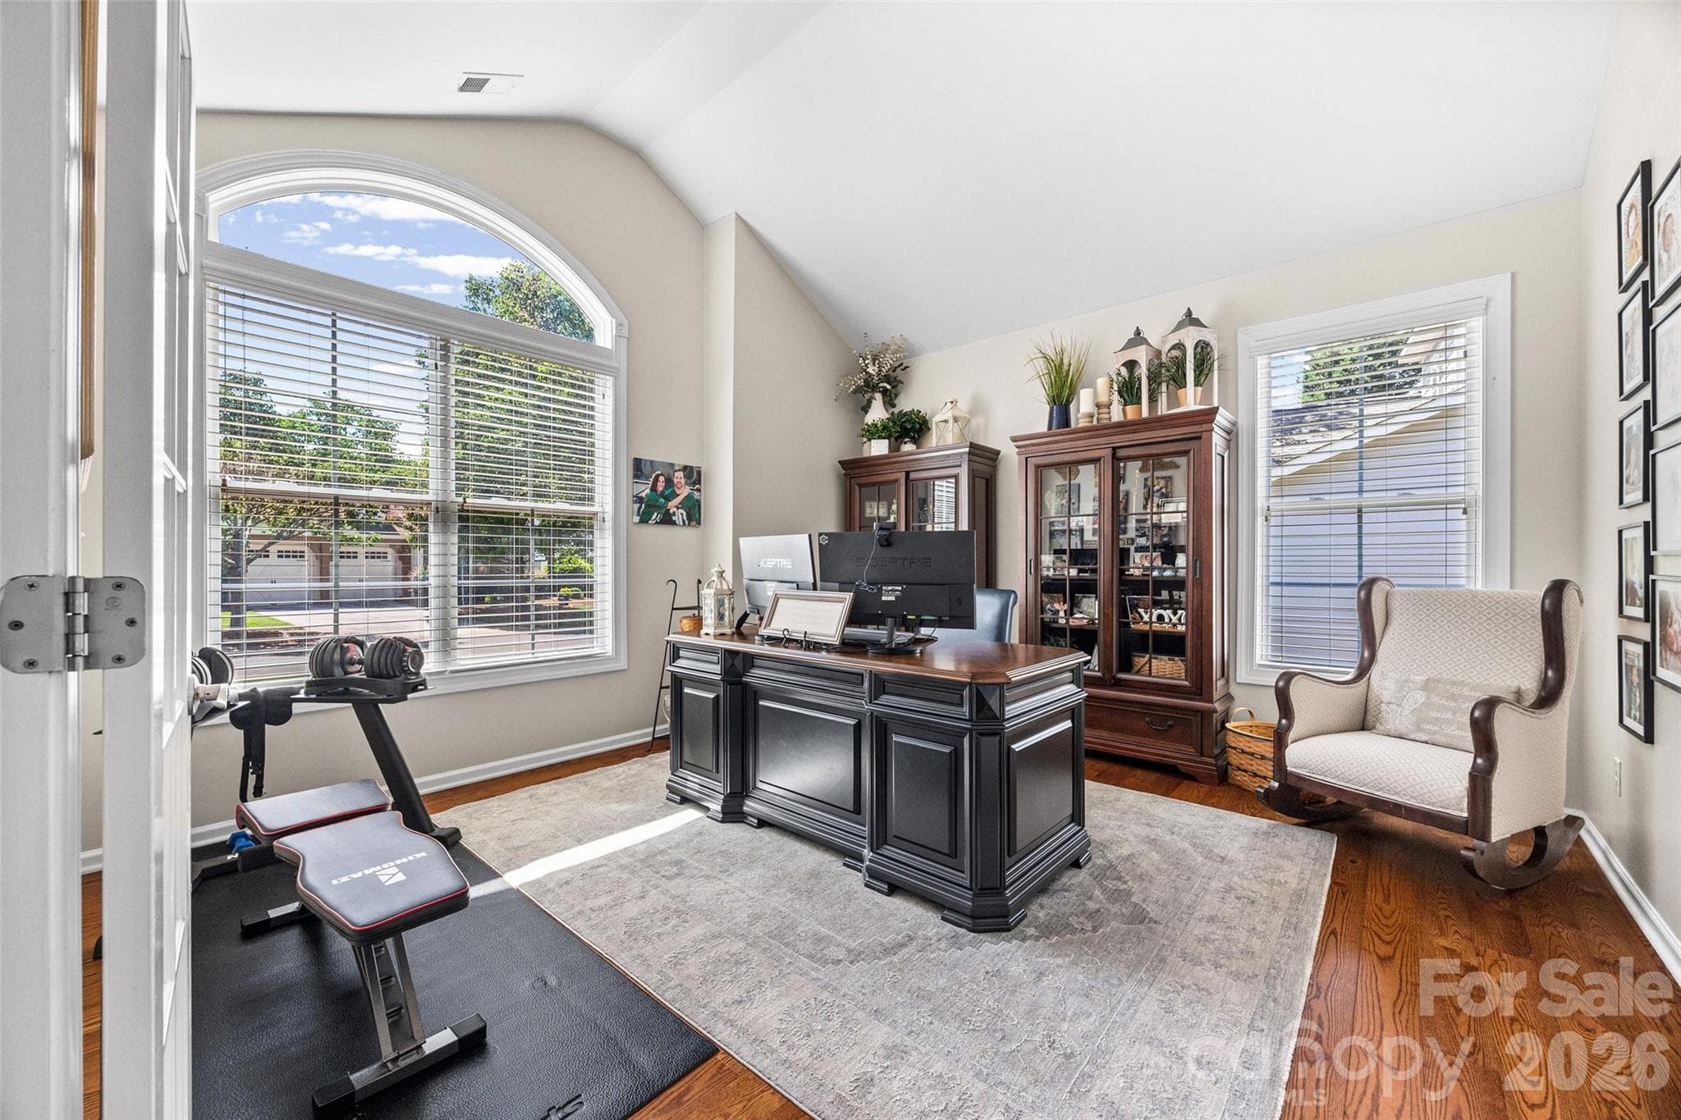
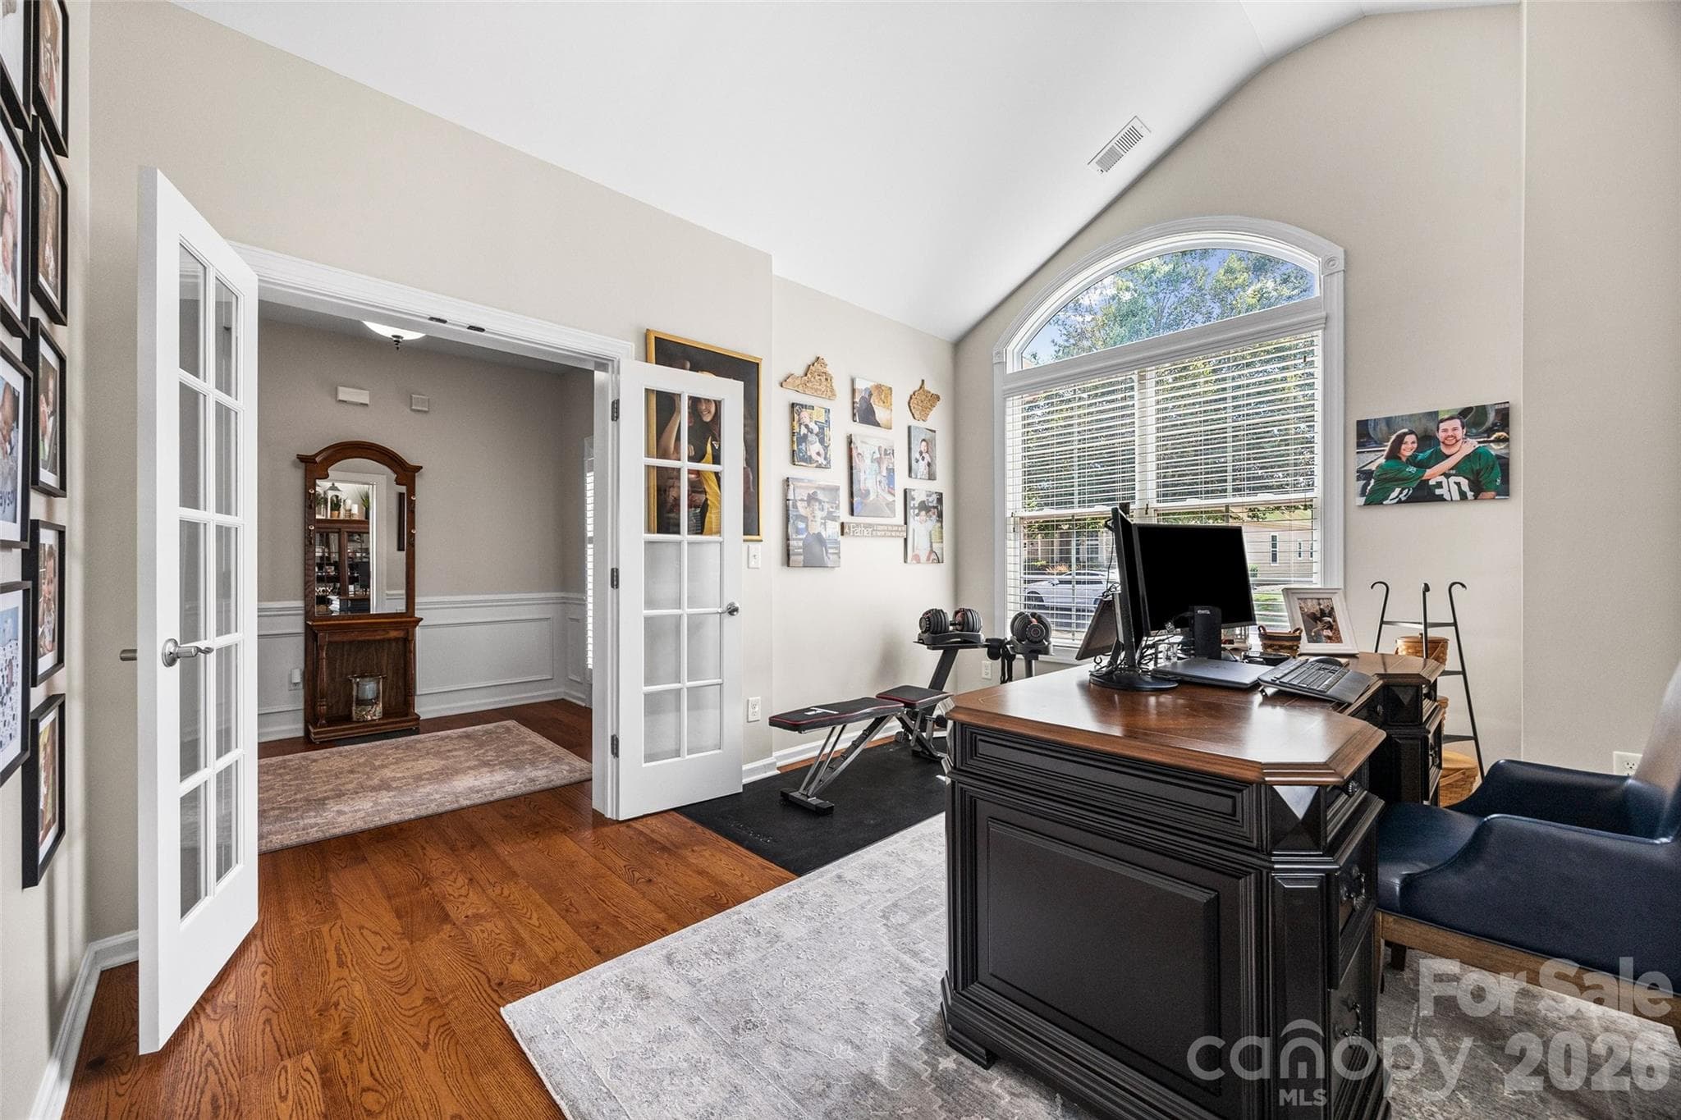
Dedicated Home Office/Flex Space with double French doors. - 8621 Sequoia Grove Lane, Charlotte
Single Family Residence at 8621 Sequoia Grove Lane, Charlotte, photo 7 of 48
Wide, open staircase with hardwood treads. - 8621 Sequoia Grove Lane, Charlotte
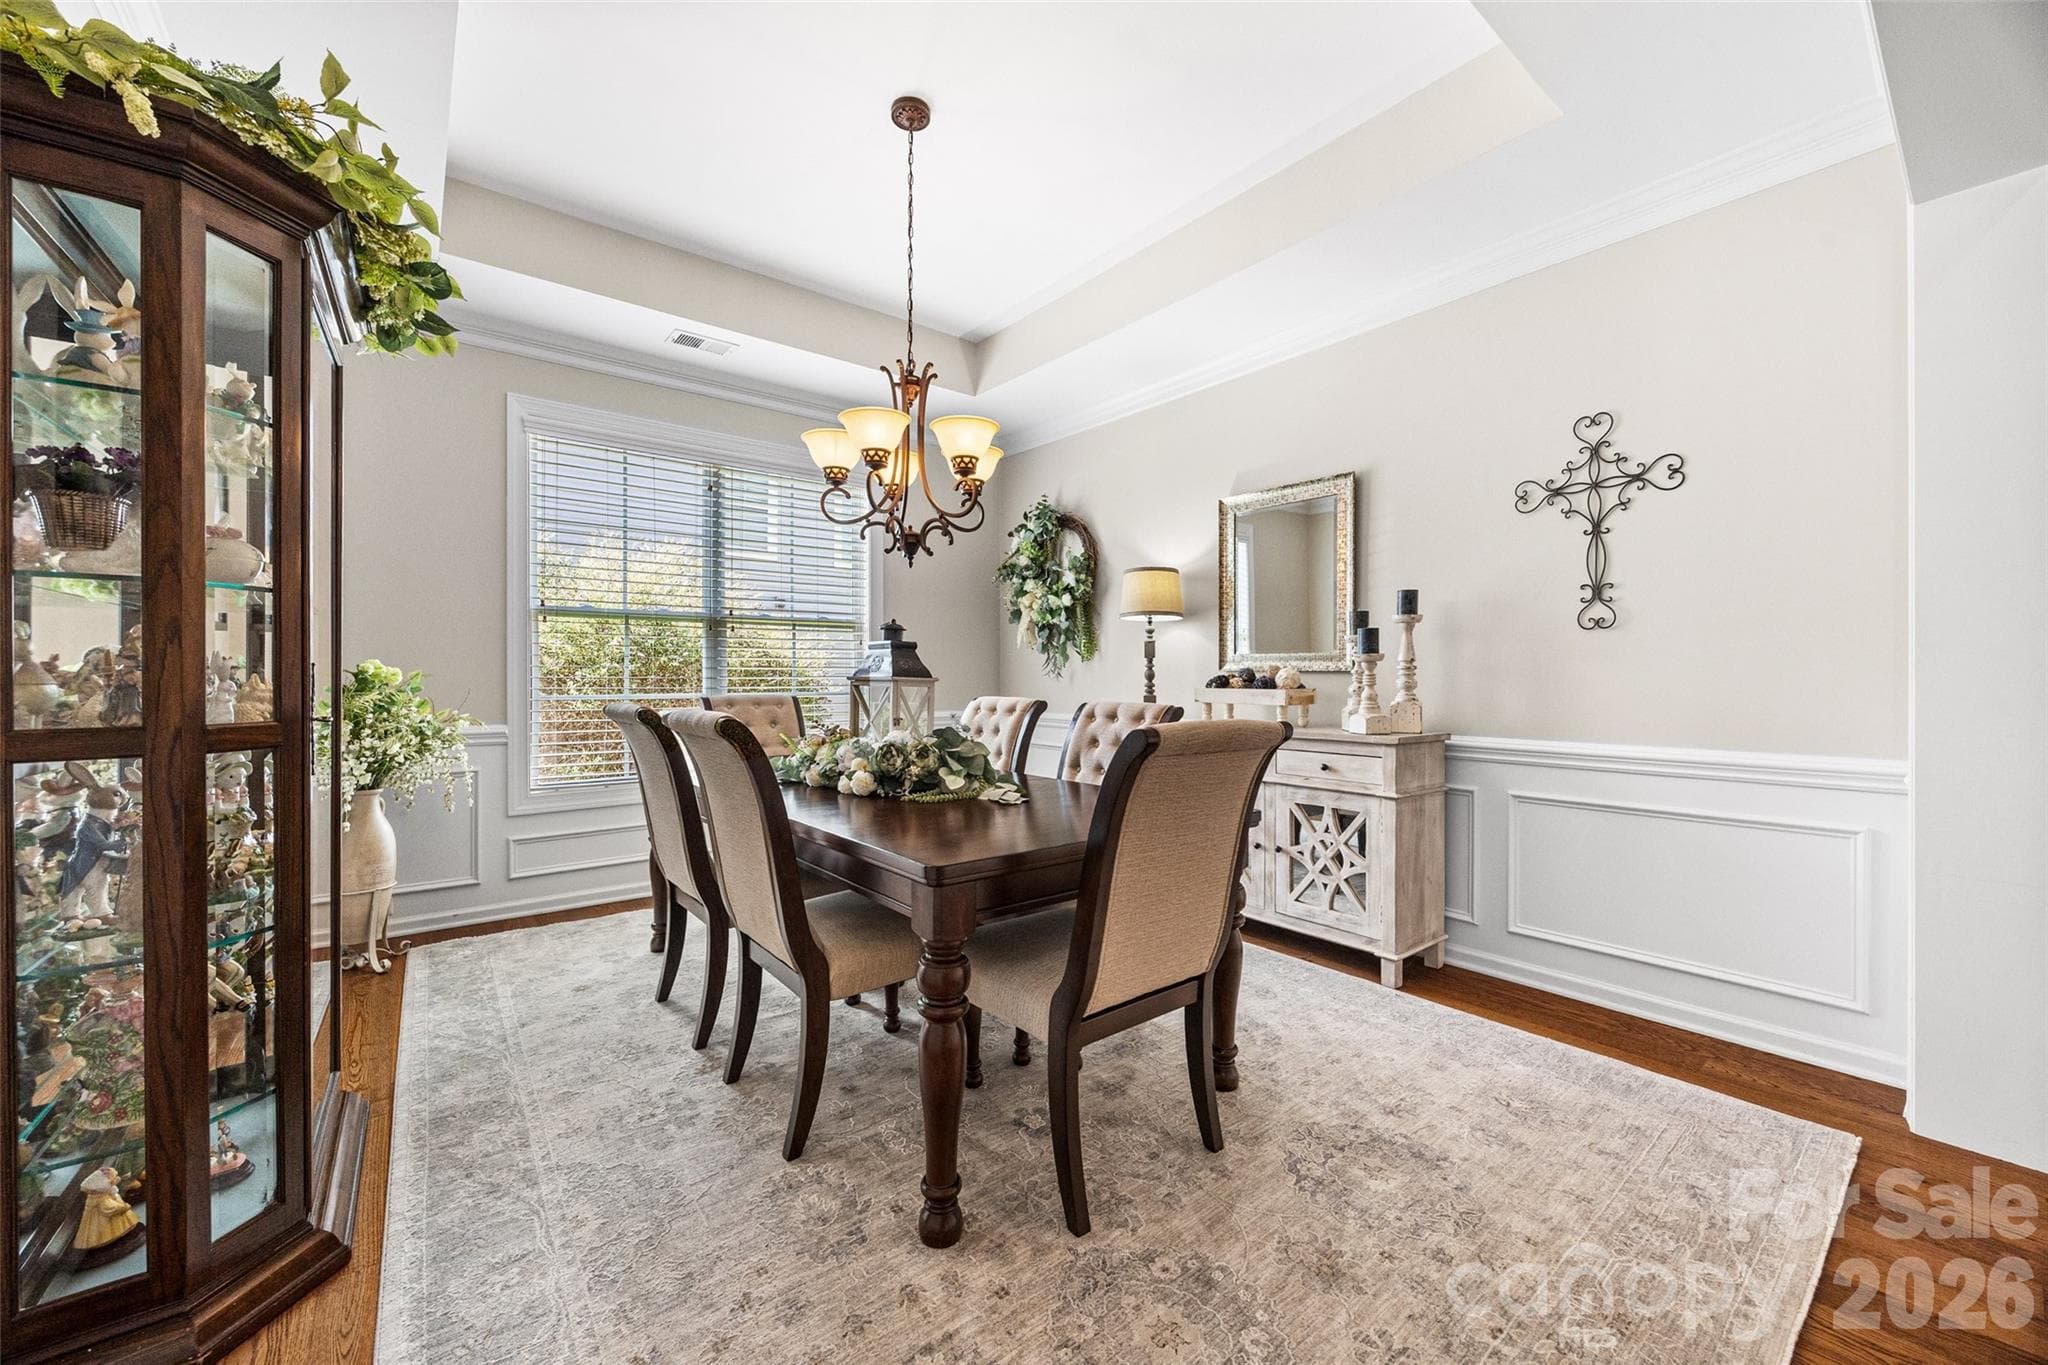
Intimate dining room, with detailed wainscoting and a beautiful tray ceiling. - 8621 Sequoia Grove Lane, Charlotte
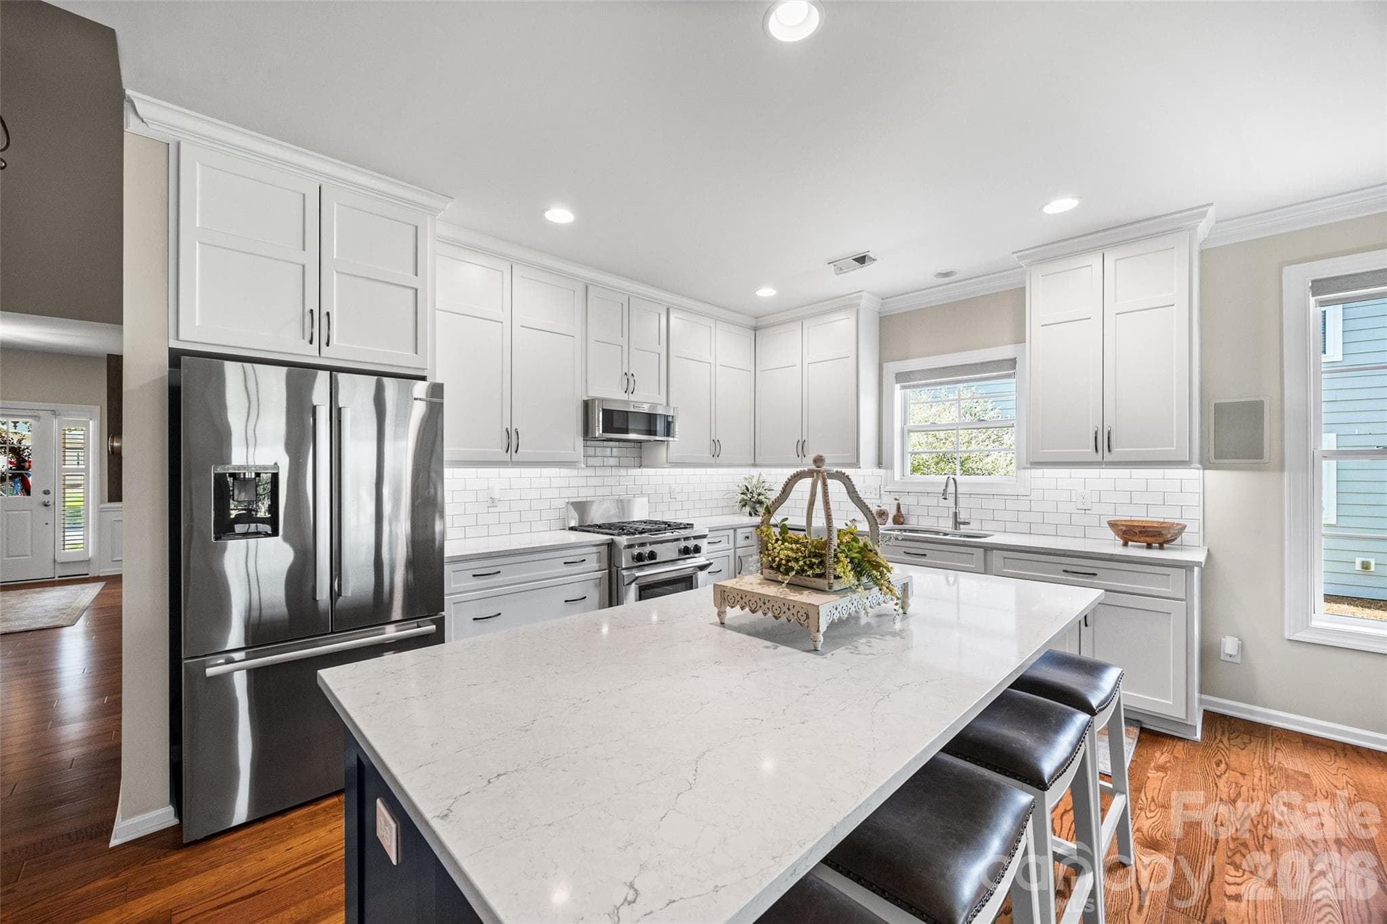
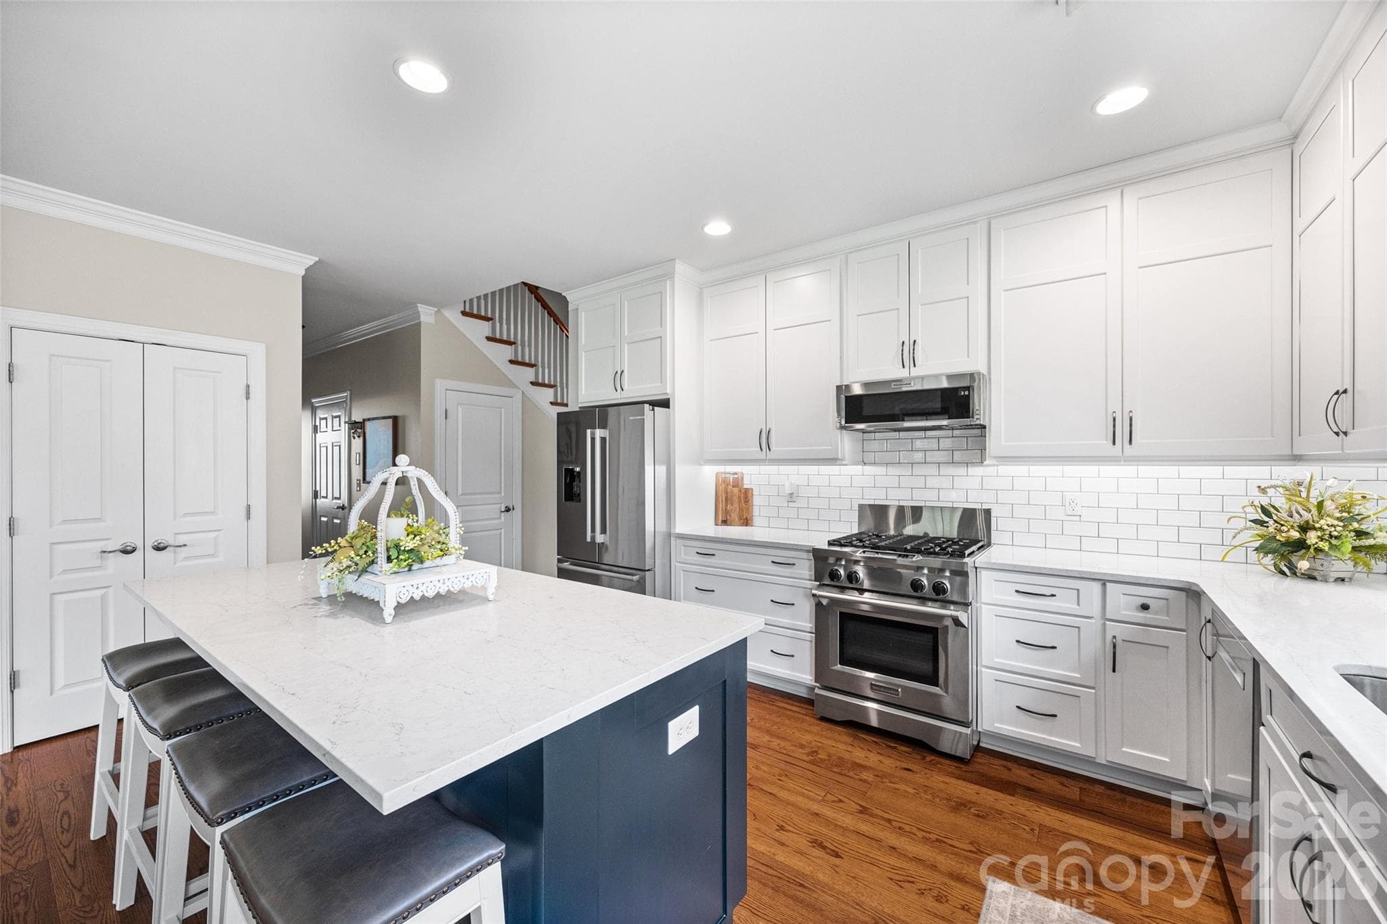
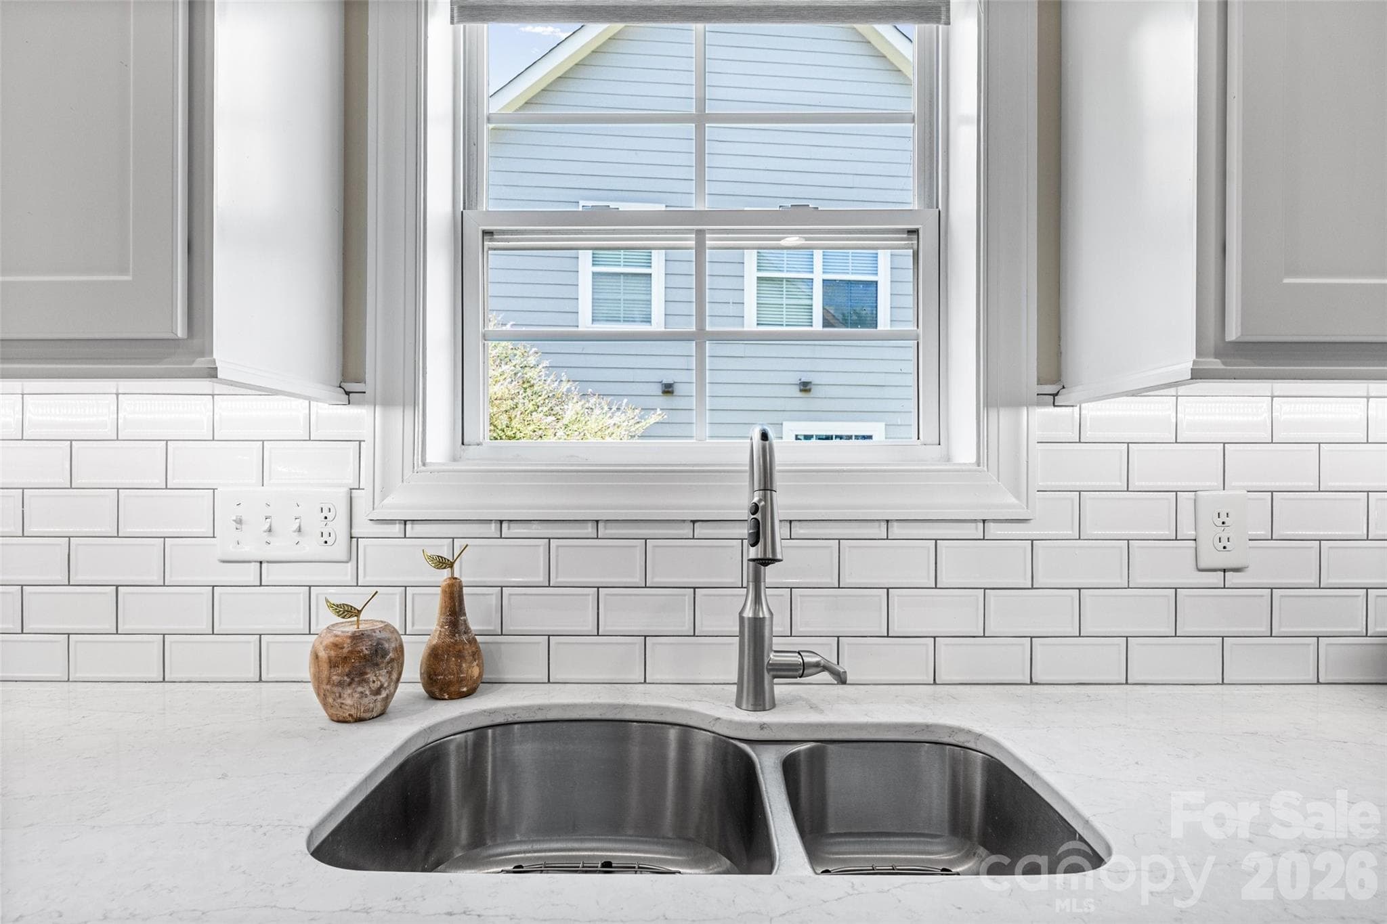
Gorgeous updated kitchen with tall cabinets, tiled backsplash and a generous kitchen island with barstool seating. - 8621 Sequoia Grove Lane, Charlotte
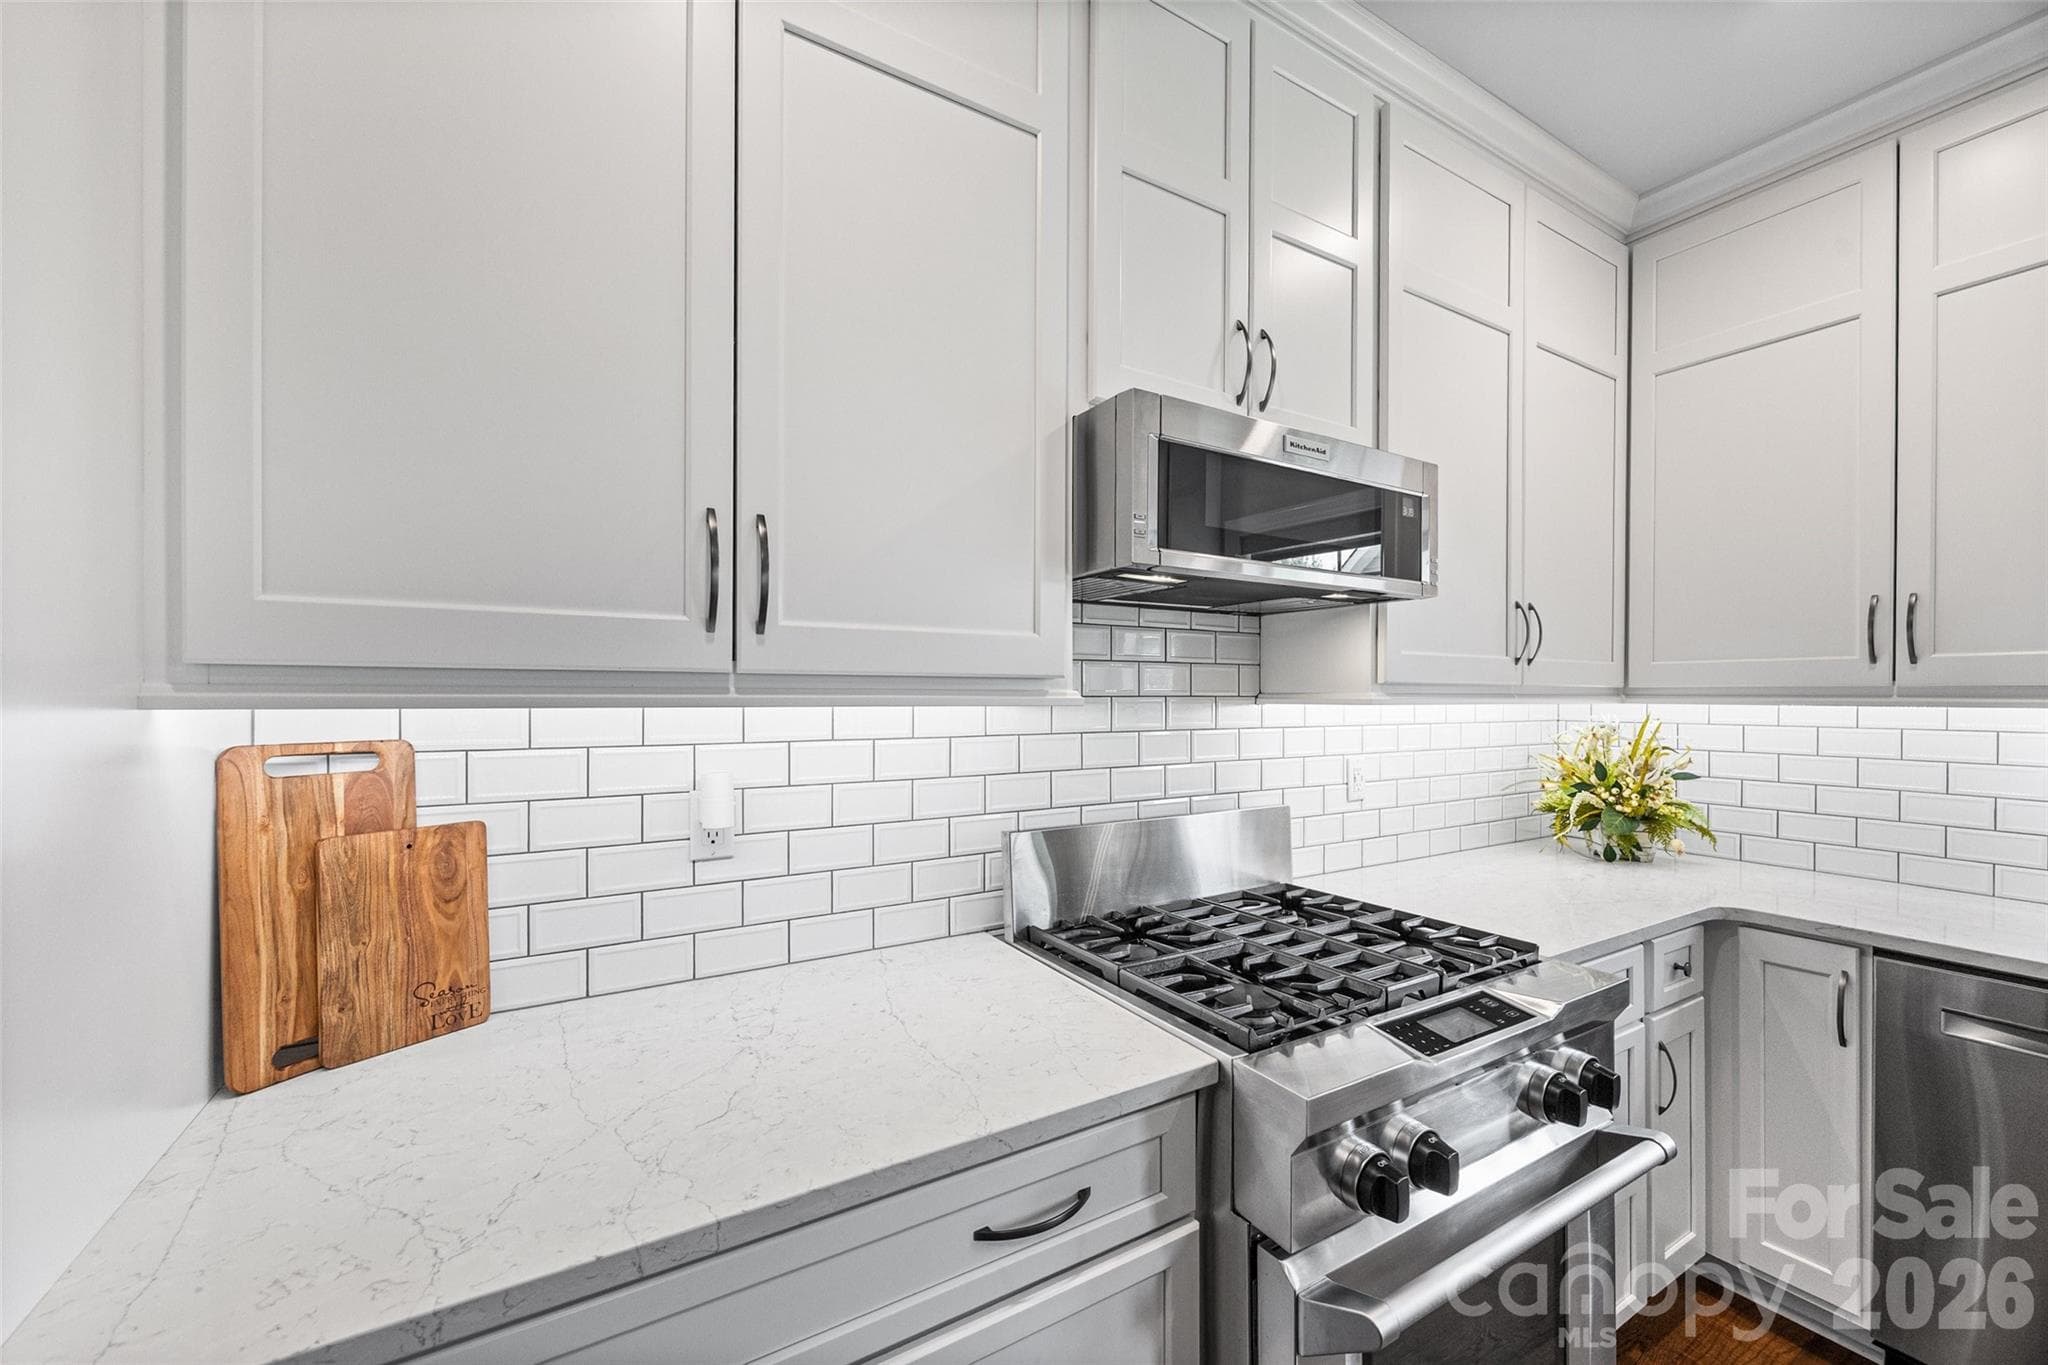
Stainless steel appliances, gas range and upgraded bottom cabinets with storage drawers. - 8621 Sequoia Grove Lane, Charlotte
Single Family Residence at 8621 Sequoia Grove Lane, Charlotte, photo 12 of 48
Single Family Residence at 8621 Sequoia Grove Lane, Charlotte, photo 13 of 48
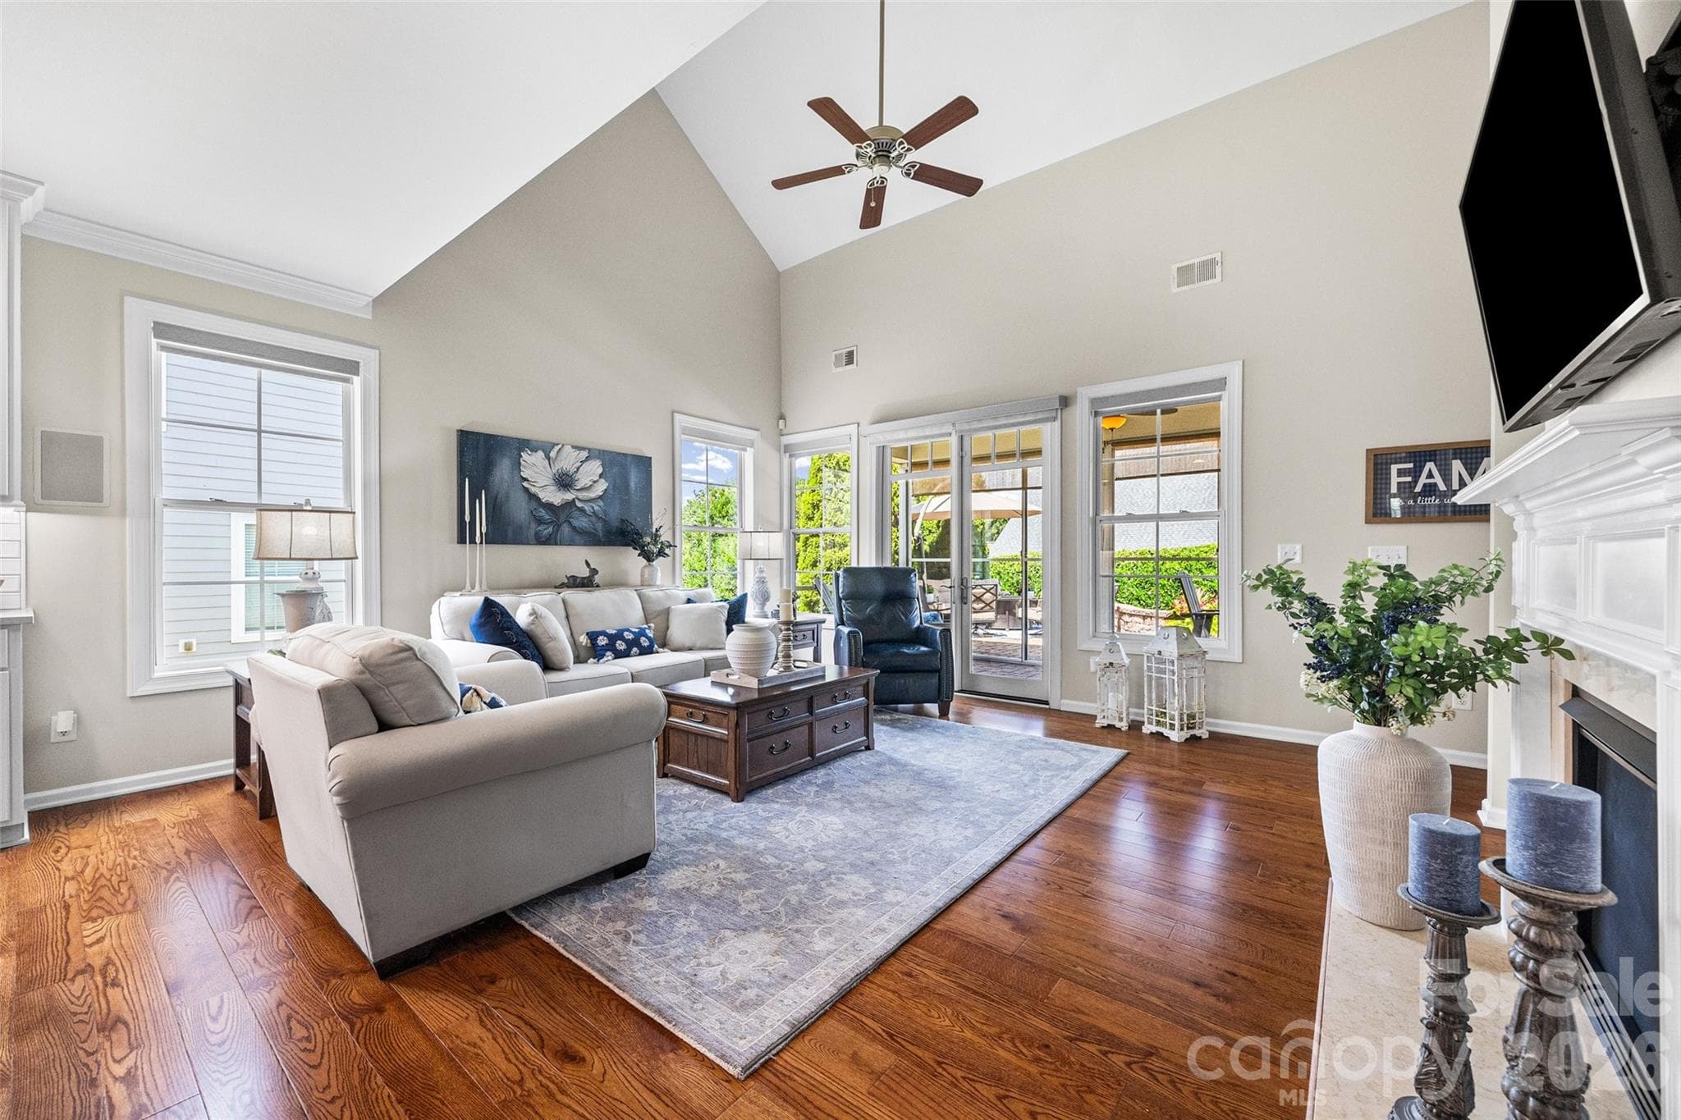
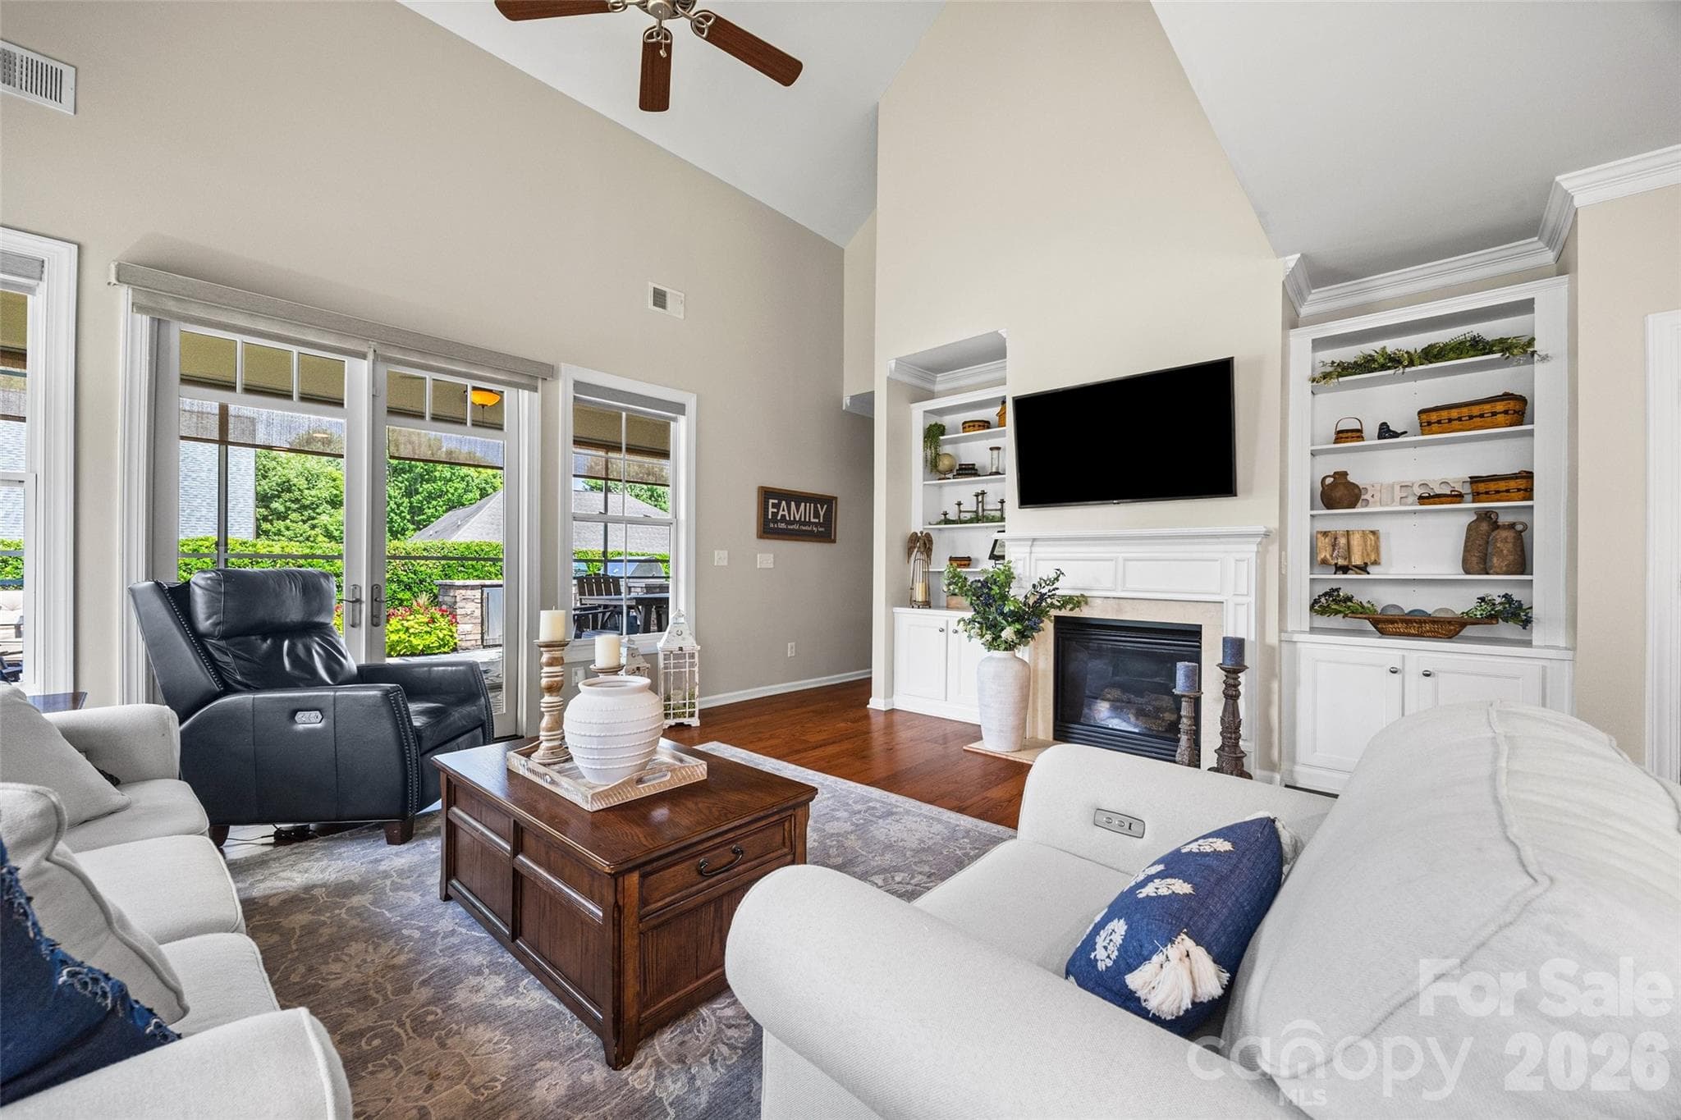
Generous-sized, vaulted great room with gas log fireplace. - 8621 Sequoia Grove Lane, Charlotte
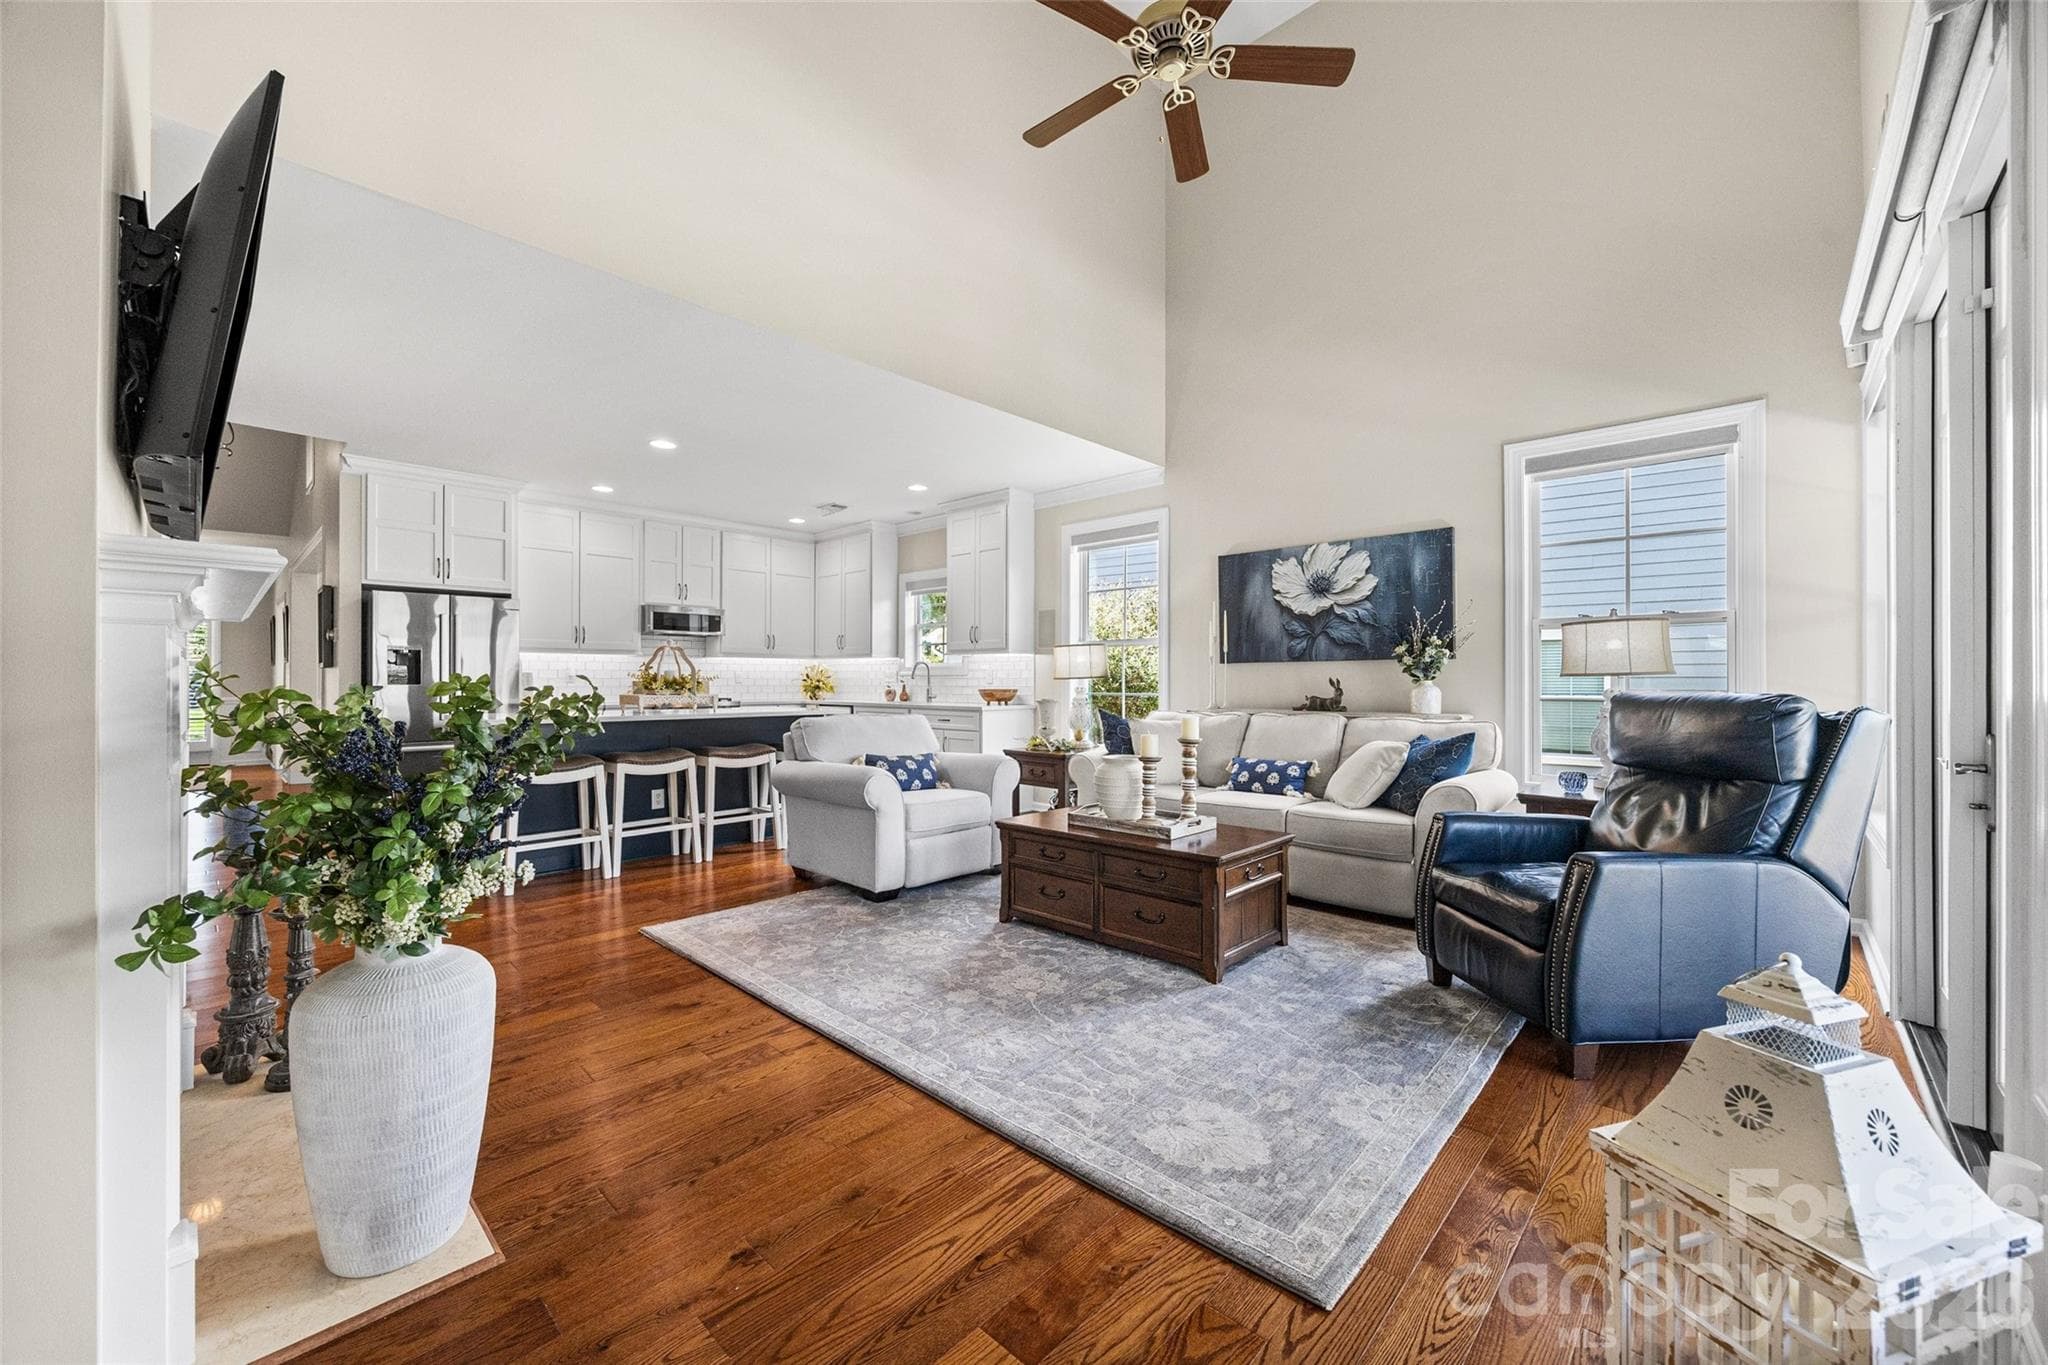
The kitchen opens to the great room, showcasing a desirable open floor plan. - 8621 Sequoia Grove Lane, Charlotte
Detailed built-ins and fireplace mantel. - 8621 Sequoia Grove Lane, Charlotte
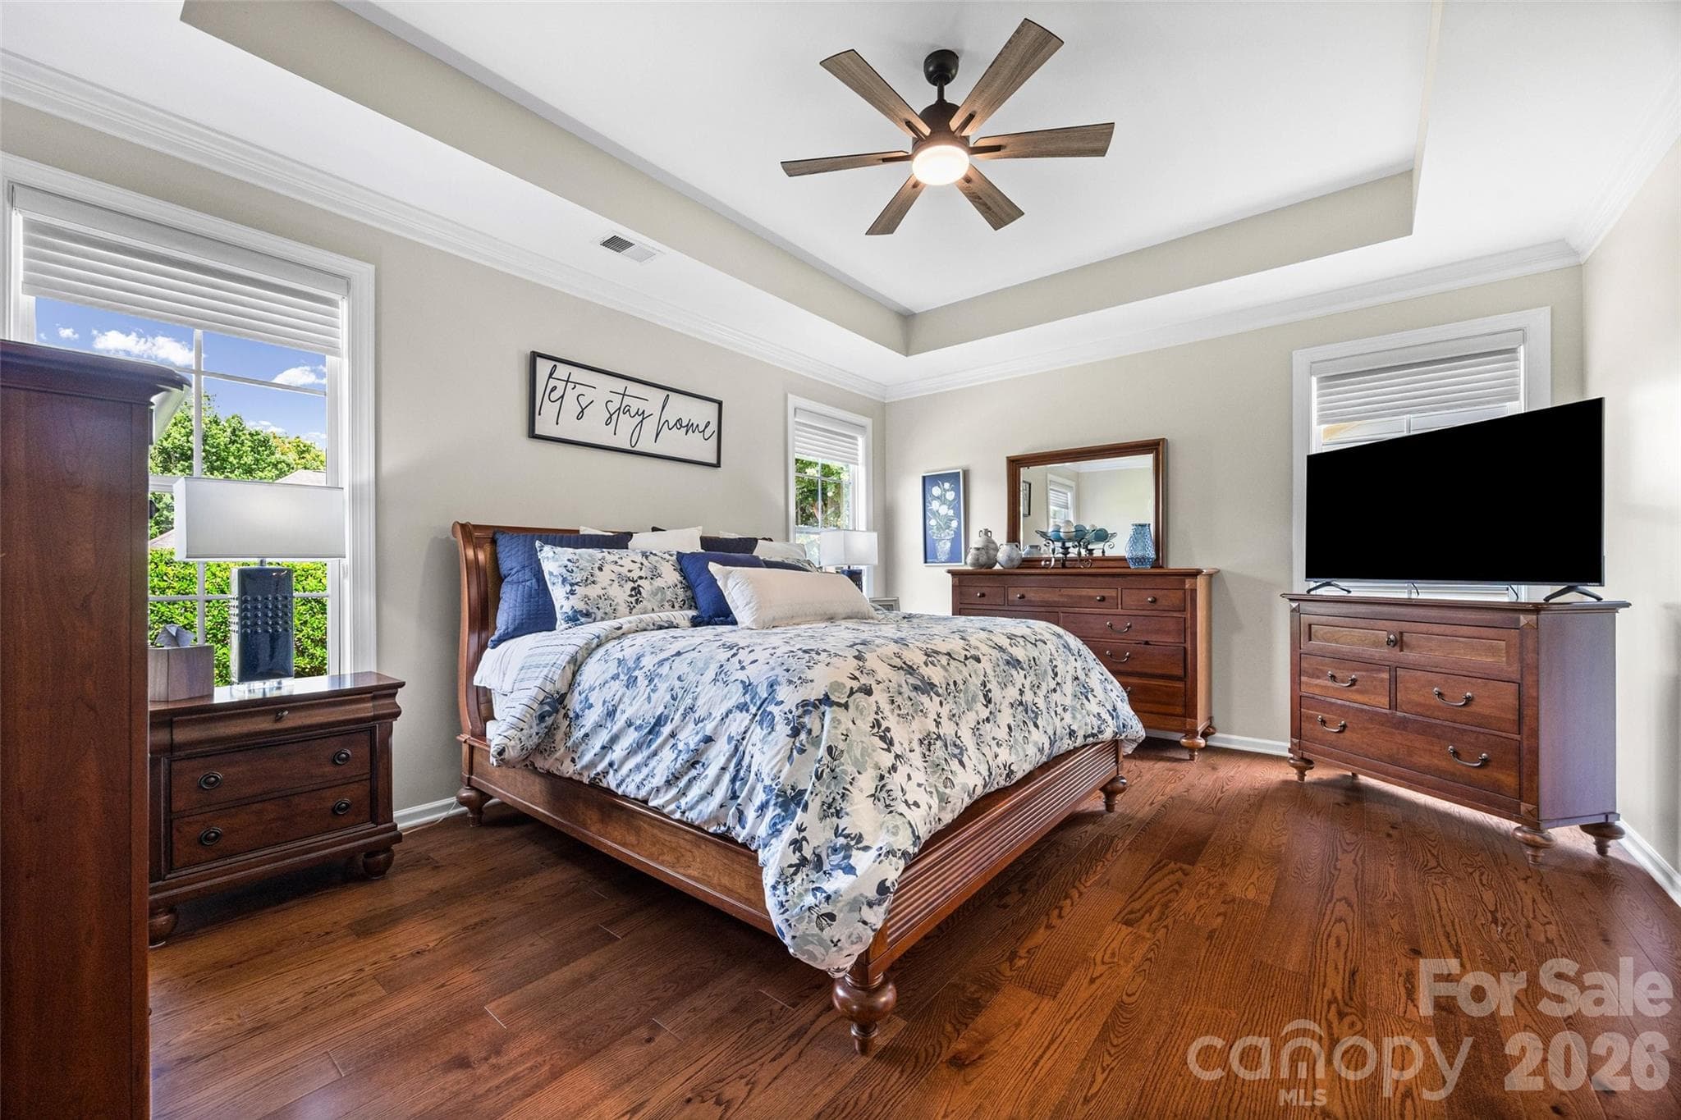
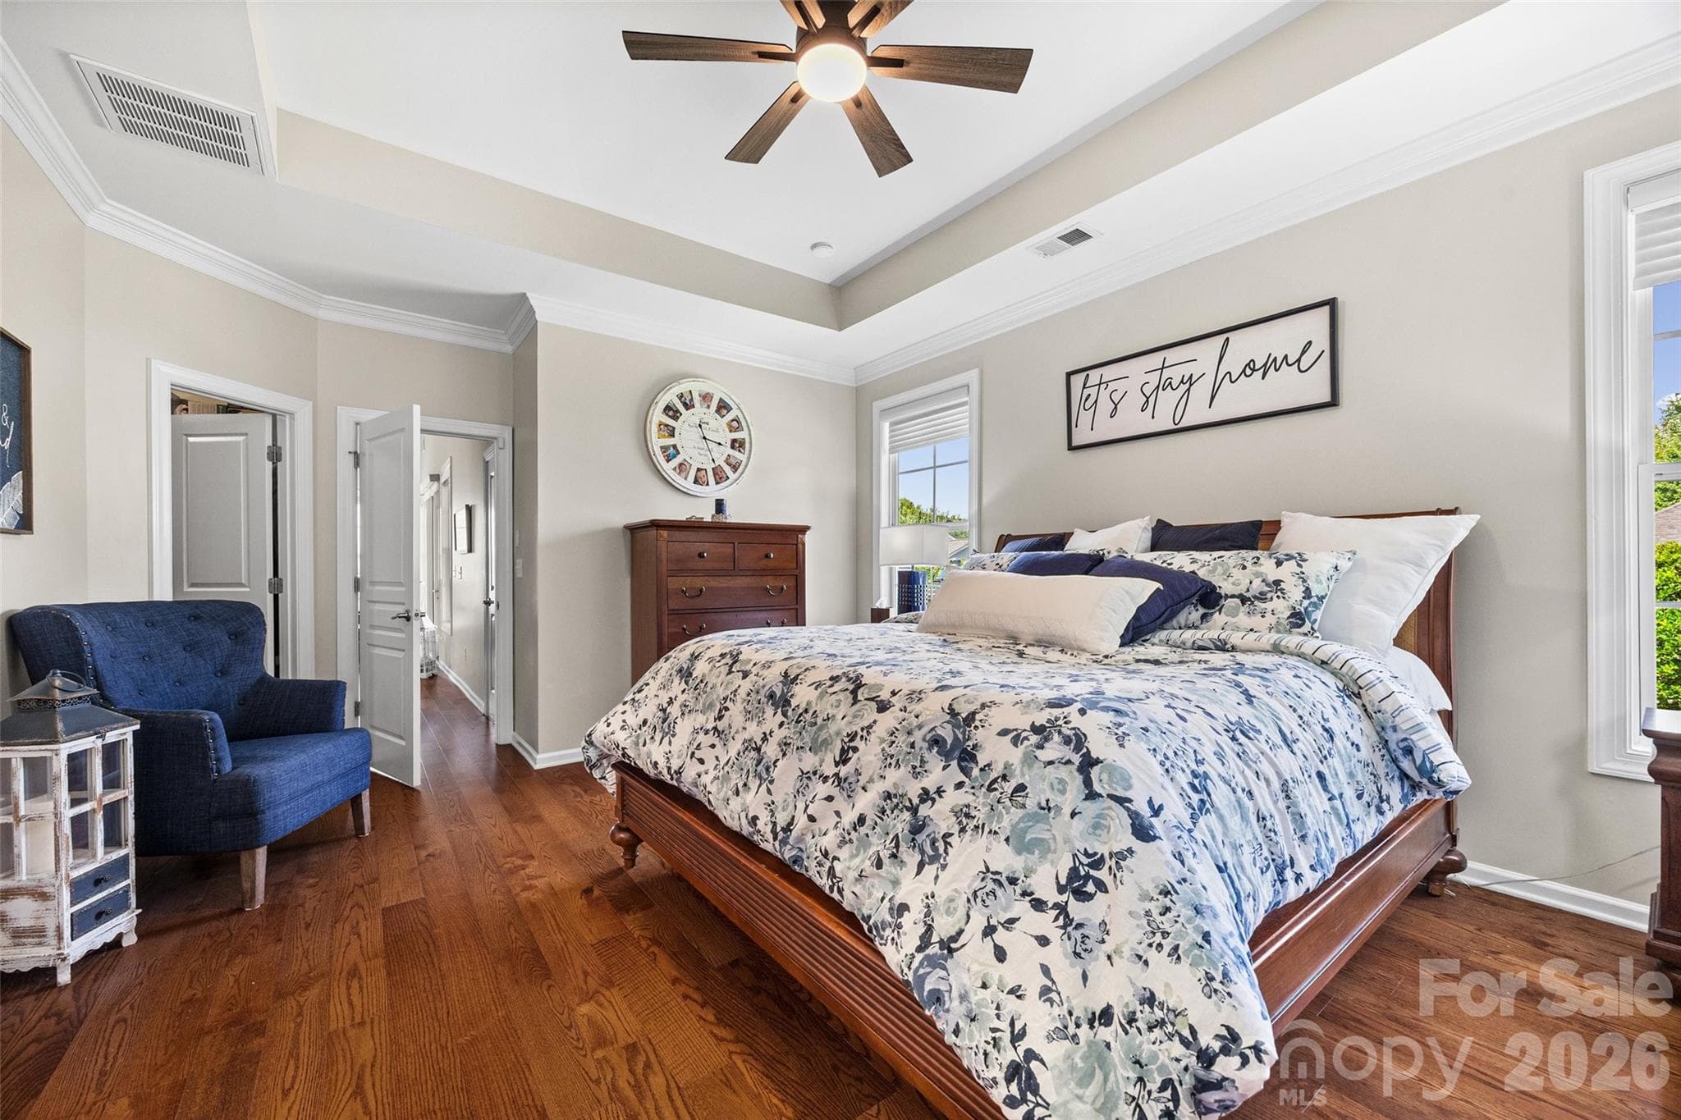
Large primary suite with lovely tray ceiling and custom sheer window treatments. - 8621 Sequoia Grove Lane, Charlotte
Single Family Residence at 8621 Sequoia Grove Lane, Charlotte, photo 18 of 48
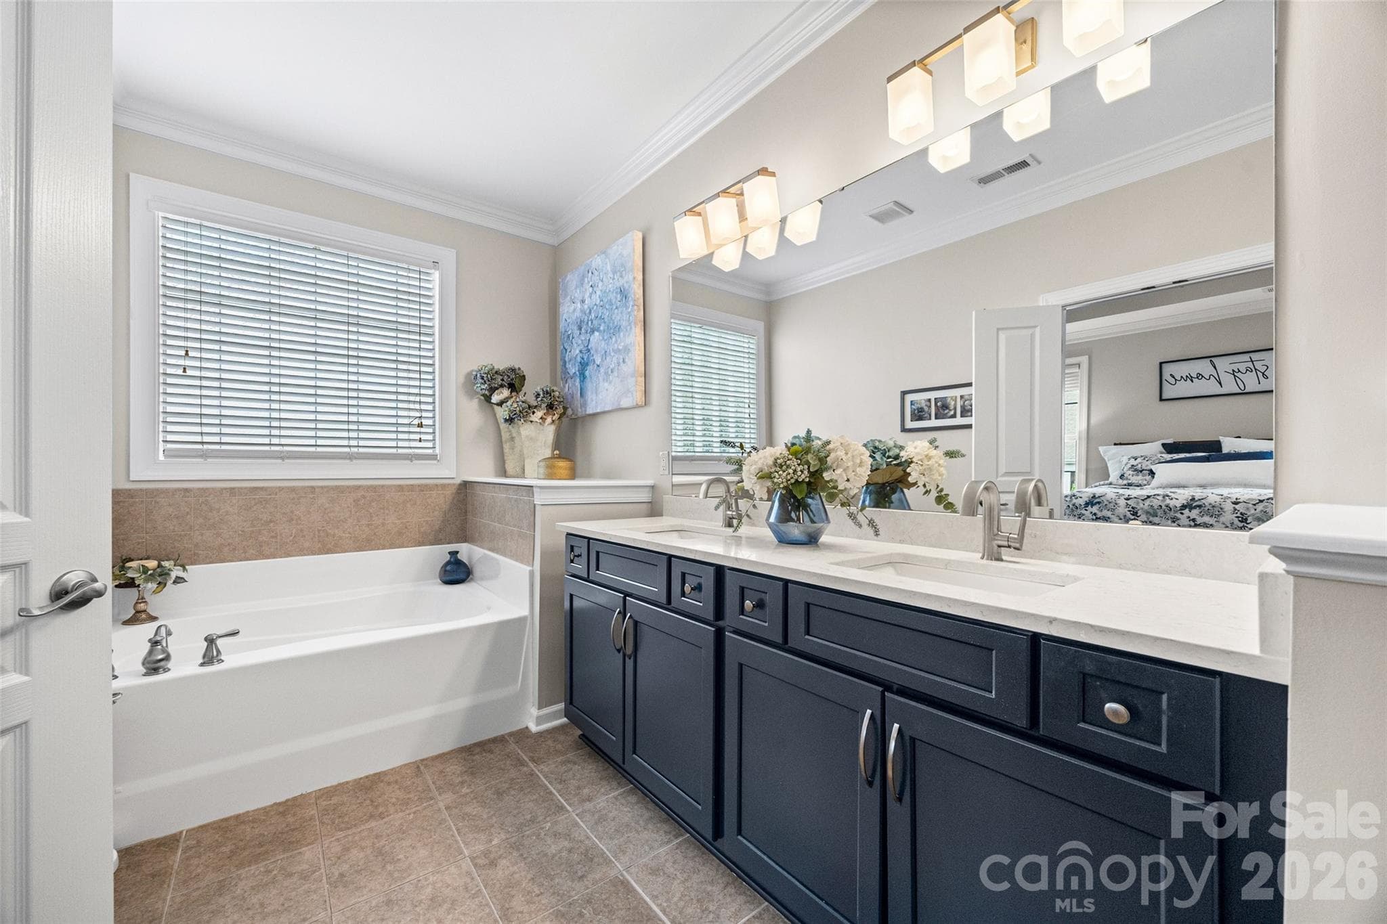
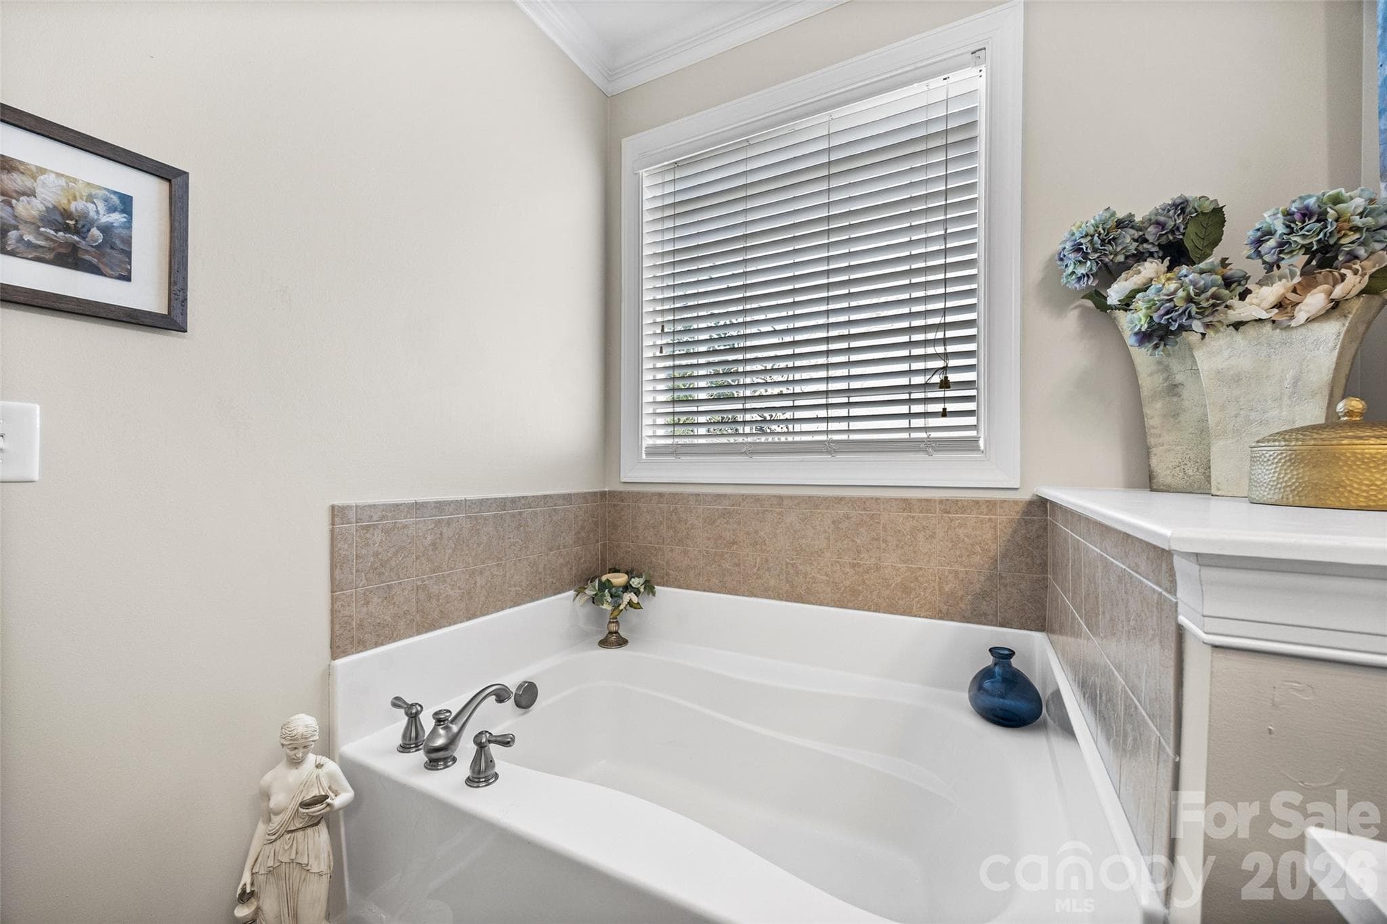
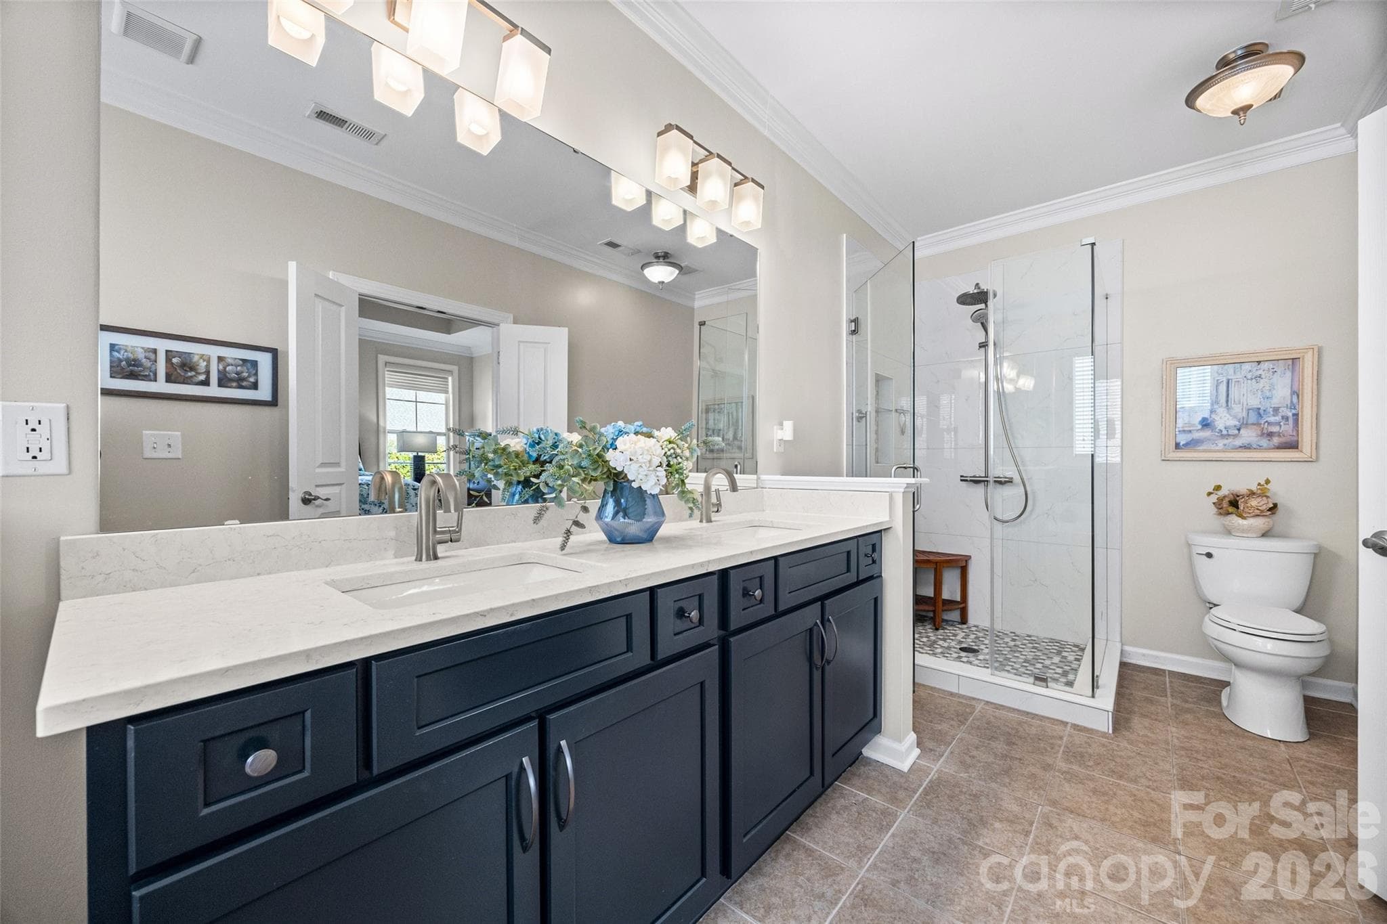
Impressive primary bath with double sinks and soaking tub. - 8621 Sequoia Grove Lane, Charlotte
Single Family Residence at 8621 Sequoia Grove Lane, Charlotte, photo 20 of 48
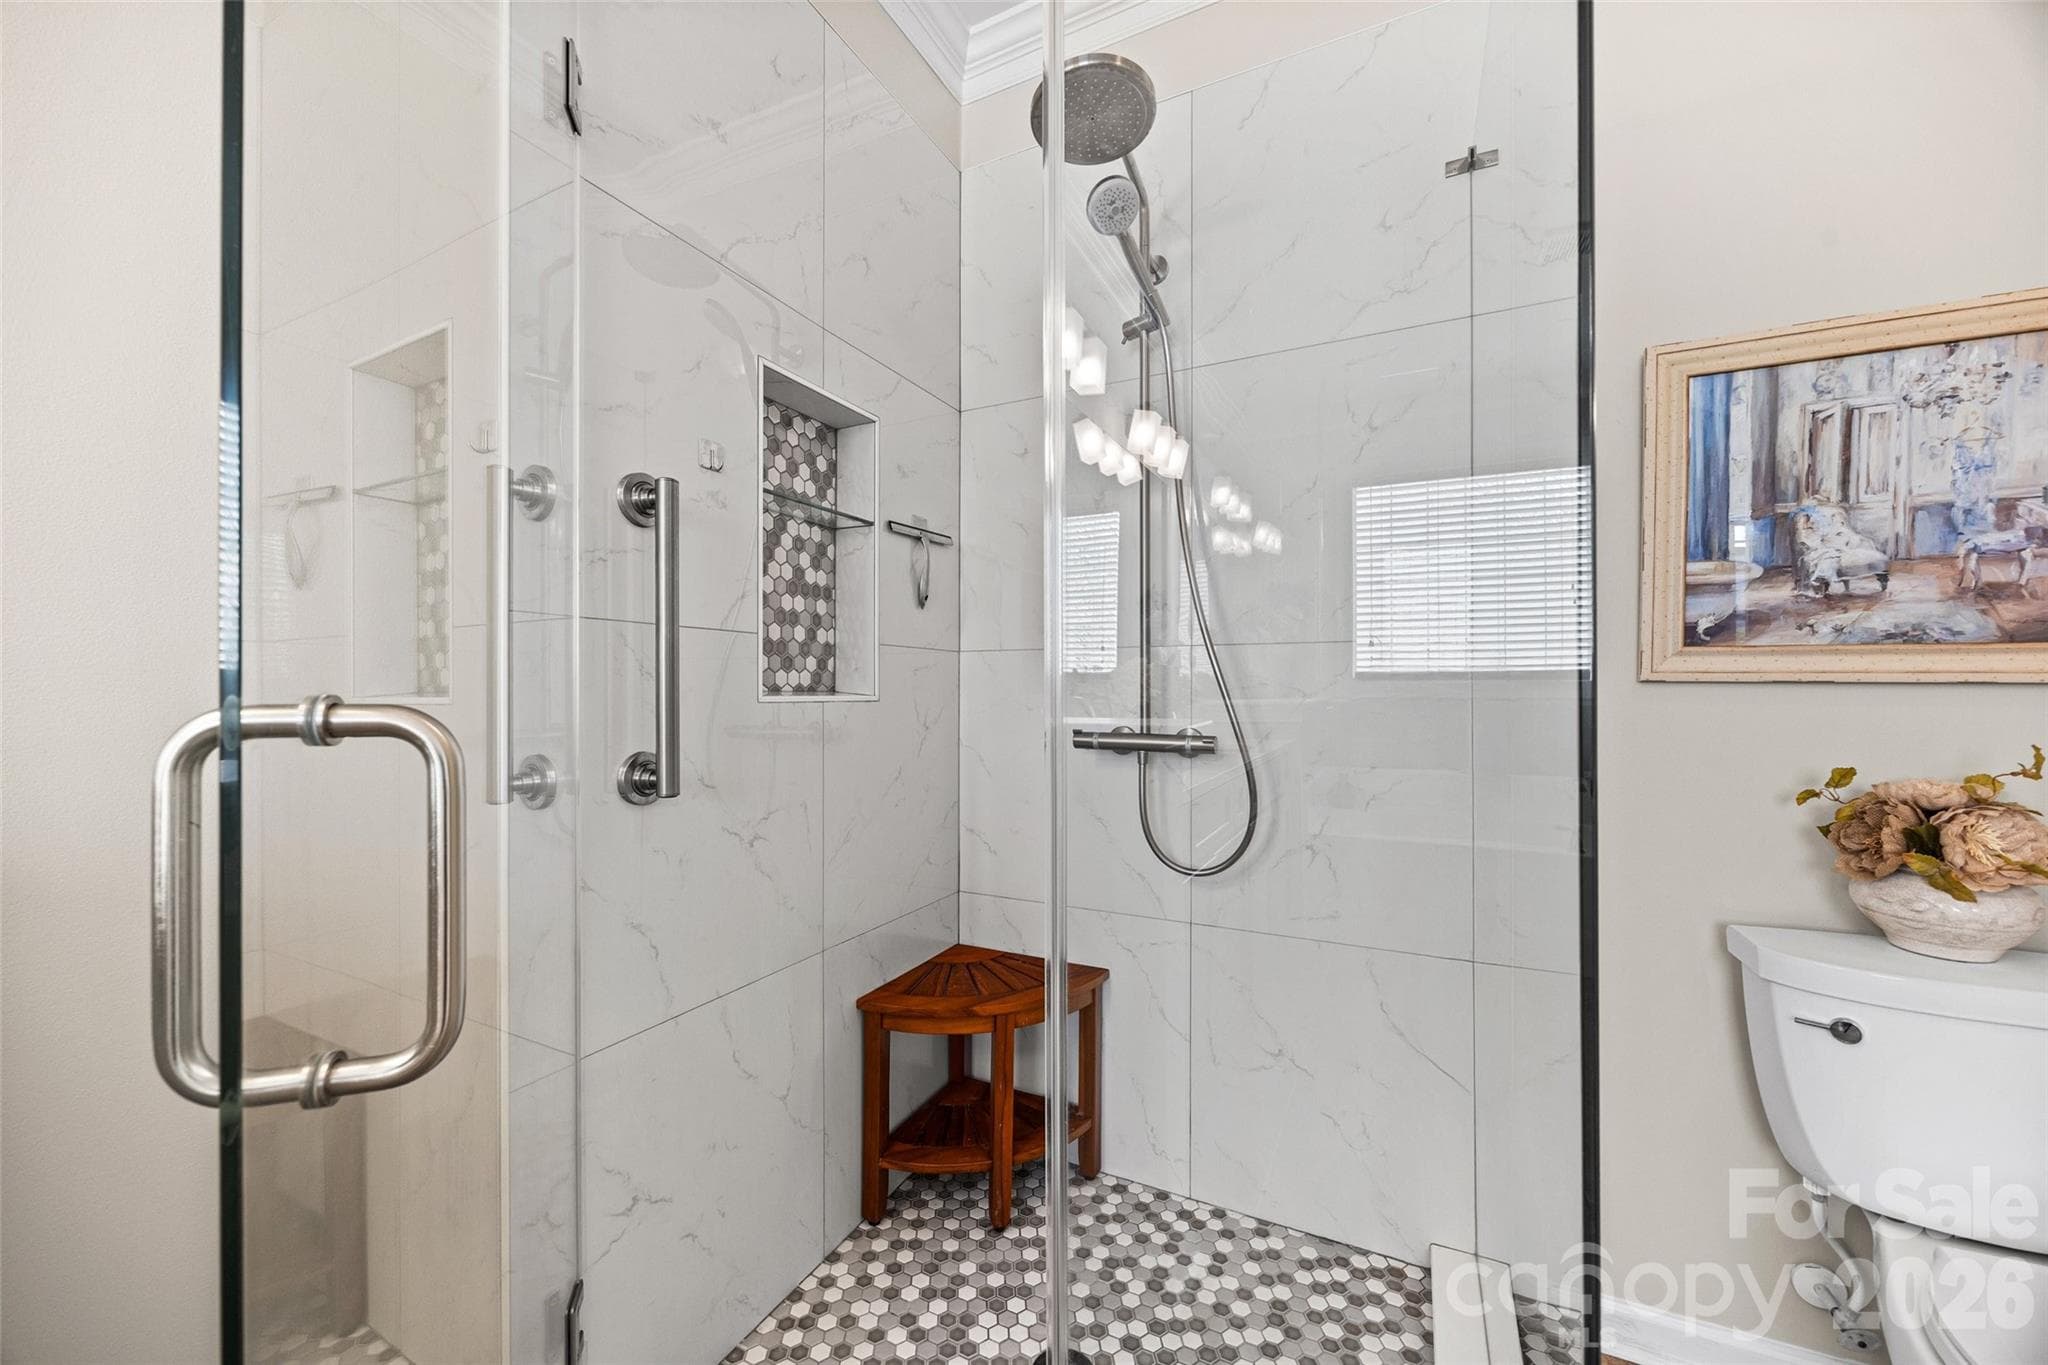
Tiled stand-up shower with contrasting niche & floor and frameless glass enclosure.. - 8621 Sequoia Grove Lane, Charlotte
Single Family Residence at 8621 Sequoia Grove Lane, Charlotte, photo 22 of 48
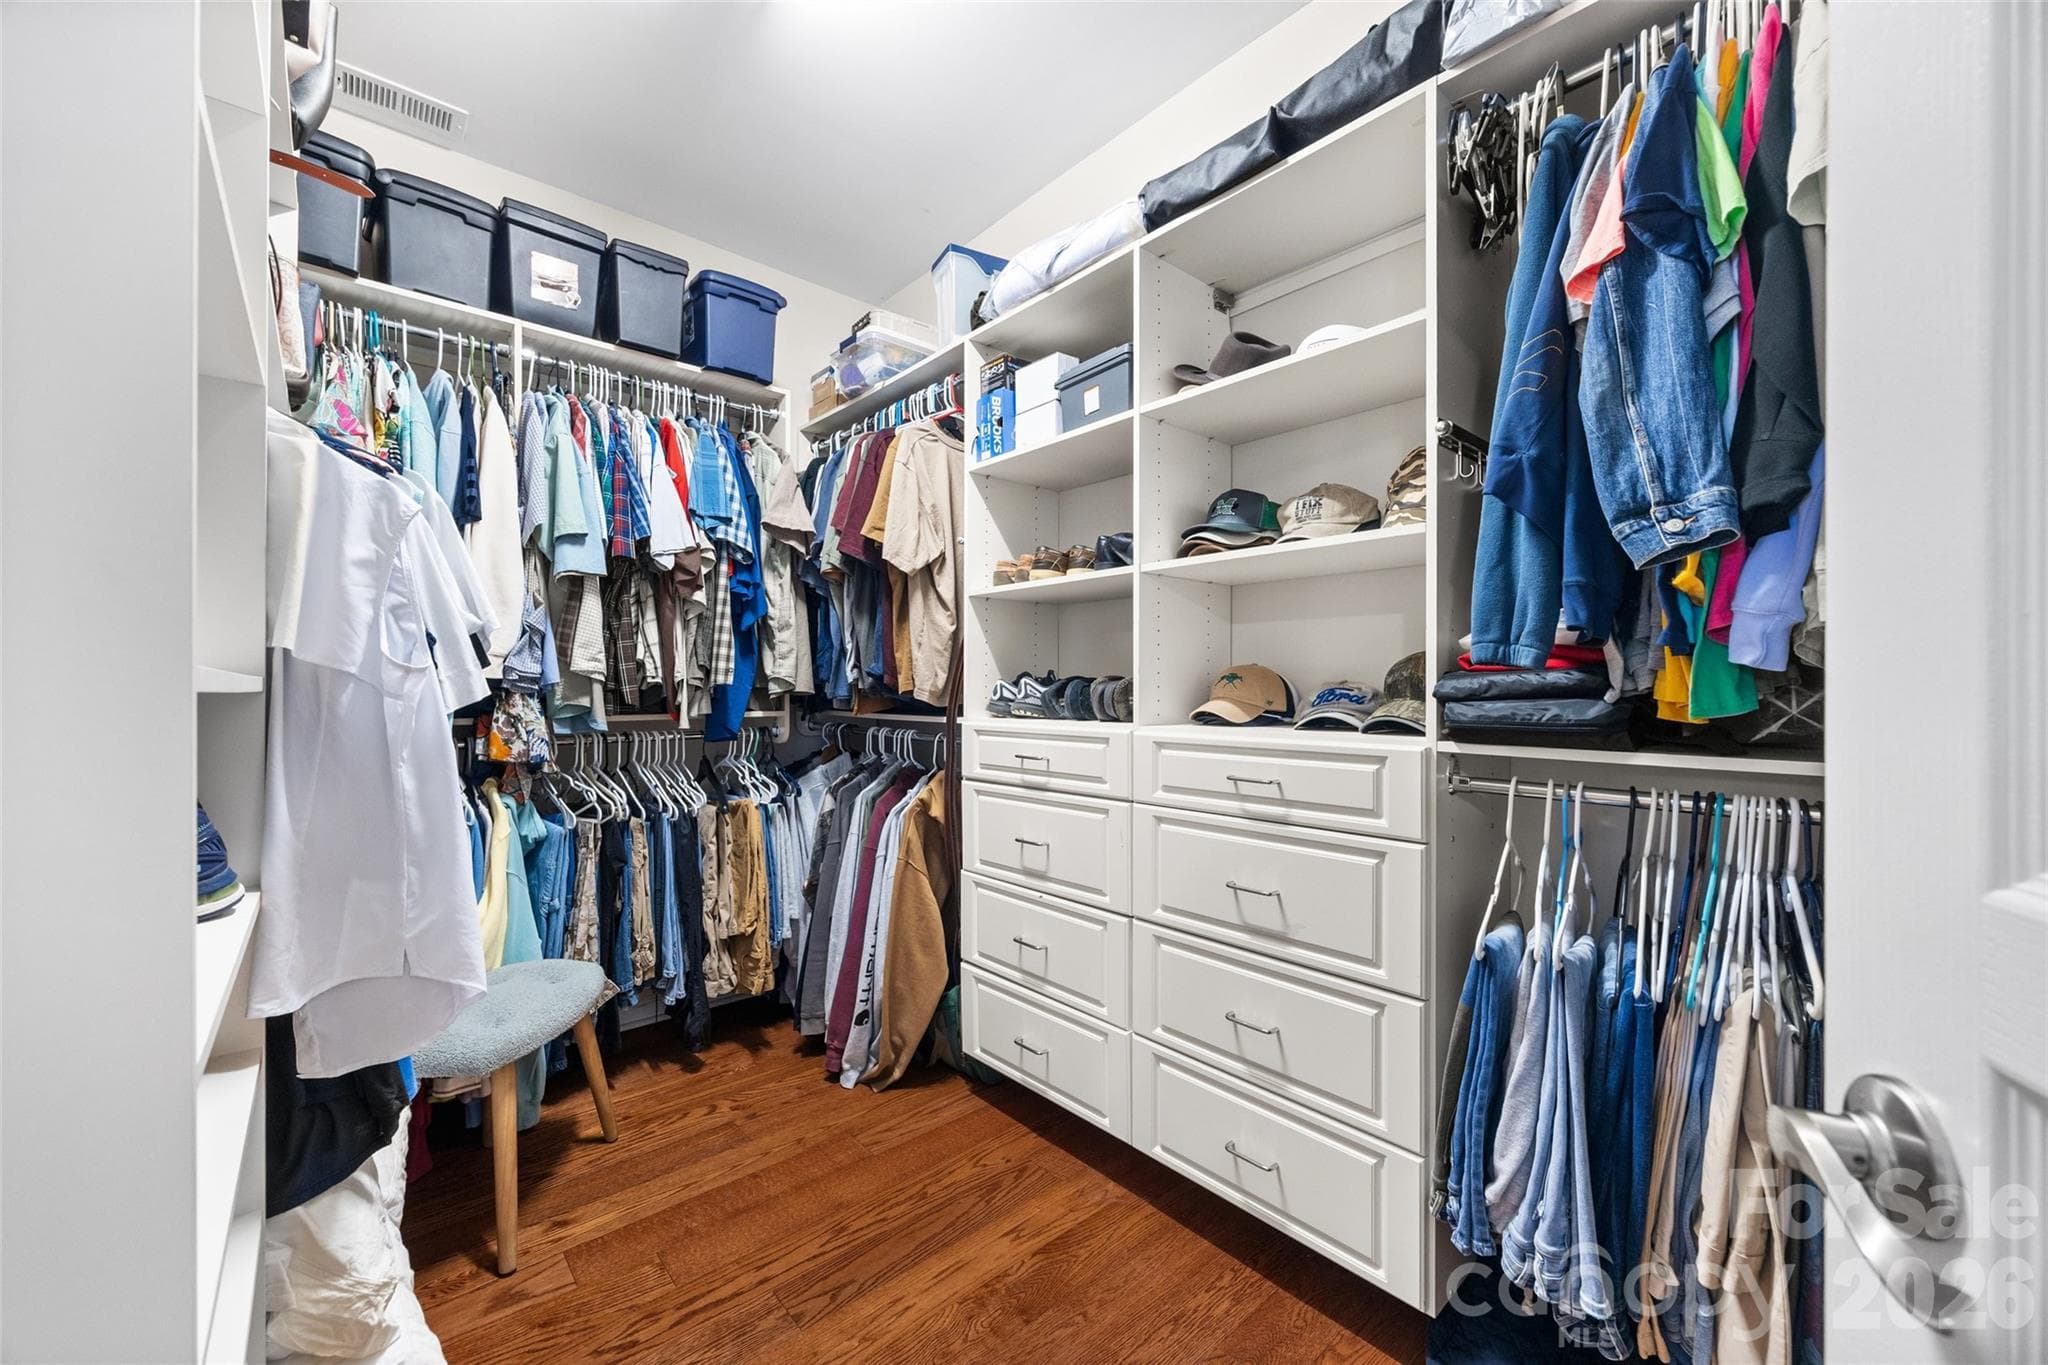
Large custom walk-in closet with built-in cabinetry. - 8621 Sequoia Grove Lane, Charlotte
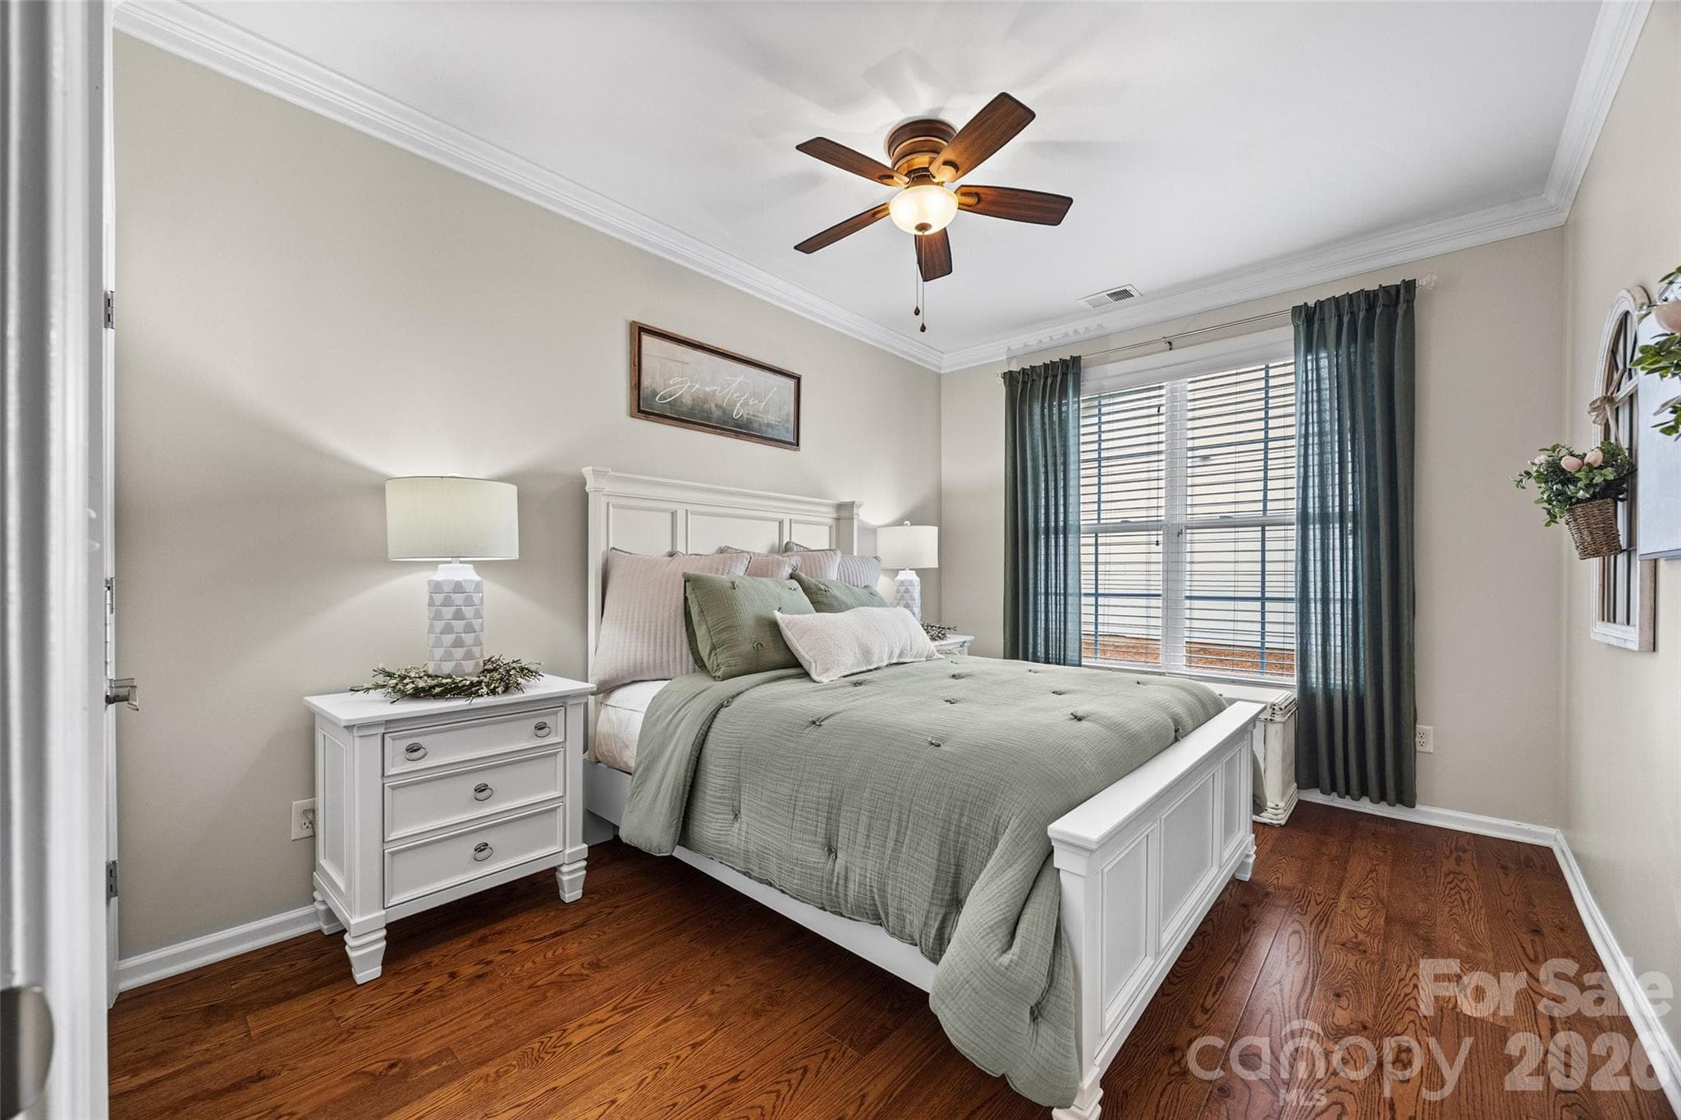
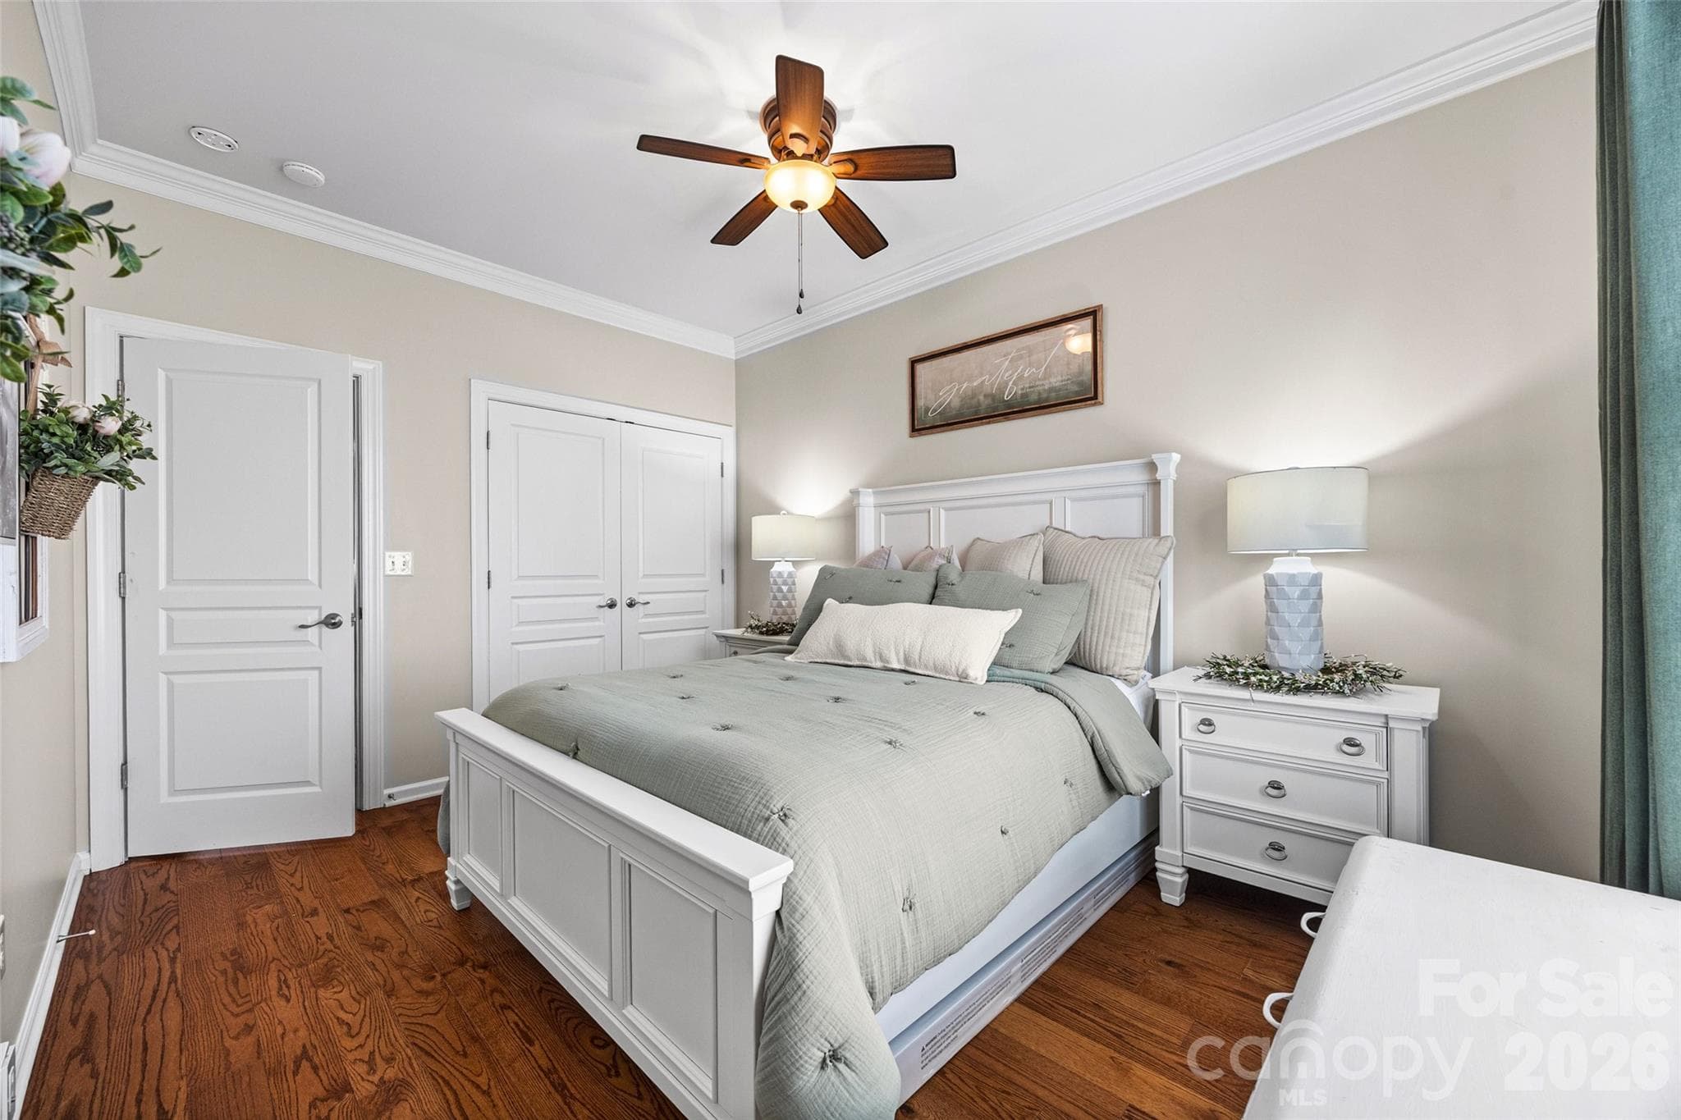
Guest room on the main level.  It's perfect for multi-generational living. - 8621 Sequoia Grove Lane, Charlotte
Single Family Residence at 8621 Sequoia Grove Lane, Charlotte, photo 25 of 48
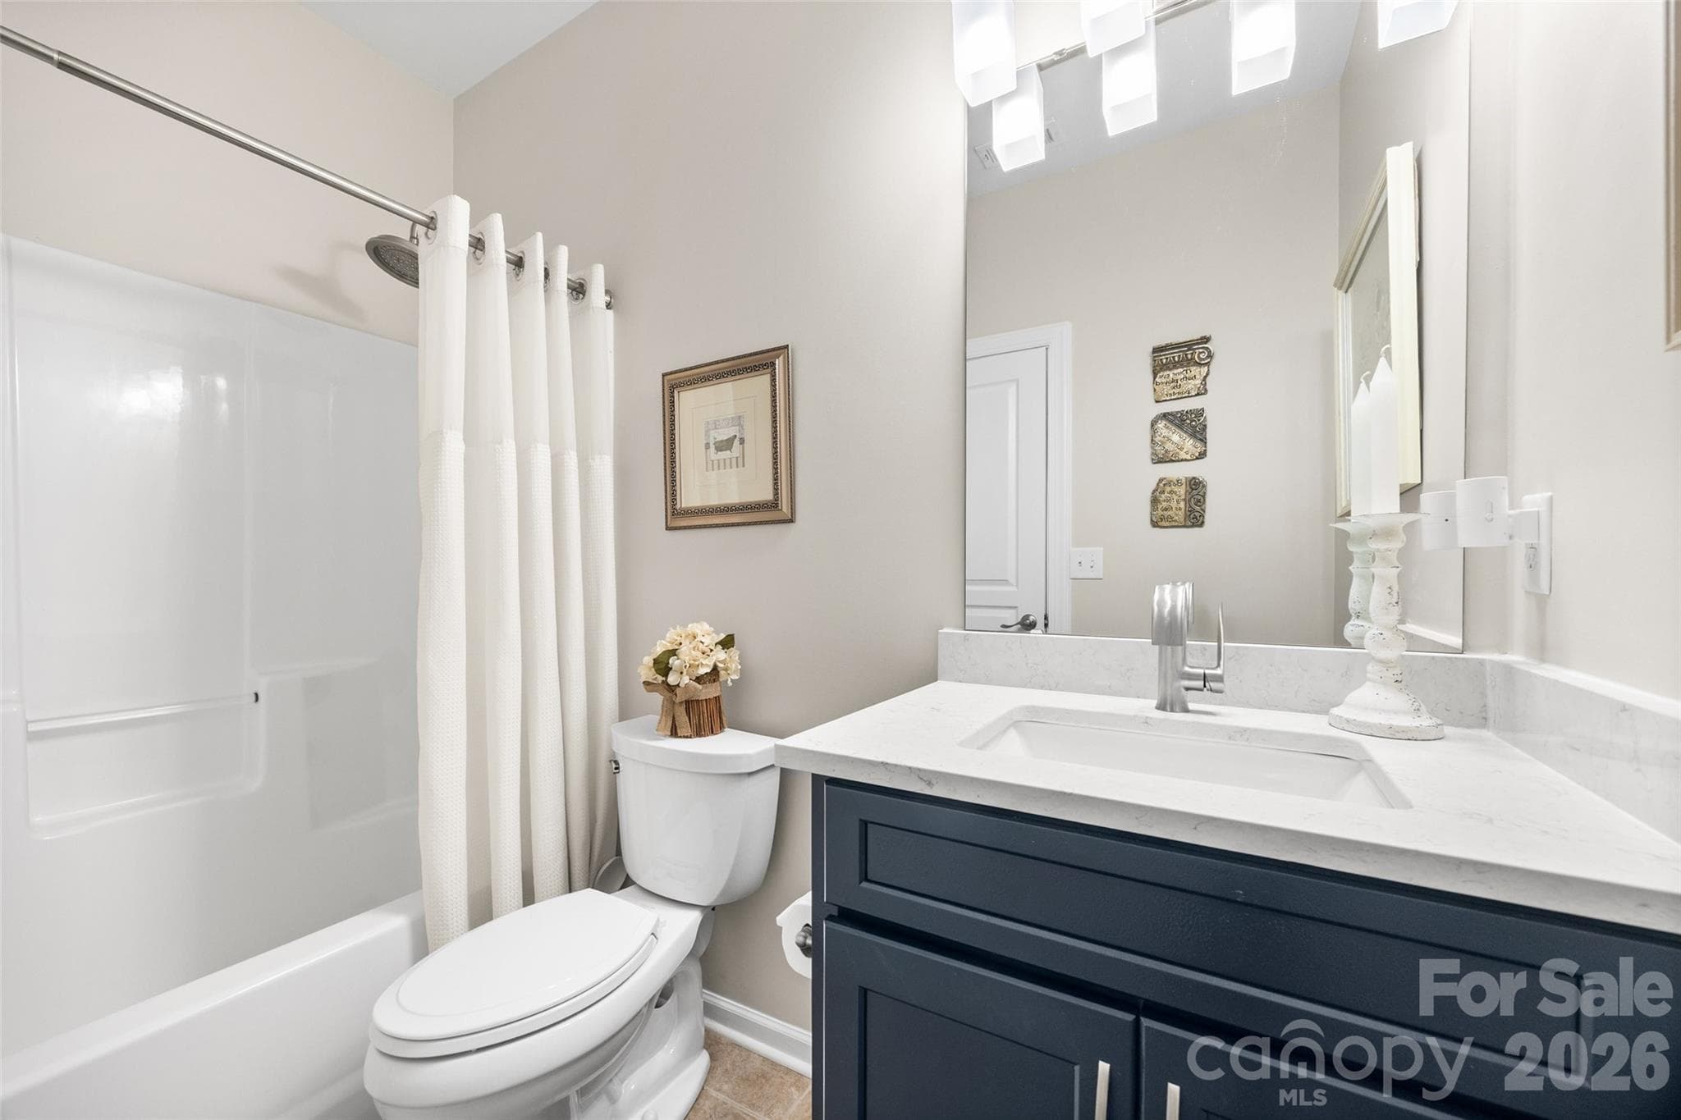
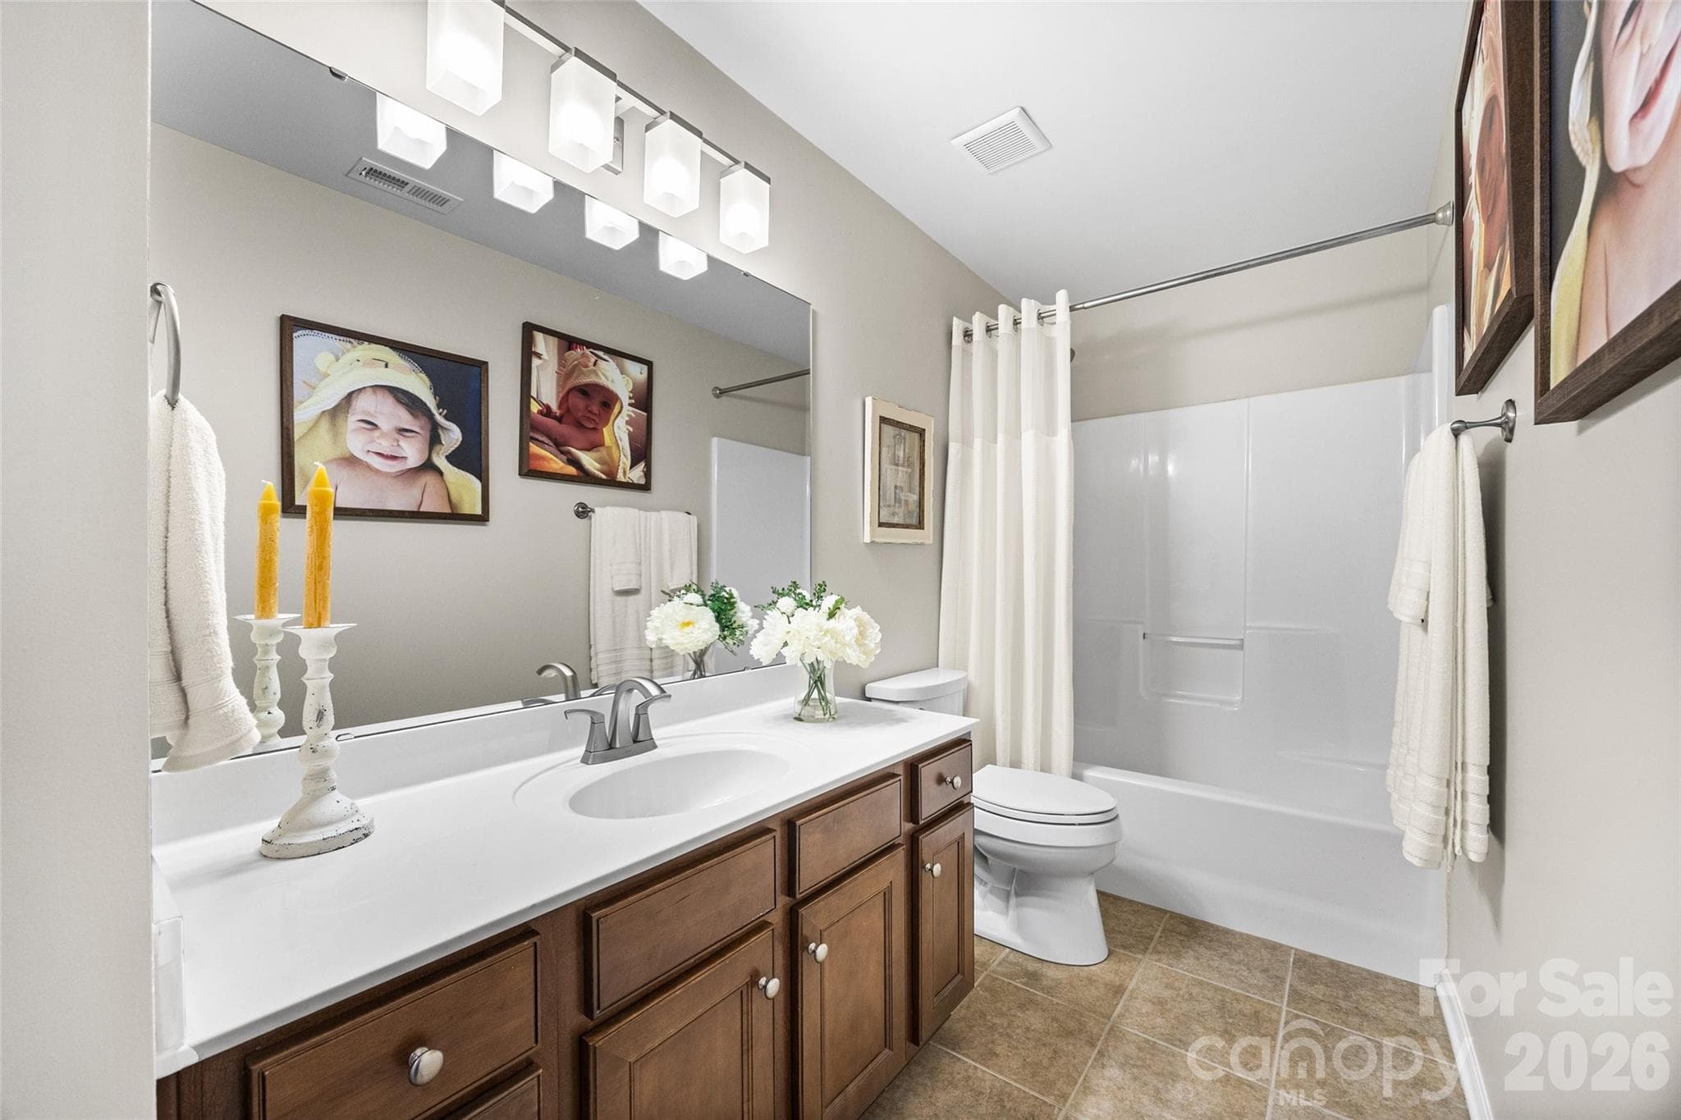
Full bath on the main level. - 8621 Sequoia Grove Lane, Charlotte
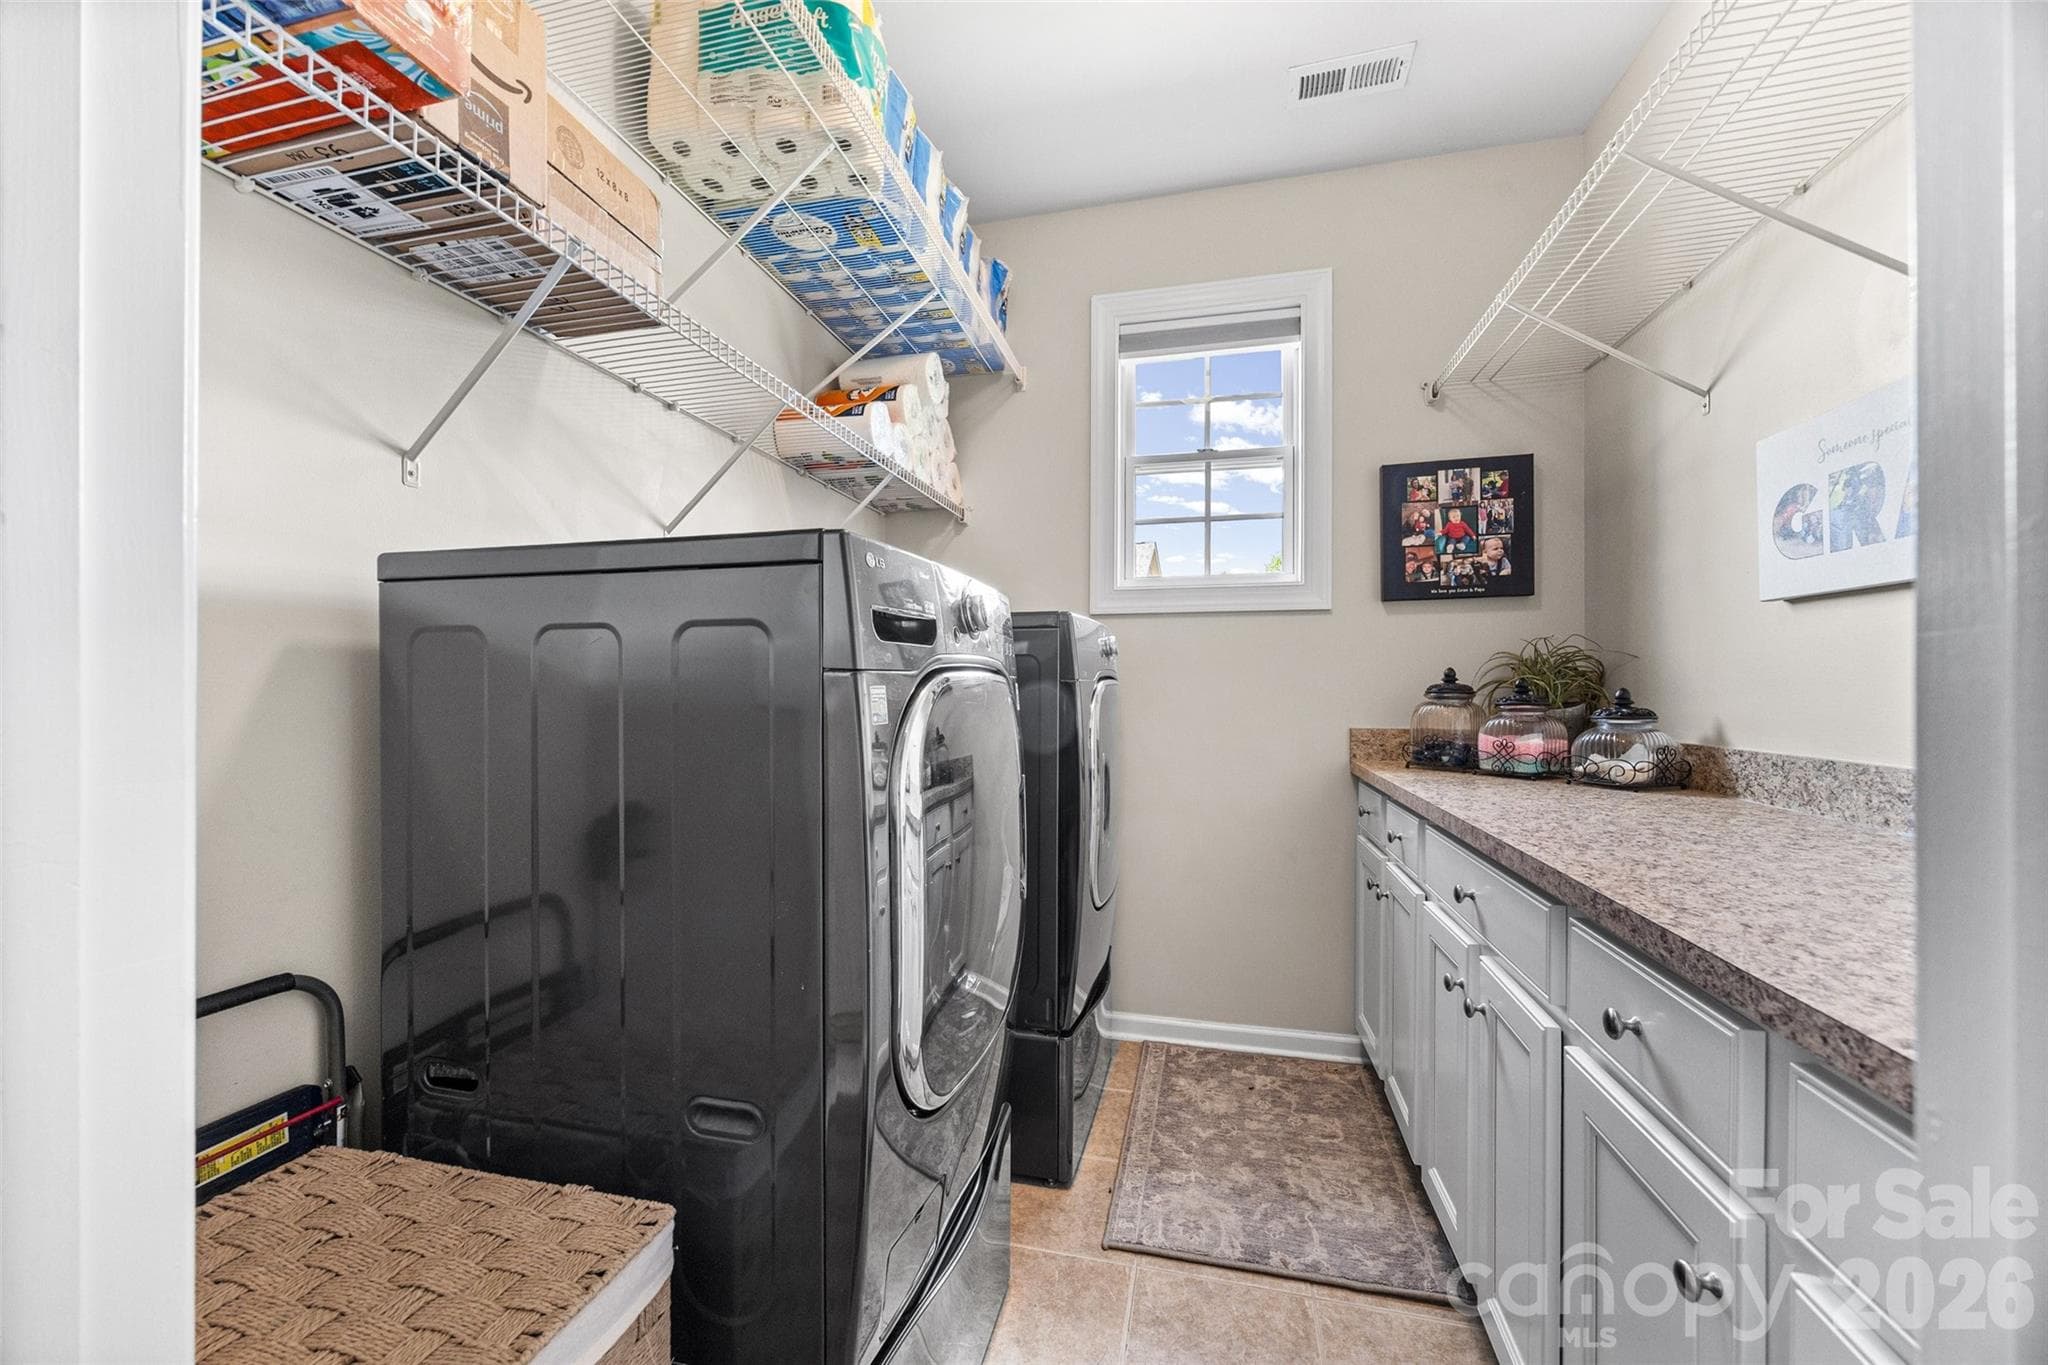
Laundry room with plenty of cabinets and counter space. - 8621 Sequoia Grove Lane, Charlotte
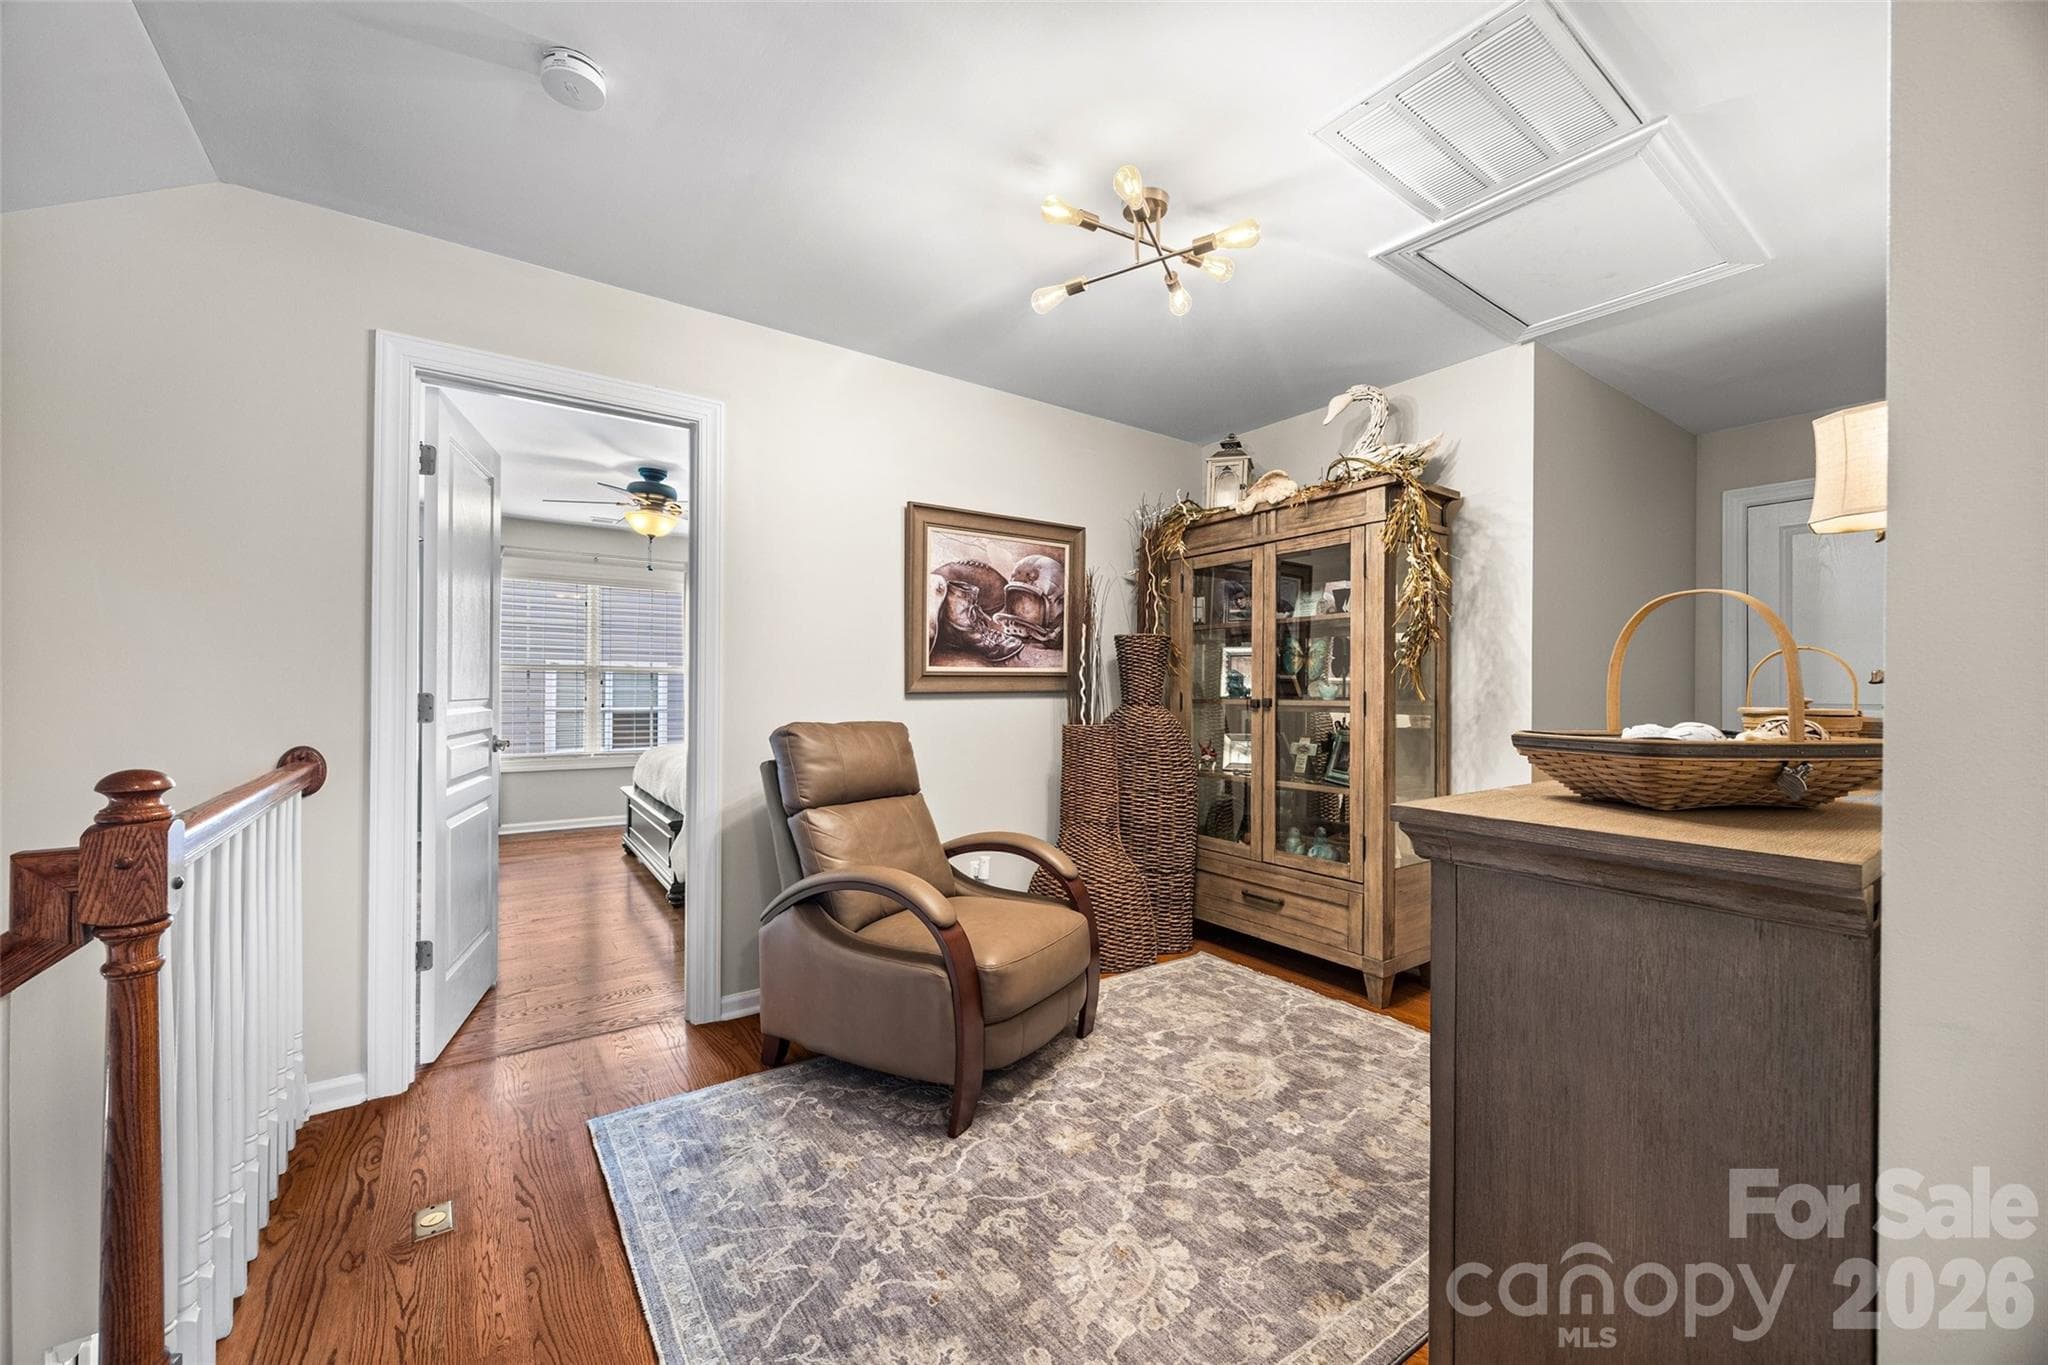
Upstairs loft area.  The door in the back leads to unfinished attic storage. - 8621 Sequoia Grove Lane, Charlotte
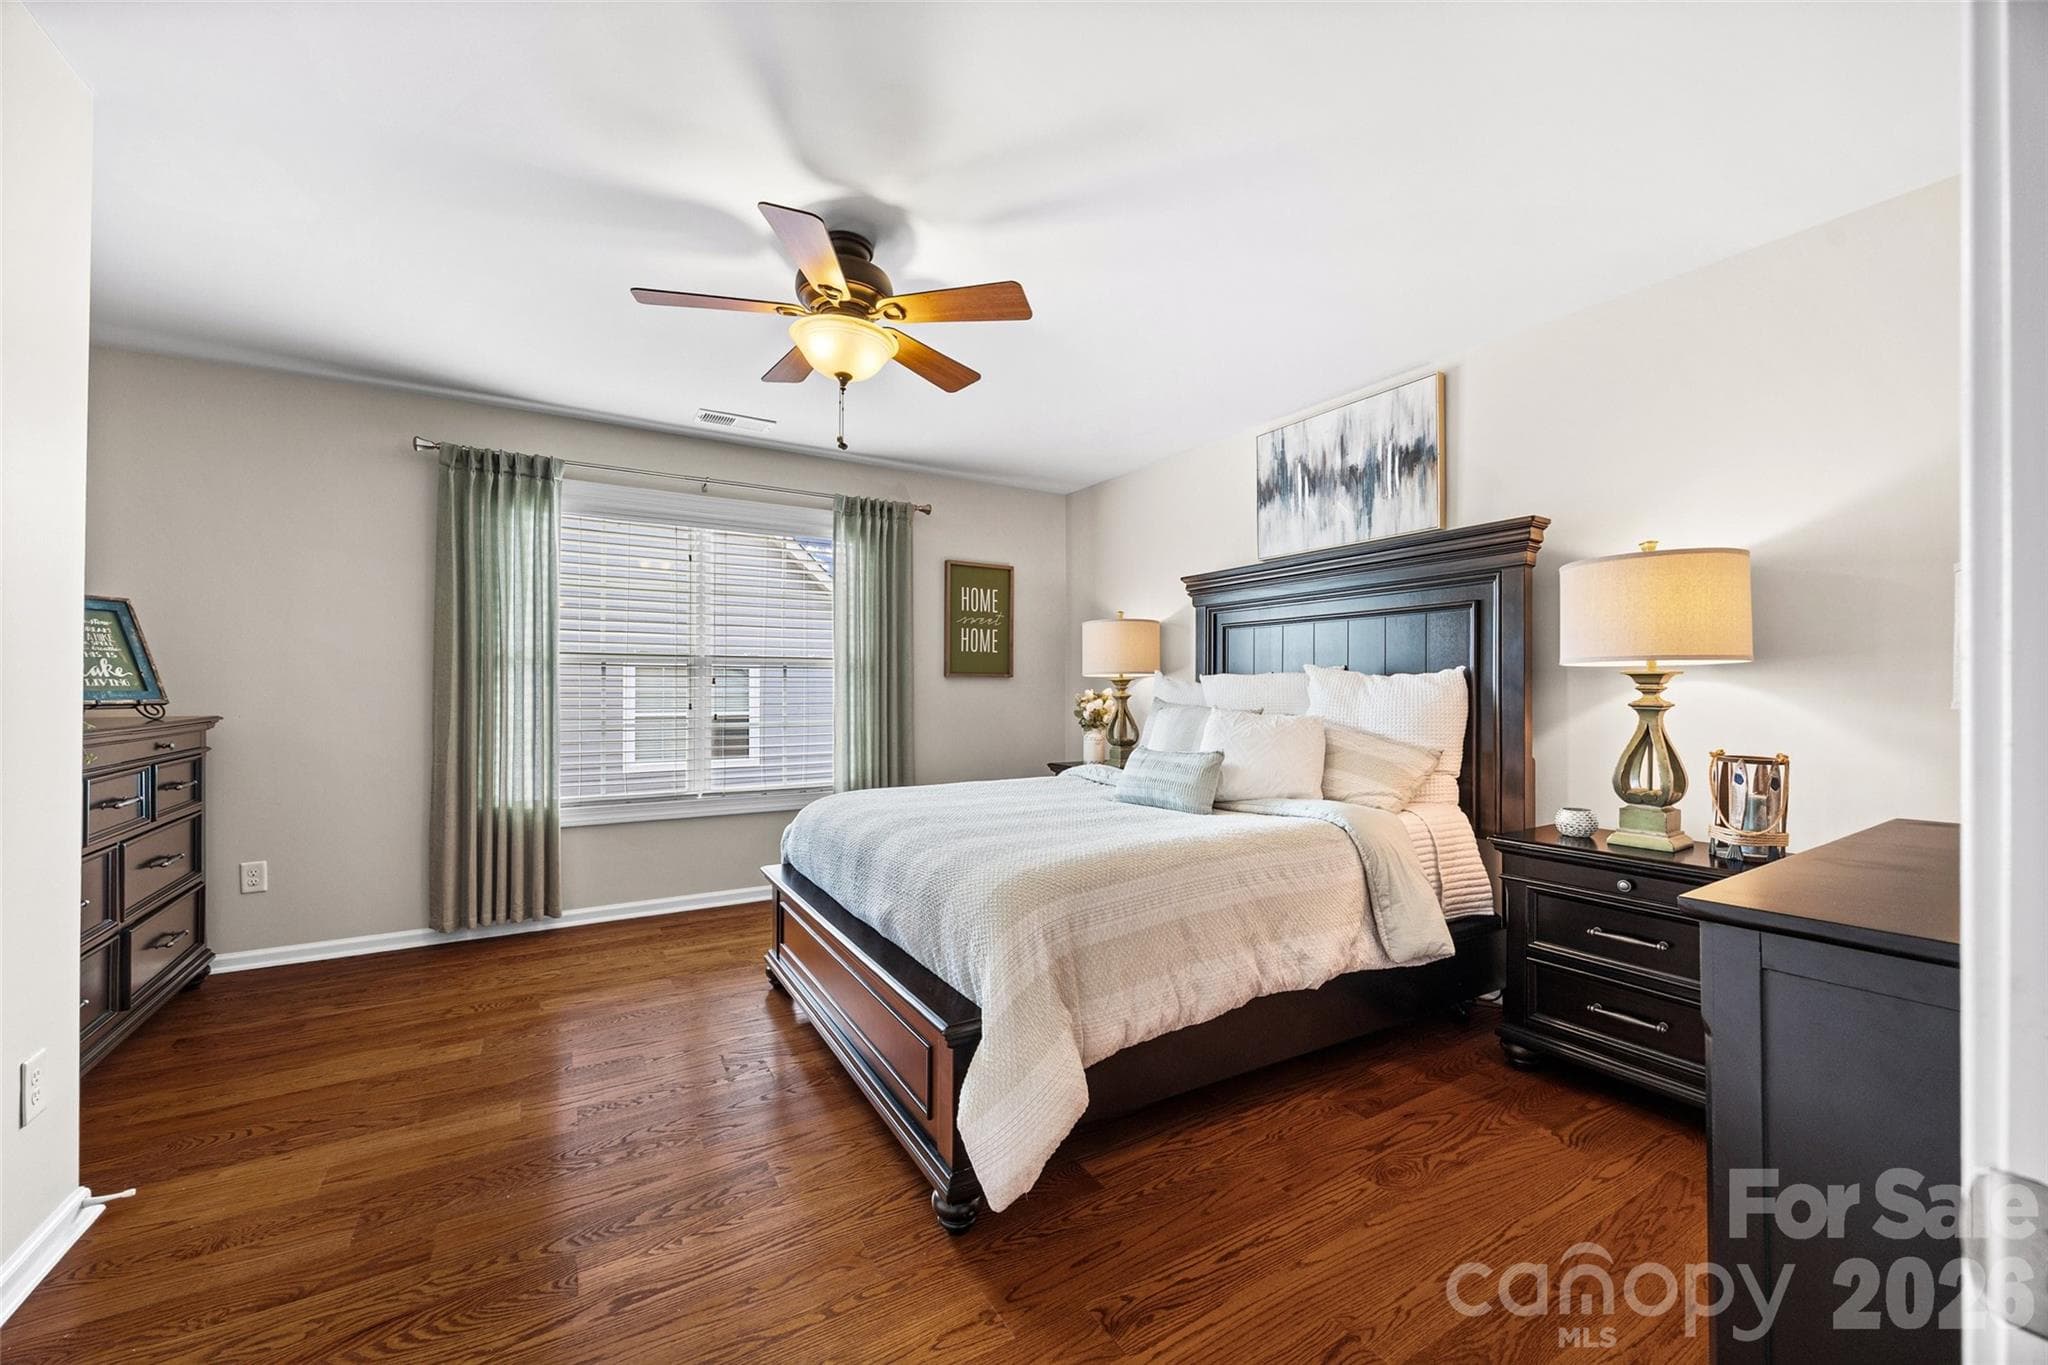
Upstairs guest bedroom #1. - 8621 Sequoia Grove Lane, Charlotte
Single Family Residence at 8621 Sequoia Grove Lane, Charlotte, photo 30 of 48
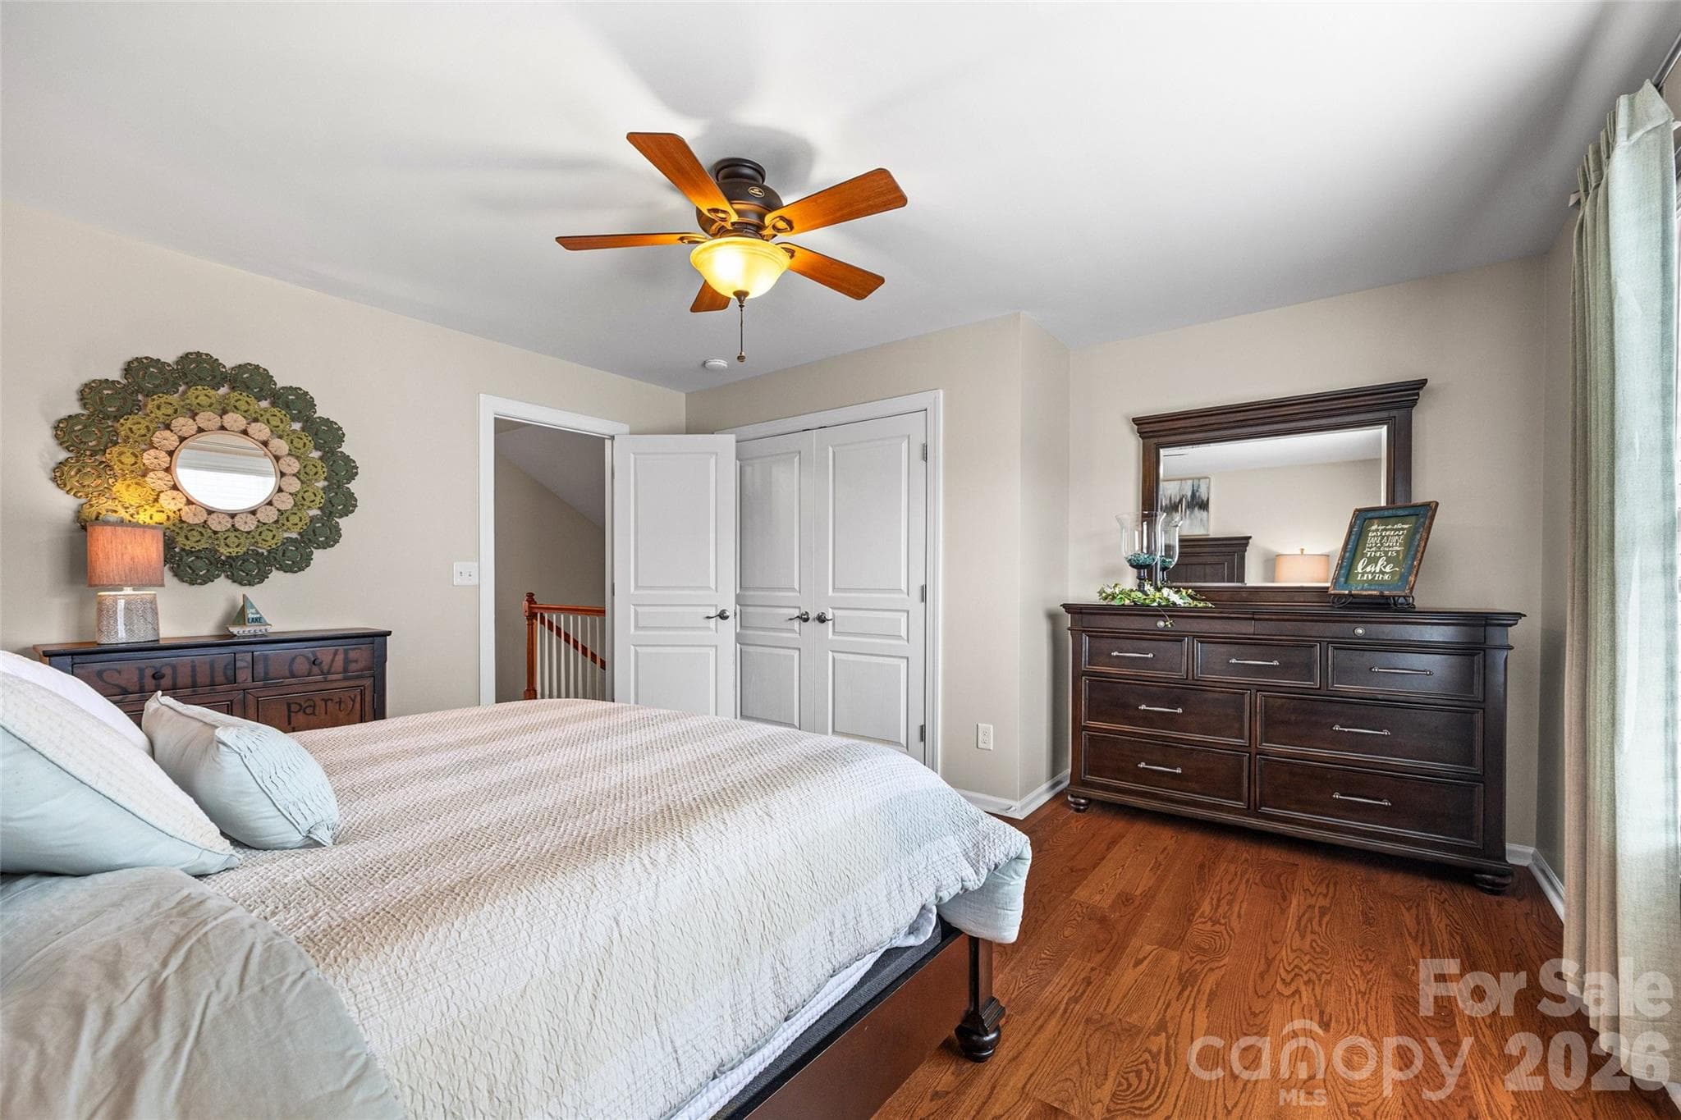
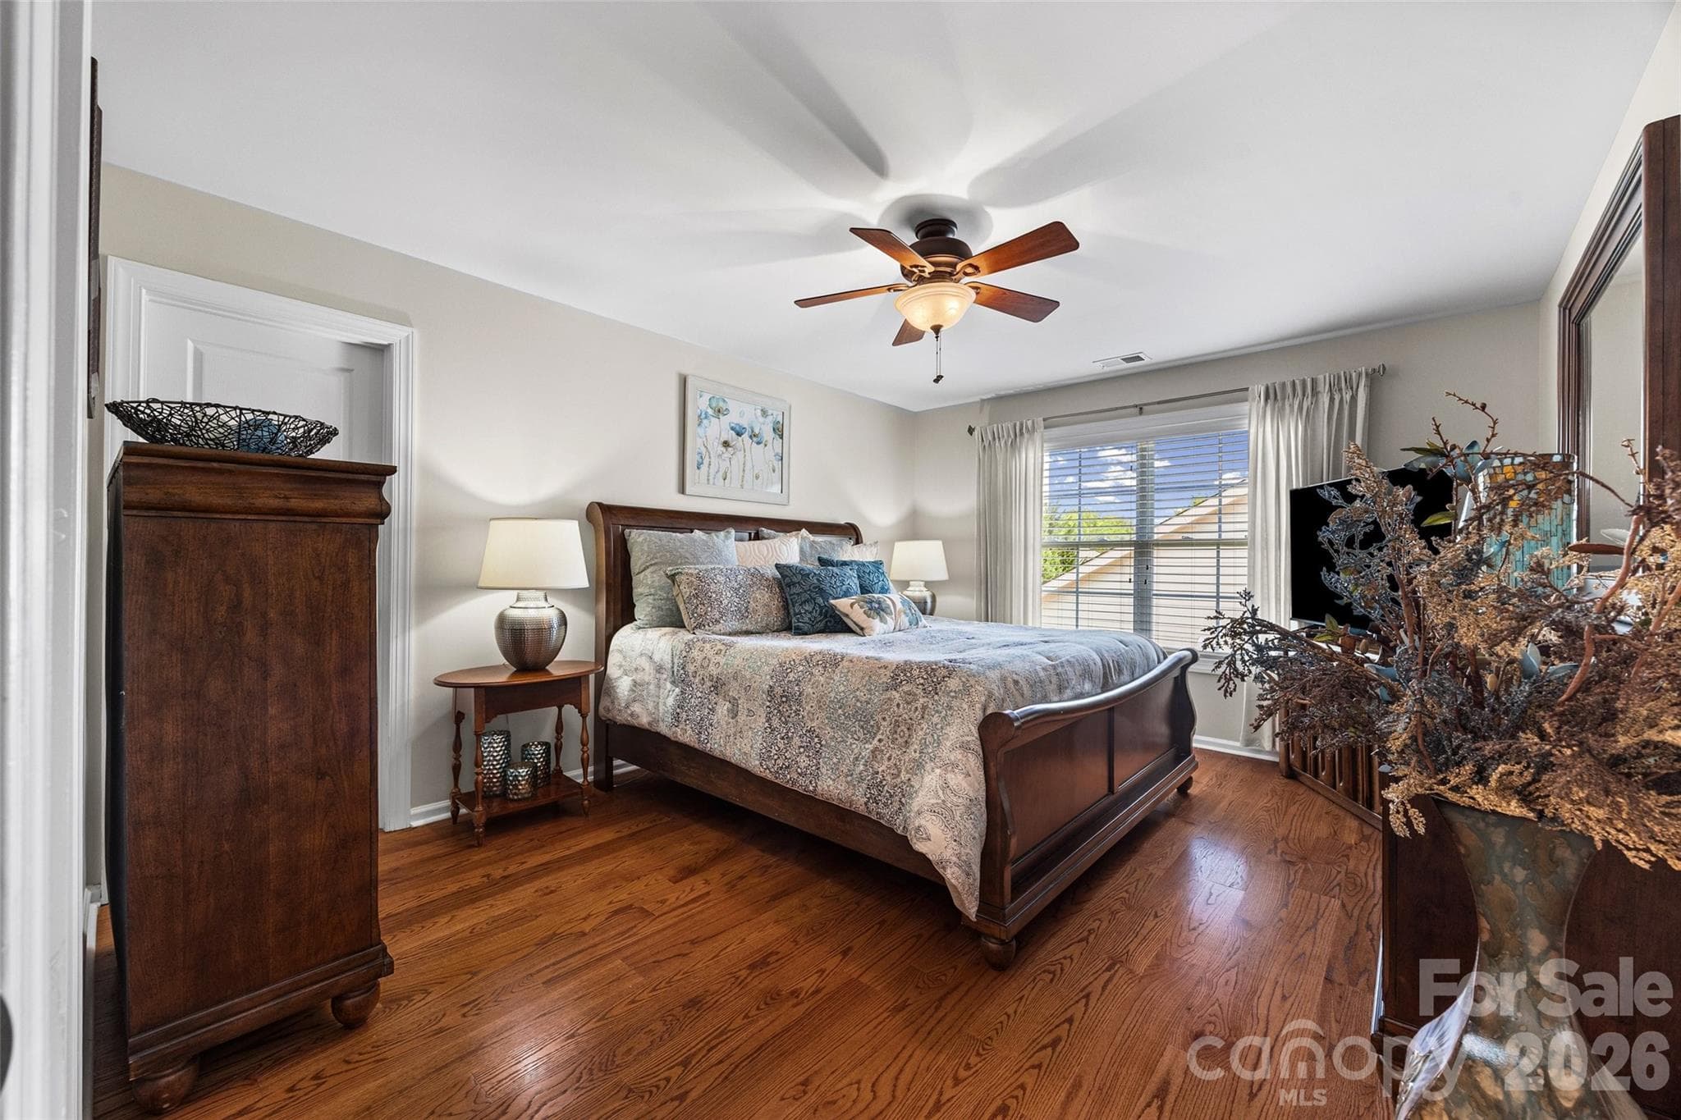
Upstairs bedroom #2, which connects to the full bath.  The door seen here leads to a gigantic, climate controlled storage area.  It runs the length of the wall. - 8621 Sequoia Grove Lane, Charlotte
Upstairs full bath that connects to loft area and guest bedroom #2. - 8621 Sequoia Grove Lane, Charlotte
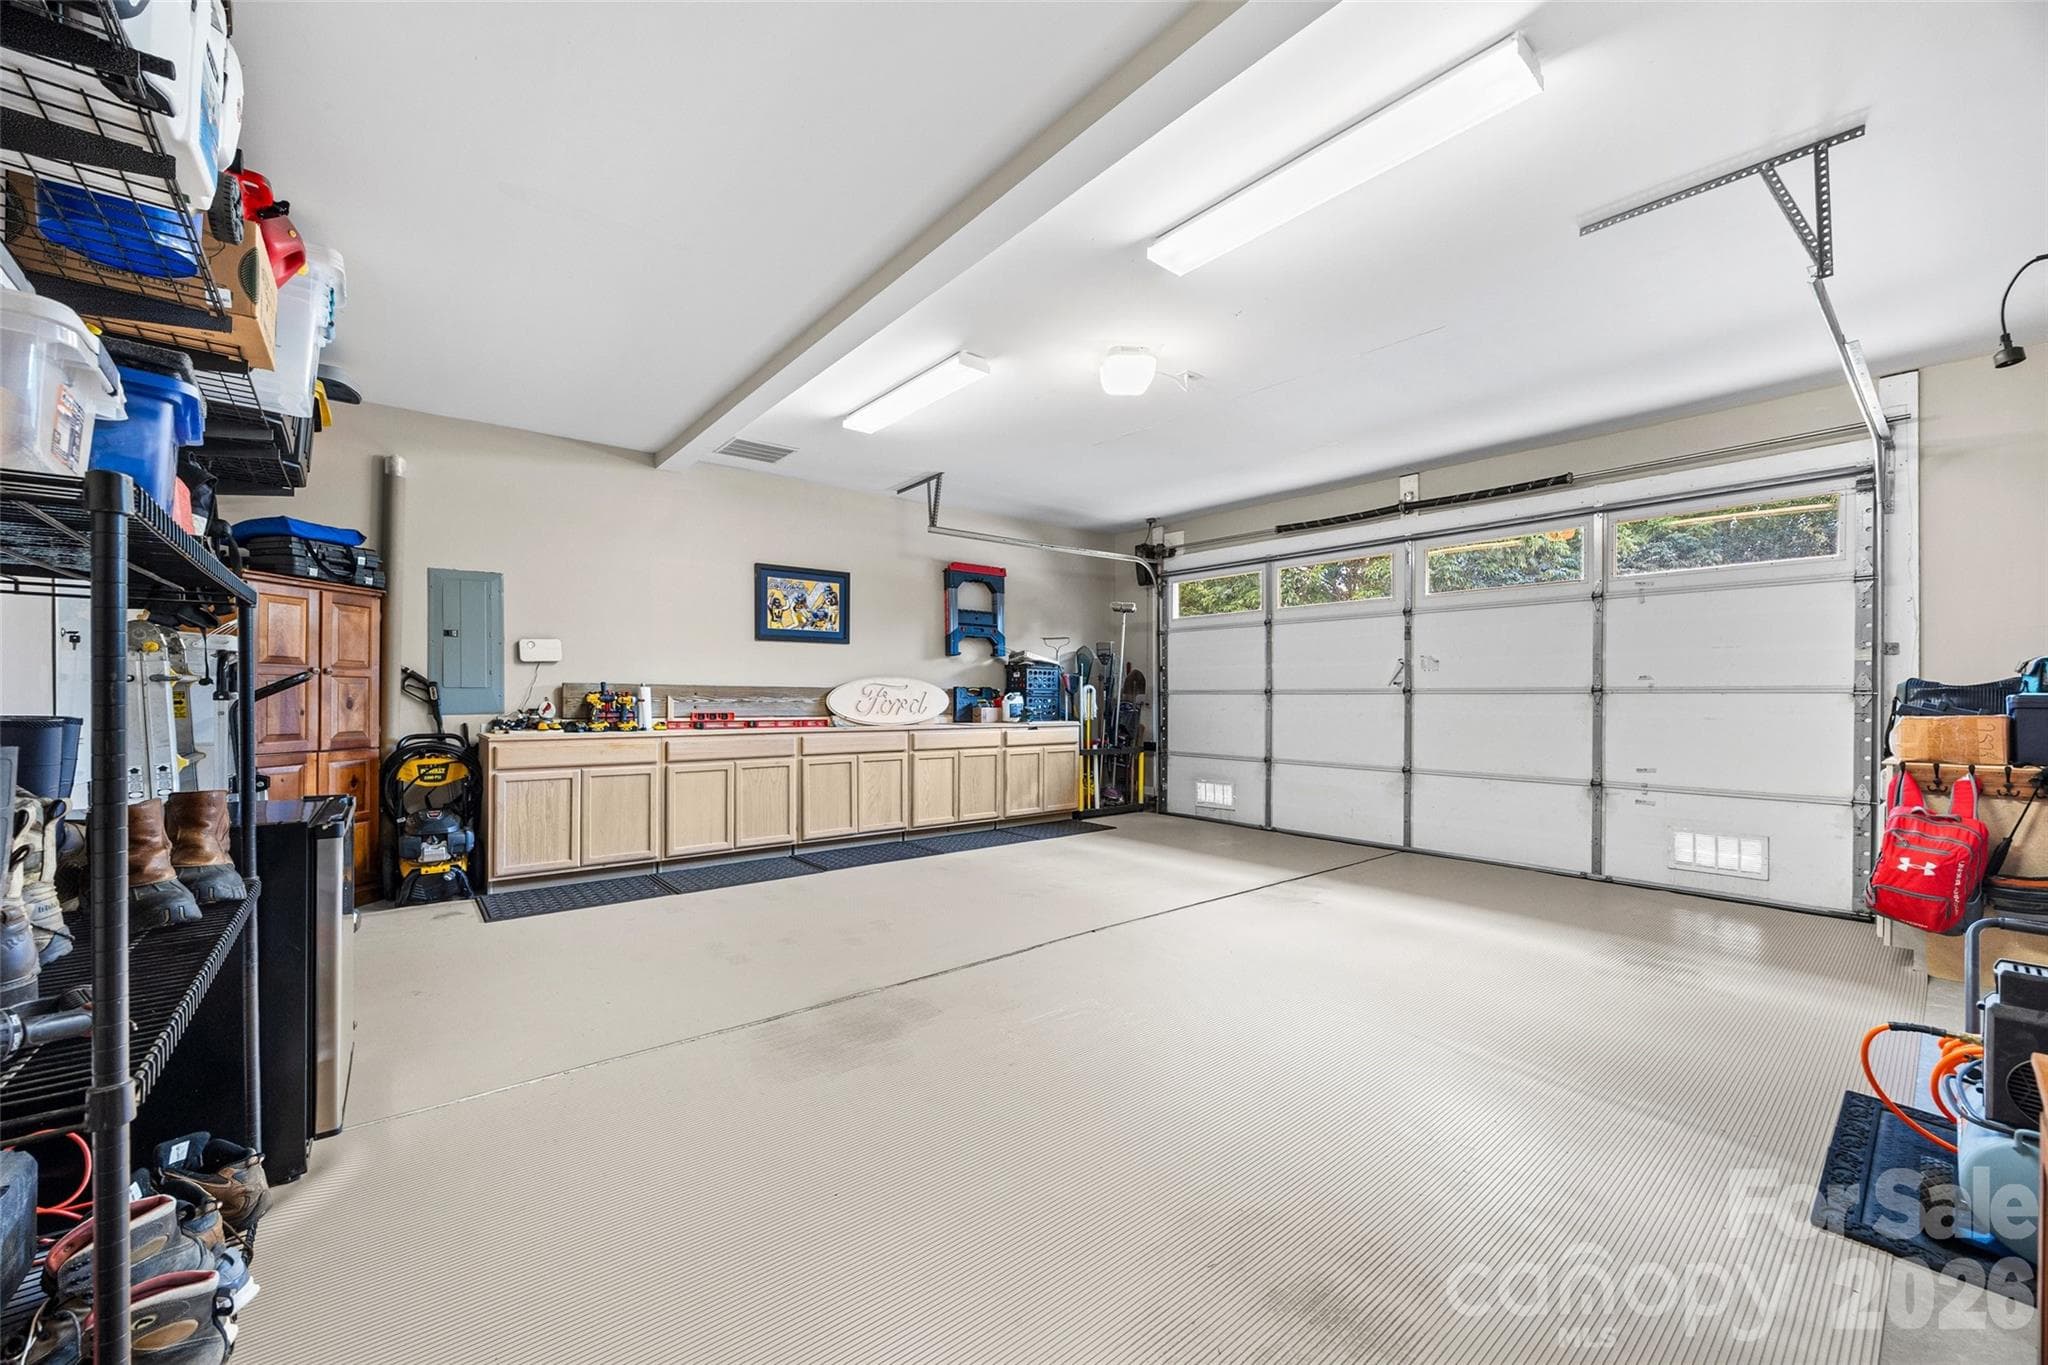
Newly installed built-in cabinets in the garage.  There is also plenty of storage space. - 8621 Sequoia Grove Lane, Charlotte
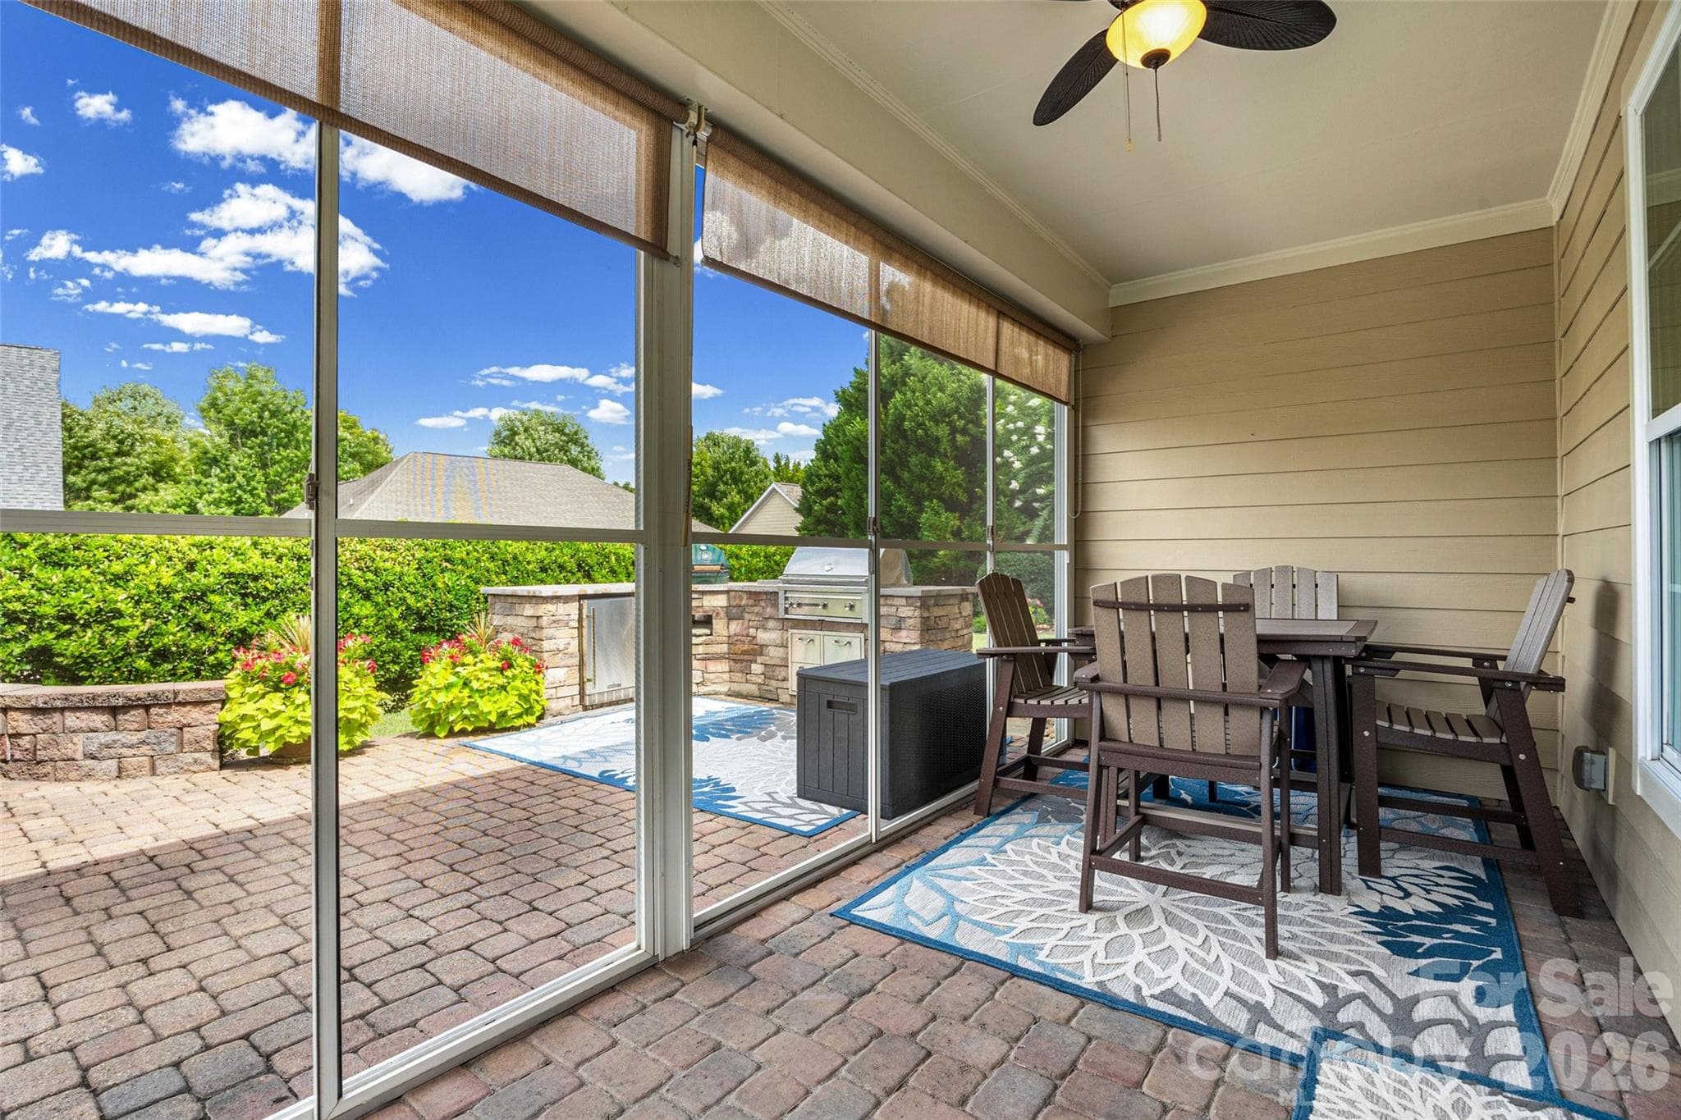
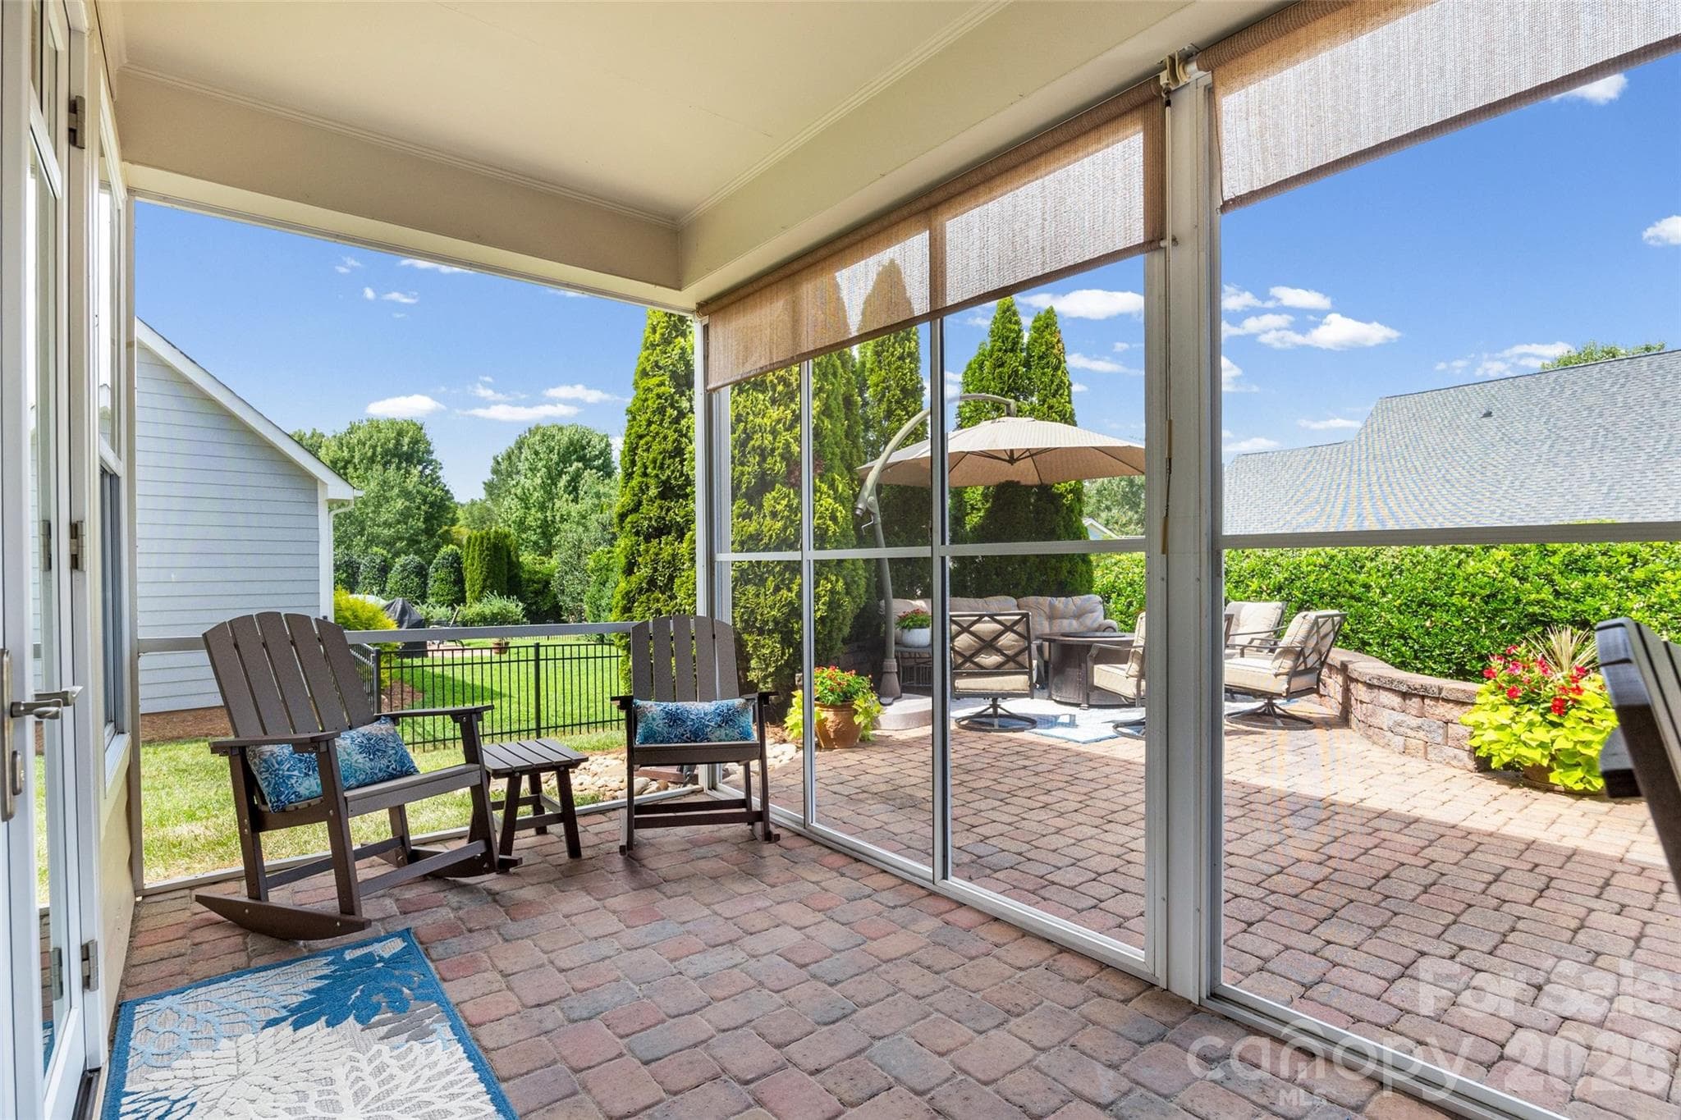
Screened-in porch off the great room with upgraded paver floor, which continues out onto the back patio area. - 8621 Sequoia Grove Lane, Charlotte
Single Family Residence at 8621 Sequoia Grove Lane, Charlotte, photo 35 of 48
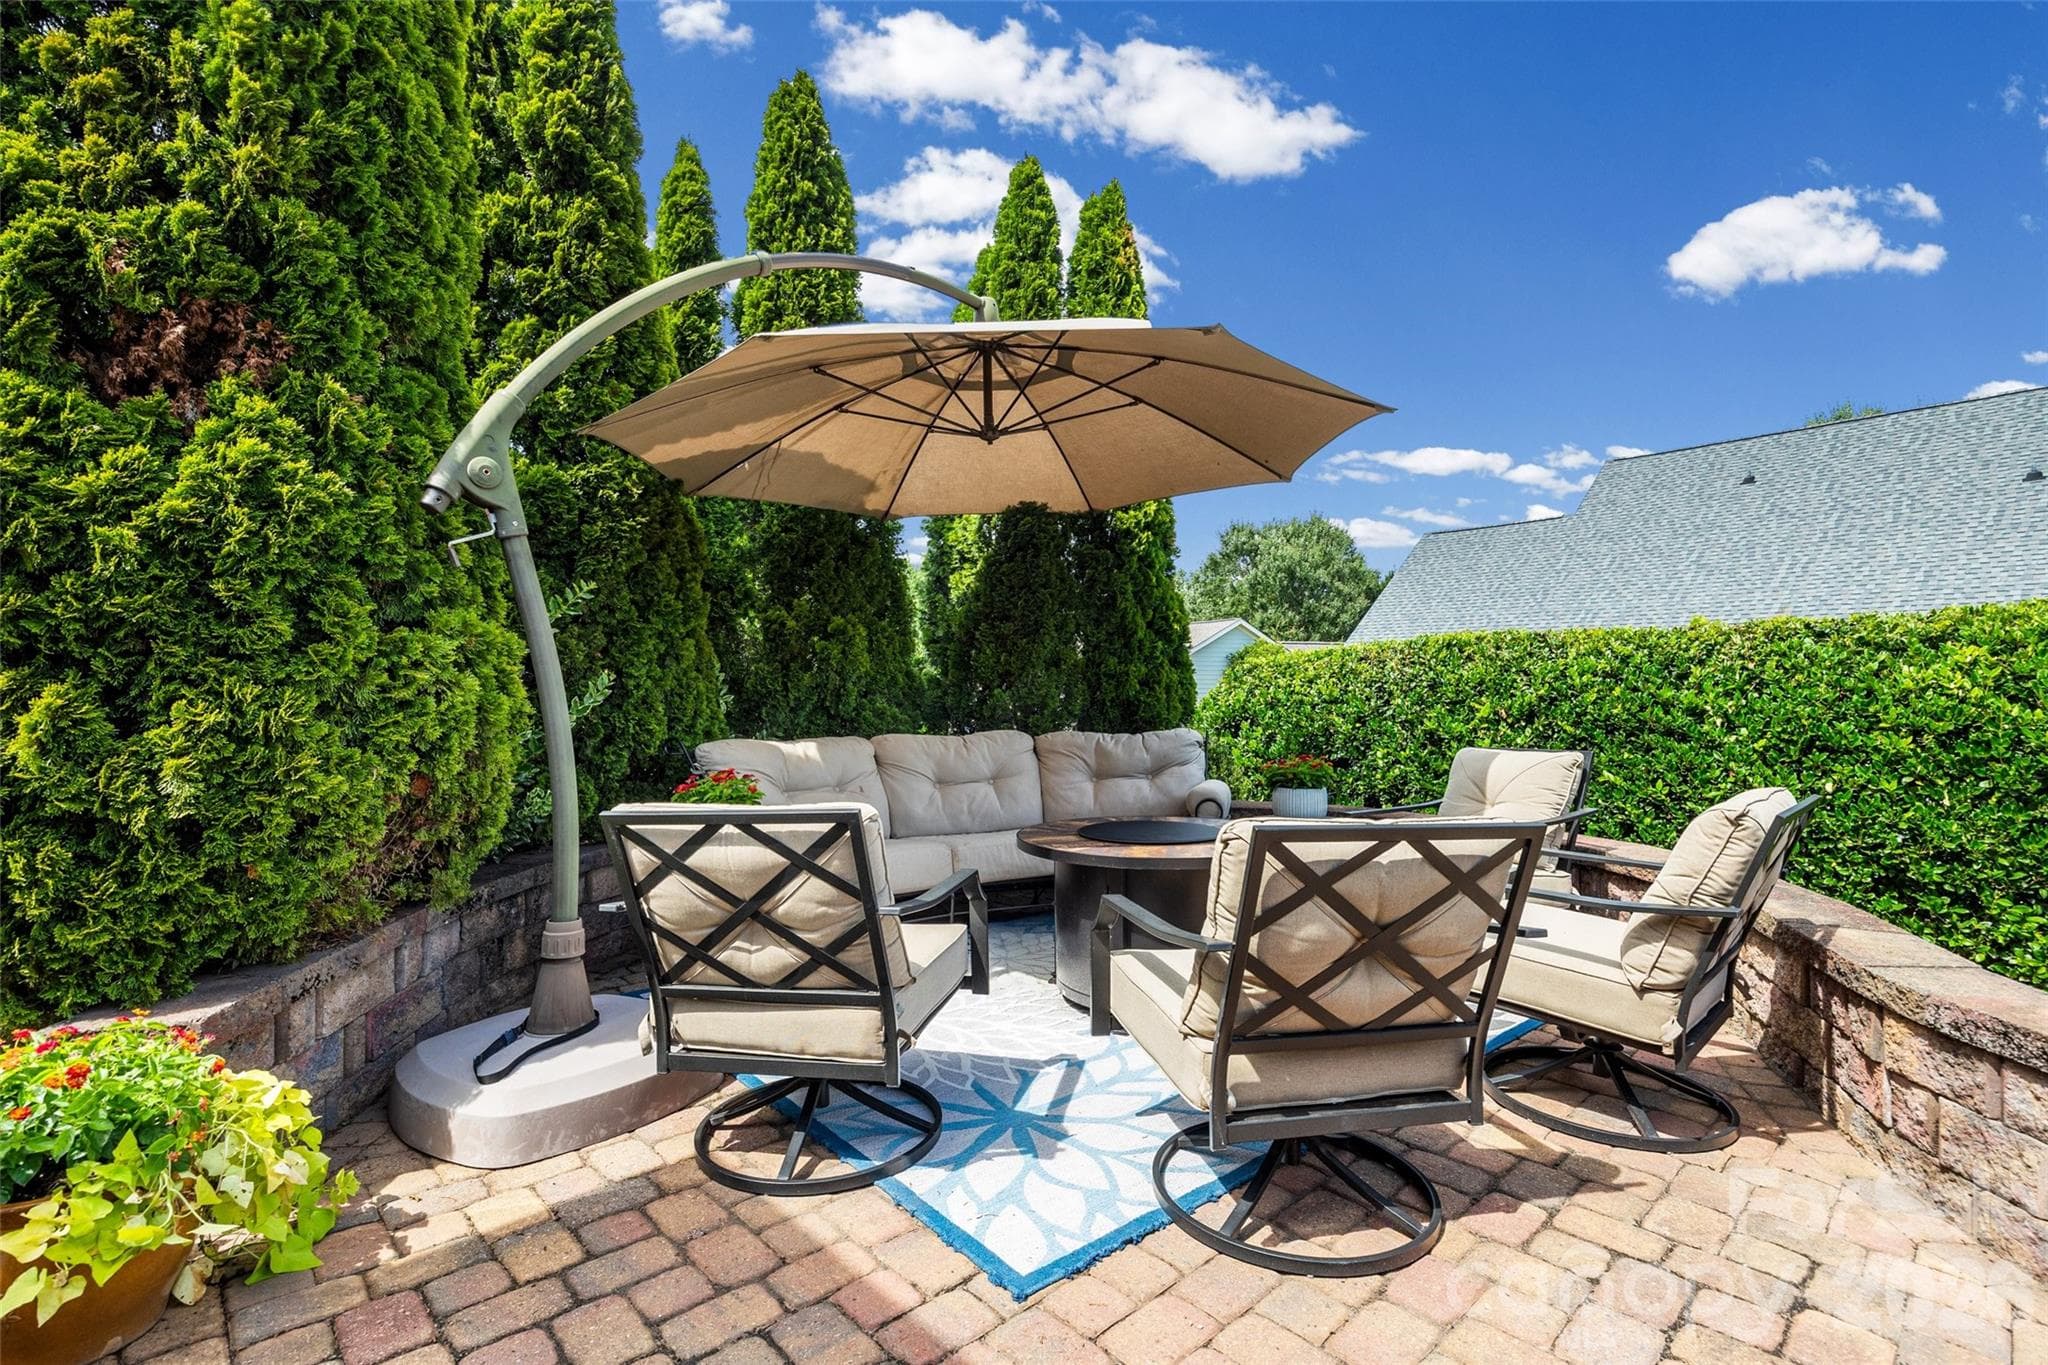
Great seating area with stone sitting wall. - 8621 Sequoia Grove Lane, Charlotte
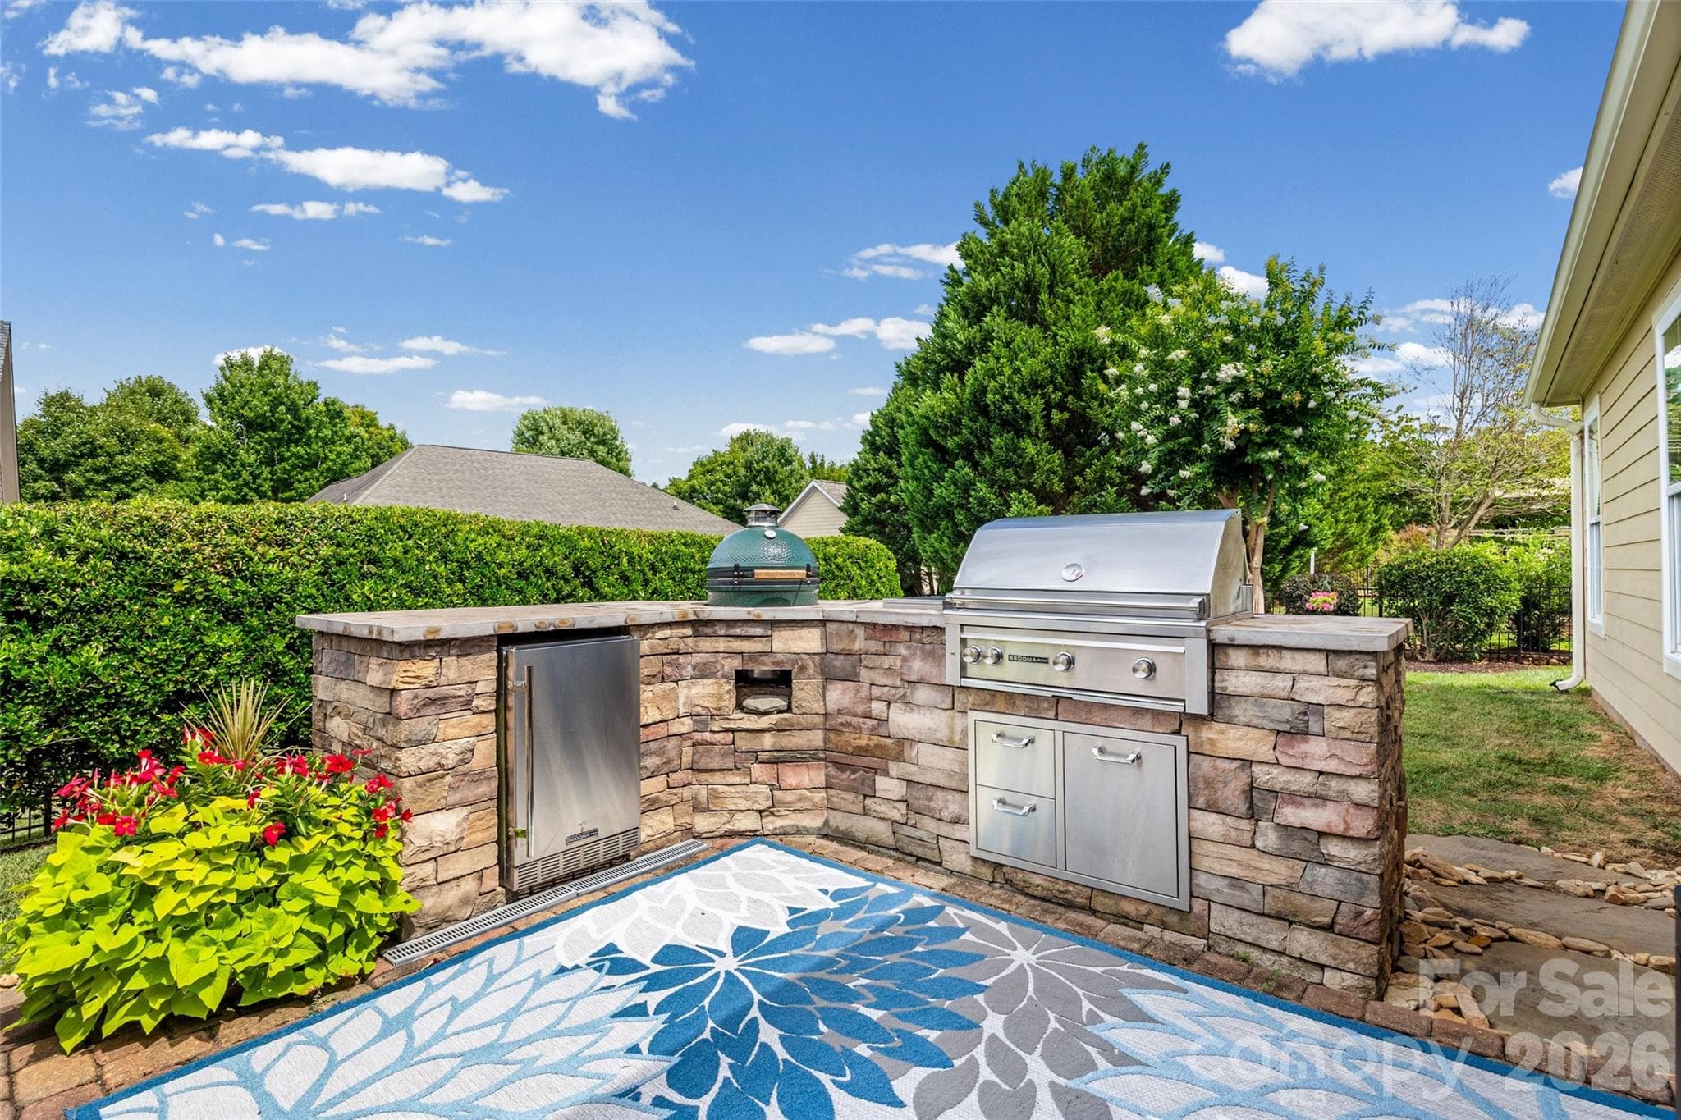
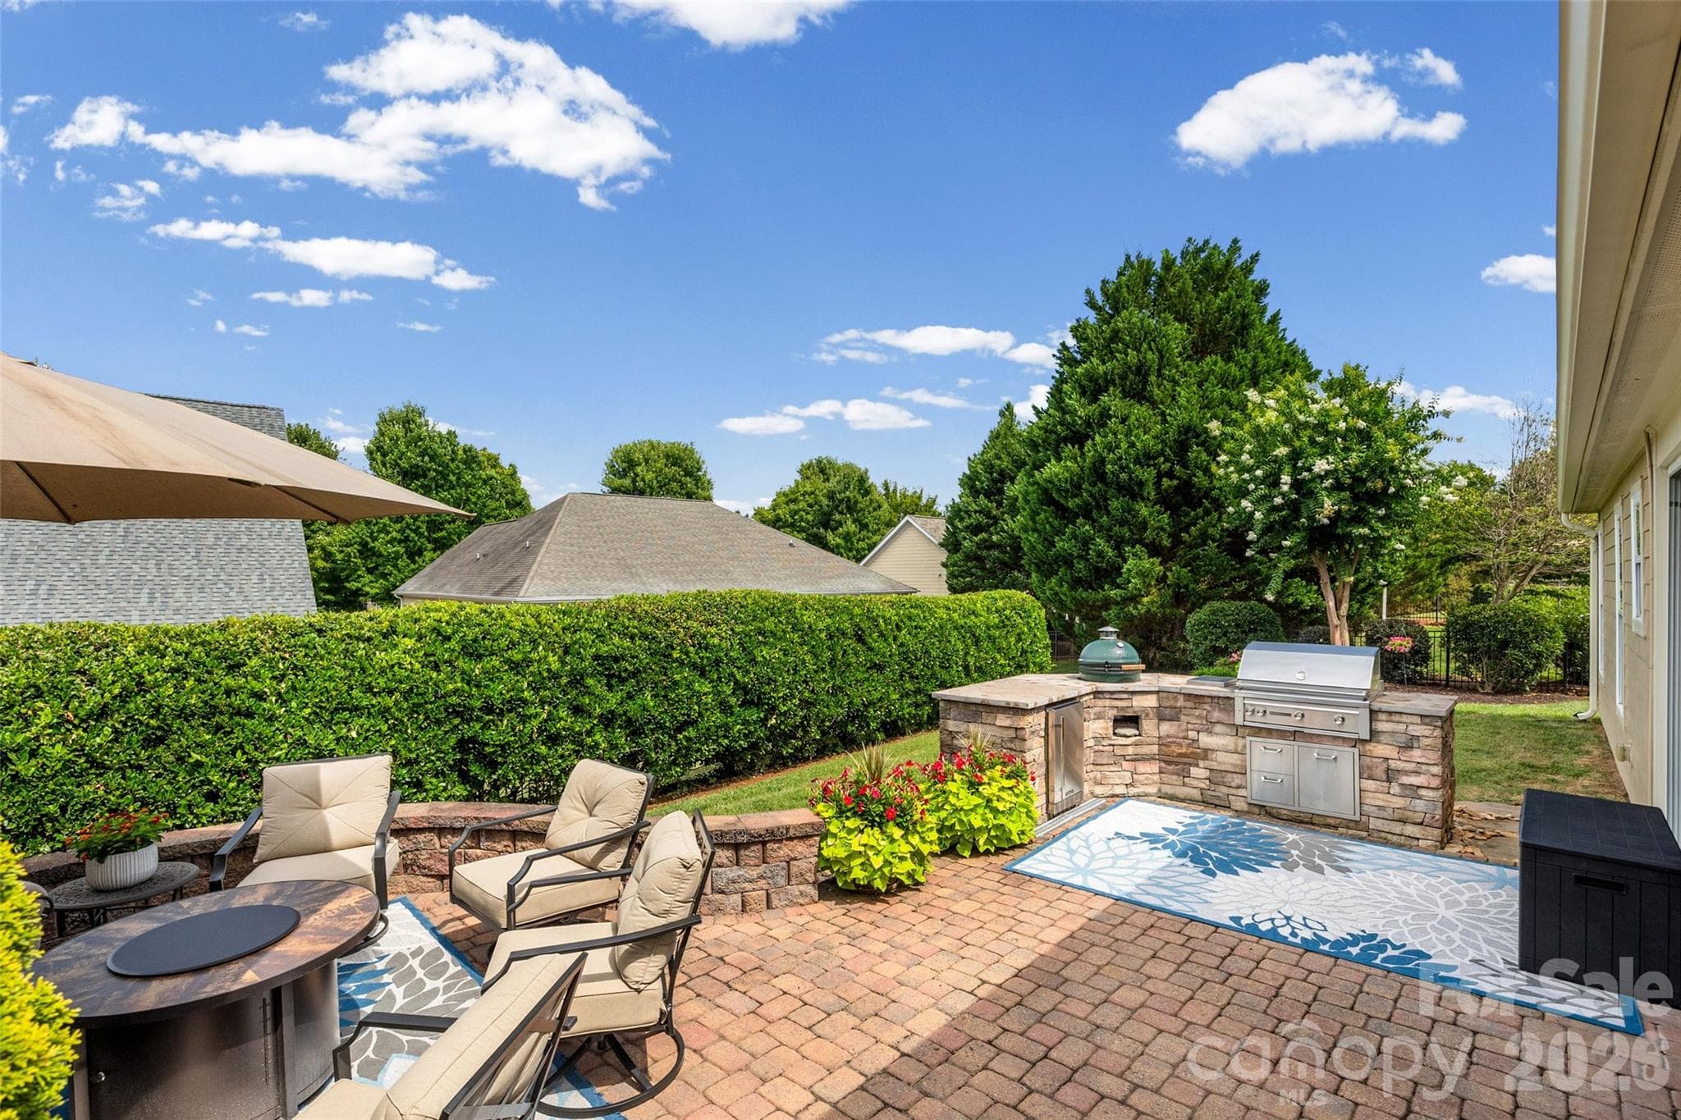
Fabulous outdoor kitchen with a regular ss grill, a Big Green Egg and a ss mini refrigerator. - 8621 Sequoia Grove Lane, Charlotte
Meticulously manicured landscaping. - 8621 Sequoia Grove Lane, Charlotte
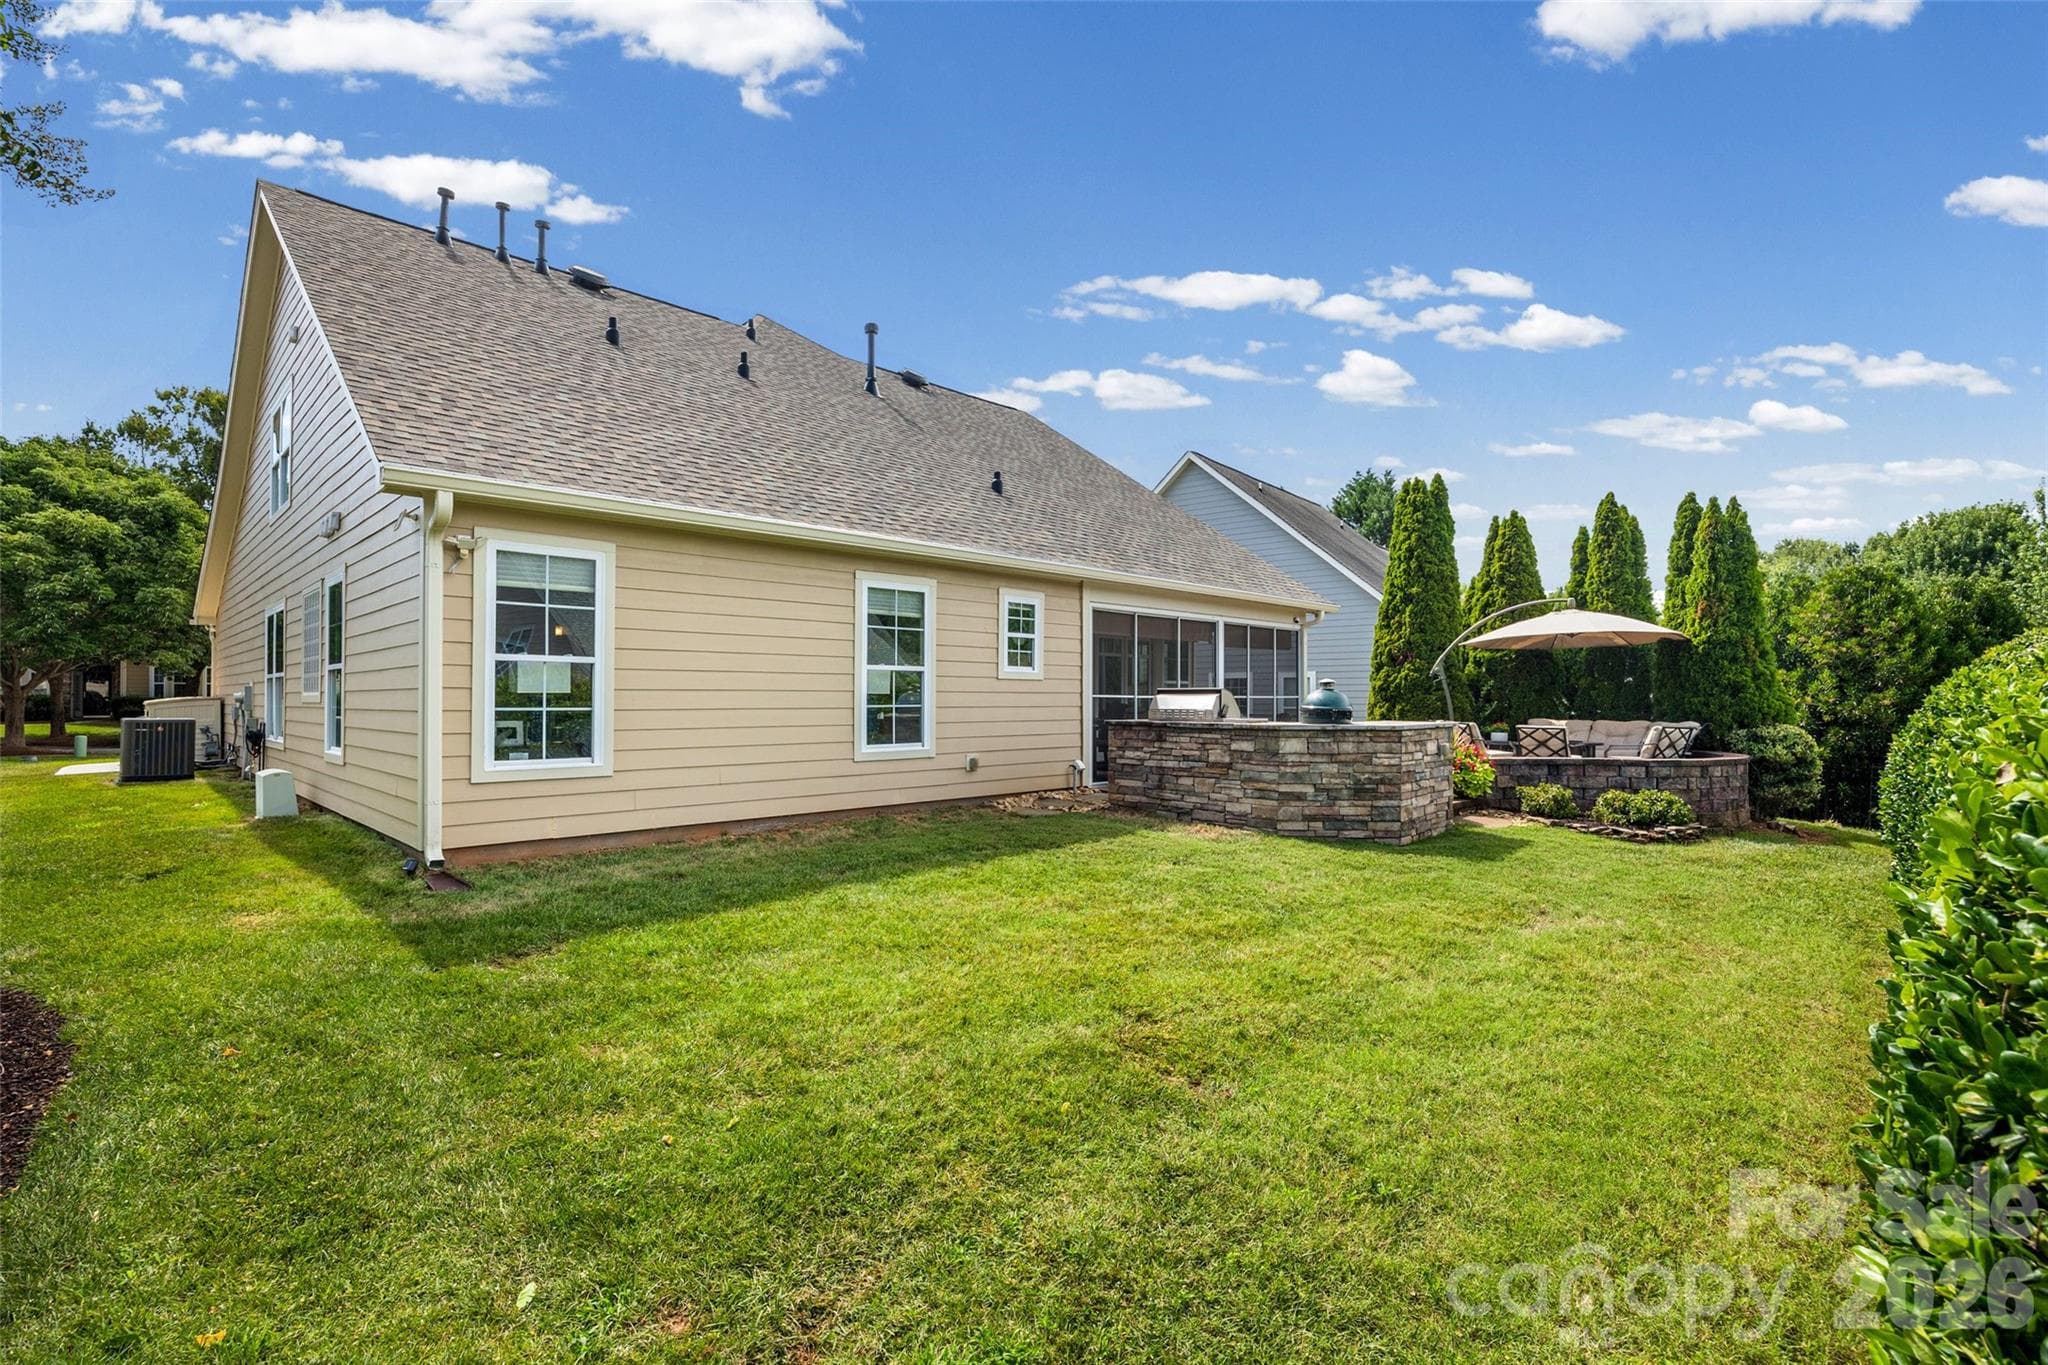
Back of the house. - 8621 Sequoia Grove Lane, Charlotte
Single Family Residence at 8621 Sequoia Grove Lane, Charlotte, photo 40 of 48
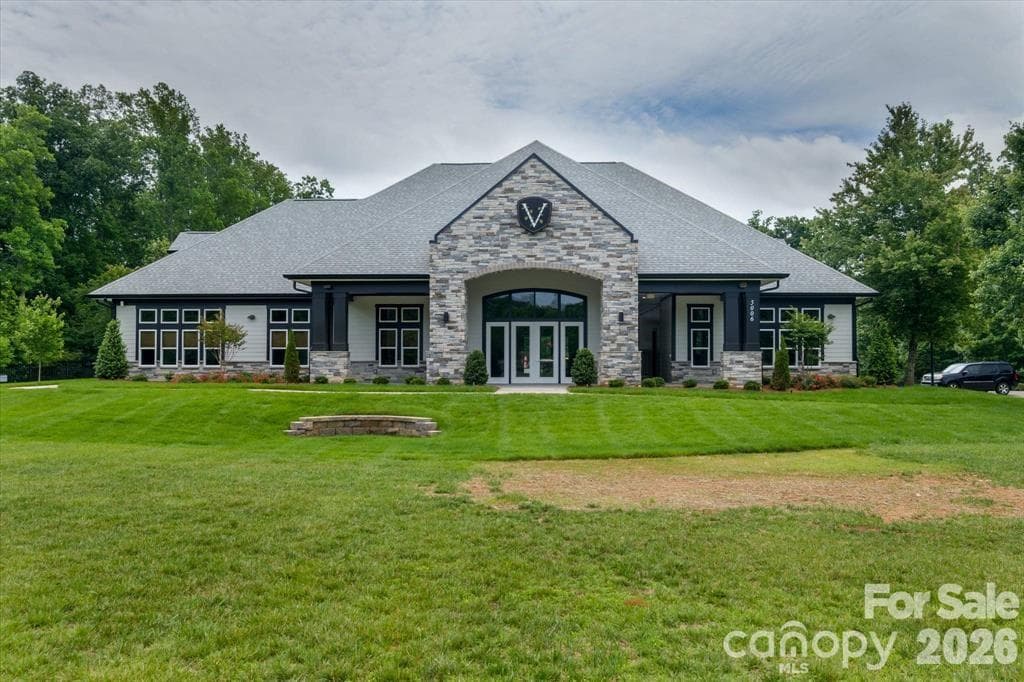
Brand new clubhouse. - 8621 Sequoia Grove Lane, Charlotte
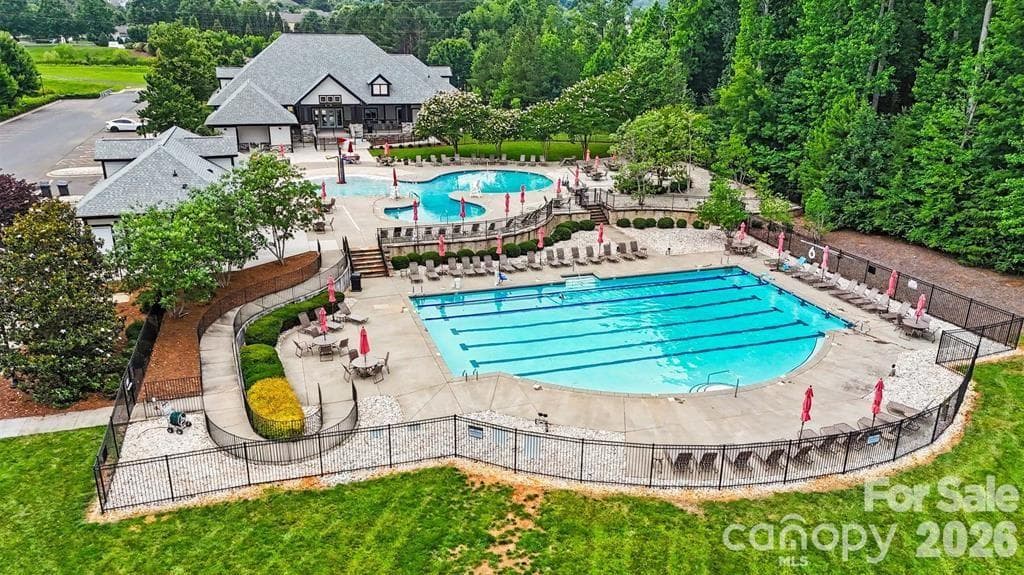
Clubhouse and pools.  One pool has a kiddie play area. - 8621 Sequoia Grove Lane, Charlotte
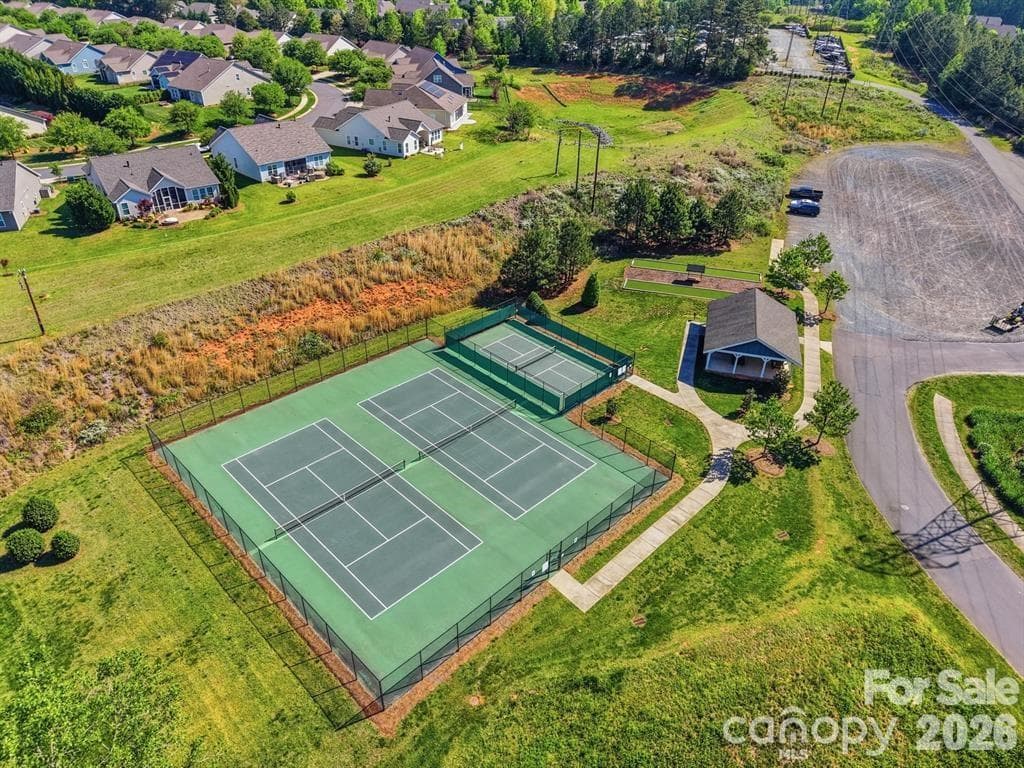
Tennis and pickleball courts, along with a picnic pavilion and two bocce courts. - 8621 Sequoia Grove Lane, Charlotte
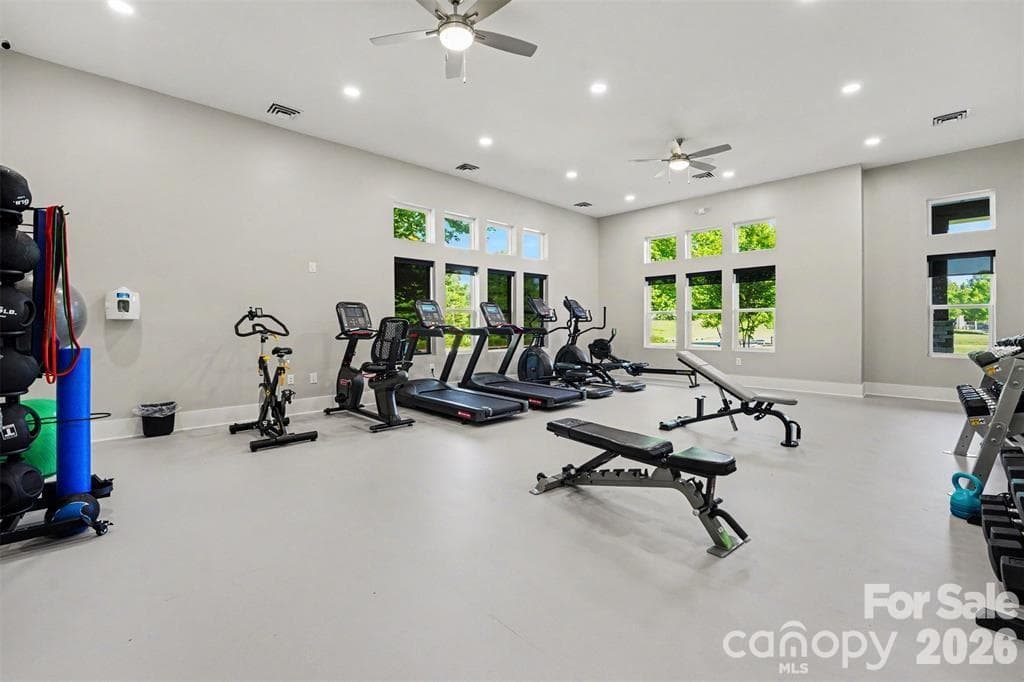
New, dedicated gym space. - 8621 Sequoia Grove Lane, Charlotte
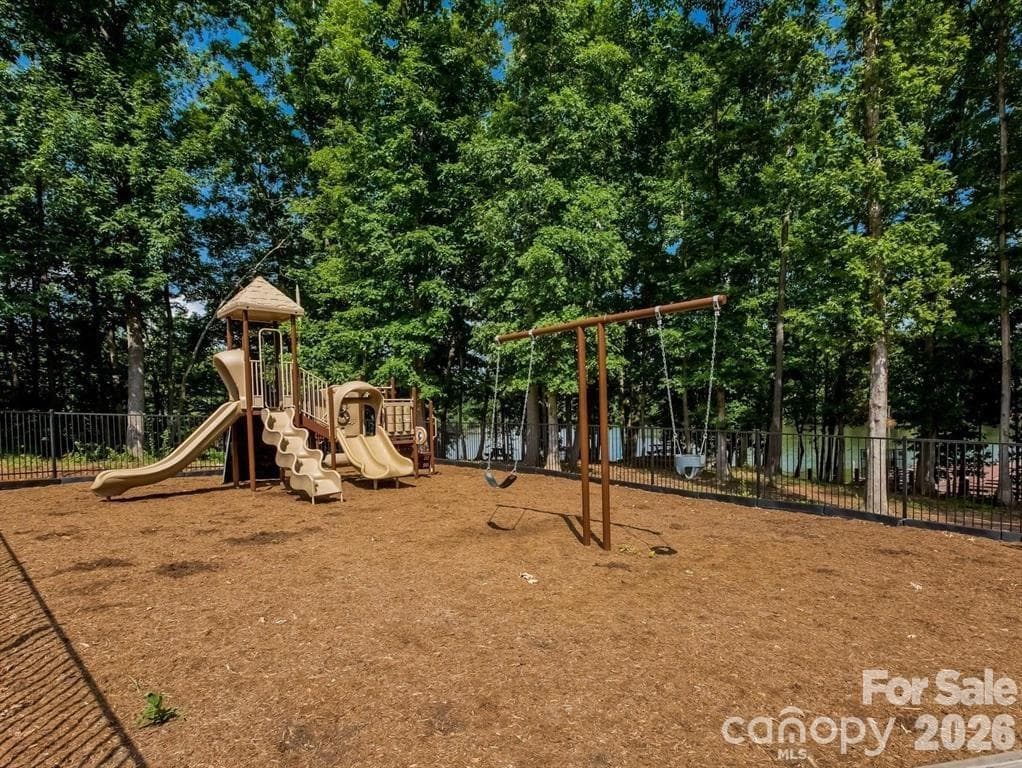
Gated playground - 8621 Sequoia Grove Lane, Charlotte
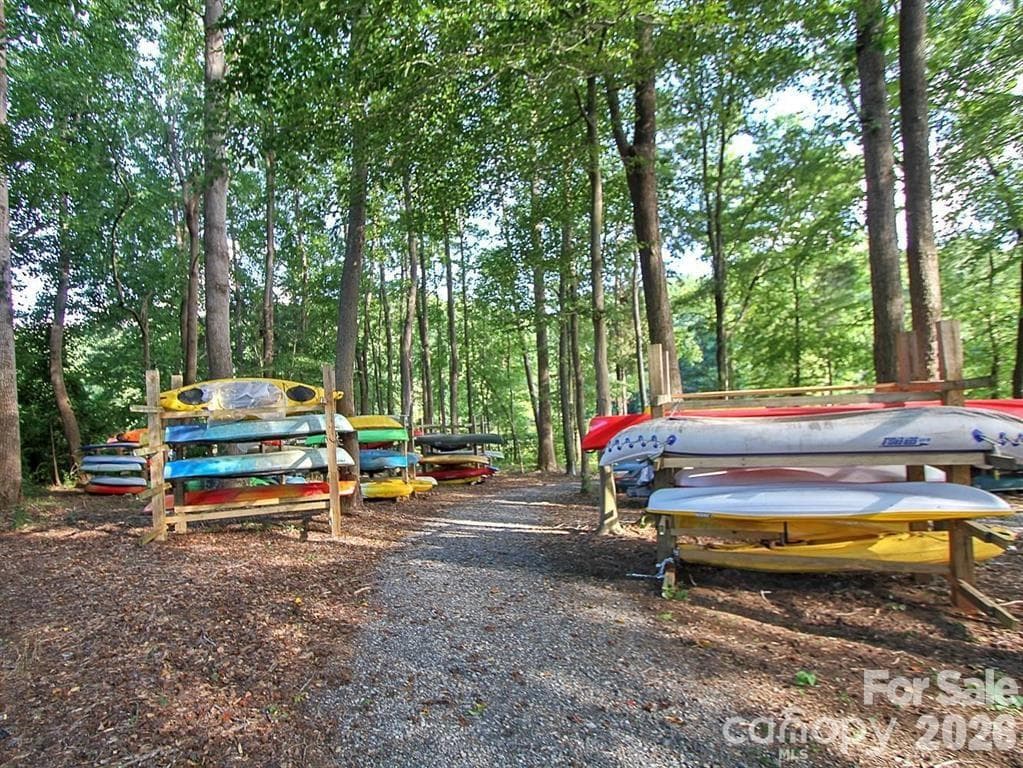
Kayak and canoe storage down by the lake. - 8621 Sequoia Grove Lane, Charlotte
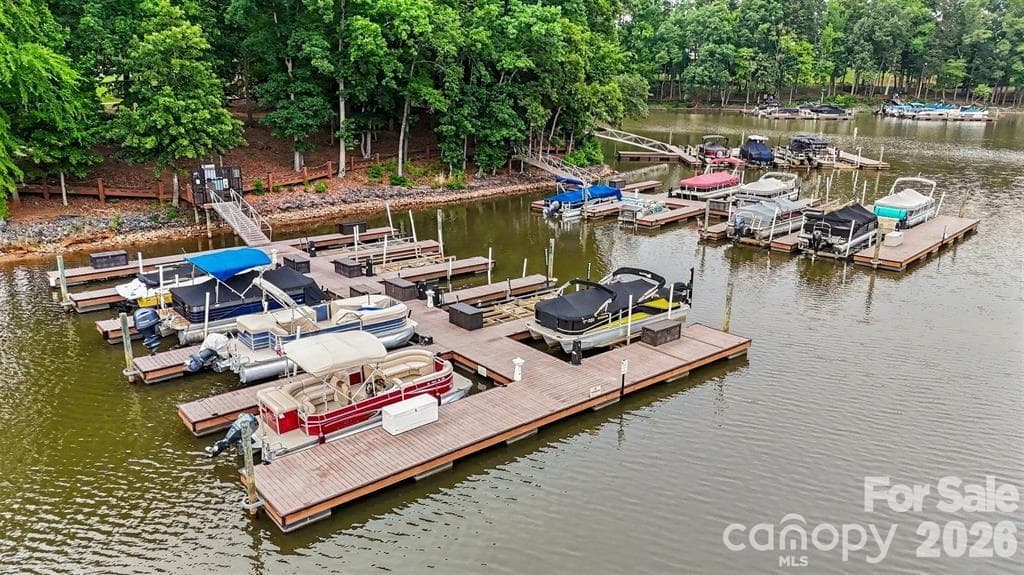
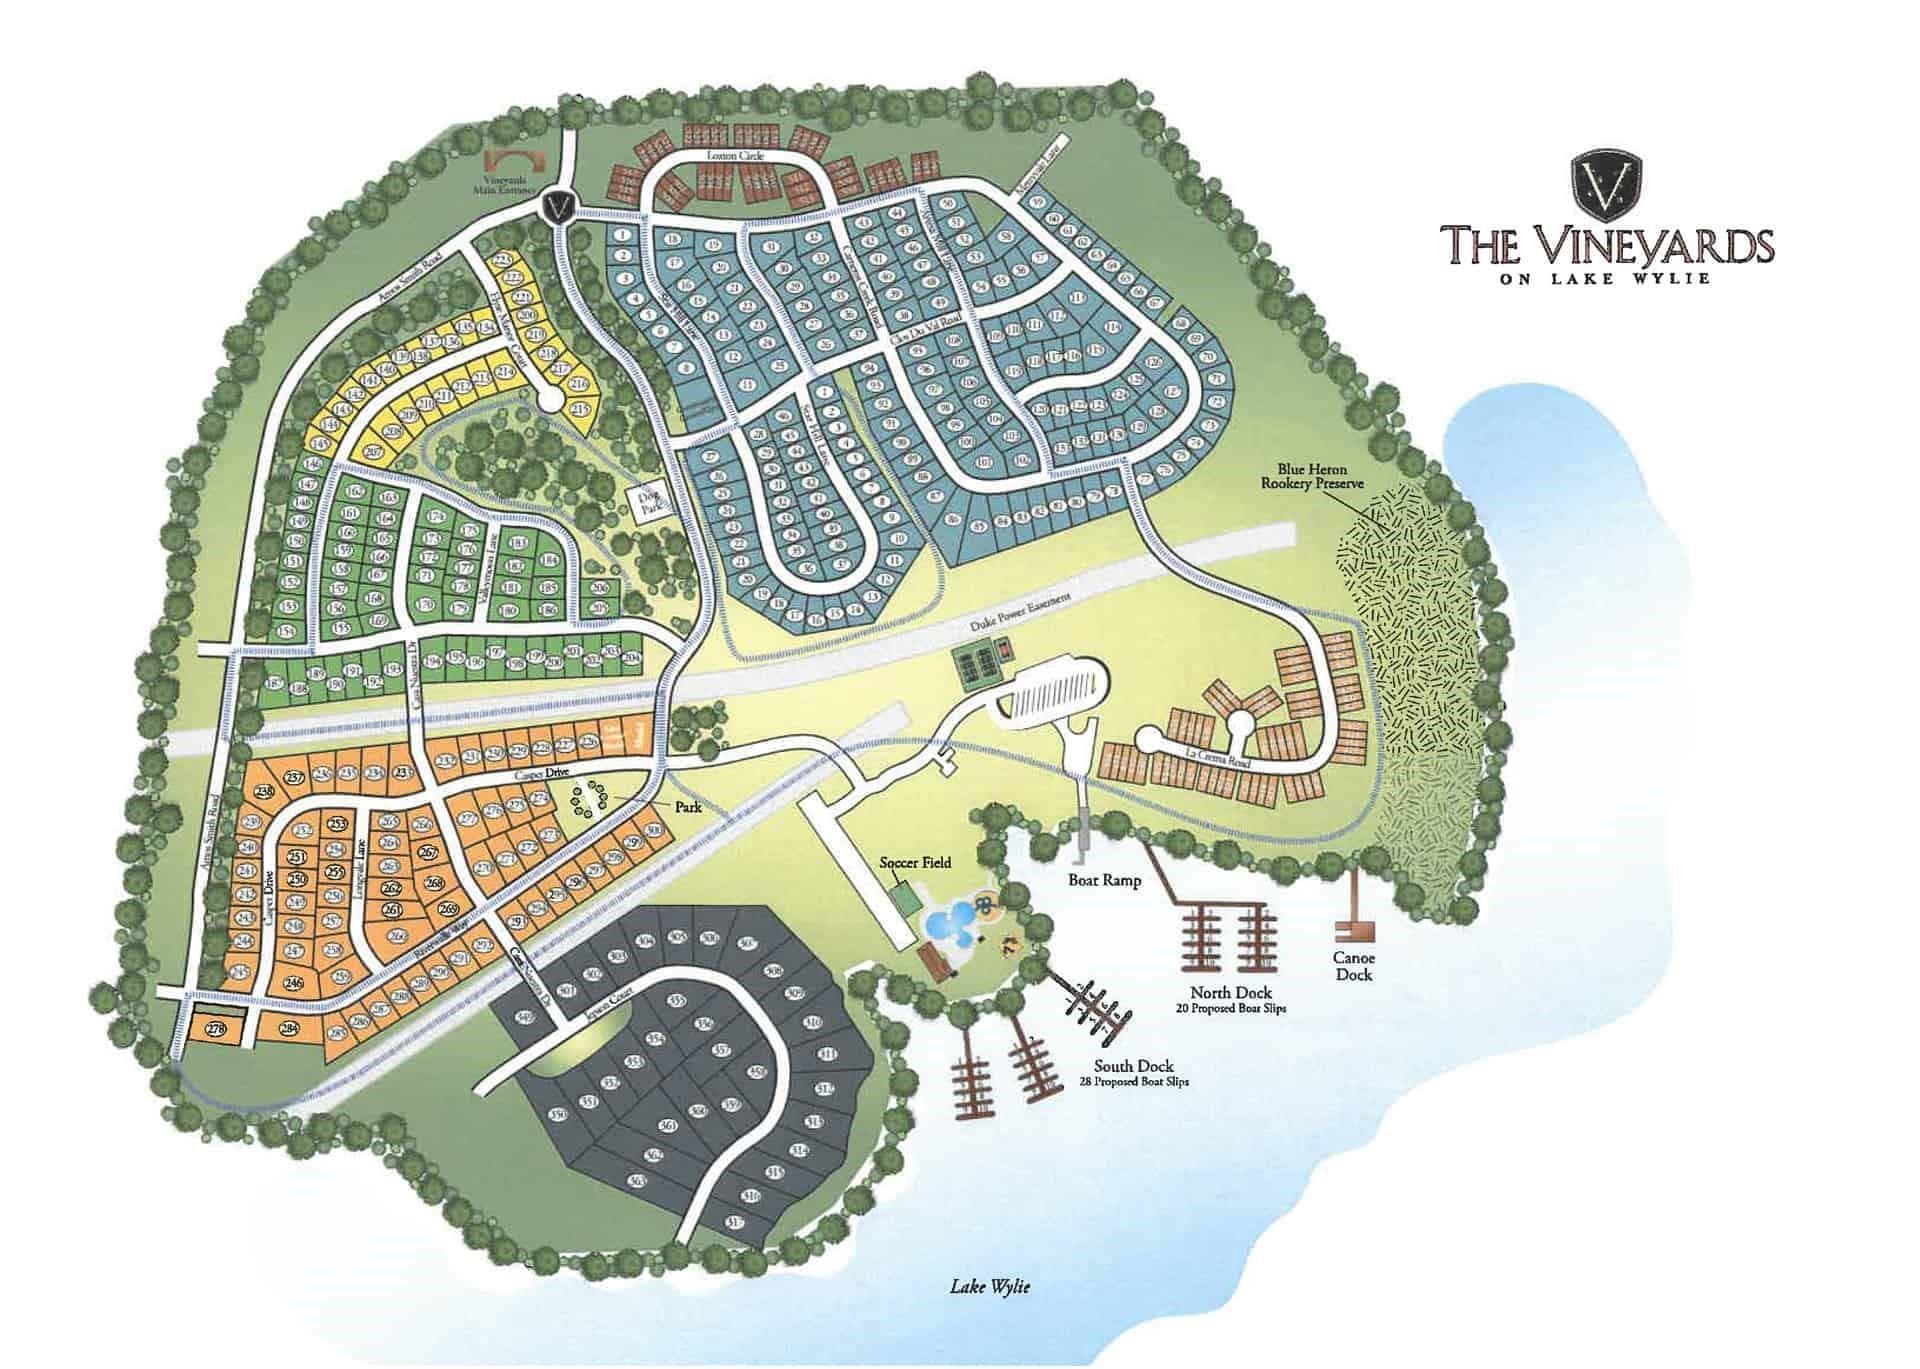
Community boat marina with slips. - 8621 Sequoia Grove Lane, Charlotte
Community Map - 8621 Sequoia Grove Lane, Charlotte
48 photos

$615,000

8621 Sequoia Grove Lane
Charlotte, NC 28214
Listed by Kelly Trites · Lake Wylie Realty
Bedrooms
4
Bathrooms
3
Living area
2,872 sqft
Year built
2008

About this home

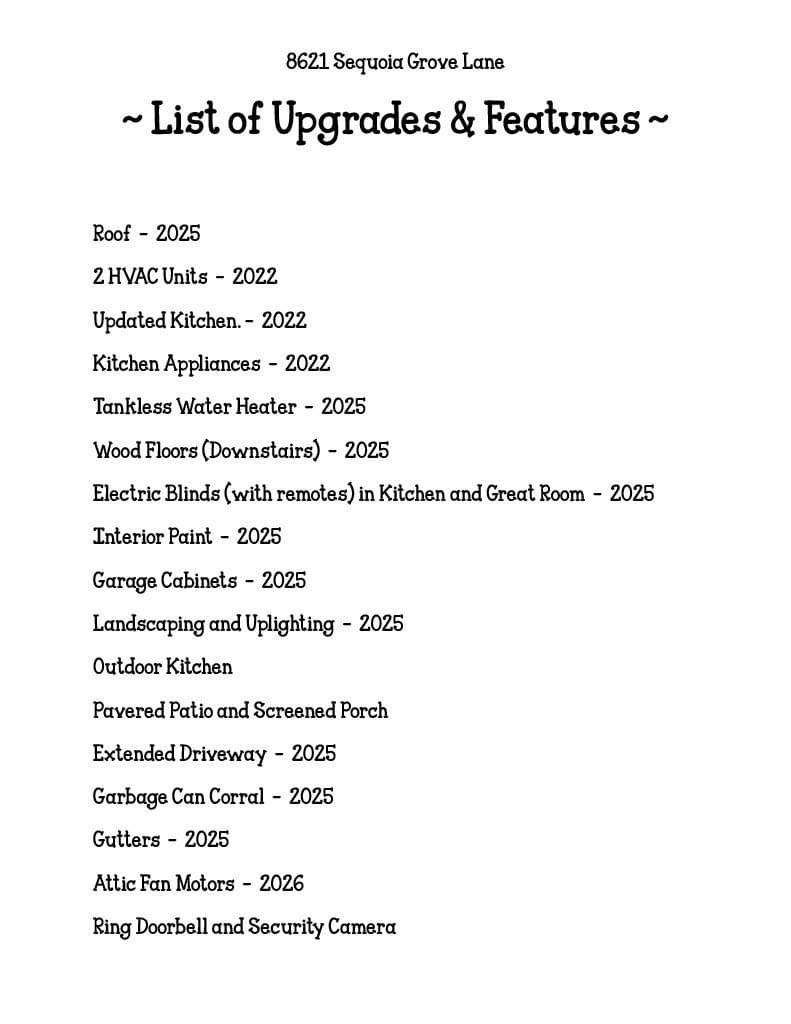
BRING US AN OFFER!!! Welcome to The Vineyards on Lake Wylie, or should I say, WELCOME HOME!!! This is where resort-style living and everyday comfort come together in one of the area’s most desirable communities. This home has basically been renovated to brand new, without the brand new price tag!!! Located in the coveted Napa section of The Vineyards, this beautifully updated 4-bedroom, 3-bath home has all the space and upgrades you’ve been looking for. The open floor plan is perfect for entertaining, with a spacious two-story great room that flows right into the stunning kitchen. The great room features built-ins and a cozy gas fireplace. Renovated in 2022, the updated kitchen offers tall custom cabinets, beautiful countertops, a stylish backsplash, gas range, and a large center island that’s made for gathering with family and friends. The primary suite is tucked away on the main level and feels like its own private getaway, complete with a HUGE, custom walk-in closet, and fully renovated en-suite boasting dual vanities and a beautifully updated walk-in tiled shower with contrasting floor and niche. You’ll also find a dedicated home office tucked behind double French doors, an additional bedroom, and a full bath downstairs, giving you plenty of flexibility for guests, working/crafting from home, or multigenerational living. The spacious laundry room rounds out the downstairs space. Upstairs features two more extremely spacious bedrooms, including a guest suite with its own attached bath and a gigantic, climate controlled storage closet, plus a loft that’s perfect for a media room, playroom, or second living area. The list of updates is impressive: new hardwood floors downstairs, fresh interior paint, a new roof, new tankless water heater, wall of garage cabinets with a workbench top, an extended driveway on both sides, a garbage can corral and professionally updated landscaping with beautiful uplighting, all done in 2025, and two new HVAC systems in 2022. Even better—there’s no carpet anywhere in the home. Step outside and enjoy your own backyard retreat. The screened porch overlooks an extended paver patio complete with a built-in outdoor kitchen, featuring a grill, a Big Green Egg, and a s/s mini fridge, making it the perfect place to relax or entertain all year long. Patio furniture and umbrella will convey with the home. Living in The Vineyards on Lake Wylie means you’ll enjoy resort-style amenities, lake access to beautiful Lake Wylie, a private marina plus dry storage for your boat, trailer and/or RV, boat ramp, lakeside boardwalk, kayak and canoe storage racks, walking trails, fenced playground, picnic pavilion, dog park, tennis, pickleball and bocce courts, a brand new full feature club house complete with two amazing pools, a fitness center, plus a whole lot more, and plenty of opportunities to enjoy the outdoors. *See the attached list of upgrades & features.* This is the kind of home that has been thoughtfully updated, meticulously maintained, and is truly move-in ready. All that’s missing is you... and your toothbrush! HOA fees include lawn maintenance, cable, internet and garbage. Seller will provide a one-year home warranty and sod maintenance (over-seeding) will be done in the Fall.

Highlights

Fireplace

Property details

MLS
Canopy MLS
MLS #
CAR4407064
Property type
Single Family Residence
Subdivision
The Vineyards on Lake Wylie
Status
Active
Days on market
89
On market date
July 24, 2026
Stories
N/A
Total bathrooms
3
Garage spaces
2
Parking spaces
N/A
Lot size
N/A
Loading map…

Nearby schools

Within 10 miles. School directory data from the National Center for Education Statistics (NCES), accessed via the Urban Institute Education Data API. Local Score is calculated by INNOVATE Real Estate; where a state rating is shown, it comes from that state's own official school report card.

Elementary
Berryhill School
1.25 mi away · Grades -1-8
Zoned school (attendance boundary, 2015-16 data)
2.9
Local Score (state rating (2025) blended 70/30 with student-teacher ratio) -- not an official state rating
State rating: D (2025)
Enrollment
427
Student:teacher ratio
11.9:1
District
Charlotte-Mecklenburg Schools
Middle
Belmont Middle
2.48 mi away · Grades 6-8
Nearest school -- attendance-zone data not available here
2.7
Local Score (state rating (2025) blended 70/30 with student-teacher ratio) -- not an official state rating
State rating: C (2025)
Enrollment
720
Student:teacher ratio
20.0:1
District
Gaston County Schools
High
Cato Middle College High School
15.05 mi away · Grades 11-13
Zoned school (attendance boundary, 2015-16 data)
3.8
Local Score (state rating (2025) blended 70/30 with student-teacher ratio) -- not an official state rating
State rating: A (2025)
Enrollment
166
Student:teacher ratio
41.5:1
District
Charlotte-Mecklenburg Schools

Walkability

Blended score for Charlotte's center, calculated by INNOVATE Real Estate from two sources: the EPA's National Walkability Index (street network, transit, land-use mix) and Google Places amenity data (what's actually reachable on foot from this point). 60% EPA National Walkability Index + 40% nearby-amenity density (Google Places).

42
Somewhat walkable
out of 100
EPA National Walkability Index
9.8 / 20 -- Below average walkable
Google Places amenity density
31 / 100
Restaurants & cafes3
Grocery stores1
Parks4
Schools0
Transit stops1
Pharmacies0

Market position

How this listing compares to current activity in Charlotte, from live MLS data.

On the market 89 days -- 21 more days than Charlotte's current average of 68 days.
For reference, the median list price across 5,694 active listings in Charlotte right now is $359,940.

Mortgage calculator

Estimate only - actual rate and payment depend on your lender, credit, and loan program.

$
%
%
Adjust tax / insurance estimates
% / yr
$
/mo
Est. monthly payment
$3,854/mo
$123,000 down
$492,000 loan
Principal & interest$3,191
Property tax (est.)$513
Home insurance (est.)$150

Similar homes you might like

Data source: Listing information provided by Canopy MLS (carolina) via Trestle/CoreLogic. Last updated 3 days ago.

Information herein deemed reliable but not guaranteed; all measurements, school assignments, HOA fees, taxes, and feature lists are approximate and should be independently verified. Equal Housing Opportunity.