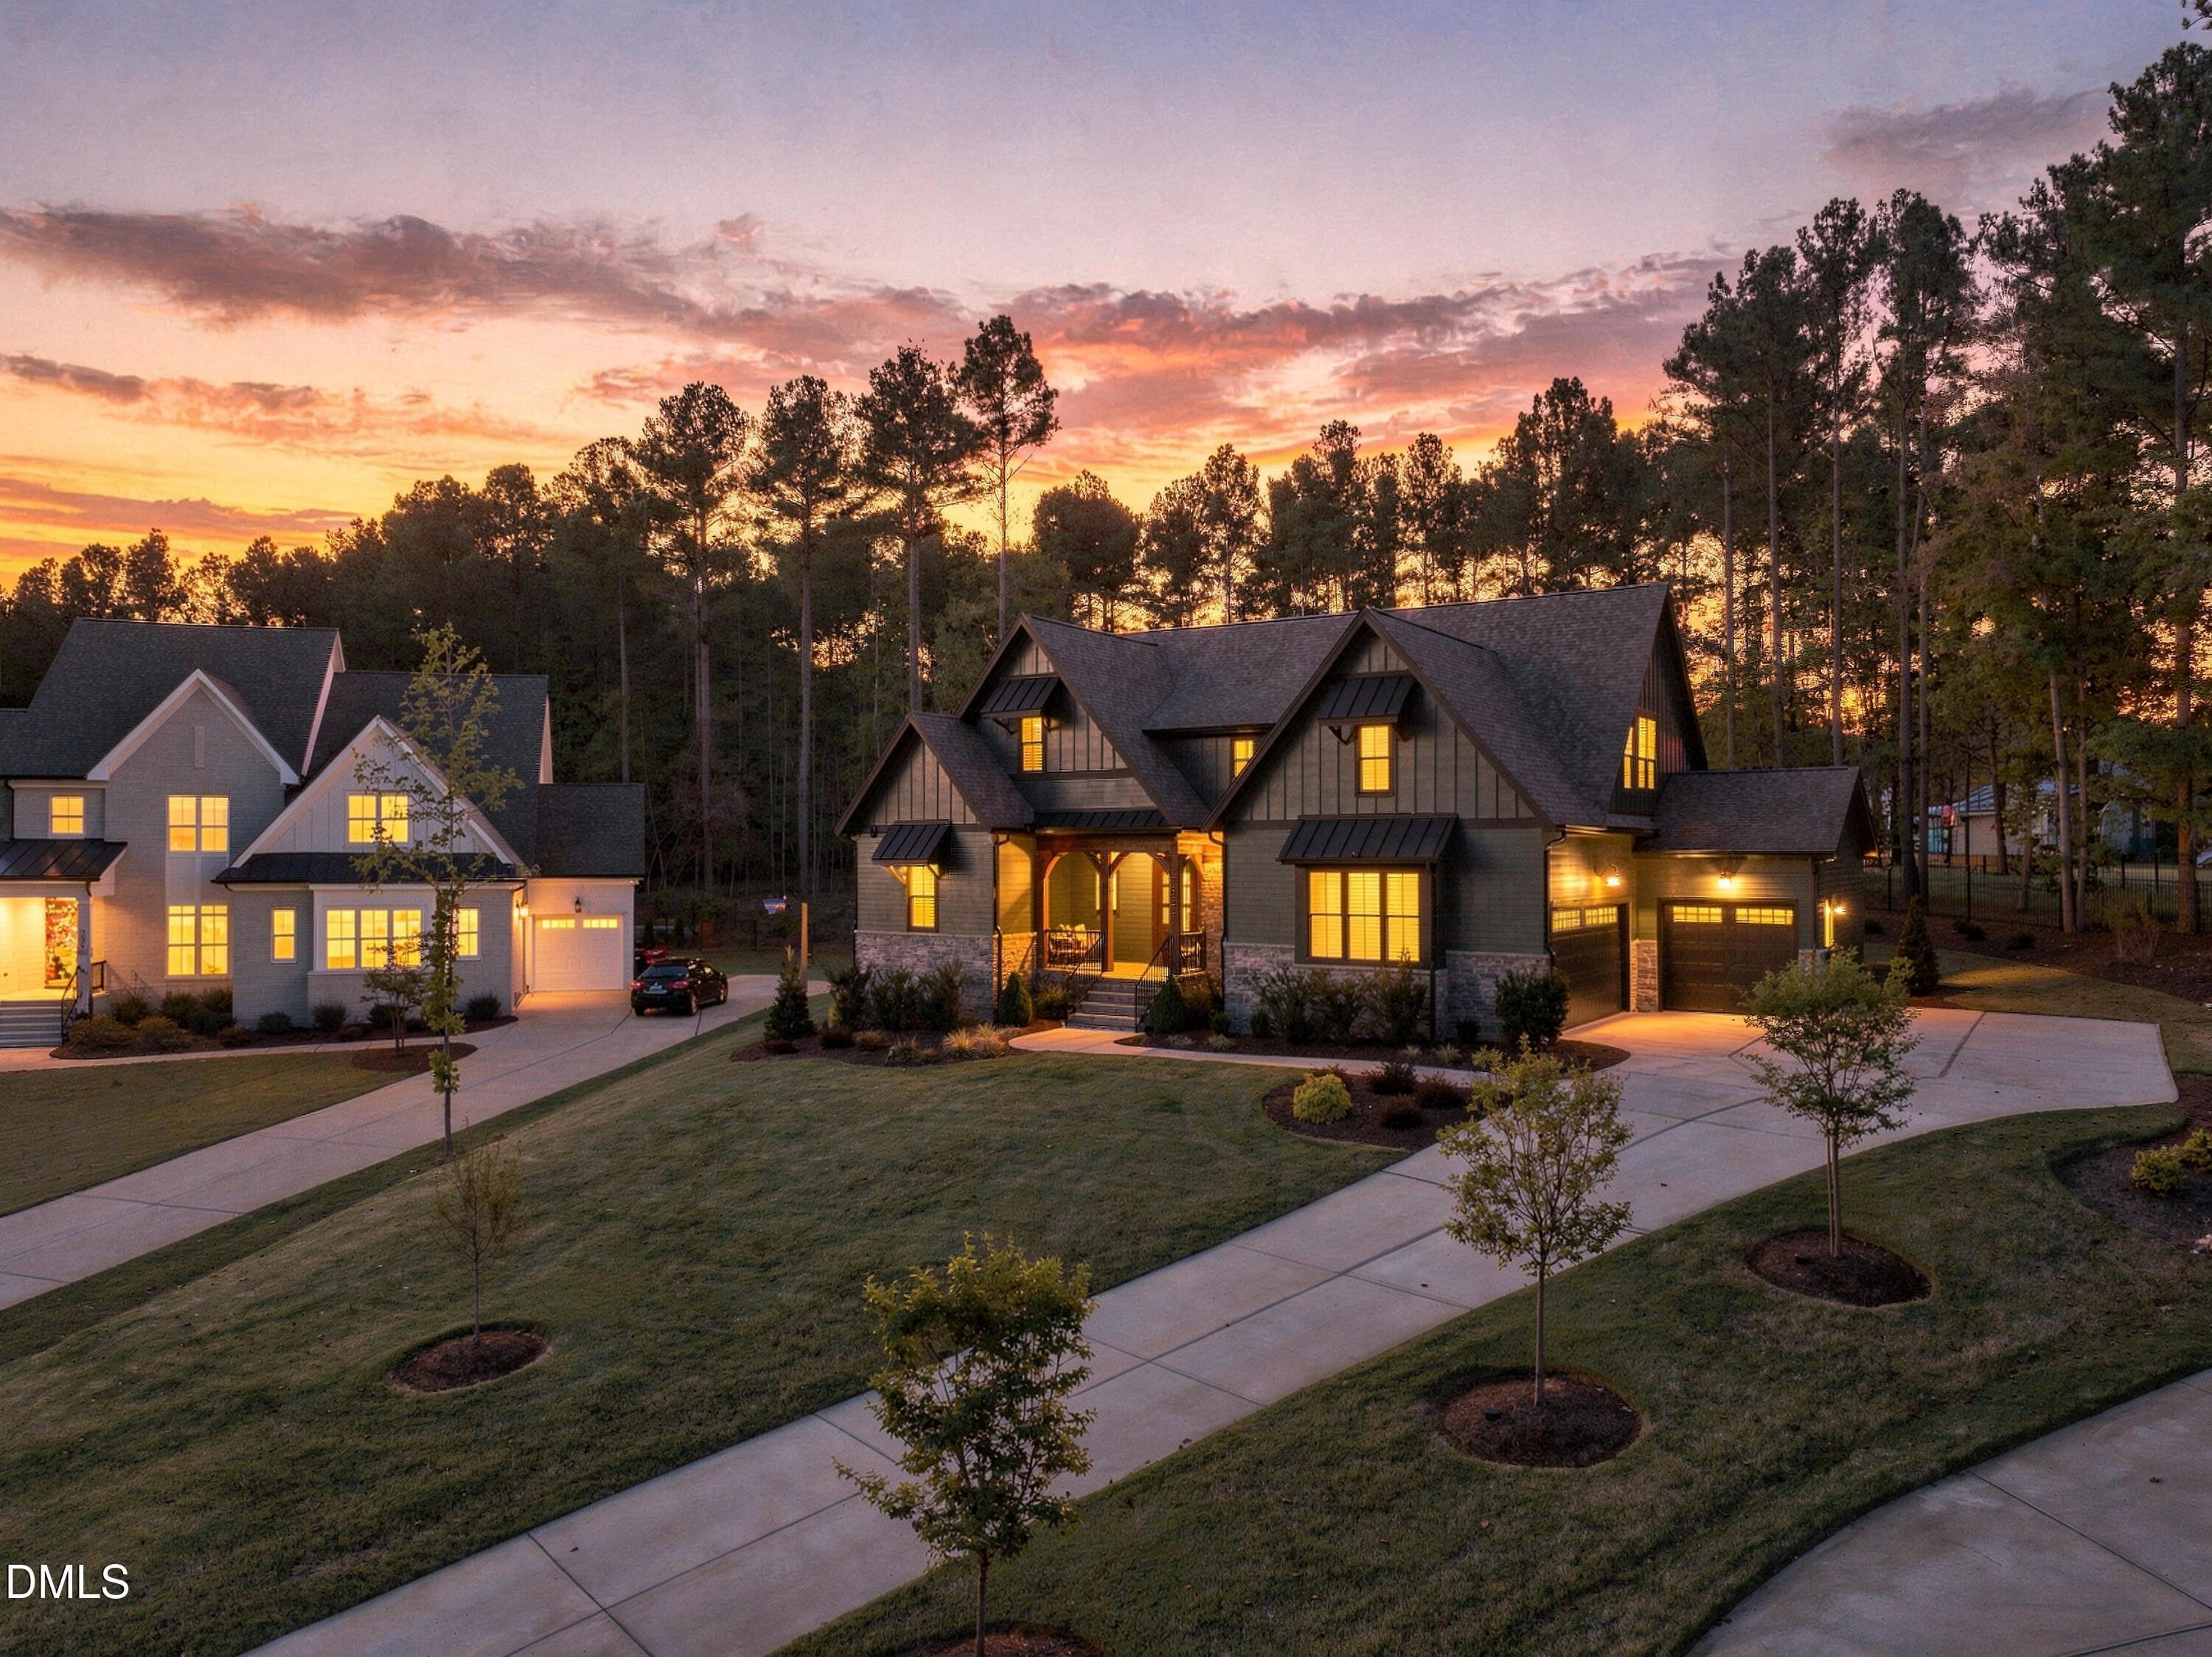
DJI_20260706203120_0024_D - 8616 Bishop Pine Lane, Wake Forest, NC 27587
DJI_20260706172459_0007_D - 8616 Bishop Pine Lane, Wake Forest, NC 27587
DSC03133 - 8616 Bishop Pine Lane, Wake Forest, NC 27587
DSC02929 - 8616 Bishop Pine Lane, Wake Forest, NC 27587
DSC02932 - 8616 Bishop Pine Lane, Wake Forest, NC 27587
DSC03130 - 8616 Bishop Pine Lane, Wake Forest, NC 27587
DSC02935 - 8616 Bishop Pine Lane, Wake Forest, NC 27587
DSC02938 - 8616 Bishop Pine Lane, Wake Forest, NC 27587
DSC02941 - 8616 Bishop Pine Lane, Wake Forest, NC 27587
DSC02944 - 8616 Bishop Pine Lane, Wake Forest, NC 27587
DSC02947 - 8616 Bishop Pine Lane, Wake Forest, NC 27587
DSC02950 - 8616 Bishop Pine Lane, Wake Forest, NC 27587
DSC03127 - 8616 Bishop Pine Lane, Wake Forest, NC 27587
DSC02953 - 8616 Bishop Pine Lane, Wake Forest, NC 27587
DSC02956 - 8616 Bishop Pine Lane, Wake Forest, NC 27587
DSC02959 - 8616 Bishop Pine Lane, Wake Forest, NC 27587
DSC02962 - 8616 Bishop Pine Lane, Wake Forest, NC 27587
DSC02965 - 8616 Bishop Pine Lane, Wake Forest, NC 27587
DSC02968 - 8616 Bishop Pine Lane, Wake Forest, NC 27587
DSC02971 - 8616 Bishop Pine Lane, Wake Forest, NC 27587
DSC02974 - 8616 Bishop Pine Lane, Wake Forest, NC 27587
DSC02977 - 8616 Bishop Pine Lane, Wake Forest, NC 27587
DSC02980 - 8616 Bishop Pine Lane, Wake Forest, NC 27587
DSC03073 - 8616 Bishop Pine Lane, Wake Forest, NC 27587
DSC02983 - 8616 Bishop Pine Lane, Wake Forest, NC 27587
DSC03067 - 8616 Bishop Pine Lane, Wake Forest, NC 27587
DSC03070 - 8616 Bishop Pine Lane, Wake Forest, NC 27587
DSC03034 - 8616 Bishop Pine Lane, Wake Forest, NC 27587
DSC03037 - 8616 Bishop Pine Lane, Wake Forest, NC 27587
DSC03040 - 8616 Bishop Pine Lane, Wake Forest, NC 27587
DSC03043 - 8616 Bishop Pine Lane, Wake Forest, NC 27587
DSC03046 - 8616 Bishop Pine Lane, Wake Forest, NC 27587
DSC03049 - 8616 Bishop Pine Lane, Wake Forest, NC 27587
DSC03052 - 8616 Bishop Pine Lane, Wake Forest, NC 27587
DSC03055 - 8616 Bishop Pine Lane, Wake Forest, NC 27587
DSC03058 - 8616 Bishop Pine Lane, Wake Forest, NC 27587
DSC03061 - 8616 Bishop Pine Lane, Wake Forest, NC 27587
DSC03076 - 8616 Bishop Pine Lane, Wake Forest, NC 27587
DSC03079 - 8616 Bishop Pine Lane, Wake Forest, NC 27587
DSC03082 - 8616 Bishop Pine Lane, Wake Forest, NC 27587
DSC03085 - 8616 Bishop Pine Lane, Wake Forest, NC 27587
DSC03088 - 8616 Bishop Pine Lane, Wake Forest, NC 27587
DSC03091 - 8616 Bishop Pine Lane, Wake Forest, NC 27587
DSC03094 - 8616 Bishop Pine Lane, Wake Forest, NC 27587
DSC03097 - 8616 Bishop Pine Lane, Wake Forest, NC 27587
DSC03100 - 8616 Bishop Pine Lane, Wake Forest, NC 27587
DSC03103 - 8616 Bishop Pine Lane, Wake Forest, NC 27587
DSC03106 - 8616 Bishop Pine Lane, Wake Forest, NC 27587
DSC03109 - 8616 Bishop Pine Lane, Wake Forest, NC 27587
DSC03112 - 8616 Bishop Pine Lane, Wake Forest, NC 27587
DSC03115 - 8616 Bishop Pine Lane, Wake Forest, NC 27587
DSC03118 - 8616 Bishop Pine Lane, Wake Forest, NC 27587
DSC03121 - 8616 Bishop Pine Lane, Wake Forest, NC 27587
DSC03124 - 8616 Bishop Pine Lane, Wake Forest, NC 27587
DSC03134 - 8616 Bishop Pine Lane, Wake Forest, NC 27587
DSC02986 - 8616 Bishop Pine Lane, Wake Forest, NC 27587
DSC02989 - 8616 Bishop Pine Lane, Wake Forest, NC 27587
DSC02992 - 8616 Bishop Pine Lane, Wake Forest, NC 27587
DSC02999 - 8616 Bishop Pine Lane, Wake Forest, NC 27587
DSC03002 - 8616 Bishop Pine Lane, Wake Forest, NC 27587
DSC03029 - 8616 Bishop Pine Lane, Wake Forest, NC 27587
DSC03023 - 8616 Bishop Pine Lane, Wake Forest, NC 27587
DSC02993 - 8616 Bishop Pine Lane, Wake Forest, NC 27587
DSC03005 - 8616 Bishop Pine Lane, Wake Forest, NC 27587
DSC03008 - 8616 Bishop Pine Lane, Wake Forest, NC 27587
DSC03011 - 8616 Bishop Pine Lane, Wake Forest, NC 27587
DSC03026 - 8616 Bishop Pine Lane, Wake Forest, NC 27587
DJI_20260706172745_0042_D - 8616 Bishop Pine Lane, Wake Forest, NC 27587
DSC03017 - 8616 Bishop Pine Lane, Wake Forest, NC 27587
DSC03020 - 8616 Bishop Pine Lane, Wake Forest, NC 27587
DJI_20260706172732_0039_D - 8616 Bishop Pine Lane, Wake Forest, NC 27587
DJI_20260706180817_0020_D - 8616 Bishop Pine Lane, Wake Forest, NC 27587
DJI_20260706172631_0026_D - 8616 Bishop Pine Lane, Wake Forest, NC 27587
DJI_20260706180807_0017_D - 8616 Bishop Pine Lane, Wake Forest, NC 27587
DJI_20260706172517_0011_D - 8616 Bishop Pine Lane, Wake Forest, NC 27587
DJI_20260706180728_0007_D - 8616 Bishop Pine Lane, Wake Forest, NC 27587
DJI_20260706172654_0032_D - 8616 Bishop Pine Lane, Wake Forest, NC 27587
DJI_20260706203001_0014_D - 8616 Bishop Pine Lane, Wake Forest, NC 27587
DJI_20260706203221_0035_D - 8616 Bishop Pine Lane, Wake Forest, NC 27587
DJI_20260706203310_0042_D - 8616 Bishop Pine Lane, Wake Forest, NC 27587
DJI_20260706203353_0052_D - 8616 Bishop Pine Lane, Wake Forest, NC 27587
DJI_20260706203407_0058_D - 8616 Bishop Pine Lane, Wake Forest, NC 27587
DJI_20260706203446_0065_D - 8616 Bishop Pine Lane, Wake Forest, NC 27587
DJI_20260706203518_0068_D - 8616 Bishop Pine Lane, Wake Forest, NC 27587
DJI_20260706203551_0074_D - 8616 Bishop Pine Lane, Wake Forest, NC 27587
DJI_20260706203615_0080_D - 8616 Bishop Pine Lane, Wake Forest, NC 27587
DJI_20260706203901_0108_D - 8616 Bishop Pine Lane, Wake Forest, NC 27587
Screenshot 2026-07-09 at 10.00.28AM - 8616 Bishop Pine Lane, Wake Forest, NC 27587
Screenshot 2026-07-09 at 10.00.41AM - 8616 Bishop Pine Lane, Wake Forest, NC 27587
Screenshot 2026-07-09 at 10.00.50AM - 8616 Bishop Pine Lane, Wake Forest, NC 27587
90 photos

$1,725,000

8616 Bishop Pine Lane, Wake Forest, NC 27587
Wake Forest, NC 27587
Listed by Dana Ellington · Compass -- Raleigh
Bedrooms
4
Bathrooms
5.5
Living area
N/A
Year built
2022

About this home

Resort style outdoor living takes center stage with a private backyard designed for both entertaining and everyday enjoyment. The saltwater Gunite pool is surrounded by an expansive flagstone patio, complete with separate firepit area, outdoor kitchen with gas grill, screened porch, and a fully fenced yard offering exceptional privacy. Inside, site finished hardwood floors span the main living areas, where thoughtful design and quality finishes define every space. The family room features a tile surround linear gas fireplace with a custom mantel and floating shelves, while a 16-foot sliding glass door opens wide to the screened porch, creating an effortless connection to the outdoor living spaces. The kitchen blends timeless design with exceptional function. Custom white cabinetry extends to the ceiling with upper display cabinets, complemented by quartz countertops, an oversized island with prep sink, designer pendant lighting, stainless steel appliances, a gas cooktop, double wall ovens, and a pot filler. A butler's pantry and adjacent dry bar provide additional prep and serving space for entertaining. The first floor owner's suite is a refined retreat with hardwood floors, custom painted accent trim, a designer ceiling fan, and a sliding glass barn door leading to the spa inspired bath. Furniture style vanities with marble countertops, a freestanding soaking tub, a zero entry tiled shower with a rainfall showerhead, and a spacious walk-in closet create a luxurious escape. Washer and dryer hookups within the suite add everyday convenience. A first-floor guest suite or private study offers flexible living options. The beautifully waterfall style illuminated staircase makes a striking architectural statement as it leads to the second level. Upstairs, the recreation room includes a wet bar with floating shelves, while the bonus room features built in desks and a dedicated tech area, ideal for work, study, or hobbies. An oversized three car garage completes this exceptional home, where sophisticated design meets comfortable everyday living.

Highlights

Fireplace

Property details

MLS
Doorify MLS
MLS #
10178920
Property type
Single Family Residence
Subdivision
Trinity Forest
Status
Active
Days on market
101
On market date
July 9, 2026
Stories
N/A
Total bathrooms
5.5
Garage spaces
3
Parking spaces
3
Lot size
1.49 acres
Loading map…

Nearby schools

Within 10 miles. School directory data from the National Center for Education Statistics (NCES), accessed via the Urban Institute Education Data API. Local Score is calculated by INNOVATE Real Estate; where a state rating is shown, it comes from that state's own official school report card.

Elementary
Brassfield Elementary
5.73 mi away · Grades 0-5
Zoned school (attendance boundary, 2015-16 data)
3.3
Local Score (state rating (2025) blended 70/30 with student-teacher ratio) -- not an official state rating
State rating: C (2025)
Enrollment
590
Student:teacher ratio
14.0:1
District
Wake County Schools
Middle
Wakefield Middle
5.62 mi away · Grades 6-8
Zoned school (attendance boundary, 2015-16 data)
3.0
Local Score (state rating (2025) blended 70/30 with student-teacher ratio) -- not an official state rating
State rating: C (2025)
Enrollment
921
Student:teacher ratio
17.1:1
District
Wake County Schools
High
Vernon Malone College and Career Academy
18.22 mi away · Grades 9-13
Zoned school (attendance boundary, 2015-16 data)
4.0
Local Score (state rating (2025) blended 70/30 with student-teacher ratio) -- not an official state rating
State rating: B (2025)
Enrollment
342
Student:teacher ratio
14.9:1
District
Wake County Schools

Walkability

Blended score for Wake Forest's center, calculated by INNOVATE Real Estate from two sources: the EPA's National Walkability Index (street network, transit, land-use mix) and Google Places amenity data (what's actually reachable on foot from this point). 60% EPA National Walkability Index + 40% nearby-amenity density (Google Places).

12
Very car-dependent
out of 100
EPA National Walkability Index
4.0 / 20 -- Least walkable
Google Places amenity density
0 / 100
Restaurants & cafes0
Grocery stores0
Parks0
Schools0
Transit stops0
Pharmacies0

Market position

How this listing compares to current activity in Wake Forest, from live MLS data.

On the market 101 days -- 10 more days than Wake Forest's current average of 91 days.
For reference, the median list price across 643 active listings in Wake Forest right now is $465,000.

Mortgage calculator

Estimate only - actual rate and payment depend on your lender, credit, and loan program.

$
%
%
Adjust tax / insurance estimates
% / yr
$
/mo
Est. monthly payment
$10,538/mo
$345,000 down
$1,380,000 loan
Principal & interest$8,951
Property tax (est.)$1,438
Home insurance (est.)$150

Similar homes you might like

Data source: Listing information provided by Doorify MLS via Trestle/CoreLogic. Last updated 13 days ago.

Information herein deemed reliable but not guaranteed; all measurements, school assignments, HOA fees, taxes, and feature lists are approximate and should be independently verified. Equal Housing Opportunity.