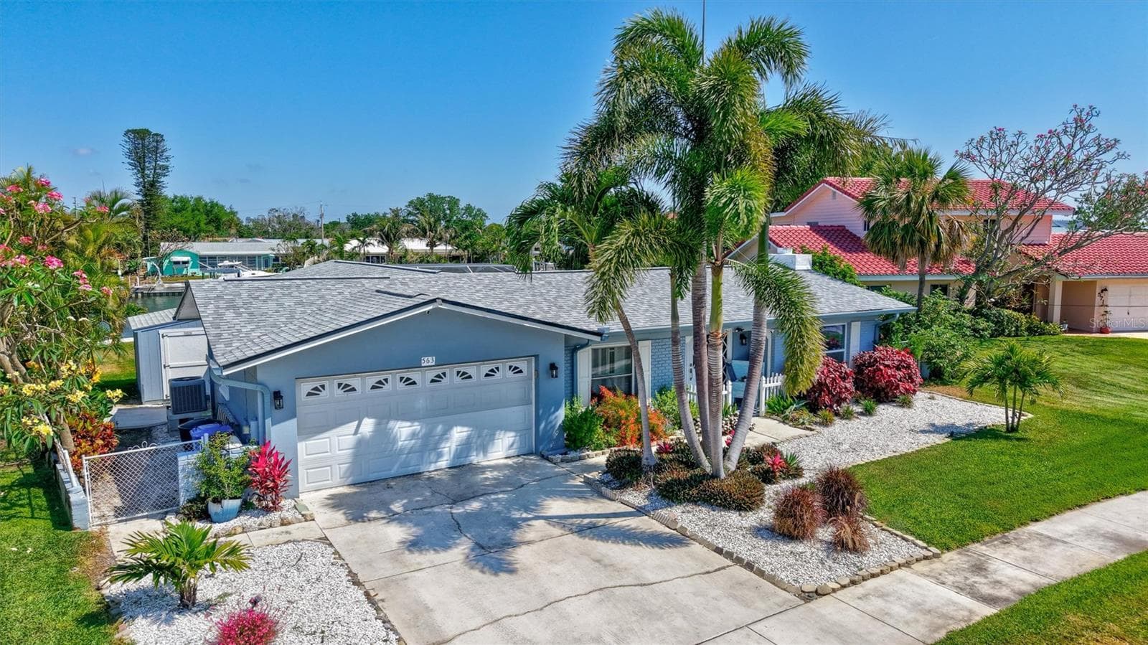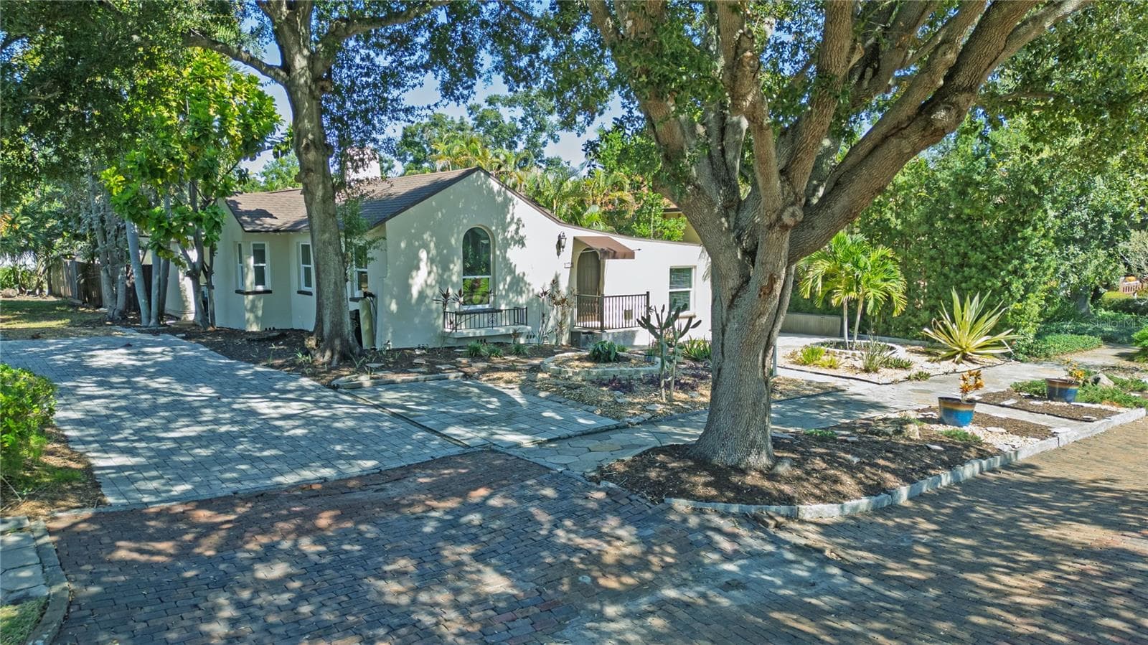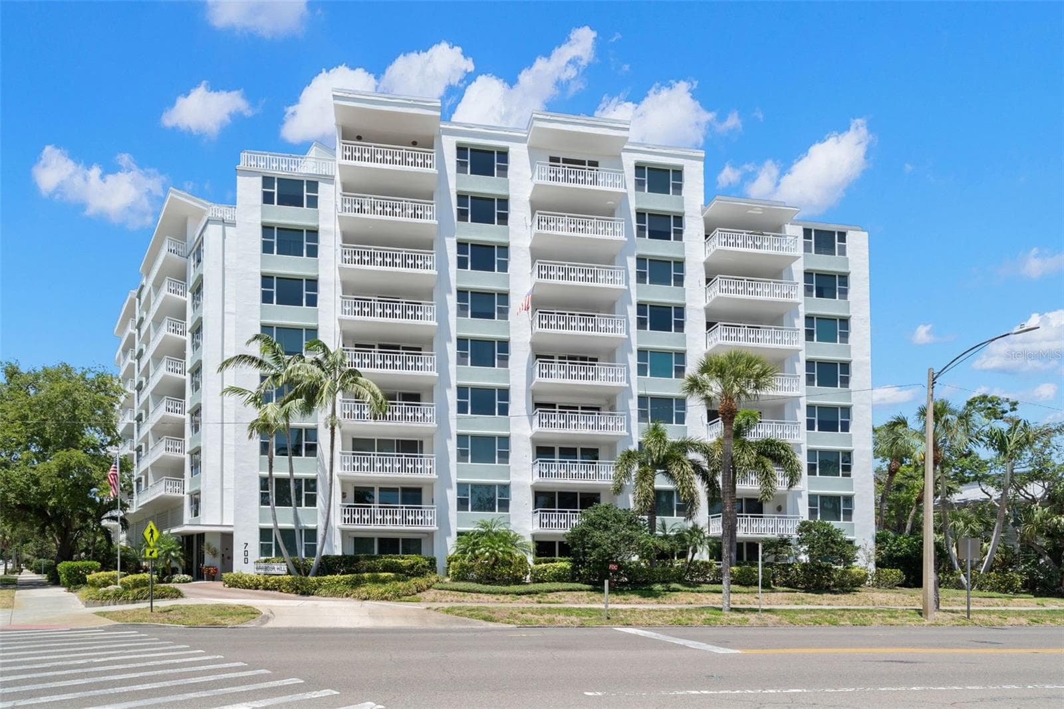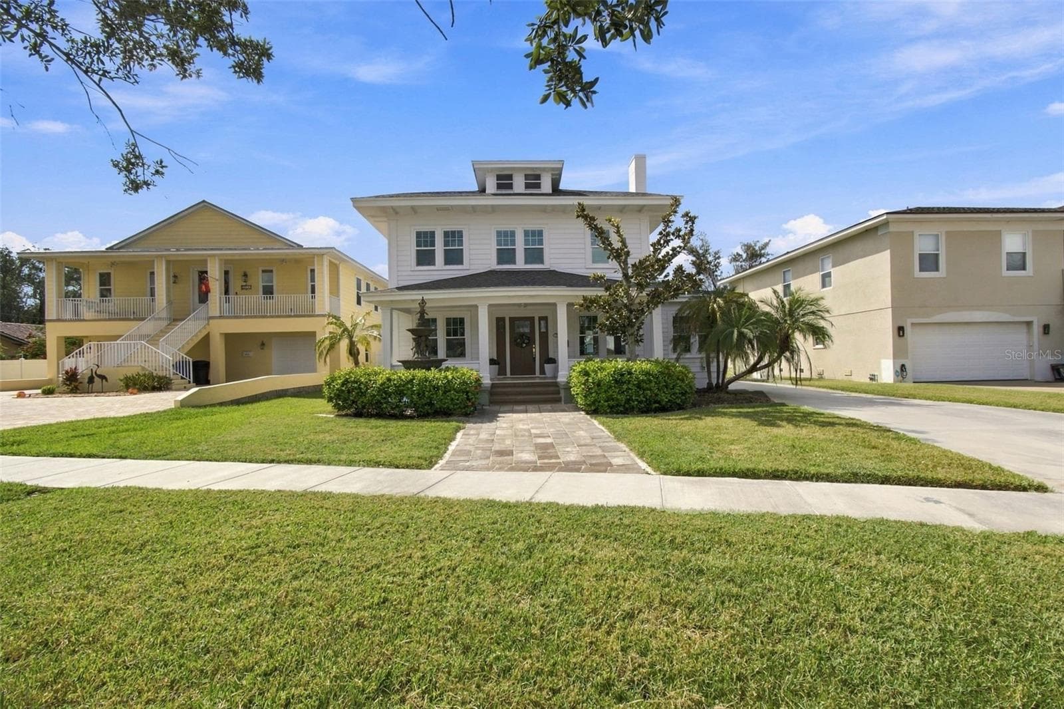
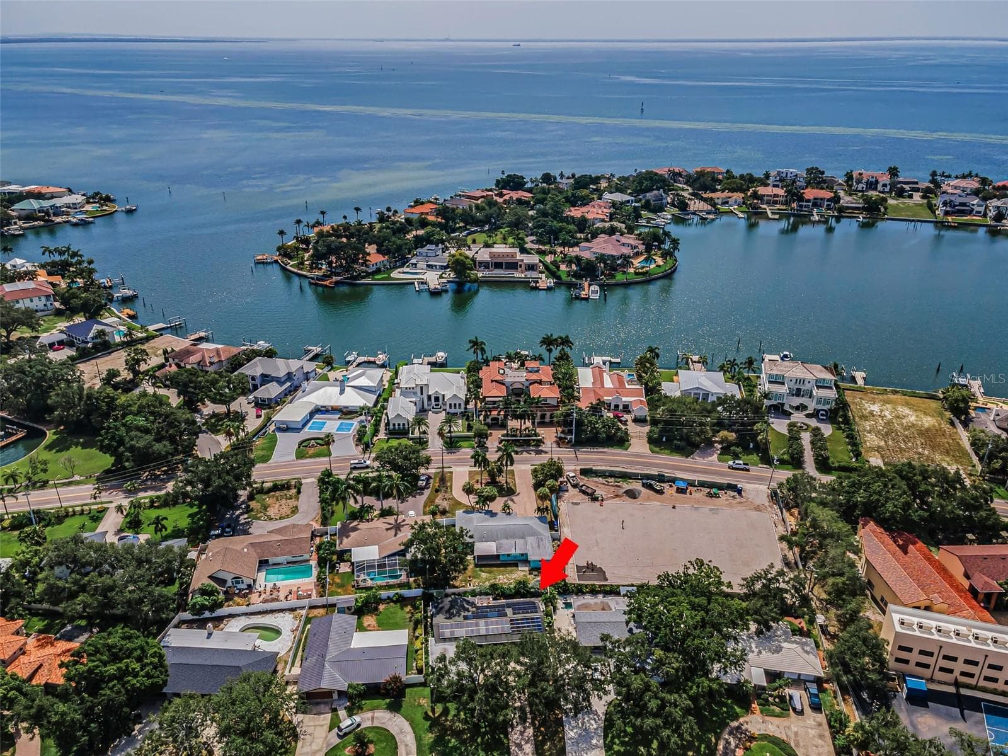
Single Family Residence at 861 RAFAEL BLVD NE, ST PETERSBURG
Single Family Residence at 861 RAFAEL BLVD NE, ST PETERSBURG, photo 2 of 51
Single Family Residence at 861 RAFAEL BLVD NE, ST PETERSBURG, photo 3 of 51
Single Family Residence at 861 RAFAEL BLVD NE, ST PETERSBURG, photo 4 of 51
Single Family Residence at 861 RAFAEL BLVD NE, ST PETERSBURG, photo 5 of 51
Single Family Residence at 861 RAFAEL BLVD NE, ST PETERSBURG, photo 6 of 51
Single Family Residence at 861 RAFAEL BLVD NE, ST PETERSBURG, photo 7 of 51
Single Family Residence at 861 RAFAEL BLVD NE, ST PETERSBURG, photo 8 of 51
Single Family Residence at 861 RAFAEL BLVD NE, ST PETERSBURG, photo 9 of 51
Single Family Residence at 861 RAFAEL BLVD NE, ST PETERSBURG, photo 10 of 51
Single Family Residence at 861 RAFAEL BLVD NE, ST PETERSBURG, photo 11 of 51
Single Family Residence at 861 RAFAEL BLVD NE, ST PETERSBURG, photo 12 of 51
Single Family Residence at 861 RAFAEL BLVD NE, ST PETERSBURG, photo 13 of 51
Single Family Residence at 861 RAFAEL BLVD NE, ST PETERSBURG, photo 14 of 51
Single Family Residence at 861 RAFAEL BLVD NE, ST PETERSBURG, photo 15 of 51
Single Family Residence at 861 RAFAEL BLVD NE, ST PETERSBURG, photo 16 of 51
Single Family Residence at 861 RAFAEL BLVD NE, ST PETERSBURG, photo 17 of 51
Single Family Residence at 861 RAFAEL BLVD NE, ST PETERSBURG, photo 18 of 51
Single Family Residence at 861 RAFAEL BLVD NE, ST PETERSBURG, photo 19 of 51
Single Family Residence at 861 RAFAEL BLVD NE, ST PETERSBURG, photo 20 of 51
Single Family Residence at 861 RAFAEL BLVD NE, ST PETERSBURG, photo 21 of 51
Single Family Residence at 861 RAFAEL BLVD NE, ST PETERSBURG, photo 22 of 51
Single Family Residence at 861 RAFAEL BLVD NE, ST PETERSBURG, photo 23 of 51
Single Family Residence at 861 RAFAEL BLVD NE, ST PETERSBURG, photo 24 of 51
Single Family Residence at 861 RAFAEL BLVD NE, ST PETERSBURG, photo 25 of 51
Single Family Residence at 861 RAFAEL BLVD NE, ST PETERSBURG, photo 26 of 51
Single Family Residence at 861 RAFAEL BLVD NE, ST PETERSBURG, photo 27 of 51
Single Family Residence at 861 RAFAEL BLVD NE, ST PETERSBURG, photo 28 of 51
Single Family Residence at 861 RAFAEL BLVD NE, ST PETERSBURG, photo 29 of 51
Single Family Residence at 861 RAFAEL BLVD NE, ST PETERSBURG, photo 30 of 51
Single Family Residence at 861 RAFAEL BLVD NE, ST PETERSBURG, photo 31 of 51
Single Family Residence at 861 RAFAEL BLVD NE, ST PETERSBURG, photo 32 of 51
Single Family Residence at 861 RAFAEL BLVD NE, ST PETERSBURG, photo 33 of 51
Single Family Residence at 861 RAFAEL BLVD NE, ST PETERSBURG, photo 34 of 51
Single Family Residence at 861 RAFAEL BLVD NE, ST PETERSBURG, photo 35 of 51
Single Family Residence at 861 RAFAEL BLVD NE, ST PETERSBURG, photo 36 of 51
Single Family Residence at 861 RAFAEL BLVD NE, ST PETERSBURG, photo 37 of 51
Single Family Residence at 861 RAFAEL BLVD NE, ST PETERSBURG, photo 38 of 51
Single Family Residence at 861 RAFAEL BLVD NE, ST PETERSBURG, photo 39 of 51
Single Family Residence at 861 RAFAEL BLVD NE, ST PETERSBURG, photo 40 of 51
Single Family Residence at 861 RAFAEL BLVD NE, ST PETERSBURG, photo 41 of 51
Single Family Residence at 861 RAFAEL BLVD NE, ST PETERSBURG, photo 42 of 51
Single Family Residence at 861 RAFAEL BLVD NE, ST PETERSBURG, photo 43 of 51
Single Family Residence at 861 RAFAEL BLVD NE, ST PETERSBURG, photo 44 of 51
Single Family Residence at 861 RAFAEL BLVD NE, ST PETERSBURG, photo 45 of 51
Single Family Residence at 861 RAFAEL BLVD NE, ST PETERSBURG, photo 46 of 51
Single Family Residence at 861 RAFAEL BLVD NE, ST PETERSBURG, photo 47 of 51
Single Family Residence at 861 RAFAEL BLVD NE, ST PETERSBURG, photo 48 of 51
Single Family Residence at 861 RAFAEL BLVD NE, ST PETERSBURG, photo 49 of 51
Single Family Residence at 861 RAFAEL BLVD NE, ST PETERSBURG, photo 50 of 51
Single Family Residence at 861 RAFAEL BLVD NE, ST PETERSBURG, photo 51 of 51
51 photos

$999,000

861 RAFAEL BLVD NE
ST PETERSBURG, FL 33704
Listed by CENTURY 21 JIM WHITE & ASSOC
Bedrooms
3
Bathrooms
3
Living area
2,064 sqft
Year built
1957

About this home

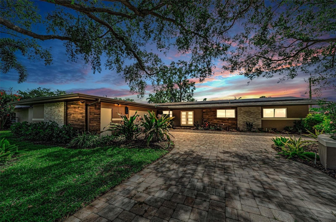
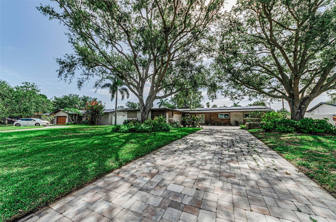
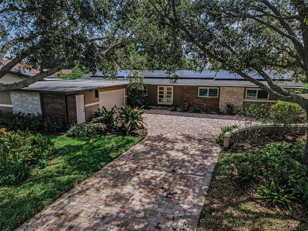
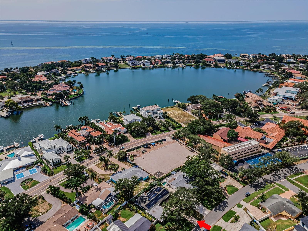
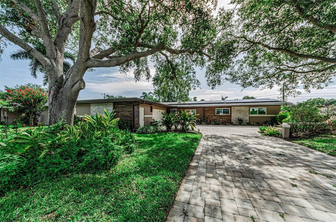
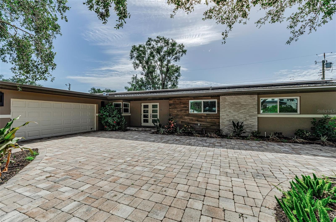
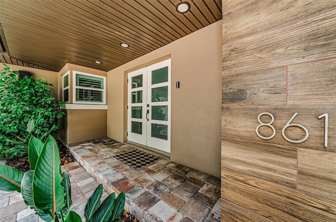
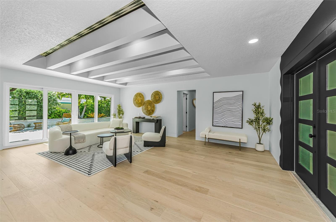
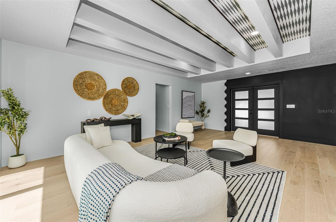
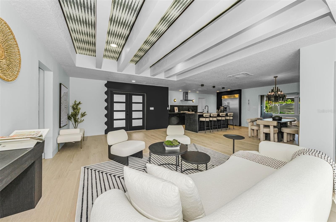
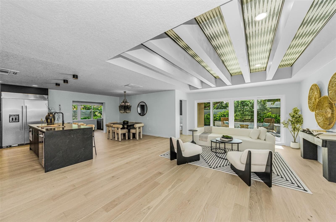
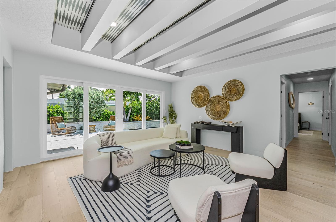
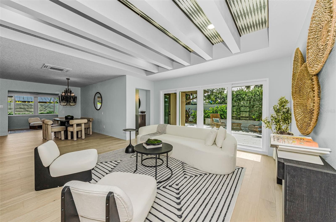
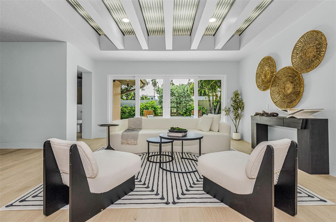
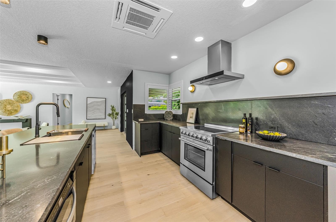
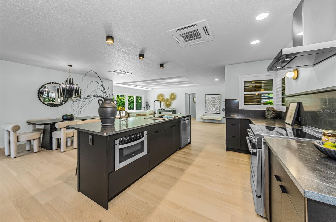
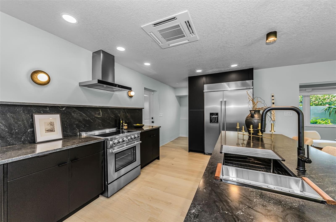
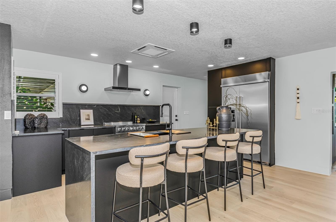
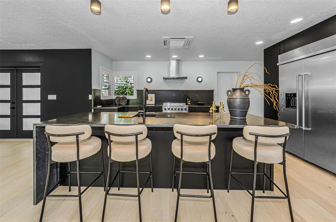
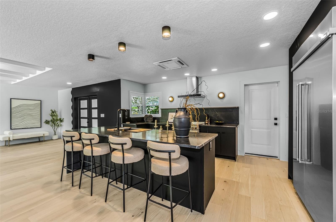
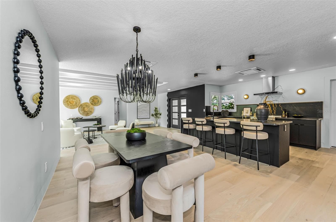
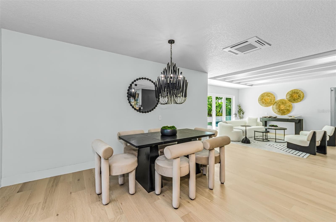
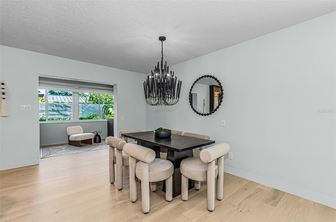
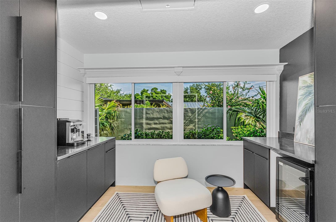
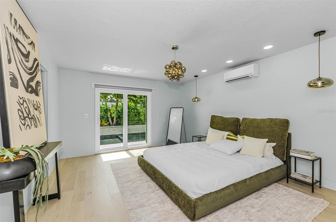
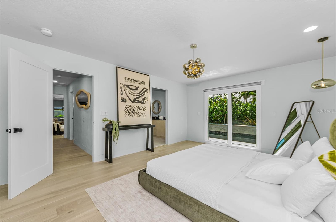
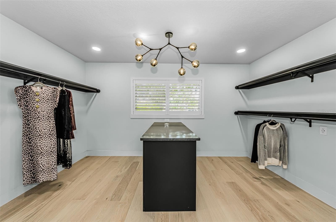
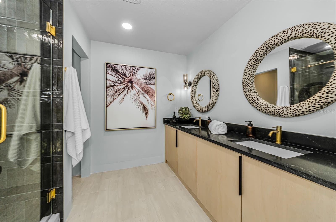
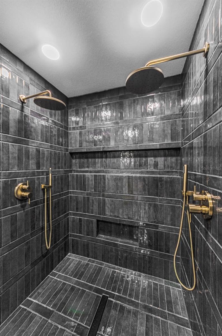
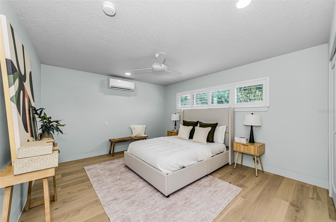
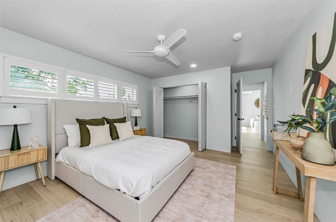
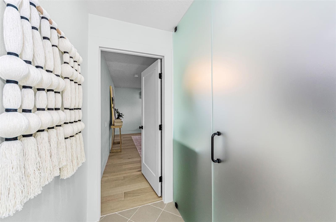
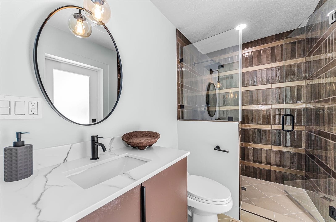
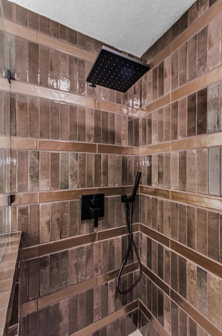
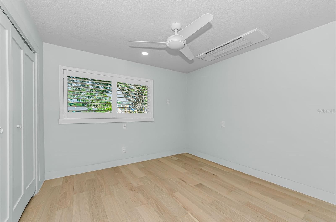
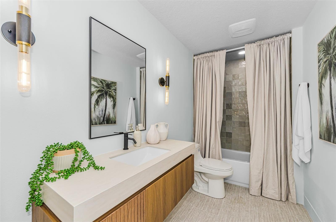
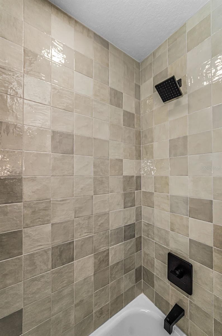
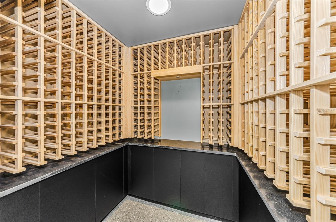
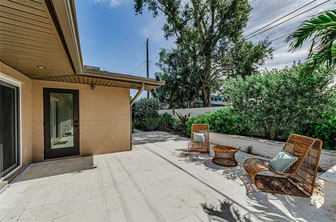
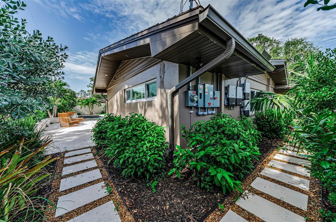
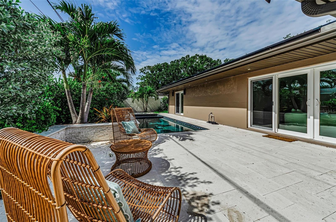
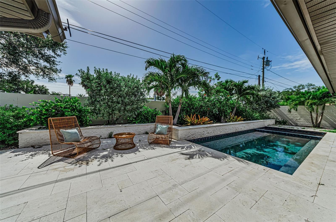
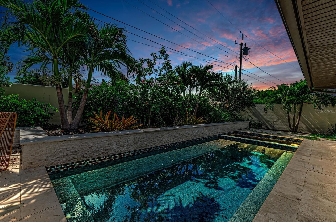
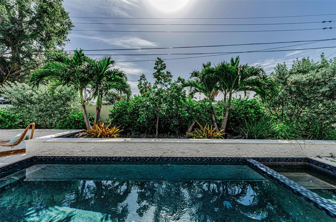
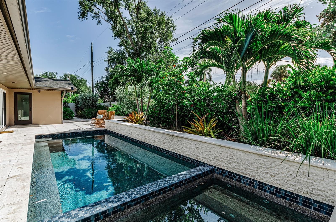
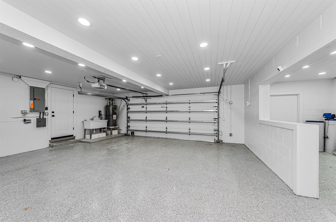
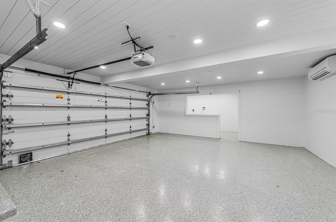
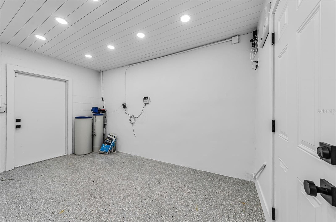
GORGEOUS CONTEMPORARY COSMOPOLITAN CHIC IN AN EXCEPTIONAL SNELL ISLE LOCATION. A distinguished brick paver driveway introduces a uniquely-beautiful faux wood porcelain and tumbled marble exterior façade. The welcoming covered double door entry opens to a dazzling great room plan with views of the rear courtyard and swimming pool. Great room delivers a suave, sophisticated appeal with fine wide-plank oak wood flooring and a distinctive custom beamed ceiling. The resplendent kitchen is a flawless example of art following form and function: elegant quartz surfaces with quartz backsplash complement modern cabinetry and high-quality stainless-steel appliances including a superb Forno Paola range with Wolf range hood, and large built-in refrigeration. A luxury island bar/serving center with waterfall counters provides seating for four. You’ll love the matching butler’s pantry with its dedicated coffee station featuring a fantastic De'Longhi Magnifica espresso machine, seating area, generous storage and beverage chiller - a great place to start your day. For those who enjoy the finer vintages, you’ll be delighted with the impressive 8 x 8 custom-built walk-in wine cellar with commercial-grade cooling and dehumidification. The posh owner’s suite opens to the private pool deck and boasts a huge walk-in closet area with built-in island dresser. The owner’s bath offers two lavish quartz vanities, and an amazing and beautifully-tiled walk-in double rain-shower with dual body wands. The second bedroom is oversized and is supported by an exquisitely-appointed adjacent bath that doubles as the pool bath. The sizable third bedroom sits across from a lovely full guest bath with minimalistic quartz vanity and rich tilework. Step out back to the private garden and swimming pool sanctuary and feel life’s stresses just melt away. A white shellstone paver deck encases a stunning Pebbletec saltwater pool and oversized spa. Behind the pool rests a tumble marble half wall securing an attractive layered landscape. The entire back yard is encapsulated within tall concrete walls offset by landscaping that delivers a private, oasis-like feel. Fully operational solar panels assure this home has very low electric energy costs. In addition to the oversized 2-car garage, you’ll appreciate the large dedicated storage area ideal for a golf cart and bicycles, or even a fitness area. Ideally located close to highly rated schools, just a few blocks from the Vinoy Golf and Country Club, and a short distance to downtown St. Petersburg. A terrific luxury value in a great location! Measurements are estimates, buyer to verify.

Highlights

Private pool

Property details

MLS
Stellar MLS
MLS #
MFRTB8526716
Property type
Single Family Residence
Subdivision
SNELL ISLE BRIGHTWATERS
Status
Active
Days on market
97
On market date
July 17, 2026
Stories
N/A
Total bathrooms
3
Garage spaces
2
Parking spaces
N/A
Lot size
0.26 acres
Loading map…

Nearby schools

Within 10 miles. School directory data from the National Center for Education Statistics (NCES), accessed via the Urban Institute Education Data API. Local Score is calculated by INNOVATE Real Estate; where a state rating is shown, it comes from that state's own official school report card.

Elementary
NORTH SHORE ELEMENTARY SCHOOL
1.35 mi away · Grades -1-5
Nearest school -- attendance-zone data not available here
4.0
Local Score (student-teacher ratio only (preliminary -- will incorporate state test-score data once available)) -- not an official state rating
Enrollment
446
Student:teacher ratio
12.1:1
District
PINELLAS
Middle
MEADOWLAWN MIDDLE SCHOOL
3.43 mi away · Grades 6-8
Nearest school -- attendance-zone data not available here
2.0
Local Score (student-teacher ratio only (preliminary -- will incorporate state test-score data once available)) -- not an official state rating
Enrollment
885
Student:teacher ratio
20.1:1
District
PINELLAS
HighCharter
PINELLAS MYCROSCHOOL OF INTEGRATED ACADEMICS AND TECHNOLOGIE
2.95 mi away · Grades 9-12
Nearest school -- attendance-zone data not available here
1.0
Local Score (student-teacher ratio only (preliminary -- will incorporate state test-score data once available)) -- not an official state rating
Enrollment
140
Student:teacher ratio
35.0:1
District
PINELLAS

Walkability

Blended score for ST PETERSBURG's center, calculated by INNOVATE Real Estate from two sources: the EPA's National Walkability Index (street network, transit, land-use mix) and Google Places amenity data (what's actually reachable on foot from this point). 60% EPA National Walkability Index + 40% nearby-amenity density (Google Places).

41
Somewhat walkable
out of 100
EPA National Walkability Index
8.2 / 20 -- Below average walkable
Google Places amenity density
40 / 100
Restaurants & cafes0
Grocery stores0
Parks6
Schools4
Transit stops4
Pharmacies0

Market position

How this listing compares to current activity in ST PETERSBURG, from live MLS data.

On the market 97 days -- 1 fewer days than ST PETERSBURG's current average of 98 days.
For reference, the median list price across 4,033 active listings in ST PETERSBURG right now is $339,000.

Mortgage calculator

Estimate only - actual rate and payment depend on your lender, credit, and loan program.

$
%
%
Adjust tax / insurance estimates
% / yr
$
/mo
Est. monthly payment
$6,166/mo
$199,800 down
$799,200 loan
Principal & interest$5,184
Property tax (est.)$833
Home insurance (est.)$150

Similar homes you might like

Data source: Listing information provided by Stellar MLS (mfrmls) via Trestle/CoreLogic. Last updated 2 days ago.

Information herein deemed reliable but not guaranteed; all measurements, school assignments, HOA fees, taxes, and feature lists are approximate and should be independently verified. Equal Housing Opportunity.