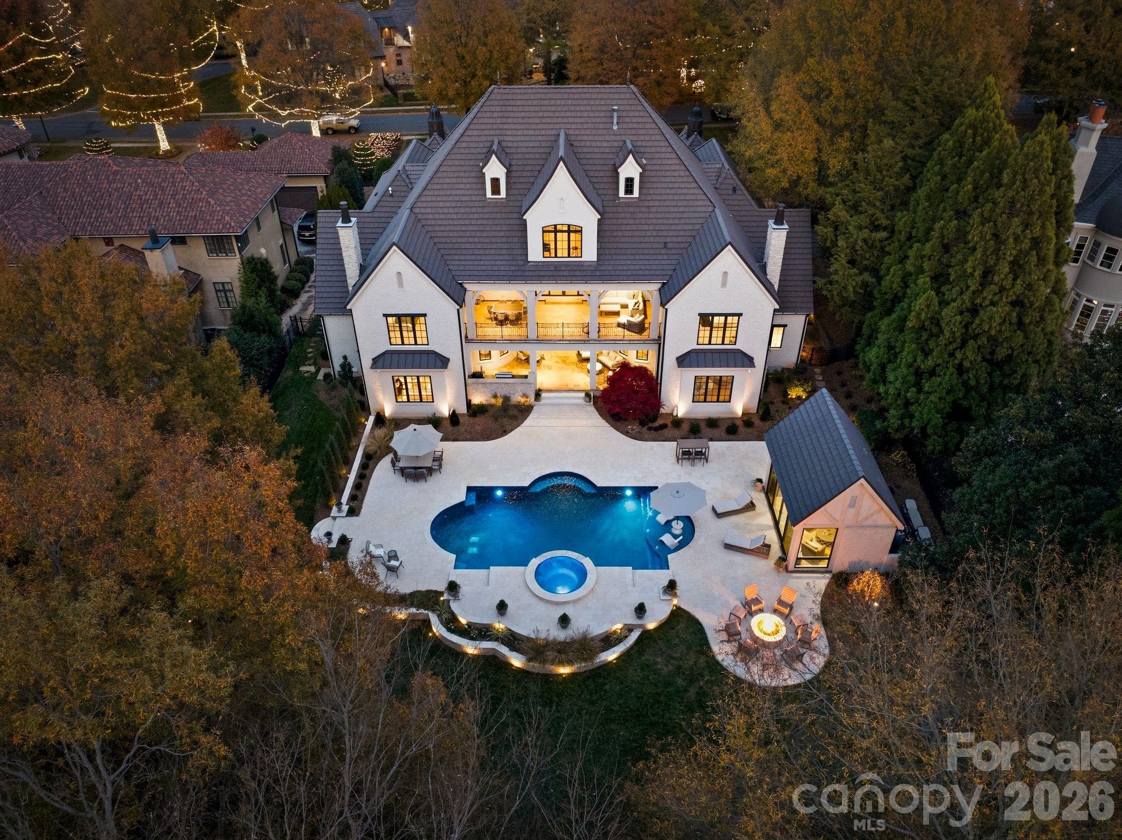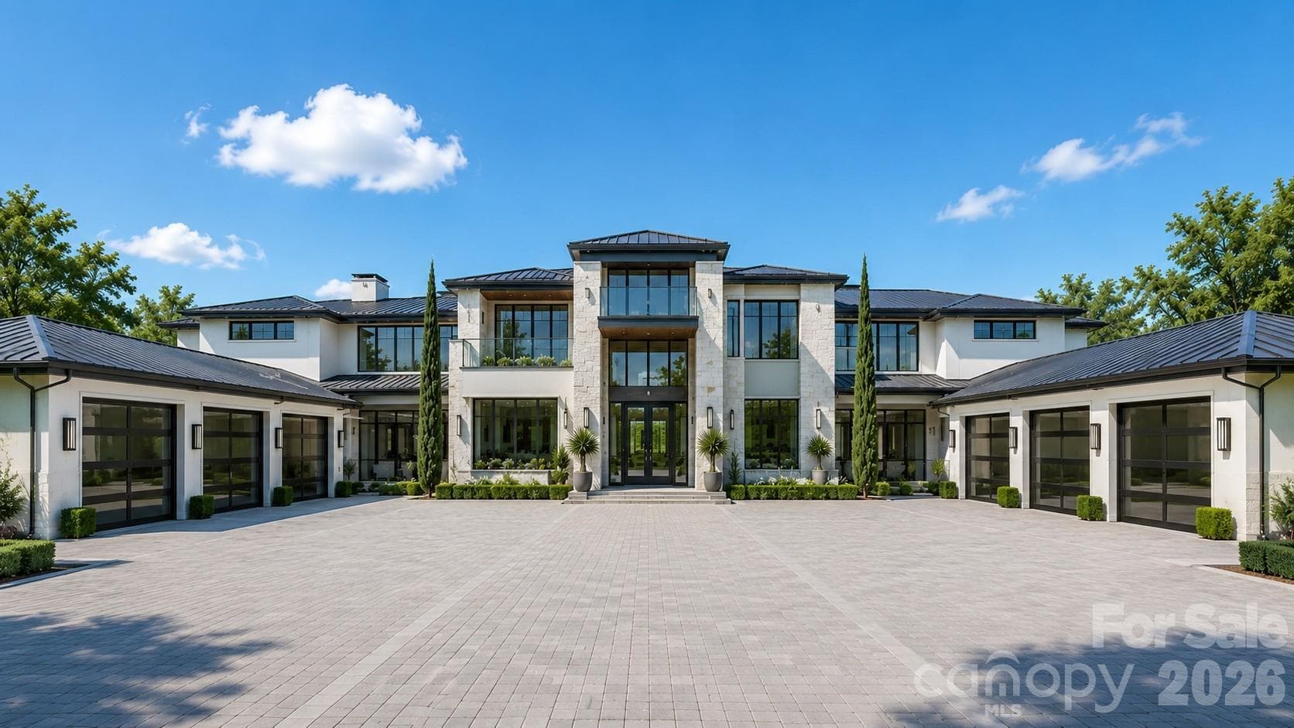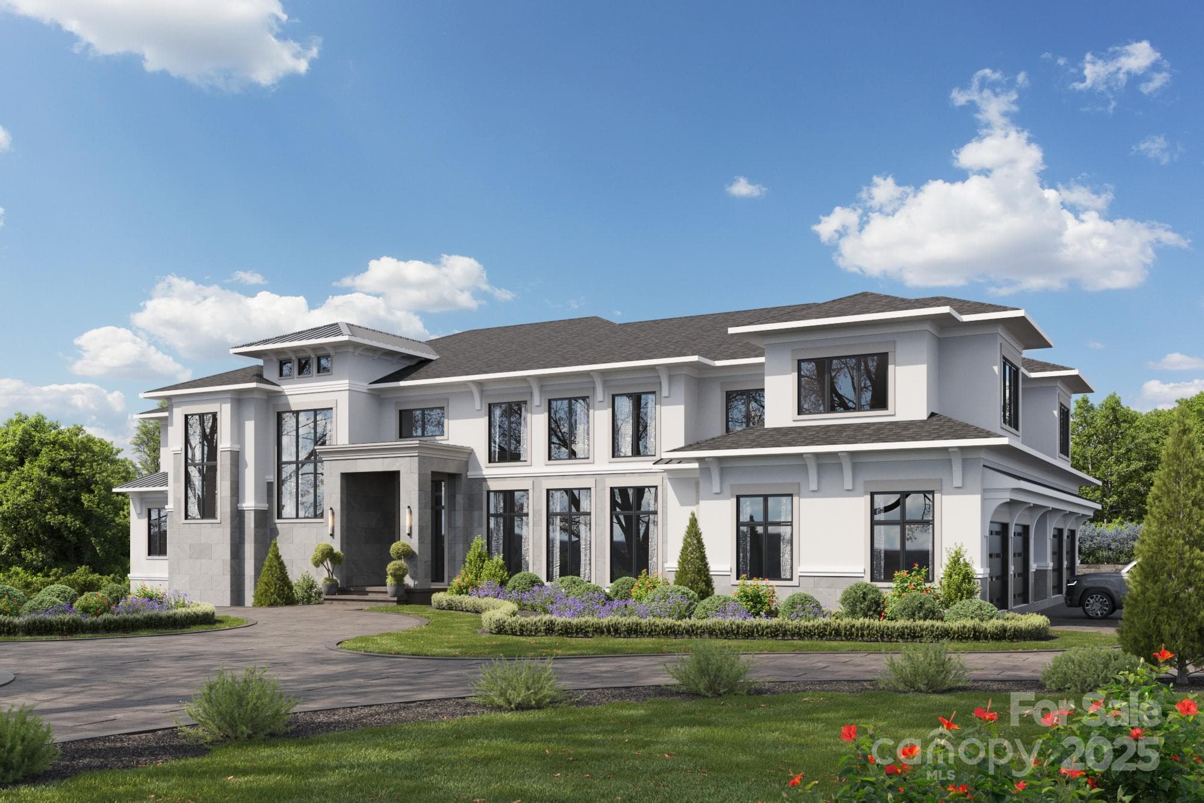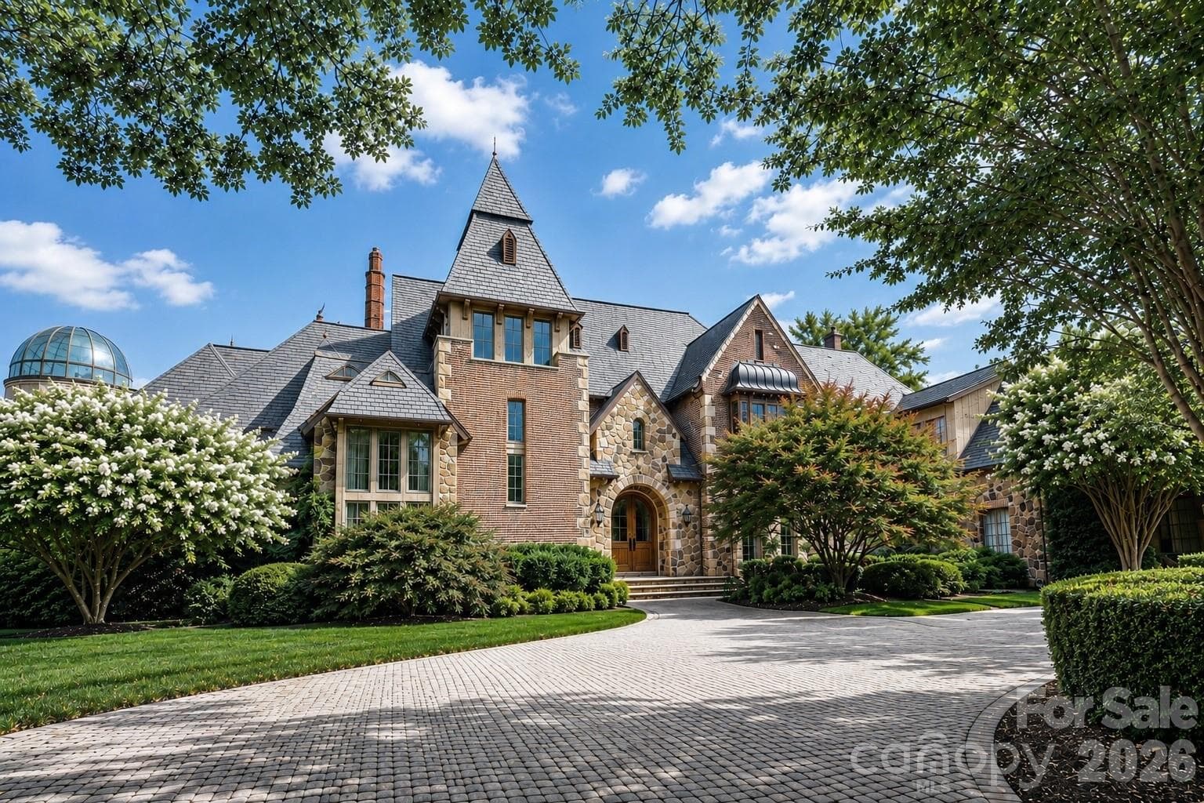
Single Family Residence at 8600 Longview Club Drive, Waxhaw
Single Family Residence at 8600 Longview Club Drive, Waxhaw, photo 2 of 42
Single Family Residence at 8600 Longview Club Drive, Waxhaw, photo 3 of 42
Single Family Residence at 8600 Longview Club Drive, Waxhaw, photo 4 of 42
Single Family Residence at 8600 Longview Club Drive, Waxhaw, photo 5 of 42
Single Family Residence at 8600 Longview Club Drive, Waxhaw, photo 6 of 42
Single Family Residence at 8600 Longview Club Drive, Waxhaw, photo 7 of 42
Single Family Residence at 8600 Longview Club Drive, Waxhaw, photo 8 of 42
Single Family Residence at 8600 Longview Club Drive, Waxhaw, photo 9 of 42
Single Family Residence at 8600 Longview Club Drive, Waxhaw, photo 10 of 42
Single Family Residence at 8600 Longview Club Drive, Waxhaw, photo 11 of 42
Single Family Residence at 8600 Longview Club Drive, Waxhaw, photo 12 of 42
Single Family Residence at 8600 Longview Club Drive, Waxhaw, photo 13 of 42
Single Family Residence at 8600 Longview Club Drive, Waxhaw, photo 14 of 42
Single Family Residence at 8600 Longview Club Drive, Waxhaw, photo 15 of 42
Single Family Residence at 8600 Longview Club Drive, Waxhaw, photo 16 of 42
Single Family Residence at 8600 Longview Club Drive, Waxhaw, photo 17 of 42
Single Family Residence at 8600 Longview Club Drive, Waxhaw, photo 18 of 42
Single Family Residence at 8600 Longview Club Drive, Waxhaw, photo 19 of 42
Single Family Residence at 8600 Longview Club Drive, Waxhaw, photo 20 of 42
Single Family Residence at 8600 Longview Club Drive, Waxhaw, photo 21 of 42
Single Family Residence at 8600 Longview Club Drive, Waxhaw, photo 22 of 42
Single Family Residence at 8600 Longview Club Drive, Waxhaw, photo 23 of 42
Single Family Residence at 8600 Longview Club Drive, Waxhaw, photo 24 of 42
Single Family Residence at 8600 Longview Club Drive, Waxhaw, photo 25 of 42
Single Family Residence at 8600 Longview Club Drive, Waxhaw, photo 26 of 42
Single Family Residence at 8600 Longview Club Drive, Waxhaw, photo 27 of 42
Single Family Residence at 8600 Longview Club Drive, Waxhaw, photo 28 of 42
Single Family Residence at 8600 Longview Club Drive, Waxhaw, photo 29 of 42
Single Family Residence at 8600 Longview Club Drive, Waxhaw, photo 30 of 42
Single Family Residence at 8600 Longview Club Drive, Waxhaw, photo 31 of 42
Single Family Residence at 8600 Longview Club Drive, Waxhaw, photo 32 of 42
Single Family Residence at 8600 Longview Club Drive, Waxhaw, photo 33 of 42
Single Family Residence at 8600 Longview Club Drive, Waxhaw, photo 34 of 42
Single Family Residence at 8600 Longview Club Drive, Waxhaw, photo 35 of 42
Single Family Residence at 8600 Longview Club Drive, Waxhaw, photo 36 of 42
Single Family Residence at 8600 Longview Club Drive, Waxhaw, photo 37 of 42
Single Family Residence at 8600 Longview Club Drive, Waxhaw, photo 38 of 42
Single Family Residence at 8600 Longview Club Drive, Waxhaw, photo 39 of 42
Single Family Residence at 8600 Longview Club Drive, Waxhaw, photo 40 of 42
Single Family Residence at 8600 Longview Club Drive, Waxhaw, photo 41 of 42
Single Family Residence at 8600 Longview Club Drive, Waxhaw, photo 42 of 42
42 photos

$6,950,000

8600 Longview Club Drive
Waxhaw, NC 28173
Listed by Miriam Peters · Peters & Associates, Inc
Bedrooms
7
Bathrooms
8.5
Living area
11,279 sqft
Year built
2005

About this home

Magnificent custom-built executive manor located within the prestigious gated community of Longview. Perfectly positioned on a rare 1.75-acre double lot, this exceptional estate captures sweeping golf course views while offering the privacy of a beautifully wooded backyard retreat. Resort-style outdoor amenities include a saltwater pool and spa, pool house, and an elegant outdoor kitchen with fireplace, creating an ideal setting for entertaining and everyday luxury. This sprawling residence is a true work of art, showcasing extraordinary craftsmanship through dramatic millwork, soaring 10+ foot ceilings, grand arched entryways, wide-plank flooring, a breathtaking curved staircase beneath a domed ceiling, five fireplaces, a magnificent two-story library, and a temperature-controlled wine room. A four-bay garage with a dedicated golf cart bay, porte cochère, and circular driveway further enhance the home's distinguished presence. Thoughtfully and extensively renovated within the past few years, the home seamlessly blends timeless architectural elegance with today's finest finishes, systems, and modern luxuries. This is an extraordinary opportunity to own one of Longview's most iconic estates, offering unmatched privacy, exceptional craftsmanship, and resort-style living in one of the Charlotte area's premier golf communities.

Highlights

Private poolFireplace

Property details

MLS
Canopy MLS
MLS #
CAR4401470
Property type
Single Family Residence
Subdivision
Longview
Status
Active
Days on market
84
On market date
July 10, 2026
Stories
N/A
Total bathrooms
8.5
Garage spaces
4
Parking spaces
N/A
Lot size
N/A
Loading map…

Nearby schools

Within 10 miles. School directory data from the National Center for Education Statistics (NCES), accessed via the Urban Institute Education Data API. Local Score is calculated by INNOVATE Real Estate; where a state rating is shown, it comes from that state's own official school report card.

Elementary
Benton Heights Elementary
13.35 mi away · Grades -1-5
Zoned school (attendance boundary, 2015-16 data)
3.6
Local Score (state rating (2025) blended 70/30 with student-teacher ratio) -- not an official state rating
State rating: C (2025)
Enrollment
500
Student:teacher ratio
10.6:1
District
Union County Public Schools
Middle
Marvin Ridge Middle
4.06 mi away · Grades 6-8
Zoned school (attendance boundary, 2015-16 data)
4.1
Local Score (state rating (2025) blended 70/30 with student-teacher ratio) -- not an official state rating
State rating: A (2025)
Enrollment
1,397
Student:teacher ratio
21.8:1
District
Union County Public Schools
High
Central Academy of Technology and Arts
12.94 mi away · Grades 9-12
Zoned school (attendance boundary, 2015-16 data)
4.1
Local Score (state rating (2025) blended 70/30 with student-teacher ratio) -- not an official state rating
State rating: A (2025)
Enrollment
809
Student:teacher ratio
18.4:1
District
Union County Public Schools

Walkability

Blended score for Waxhaw's center, calculated by INNOVATE Real Estate from two sources: the EPA's National Walkability Index (street network, transit, land-use mix) and Google Places amenity data (what's actually reachable on foot from this point). 60% EPA National Walkability Index + 40% nearby-amenity density (Google Places).

21
Car-dependent
out of 100
EPA National Walkability Index
6.3 / 20 -- Below average walkable
Google Places amenity density
5 / 100
Restaurants & cafes0
Grocery stores0
Parks0
Schools1
Transit stops0
Pharmacies0

Market position

How this listing compares to current activity in Waxhaw, from live MLS data.

On the market 84 days -- 1 fewer days than Waxhaw's current average of 85 days.
For reference, the median list price across 377 active listings in Waxhaw right now is $650,000.

Mortgage calculator

Estimate only - actual rate and payment depend on your lender, credit, and loan program.

$
%
%
Adjust tax / insurance estimates
% / yr
$
/mo
Est. monthly payment
$42,004/mo
$1,390,000 down
$5,560,000 loan
Principal & interest$36,062
Property tax (est.)$5,792
Home insurance (est.)$150

Similar homes you might like

Data source: Listing information provided by Canopy MLS (carolina) via Trestle/CoreLogic. Last updated 21 days ago.

Information herein deemed reliable but not guaranteed; all measurements, school assignments, HOA fees, taxes, and feature lists are approximate and should be independently verified. Equal Housing Opportunity.