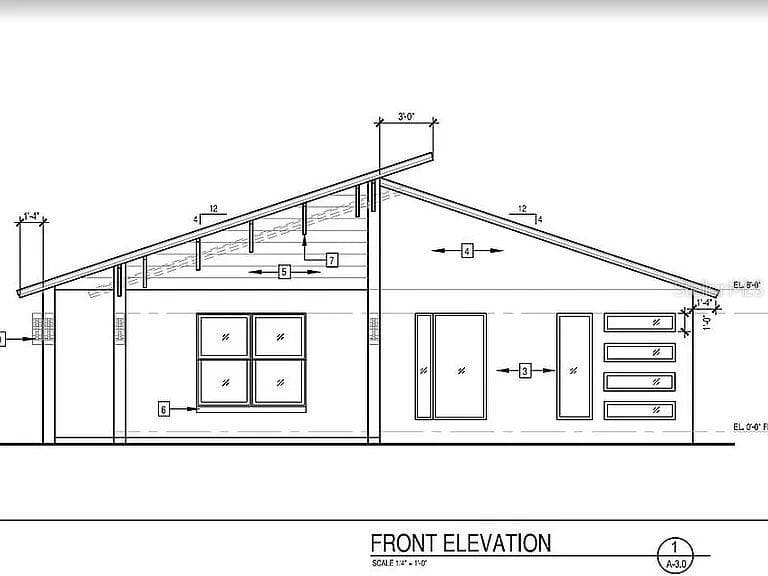
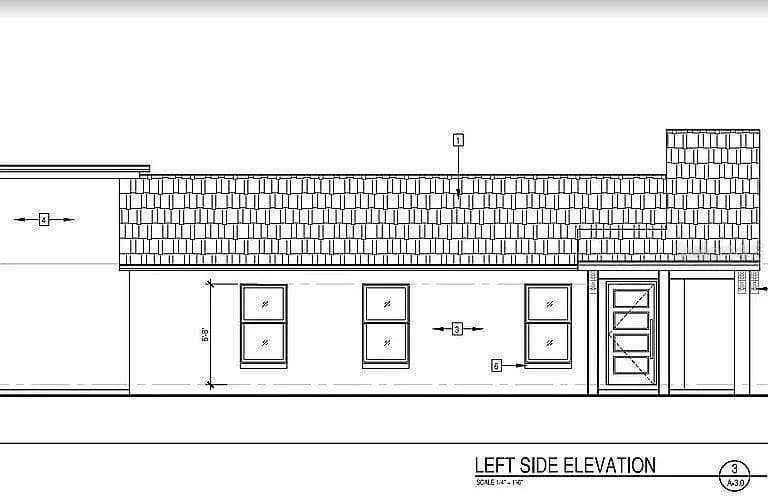
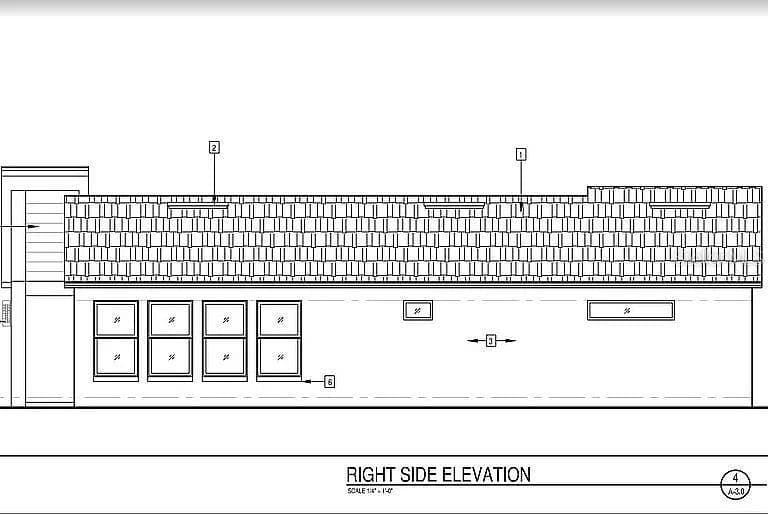



Single Family Residence at 860 N DENNING DR, WINTER PARK
Single Family Residence at 860 N DENNING DR, WINTER PARK, photo 2 of 52
Single Family Residence at 860 N DENNING DR, WINTER PARK, photo 3 of 52
Single Family Residence at 860 N DENNING DR, WINTER PARK, photo 4 of 52
Single Family Residence at 860 N DENNING DR, WINTER PARK, photo 5 of 52
Single Family Residence at 860 N DENNING DR, WINTER PARK, photo 6 of 52
Single Family Residence at 860 N DENNING DR, WINTER PARK, photo 7 of 52
Single Family Residence at 860 N DENNING DR, WINTER PARK, photo 8 of 52
Single Family Residence at 860 N DENNING DR, WINTER PARK, photo 9 of 52
Single Family Residence at 860 N DENNING DR, WINTER PARK, photo 10 of 52
Single Family Residence at 860 N DENNING DR, WINTER PARK, photo 11 of 52
Single Family Residence at 860 N DENNING DR, WINTER PARK, photo 12 of 52
Single Family Residence at 860 N DENNING DR, WINTER PARK, photo 13 of 52
Single Family Residence at 860 N DENNING DR, WINTER PARK, photo 14 of 52
Single Family Residence at 860 N DENNING DR, WINTER PARK, photo 15 of 52
Single Family Residence at 860 N DENNING DR, WINTER PARK, photo 16 of 52
Single Family Residence at 860 N DENNING DR, WINTER PARK, photo 17 of 52
Single Family Residence at 860 N DENNING DR, WINTER PARK, photo 18 of 52
Single Family Residence at 860 N DENNING DR, WINTER PARK, photo 19 of 52
Single Family Residence at 860 N DENNING DR, WINTER PARK, photo 20 of 52
Single Family Residence at 860 N DENNING DR, WINTER PARK, photo 21 of 52
Single Family Residence at 860 N DENNING DR, WINTER PARK, photo 22 of 52
Single Family Residence at 860 N DENNING DR, WINTER PARK, photo 23 of 52
Single Family Residence at 860 N DENNING DR, WINTER PARK, photo 24 of 52
Single Family Residence at 860 N DENNING DR, WINTER PARK, photo 25 of 52
Single Family Residence at 860 N DENNING DR, WINTER PARK, photo 26 of 52
Single Family Residence at 860 N DENNING DR, WINTER PARK, photo 27 of 52
Single Family Residence at 860 N DENNING DR, WINTER PARK, photo 28 of 52
Single Family Residence at 860 N DENNING DR, WINTER PARK, photo 29 of 52
Single Family Residence at 860 N DENNING DR, WINTER PARK, photo 30 of 52
Single Family Residence at 860 N DENNING DR, WINTER PARK, photo 31 of 52
Single Family Residence at 860 N DENNING DR, WINTER PARK, photo 32 of 52
Single Family Residence at 860 N DENNING DR, WINTER PARK, photo 33 of 52
Single Family Residence at 860 N DENNING DR, WINTER PARK, photo 34 of 52
Single Family Residence at 860 N DENNING DR, WINTER PARK, photo 35 of 52
Single Family Residence at 860 N DENNING DR, WINTER PARK, photo 36 of 52
Single Family Residence at 860 N DENNING DR, WINTER PARK, photo 37 of 52
Single Family Residence at 860 N DENNING DR, WINTER PARK, photo 38 of 52
Single Family Residence at 860 N DENNING DR, WINTER PARK, photo 39 of 52
Single Family Residence at 860 N DENNING DR, WINTER PARK, photo 40 of 52
Single Family Residence at 860 N DENNING DR, WINTER PARK, photo 41 of 52
Single Family Residence at 860 N DENNING DR, WINTER PARK, photo 42 of 52
Single Family Residence at 860 N DENNING DR, WINTER PARK, photo 43 of 52
Single Family Residence at 860 N DENNING DR, WINTER PARK, photo 44 of 52
Single Family Residence at 860 N DENNING DR, WINTER PARK, photo 45 of 52
Single Family Residence at 860 N DENNING DR, WINTER PARK, photo 46 of 52
Single Family Residence at 860 N DENNING DR, WINTER PARK, photo 47 of 52
Single Family Residence at 860 N DENNING DR, WINTER PARK, photo 48 of 52
Single Family Residence at 860 N DENNING DR, WINTER PARK, photo 49 of 52
Single Family Residence at 860 N DENNING DR, WINTER PARK, photo 50 of 52
Single Family Residence at 860 N DENNING DR, WINTER PARK, photo 51 of 52
Single Family Residence at 860 N DENNING DR, WINTER PARK, photo 52 of 52
52 photos

$649,900

860 N DENNING DR
WINTER PARK, FL 32789
Listed by LaDarrius Sanders · OUTLET REALTY
Bedrooms
3
Bathrooms
2.5
Living area
1,411 sqft
Year built
1954

About this home

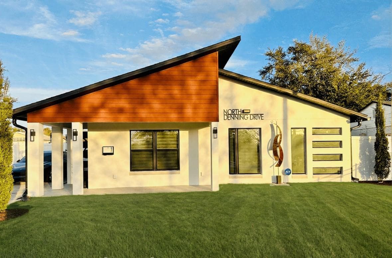
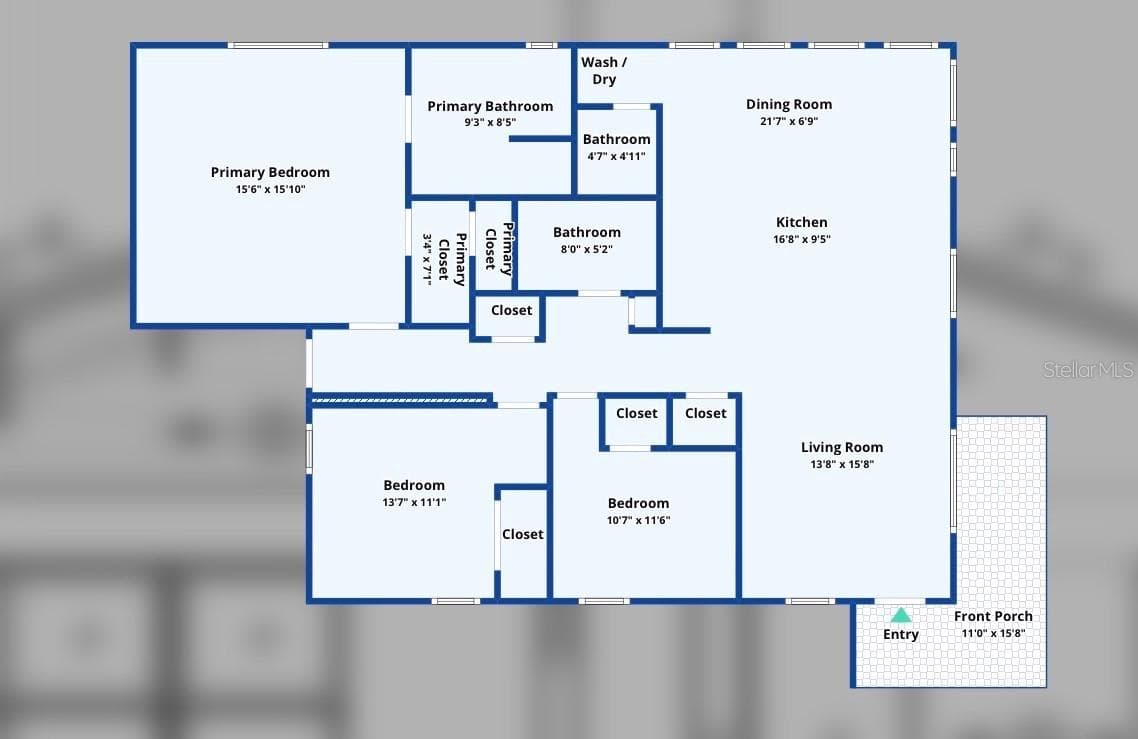
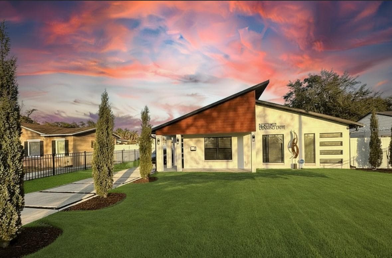
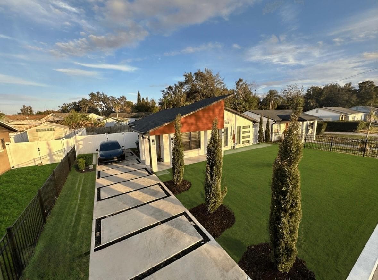
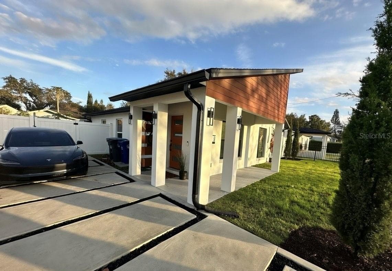
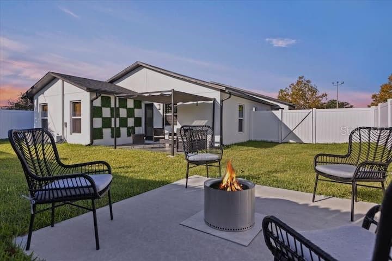
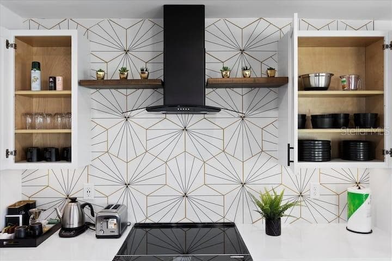
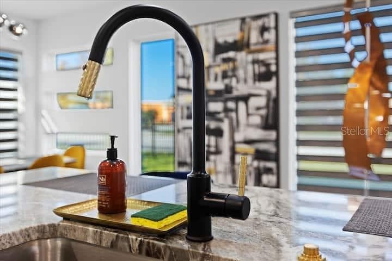
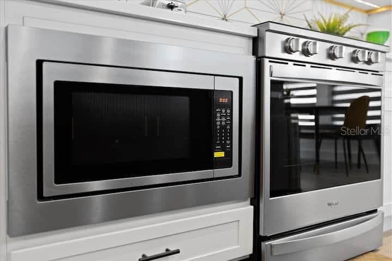
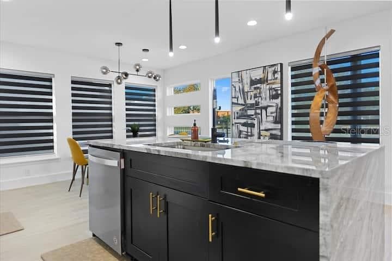
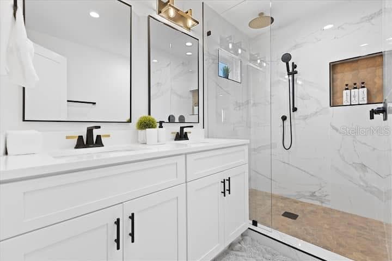
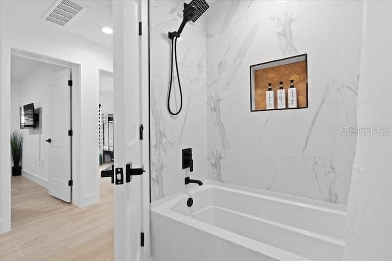
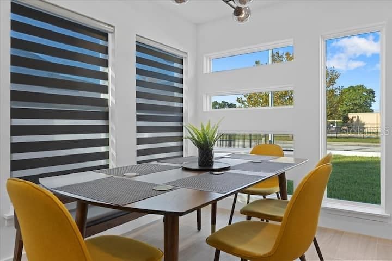
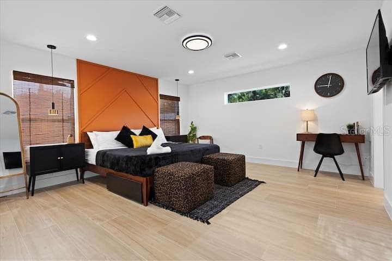
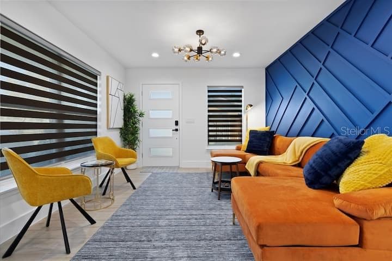
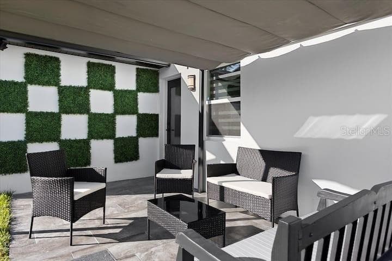
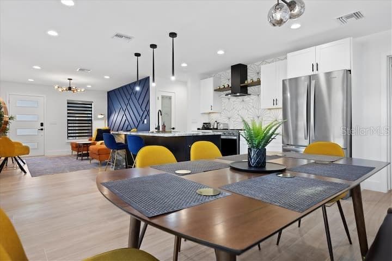
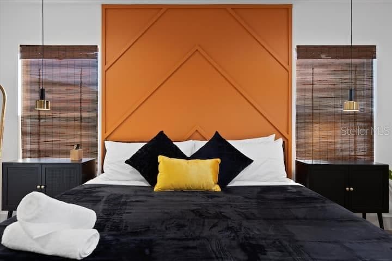
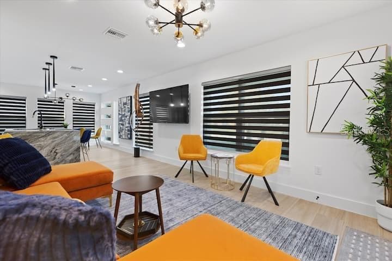
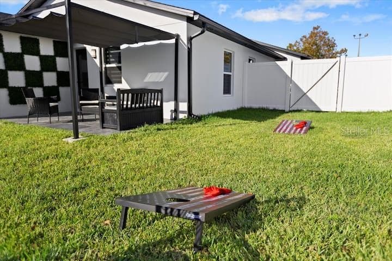
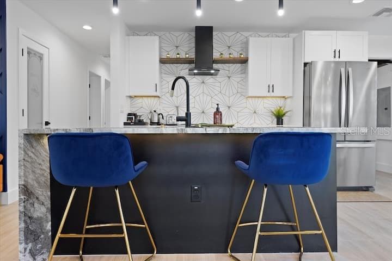
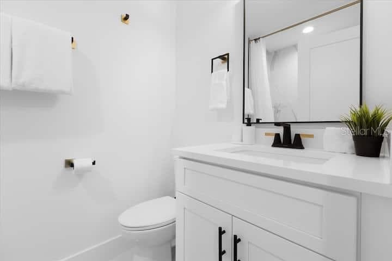
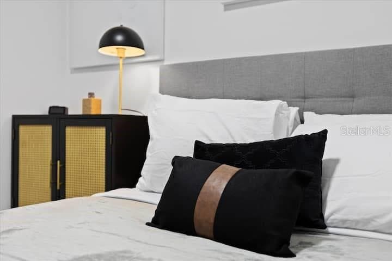
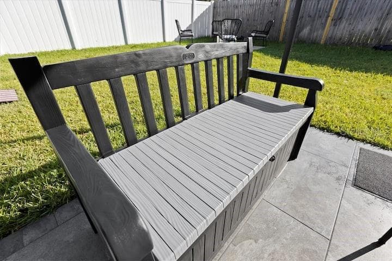
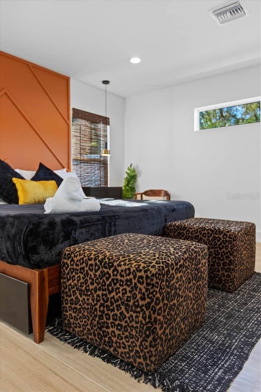
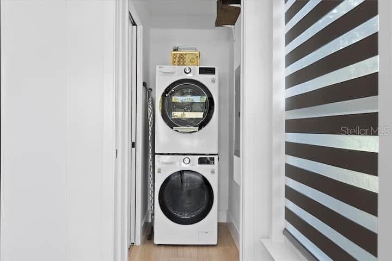
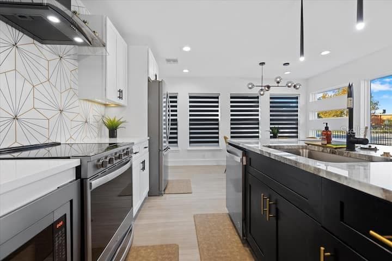
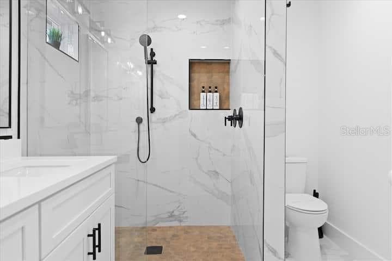
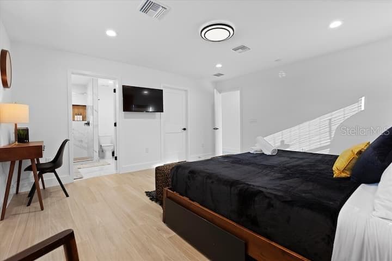
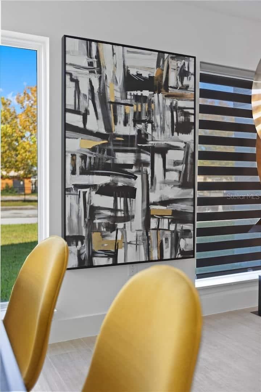
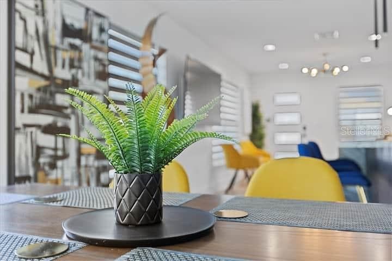
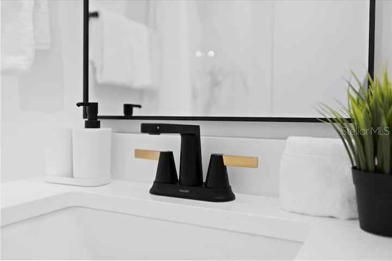
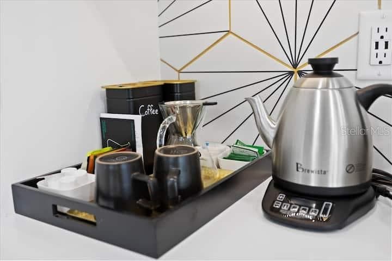
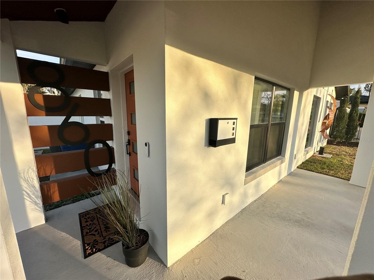
**NEW CONSTRUCTION QUALITY | WALKABLE WINTER PARK | DESIGNER SMART HOME** This is not a remodel — it's a complete architectural transformation completed in September 2022. Taken to the slab and studs, this Winter Park residence was entirely rebuilt with new roof trusses, all-new electrical, new AC system (inside and out), tankless water heater, new plumbing, and smart irrigation — delivering true new construction quality in an established neighborhood. Located steps from Winter Park Village, Park Avenue, Whole Foods, Starbucks, Publix, cinema, restaurants, and more. Arrive home to a grand 51' custom driveway flanked by mature Italian cypress trees, sculptural landscaping, and elegant iron railing — pulling directly to your covered front porch entry. No garage means no wasted space — just a clean, architectural arrival experience designed to impress. Inside, light-filled interiors with soaring 6" baseboards, full custom tile flooring, and an abundance of natural light create a gallery-like aesthetic that feels curated, not cookie-cutter. Custom liner windows in the dining room and primary suite flood the home with natural light while adding unmistakable architectural character. **The Kitchen:** - Designer floating shelves - Smart range and under-counter built-in microwave - Under-cabinet and island LED lighting - Decorative pendants and ambient lighting throughout **The Primary Suite:** A private retreat with ceiling-mounted rain shower and spa-like finishes designed to decompress after a walkable night out on Park Avenue. **Smart Home Ready:** - New AC system (inside and out) with smart thermostat - Tankless water heater and fully new plumbing - Smart lock entry - Google Nest doorbell with two-way audio - Smart soffit exterior lighting - Weather-monitored smart irrigation **Out Back:** A fully private PVC-fenced backyard sanctuary — spacious enough for pets, entertaining, and room to roam. A covered porcelain tile patio plus a separate fire pit slab make this an outdoor living extension you'll actually use year-round in the Florida lifestyle. Over 300 sq ft of additional space was added to accommodate two additional bathrooms, interior laundry, and a layout built for real life — including a new stacked washer and dryer. Properties combining true gut-renovation quality, luxury designer touches, smart technology, and this rare walkable Winter Park address don't last. Move-in ready — and built to last for decades.

Property details

MLS
Stellar MLS
MLS #
MFRO6412589
Property type
Single Family Residence
Subdivision
MAGNOLIA GARDENS SUB
Status
Active
Days on market
135
On market date
June 1, 2026
Stories
N/A
Total bathrooms
2.5
Garage spaces
N/A
Parking spaces
N/A
Lot size
0.14 acres
Loading map…

Nearby schools

Within 10 miles. School directory data from the National Center for Education Statistics (NCES), accessed via the Urban Institute Education Data API. Local Score is calculated by INNOVATE Real Estate; where a state rating is shown, it comes from that state's own official school report card.

Elementary
HUNGERFORD ELEMENTARY
1.38 mi away · Grades -1-5
Nearest school -- attendance-zone data not available here
4.0
Local Score (student-teacher ratio only (preliminary -- will incorporate state test-score data once available)) -- not an official state rating
Enrollment
249
Student:teacher ratio
13.1:1
District
ORANGE
Middle
MAITLAND MIDDLE
2.31 mi away · Grades 6-8
Nearest school -- attendance-zone data not available here
2.0
Local Score (student-teacher ratio only (preliminary -- will incorporate state test-score data once available)) -- not an official state rating
Enrollment
774
Student:teacher ratio
19.8:1
District
ORANGE
High
PACE CENTER FOR GIRLS
1.52 mi away · Grades 6-12
Nearest school -- attendance-zone data not available here
5.0
Local Score (student-teacher ratio only (preliminary -- will incorporate state test-score data once available)) -- not an official state rating
Enrollment
30
Student:teacher ratio
10.0:1
District
ORANGE

Walkability

Blended score for WINTER PARK's center, calculated by INNOVATE Real Estate from two sources: the EPA's National Walkability Index (street network, transit, land-use mix) and Google Places amenity data (what's actually reachable on foot from this point). 60% EPA National Walkability Index + 40% nearby-amenity density (Google Places).

87
Highly walkable
out of 100
EPA National Walkability Index
15.7 / 20 -- Most walkable
Google Places amenity density
100 / 100
Restaurants & cafes20
Grocery stores8
Parks20
Schools20
Transit stops20
Pharmacies9

Market position

How this listing compares to current activity in WINTER PARK, from live MLS data.

On the market 135 days -- 66 more days than WINTER PARK's current average of 69 days.
For reference, the median list price across 601 active listings in WINTER PARK right now is $469,000.

Mortgage calculator

Estimate only - actual rate and payment depend on your lender, credit, and loan program.

$
%
%
Adjust tax / insurance estimates
% / yr
$
/mo
Est. monthly payment
$4,064/mo
$129,980 down
$519,920 loan
Principal & interest$3,372
Property tax (est.)$542
Home insurance (est.)$150

Similar homes you might like

Data source: Listing information provided by Stellar MLS (mfrmls) via Trestle/CoreLogic. Last updated 9 days ago.

Information herein deemed reliable but not guaranteed; all measurements, school assignments, HOA fees, taxes, and feature lists are approximate and should be independently verified. Equal Housing Opportunity.