


$697,000
- Bedrooms
- 3
- Bathrooms
- 3
- Living area
- 3,000 sqft
- Year built
- 2026
Highlights
- Property type
- Condominium
- Lot size
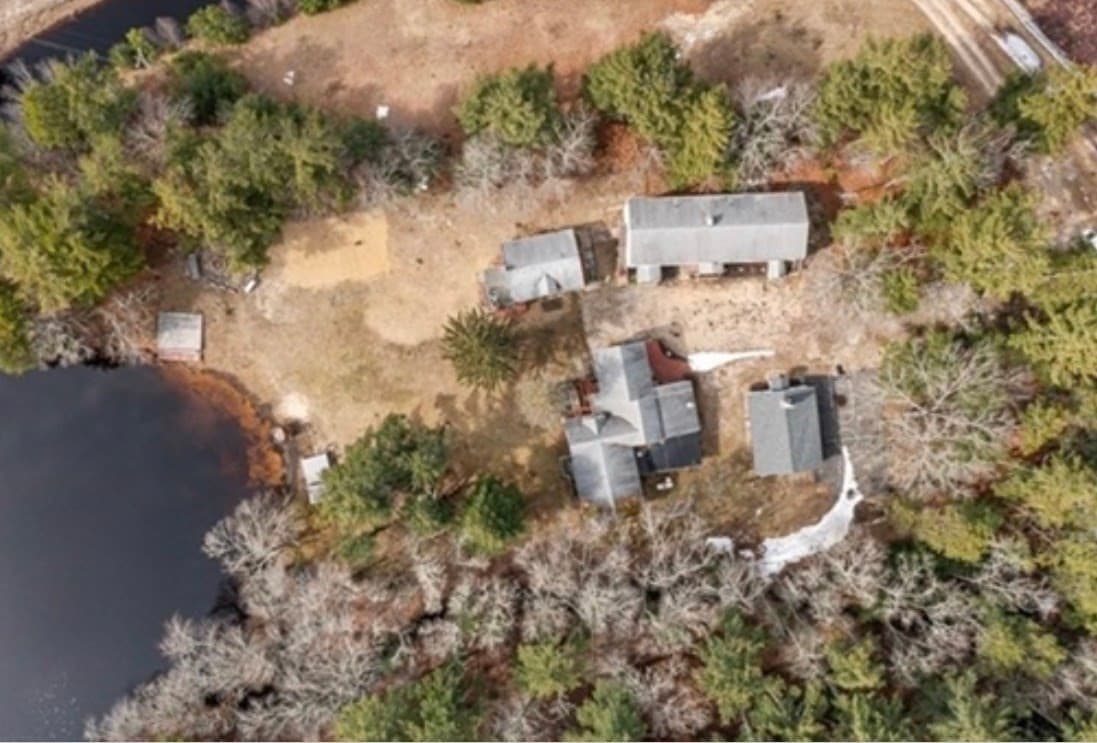
- 1.5 acres
- Garage
- 1 space
- On market
- 128 days
- Fireplace
About this home
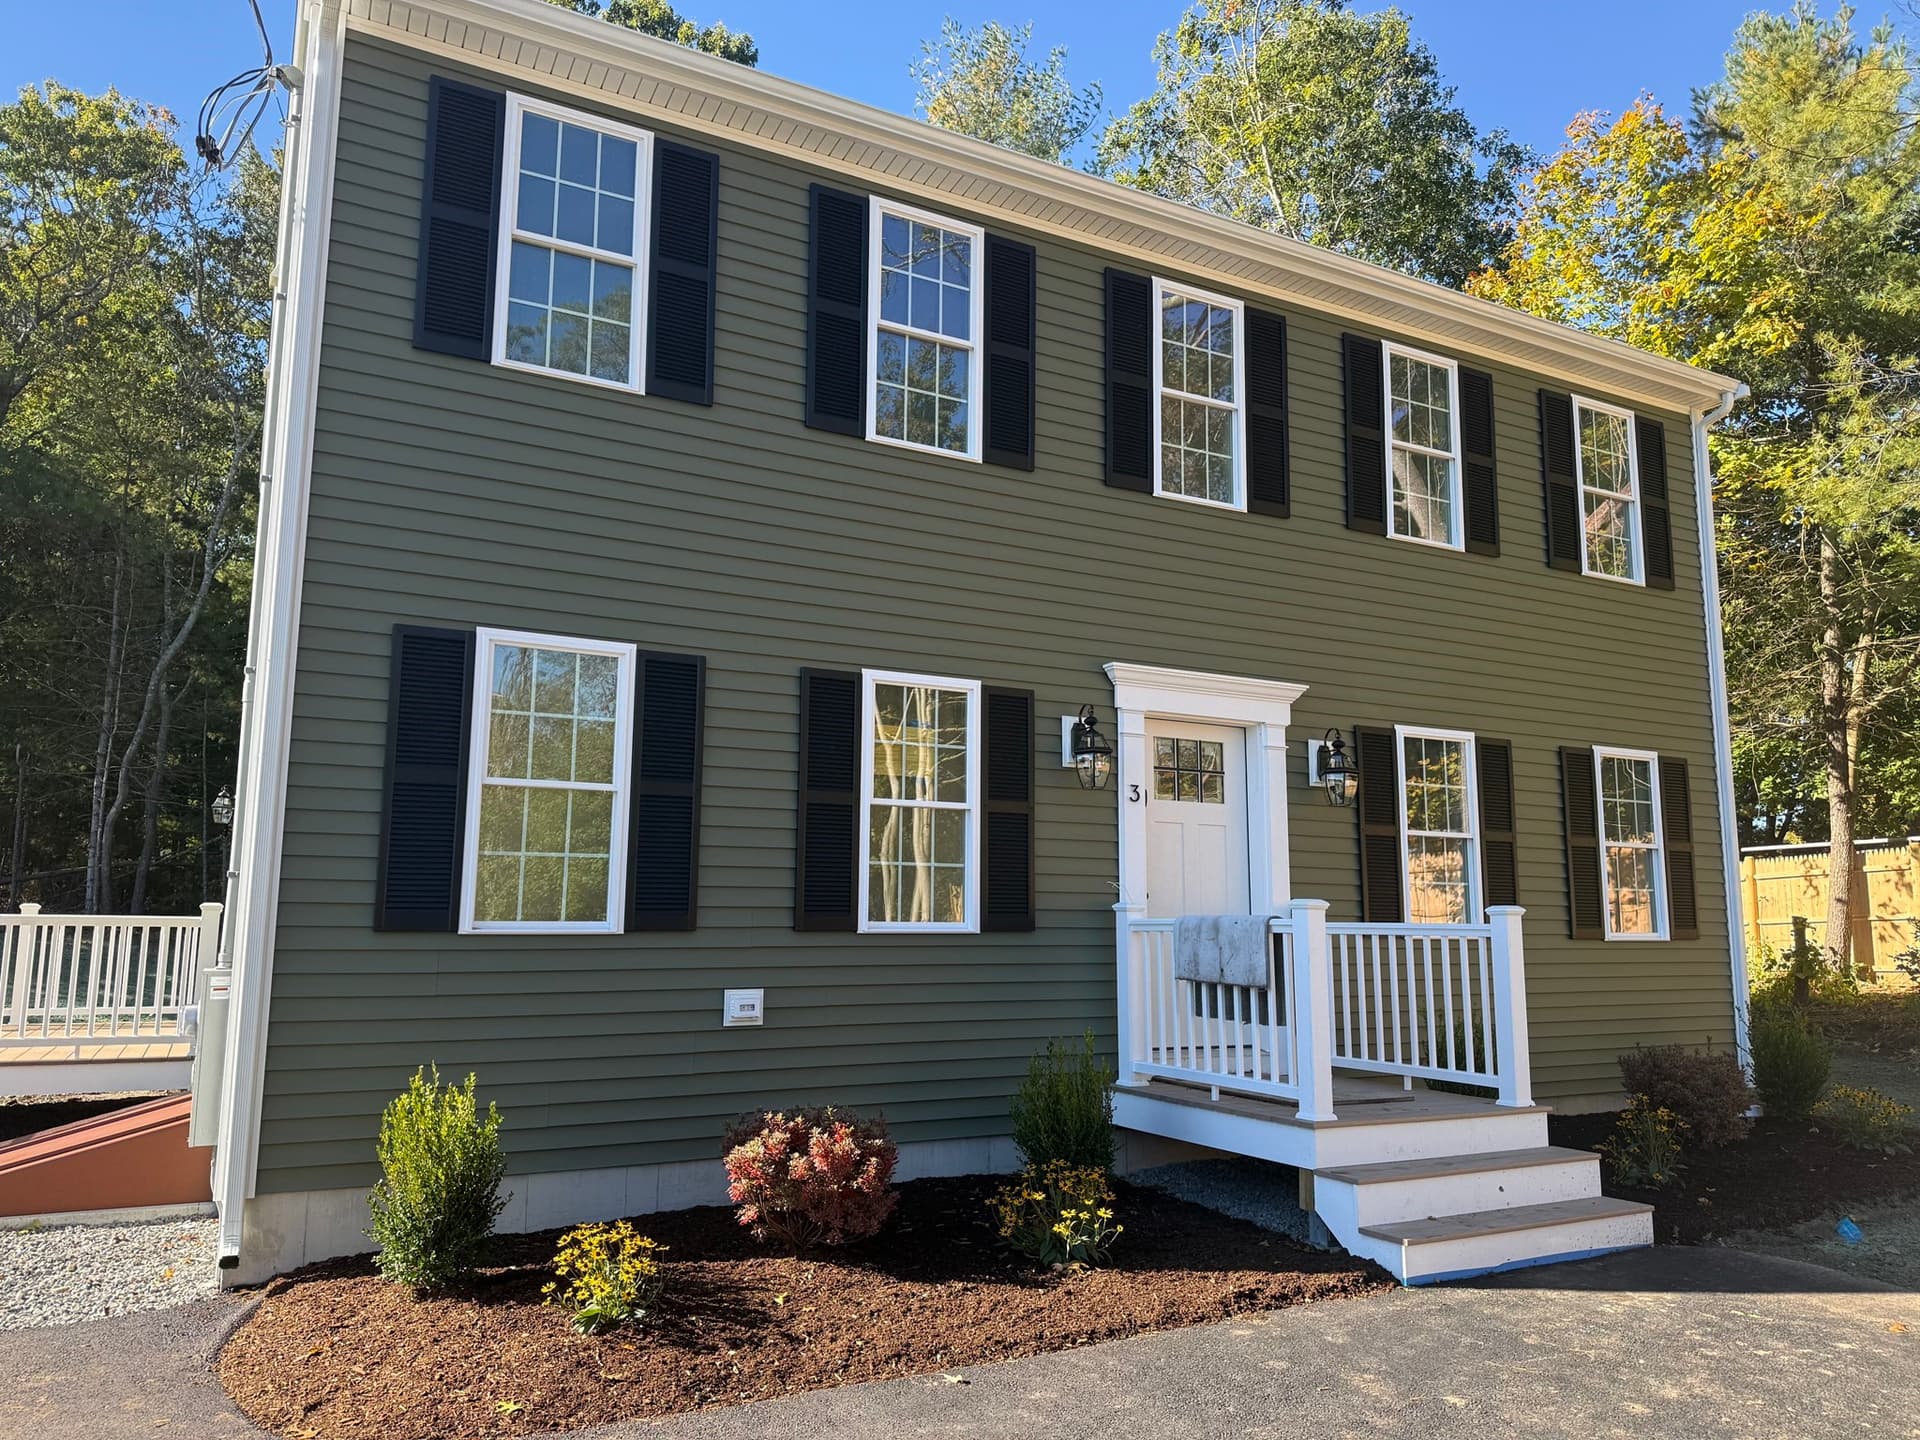
SELLER OFFERING $15,000 TOWARD YOUR MORTGAGE PAYMENT SAVINGS! DO HIGH INTEREST PAYMENTS HAVE YOU RETHINKING BUYING? WE CAN HELPLOWER YOUR PAYMENT! Seller offering a $15,000 credit toward a 2-1 rate buydown! Qualified buyers could enjoy a first-year interest rate IN THE 5s! With 5% down, save approximately $800/month in Year 1 and $450/month in Year 2 on principal & interest current rate begins in Year 3! Ask your lender for current rates, estimates & terms.Be home by the Holidays NEW CONSTRUCTION! Discover elevated living in this sophisticated 3/4-bedroom, 3-bath attached single-family home offering over 3,000 sq. ft. of beautifully finished space. A welcoming covered porch with composite decking and cable railings sets the tone. Inside, 9-foot ceilings, 6-inch engineered white oak floors and an open layout create a bright, airy feel. The chef-inspired kitchen features a generous quartz island, 36-inch soft-close cabinetry, stainless appliances and a walk-in pantry. Enjoy a contemporary fireplace, recessed lighting and easy access from the living area to a rear deck and backyard. A flexible main-level bonus room with nearby full bath is ideal for guests, an office or potential 1st floor bedroom. Upstairs, the spacious primary suite offers a walk-in closet and spa-like bath with soaking tub and oversized tiled shower, plus two additional bedrooms and convenient second-floor laundry. The finished walkout lower level expands your options for a family room, gym or entertainment space, with a slider to the outdoors. Modern comforts include two-zone smart thermostats, efficient electric heat pumps, a heat pump water heater and a garage with EV outlet. Brand-new construction, thoughtful finishes and room to live your way! This is modern living, refined.
Property details
- MLS
- MLS Property Information Network
- MLS #
- 73550702
- Property type
- Condominium
- Subdivision
- N/A
- Status
- Active
- Days on market
- 128 days
- On market date
- July 16, 2026
- Stories
- 3
- Total bathrooms
- 3
- Garage spaces
- 1
- Parking spaces
- 5
- Lot size
- 1.5 acres
Location
Get directions →Nearby schools
Within 10 miles. School directory data from the National Center for Education Statistics (NCES), accessed via the Urban Institute Education Data API. Local Score is calculated by INNOVATE Real Estate; where a state rating is shown, it comes from that state's own official school report card.
- Enrollment
- 241
- Student:teacher ratio
- 12.7:1
- District
- Plympton
- Enrollment
- 509
- Student:teacher ratio
- 12.1:1
- District
- Silver Lake
- Enrollment
- 720
- Student:teacher ratio
- 10.9:1
- District
- Carver
Walkability
Blended score for Carver's center, calculated by INNOVATE Real Estate from two sources: the EPA's National Walkability Index (street network, transit, land-use mix) and Google Places amenity data (what's actually reachable on foot from this point). EPA National Walkability Index only (nearby-amenity data not cached yet for this area).
Market position
How this listing compares to current activity in Carver, from live MLS data.
Mortgage calculator
Estimate only - actual rate and payment depend on your lender, credit, and loan program.
Adjust tax / insurance estimates
Similar homes you might like


Data source: Listing information provided by MLS Property Information Network. Last updated 8 days ago.
Information herein deemed reliable but not guaranteed; all measurements, school assignments, HOA fees, taxes, and feature lists are approximate and should be independently verified. Equal Housing Opportunity.