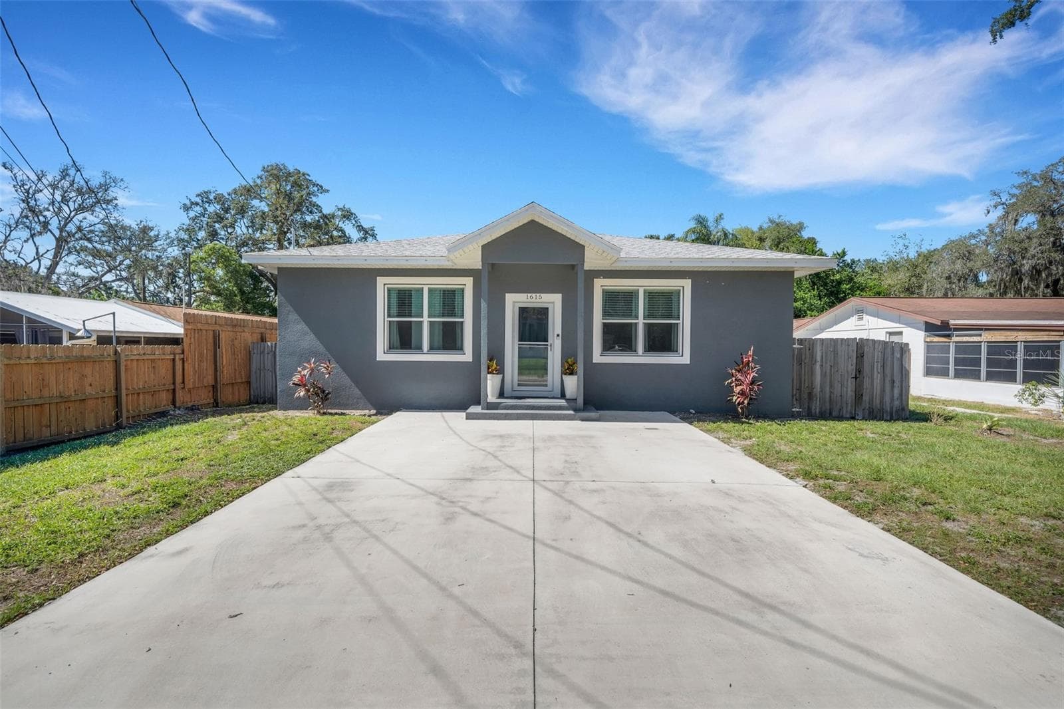
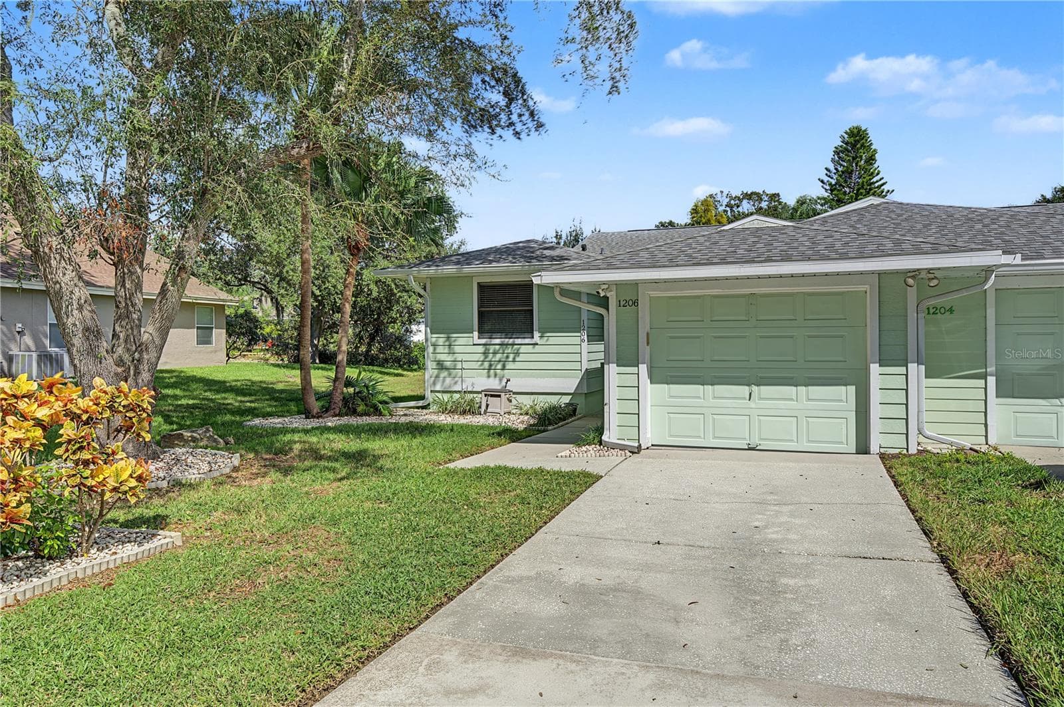
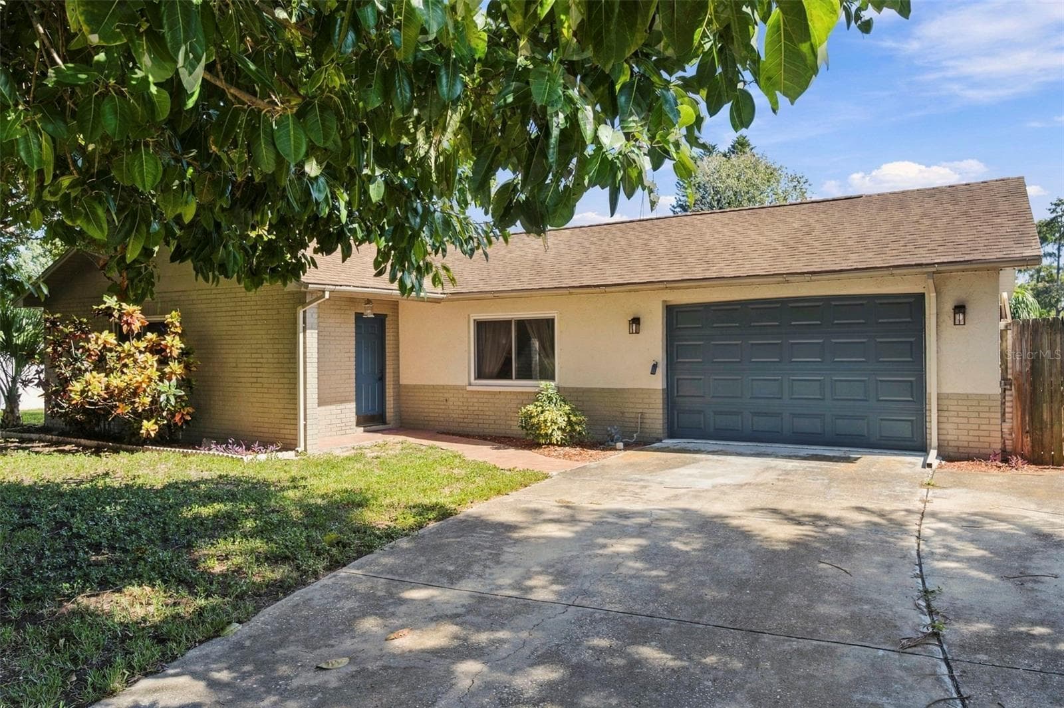
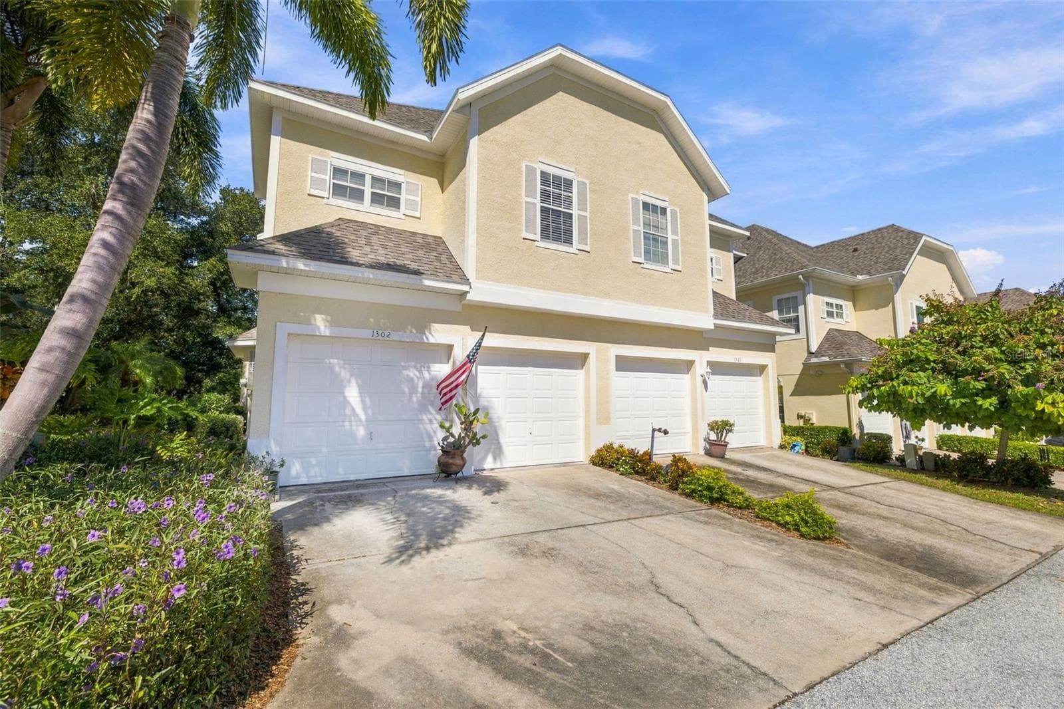
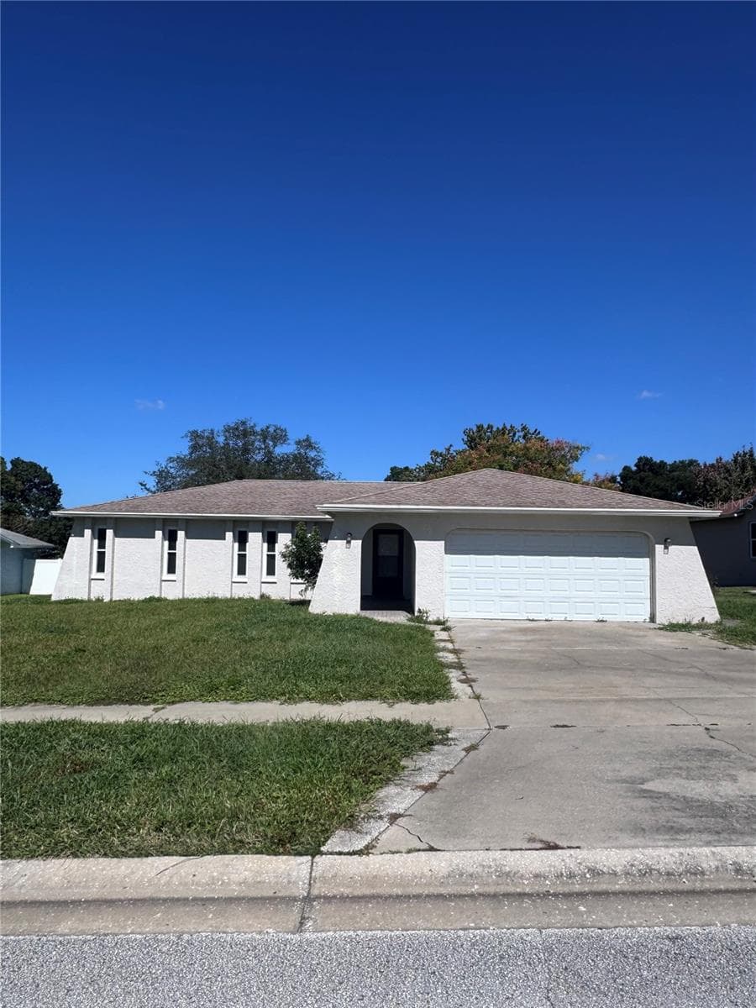
Welcoming front elevation with mature landscaping and generous driveway parking in a desirable Tarpon Springs location. - 86 HIGHLAND RD, TARPON SPRINGS
Charming front exterior with established landscaping, ample driveway parking, and a two-car garage. - 86 HIGHLAND RD, TARPON SPRINGS
Enjoy coastal living with the home located just a short drive from Sunset Beach. - 86 HIGHLAND RD, TARPON SPRINGS
Start your bike ride or morning walk on the Pinellas Trail just one block from your front door. - 86 HIGHLAND RD, TARPON SPRINGS
Vaulted ceilings enhance the open feel of this living room, complete with new hurricane-rated sliders leading to a private covered and screened porch. - 86 HIGHLAND RD, TARPON SPRINGS
Light-filled living room with vaulted ceilings and an open feel, perfect for relaxing or gathering with family and friends. - 86 HIGHLAND RD, TARPON SPRINGS
Open living room featuring vaulted ceilings and generous natural light, offering a comfortable space that flows easily into the rest of the home. - 86 HIGHLAND RD, TARPON SPRINGS
Living room just off the kitchen and front entry, creating a natural gathering space at the heart of the home. - 86 HIGHLAND RD, TARPON SPRINGS
Bright kitchen with granite countertops, newer appliances, tile backsplash, and a dining area with a window that fills the space with natural light. - 86 HIGHLAND RD, TARPON SPRINGS
Well-appointed kitchen with granite countertops, newer appliances, stylish tile backsplash. - 86 HIGHLAND RD, TARPON SPRINGS
Bright kitchen with granite countertops, newer appliances, tile backsplash, and a window that adds natural light. - 86 HIGHLAND RD, TARPON SPRINGS
Single Family Residence at 86 HIGHLAND RD, TARPON SPRINGS, photo 12 of 54
Bright dining area in the kitchen with a large window filling the space with natural light. - 86 HIGHLAND RD, TARPON SPRINGS
Single Family Residence at 86 HIGHLAND RD, TARPON SPRINGS, photo 14 of 54
Spacious primary bedroom featuring an en suite bathroom, dual closets, and sliding doors opening to the private back porch. - 86 HIGHLAND RD, TARPON SPRINGS
Primary suite with en suite bathroom, two closets, and direct access to the back porch through sliding glass doors. - 86 HIGHLAND RD, TARPON SPRINGS
Bright primary bedroom with en suite bathroom, dual walk-in closets, and sliders that open to the screened back porch—perfect for morning coffee or relaxing evenings. - 86 HIGHLAND RD, TARPON SPRINGS
Spacious primary bedroom featuring an en suite bathroom, dual closets, and sliding doors opening to the private back porch. - 86 HIGHLAND RD, TARPON SPRINGS
Well-appointed primary bathroom with a tub/shower combination. - 86 HIGHLAND RD, TARPON SPRINGS
Bright and spacious second bedroom, perfect for guests or a home office. - 86 HIGHLAND RD, TARPON SPRINGS
Second full bathroom with tub/shower combination, perfectly positioned for the split bedroom arrangement. - 86 HIGHLAND RD, TARPON SPRINGS
Third bedroom/office area with built-in Murphy bed, providing a flexible space for work, hobbies, or overnight guests. - 86 HIGHLAND RD, TARPON SPRINGS
Versatile third bedroom/office with Murphy bed, maximizing functionality and space. - 86 HIGHLAND RD, TARPON SPRINGS
Inside laundry room with convenient access to the garage - 86 HIGHLAND RD, TARPON SPRINGS
Spacious covered and screened porch, ideal for entertaining or relaxing while overlooking the backyard. - 86 HIGHLAND RD, TARPON SPRINGS
Large backyard patio featuring a hot tub, built-in grill, and ample space for outdoor gatherings. - 86 HIGHLAND RD, TARPON SPRINGS
Private backyard with a large patio, built-in hot tub and grill, offering plenty of seating and space for outdoor entertaining. - 86 HIGHLAND RD, TARPON SPRINGS
Spacious backyard patio with built-in hot tub, grill area, and plenty of seating for entertaining. - 86 HIGHLAND RD, TARPON SPRINGS
Fully fenced back yard - 86 HIGHLAND RD, TARPON SPRINGS
Built-in grill on the spacious pavered patio, ideal for gatherings and backyard meals. - 86 HIGHLAND RD, TARPON SPRINGS
Well-maintained hot tub area, perfect for relaxing and entertaining. - 86 HIGHLAND RD, TARPON SPRINGS
Spacious backyard with a storage shed, perfect for tools or outdoor equipment. - 86 HIGHLAND RD, TARPON SPRINGS
Single Family Residence at 86 HIGHLAND RD, TARPON SPRINGS, photo 33 of 54
Single Family Residence at 86 HIGHLAND RD, TARPON SPRINGS, photo 34 of 54
Single Family Residence at 86 HIGHLAND RD, TARPON SPRINGS, photo 35 of 54
Single Family Residence at 86 HIGHLAND RD, TARPON SPRINGS, photo 36 of 54
Fred Howard Park is just minutes from the home, offering beaches, picnic areas, and recreation. - 86 HIGHLAND RD, TARPON SPRINGS
Just minutes from Sunset Beach, perfect for beach days and water activities. - 86 HIGHLAND RD, TARPON SPRINGS
Just minutes from the Tarpon Springs Sponge Docks, a hub for dining, shopping, and local culture. - 86 HIGHLAND RD, TARPON SPRINGS
Single Family Residence at 86 HIGHLAND RD, TARPON SPRINGS, photo 41 of 54
Enjoy easy access to Downtown Tarpon Springs with its charming boutiques, restaurants, and cultural hotspots. - 86 HIGHLAND RD, TARPON SPRINGS
Single Family Residence at 86 HIGHLAND RD, TARPON SPRINGS, photo 43 of 54
Single Family Residence at 86 HIGHLAND RD, TARPON SPRINGS, photo 44 of 54
Enjoy easy access to Tarpon Splash Park and the dog park, ideal for kids and pets. - 86 HIGHLAND RD, TARPON SPRINGS
Single Family Residence at 86 HIGHLAND RD, TARPON SPRINGS, photo 47 of 54
Single Family Residence at 86 HIGHLAND RD, TARPON SPRINGS, photo 48 of 54
Just minutes from Tarpon Boat Dock, offering convenient boat access and waterfront recreation. - 86 HIGHLAND RD, TARPON SPRINGS
Single Family Residence at 86 HIGHLAND RD, TARPON SPRINGS, photo 51 of 54
Single Family Residence at 86 HIGHLAND RD, TARPON SPRINGS, photo 52 of 54
Single Family Residence at 86 HIGHLAND RD, TARPON SPRINGS, photo 53 of 54
Single Family Residence at 86 HIGHLAND RD, TARPON SPRINGS, photo 54 of 54
54 photos

$375,000

86 HIGHLAND RD
TARPON SPRINGS, FL 34689
Listed by COASTAL PROPERTIES GROUP INTERNATIONAL
Bedrooms
3
Bathrooms
2
Living area
1,402 sqft
Year built
1990

About this home

Price improvement. Welcome to this charming 3-bedroom, 2-bath, 2-car garage home ideally located in beautiful Tarpon Springs. Inside, you'll find soaring vaulted ceilings that create a bright and spacious feel, along with a desirable split-bedroom layout. The primary suite features a private en-suite bathroom, while an inside laundry room adds everyday convenience. Enjoy Florida living at its best with a covered and screened porch overlooking a fenced backyard— perfect for relaxing or entertaining. Step outside to the pavered patio featuring a built-in grill area and a hot tub, ideal for gatherings or unwinding at the end of the day. Hurricane-rated sliders were installed in 2023, and the roof was replaced in 2016 for added peace of mind. Outdoor enthusiasts will love being just one block from the Pinellas Trail, perfect for biking, walking, or jogging. Plus, you're only about 3 miles from the beautiful sands of Sunset Beach and close to the shops, restaurants, and waterfront charm of the Tarpon Springs Sponge Docks and historic downtown. Additional features include a well for the irrigation system, helping keep landscaping lush while saving on water bills—and no HOA.

Property details

MLS
Stellar MLS
MLS #
MFRTB8485865
Property type
Single Family Residence
Subdivision
HIGHLAND TERRACE SUB REV
Status
Active
Days on market
154
On market date
March 12, 2026
Stories
N/A
Total bathrooms
2
Garage spaces
2
Parking spaces
N/A
Lot size
0.21 acres
Loading map…

Nearby schools

Within 10 miles. School directory data from the National Center for Education Statistics (NCES), accessed via the Urban Institute Education Data API. Local Score is calculated by INNOVATE Real Estate; where a state rating is shown, it comes from that state's own official school report card.

Elementary
TARPON SPRINGS FUNDAMENTAL ELE
1.23 mi away · Grades 0-5
Nearest school -- attendance-zone data not available here
4.0
Local Score (student-teacher ratio only (preliminary -- will incorporate state test-score data once available)) -- not an official state rating
Enrollment
269
Student:teacher ratio
14.2:1
District
PINELLAS
Middle
TARPON SPRINGS MIDDLE SCHOOL
2.22 mi away · Grades 6-8
Nearest school -- attendance-zone data not available here
2.0
Local Score (student-teacher ratio only (preliminary -- will incorporate state test-score data once available)) -- not an official state rating
Enrollment
651
Student:teacher ratio
18.1:1
District
PINELLAS
HighCharter
ST. PETERSBURG COLLEGIATE HIGH SCHOOL NORTH PINELLAS
1.02 mi away · Grades 10-12
Nearest school -- attendance-zone data not available here
1.0
Local Score (student-teacher ratio only (preliminary -- will incorporate state test-score data once available)) -- not an official state rating
Enrollment
209
Student:teacher ratio
41.8:1
District
PINELLAS

Walkability

Blended score for TARPON SPRINGS's center, calculated by INNOVATE Real Estate from two sources: the EPA's National Walkability Index (street network, transit, land-use mix) and Google Places amenity data (what's actually reachable on foot from this point). 60% EPA National Walkability Index + 40% nearby-amenity density (Google Places).

63
Walkable
out of 100
EPA National Walkability Index
8.3 / 20 -- Below average walkable
Google Places amenity density
95 / 100
Restaurants & cafes18
Grocery stores5
Parks3
Schools2
Transit stops20
Pharmacies3

Market position

How this listing compares to current activity in TARPON SPRINGS, from live MLS data.

On the market 154 days -- 33 more days than TARPON SPRINGS's current average of 121 days.
For reference, the median list price across 511 active listings in TARPON SPRINGS right now is $329,000.

Mortgage calculator

Estimate only - actual rate and payment depend on your lender, credit, and loan program.

$
%
%
Adjust tax / insurance estimates
% / yr
$
/mo
Est. monthly payment
$2,408/mo
$75,000 down
$300,000 loan
Principal & interest$1,946
Property tax (est.)$313
Home insurance (est.)$150

Similar homes you might like

Data source: Listing information provided by Stellar MLS (mfrmls) via Trestle/CoreLogic. Last updated August 13, 2026.

Information herein deemed reliable but not guaranteed; all measurements, school assignments, HOA fees, taxes, and feature lists are approximate and should be independently verified. Equal Housing Opportunity.