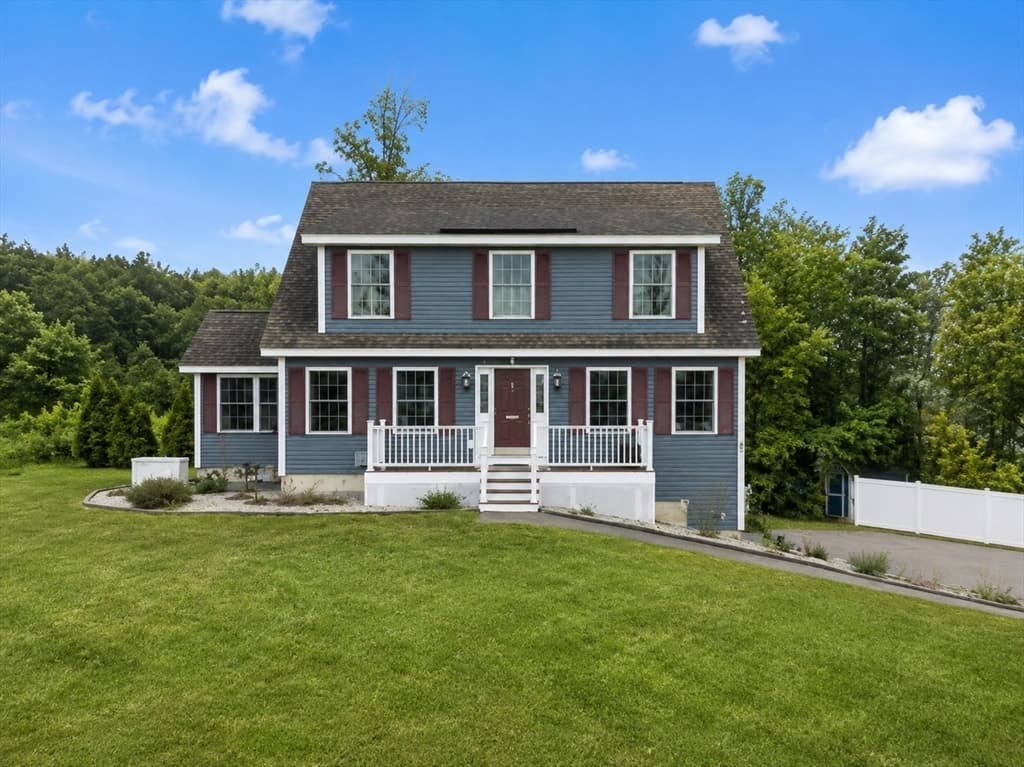
Single Family Residence at 86 Annand Drive, Milford
Single Family Residence at 86 Annand Drive, Milford, photo 2 of 56
Single Family Residence at 86 Annand Drive, Milford, photo 3 of 56
Single Family Residence at 86 Annand Drive, Milford, photo 4 of 56
Single Family Residence at 86 Annand Drive, Milford, photo 5 of 56
Single Family Residence at 86 Annand Drive, Milford, photo 6 of 56
Single Family Residence at 86 Annand Drive, Milford, photo 7 of 56
Single Family Residence at 86 Annand Drive, Milford, photo 8 of 56
Single Family Residence at 86 Annand Drive, Milford, photo 9 of 56
Single Family Residence at 86 Annand Drive, Milford, photo 10 of 56
Single Family Residence at 86 Annand Drive, Milford, photo 11 of 56
Single Family Residence at 86 Annand Drive, Milford, photo 12 of 56
Single Family Residence at 86 Annand Drive, Milford, photo 13 of 56
Single Family Residence at 86 Annand Drive, Milford, photo 14 of 56
Single Family Residence at 86 Annand Drive, Milford, photo 15 of 56
Single Family Residence at 86 Annand Drive, Milford, photo 16 of 56
Single Family Residence at 86 Annand Drive, Milford, photo 17 of 56
Single Family Residence at 86 Annand Drive, Milford, photo 18 of 56
Single Family Residence at 86 Annand Drive, Milford, photo 19 of 56
Single Family Residence at 86 Annand Drive, Milford, photo 20 of 56
Single Family Residence at 86 Annand Drive, Milford, photo 21 of 56
Single Family Residence at 86 Annand Drive, Milford, photo 22 of 56
Single Family Residence at 86 Annand Drive, Milford, photo 23 of 56
Single Family Residence at 86 Annand Drive, Milford, photo 24 of 56
Single Family Residence at 86 Annand Drive, Milford, photo 25 of 56
Single Family Residence at 86 Annand Drive, Milford, photo 26 of 56
Single Family Residence at 86 Annand Drive, Milford, photo 27 of 56
Single Family Residence at 86 Annand Drive, Milford, photo 28 of 56
Single Family Residence at 86 Annand Drive, Milford, photo 29 of 56
Single Family Residence at 86 Annand Drive, Milford, photo 30 of 56
Single Family Residence at 86 Annand Drive, Milford, photo 31 of 56
Single Family Residence at 86 Annand Drive, Milford, photo 32 of 56
Single Family Residence at 86 Annand Drive, Milford, photo 33 of 56
Single Family Residence at 86 Annand Drive, Milford, photo 34 of 56
Single Family Residence at 86 Annand Drive, Milford, photo 35 of 56
Single Family Residence at 86 Annand Drive, Milford, photo 36 of 56
Single Family Residence at 86 Annand Drive, Milford, photo 37 of 56
Single Family Residence at 86 Annand Drive, Milford, photo 38 of 56
Single Family Residence at 86 Annand Drive, Milford, photo 39 of 56
Single Family Residence at 86 Annand Drive, Milford, photo 40 of 56
Single Family Residence at 86 Annand Drive, Milford, photo 41 of 56
Single Family Residence at 86 Annand Drive, Milford, photo 42 of 56
Single Family Residence at 86 Annand Drive, Milford, photo 43 of 56
Single Family Residence at 86 Annand Drive, Milford, photo 44 of 56
Single Family Residence at 86 Annand Drive, Milford, photo 45 of 56
Single Family Residence at 86 Annand Drive, Milford, photo 46 of 56
Single Family Residence at 86 Annand Drive, Milford, photo 47 of 56
Single Family Residence at 86 Annand Drive, Milford, photo 48 of 56
Single Family Residence at 86 Annand Drive, Milford, photo 49 of 56
Single Family Residence at 86 Annand Drive, Milford, photo 50 of 56
Single Family Residence at 86 Annand Drive, Milford, photo 51 of 56
Single Family Residence at 86 Annand Drive, Milford, photo 52 of 56
Single Family Residence at 86 Annand Drive, Milford, photo 53 of 56
Single Family Residence at 86 Annand Drive, Milford, photo 54 of 56
Single Family Residence at 86 Annand Drive, Milford, photo 55 of 56
Single Family Residence at 86 Annand Drive, Milford, photo 56 of 56
56 photos

$699,900

Under contract
86 Annand Drive
Milford, NH 03055
Listed by Samantha Zahn · LXTN Realty
Bedrooms
3
Bathrooms
1
Living area
N/A
Year built
2001

About this home

Single level living in one of the most private neighborhoods Milford has to offer! As you enter the home through the welcoming farmers porch you will find a wonderful open concept updated kitchen with quartz counters, living room and dining area. Keep warm in the winter months with your cozy wood stove while you watch the snowflakes from the expansive windows, with easy draw shades. Access to the back deck for grilling and enjoying the nature that surrounds you is conveniently located right off the dining area. The bedrooms in this home are thoughtfully arranged with the primary suite located on the right side of the home, a 3/4 bath with step in shower, and a generously sized walk in closet. On this side of the home you will also find the laundry room, basement access, and the entry to the two car garage. On the left side of the home there are two additional, large bedrooms separated by a full bath to offer the ultimate privacy. Do you often host guests? Or a young adult who might want their own space while they save for a place of their own? This home has a bonus studio/guest suite in the lower level. All work was permitted by the town. It features a full kitchen with electric stove, full fridge, cabinets and farmers sink.The stunning 3/4 bathroom is modern with an expansive walk in shower. This space has full daylight windows, and walkout slider access to it's own patio with a pergola which will stay with the property. The lower level work was permitted as office space. The homes septic is a 3 bedroom septic and any intention to use the lower level for a 4th bedroom would need different approvals. Current owner did not use 2nd and 3rd bedroom on upper level, and utilized the lower level as a private studio. Buyer to do their own due diligence. This property offers many options for its new owner who will certainly enjoy the perennial gardens, privacy, and flexible layout. Come see this lovingly maintained home today! Open Houses 8/8 and 8/9 canceled.

Property details

MLS
Prime MLS
MLS #
5102273
Property type
Single Family Residence
Subdivision
N/A
Status
Under contract
Days on market
9
On market date
N/A
Stories
N/A
Total bathrooms
1
Garage spaces
2
Parking spaces
N/A
Lot size
2.1 acres
Loading map…

Nearby schools

Within 10 miles. School directory data from the National Center for Education Statistics (NCES), accessed via the Urban Institute Education Data API. Local Score is calculated by INNOVATE Real Estate; where a state rating is shown, it comes from that state's own official school report card.

Elementary
Heron Pond Elementary School
2.41 mi away · Grades 2-5
Nearest school -- attendance-zone data not available here
4.0
Local Score (student-teacher ratio only (preliminary -- will incorporate state test-score data once available)) -- not an official state rating
Enrollment
584
Student:teacher ratio
12.4:1
District
Milford School District
Middle
Milford Middle School
1.96 mi away · Grades 6-8
Nearest school -- attendance-zone data not available here
4.0
Local Score (student-teacher ratio only (preliminary -- will incorporate state test-score data once available)) -- not an official state rating
Enrollment
488
Student:teacher ratio
12.2:1
District
Milford School District
High
Milford High School
2.1 mi away · Grades 9-13
Nearest school -- attendance-zone data not available here
4.0
Local Score (student-teacher ratio only (preliminary -- will incorporate state test-score data once available)) -- not an official state rating
Enrollment
766
Student:teacher ratio
13.2:1
District
Milford School District

Walkability

Blended score for Milford's center, calculated by INNOVATE Real Estate from two sources: the EPA's National Walkability Index (street network, transit, land-use mix) and Google Places amenity data (what's actually reachable on foot from this point). 60% EPA National Walkability Index + 40% nearby-amenity density (Google Places).

27
Car-dependent
out of 100
EPA National Walkability Index
6.2 / 20 -- Below average walkable
Google Places amenity density
20 / 100
Restaurants & cafes2
Grocery stores0
Parks5
Schools0
Transit stops0
Pharmacies0

Market position

How this listing compares to current activity in Milford, from live MLS data.

On the market 9 days -- 55 fewer days than Milford's current average of 64 days.
For reference, the median list price across 60 active listings in Milford right now is $352,500.

Mortgage calculator

Estimate only - actual rate and payment depend on your lender, credit, and loan program.

$
%
%
Adjust tax / insurance estimates
% / yr
$
/mo
Est. monthly payment
$4,365/mo
$139,980 down
$559,920 loan
Principal & interest$3,632
Property tax (est.)$583
Home insurance (est.)$150

Similar homes you might like

Prime MLS logo

Copyright 2026 PrimeMLS. All rights reserved. This information is deemed reliable, but not guaranteed. The data relating to real estate displayed on this Site comes in part from the IDX Program of PrimeMLS. The information being provided is for consumers' personal, non-commercial use and may not be used for any purpose other than to identify prospective properties consumers may be interested in purchasing. Data last updated 08/13/26.