
$575,000
About this home
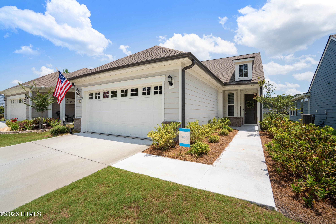
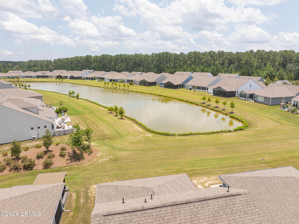
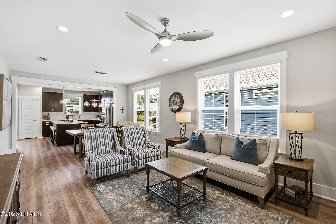
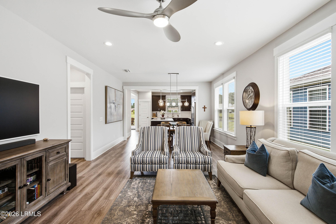
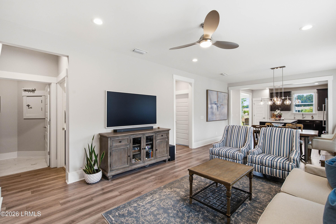
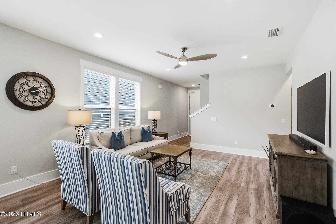
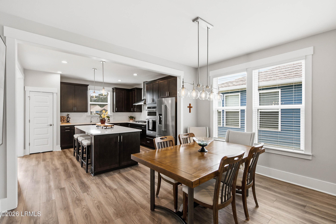
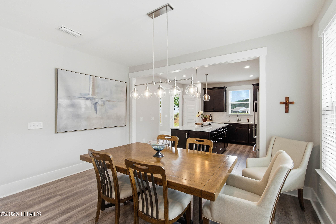
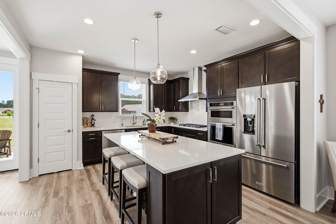
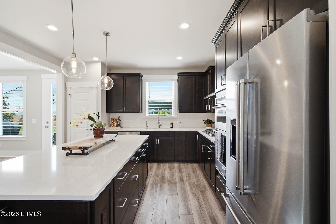
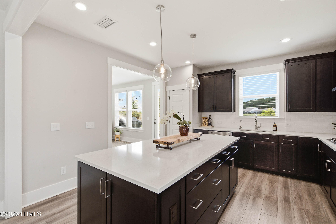
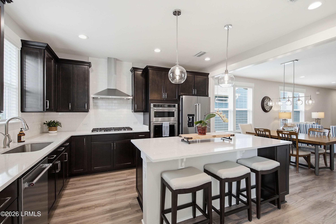
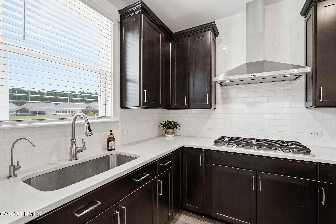
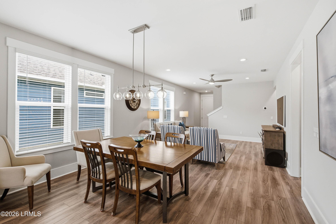
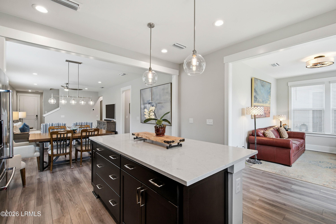
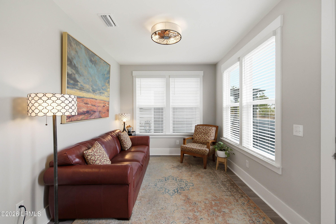
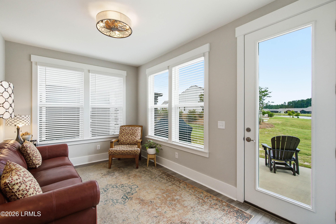
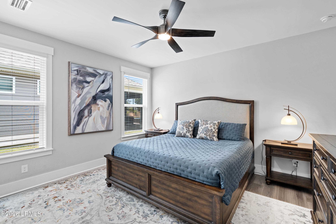
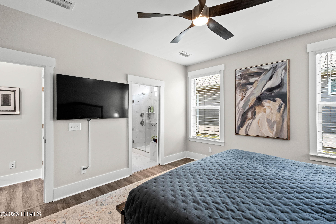
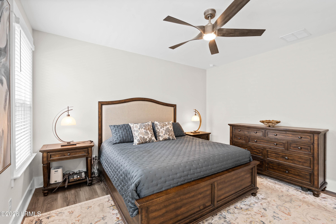
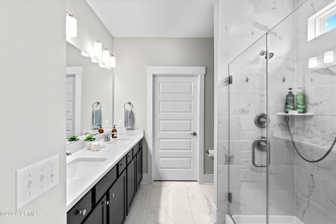
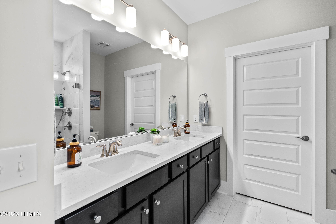
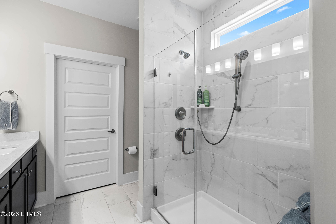
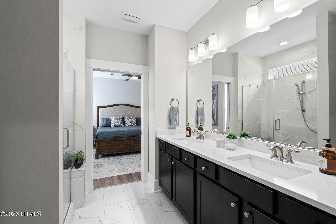
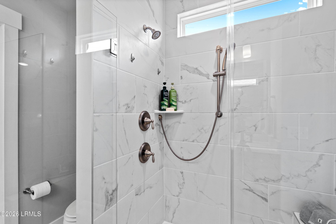
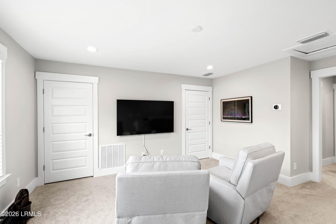
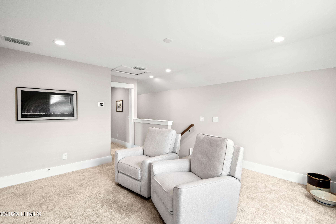
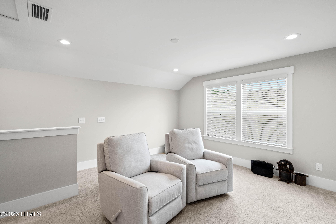
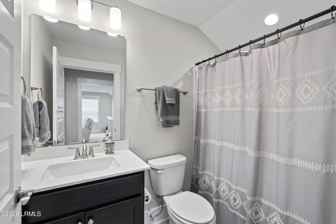
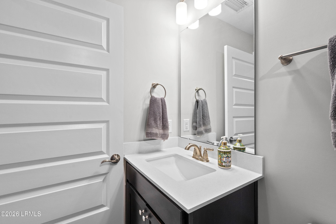
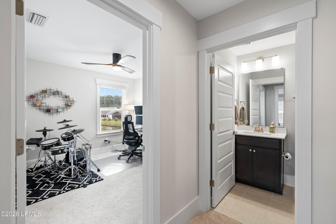
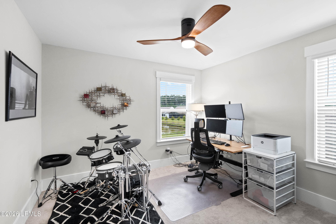
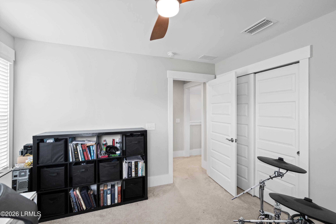
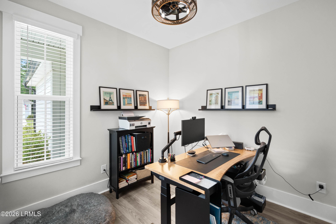
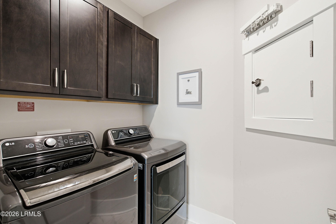
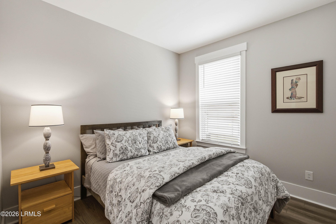
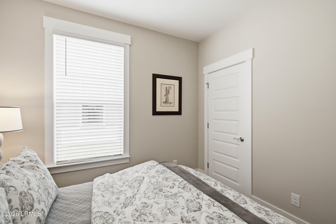
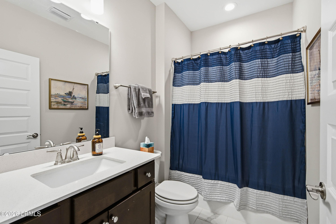
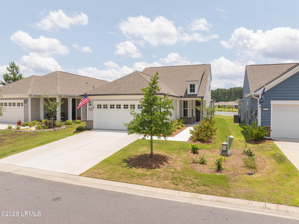
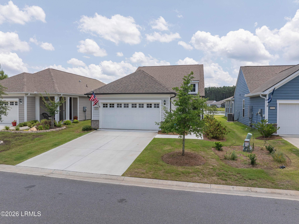
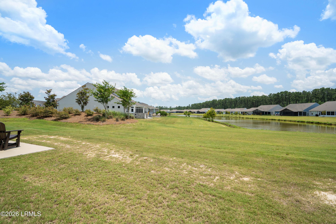
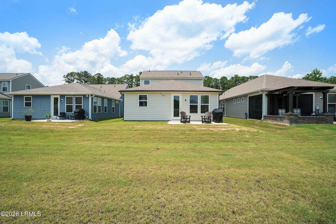
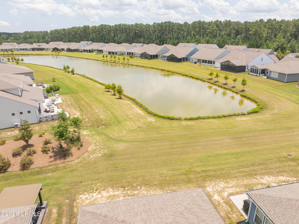
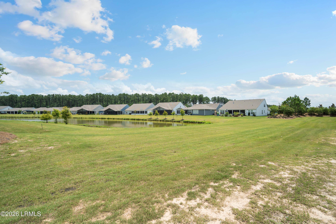
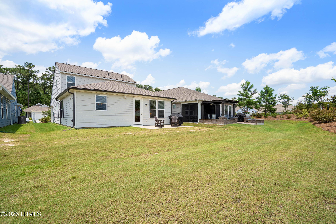
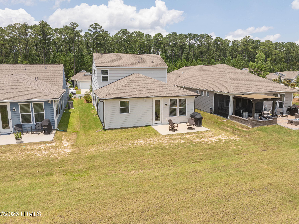
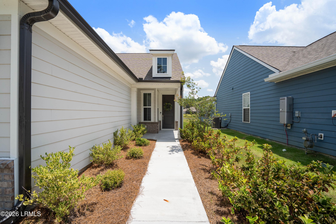
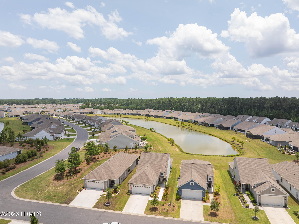
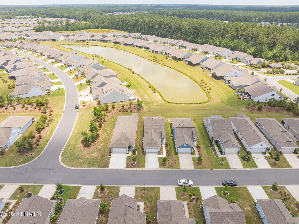
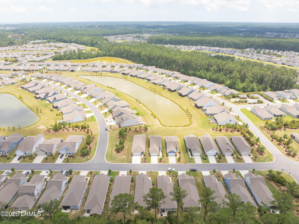
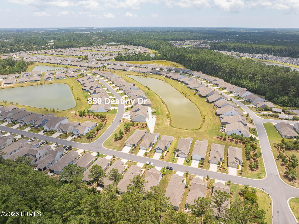
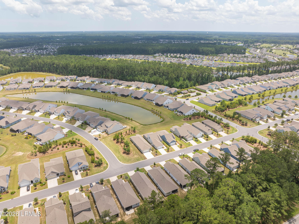
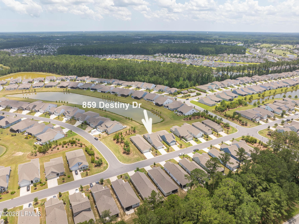
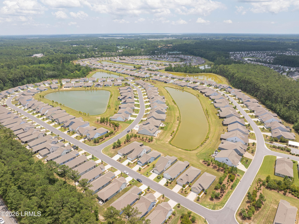
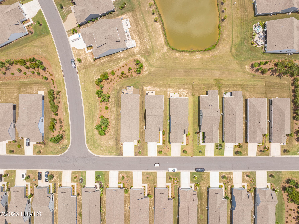
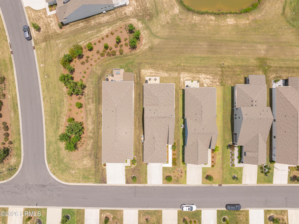
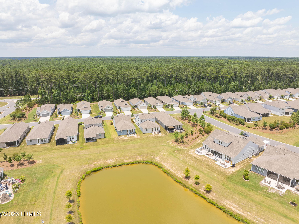
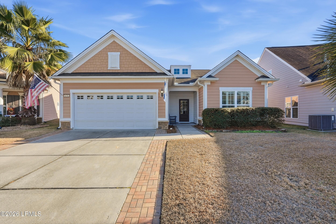
Welcome to 859 Destiny Drive in the desirable North Campus of Sun City Hilton Head! Built in 2023, this beautifully appointed COMPASS LOFT model offers 2,131 square feet of thoughtfully designed living space with 3 bedrooms, 3 full bathrooms, and a private second-floor guest suite featuring a spacious loft, bedroom, and full bath. This highly sought-after floor plan offers the convenience of main-level living while providing ideal space for visiting family, grandchildren, extended guests, hobbies, a home office, or a private media room. Situated on a peaceful homesite overlooking a beautiful lagoon, you'll enjoy tranquil water views and a quiet backyard setting from the comfort of your Carolina Room--one of the sellers' favorite places to relax. The gourmet kitchen is thoughtfully designed for both everyday living and entertaining, featuring a large center island with no sink, providing exceptional workspace for meal preparation, baking, and gathering with family and friends. You'll appreciate the soft-close cabinetry with convenient features including a pull-out shelving cabinet, a Lazy Susan corner cabinet, and a pull-out trash cabinet for added organization. Premium KitchenAid appliances include a counter-depth refrigerator, self-cleaning convection oven, gas cooktop, built-in microwave, and dishwasher. Additional kitchen features include a disposal and a reverse osmosis water filtration system at the kitchen sink, running to the ice maker and the water dispenser at the refrigerator. The home is also equipped with a whole-house water filtration system, providing filtered water throughout the residence. The spacious primary suite offers custom closet organizers and a luxurious bath featuring a large walk-in shower with bench seating, one stationary showerhead, one handheld showerhead, and a pocket door for added convenience and space savings. A second guest bedroom and full bathroom are conveniently located on the main level, providing privacy and comfort for family or visitors. The private second-floor guest suite creates a true "home within a home," offering a spacious loft, third bedroom, full bathroom, and climate-controlled storage. Whether hosting family for the holidays, welcoming grandchildren for extended visits, accommodating an in-home caregiver, creating a hobby room, setting up a home office, or enjoying a private media room or man cave, this flexible living space provides exceptional privacy and versatility while keeping everyday living centered on the main floor. Additional interior features include luxury vinyl plank flooring throughout the main living areas, tile in the bathrooms and wet areas, carpet in select areas, smooth ceilings, Smart Home technology with keyless entry, smart garage door opener, smart thermostats, two HVAC systems (one serving each level), a tankless water heater, window treatments and blinds, spray foam attic insulation, pull-down attic stairs with partially floored attic storage, and the washer and dryer, which convey with the home. The fully finished two-car garage includes a desirable 4-foot extension, utility mop sink, and additional storage space. Located on the North Campus of Sun City Hilton Head in Jasper County, residents enjoy the convenience of lawn maintenance included through the quarterly Property Owners Association of approximately $900, allowing more time to enjoy the active lifestyle this award-winning community is known for. The North Campus also offers its own golf course, restaurant, amenity center, and dog park, along with convenient access across the Argent Bridge to the expanding West Campus. Sun City Hilton Head is one of the nation's premier 55+ communities, offering an unmatched lifestyle with three championship golf courses, multiple resort-style pools, state-of-the-art fitness centers, tennis courts, pickleball courts, bocce, softball, walking and leisure trails, dog parks, a woodworking shop, numerous clubhouses, restaurants, hundreds of social clubs, and 24-hour gated security. If you've been searching for a nearly new home with peaceful lagoon views, exceptional upgrades, abundant storage, whole-house water filtration, and low-maintenance living in one of the Lowcountry's most sought-after active adult communities, 859 Destiny Drive offers the lifestyle so many buyers are hoping to find.
Property details
- MLS
- Lowcountry Regional MLS (Beaufort-Jasper County REALTORS®)
- MLS #
- 197112
- Property type
- Single Family Residence
- Subdivision
- Sun City Hilton Head
- Status
- Active
- Days on market
- 53
- On market date
- July 1, 2026
- Stories
- N/A
- Total bathrooms
- 3
- Garage spaces
- 2
- Parking spaces
- N/A
- Lot size
- 0.11 acres
Location
Get directions →Nearby schools
Within 10 miles. School directory data from the National Center for Education Statistics (NCES), accessed via the Urban Institute Education Data API. Local Score is calculated by INNOVATE Real Estate; where a state rating is shown, it comes from that state's own official school report card.
- Enrollment
- 593
- Student:teacher ratio
- 15.6:1
- District
- Jasper 01
- Enrollment
- 534
- Student:teacher ratio
- 13.7:1
- District
- Jasper 01
- Enrollment
- 689
- Student:teacher ratio
- 18.1:1
- District
- Jasper 01
Walkability
Blended score for Bluffton's center, calculated by INNOVATE Real Estate from two sources: the EPA's National Walkability Index (street network, transit, land-use mix) and Google Places amenity data (what's actually reachable on foot from this point). 60% EPA National Walkability Index + 40% nearby-amenity density (Google Places).
Market position
How this listing compares to current activity in Bluffton, from live MLS data.
Mortgage calculator
Estimate only - actual rate and payment depend on your lender, credit, and loan program.
Adjust tax / insurance estimates
Similar homes you might like
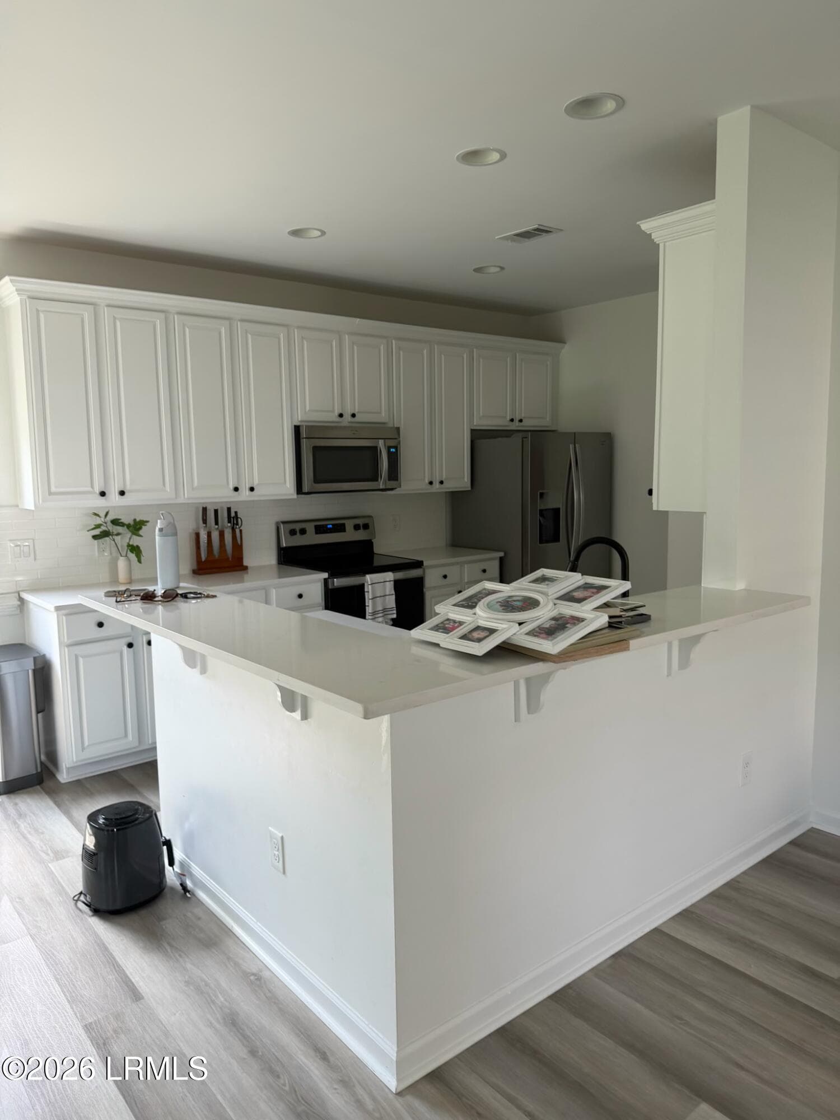
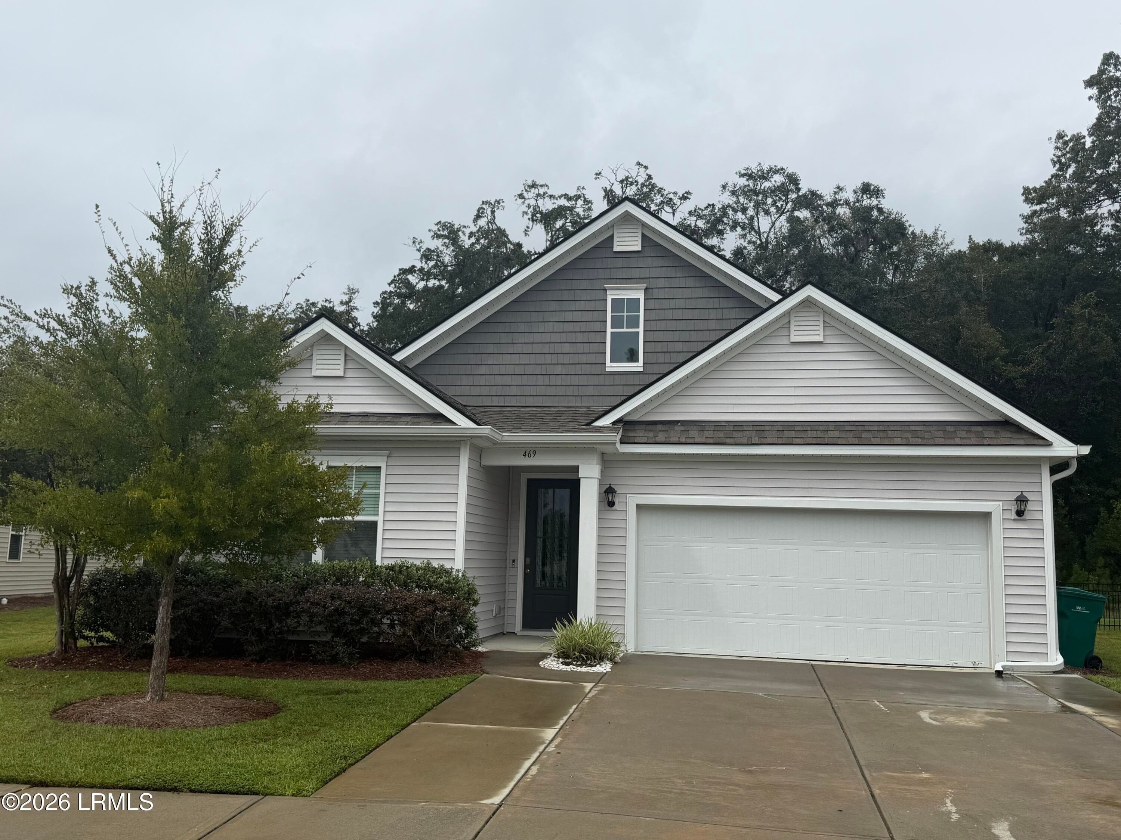
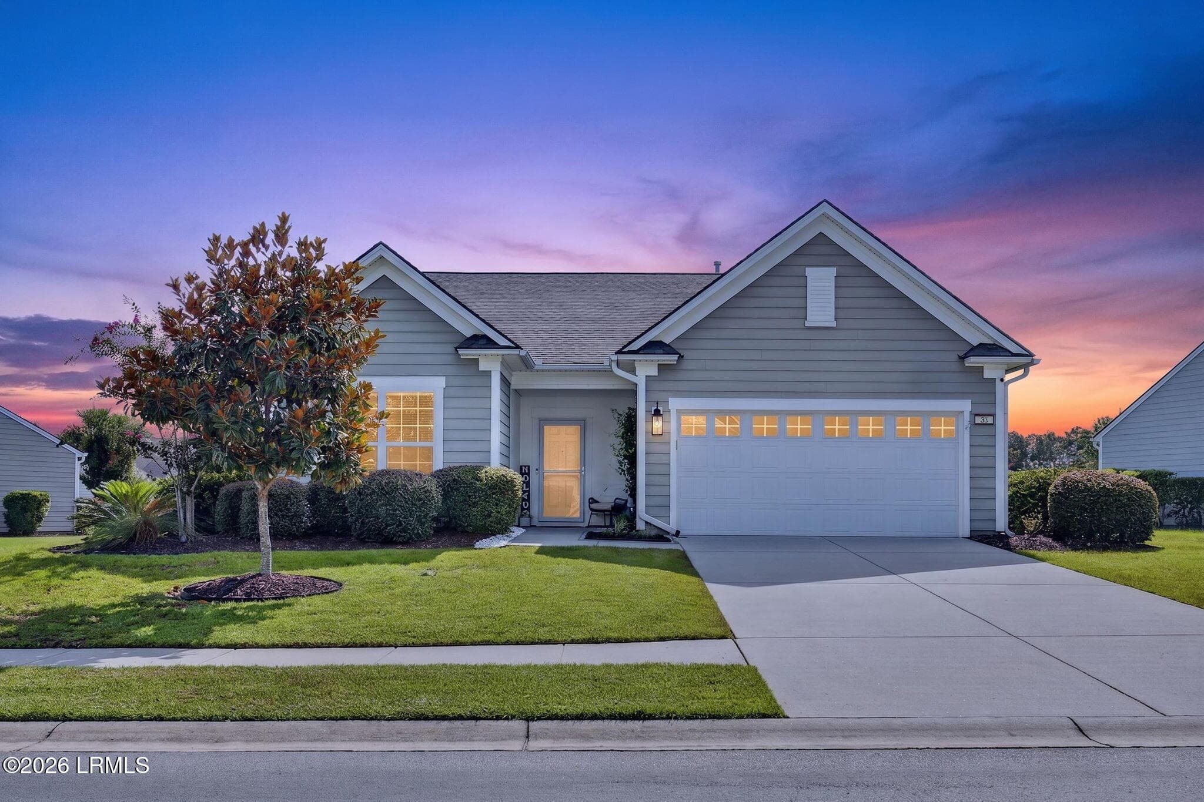
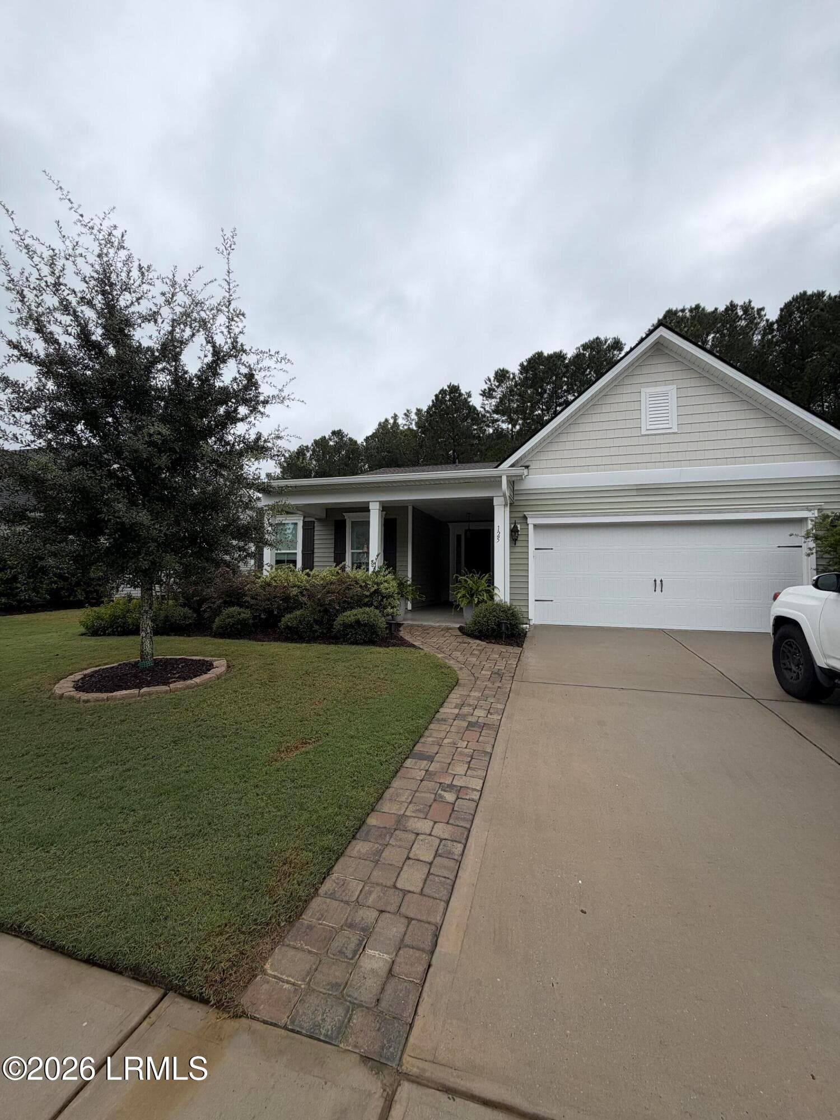
Data source: Listing information provided by Lowcountry Regional MLS (Beaufort-Jasper County REALTORS®) via Trestle/CoreLogic. Last updated July 1, 2026.
Information herein deemed reliable but not guaranteed; all measurements, school assignments, HOA fees, taxes, and feature lists are approximate and should be independently verified. Equal Housing Opportunity.