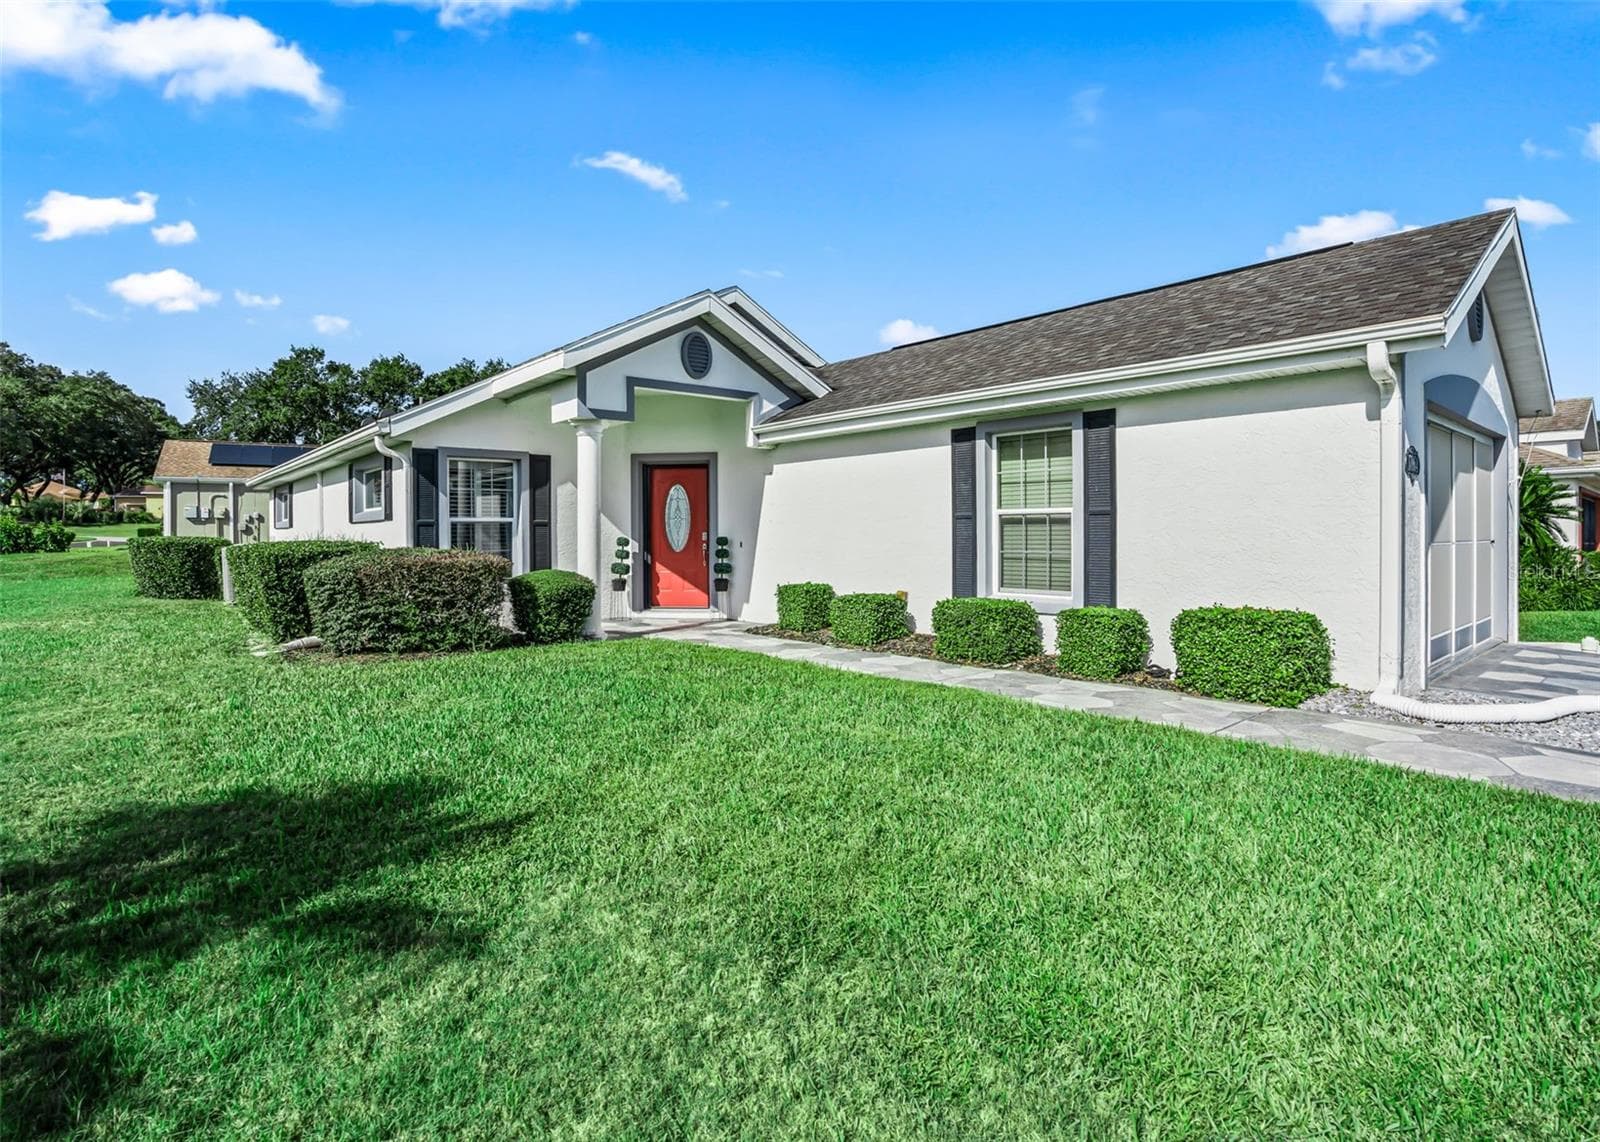
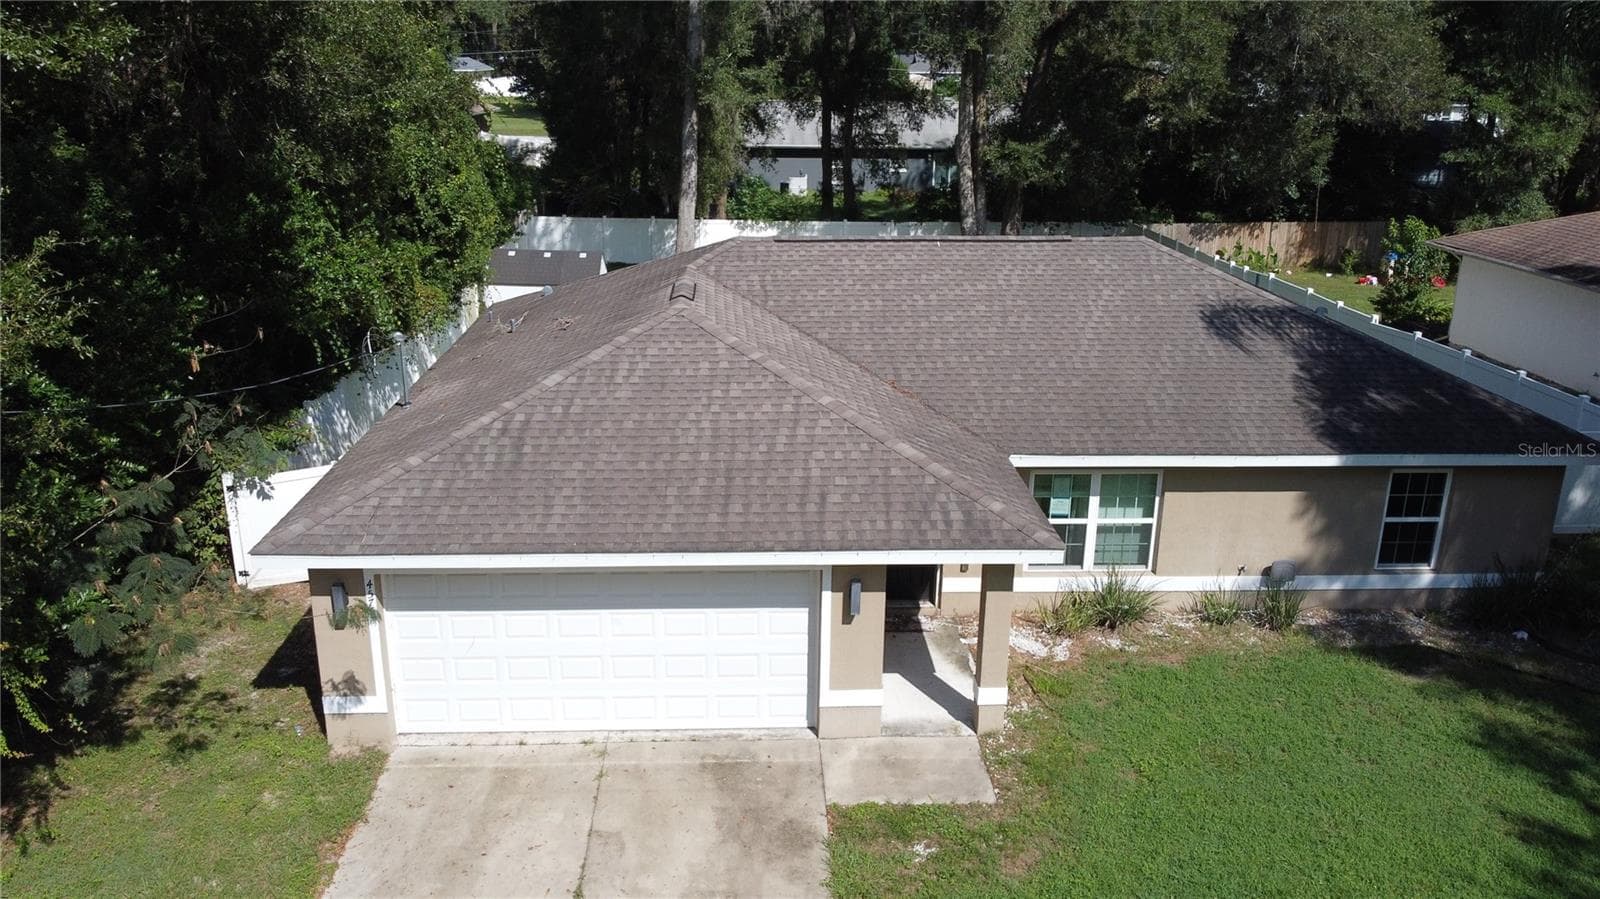
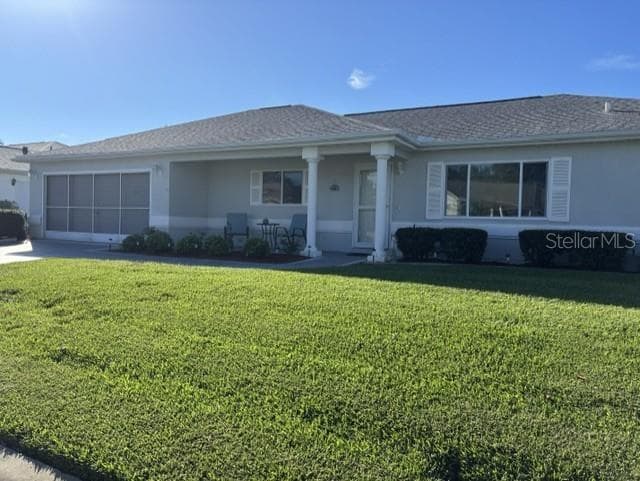
Front of Home - 8582 SE 133RD LN, SUMMERFIELD
Twilight Front of Home - 8582 SE 133RD LN, SUMMERFIELD
Walkway to Home - 8582 SE 133RD LN, SUMMERFIELD
Foyer - 8582 SE 133RD LN, SUMMERFIELD
Living Room - 8582 SE 133RD LN, SUMMERFIELD
Living Room Vitually Staged - 8582 SE 133RD LN, SUMMERFIELD
Living Room - 8582 SE 133RD LN, SUMMERFIELD
Dining Room - 8582 SE 133RD LN, SUMMERFIELD
Dining Room/Kitchen - 8582 SE 133RD LN, SUMMERFIELD
Dining Room Vitually Staged - 8582 SE 133RD LN, SUMMERFIELD
Kitchen - 8582 SE 133RD LN, SUMMERFIELD
Primary Bedroom - 8582 SE 133RD LN, SUMMERFIELD
Primary Bedroom Vitually Staged - 8582 SE 133RD LN, SUMMERFIELD
Primary Bedroom - 8582 SE 133RD LN, SUMMERFIELD
Primary Bathroom - 8582 SE 133RD LN, SUMMERFIELD
Primary Bedroom Closet - 8582 SE 133RD LN, SUMMERFIELD
Guest Bedroom - 8582 SE 133RD LN, SUMMERFIELD
Guest Bathroom - 8582 SE 133RD LN, SUMMERFIELD
Library - 8582 SE 133RD LN, SUMMERFIELD
Library Vitually Staged - 8582 SE 133RD LN, SUMMERFIELD
Library - 8582 SE 133RD LN, SUMMERFIELD
Sample Floor Plan - 8582 SE 133RD LN, SUMMERFIELD
Laundry Room - 8582 SE 133RD LN, SUMMERFIELD
Garage - 8582 SE 133RD LN, SUMMERFIELD
Lanai - 8582 SE 133RD LN, SUMMERFIELD
Lanai Vitually Staged - 8582 SE 133RD LN, SUMMERFIELD
Lanai - 8582 SE 133RD LN, SUMMERFIELD
Back of Home - 8582 SE 133RD LN, SUMMERFIELD
Front of Home - 8582 SE 133RD LN, SUMMERFIELD
Back of Home - 8582 SE 133RD LN, SUMMERFIELD
Aerial - 8582 SE 133RD LN, SUMMERFIELD
Del Webb Community - 8582 SE 133RD LN, SUMMERFIELD
Entrance - 8582 SE 133RD LN, SUMMERFIELD
Golf Course - 8582 SE 133RD LN, SUMMERFIELD
Main Pool - 8582 SE 133RD LN, SUMMERFIELD
Aerial of main Pool - 8582 SE 133RD LN, SUMMERFIELD
Fitness Center - 8582 SE 133RD LN, SUMMERFIELD
Indoor Pool - 8582 SE 133RD LN, SUMMERFIELD
Gazebo - 8582 SE 133RD LN, SUMMERFIELD
Peninsula Pool - 8582 SE 133RD LN, SUMMERFIELD
Pickleball Courts - 8582 SE 133RD LN, SUMMERFIELD
Tennis Courts - 8582 SE 133RD LN, SUMMERFIELD
Pavillion - 8582 SE 133RD LN, SUMMERFIELD
Softball Field - 8582 SE 133RD LN, SUMMERFIELD
Patio Outside of Liberty Grille - 8582 SE 133RD LN, SUMMERFIELD
Veterans Park - 8582 SE 133RD LN, SUMMERFIELD
75 photos

$249,000

8582 SE 133RD LN
SUMMERFIELD, FL 34491
Listed by Robert Slutsky · RE/MAX PREMIER REALTY LADY LK
Bedrooms
2
Bathrooms
2
Living area
1,575 sqft
Year built
2004

About this home

Virtually Staged. Not too big and not too small—this WELL-MAINTAINED CITATION MODEL, 2 Bedroom, 2 Bath home with a DEN offers the perfect balance of comfort, functionality, and Florida living. From the moment you arrive, you’ll notice the attractive curb appeal with manicured landscaping, and a welcoming entrance. Step inside and you are greeted by an open floor plan with volume ceilings and an abundance of natural light. The main living area feature easy-care flooring and a layout that flows seamlessly from the living room to the dining area—perfect for both everyday living and entertaining. The kitchen is designed with convenience in mind, offering ample cabinet space and plenty of counter area. Whether preparing meals or hosting guests, this space is both practical and inviting.This well-designed 2-bedroom, 2-bath home also features a flexible den—ideal for a home office, library, or additional guest accommodations. The primary suite provides a relaxing retreat with a spacious bedroom, generous closet space, and an en-suite bath. The guest bedroom and bath are thoughtfully positioned to provide privacy for visitors. Enjoy the Florida lifestyle year-round in the screened lanai, perfect for morning coffee or evening relaxation. The outdoor space offers privacy and a peaceful setting to unwind. Won't last lon g at this great price. Roof new 2021, HVAC 2013. ALL FURNITURE SHOWN IS VIRTUAL

Property details

MLS
Stellar MLS
MLS #
MFRG5111399
Property type
Single Family Residence
Subdivision
SPRUCE CREEK GC
Status
Active
Days on market
92
On market date
April 24, 2026
Stories
N/A
Total bathrooms
2
Garage spaces
2
Parking spaces
N/A
Lot size
0.14 acres
Loading map…

Nearby schools

Within 10 miles. School directory data from the National Center for Education Statistics (NCES), accessed via the Urban Institute Education Data API. Local Score is calculated by INNOVATE Real Estate; where a state rating is shown, it comes from that state's own official school report card.

Elementary
HARBOUR VIEW ELEMENTARY SCHOOL
1.29 mi away · Grades -1-5
Nearest school -- attendance-zone data not available here
3.0
Local Score (student-teacher ratio only (preliminary -- will incorporate state test-score data once available)) -- not an official state rating
Enrollment
782
Student:teacher ratio
15.6:1
District
MARION
Middle
LAKE WEIR MIDDLE SCHOOL
2.5 mi away · Grades 6-8
Nearest school -- attendance-zone data not available here
2.0
Local Score (student-teacher ratio only (preliminary -- will incorporate state test-score data once available)) -- not an official state rating
Enrollment
1,179
Student:teacher ratio
21.1:1
District
MARION
High
LAKE WEIR HIGH SCHOOL
4.06 mi away · Grades 9-12
Nearest school -- attendance-zone data not available here
1.0
Local Score (student-teacher ratio only (preliminary -- will incorporate state test-score data once available)) -- not an official state rating
Enrollment
1,413
Student:teacher ratio
23.2:1
District
MARION

Walkability

Blended score for SUMMERFIELD's center, calculated by INNOVATE Real Estate from two sources: the EPA's National Walkability Index (street network, transit, land-use mix) and Google Places amenity data (what's actually reachable on foot from this point). 60% EPA National Walkability Index + 40% nearby-amenity density (Google Places).

22
Car-dependent
out of 100
EPA National Walkability Index
6.3 / 20 -- Below average walkable
Google Places amenity density
8 / 100
Restaurants & cafes1
Grocery stores0
Parks1
Schools0
Transit stops0
Pharmacies0

Market position

How this listing compares to current activity in SUMMERFIELD, from live MLS data.

On the market 92 days -- 11 fewer days than SUMMERFIELD's current average of 103 days.
For reference, the median list price across 638 active listings in SUMMERFIELD right now is $276,500.

Mortgage calculator

Estimate only - actual rate and payment depend on your lender, credit, and loan program.

$
%
%
Adjust tax / insurance estimates
% / yr
$
/mo
Est. monthly payment
$1,650/mo
$49,800 down
$199,200 loan
Principal & interest$1,292
Property tax (est.)$208
Home insurance (est.)$150

Similar homes you might like

Data source: Listing information provided by Stellar MLS (mfrmls) via Trestle/CoreLogic. Last updated July 25, 2026.

Information herein deemed reliable but not guaranteed; all measurements, school assignments, HOA fees, taxes, and feature lists are approximate and should be independently verified. Equal Housing Opportunity.