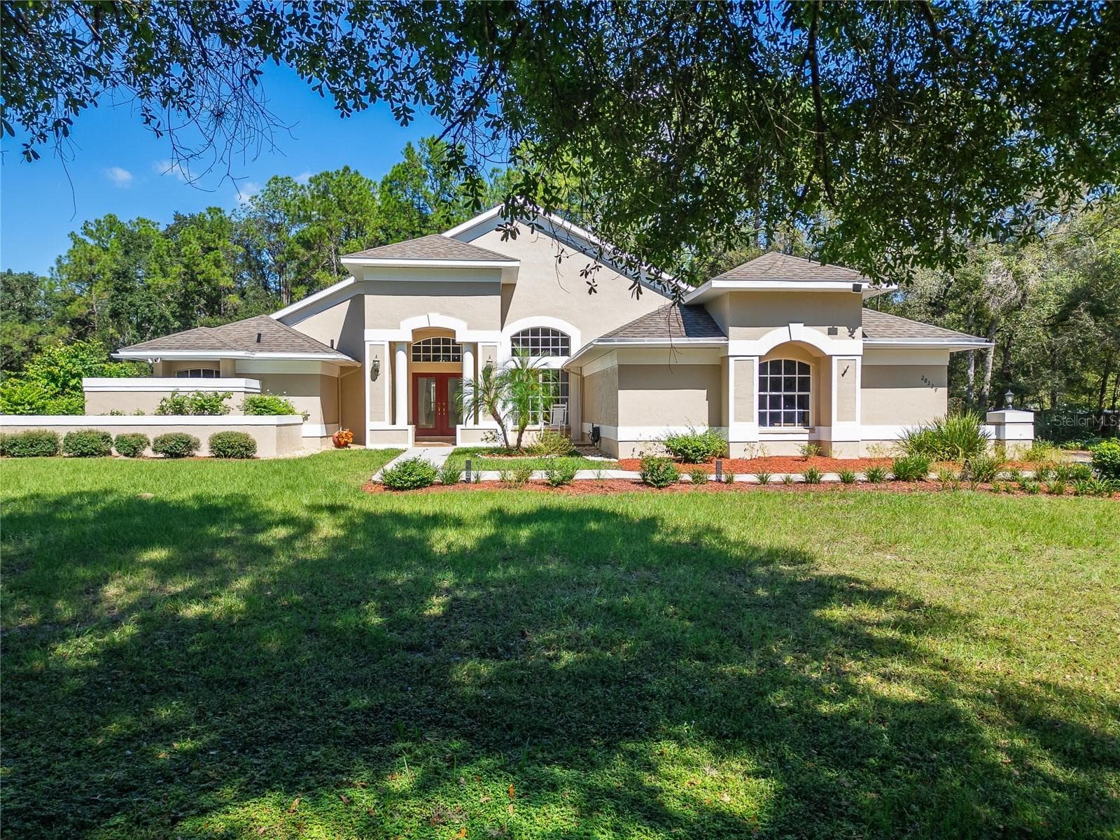
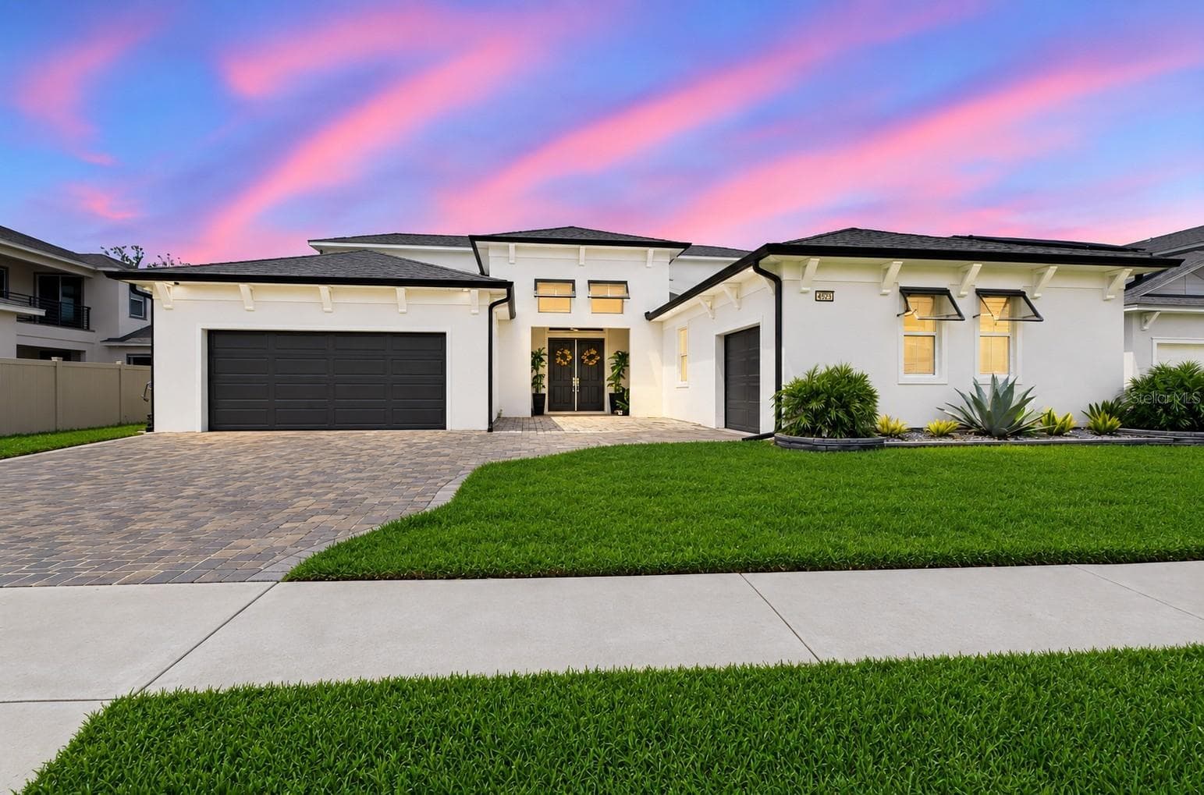
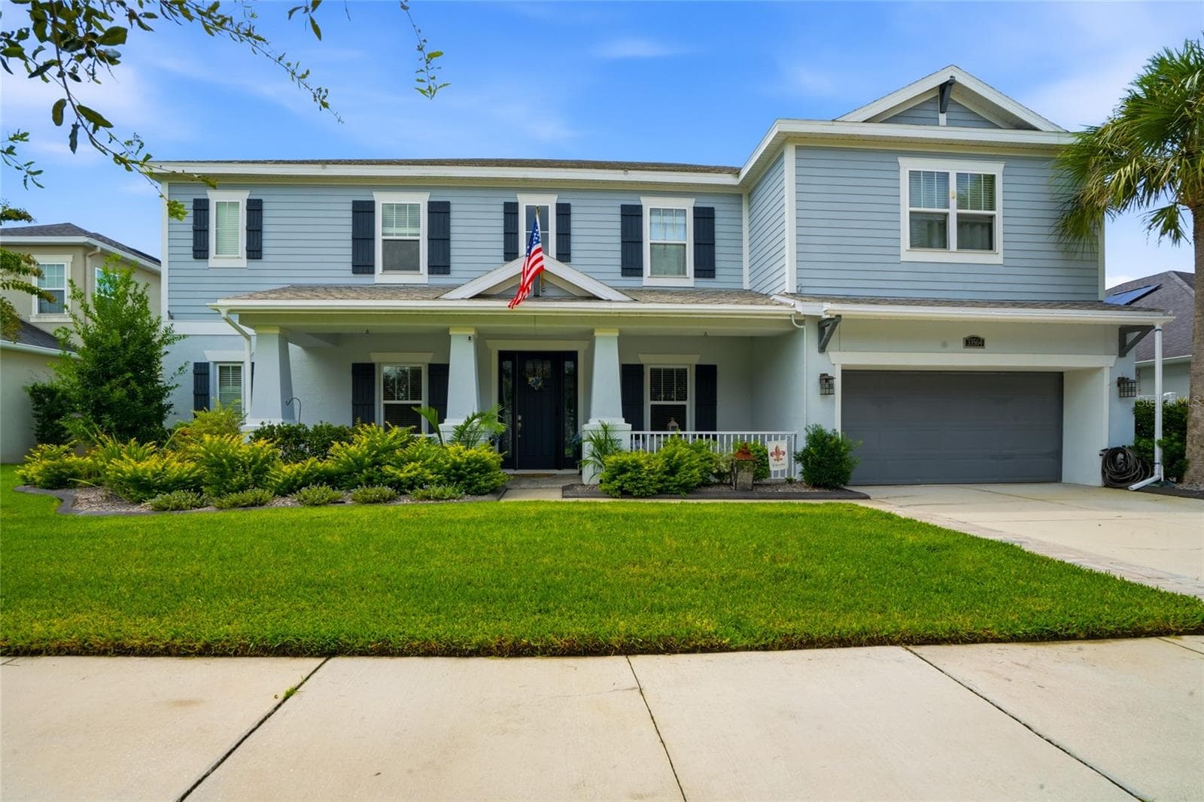
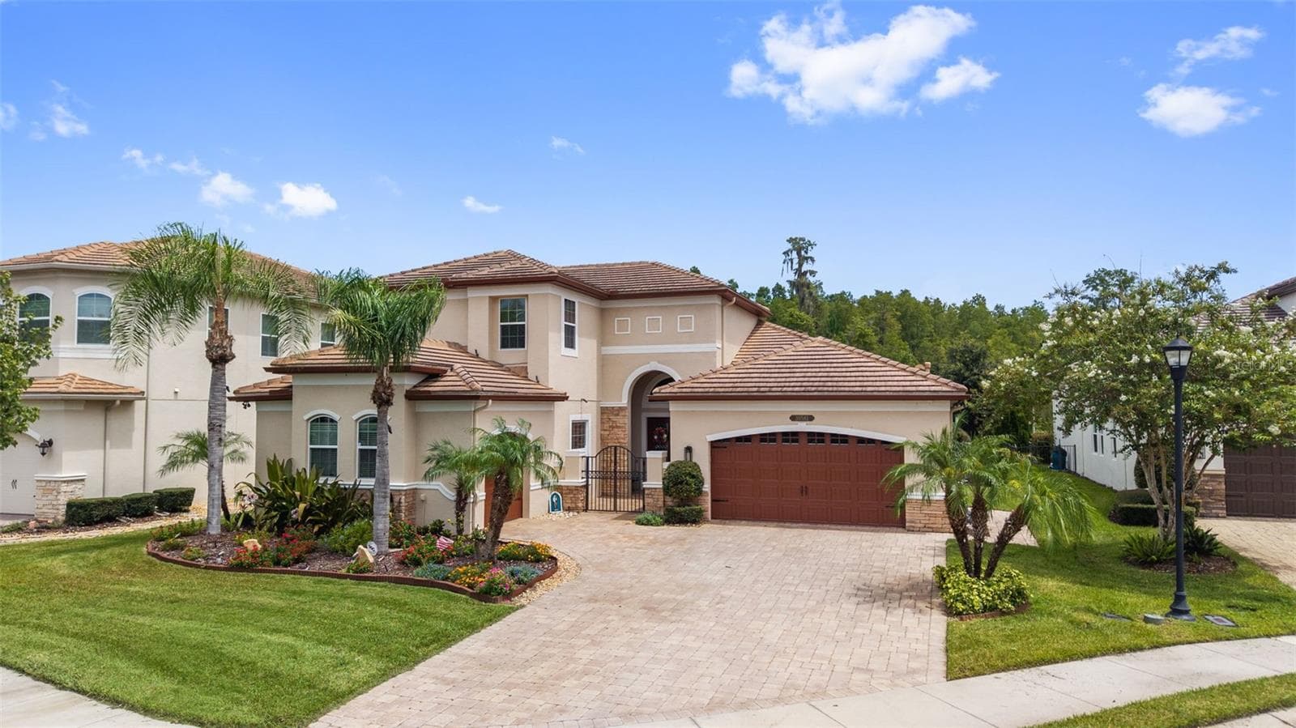
Front of home - 8580 IVY STARK BLVD, WESLEY CHAPEL
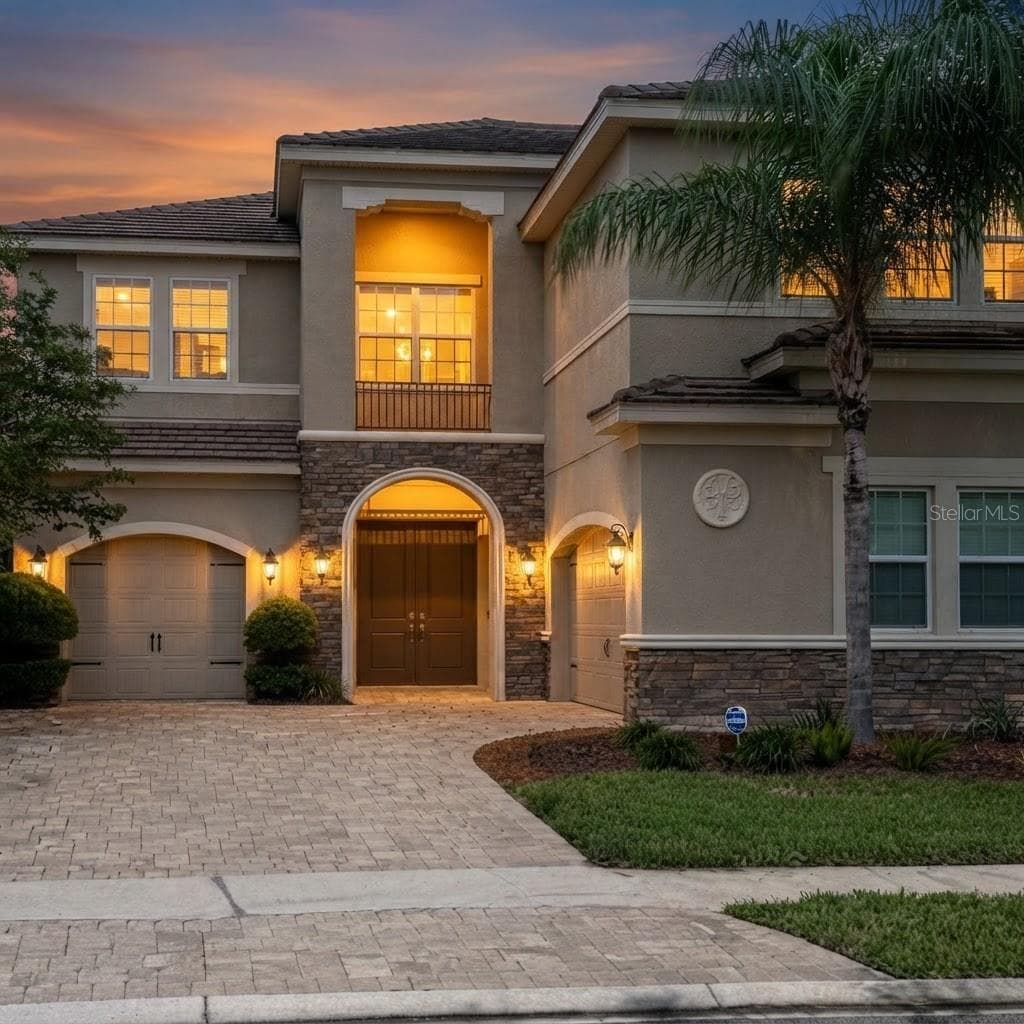
Driveway - 8580 IVY STARK BLVD, WESLEY CHAPEL
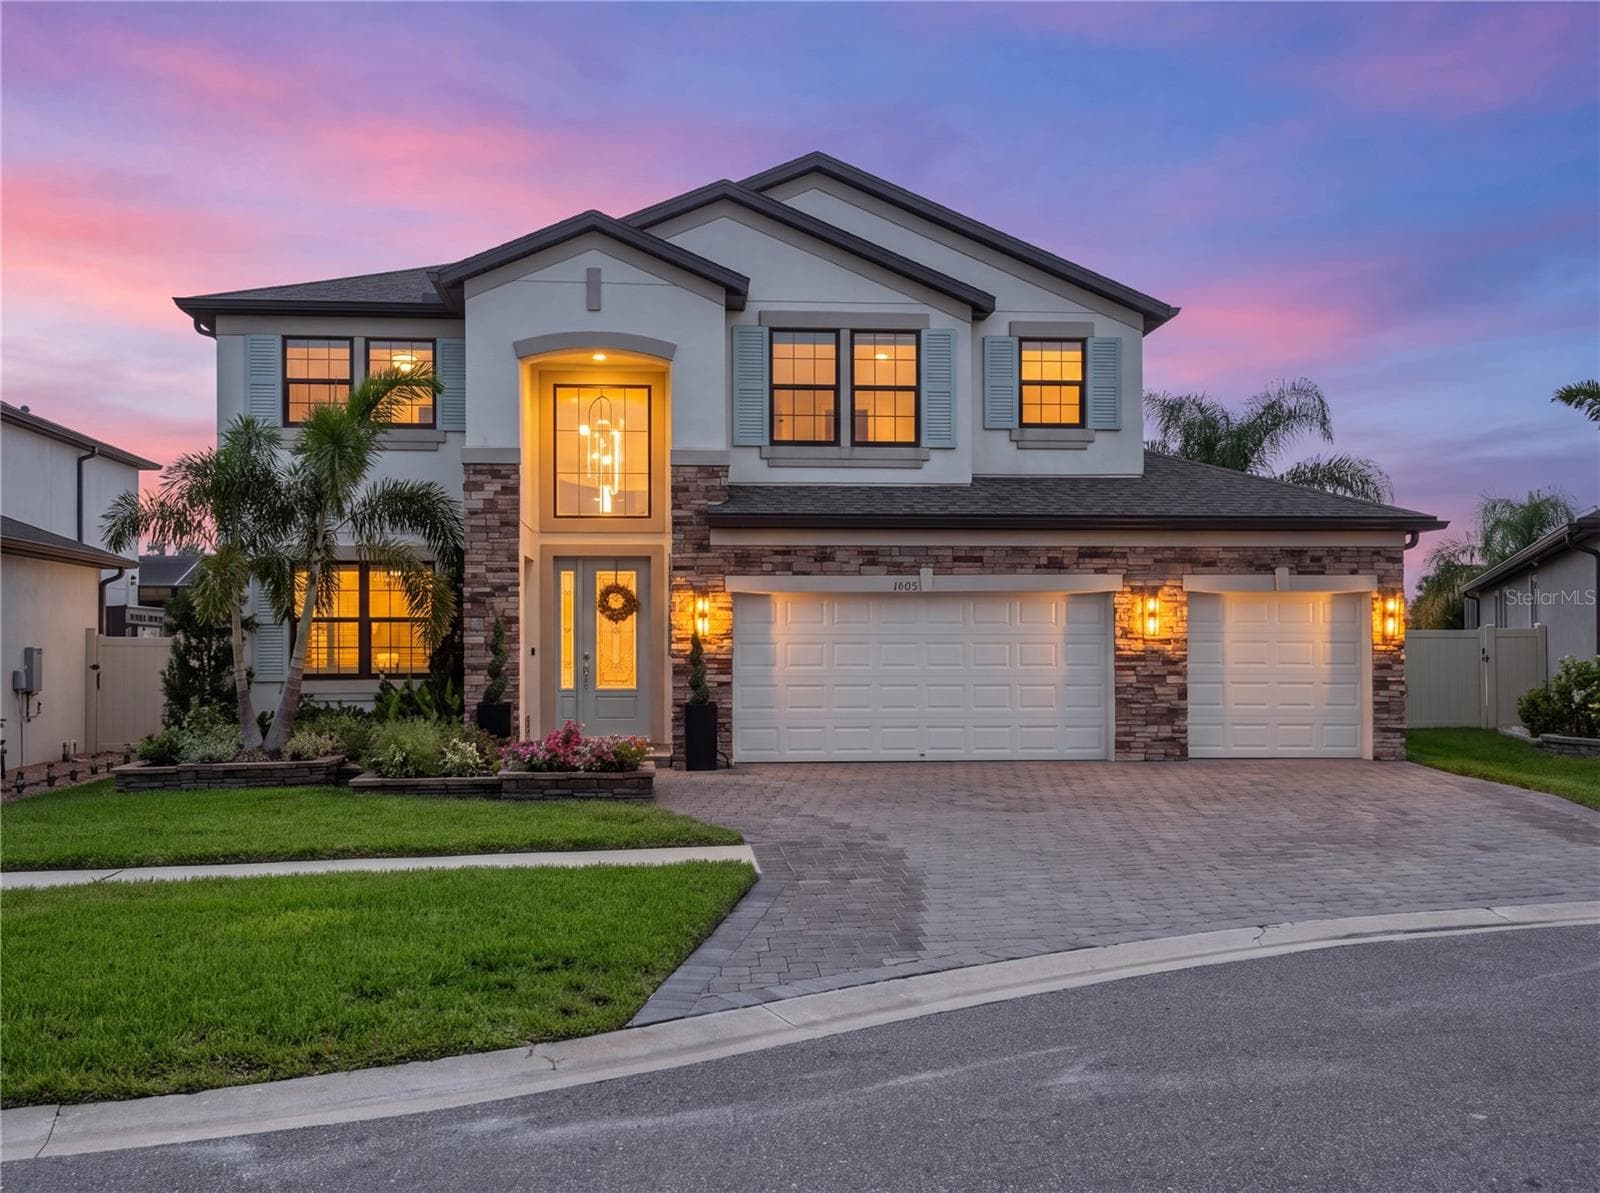
Street View - 8580 IVY STARK BLVD, WESLEY CHAPEL
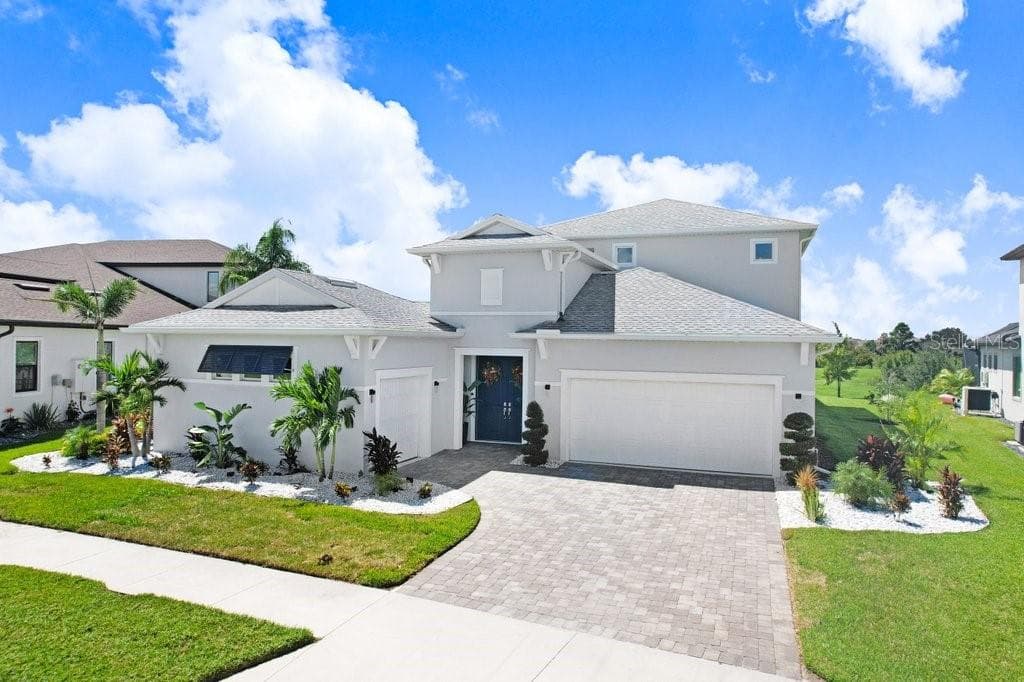
Entrance - 8580 IVY STARK BLVD, WESLEY CHAPEL
Front Landscaping - 8580 IVY STARK BLVD, WESLEY CHAPEL
Main Entrance - 8580 IVY STARK BLVD, WESLEY CHAPEL
Front Door - 8580 IVY STARK BLVD, WESLEY CHAPEL
Foyer - 8580 IVY STARK BLVD, WESLEY CHAPEL
Entrance View - 8580 IVY STARK BLVD, WESLEY CHAPEL
Living Room - 8580 IVY STARK BLVD, WESLEY CHAPEL
Kitchen - 8580 IVY STARK BLVD, WESLEY CHAPEL
Butlers Pantry/ Customized Pantry - 8580 IVY STARK BLVD, WESLEY CHAPEL
Breakfast Nook - 8580 IVY STARK BLVD, WESLEY CHAPEL
Dining Room - 8580 IVY STARK BLVD, WESLEY CHAPEL
Primary Bedroom - 8580 IVY STARK BLVD, WESLEY CHAPEL
Primary Bedroom/ Sliders to Courtyard - 8580 IVY STARK BLVD, WESLEY CHAPEL
Primary Bath - 8580 IVY STARK BLVD, WESLEY CHAPEL
Primary bath - 8580 IVY STARK BLVD, WESLEY CHAPEL
Primary Bath - 8580 IVY STARK BLVD, WESLEY CHAPEL
Her Walk In Custom Closet - 8580 IVY STARK BLVD, WESLEY CHAPEL
His Walk In Custom Closet - 8580 IVY STARK BLVD, WESLEY CHAPEL
Bedroom 2 - 8580 IVY STARK BLVD, WESLEY CHAPEL
Bedroom 2/ Custom Closet - 8580 IVY STARK BLVD, WESLEY CHAPEL
Jack-n-Jill Full Bath - 8580 IVY STARK BLVD, WESLEY CHAPEL
Bedroom 3 - 8580 IVY STARK BLVD, WESLEY CHAPEL
Bedroom 3/ Custom Closet - 8580 IVY STARK BLVD, WESLEY CHAPEL
Walk In Laundry Room - 8580 IVY STARK BLVD, WESLEY CHAPEL
Half Bath - 8580 IVY STARK BLVD, WESLEY CHAPEL
Office Doors - 8580 IVY STARK BLVD, WESLEY CHAPEL
Office - 8580 IVY STARK BLVD, WESLEY CHAPEL
Main Home Sliders Open - 8580 IVY STARK BLVD, WESLEY CHAPEL
Courtyard Pool - 8580 IVY STARK BLVD, WESLEY CHAPEL
Patio - 8580 IVY STARK BLVD, WESLEY CHAPEL
Casita Entrance/ In-Law Suite - 8580 IVY STARK BLVD, WESLEY CHAPEL
Casita Room - 8580 IVY STARK BLVD, WESLEY CHAPEL
Sliders Open - 8580 IVY STARK BLVD, WESLEY CHAPEL
Living Room - 8580 IVY STARK BLVD, WESLEY CHAPEL
Kitchenette - 8580 IVY STARK BLVD, WESLEY CHAPEL
Kitchenette/ Custom Closet - 8580 IVY STARK BLVD, WESLEY CHAPEL
Bathroom 3 - 8580 IVY STARK BLVD, WESLEY CHAPEL
Landscaped Walkway to Back Patio - 8580 IVY STARK BLVD, WESLEY CHAPEL
Rear Gated Paved Patio/ Pond View - 8580 IVY STARK BLVD, WESLEY CHAPEL
Rear Gate - 8580 IVY STARK BLVD, WESLEY CHAPEL
Pond View - 8580 IVY STARK BLVD, WESLEY CHAPEL
70 photos

$1,285,000

8580 IVY STARK BLVD
WESLEY CHAPEL, FL 33545
Listed by Erica Walton · REAL BROKER, LLC
Bedrooms
4
Bathrooms
3.5
Living area
3,340 sqft
Year built
2023

About this home

Step into this stunning 3-bedroom, 2 ½-bath home, featuring a charming 1-bedroom, 1-bath Casita/In-Law Suite, and feel right at home. This property is filled with impressive upgrades both inside and out, offering unique features that truly set it apart. The custom-built Courtyard model boasts zero-gravity sliding glass doors surrounding the pool, while custom closets in both walk-in closets of the primary bedroom, as well as in all other bedrooms, the pantry, and the Casita, provide ample storage space. Throughout the home, you'll find upgraded lighting and ceiling fans in every room. Additional enhancements include a water softener, a screened in lanai over the pool and spa, a fenced area along the pond, and a lovely backyard patio. The home also includes smart home features and is wired for a security system of your choice. The gourmet kitchen, complete with a spacious island and breakfast bar, is perfect for both entertaining and culinary creativity. Equipped with an induction cooktop, under-cabinet lighting, and plenty of storage and counter space, this kitchen is truly a chef’s dream. The family room is wired for surround sound, making it an ideal spot for movie nights or game-day gatherings. The interior features a neutral color palette, recessed lighting, and an abundance of natural light throughout. Sparkling pendant lights above the island add a timeless touch, while the coordinating chandelier in the dining room and foyer serves as a stunning statement piece. The primary bedroom suite includes a luxurious ensuite bathroom with a garden tub, a walk-in shower with a rain showerhead, and dual sinks. The oversized laundry room is equipped with a laundry tub for added convenience. The spacious, upgraded home office is perfect for working from home or can easily double as a study. The 2-car garage offers built-in shelving and ample space. Step outside through retractable sliders to the screened-in lanai, which overlooks a spacious courtyard with a beautiful pool and spa, providing plenty of room for entertaining or enjoying a quiet morning with your cup of coffee. The private Casita, with its own entrance and direct access to the pool, is an added bonus. The backyard is fully enclosed with a vinyl fence, ensuring ultimate privacy. Experience resort-style living in the highly desirable Crystal Lagoon community at Epperson Ranch, located in the heart of Wesley Chapel. The community offers crystal-clear waters, sandy beaches, and a variety of recreational activities, including swimming areas, relaxation zones, Pilates, yoga, free kayaking, karaoke, movie nights, and miles of paths and trails perfect for cycling, walking, or cruising in your golf cart. With easy access to I-75, you're just a short drive from downtown Tampa, the Gulf beaches, and Orlando. Premium Outlets and the Shops at the Grove are only 10-15 minutes away. Don’t miss the chance to make this exceptional property your new home!

Highlights

WaterfrontPrivate pool

Property details

MLS
Stellar MLS
MLS #
MFRTB8338915
Property type
Single Family Residence
Subdivision
EPPERSON NORTH VILLAGE D-3
Status
Active
Days on market
15
On market date
January 27, 2025
Stories
N/A
Total bathrooms
3.5
Garage spaces
2
Parking spaces
N/A
Lot size
0.19 acres
Loading map…

Nearby schools

Within 10 miles. School directory data from the National Center for Education Statistics (NCES), accessed via the Urban Institute Education Data API. Local Score is calculated by INNOVATE Real Estate; where a state rating is shown, it comes from that state's own official school report card.

ElementaryCharter
INNOVATION PREPARATORY ACADEMY
0.82 mi away · Grades 0-7
Nearest school -- attendance-zone data not available here
3.0
Local Score (student-teacher ratio only (preliminary -- will incorporate state test-score data once available)) -- not an official state rating
Enrollment
685
Student:teacher ratio
15.6:1
District
PASCO
Middle
THOMAS E. WEIGHTMAN MIDDLE SCHOOL
2.35 mi away · Grades 6-8
Nearest school -- attendance-zone data not available here
2.0
Local Score (student-teacher ratio only (preliminary -- will incorporate state test-score data once available)) -- not an official state rating
Enrollment
1,230
Student:teacher ratio
20.8:1
District
PASCO
High
WESLEY CHAPEL HIGH SCHOOL
2.59 mi away · Grades 9-12
Nearest school -- attendance-zone data not available here
2.0
Local Score (student-teacher ratio only (preliminary -- will incorporate state test-score data once available)) -- not an official state rating
Enrollment
1,717
Student:teacher ratio
21.7:1
District
PASCO

Walkability

Blended score for WESLEY CHAPEL's center, calculated by INNOVATE Real Estate from two sources: the EPA's National Walkability Index (street network, transit, land-use mix) and Google Places amenity data (what's actually reachable on foot from this point). 60% EPA National Walkability Index + 40% nearby-amenity density (Google Places).

18
Very car-dependent
out of 100
EPA National Walkability Index
5.2 / 20 -- Least walkable
Google Places amenity density
5 / 100
Restaurants & cafes0
Grocery stores0
Parks0
Schools1
Transit stops0
Pharmacies0

Market position

How this listing compares to current activity in WESLEY CHAPEL, from live MLS data.

On the market 15 days -- 65 fewer days than WESLEY CHAPEL's current average of 80 days.
For reference, the median list price across 1,182 active listings in WESLEY CHAPEL right now is $364,950.

Mortgage calculator

Estimate only - actual rate and payment depend on your lender, credit, and loan program.

$
%
%
Adjust tax / insurance estimates
% / yr
$
/mo
Est. monthly payment
$7,888/mo
$257,000 down
$1,028,000 loan
Principal & interest$6,668
Property tax (est.)$1,071
Home insurance (est.)$150

Similar homes you might like

Data source: Listing information provided by Stellar MLS (mfrmls) via Trestle/CoreLogic. Last updated February 12, 2025.

Information herein deemed reliable but not guaranteed; all measurements, school assignments, HOA fees, taxes, and feature lists are approximate and should be independently verified. Equal Housing Opportunity.