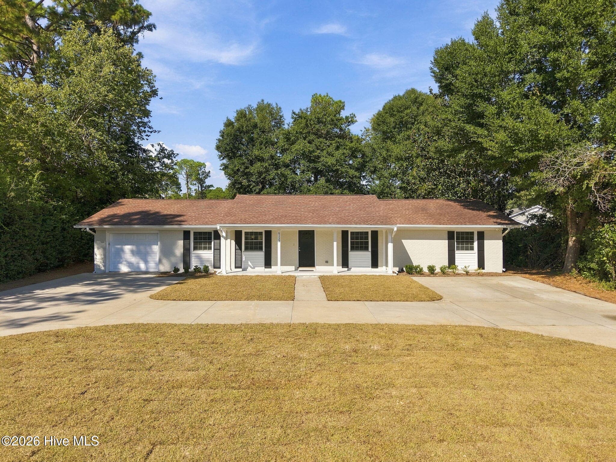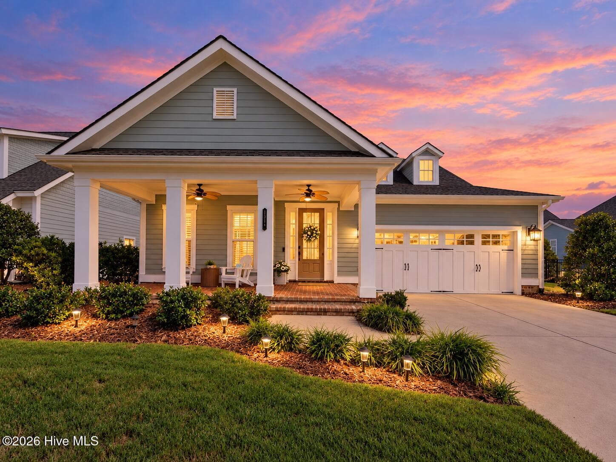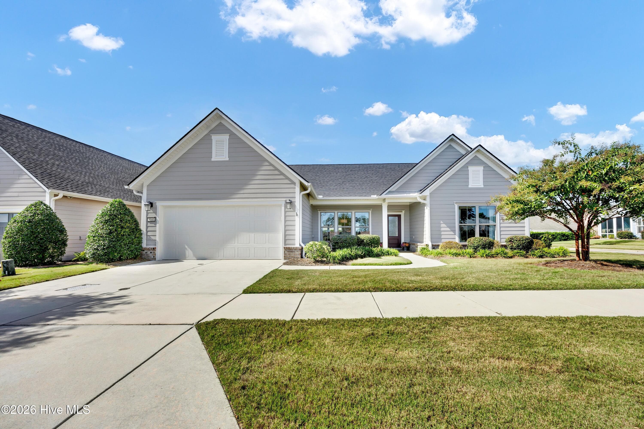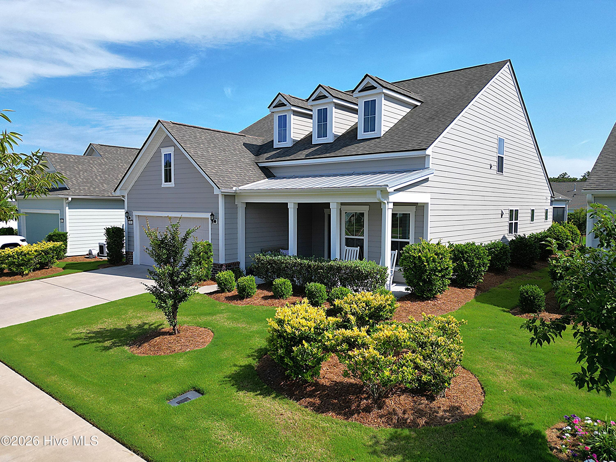
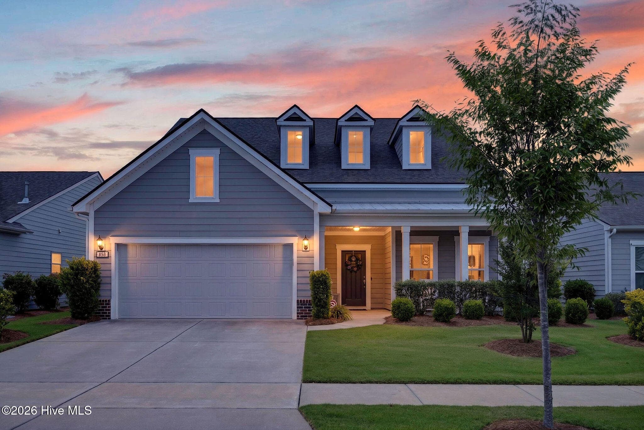
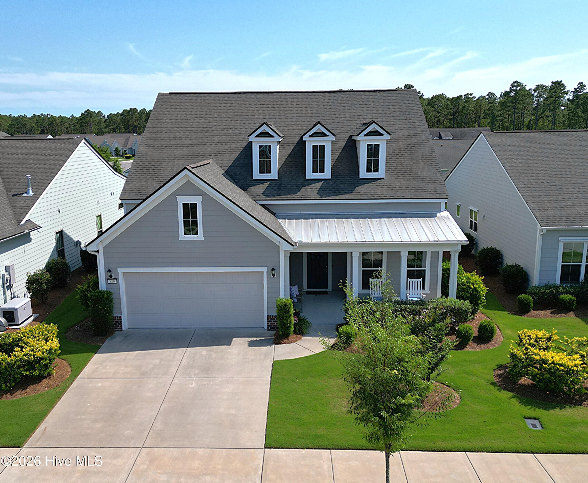
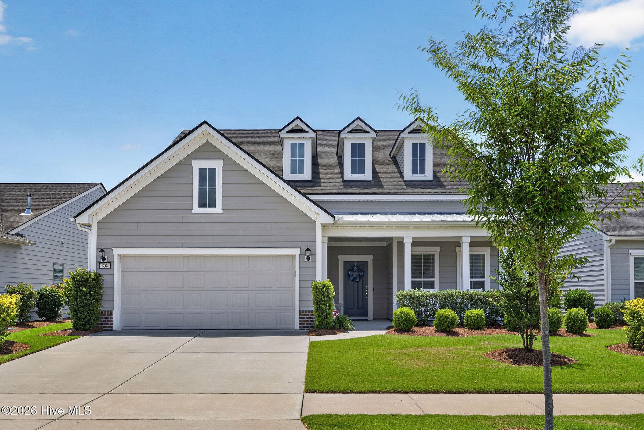
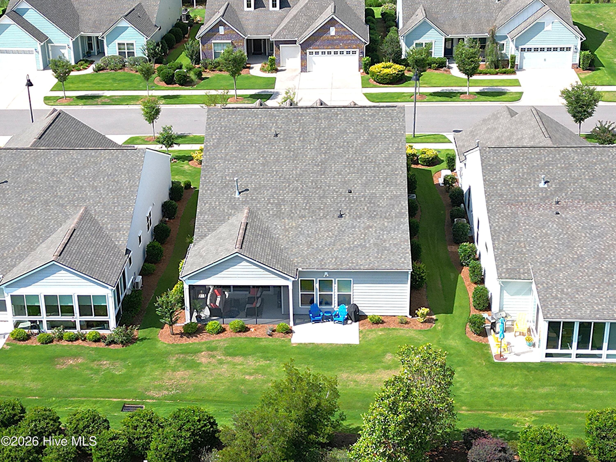
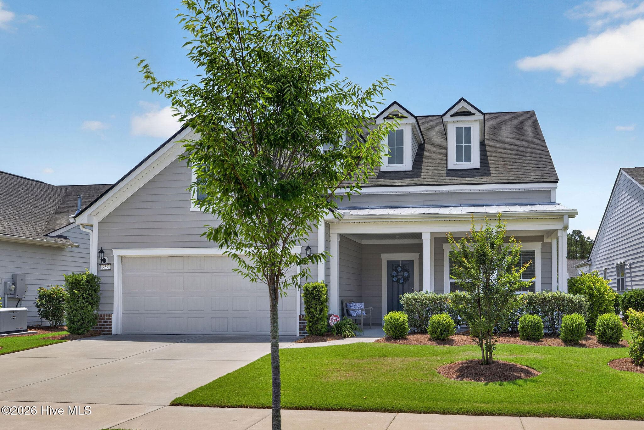
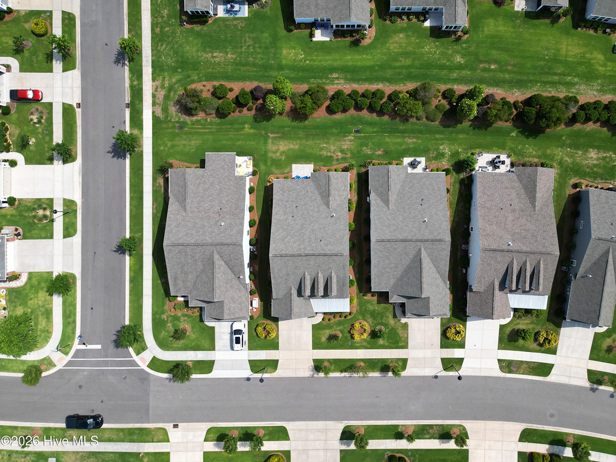
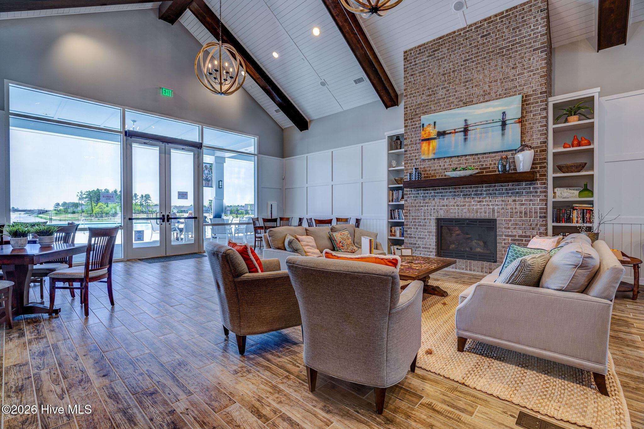
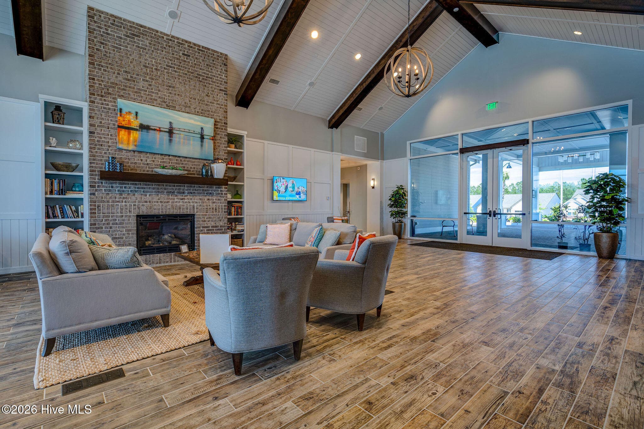
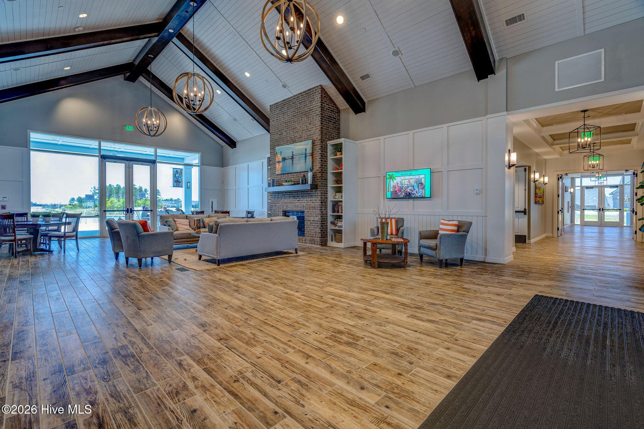
Single Family Residence at 858 Broomsedge Terrace, Wilmington, NC 28412
Single Family Residence at 858 Broomsedge Terrace, Wilmington, NC 28412, photo 2 of 106
Single Family Residence at 858 Broomsedge Terrace, Wilmington, NC 28412, photo 3 of 106
Single Family Residence at 858 Broomsedge Terrace, Wilmington, NC 28412, photo 4 of 106
Single Family Residence at 858 Broomsedge Terrace, Wilmington, NC 28412, photo 5 of 106
Single Family Residence at 858 Broomsedge Terrace, Wilmington, NC 28412, photo 6 of 106
Single Family Residence at 858 Broomsedge Terrace, Wilmington, NC 28412, photo 7 of 106
Single Family Residence at 858 Broomsedge Terrace, Wilmington, NC 28412, photo 8 of 106
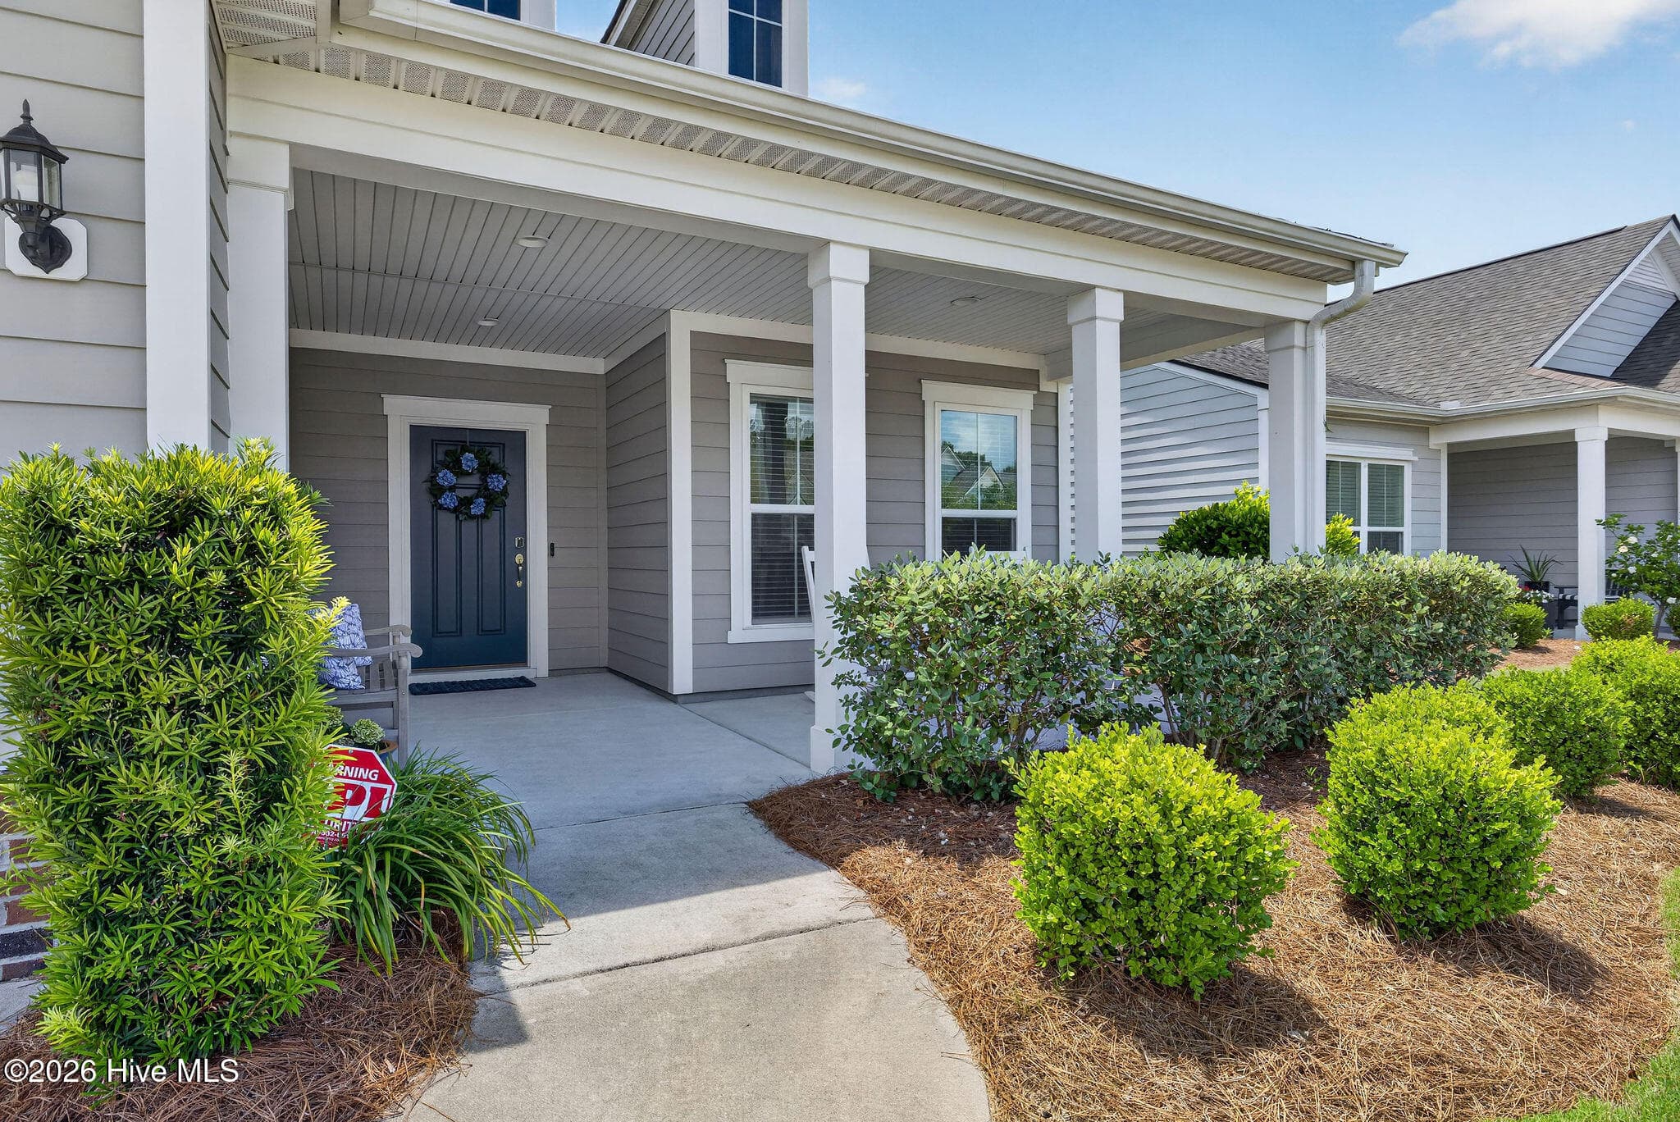
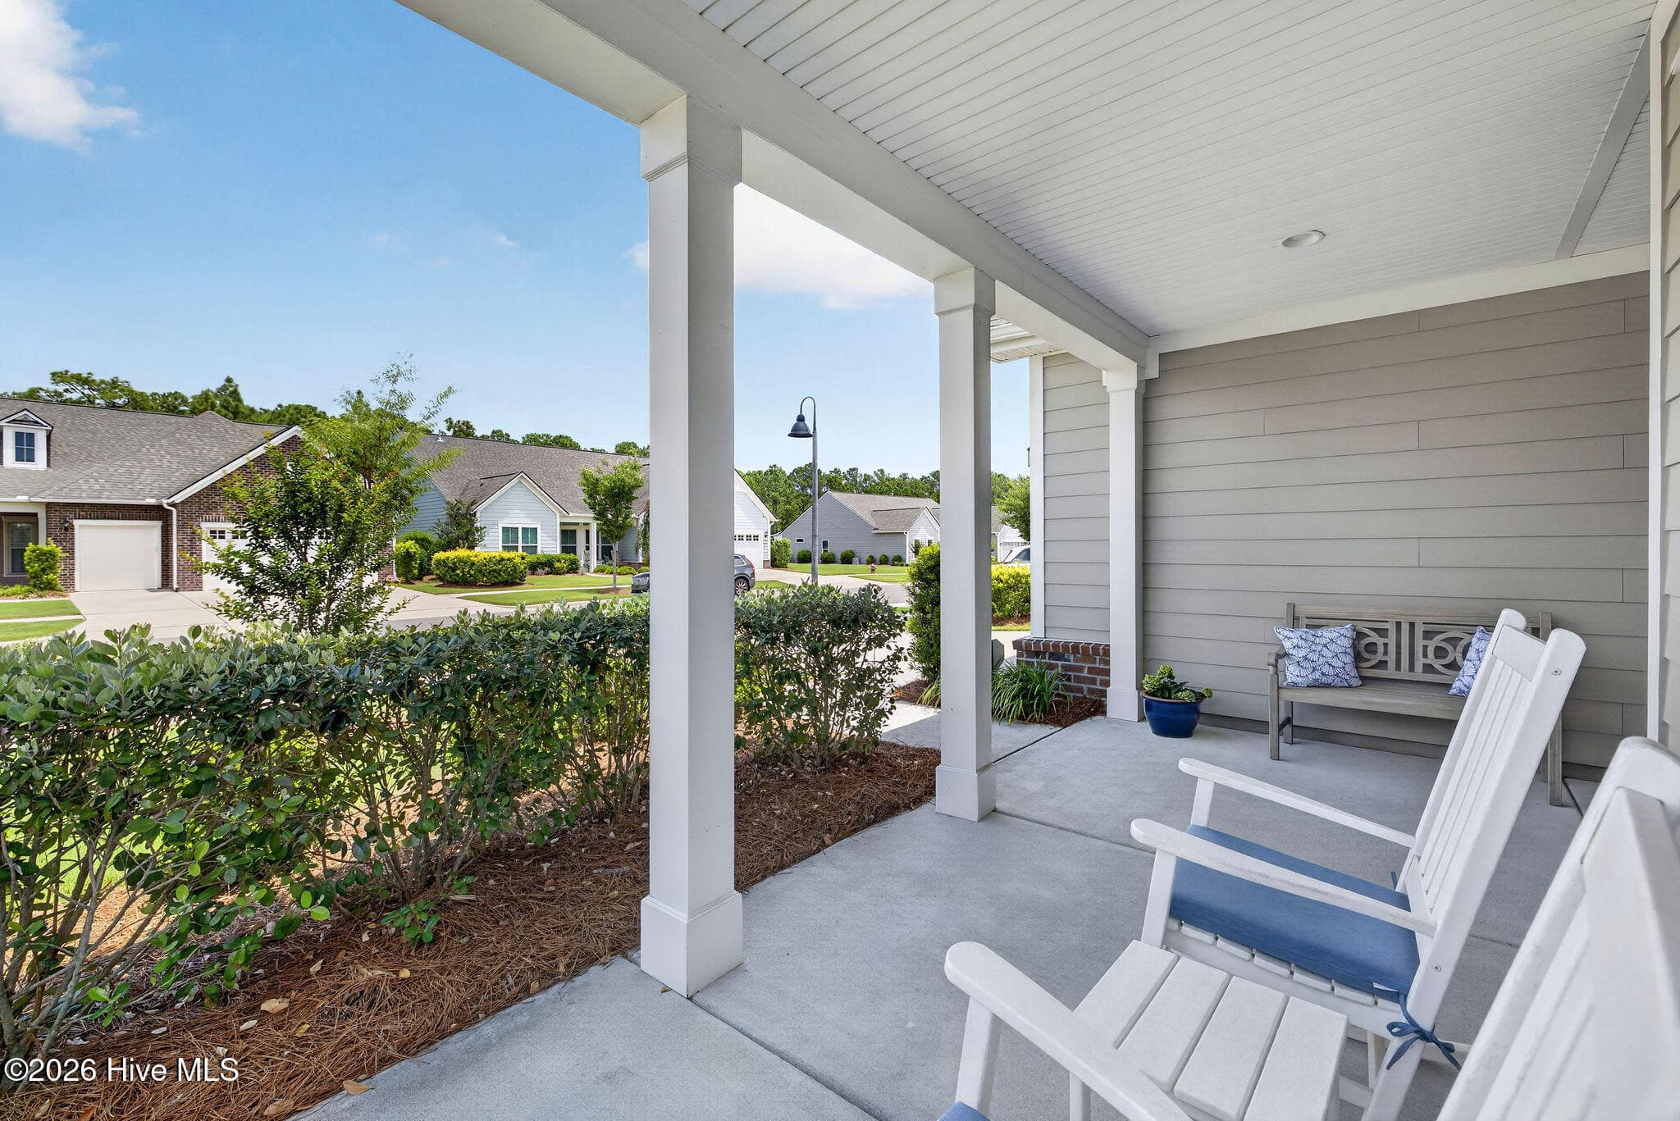
Covered Front Porch - 858 Broomsedge Terrace, Wilmington, NC 28412
Single Family Residence at 858 Broomsedge Terrace, Wilmington, NC 28412, photo 10 of 106
Single Family Residence at 858 Broomsedge Terrace, Wilmington, NC 28412, photo 11 of 106
Single Family Residence at 858 Broomsedge Terrace, Wilmington, NC 28412, photo 12 of 106
Single Family Residence at 858 Broomsedge Terrace, Wilmington, NC 28412, photo 13 of 106
Single Family Residence at 858 Broomsedge Terrace, Wilmington, NC 28412, photo 14 of 106
Single Family Residence at 858 Broomsedge Terrace, Wilmington, NC 28412, photo 15 of 106
Single Family Residence at 858 Broomsedge Terrace, Wilmington, NC 28412, photo 16 of 106
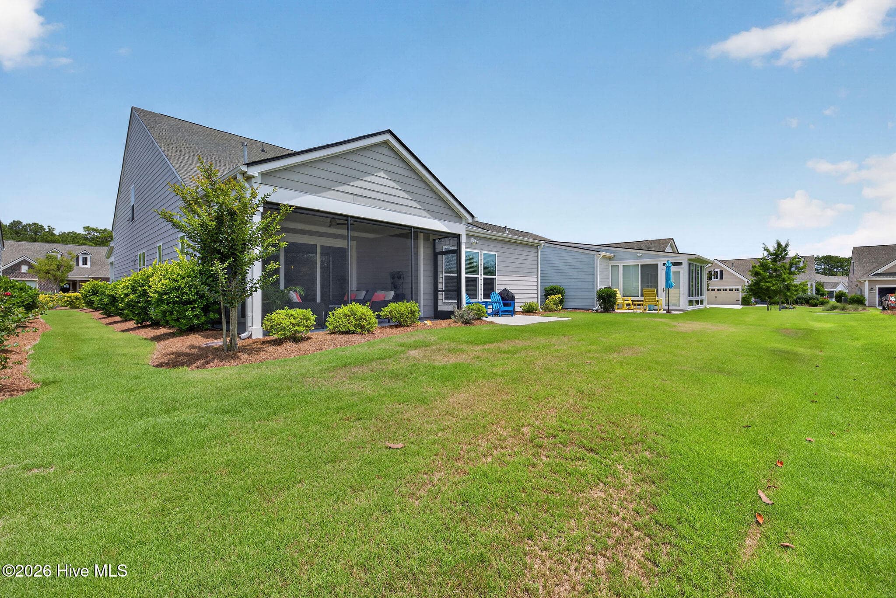
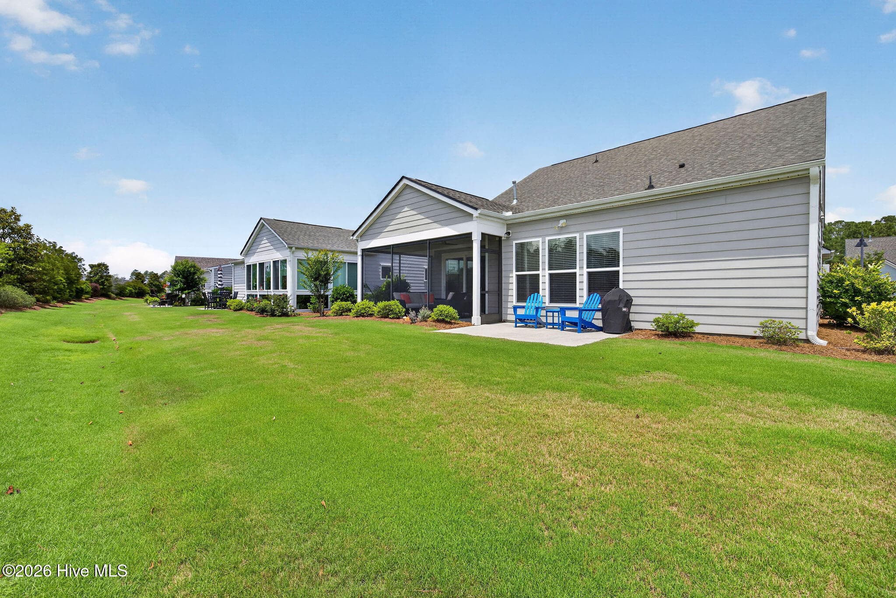
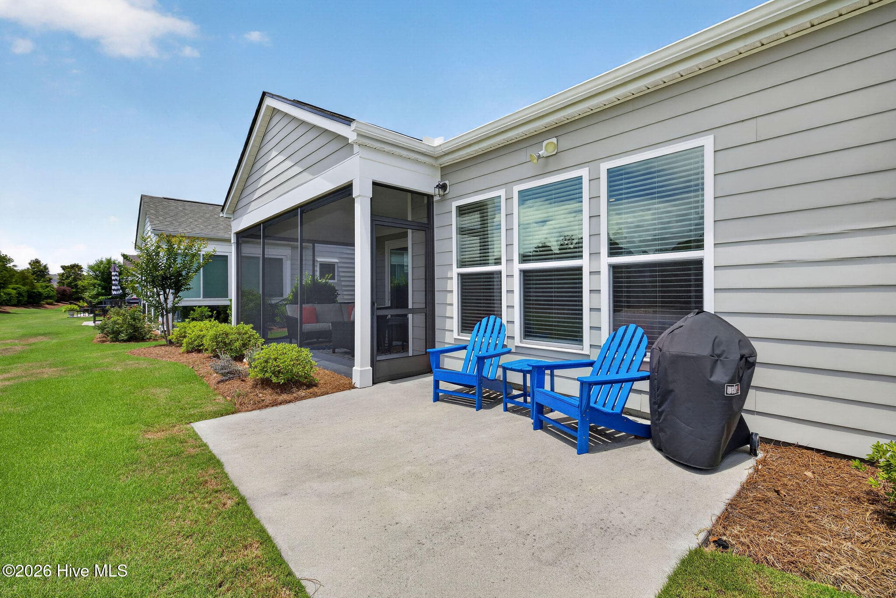
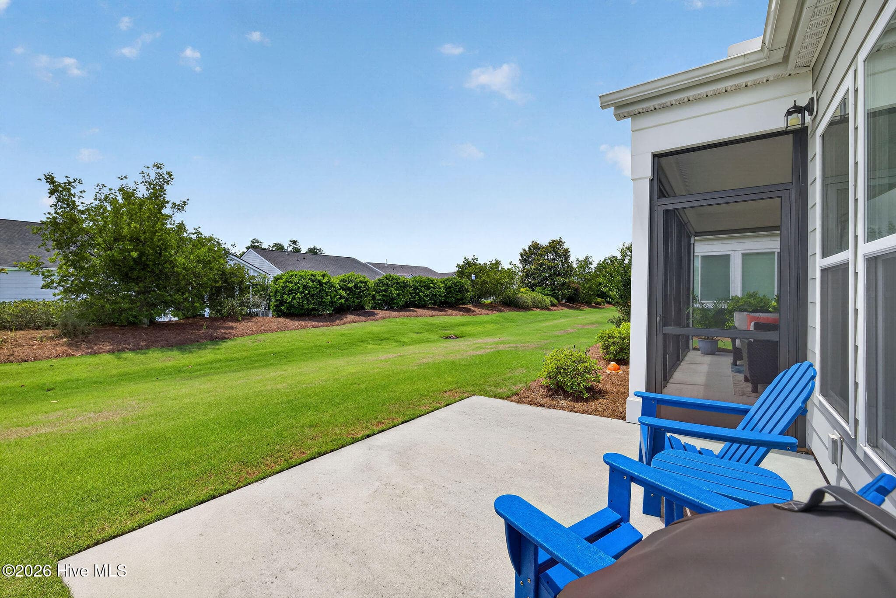
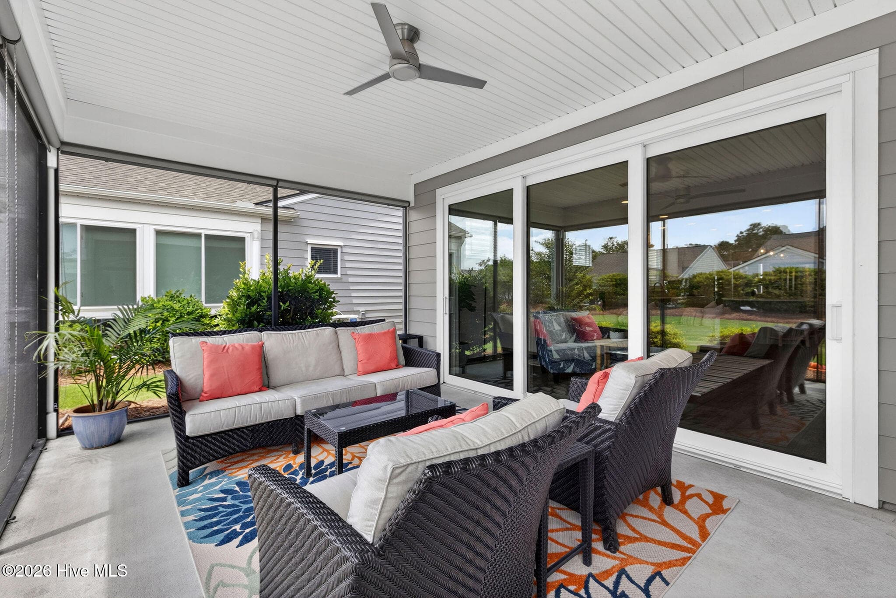
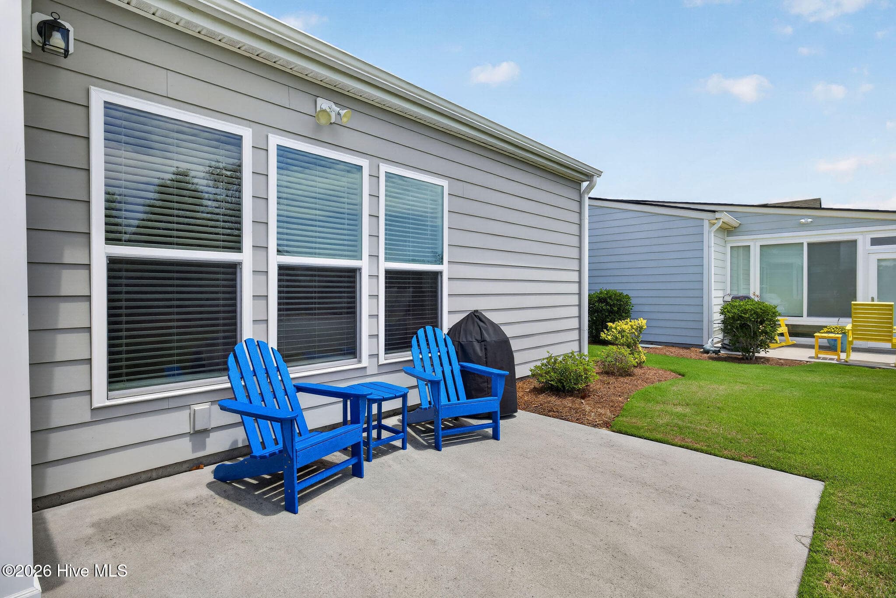
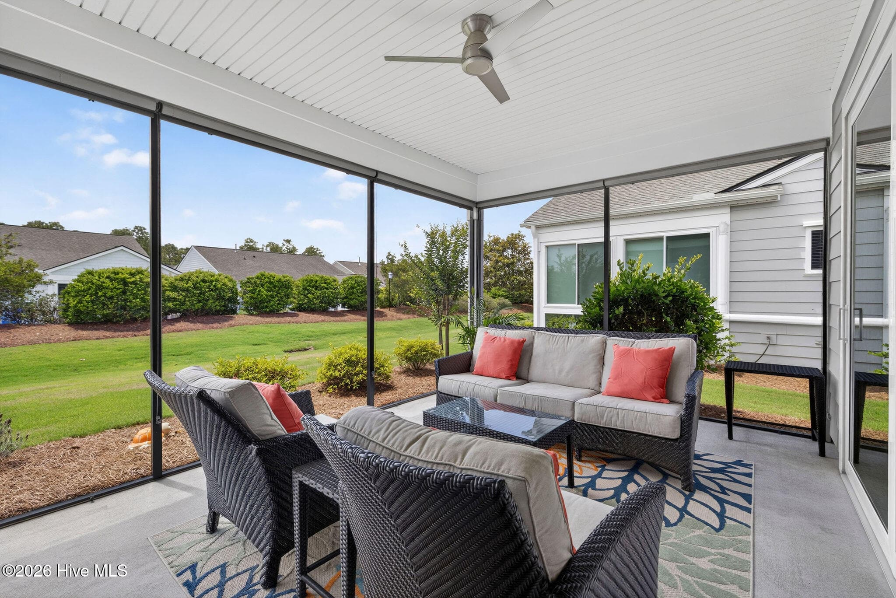
Screened porch and patio - 858 Broomsedge Terrace, Wilmington, NC 28412
Single Family Residence at 858 Broomsedge Terrace, Wilmington, NC 28412, photo 18 of 106
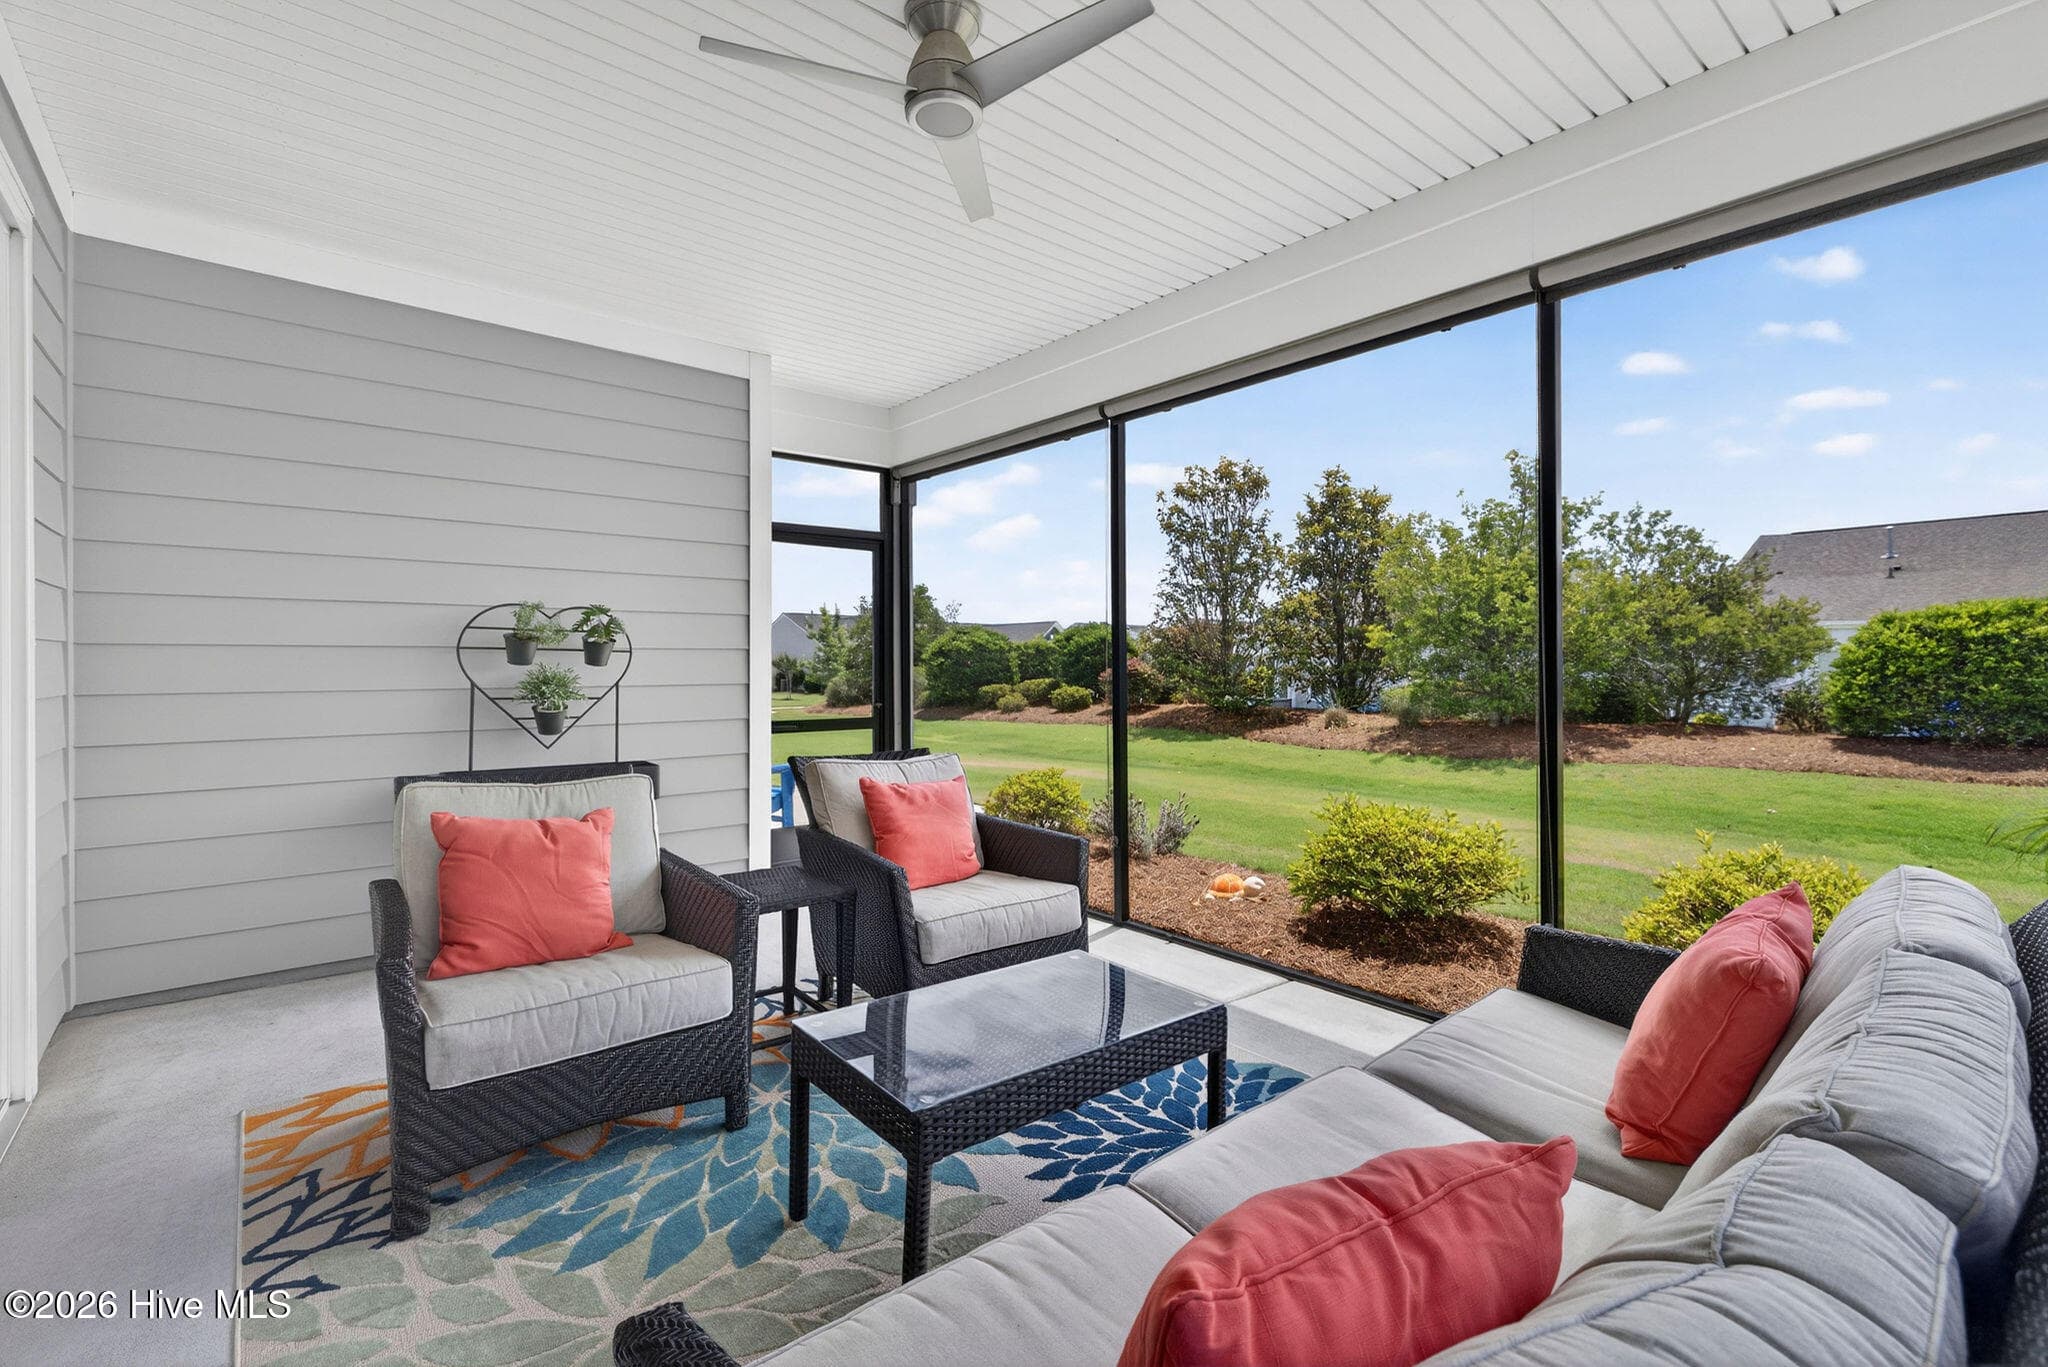
Screened porch with pull down shades - 858 Broomsedge Terrace, Wilmington, NC 28412
Single Family Residence at 858 Broomsedge Terrace, Wilmington, NC 28412, photo 20 of 106
Single Family Residence at 858 Broomsedge Terrace, Wilmington, NC 28412, photo 21 of 106
Single Family Residence at 858 Broomsedge Terrace, Wilmington, NC 28412, photo 22 of 106
Screened porch with pull down shades - 858 Broomsedge Terrace, Wilmington, NC 28412
Single Family Residence at 858 Broomsedge Terrace, Wilmington, NC 28412, photo 24 of 106
Screened porch with pull down shades - 858 Broomsedge Terrace, Wilmington, NC 28412
Single Family Residence at 858 Broomsedge Terrace, Wilmington, NC 28412, photo 26 of 106
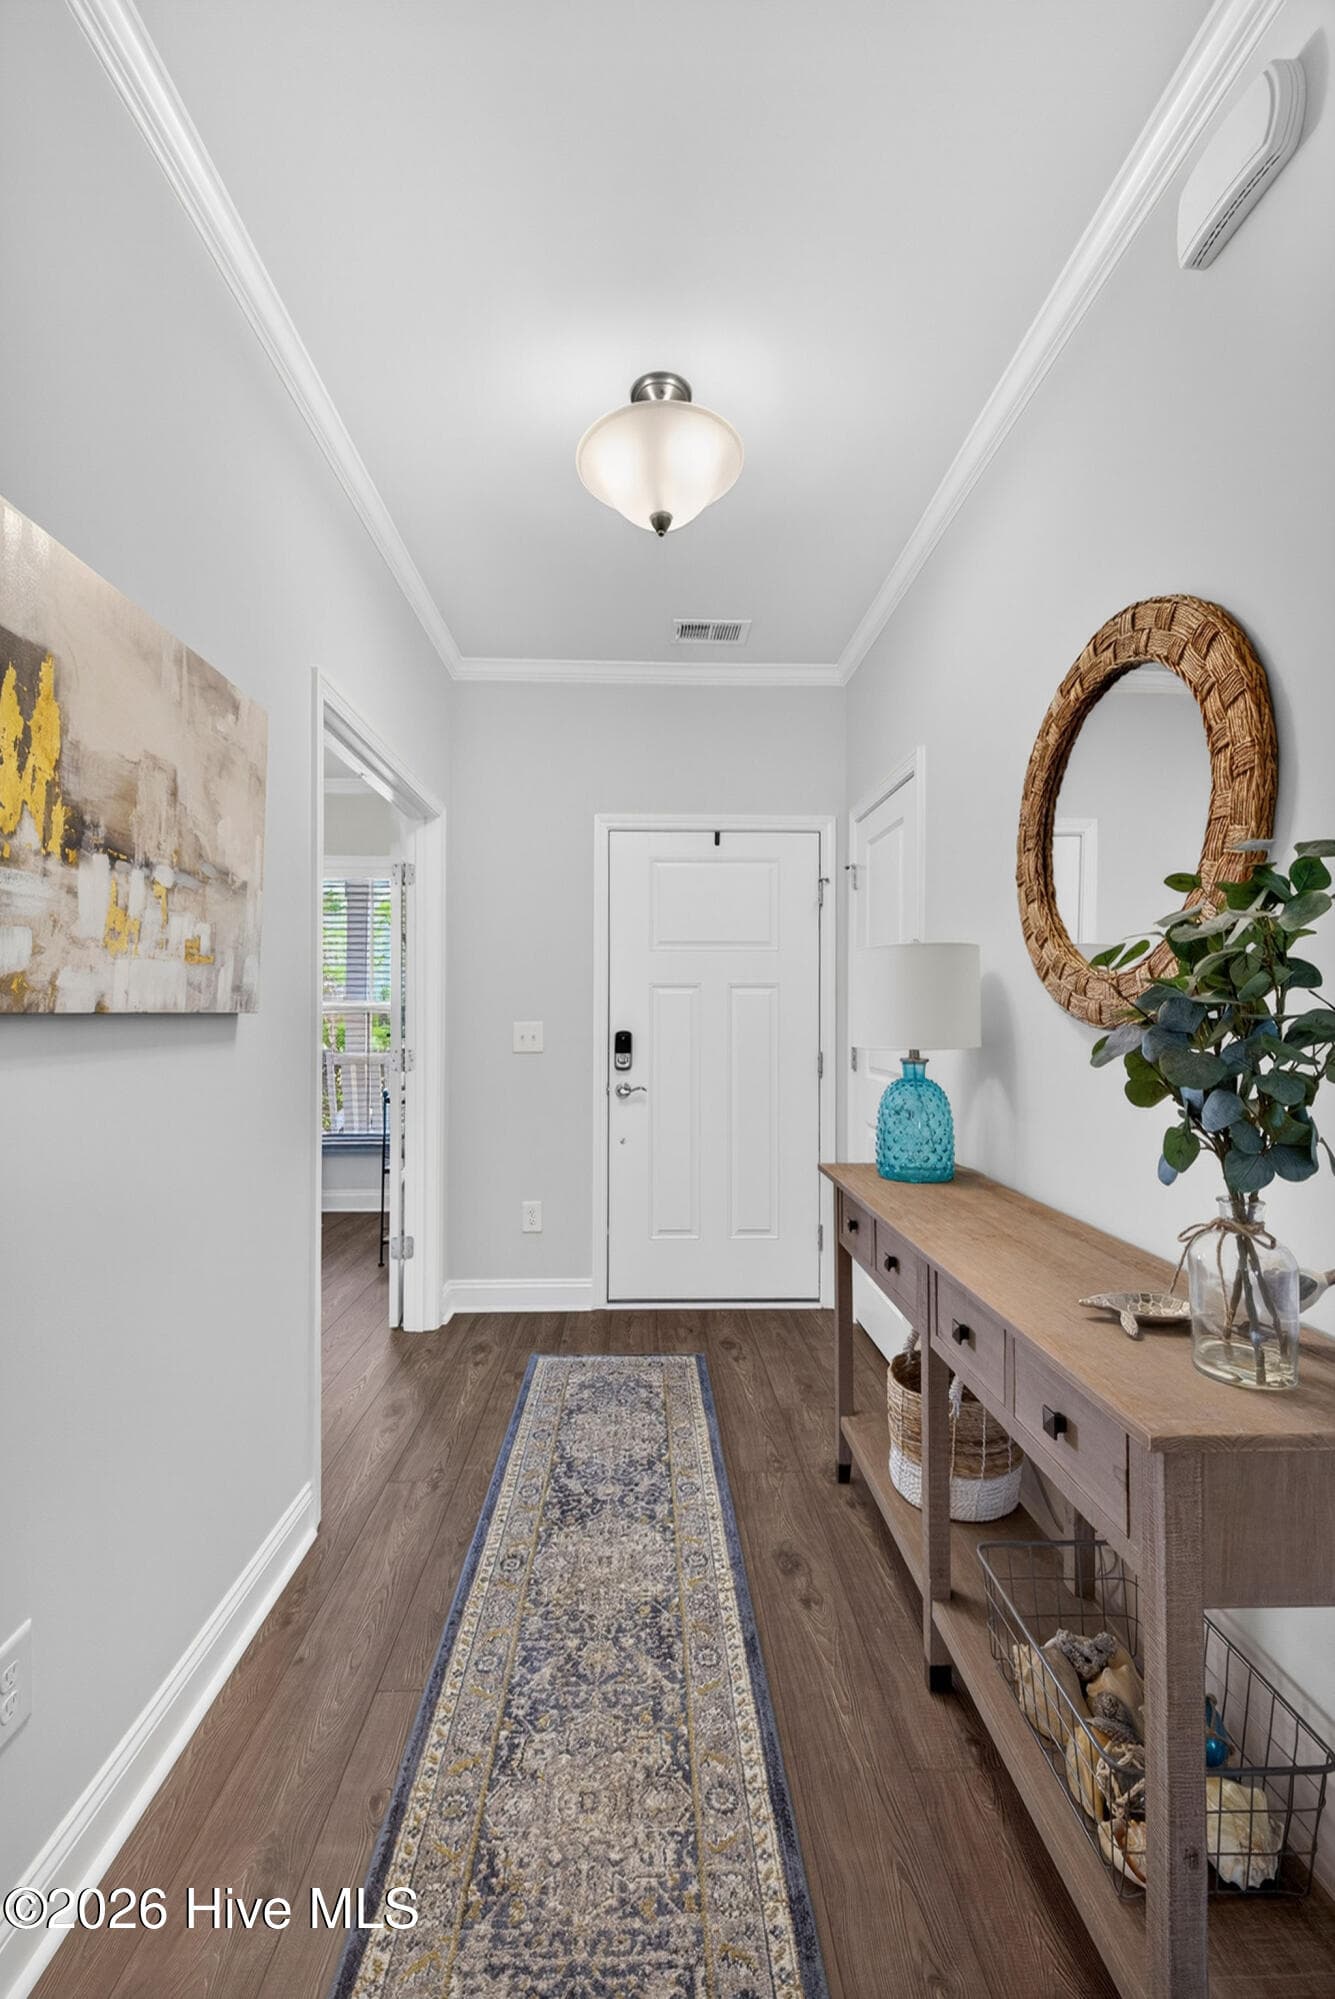
Foyer - 858 Broomsedge Terrace, Wilmington, NC 28412
Single Family Residence at 858 Broomsedge Terrace, Wilmington, NC 28412, photo 28 of 106
Single Family Residence at 858 Broomsedge Terrace, Wilmington, NC 28412, photo 29 of 106
Single Family Residence at 858 Broomsedge Terrace, Wilmington, NC 28412, photo 30 of 106
Single Family Residence at 858 Broomsedge Terrace, Wilmington, NC 28412, photo 31 of 106
Single Family Residence at 858 Broomsedge Terrace, Wilmington, NC 28412, photo 32 of 106
Single Family Residence at 858 Broomsedge Terrace, Wilmington, NC 28412, photo 33 of 106
Single Family Residence at 858 Broomsedge Terrace, Wilmington, NC 28412, photo 34 of 106
Single Family Residence at 858 Broomsedge Terrace, Wilmington, NC 28412, photo 35 of 106
Single Family Residence at 858 Broomsedge Terrace, Wilmington, NC 28412, photo 36 of 106
Single Family Residence at 858 Broomsedge Terrace, Wilmington, NC 28412, photo 37 of 106
Single Family Residence at 858 Broomsedge Terrace, Wilmington, NC 28412, photo 38 of 106
Single Family Residence at 858 Broomsedge Terrace, Wilmington, NC 28412, photo 39 of 106
Single Family Residence at 858 Broomsedge Terrace, Wilmington, NC 28412, photo 40 of 106
Single Family Residence at 858 Broomsedge Terrace, Wilmington, NC 28412, photo 41 of 106
Single Family Residence at 858 Broomsedge Terrace, Wilmington, NC 28412, photo 42 of 106
Single Family Residence at 858 Broomsedge Terrace, Wilmington, NC 28412, photo 43 of 106
Single Family Residence at 858 Broomsedge Terrace, Wilmington, NC 28412, photo 44 of 106
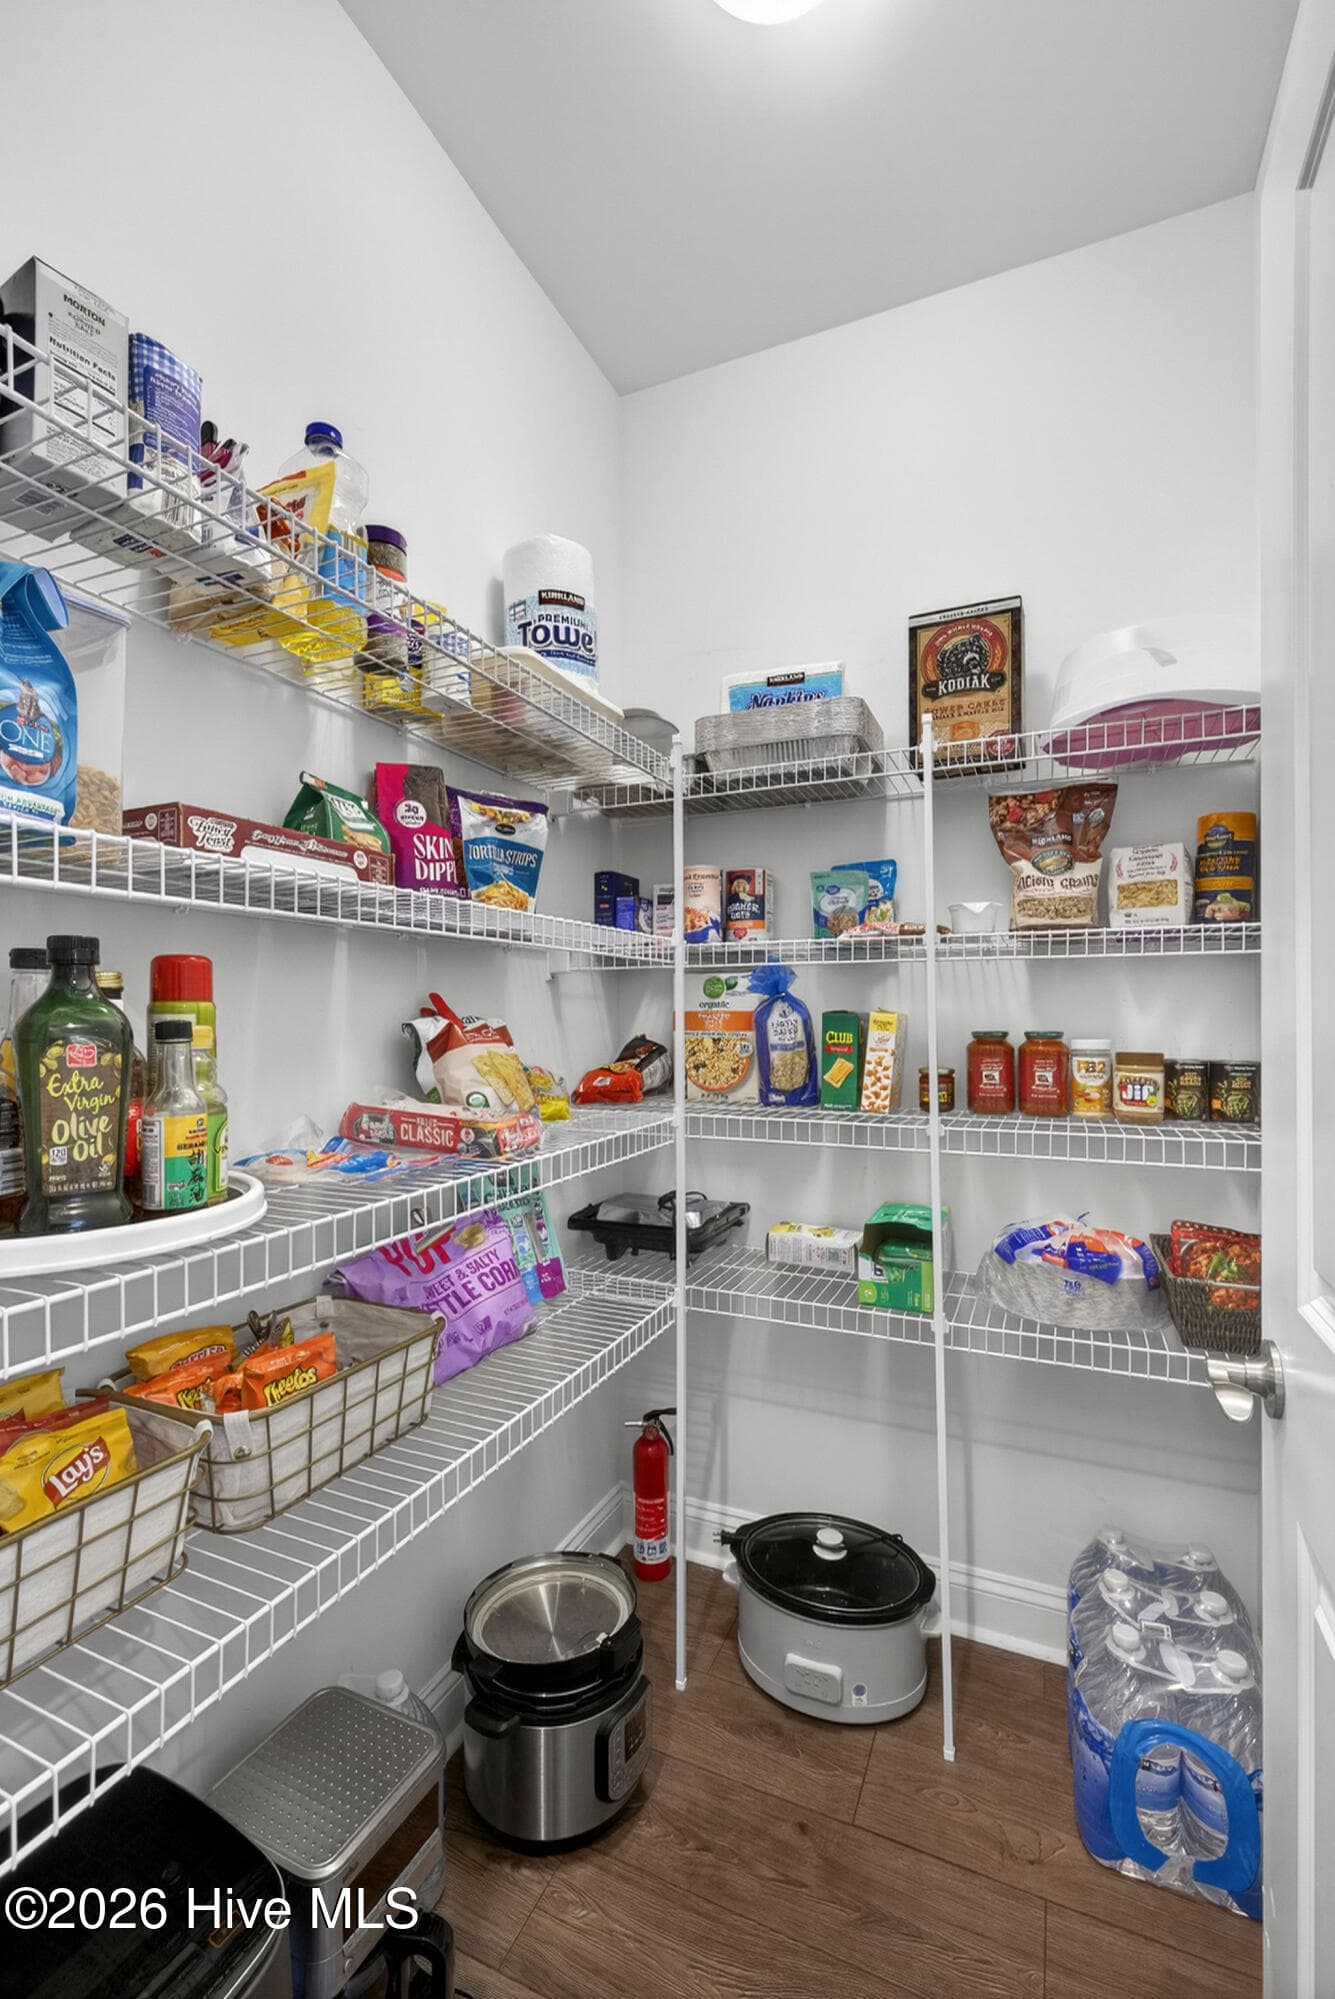
Walk in pantry closet - 858 Broomsedge Terrace, Wilmington, NC 28412
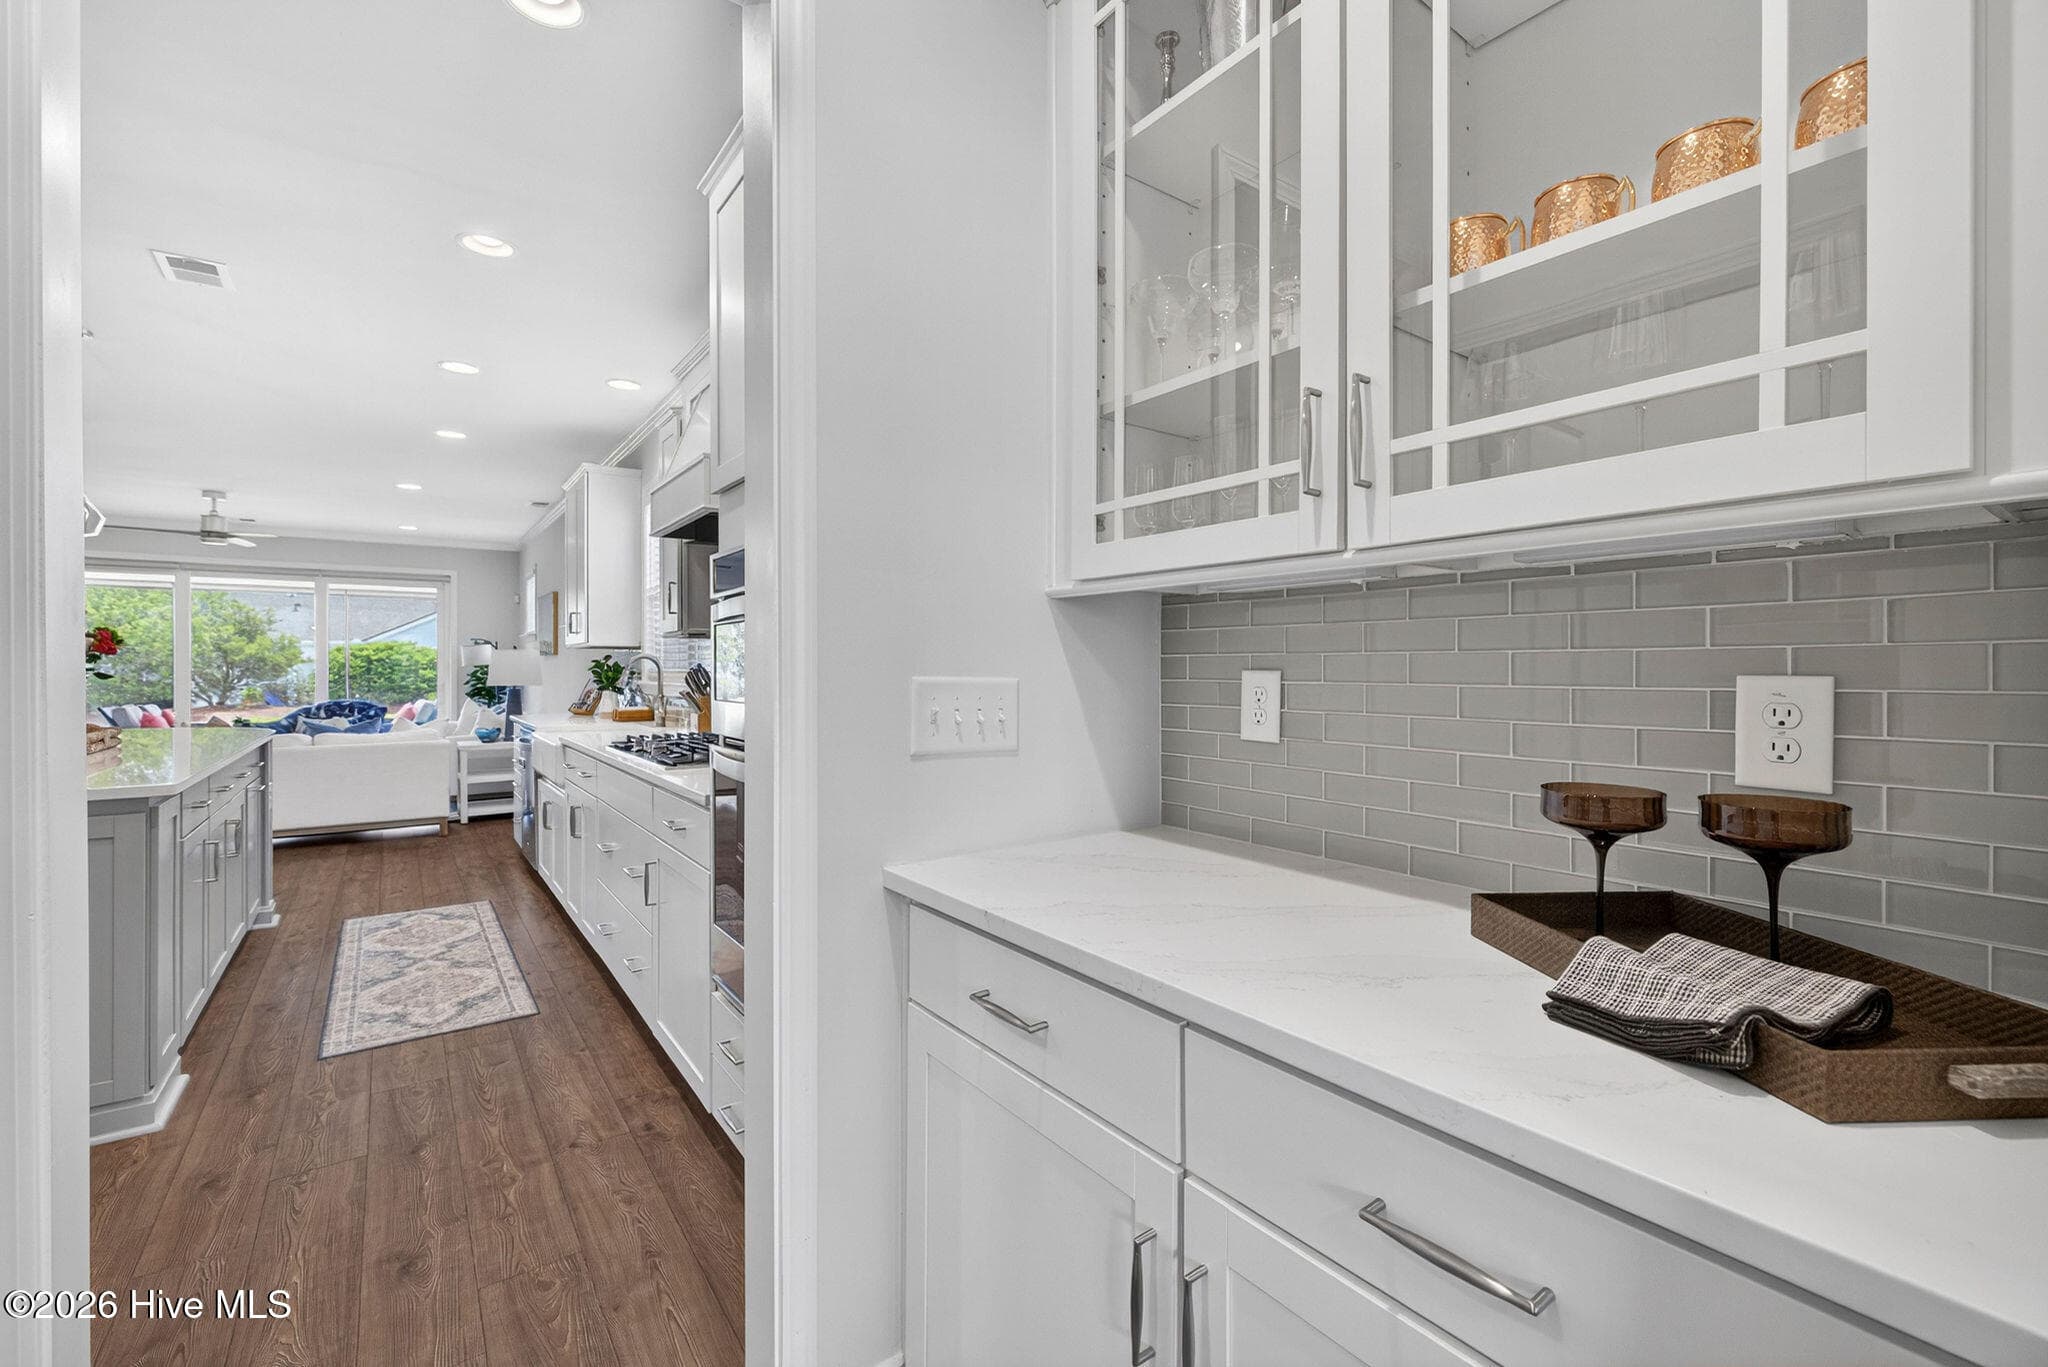
Butler's pantry - 858 Broomsedge Terrace, Wilmington, NC 28412
Single Family Residence at 858 Broomsedge Terrace, Wilmington, NC 28412, photo 47 of 106
Single Family Residence at 858 Broomsedge Terrace, Wilmington, NC 28412, photo 48 of 106
Single Family Residence at 858 Broomsedge Terrace, Wilmington, NC 28412, photo 49 of 106
Single Family Residence at 858 Broomsedge Terrace, Wilmington, NC 28412, photo 50 of 106
Single Family Residence at 858 Broomsedge Terrace, Wilmington, NC 28412, photo 51 of 106
Single Family Residence at 858 Broomsedge Terrace, Wilmington, NC 28412, photo 52 of 106
Single Family Residence at 858 Broomsedge Terrace, Wilmington, NC 28412, photo 53 of 106
Single Family Residence at 858 Broomsedge Terrace, Wilmington, NC 28412, photo 54 of 106
Single Family Residence at 858 Broomsedge Terrace, Wilmington, NC 28412, photo 55 of 106
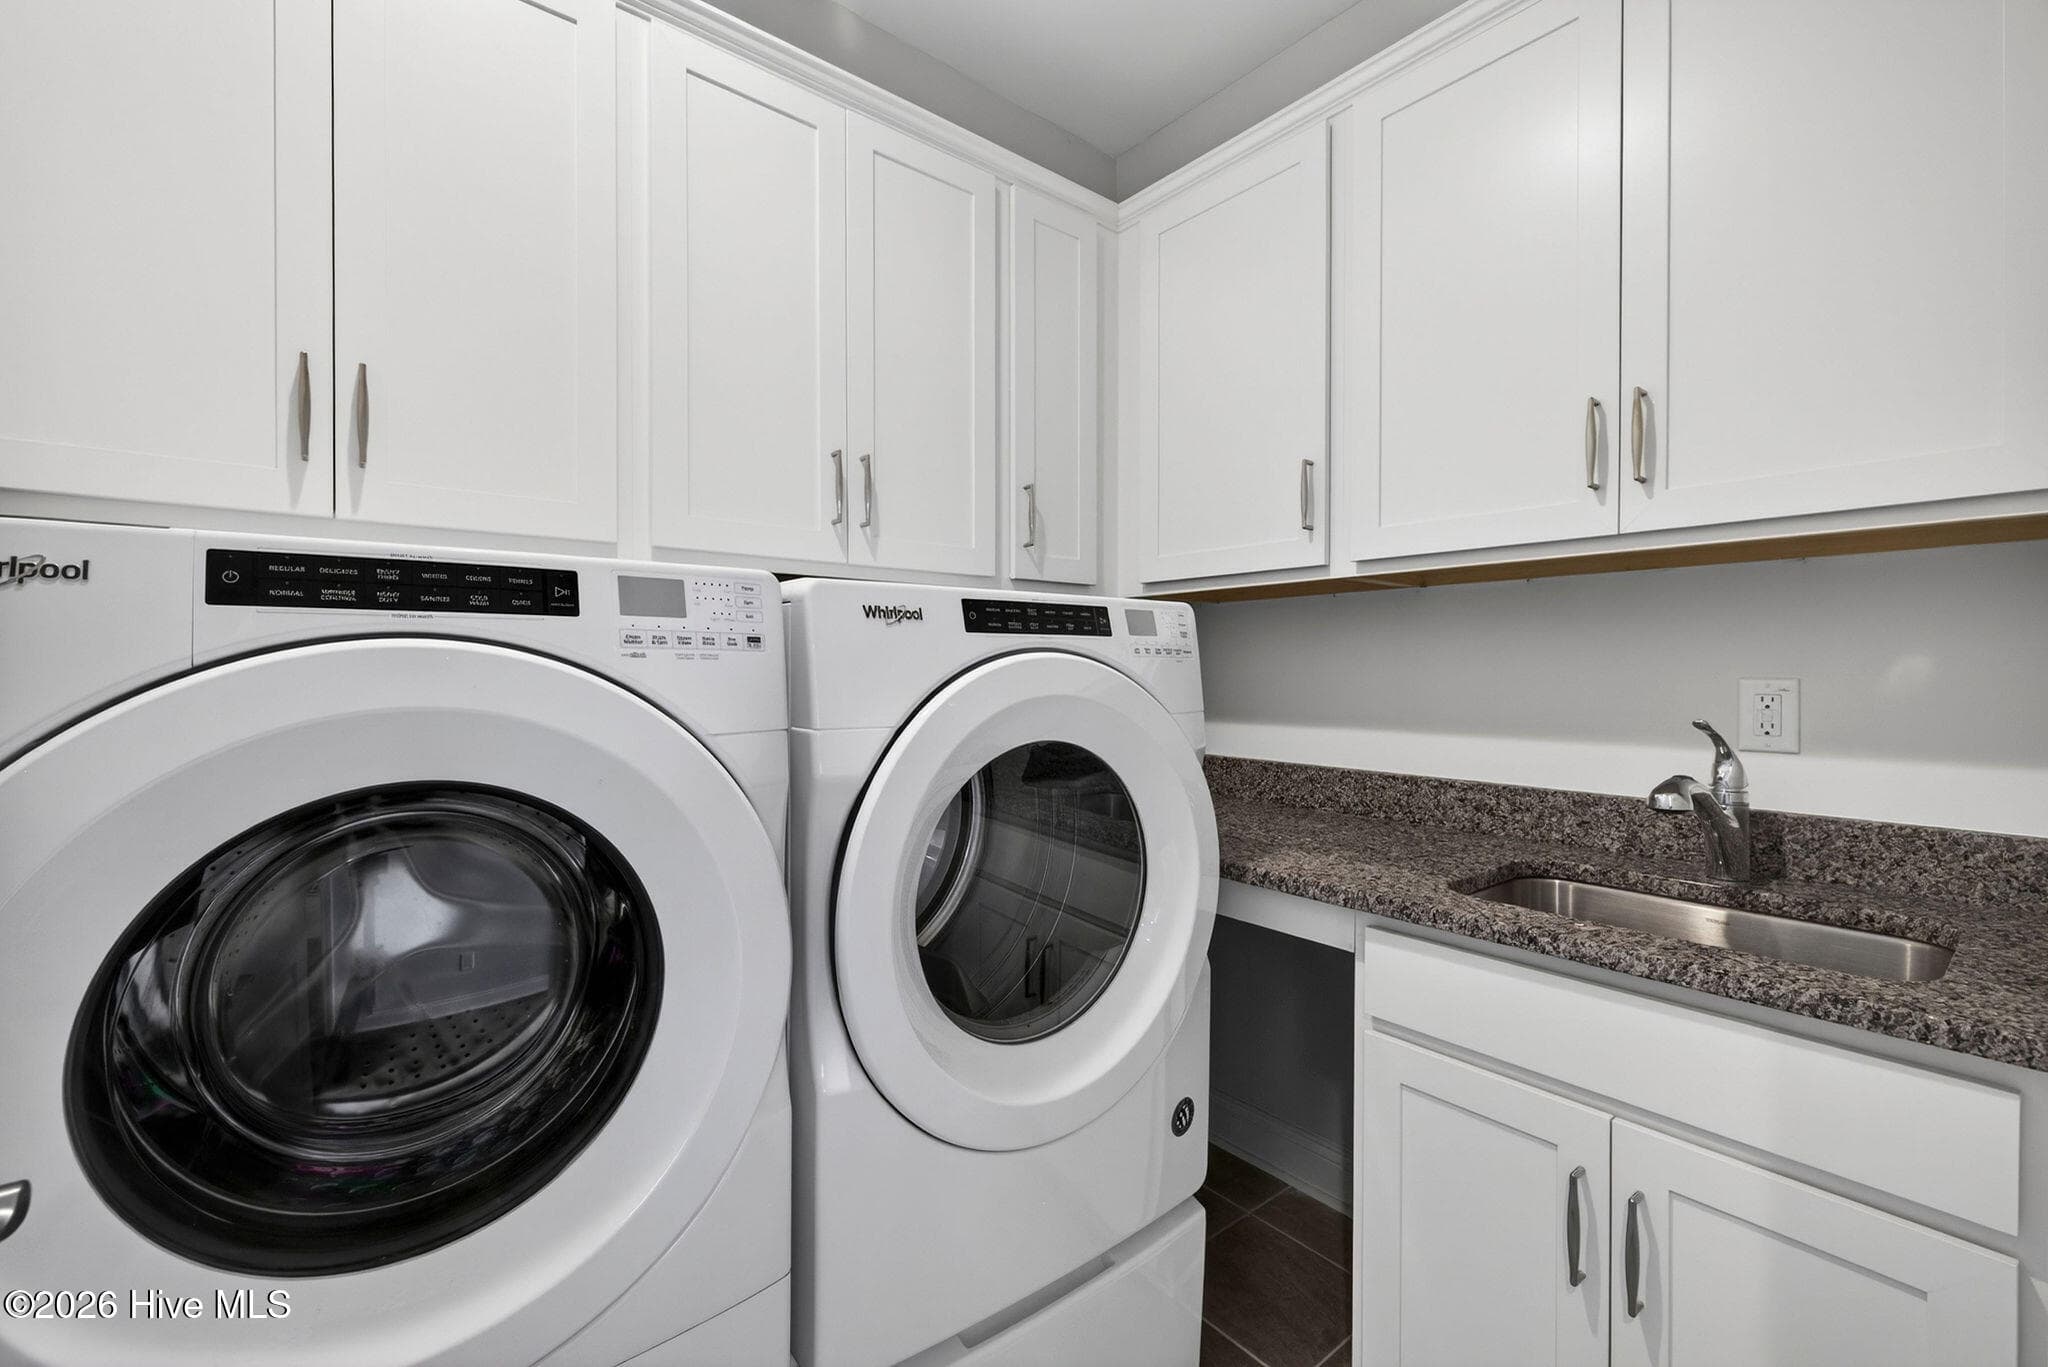
Laundry - just outside primary suite - 858 Broomsedge Terrace, Wilmington, NC 28412
Single Family Residence at 858 Broomsedge Terrace, Wilmington, NC 28412, photo 57 of 106
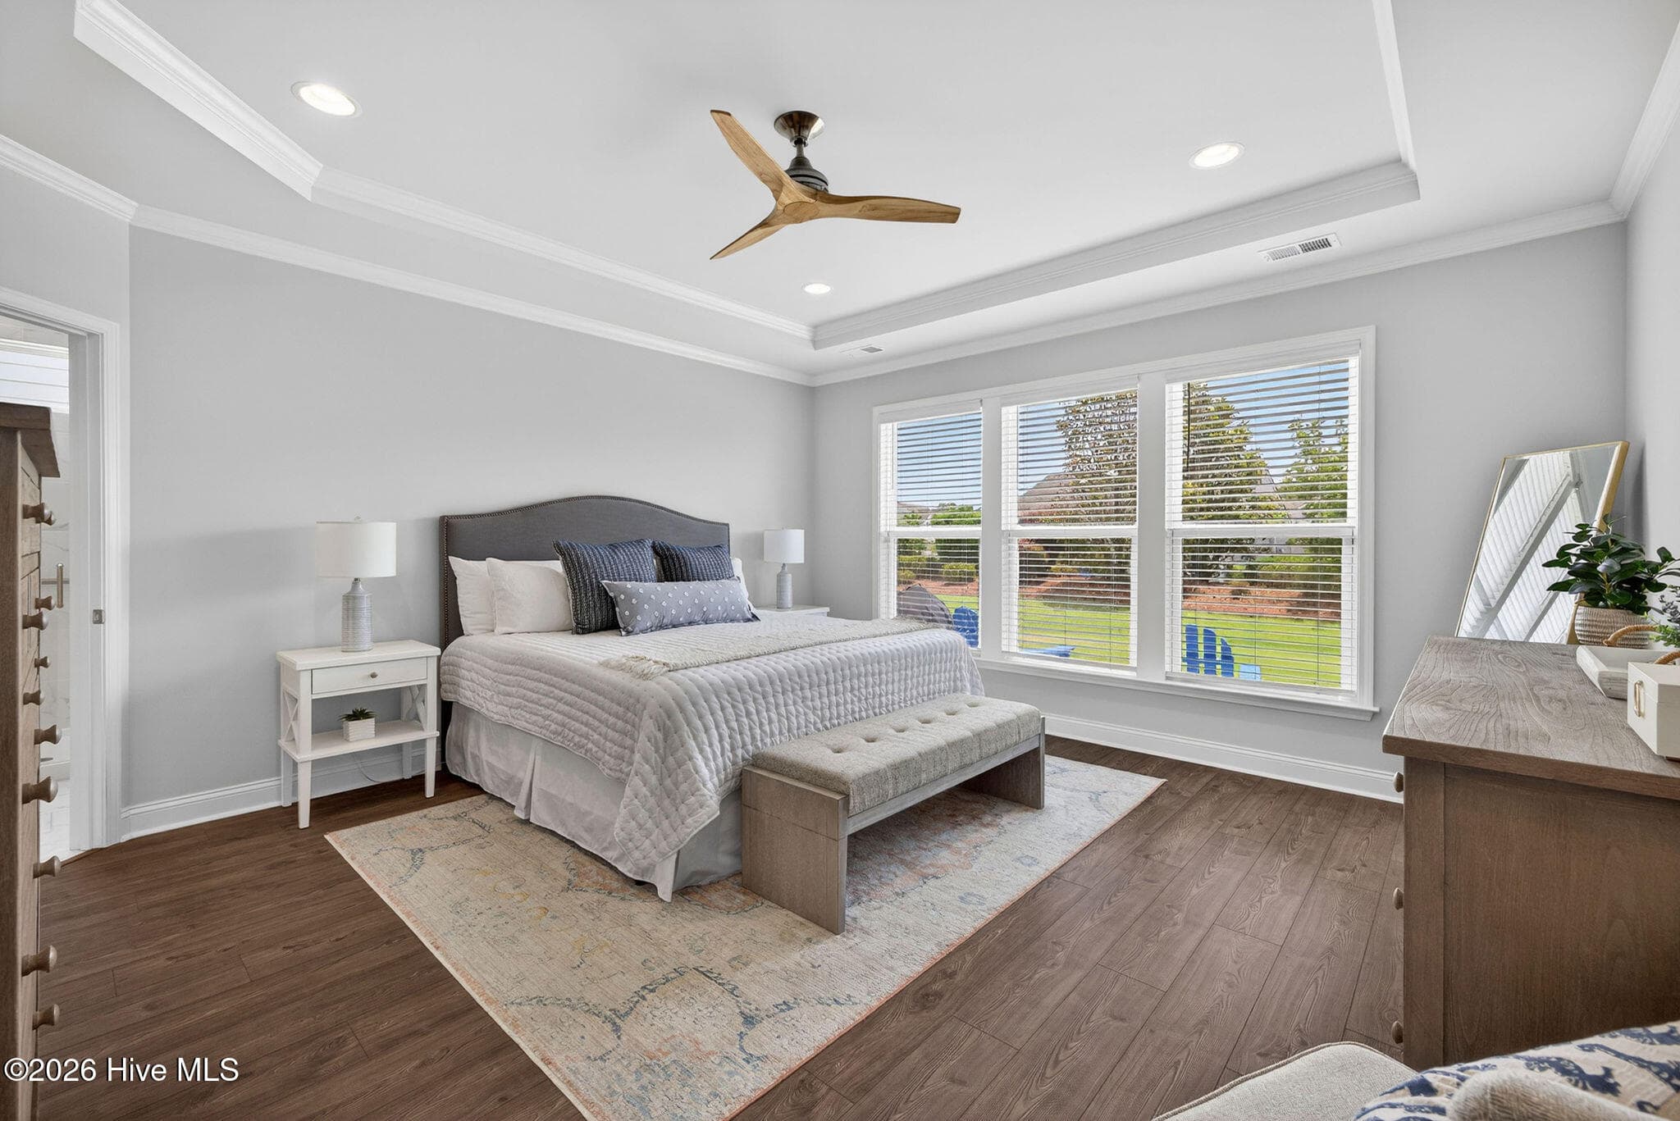
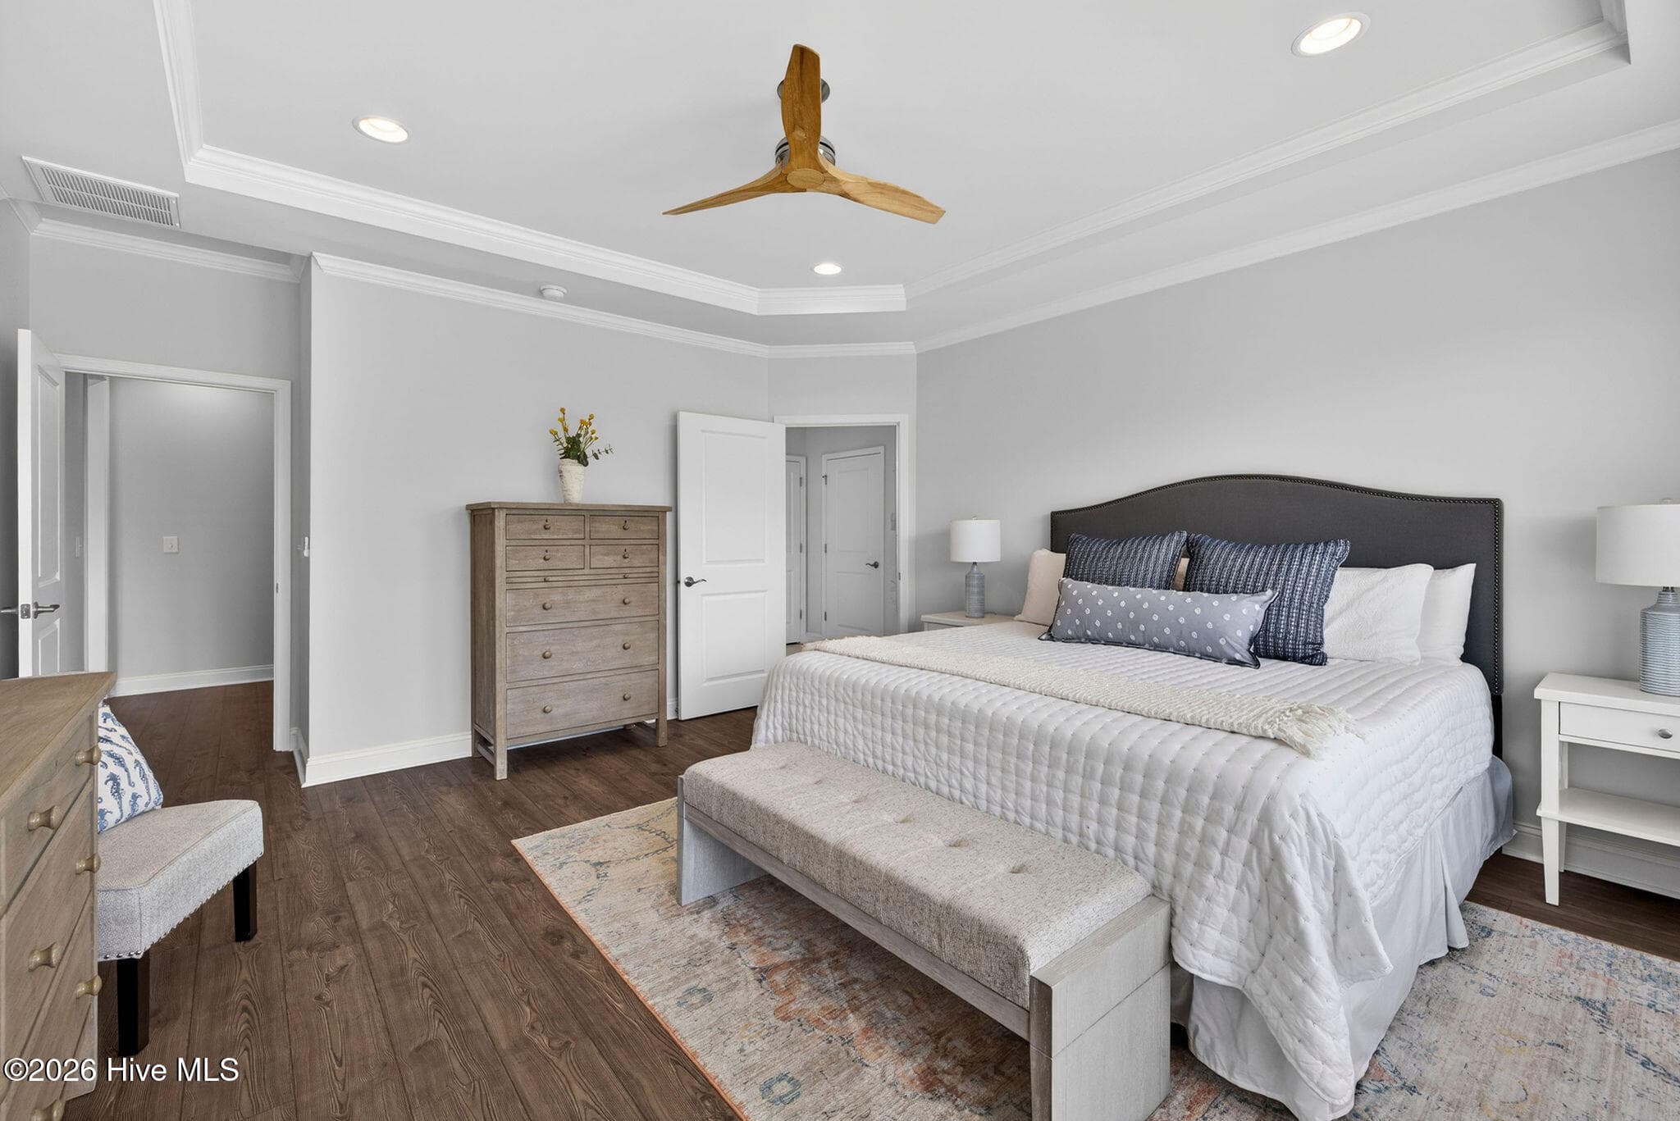
Primary suite with tray ceiling - 858 Broomsedge Terrace, Wilmington, NC 28412
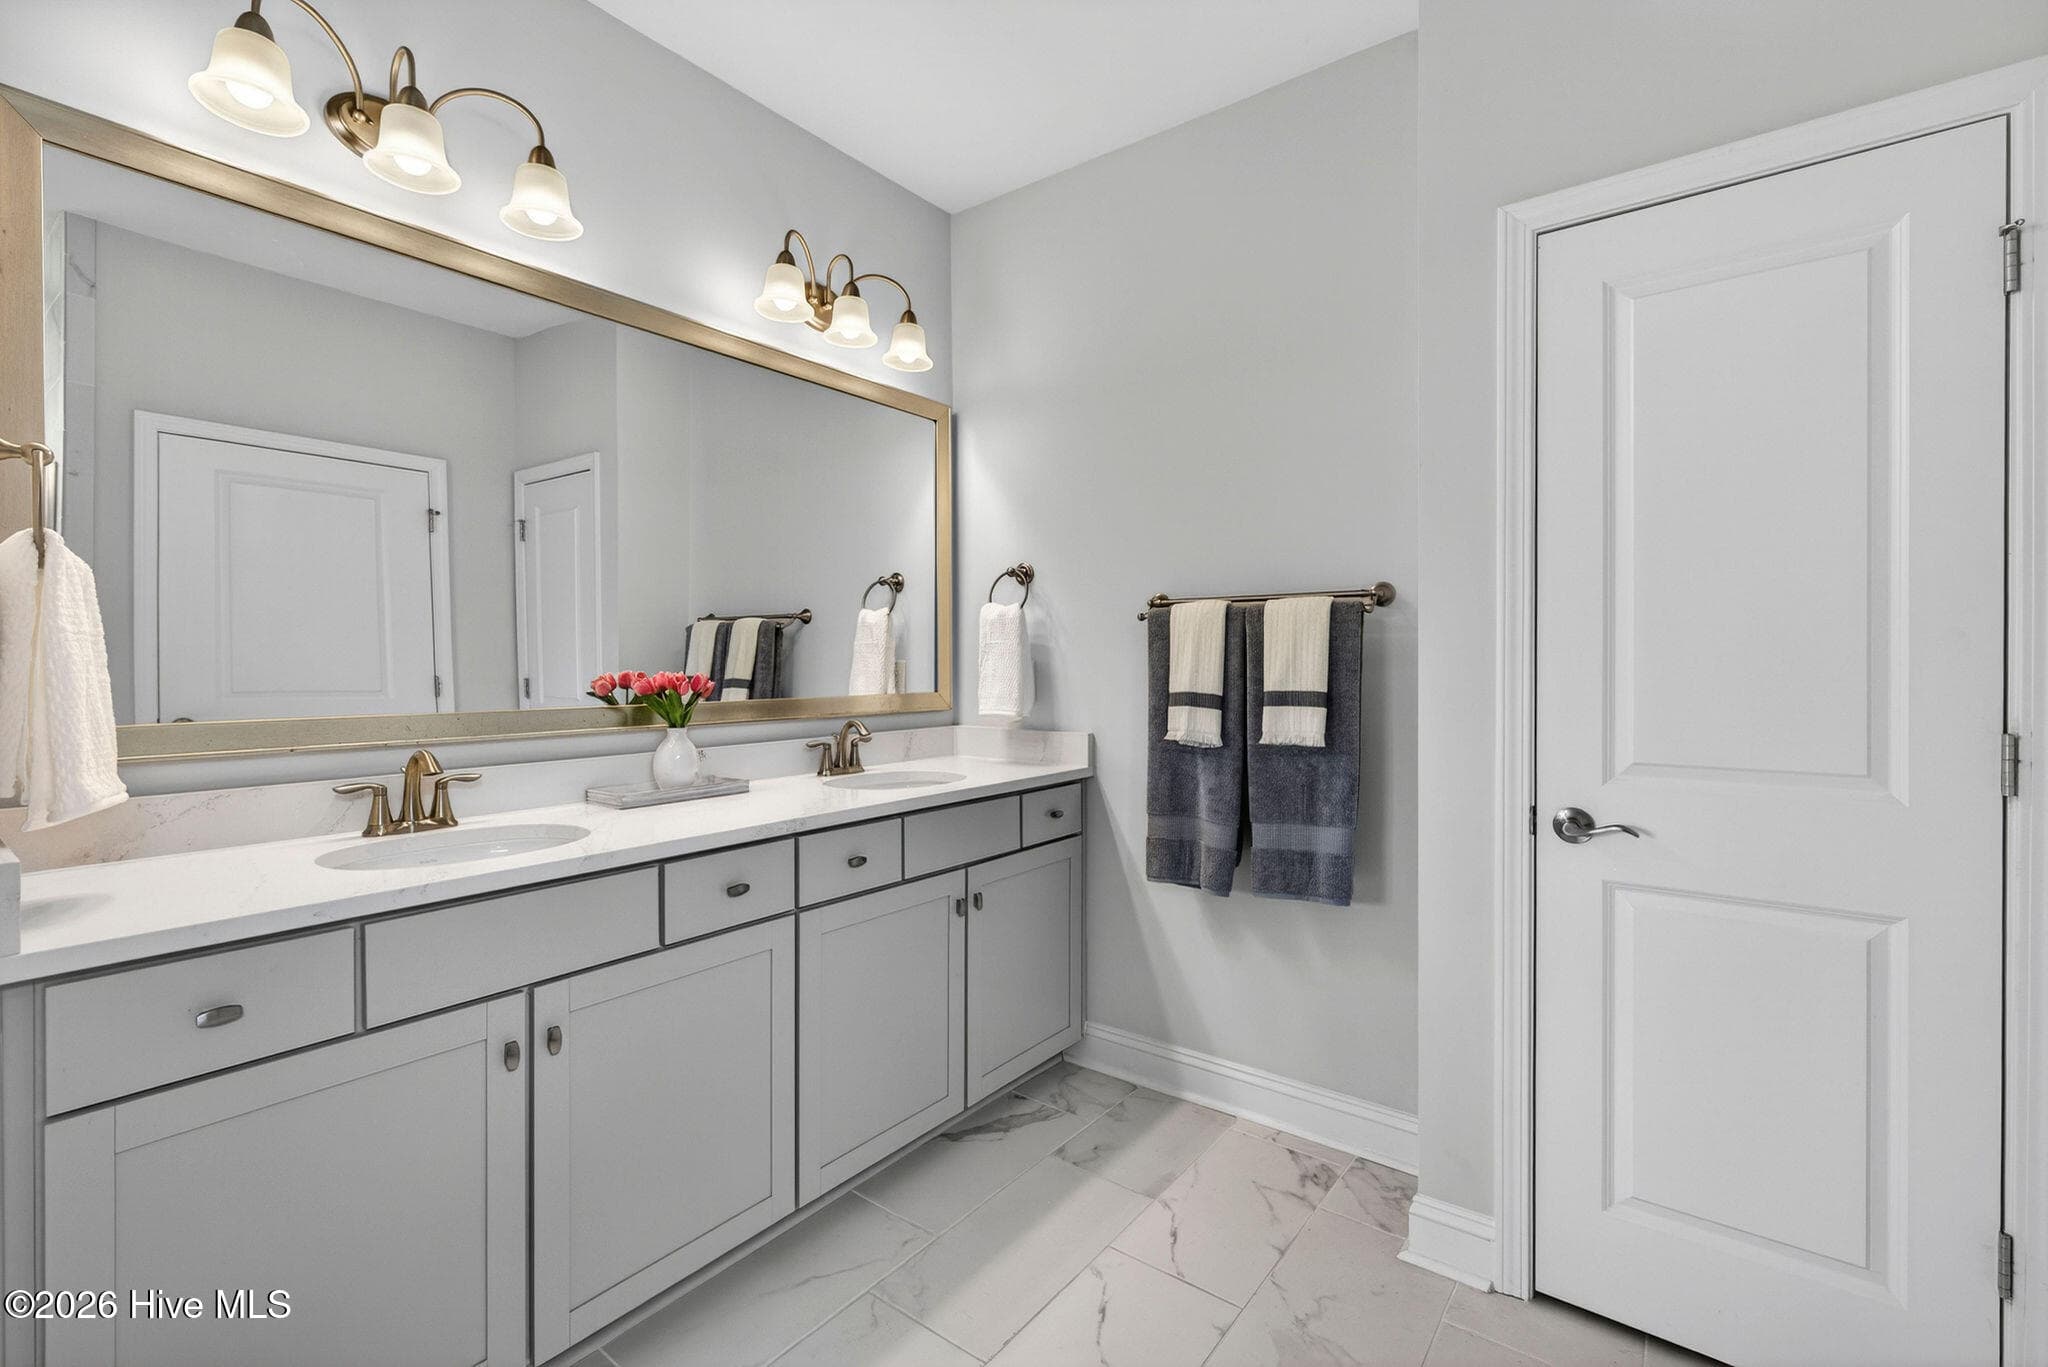
Primary bath with dual vanity - 858 Broomsedge Terrace, Wilmington, NC 28412
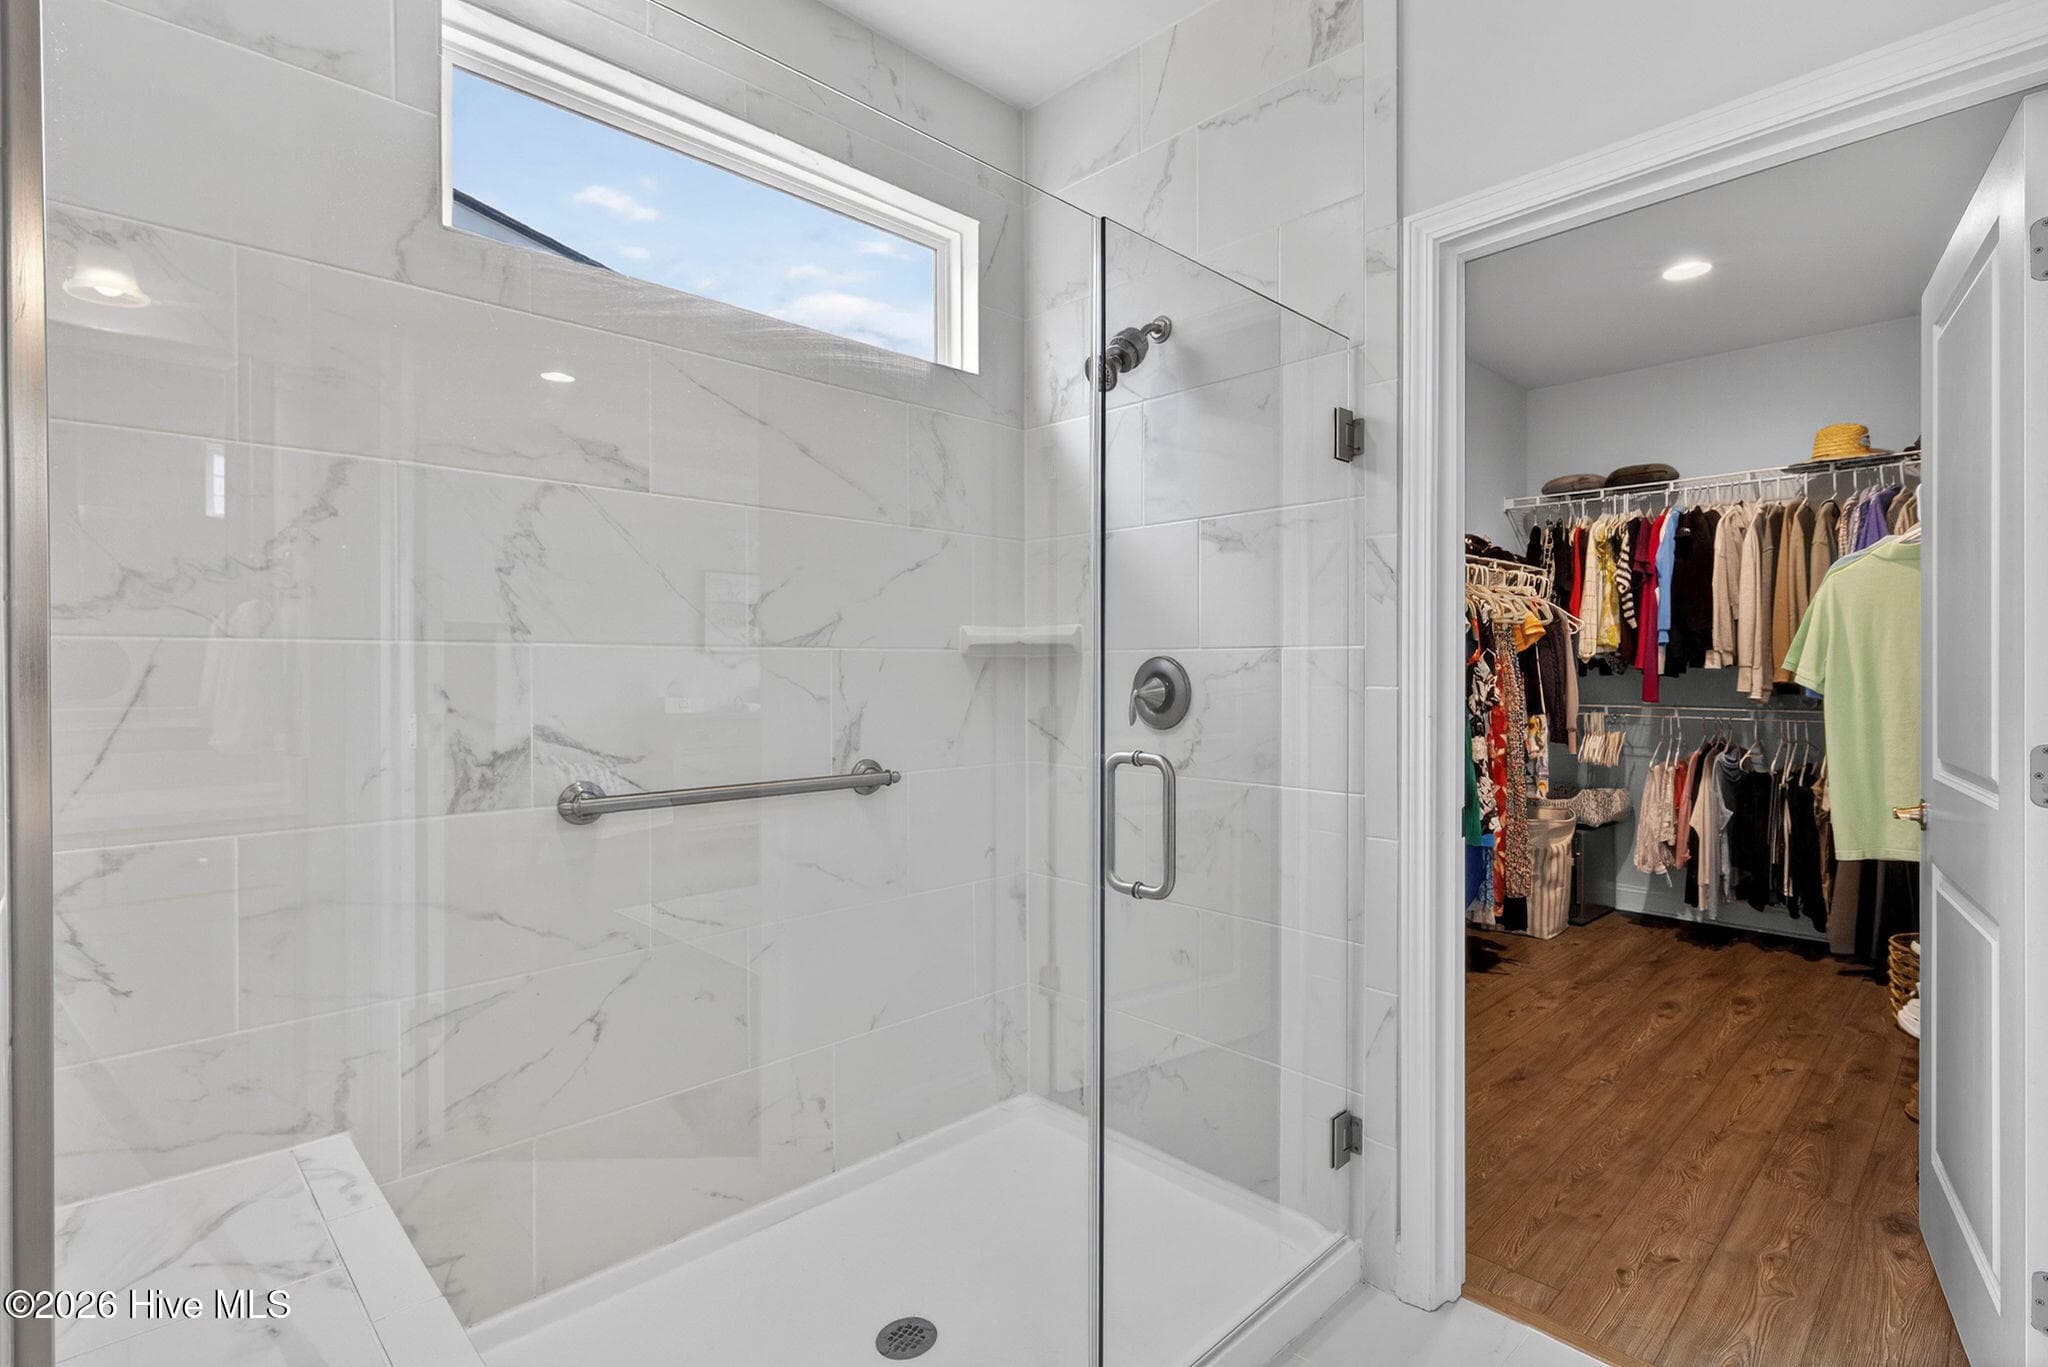
Primary - walk in shower - 858 Broomsedge Terrace, Wilmington, NC 28412
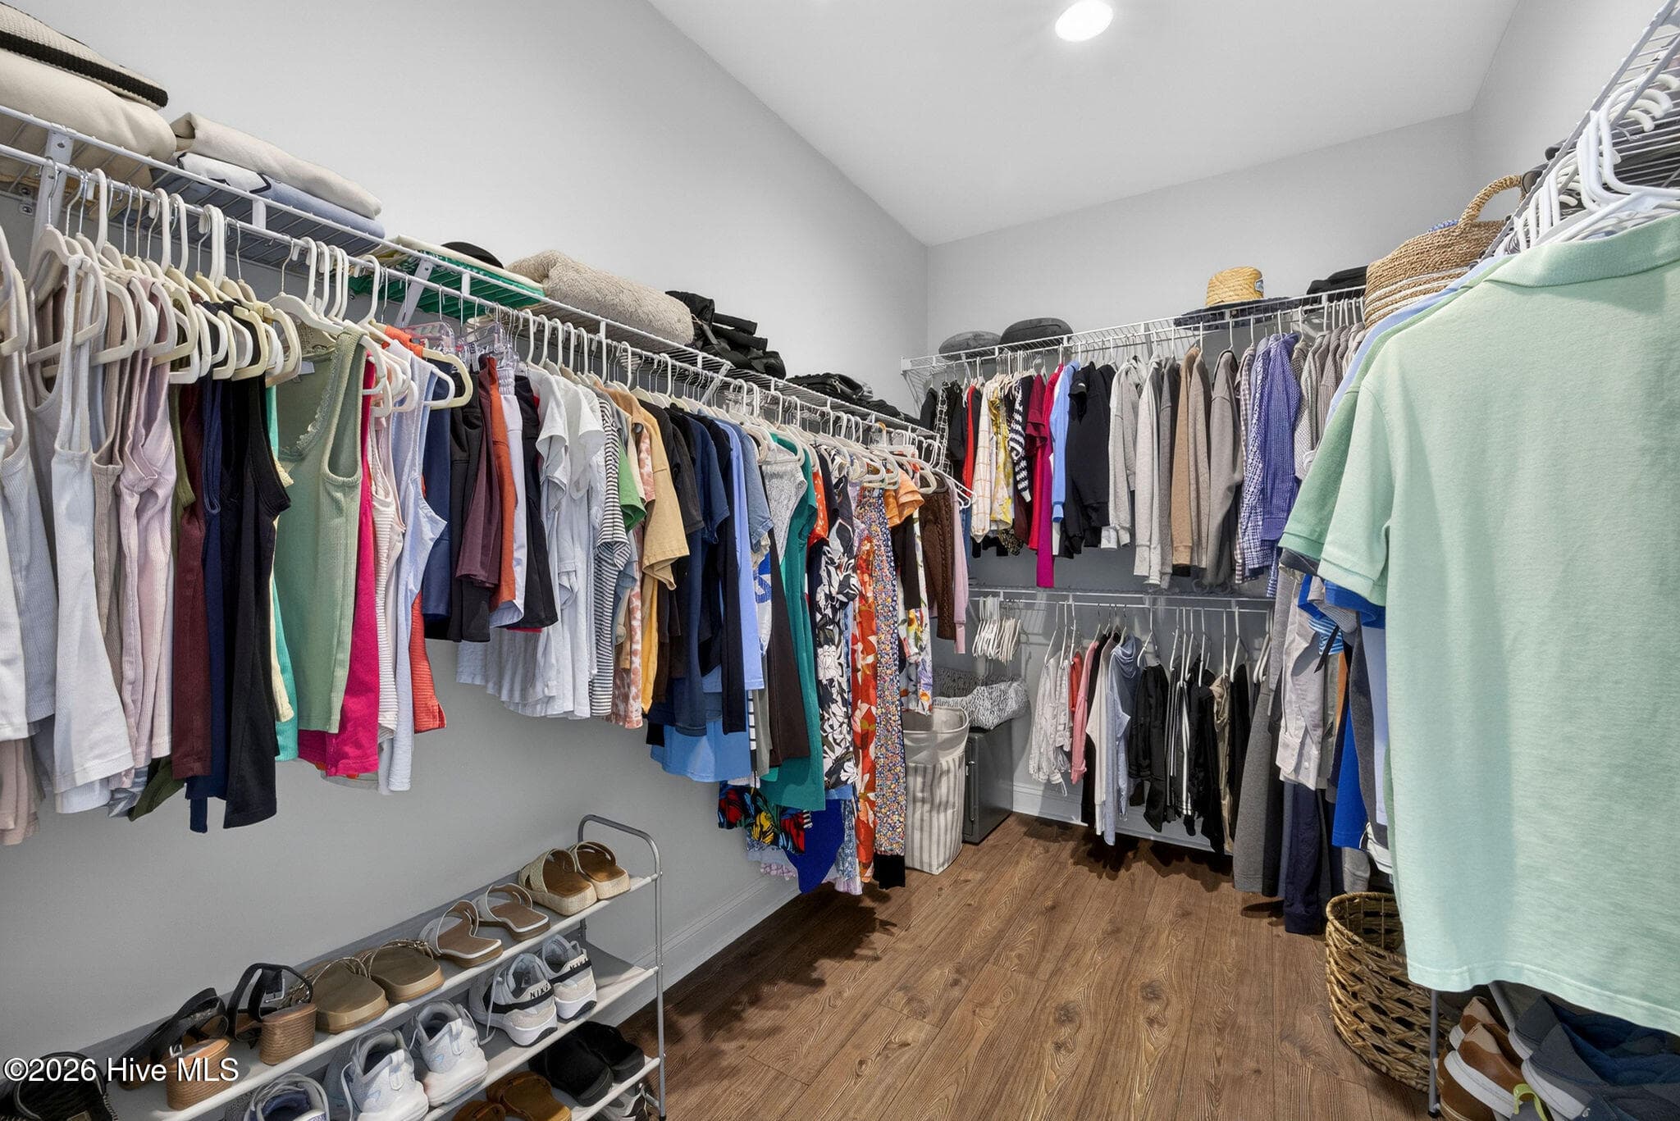
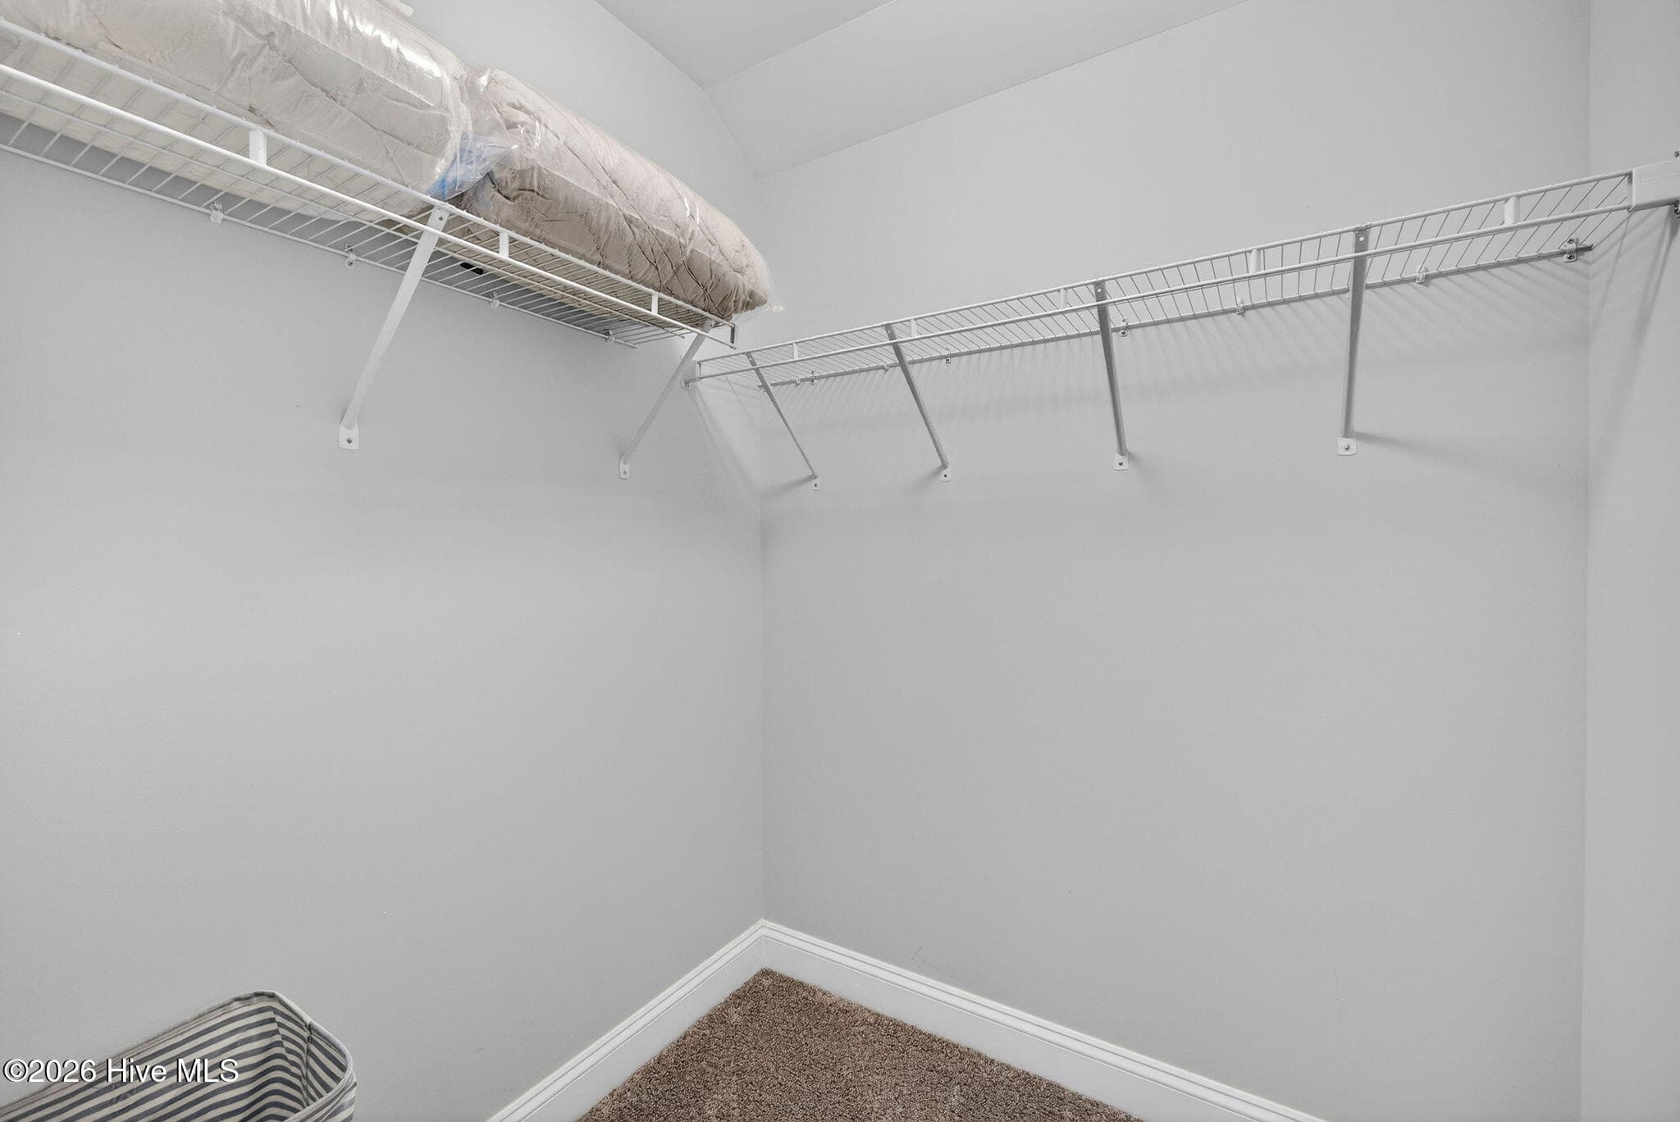
Primary closet - 858 Broomsedge Terrace, Wilmington, NC 28412
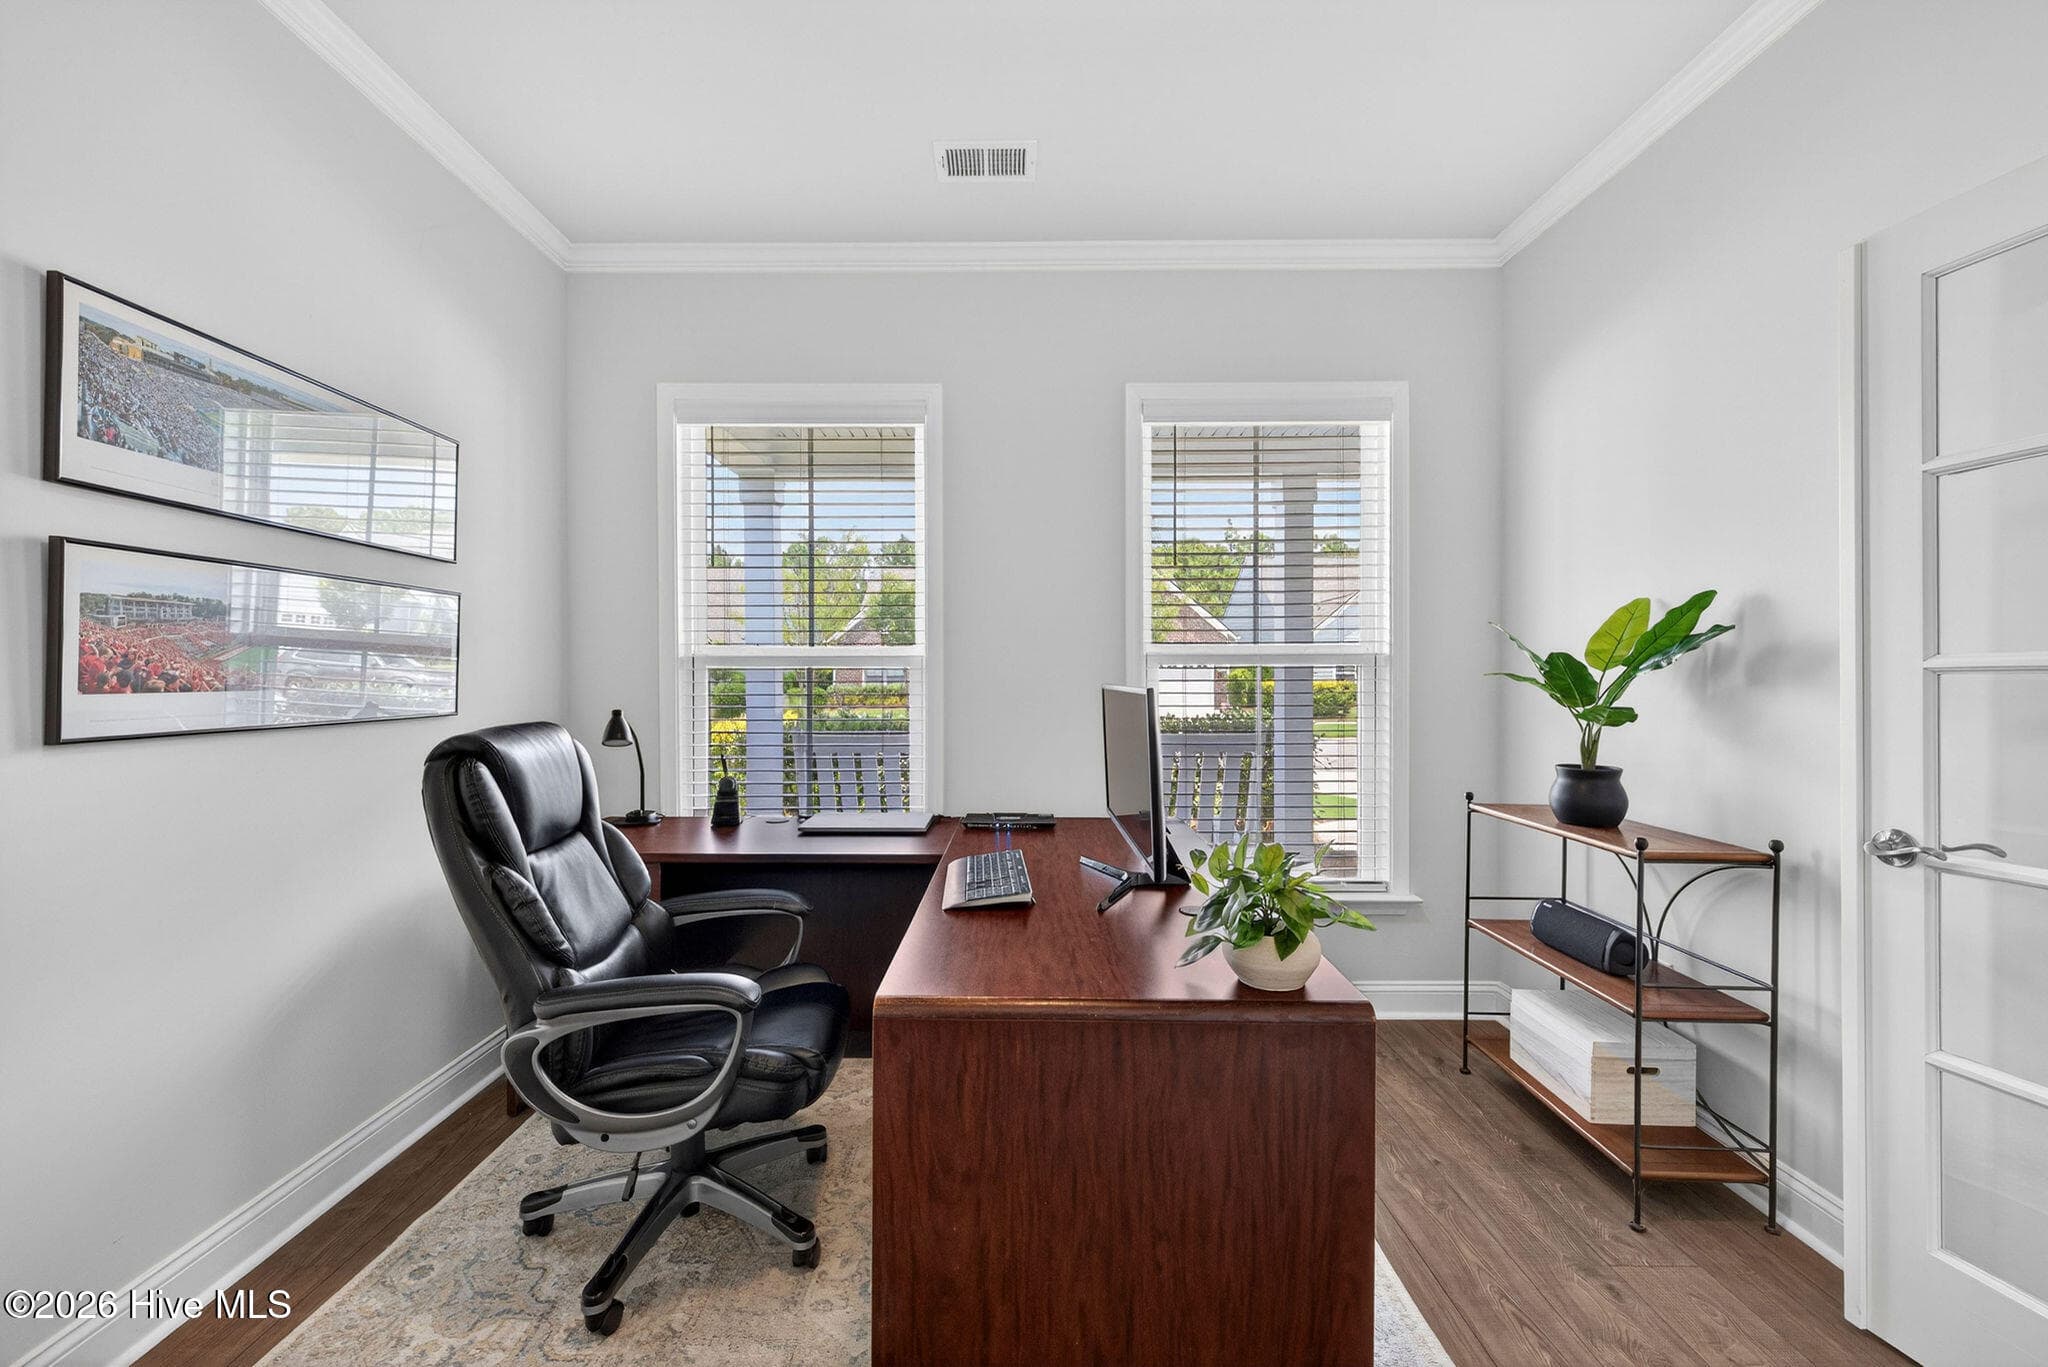
Home Office - 858 Broomsedge Terrace, Wilmington, NC 28412
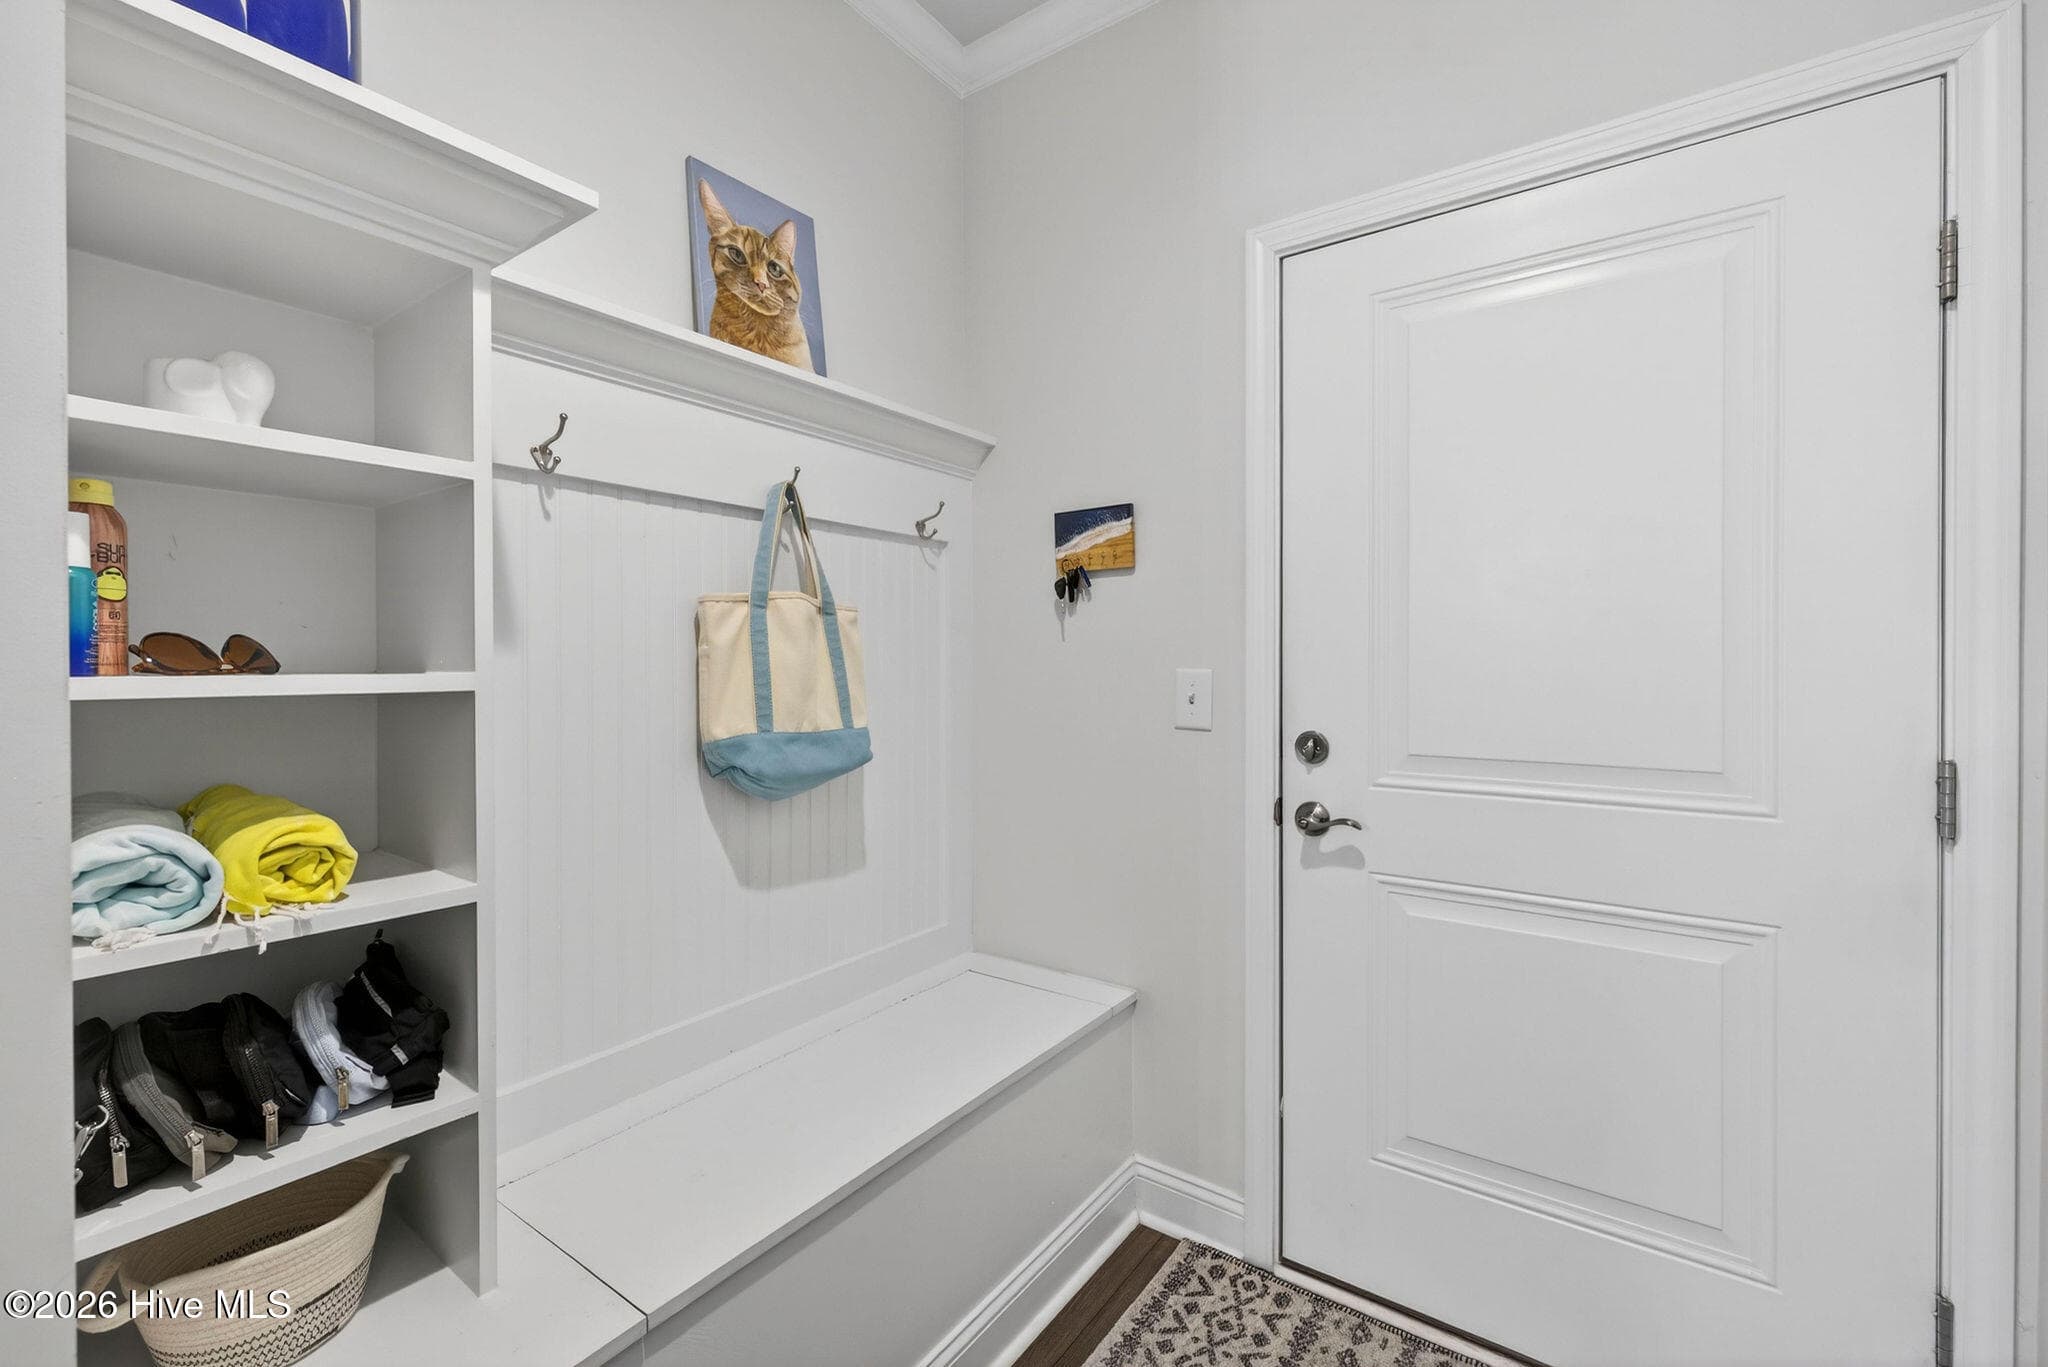
Drop zone/mud room - 858 Broomsedge Terrace, Wilmington, NC 28412
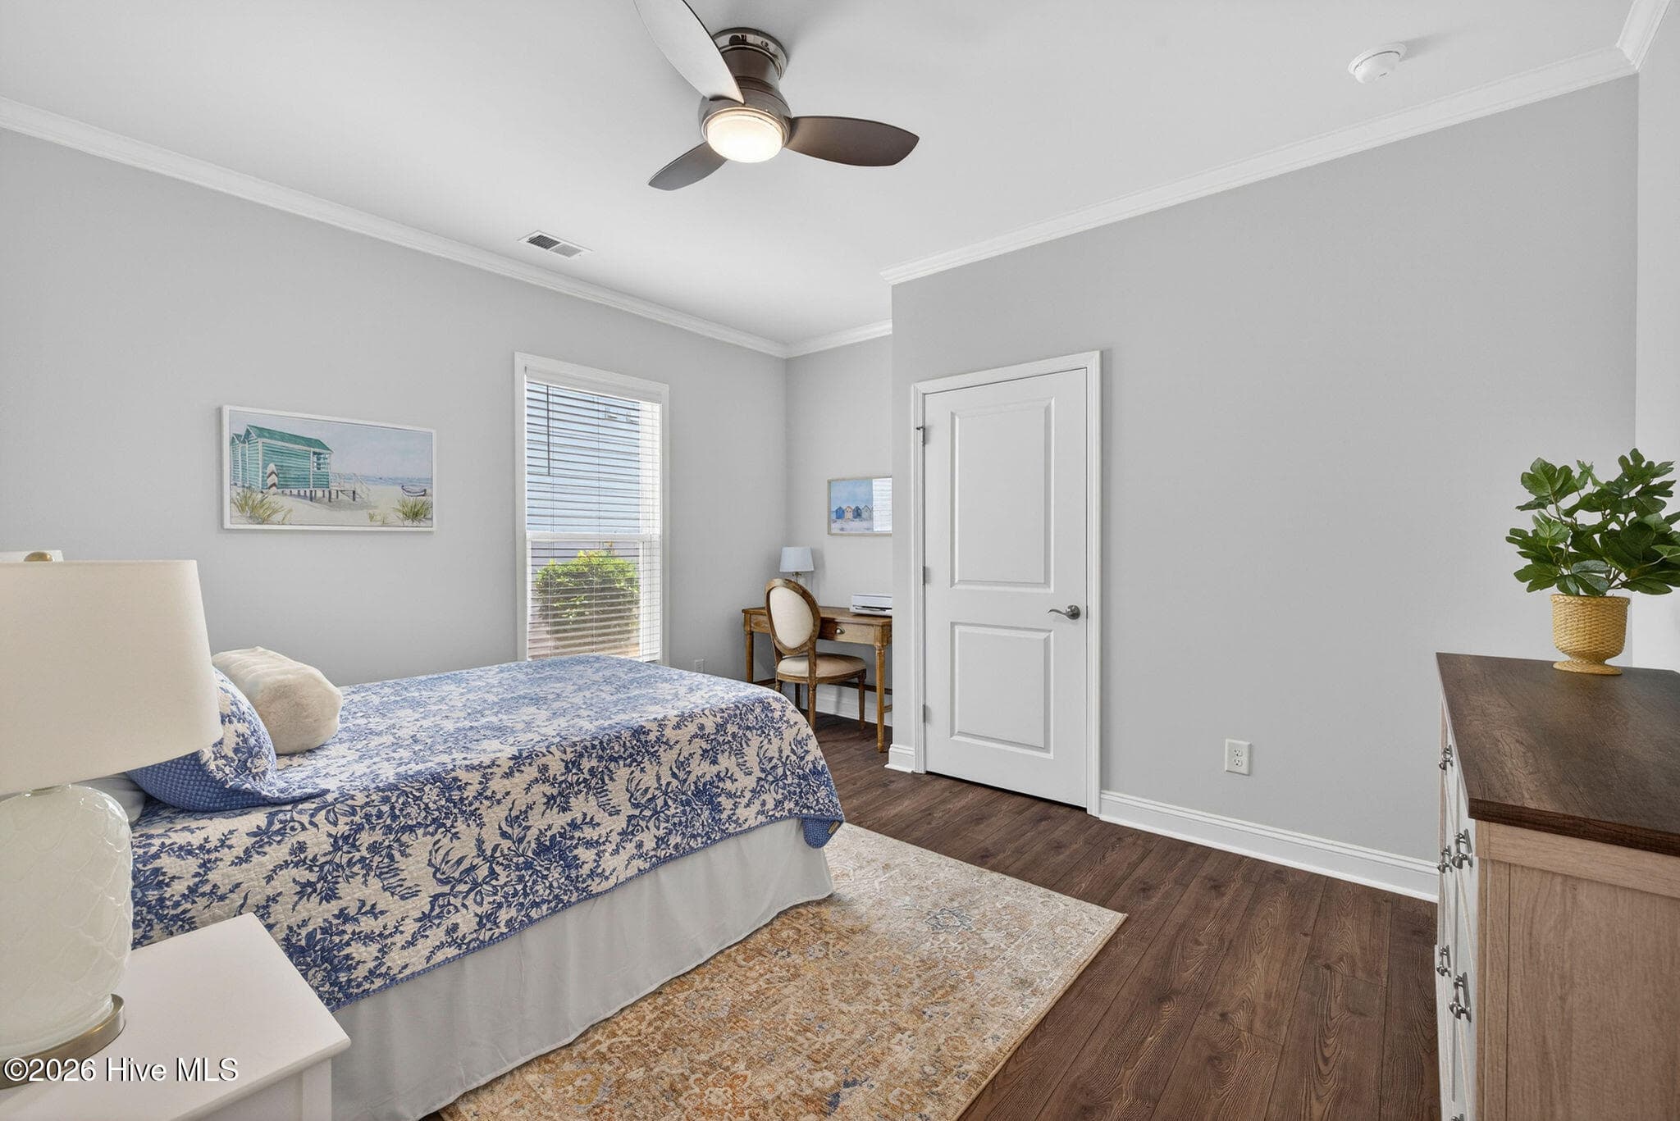
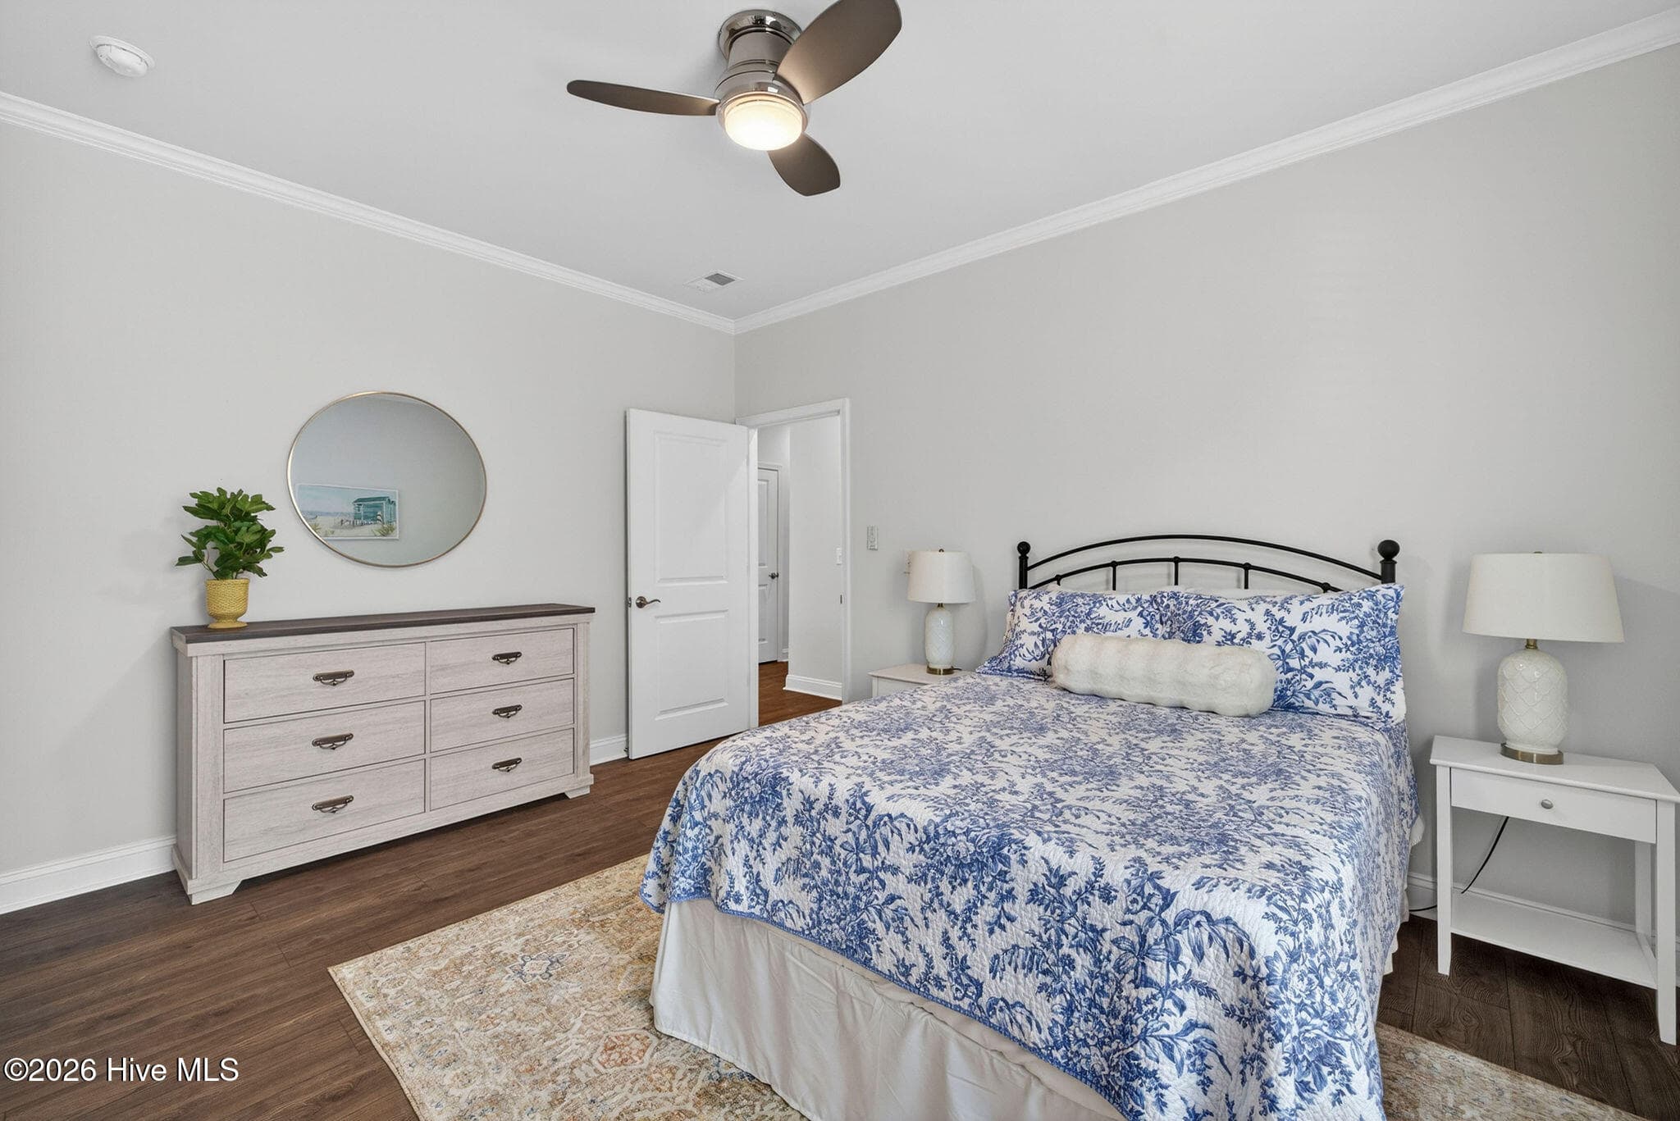
Bedroom 2 - 1st floor - 858 Broomsedge Terrace, Wilmington, NC 28412
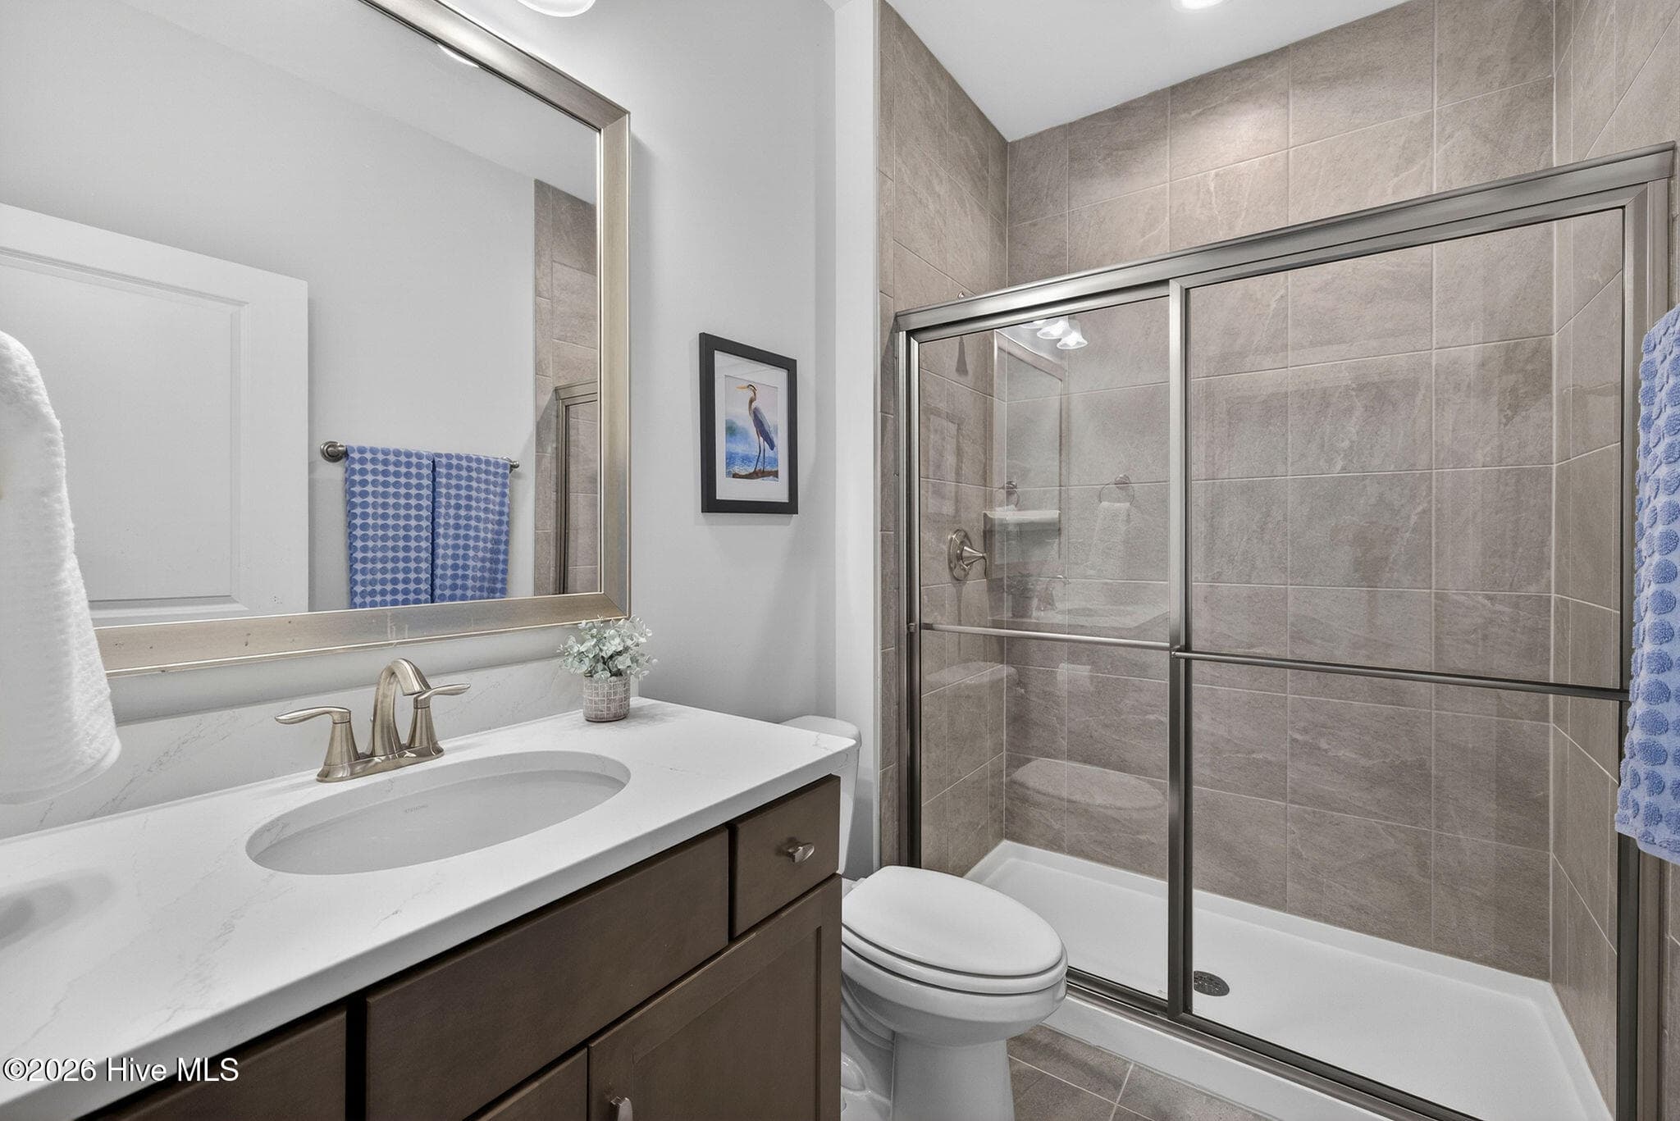
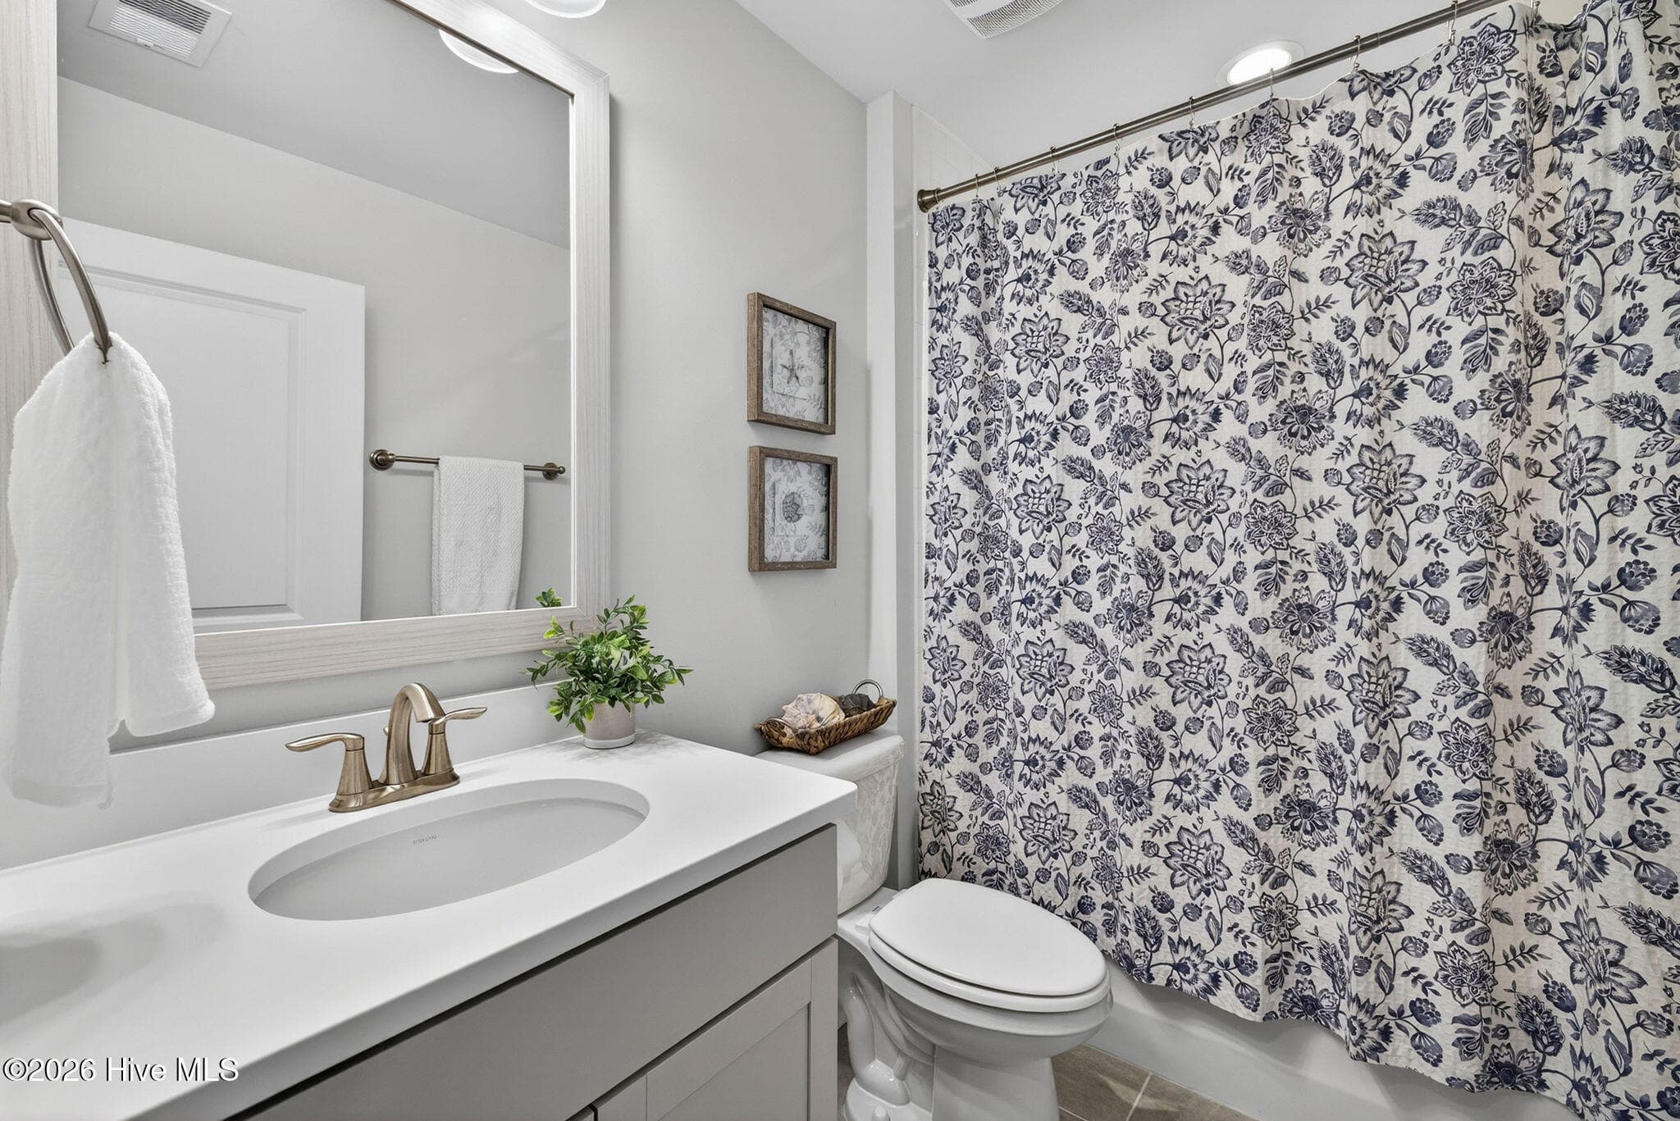
Hall Bath - 858 Broomsedge Terrace, Wilmington, NC 28412
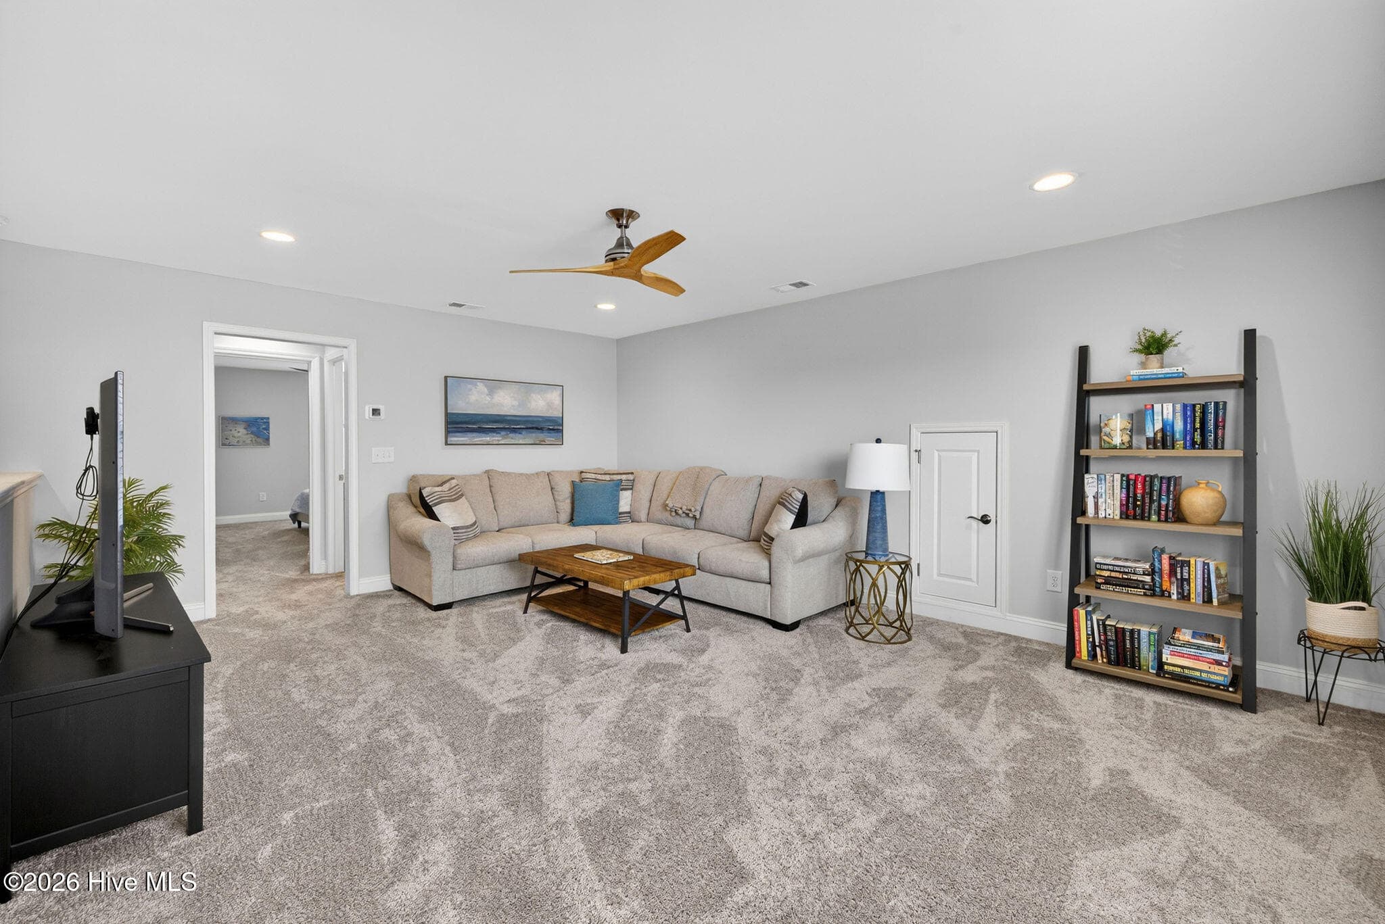
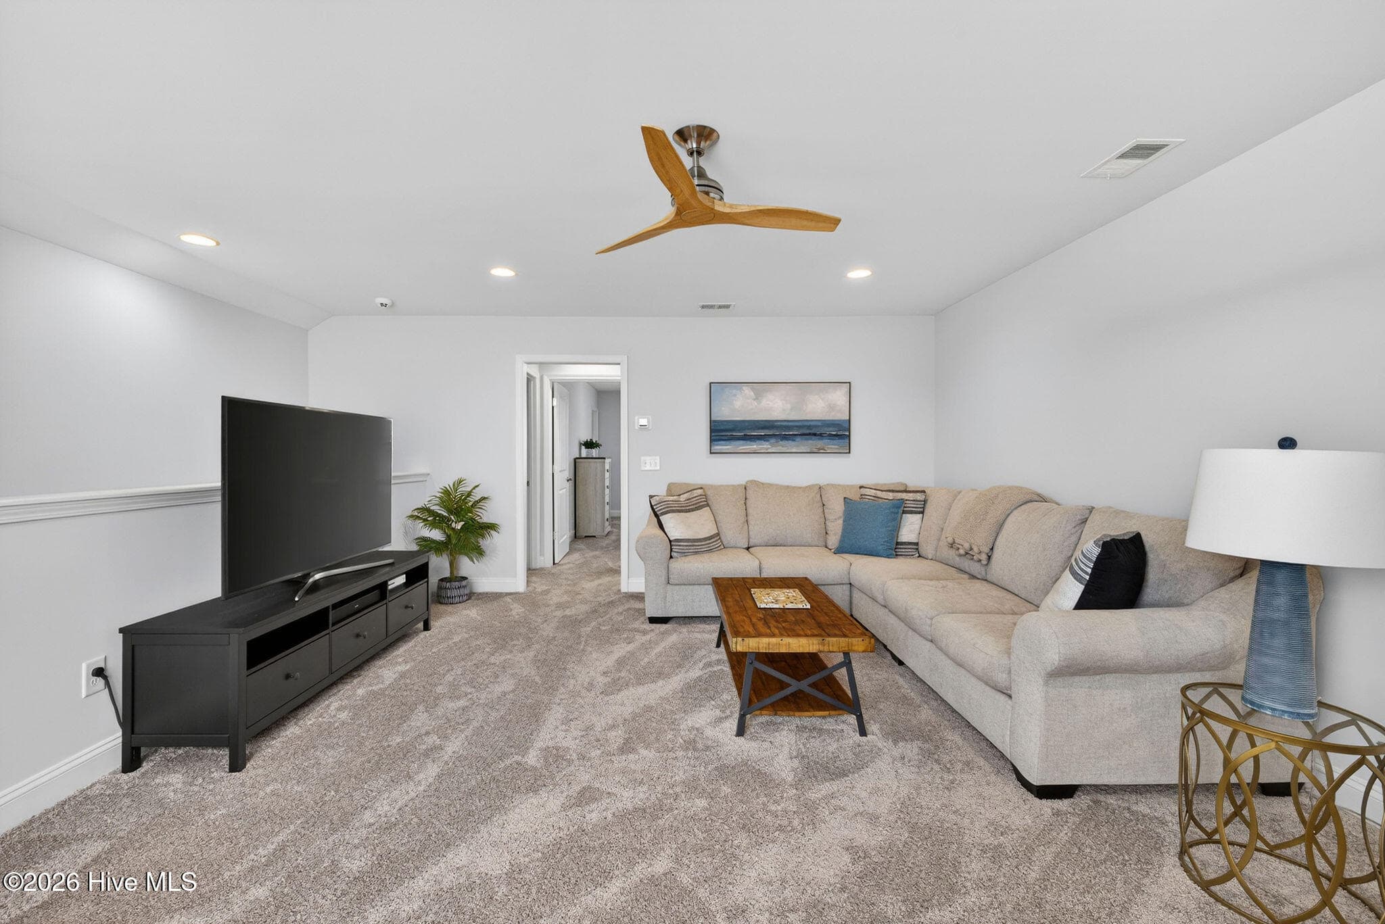
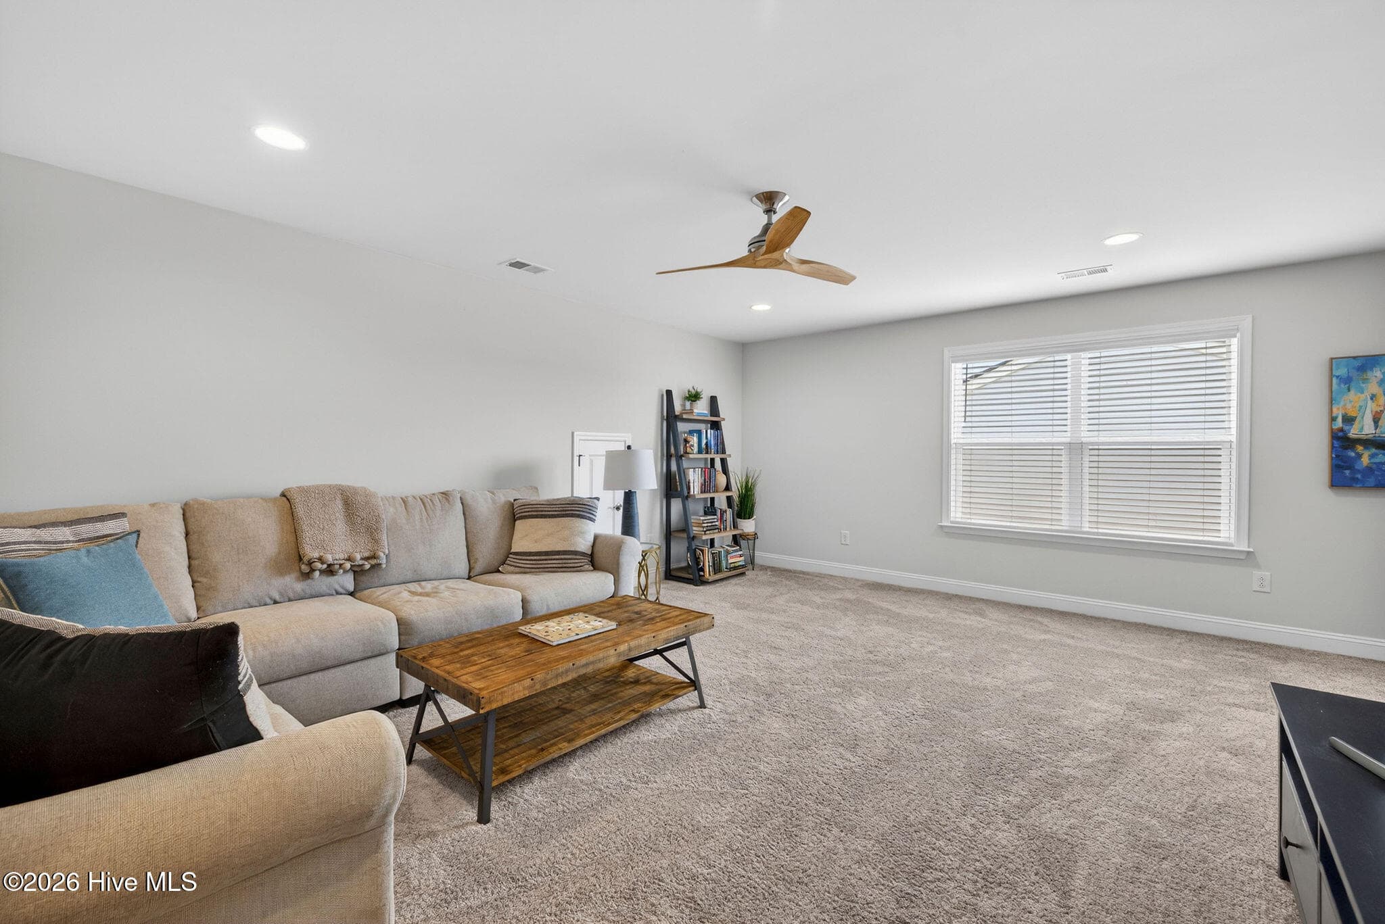
Bonus Room - 858 Broomsedge Terrace, Wilmington, NC 28412
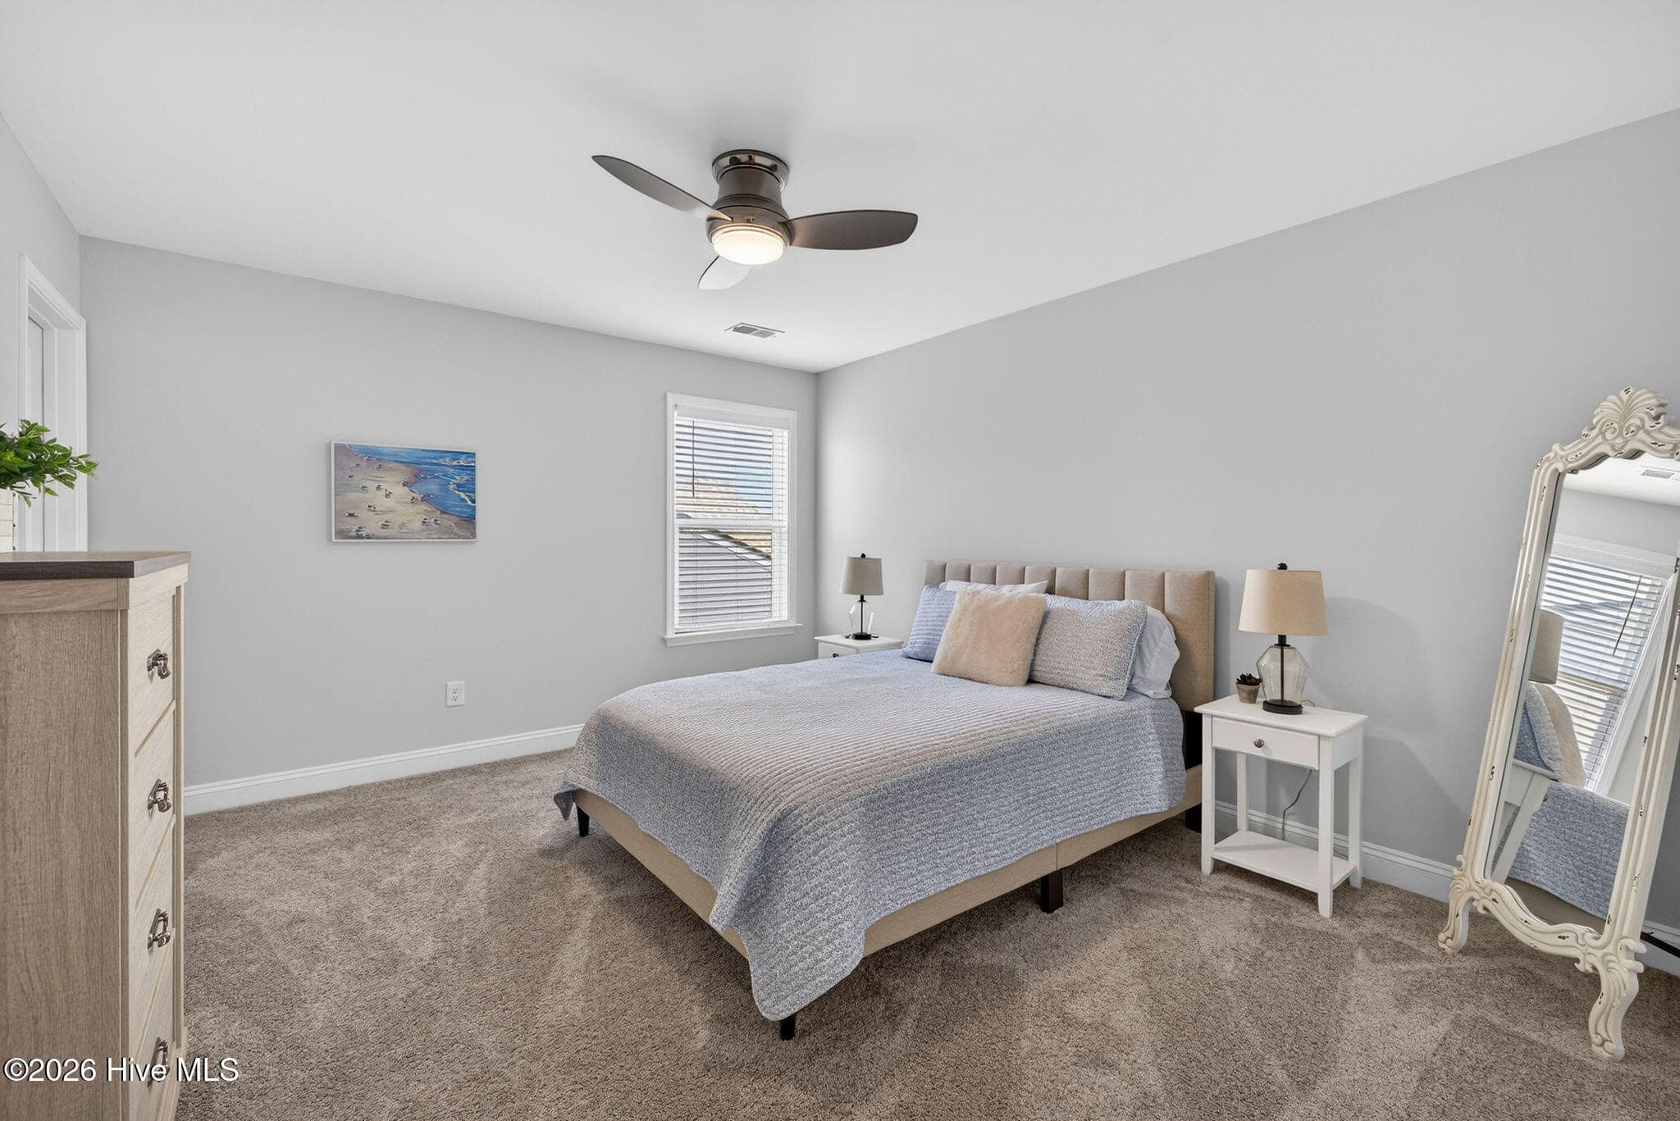
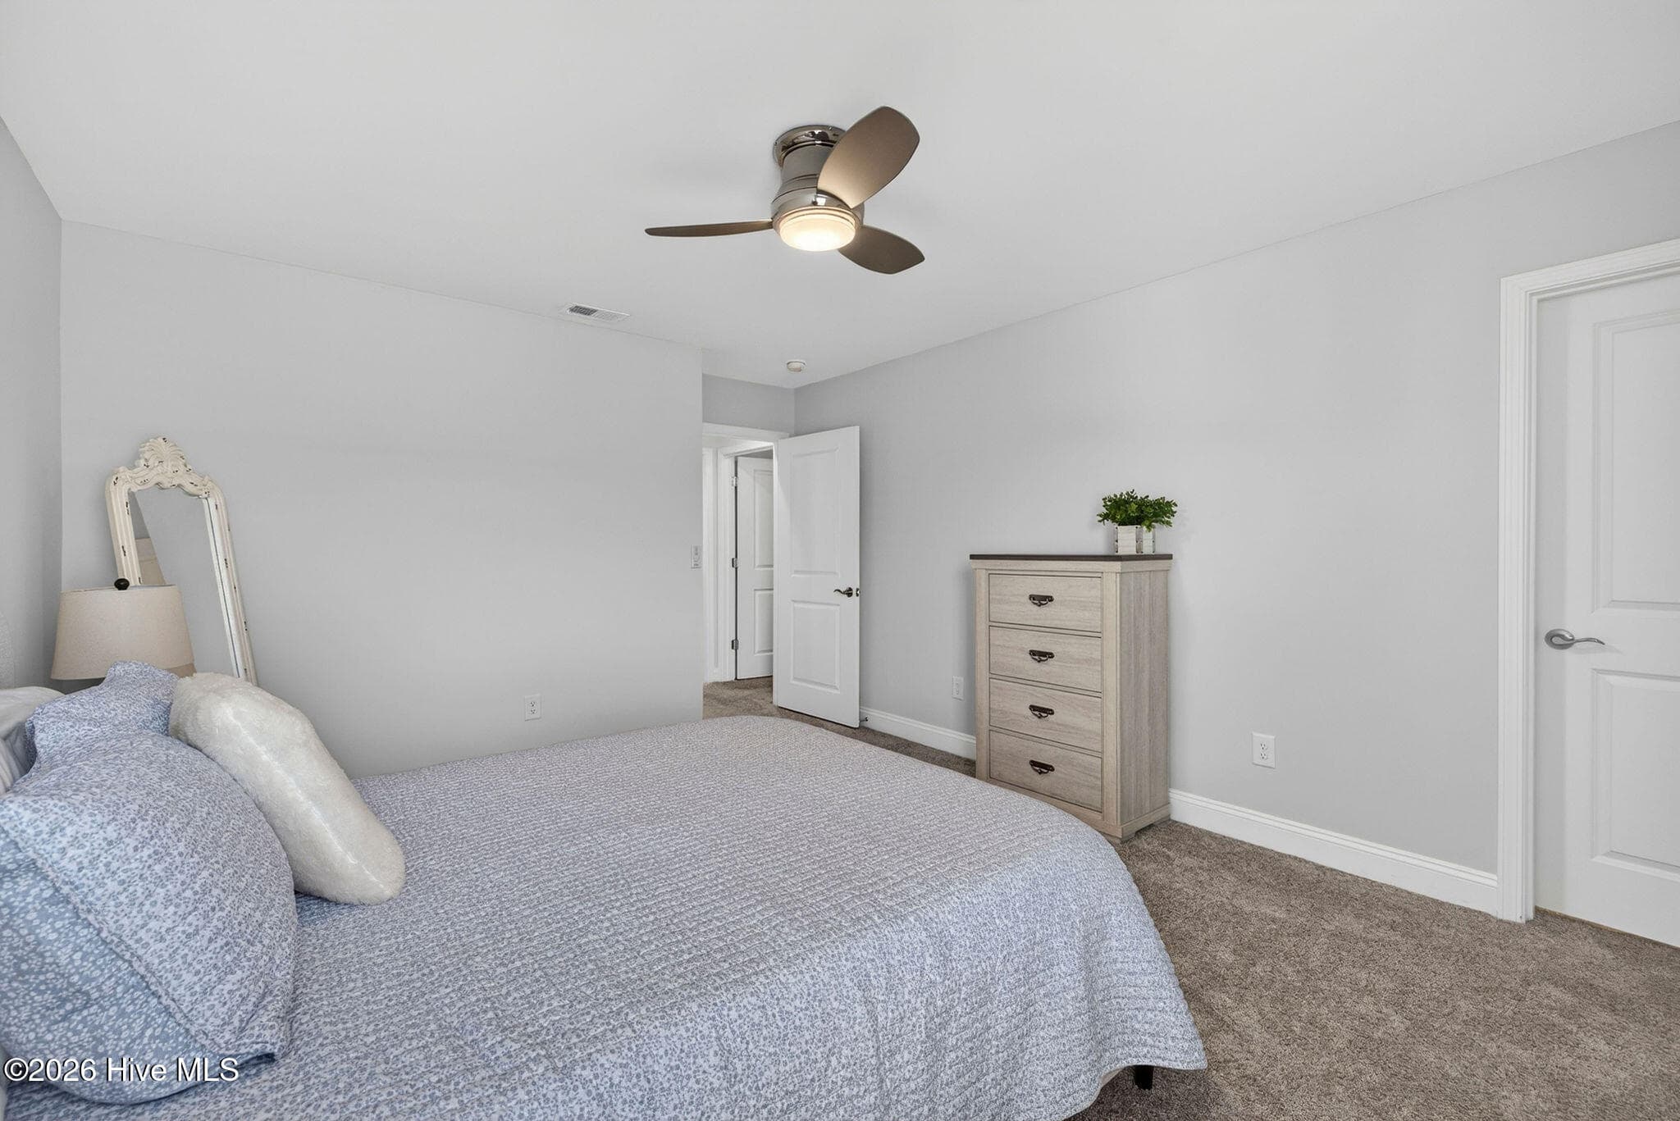
Bedroom 3 - Upstairs - 858 Broomsedge Terrace, Wilmington, NC 28412
Single Family Residence at 858 Broomsedge Terrace, Wilmington, NC 28412, photo 75 of 106
Bathroom 3 - 858 Broomsedge Terrace, Wilmington, NC 28412
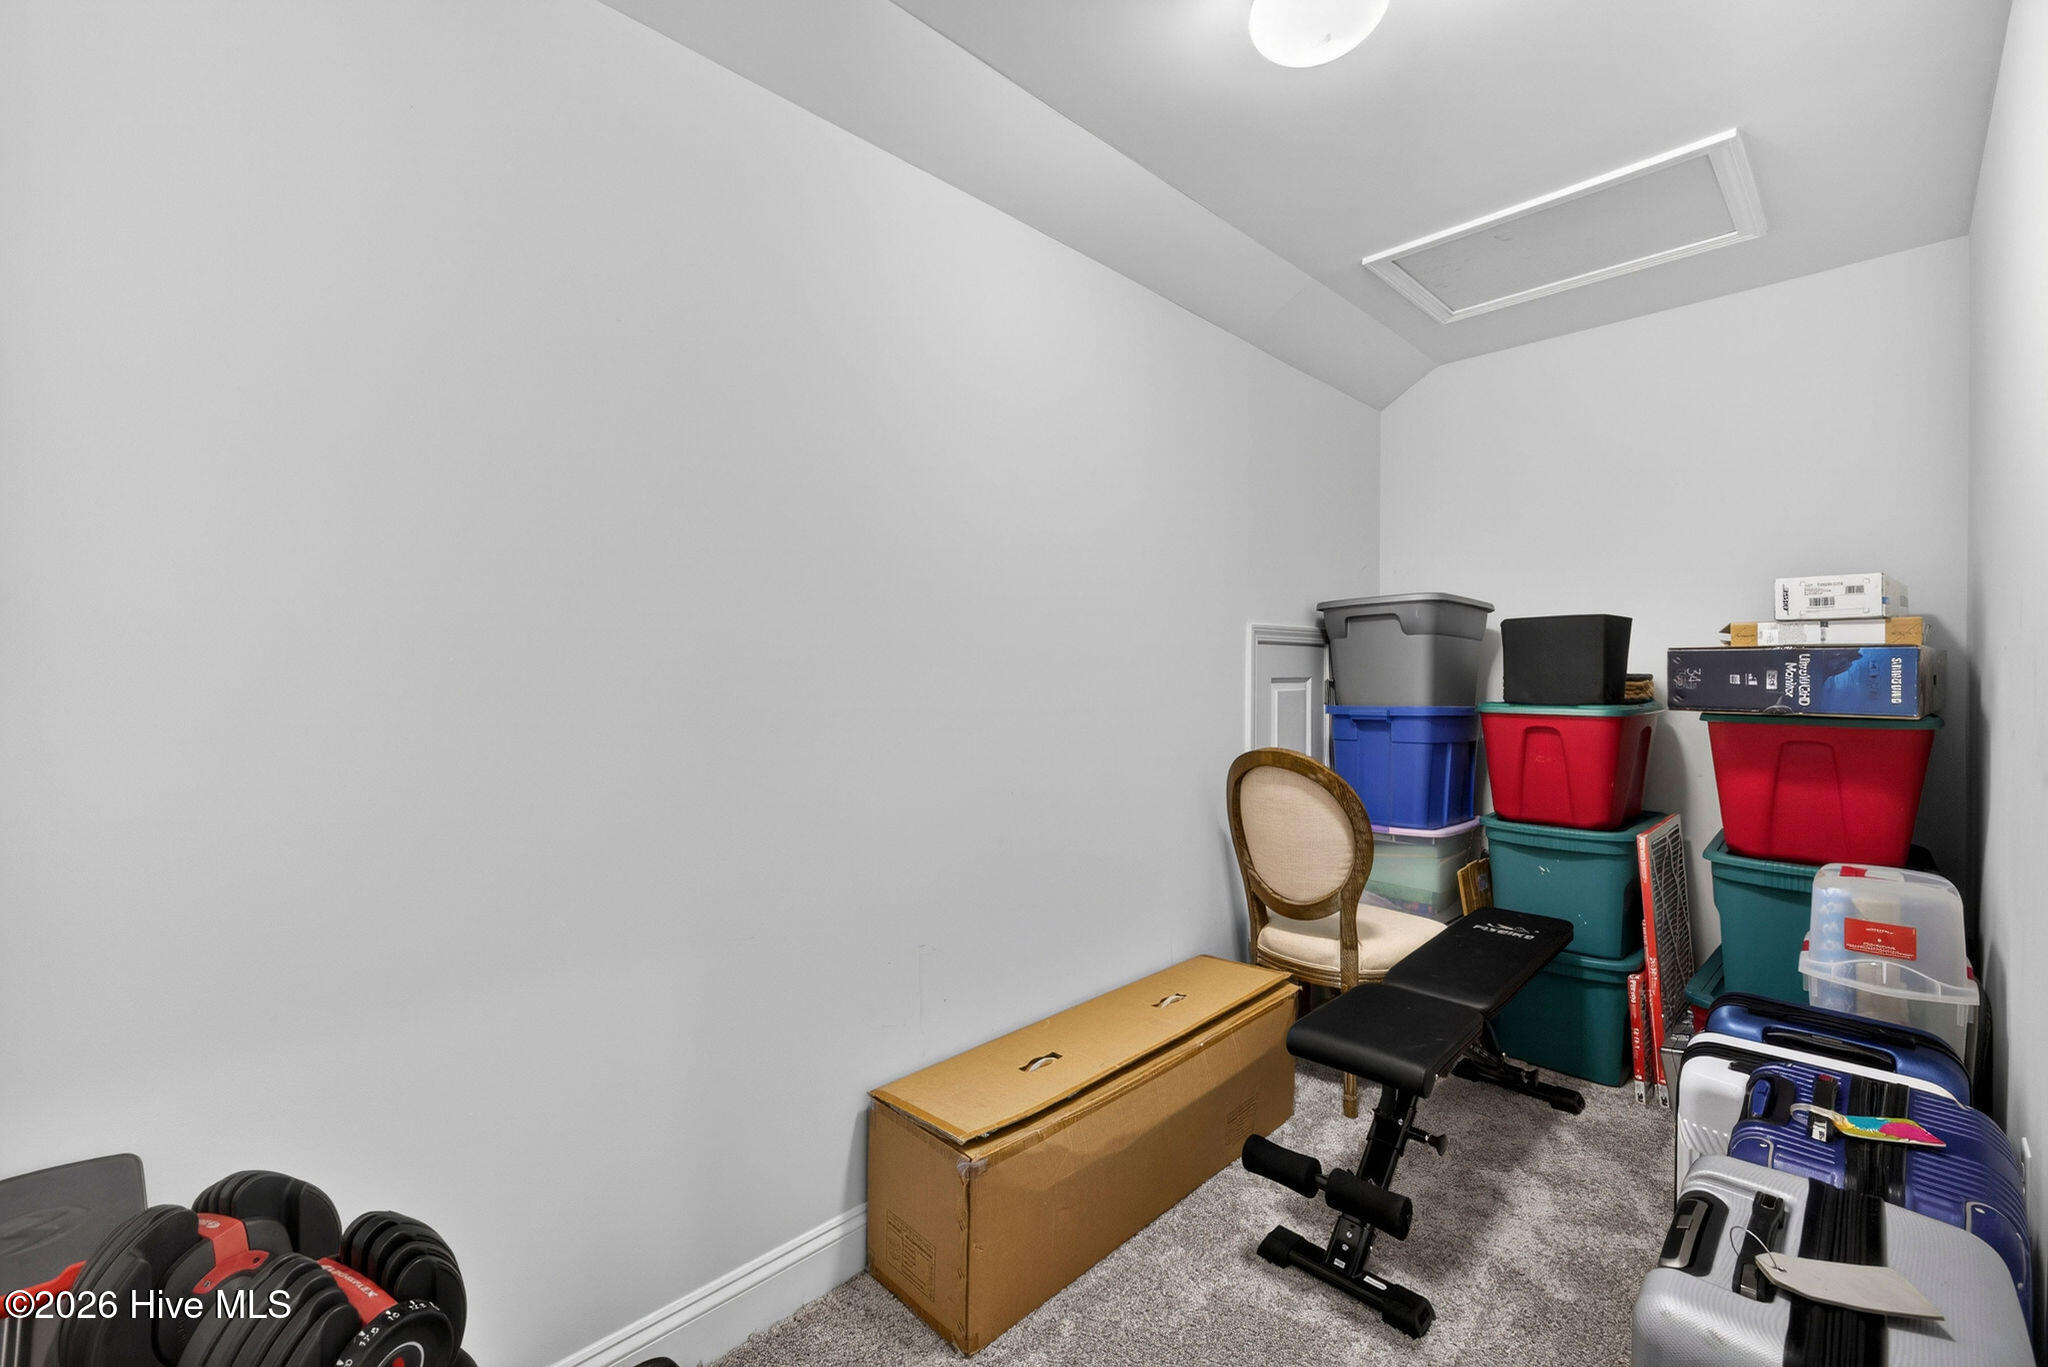
Storage Room - 858 Broomsedge Terrace, Wilmington, NC 28412
Single Family Residence at 858 Broomsedge Terrace, Wilmington, NC 28412, photo 78 of 106
Single Family Residence at 858 Broomsedge Terrace, Wilmington, NC 28412, photo 79 of 106
Single Family Residence at 858 Broomsedge Terrace, Wilmington, NC 28412, photo 80 of 106
Single Family Residence at 858 Broomsedge Terrace, Wilmington, NC 28412, photo 81 of 106
Single Family Residence at 858 Broomsedge Terrace, Wilmington, NC 28412, photo 82 of 106
Single Family Residence at 858 Broomsedge Terrace, Wilmington, NC 28412, photo 83 of 106
Single Family Residence at 858 Broomsedge Terrace, Wilmington, NC 28412, photo 84 of 106
Single Family Residence at 858 Broomsedge Terrace, Wilmington, NC 28412, photo 85 of 106
Single Family Residence at 858 Broomsedge Terrace, Wilmington, NC 28412, photo 86 of 106
Single Family Residence at 858 Broomsedge Terrace, Wilmington, NC 28412, photo 87 of 106
Single Family Residence at 858 Broomsedge Terrace, Wilmington, NC 28412, photo 88 of 106
Single Family Residence at 858 Broomsedge Terrace, Wilmington, NC 28412, photo 89 of 106
Single Family Residence at 858 Broomsedge Terrace, Wilmington, NC 28412, photo 90 of 106
Single Family Residence at 858 Broomsedge Terrace, Wilmington, NC 28412, photo 91 of 106
Single Family Residence at 858 Broomsedge Terrace, Wilmington, NC 28412, photo 92 of 106
Single Family Residence at 858 Broomsedge Terrace, Wilmington, NC 28412, photo 93 of 106
Single Family Residence at 858 Broomsedge Terrace, Wilmington, NC 28412, photo 94 of 106
Single Family Residence at 858 Broomsedge Terrace, Wilmington, NC 28412, photo 95 of 106
Single Family Residence at 858 Broomsedge Terrace, Wilmington, NC 28412, photo 96 of 106
Single Family Residence at 858 Broomsedge Terrace, Wilmington, NC 28412, photo 97 of 106
Single Family Residence at 858 Broomsedge Terrace, Wilmington, NC 28412, photo 98 of 106
Single Family Residence at 858 Broomsedge Terrace, Wilmington, NC 28412, photo 99 of 106
Single Family Residence at 858 Broomsedge Terrace, Wilmington, NC 28412, photo 100 of 106
Single Family Residence at 858 Broomsedge Terrace, Wilmington, NC 28412, photo 101 of 106
Single Family Residence at 858 Broomsedge Terrace, Wilmington, NC 28412, photo 102 of 106
Single Family Residence at 858 Broomsedge Terrace, Wilmington, NC 28412, photo 103 of 106
Single Family Residence at 858 Broomsedge Terrace, Wilmington, NC 28412, photo 104 of 106
Single Family Residence at 858 Broomsedge Terrace, Wilmington, NC 28412, photo 105 of 106
Single Family Residence at 858 Broomsedge Terrace, Wilmington, NC 28412, photo 106 of 106
106 photos

$729,000

858 Broomsedge Terrace, Wilmington, NC 28412
Wilmington, NC 28412
Listed by Joel Sheesley · Coldwell Banker Sea Coast Advantage
Bedrooms
3
Bathrooms
3
Living area
2,764 sqft
Year built
2021

About this home

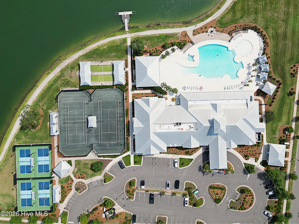
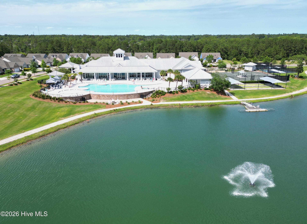
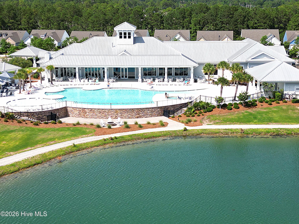
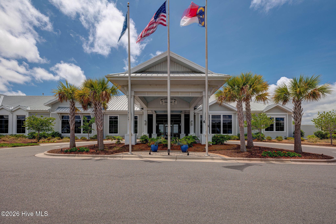
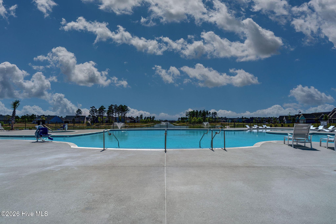
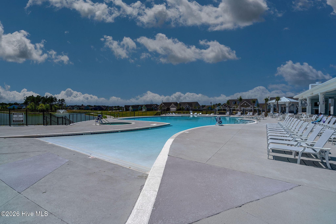
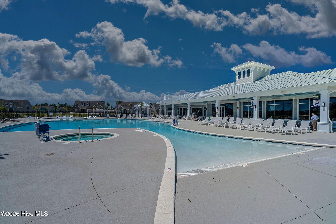
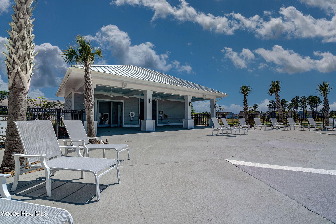
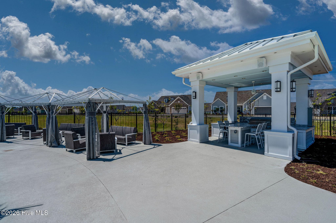
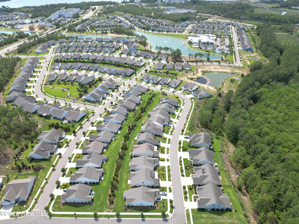
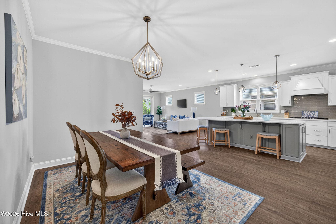
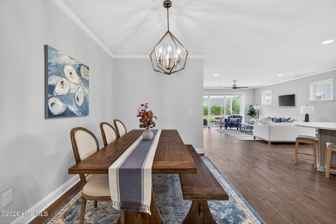
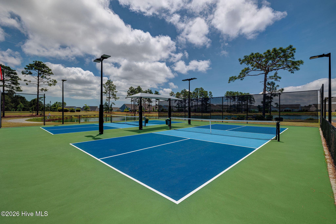
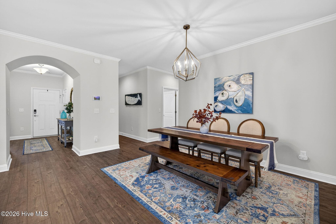
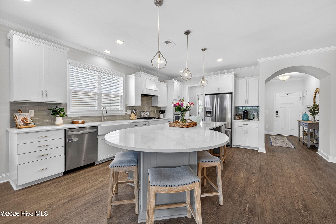
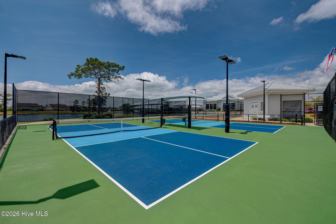
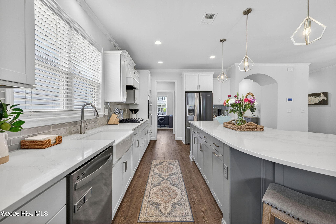
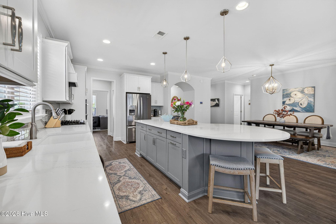
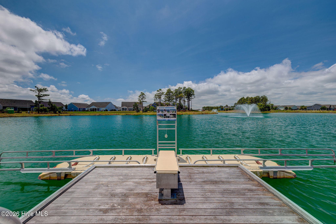
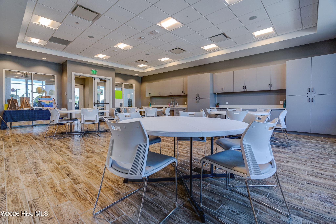
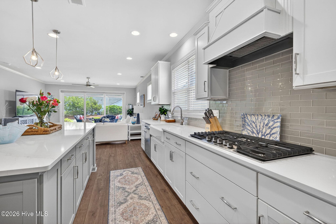
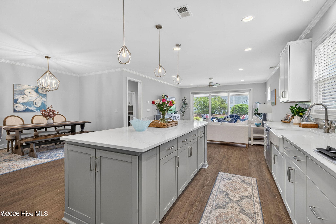
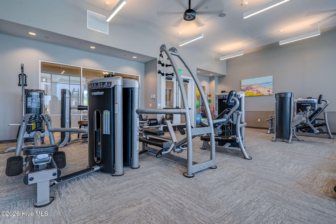
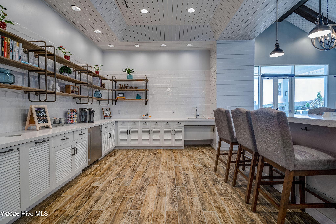
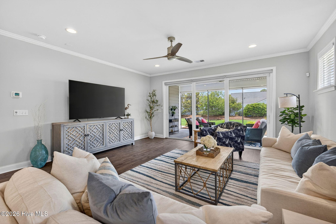
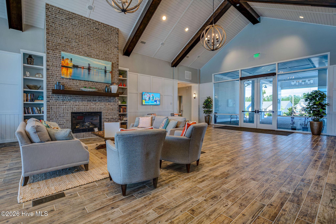
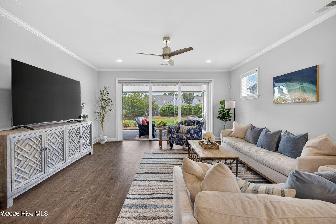
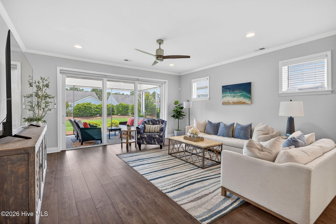
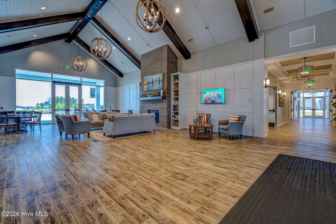
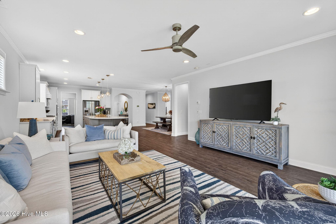
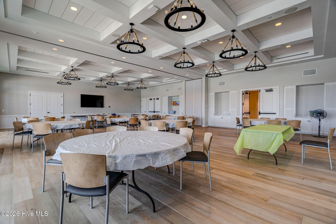
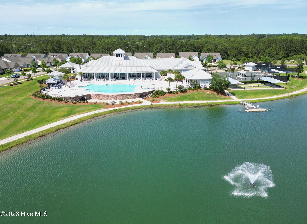
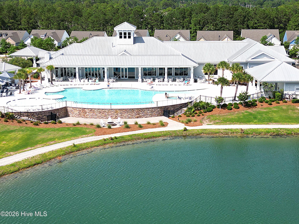
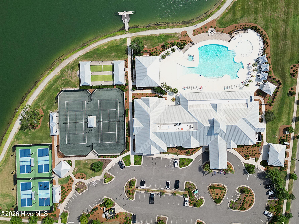
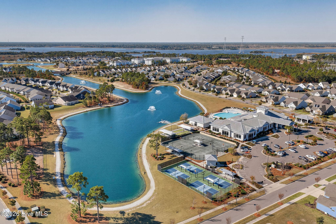
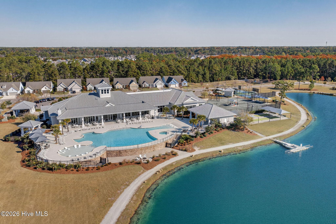
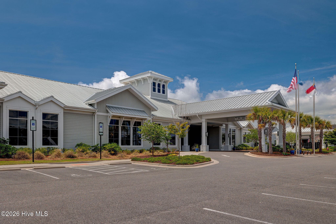
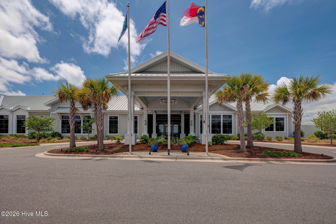
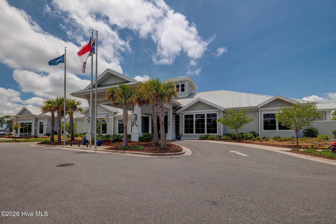
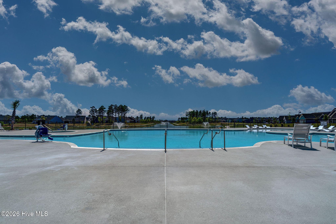
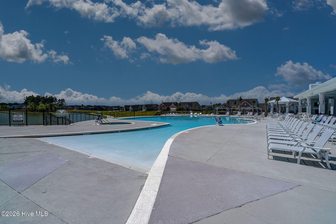
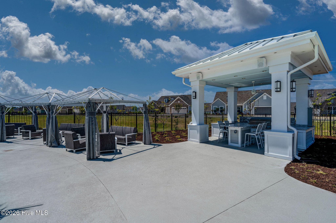
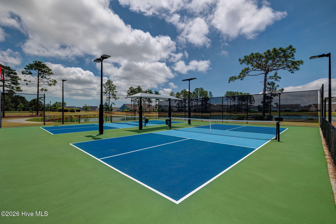
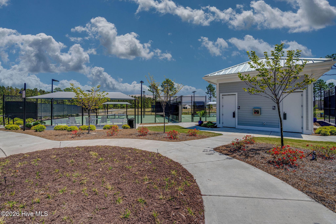
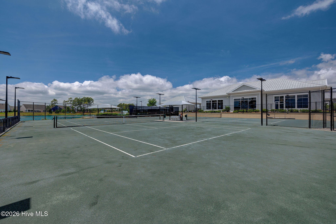
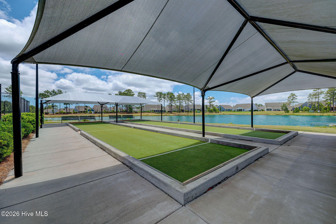
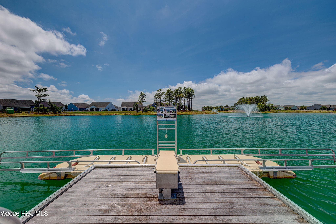
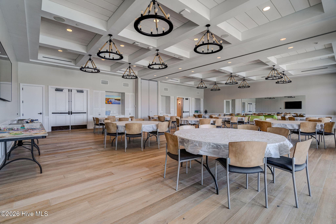
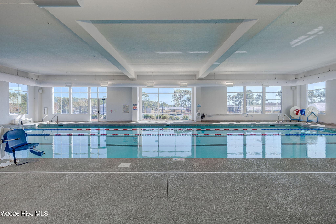
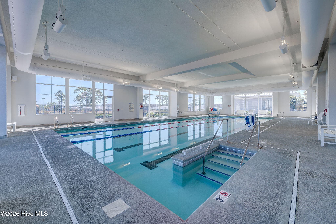
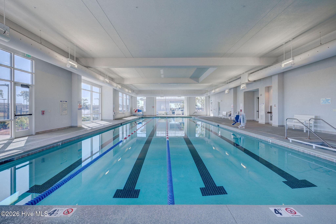
Back on market through no fault of sellers or the property. The highly sought-after Martin Ray floor plan is among the most desirable offerings within the amenity-rich 55+ Del Webb section of Riverlights, celebrated for its thoughtful design, open living spaces, and exceptional everyday functionality. Crafted for comfortable everyday living and effortless entertaining, this spacious home offers nearly 2,800 square feet across two thoughtfully designed levels. The first floor is anchored by a generous primary suite designed as a private retreat, featuring a tray ceiling, large triple window that fills the room with natural light, spacious walk-in closet, dual vanity, and oversized walk-in shower. Just outside the suite, a well-appointed laundry room adds everyday convenience. The heart of the home is its open-concept living space where the kitchen, dining, and living areas flow seamlessly together--perfect for entertaining or simply enjoying daily life. The kitchen is both stylish and functional, showcasing a large island with breakfast seating and pendant lighting, gas cooktop with vent hood, wall oven and microwave, along with abundant workspace for cooking and gathering. A butler's pantry and oversized pantry closet provide exceptional storage and prep space rarely found at this price point. Wide-plank laminate flooring extends throughout the main living areas downstairs, creating warmth and continuity. A convenient drop zone near the entry provides the perfect place to hang jackets, store bags, or kick off boots after a busy day. The living room is bright and inviting, highlighted by clerestory windows and an expansive triple-slider that creates a seamless connection to the screened lanai while flooding the home with natural light (when motorized blinds are up). This thoughtful indoor-outdoor flow expands the living space and makes entertaining easy year-round. Just beyond, a quaint patio offers the perfect setting for grilling, outdoor dining, or perhaps gathering around a future firepit. Completing the first floor are a dedicated home office, spacious secondary bedroom, and full bath--offering flexibility for guests, remote work, or multigenerational living. Upstairs, you'll find a large loft providing additional living or recreation space, along with a third bedroom featuring a walk-in closet, third full bath, and a generous storage room. Whether used for guests, hobbies, media space, or a quiet retreat, the second floor adds versatility to an already highly livable floor plan. Beyond the home itself, residents enjoy a vibrant, resort-inspired lifestyle centered around Del Webb's impressive clubhouse--an active gathering place for those seeking fitness, recreation, wellness, or simply meaningful social connection. Whether your interests lean toward athletics, organized activities, or meeting neighbors for casual conversation, the community offers something for every pace of life. Beautiful walking and biking trails weave throughout the neighborhood, while scenic lakes with kayak access provide yet another opportunity to enjoy the outdoors and embrace an active coastal lifestyle. From morning workouts and pickleball matches to evening strolls and paddles across peaceful waters, Del Webb at Riverlights offers far more than a home--it offers a lifestyle designed for connection, wellness, and enjoyment.

Property details

MLS
Hive MLS
MLS #
100578232
Property type
Single Family Residence
Subdivision
Riverlights - Del Webb
Status
Active
Days on market
82
On market date
October 13, 2026
Stories
N/A
Total bathrooms
3
Garage spaces
2
Parking spaces
2
Lot size
0.15 acres
Loading map…

Nearby schools

Within 10 miles. School directory data from the National Center for Education Statistics (NCES), accessed via the Urban Institute Education Data API. Local Score is calculated by INNOVATE Real Estate; where a state rating is shown, it comes from that state's own official school report card.

Elementary
Dr John Codington Elem
1.24 mi away · Grades 0-5
Zoned school (attendance boundary, 2015-16 data)
3.7
Local Score (state rating (2025) blended 70/30 with student-teacher ratio) -- not an official state rating
State rating: B (2025)
Enrollment
454
Student:teacher ratio
15.1:1
District
New Hanover County Schools
Middle
Williston Middle
5.51 mi away · Grades 6-8
Zoned school (attendance boundary, 2015-16 data)
1.9
Local Score (state rating (2025) blended 70/30 with student-teacher ratio) -- not an official state rating
State rating: F (2025)
Enrollment
698
Student:teacher ratio
12.7:1
District
New Hanover County Schools
High
Isaac M Bear Early College High School
5.5 mi away · Grades 9-12
Zoned school (attendance boundary, 2015-16 data)
3.8
Local Score (state rating (2025) blended 70/30 with student-teacher ratio) -- not an official state rating
State rating: A (2025)
Enrollment
230
Student:teacher ratio
23.0:1
District
New Hanover County Schools

Walkability

Blended score for Wilmington's center, calculated by INNOVATE Real Estate from two sources: the EPA's National Walkability Index (street network, transit, land-use mix) and Google Places amenity data (what's actually reachable on foot from this point). 60% EPA National Walkability Index + 40% nearby-amenity density (Google Places).

35
Car-dependent
out of 100
EPA National Walkability Index
8.0 / 20 -- Below average walkable
Google Places amenity density
28 / 100
Restaurants & cafes1
Grocery stores0
Parks2
Schools3
Transit stops0
Pharmacies0

Market position

How this listing compares to current activity in Wilmington, from live MLS data.

On the market 82 days -- 20 fewer days than Wilmington's current average of 102 days.
For reference, the median list price across 1,437 active listings in Wilmington right now is $420,000.

Mortgage calculator

Estimate only - actual rate and payment depend on your lender, credit, and loan program.

$
%
%
Adjust tax / insurance estimates
% / yr
$
/mo
Est. monthly payment
$4,540/mo
$145,800 down
$583,200 loan
Principal & interest$3,783
Property tax (est.)$608
Home insurance (est.)$150

Similar homes you might like

Data source: Listing information provided by Hive MLS via Trestle/CoreLogic. Last updated 9 days ago.

Information herein deemed reliable but not guaranteed; all measurements, school assignments, HOA fees, taxes, and feature lists are approximate and should be independently verified. Equal Housing Opportunity.