
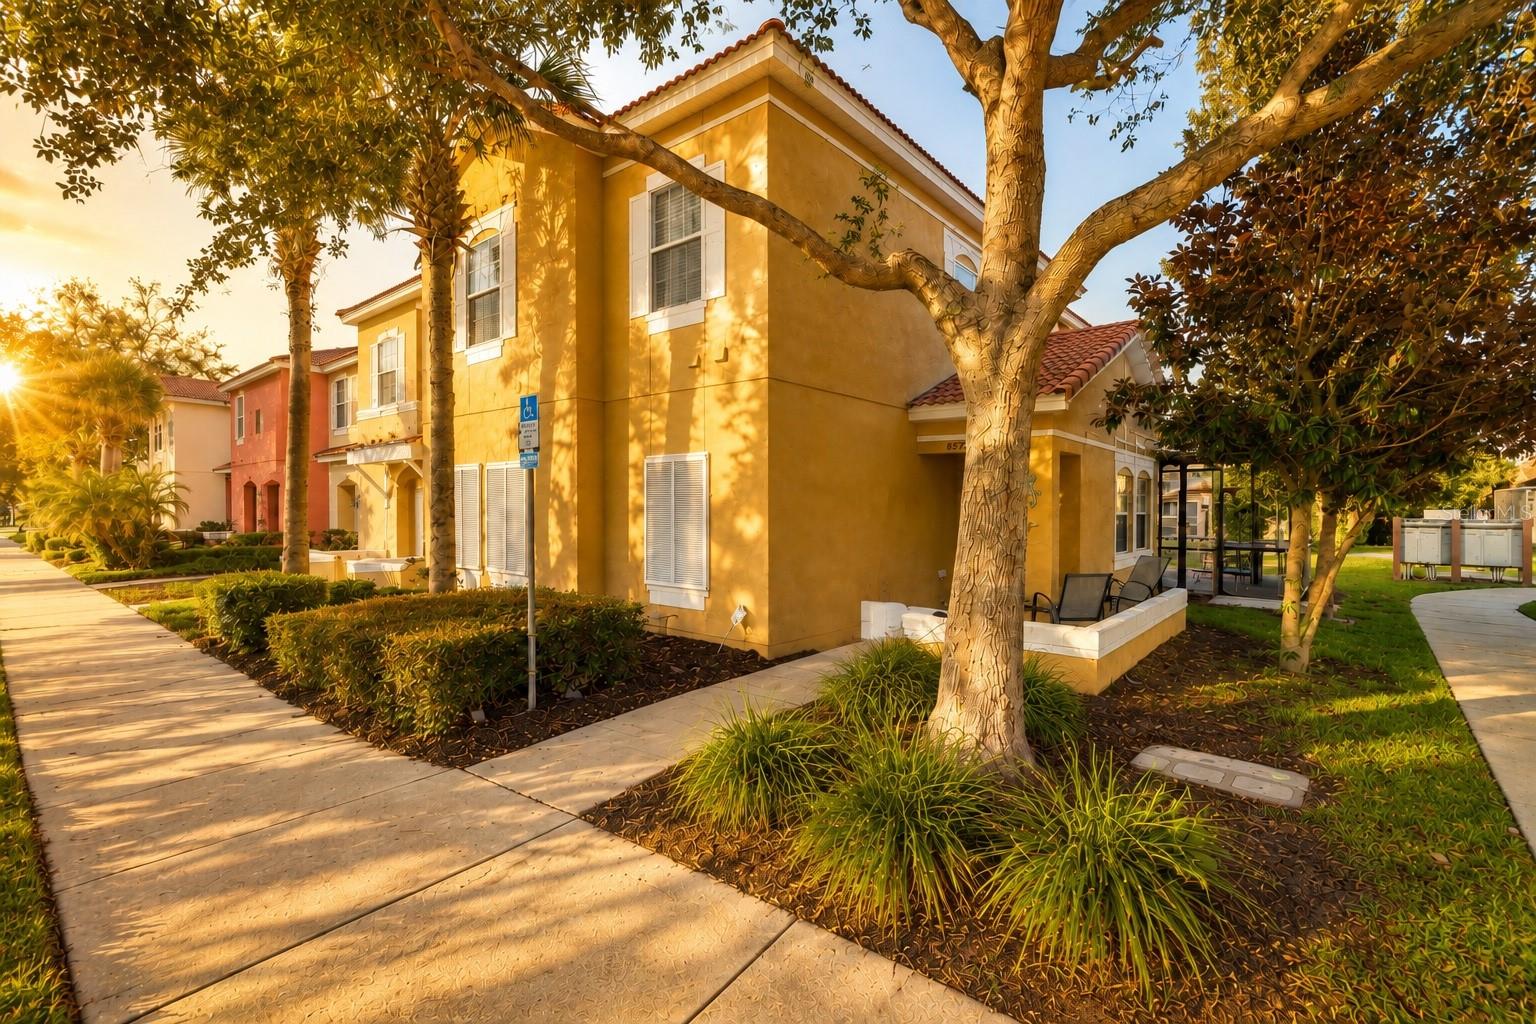
Townhouse at 8572 BAY LILLY LOOP, KISSIMMEE
Townhouse at 8572 BAY LILLY LOOP, KISSIMMEE, photo 2 of 73
Townhouse at 8572 BAY LILLY LOOP, KISSIMMEE, photo 3 of 73
Townhouse at 8572 BAY LILLY LOOP, KISSIMMEE, photo 4 of 73
Townhouse at 8572 BAY LILLY LOOP, KISSIMMEE, photo 5 of 73
Townhouse at 8572 BAY LILLY LOOP, KISSIMMEE, photo 6 of 73
Townhouse at 8572 BAY LILLY LOOP, KISSIMMEE, photo 7 of 73
Townhouse at 8572 BAY LILLY LOOP, KISSIMMEE, photo 8 of 73
Townhouse at 8572 BAY LILLY LOOP, KISSIMMEE, photo 9 of 73
Townhouse at 8572 BAY LILLY LOOP, KISSIMMEE, photo 10 of 73
Townhouse at 8572 BAY LILLY LOOP, KISSIMMEE, photo 11 of 73
Townhouse at 8572 BAY LILLY LOOP, KISSIMMEE, photo 12 of 73
Townhouse at 8572 BAY LILLY LOOP, KISSIMMEE, photo 13 of 73
Townhouse at 8572 BAY LILLY LOOP, KISSIMMEE, photo 14 of 73
Townhouse at 8572 BAY LILLY LOOP, KISSIMMEE, photo 15 of 73
Townhouse at 8572 BAY LILLY LOOP, KISSIMMEE, photo 16 of 73
Townhouse at 8572 BAY LILLY LOOP, KISSIMMEE, photo 17 of 73
Townhouse at 8572 BAY LILLY LOOP, KISSIMMEE, photo 18 of 73
Townhouse at 8572 BAY LILLY LOOP, KISSIMMEE, photo 19 of 73
Townhouse at 8572 BAY LILLY LOOP, KISSIMMEE, photo 20 of 73
Townhouse at 8572 BAY LILLY LOOP, KISSIMMEE, photo 21 of 73
Townhouse at 8572 BAY LILLY LOOP, KISSIMMEE, photo 22 of 73
Townhouse at 8572 BAY LILLY LOOP, KISSIMMEE, photo 23 of 73
Townhouse at 8572 BAY LILLY LOOP, KISSIMMEE, photo 24 of 73
Townhouse at 8572 BAY LILLY LOOP, KISSIMMEE, photo 25 of 73
Townhouse at 8572 BAY LILLY LOOP, KISSIMMEE, photo 26 of 73
Townhouse at 8572 BAY LILLY LOOP, KISSIMMEE, photo 27 of 73
Townhouse at 8572 BAY LILLY LOOP, KISSIMMEE, photo 28 of 73
Townhouse at 8572 BAY LILLY LOOP, KISSIMMEE, photo 29 of 73
Townhouse at 8572 BAY LILLY LOOP, KISSIMMEE, photo 30 of 73
Townhouse at 8572 BAY LILLY LOOP, KISSIMMEE, photo 31 of 73
Townhouse at 8572 BAY LILLY LOOP, KISSIMMEE, photo 32 of 73
Townhouse at 8572 BAY LILLY LOOP, KISSIMMEE, photo 33 of 73
Townhouse at 8572 BAY LILLY LOOP, KISSIMMEE, photo 34 of 73
Townhouse at 8572 BAY LILLY LOOP, KISSIMMEE, photo 35 of 73
Townhouse at 8572 BAY LILLY LOOP, KISSIMMEE, photo 36 of 73
Townhouse at 8572 BAY LILLY LOOP, KISSIMMEE, photo 37 of 73
Townhouse at 8572 BAY LILLY LOOP, KISSIMMEE, photo 38 of 73
Townhouse at 8572 BAY LILLY LOOP, KISSIMMEE, photo 39 of 73
Townhouse at 8572 BAY LILLY LOOP, KISSIMMEE, photo 40 of 73
Townhouse at 8572 BAY LILLY LOOP, KISSIMMEE, photo 41 of 73
Townhouse at 8572 BAY LILLY LOOP, KISSIMMEE, photo 42 of 73
Townhouse at 8572 BAY LILLY LOOP, KISSIMMEE, photo 43 of 73
Townhouse at 8572 BAY LILLY LOOP, KISSIMMEE, photo 44 of 73
Townhouse at 8572 BAY LILLY LOOP, KISSIMMEE, photo 45 of 73
Townhouse at 8572 BAY LILLY LOOP, KISSIMMEE, photo 46 of 73
Townhouse at 8572 BAY LILLY LOOP, KISSIMMEE, photo 47 of 73
Townhouse at 8572 BAY LILLY LOOP, KISSIMMEE, photo 48 of 73
Townhouse at 8572 BAY LILLY LOOP, KISSIMMEE, photo 49 of 73
Townhouse at 8572 BAY LILLY LOOP, KISSIMMEE, photo 50 of 73
Townhouse at 8572 BAY LILLY LOOP, KISSIMMEE, photo 51 of 73
Townhouse at 8572 BAY LILLY LOOP, KISSIMMEE, photo 52 of 73
Townhouse at 8572 BAY LILLY LOOP, KISSIMMEE, photo 53 of 73
Townhouse at 8572 BAY LILLY LOOP, KISSIMMEE, photo 54 of 73
Townhouse at 8572 BAY LILLY LOOP, KISSIMMEE, photo 55 of 73
Townhouse at 8572 BAY LILLY LOOP, KISSIMMEE, photo 56 of 73
Townhouse at 8572 BAY LILLY LOOP, KISSIMMEE, photo 57 of 73
Townhouse at 8572 BAY LILLY LOOP, KISSIMMEE, photo 58 of 73
Townhouse at 8572 BAY LILLY LOOP, KISSIMMEE, photo 59 of 73
Townhouse at 8572 BAY LILLY LOOP, KISSIMMEE, photo 60 of 73
Townhouse at 8572 BAY LILLY LOOP, KISSIMMEE, photo 61 of 73
Townhouse at 8572 BAY LILLY LOOP, KISSIMMEE, photo 62 of 73
Townhouse at 8572 BAY LILLY LOOP, KISSIMMEE, photo 63 of 73
Townhouse at 8572 BAY LILLY LOOP, KISSIMMEE, photo 64 of 73
Townhouse at 8572 BAY LILLY LOOP, KISSIMMEE, photo 65 of 73
Townhouse at 8572 BAY LILLY LOOP, KISSIMMEE, photo 66 of 73
Townhouse at 8572 BAY LILLY LOOP, KISSIMMEE, photo 67 of 73
Townhouse at 8572 BAY LILLY LOOP, KISSIMMEE, photo 68 of 73
Townhouse at 8572 BAY LILLY LOOP, KISSIMMEE, photo 69 of 73
Townhouse at 8572 BAY LILLY LOOP, KISSIMMEE, photo 70 of 73
Townhouse at 8572 BAY LILLY LOOP, KISSIMMEE, photo 71 of 73
Townhouse at 8572 BAY LILLY LOOP, KISSIMMEE, photo 72 of 73
Townhouse at 8572 BAY LILLY LOOP, KISSIMMEE, photo 73 of 73
73 photos

$398,500

8572 BAY LILLY LOOP
KISSIMMEE, FL 34747
Listed by Irena Aistrop · LA ROSA REALTY LLC
Bedrooms
4
Bathrooms
3
Living area
1,650 sqft
Year built
2007

About this home

Exceptionally furnished and designed to stand out, this 4-bedroom, 3-bath end-unit townhome with a private pool is a rare find within a guard-gated resort community. Set on a desirable corner location with mature, shady trees and a classic barrel tile roof, this townhome offers both curb appeal and privacy. Inside, the layout is ideal for hosting guests or enjoying extended stays, with tile flooring throughout the main level and laminate wood flooring upstairs for a clean, cohesive look. The kitchen features granite countertops, stainless steel appliances, and crisp white cabinetry, opening seamlessly to the dining and living areas. Oversized sliding glass doors flood the space with natural light and lead directly to the expansive, screened patio—home to a notably large private pool and extended deck, a standout feature rarely found in townhome living and a major draw for rental guests. A first-floor bedroom with an ensuite bathroom provides a convenient option for those who prefer not to use stairs, while a tucked-away laundry closet adds everyday practicality. Upstairs, the primary bedroom includes an ensuite bathroom and generous closet space, joined by two additional bedrooms and a full bathroom. Thoughtful theming enhances the secondary bedrooms, including a Star Wars–inspired room and a Tinker Bell–themed room, creating memorable spaces that photograph beautifully and elevate marketing appeal. Encantada is a guard-gated, resort-style community where the HOA covers many major ownership expenses typically paid separately elsewhere. Included are scheduled roof replacements, exterior stucco and building repairs, full structural building insurance, 24-hour manned gate security, and bulk high-speed internet, cable TV with multiple HBO channels, and home phone service. Residents and guests also enjoy a staffed clubhouse with fitness center and café, a zero-entry heated pool, a large main pool, two spas, scenic lake with aerating fountain, covered fishing pier, playground, professional landscaping, irrigation, lighting, surveillance systems, and long-term reserve funding. Ideally located just minutes from US-192 shopping and dining, approximately 15 minutes to Disney parks, 30 minutes to Universal Studios, and about 30 minutes to Orlando International Airport, this property offers comfort, functionality, and proven appeal in one of Central Florida’s most sought-after resort communities.

Highlights

Private pool

Property details

MLS
Stellar MLS
MLS #
MFRS5142891
Property type
Townhouse
Subdivision
ENCANTADA PH 1
Status
Active
Days on market
244
On market date
February 2, 2026
Stories
N/A
Total bathrooms
3
Garage spaces
N/A
Parking spaces
N/A
Lot size
0.07 acres
Loading map…

Nearby schools

Within 10 miles. School directory data from the National Center for Education Statistics (NCES), accessed via the Urban Institute Education Data API. Local Score is calculated by INNOVATE Real Estate; where a state rating is shown, it comes from that state's own official school report card.

Elementary
WESTSIDE K-8 SCHOOL
1.73 mi away · Grades -1-8
Nearest school -- attendance-zone data not available here
2.0
Local Score (student-teacher ratio only (preliminary -- will incorporate state test-score data once available)) -- not an official state rating
Enrollment
1,882
Student:teacher ratio
18.1:1
District
OSCEOLA
Middle
WATER SPRING MIDDLE SCHOOL
5.67 mi away · Grades 6-8
Nearest school -- attendance-zone data not available here
2.0
Local Score (student-teacher ratio only (preliminary -- will incorporate state test-score data once available)) -- not an official state rating
Enrollment
403
Student:teacher ratio
20.2:1
District
ORANGE
High
CELEBRATION HIGH SCHOOL
4.39 mi away · Grades 9-12
Nearest school -- attendance-zone data not available here
1.0
Local Score (student-teacher ratio only (preliminary -- will incorporate state test-score data once available)) -- not an official state rating
Enrollment
2,731
Student:teacher ratio
22.4:1
District
OSCEOLA

Walkability

Blended score for KISSIMMEE's center, calculated by INNOVATE Real Estate from two sources: the EPA's National Walkability Index (street network, transit, land-use mix) and Google Places amenity data (what's actually reachable on foot from this point). 60% EPA National Walkability Index + 40% nearby-amenity density (Google Places).

26
Car-dependent
out of 100
EPA National Walkability Index
7.2 / 20 -- Below average walkable
Google Places amenity density
10 / 100
Restaurants & cafes2
Grocery stores0
Parks1
Schools0
Transit stops0
Pharmacies0

Market position

How this listing compares to current activity in KISSIMMEE, from live MLS data.

On the market 244 days -- 143 more days than KISSIMMEE's current average of 101 days.
For reference, the median list price across 5,358 active listings in KISSIMMEE right now is $315,000.

Mortgage calculator

Estimate only - actual rate and payment depend on your lender, credit, and loan program.

$
%
%
Adjust tax / insurance estimates
% / yr
$
/mo
Est. monthly payment
$2,550/mo
$79,700 down
$318,800 loan
Principal & interest$2,068
Property tax (est.)$332
Home insurance (est.)$150

Similar homes you might like

Data source: Listing information provided by Stellar MLS (mfrmls) via Trestle/CoreLogic. Last updated 24 days ago.

Information herein deemed reliable but not guaranteed; all measurements, school assignments, HOA fees, taxes, and feature lists are approximate and should be independently verified. Equal Housing Opportunity.