


$399,900
About this home
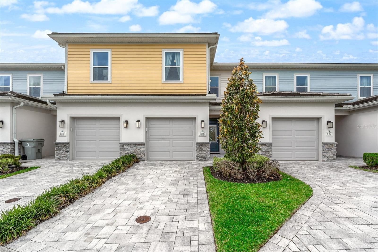
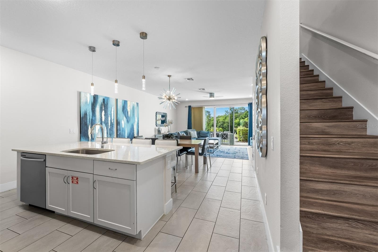
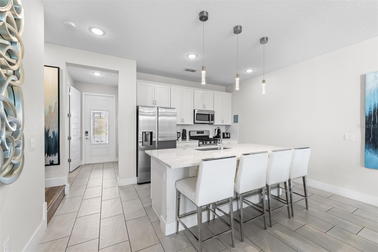
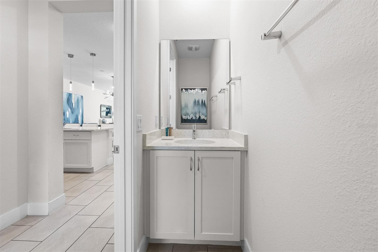
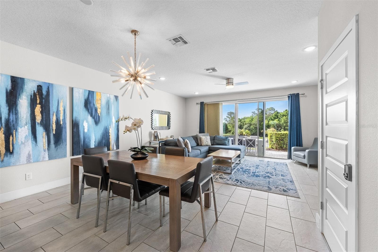
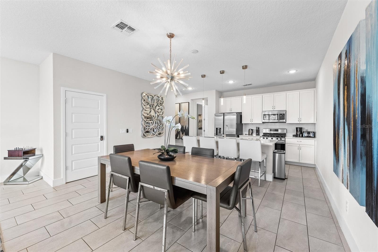
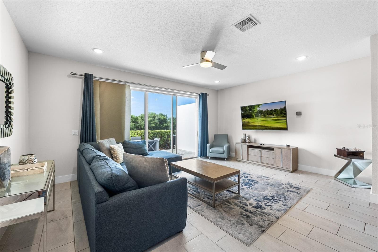
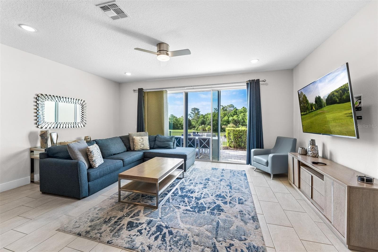
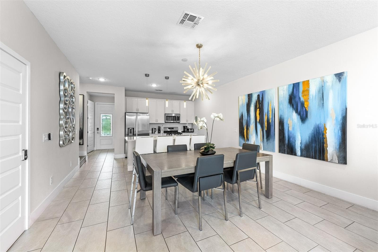
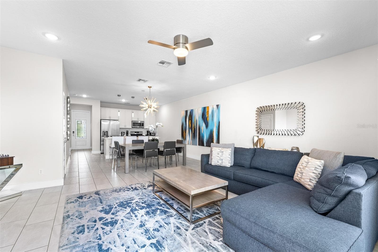
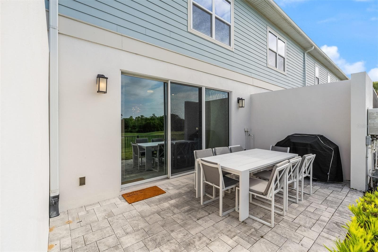
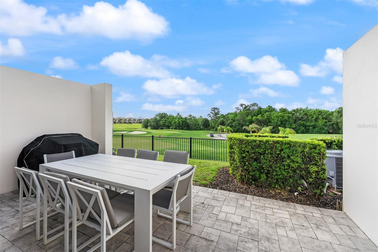
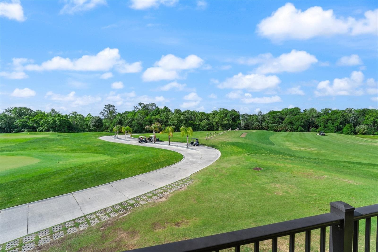
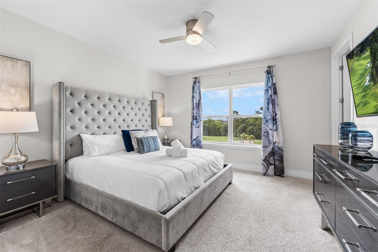
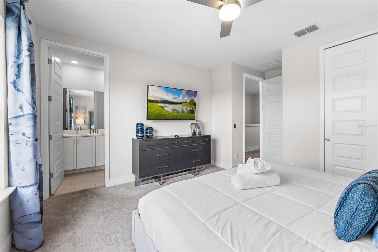
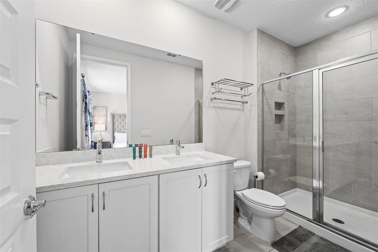
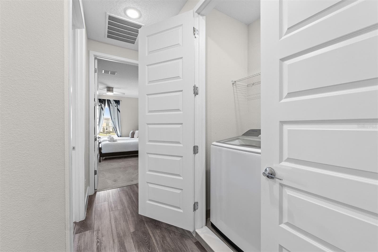
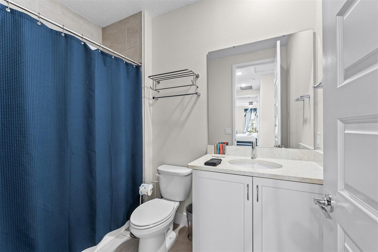
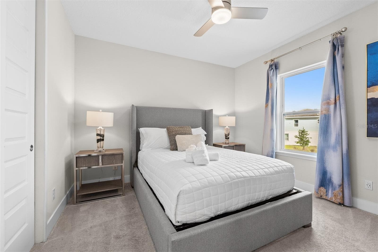
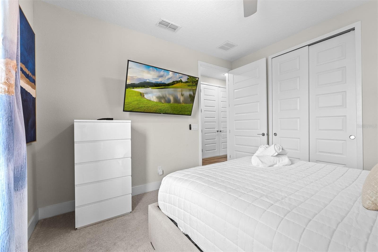
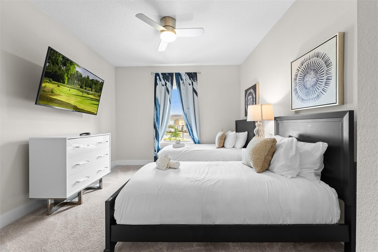
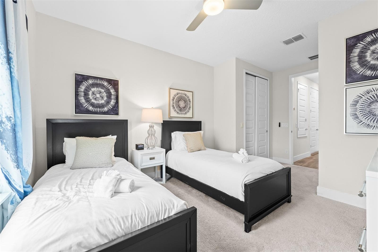
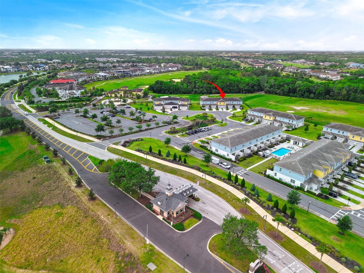
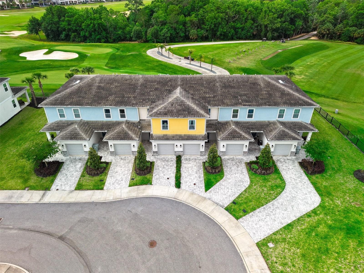
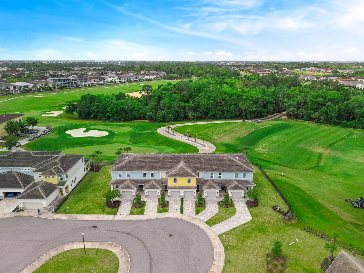
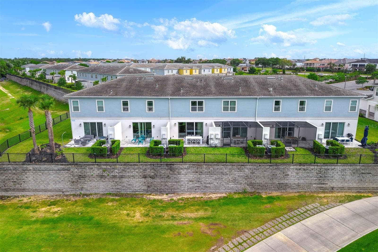
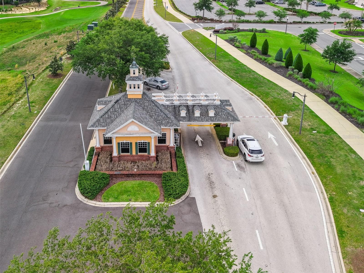
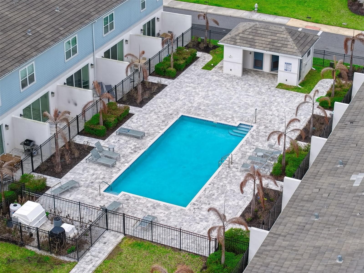
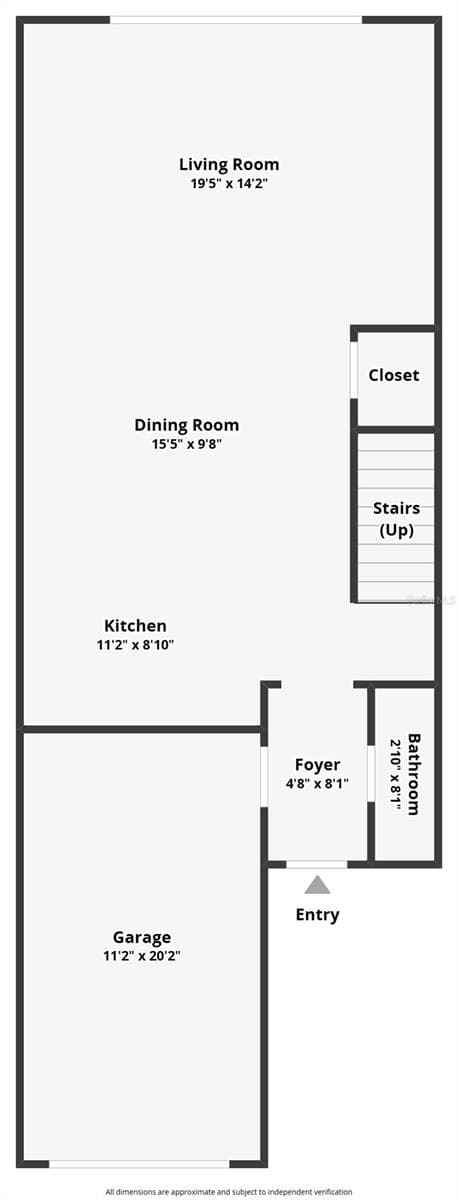
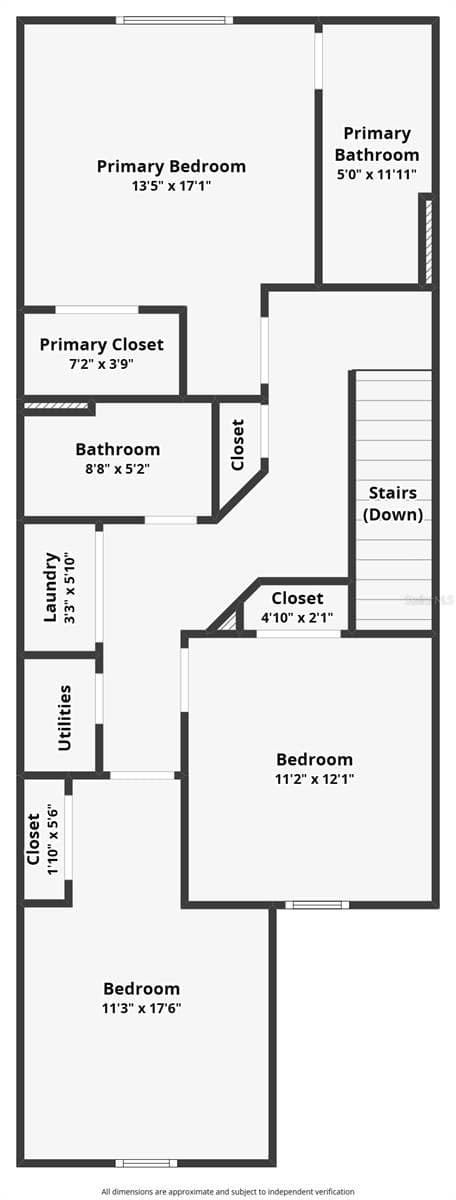
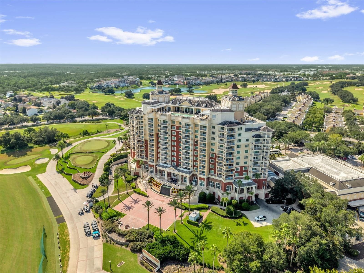
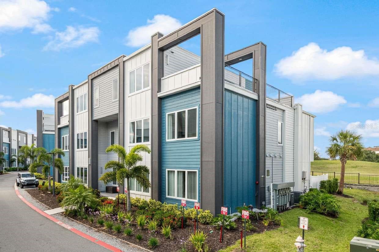
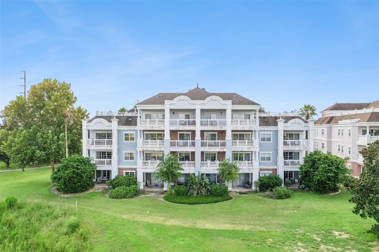
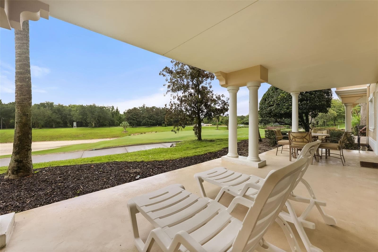
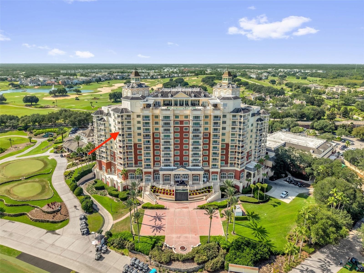
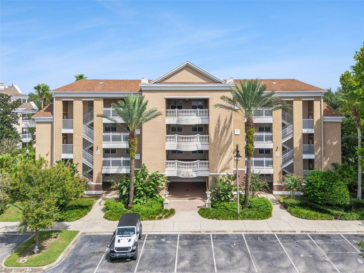
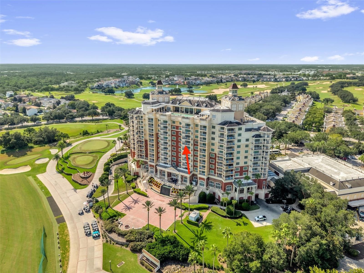
Modern Luxury Meets Golfer's Paradise: 856 Driving Range Ct Experience the pinnacle of resort living in this ultra-modern 3-bedroom, 2.5-bathroom townhome located in Reunion Resort. Perfectly positioned for enthusiasts of both leisure and sport, this residence offers a rare combination of contemporary design and a front-row seat to world-class golf. The Residence: Modern Elegance & Scenic Views Built with a sleek, open-concept aesthetic, this townhome is designed for both relaxation and entertaining. Prime Golf Location: Your back porch opens directly onto the driving range, offering a tranquil, manicured landscape right at your doorstep. The property is uniquely situated within the 17th and 18th fairways of the Jack Nicklaus Signature Course, providing sprawling views of rolling greens. Contemporary Interiors: Step inside to high-end finishes, including stainless steel appliances, modern cabinetry, and spacious living areas flooded with natural light. Ultimate Convenience: Located just steps away from Traditions, the upscale tavern at the Nicklaus Clubhouse. Whether you're looking for a craft cocktail after a round or a gourmet dinner, one of the resort's premier dining destinations is essentially your neighbor. World-Class Resort Amenities Reunion Resort is Central Florida’s premier gated community, spanning 2,300 acres of luxury and recreation. While this specific property does not carry a club membership, it remains a highly coveted destination. For Short-Term Rental Hosts: Membership rules at Reunion are specific—club amenities like the water park and golf access are generally reserved for owners and their immediate families. However, for Airbnb travelers, the primary draw is the location, security, and prestige of being within the gates of Reunion. Guests still enjoy: Multiple Community Pools: Access to several neighborhood pools scattered throughout the resort. On-Site Dining: Enjoy world-class restaurants including Eleven (rooftop dining with Disney firework views), 7593 Chophouse, and the Lobby Sushi Bar. Walking & Biking Trails: Miles of scenic paths through lush, tropical landscaping. 24-Hour Gated Security: Peace of mind in one of the most secure communities in Florida. Connectivity: Central Florida at Your Fingertips Location is everything, and 856 Driving Range Ct puts you in the heart of the action while maintaining a quiet, residential feel. Theme Parks: * Walt Disney World Resort: Approximately 10-15 minutes away. Universal Orlando Resort: Approximately 25 minutes away. SeaWorld Orlando: Approximately 20 minutes away. Major Highways: Immediate access to I-4 and 429 (Western Beltway), making trips to Downtown Orlando or the Orlando International Airport a breeze. Shopping & Dining: Just minutes from ChampionsGate, featuring grocery stores, pharmacies, and a variety of quick-service and sit-down restaurants. Investment Opportunity Whether you are looking for a primary residence or a high-performing short-term rental asset, this townhome delivers. Its proximity to the Nicklaus Clubhouse and the modern "lock-and-leave" lifestyle makes it a standout choice in the Kissimmee market. Schedule your private showing today to experience this golf-front gem in person!
Property details
- MLS
- Stellar MLS
- MLS #
- MFRO6402090
- Property type
- Townhouse
- Subdivision
- REUNION FAIRWAYS 17 & 18 PH 3
- Status
- Active
- Days on market
- 179
- On market date
- April 24, 2026
- Stories
- N/A
- Total bathrooms
- 2.5
- Garage spaces
- 1
- Parking spaces
- N/A
- Lot size
- 0.03 acres
Location
Get directions →Nearby schools
Within 10 miles. School directory data from the National Center for Education Statistics (NCES), accessed via the Urban Institute Education Data API. Local Score is calculated by INNOVATE Real Estate; where a state rating is shown, it comes from that state's own official school report card.
- Enrollment
- 1,062
- District
- OSCEOLA
- Enrollment
- 1,325
- Student:teacher ratio
- 17.9:1
- District
- OSCEOLA
- Enrollment
- 2,731
- Student:teacher ratio
- 22.4:1
- District
- OSCEOLA
Walkability
Blended score for REUNION's center, calculated by INNOVATE Real Estate from two sources: the EPA's National Walkability Index (street network, transit, land-use mix) and Google Places amenity data (what's actually reachable on foot from this point). 60% EPA National Walkability Index + 40% nearby-amenity density (Google Places).
Market position
How this listing compares to current activity in REUNION, from live MLS data.
Mortgage calculator
Estimate only - actual rate and payment depend on your lender, credit, and loan program.
Adjust tax / insurance estimates
Similar homes you might like
Data source: Listing information provided by Stellar MLS (mfrmls) via Trestle/CoreLogic. Last updated 3 days ago.
Information herein deemed reliable but not guaranteed; all measurements, school assignments, HOA fees, taxes, and feature lists are approximate and should be independently verified. Equal Housing Opportunity.