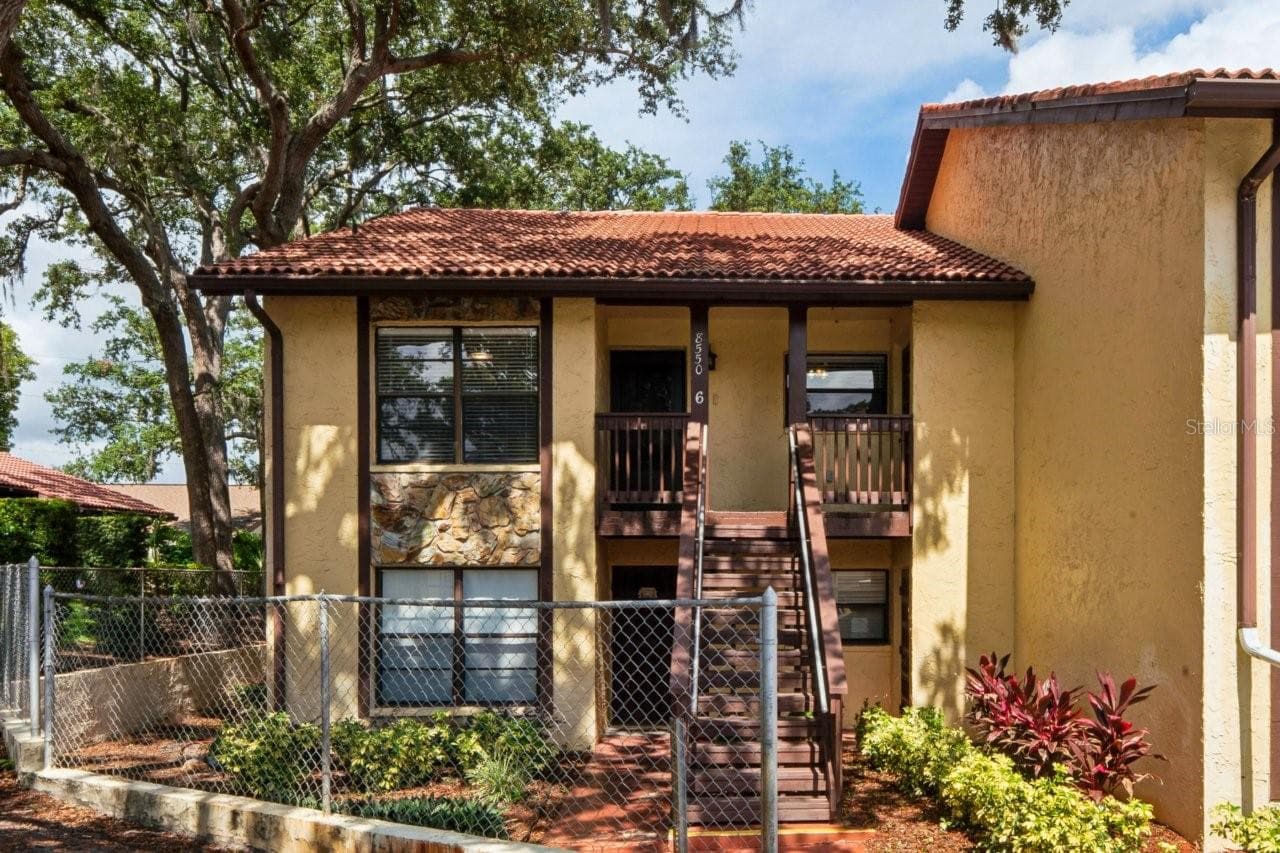
8550 Shadblow Ct unit 6, Port Richey, FL2nd floor unit - 8550 SHADBLOW CT ##6, PORT RICHEY
Condominium at 8550 SHADBLOW CT ##6, PORT RICHEY, photo 2 of 48
Kitchen has a pass-through breakfast bar, bright window and wood cabinets and pantry cabinet. - 8550 SHADBLOW CT ##6, PORT RICHEY
Living room/dining area open plan. - 8550 SHADBLOW CT ##6, PORT RICHEY
Primary en-suite bathroom has washer and dryer included. - 8550 SHADBLOW CT ##6, PORT RICHEY
Welcome Home!! - 8550 SHADBLOW CT ##6, PORT RICHEY
Interior foyer - 8550 SHADBLOW CT ##6, PORT RICHEY
Living Room has a dry bar, laminate flooring, slider to the lanai. - 8550 SHADBLOW CT ##6, PORT RICHEY
Entrance to the primary bedroom. Dining area, ceiling fan, cathedral ceilings and breakfast bar from the kitchen. - 8550 SHADBLOW CT ##6, PORT RICHEY
Condominium at 8550 SHADBLOW CT ##6, PORT RICHEY, photo 10 of 48
Condominium at 8550 SHADBLOW CT ##6, PORT RICHEY, photo 11 of 48
Dry bar or coffee bar. - 8550 SHADBLOW CT ##6, PORT RICHEY
The kitchen has ceramic tile flooring, double porcelain sink, brand new dishwasher, range, microwave, portable center island, and ceramic tiled counters. - 8550 SHADBLOW CT ##6, PORT RICHEY
Refrigerator is included. - 8550 SHADBLOW CT ##6, PORT RICHEY
Condominium at 8550 SHADBLOW CT ##6, PORT RICHEY, photo 15 of 48
Eat in kitchen with bright double window and overhead light. - 8550 SHADBLOW CT ##6, PORT RICHEY
Pass through/breakfast bar - 8550 SHADBLOW CT ##6, PORT RICHEY
Bedroom has ceiling fan and a walk in closet. - 8550 SHADBLOW CT ##6, PORT RICHEY
Primary bedroom has a slider leading onto the enclosed lanai. - 8550 SHADBLOW CT ##6, PORT RICHEY
Primary bedroom walk in closet. - 8550 SHADBLOW CT ##6, PORT RICHEY
Lanai measures 14.4 x 8.11 - 8550 SHADBLOW CT ##6, PORT RICHEY
Double stack washer and dryer included. - 8550 SHADBLOW CT ##6, PORT RICHEY
Condominium at 8550 SHADBLOW CT ##6, PORT RICHEY, photo 23 of 48
Guest bedroom, ceiling fan, walk in closet, attic access is in the closet it has pull down stairs. - 8550 SHADBLOW CT ##6, PORT RICHEY
Guest bedroom - 8550 SHADBLOW CT ##6, PORT RICHEY
Guest bedroom has the walk-in closet with attic access. - 8550 SHADBLOW CT ##6, PORT RICHEY
Guest bathroom has a bathtub with shower, single vanity and a newer light fixture with a large mirror. - 8550 SHADBLOW CT ##6, PORT RICHEY
Guest bath - 8550 SHADBLOW CT ##6, PORT RICHEY
Living room opens to the lanai. - 8550 SHADBLOW CT ##6, PORT RICHEY
Beautiful lanai has ceiling fan, windows that open. - 8550 SHADBLOW CT ##6, PORT RICHEY
Condominium at 8550 SHADBLOW CT ##6, PORT RICHEY, photo 31 of 48
This shows some windows opened and some closed. - 8550 SHADBLOW CT ##6, PORT RICHEY
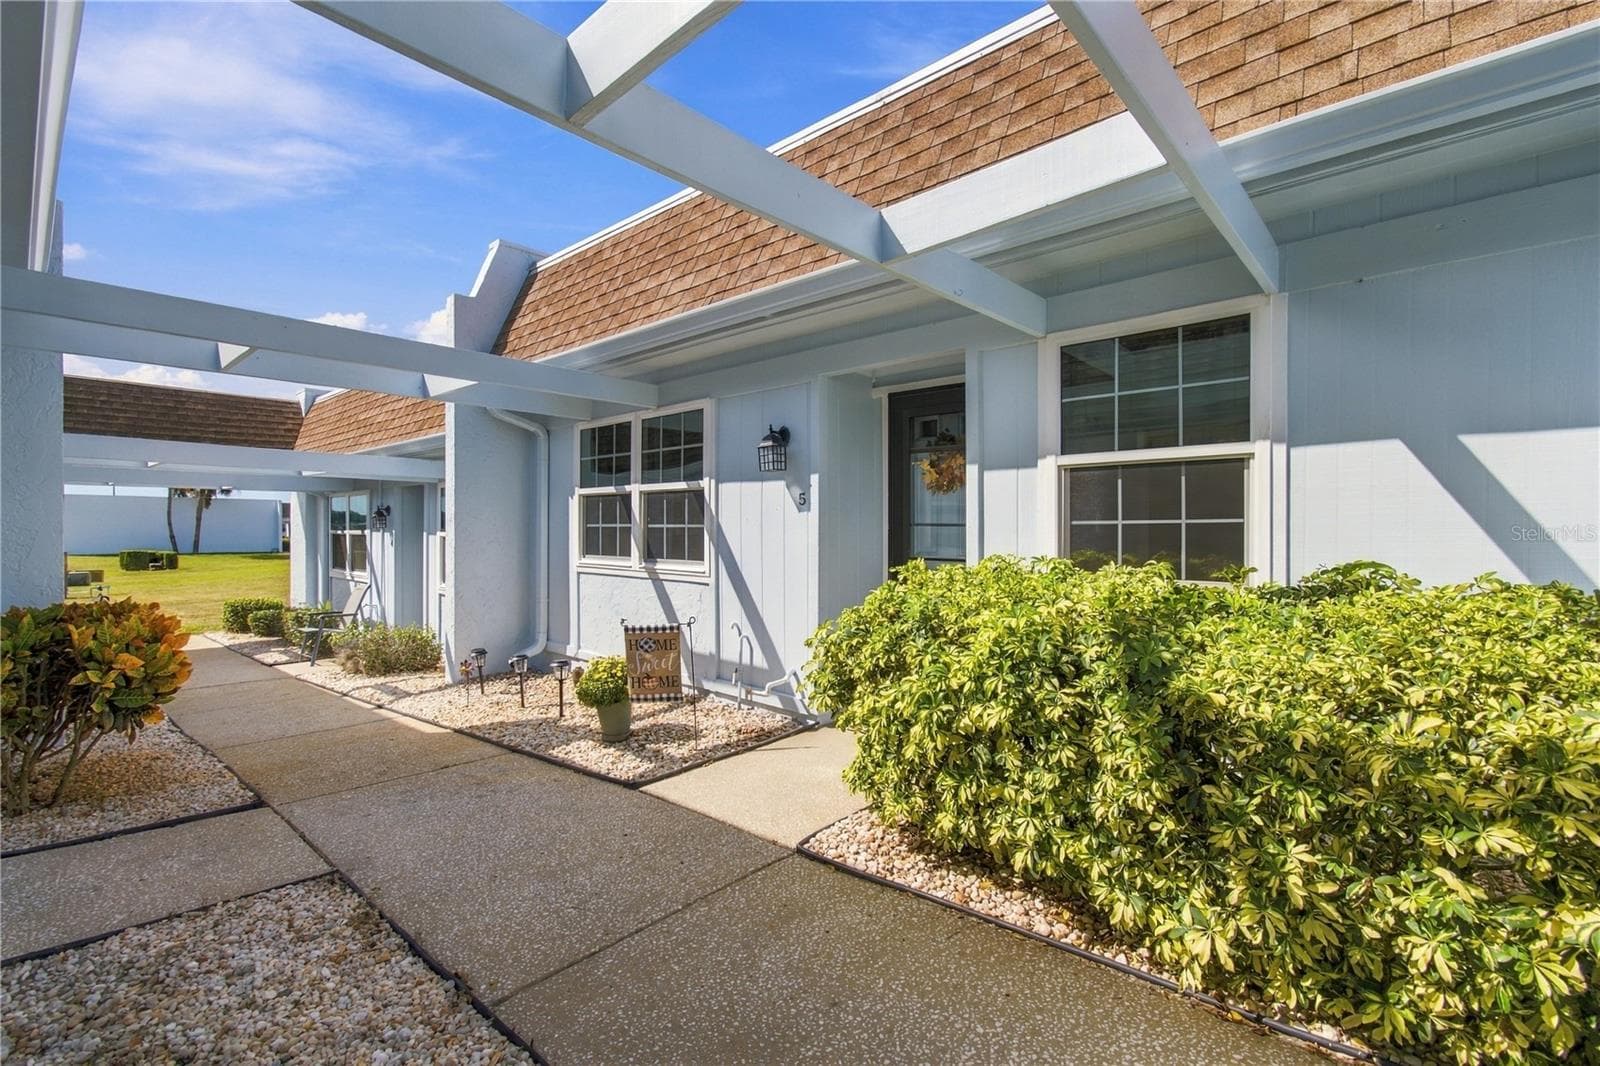
This is from the front porch looking out. - 8550 SHADBLOW CT ##6, PORT RICHEY
Storage door on the front porch. - 8550 SHADBLOW CT ##6, PORT RICHEY
Condominium at 8550 SHADBLOW CT ##6, PORT RICHEY, photo 35 of 48
Condominium at 8550 SHADBLOW CT ##6, PORT RICHEY, photo 36 of 48
Condominium at 8550 SHADBLOW CT ##6, PORT RICHEY, photo 37 of 48
Condominium at 8550 SHADBLOW CT ##6, PORT RICHEY, photo 38 of 48
Condominium at 8550 SHADBLOW CT ##6, PORT RICHEY, photo 39 of 48
Condominium at 8550 SHADBLOW CT ##6, PORT RICHEY, photo 40 of 48
Condominium at 8550 SHADBLOW CT ##6, PORT RICHEY, photo 41 of 48
Condominium at 8550 SHADBLOW CT ##6, PORT RICHEY, photo 42 of 48
Condominium at 8550 SHADBLOW CT ##6, PORT RICHEY, photo 43 of 48
Condominium at 8550 SHADBLOW CT ##6, PORT RICHEY, photo 44 of 48
Condominium at 8550 SHADBLOW CT ##6, PORT RICHEY, photo 45 of 48
Condominium at 8550 SHADBLOW CT ##6, PORT RICHEY, photo 46 of 48
Condominium at 8550 SHADBLOW CT ##6, PORT RICHEY, photo 47 of 48
Condominium at 8550 SHADBLOW CT ##6, PORT RICHEY, photo 48 of 48
48 photos

$130,000

8550 SHADBLOW CT ##6
PORT RICHEY, FL 34668
Listed by Gail Small · FUTURE HOME REALTY INC
Bedrooms
2
Bathrooms
2
Living area
1,130 sqft
Year built
1983

About this home

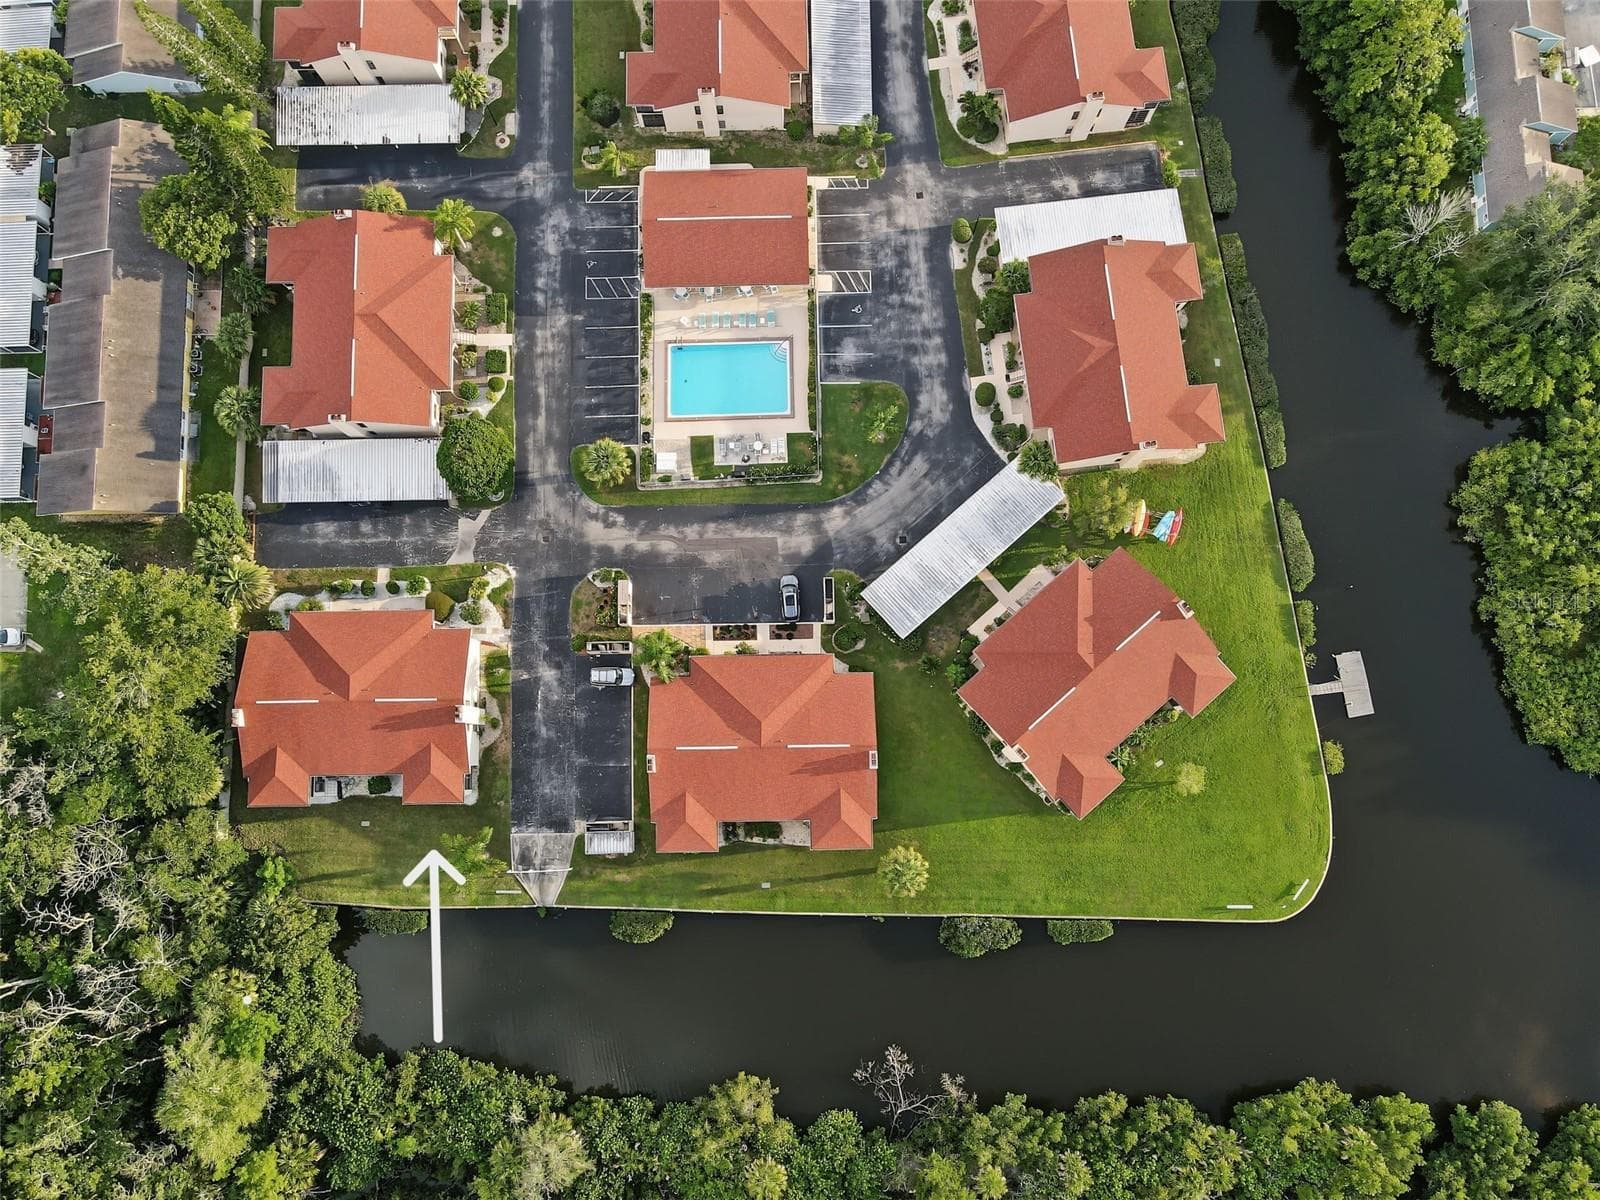
Welcome to this well-maintained second-floor corner unit offering comfortable, maintenance-free living in a quiet, pet-friendly community with no age restrictions. This inviting two-bedroom, two-bath home features walk-in closets in both bedrooms, a spacious combined living and dining area, and an eat-in kitchen with a water filtration system and a brand-new, never-used dishwasher. Interior highlights include ceramic tile and laminate flooring, carpet in the bedrooms, ceiling fans in most rooms, a dry bar with built-in storage in the living room, an additional storage closet, pull-down attic stairs, and a laundry closet conveniently located in the primary bedroom. Enjoy outdoor living with both a front porch and an enclosed lanai. The community offers a clubhouse, fitness center, pool, and an assigned carport. While the convenient location is near schools, as well as shopping, parks, and beaches, the airport is less than an hour away, and Disney is under two hours away.

Property details

MLS
Stellar MLS
MLS #
MFRW7886763
Property type
Condominium
Subdivision
FOREST LAKE PH 01
Status
Active
Days on market
99
On market date
June 16, 2026
Stories
N/A
Total bathrooms
2
Garage spaces
N/A
Parking spaces
N/A
Lot size
0.03 acres
Loading map…

Nearby schools

Within 10 miles. School directory data from the National Center for Education Statistics (NCES), accessed via the Urban Institute Education Data API. Local Score is calculated by INNOVATE Real Estate; where a state rating is shown, it comes from that state's own official school report card.

Elementary
CHASCO ELEMENTARY SCHOOL
0.2 mi away · Grades -1-5
Nearest school -- attendance-zone data not available here
4.0
Local Score (student-teacher ratio only (preliminary -- will incorporate state test-score data once available)) -- not an official state rating
Enrollment
750
Student:teacher ratio
14.4:1
District
PASCO
Middle
CHASCO MIDDLE SCHOOL
0.17 mi away · Grades 6-8
Nearest school -- attendance-zone data not available here
2.0
Local Score (student-teacher ratio only (preliminary -- will incorporate state test-score data once available)) -- not an official state rating
Enrollment
701
Student:teacher ratio
18.9:1
District
PASCO
High
WENDELL KRINN TECHNICAL HIGH SCHOOL
0.72 mi away · Grades 9-12
Nearest school -- attendance-zone data not available here
3.0
Local Score (student-teacher ratio only (preliminary -- will incorporate state test-score data once available)) -- not an official state rating
Enrollment
567
Student:teacher ratio
16.2:1
District
PASCO

Walkability

Blended score for PORT RICHEY's center, calculated by INNOVATE Real Estate from two sources: the EPA's National Walkability Index (street network, transit, land-use mix) and Google Places amenity data (what's actually reachable on foot from this point). 60% EPA National Walkability Index + 40% nearby-amenity density (Google Places).

83
Highly walkable
out of 100
EPA National Walkability Index
16.3 / 20 -- Most walkable
Google Places amenity density
85 / 100
Restaurants & cafes20
Grocery stores6
Parks0
Schools11
Transit stops20
Pharmacies11

Market position

How this listing compares to current activity in PORT RICHEY, from live MLS data.

On the market 99 days -- 14 more days than PORT RICHEY's current average of 85 days.
For reference, the median list price across 569 active listings in PORT RICHEY right now is $229,900.

Mortgage calculator

Estimate only - actual rate and payment depend on your lender, credit, and loan program.

$
%
%
Adjust tax / insurance estimates
% / yr
$
/mo
Est. monthly payment
$933/mo
$26,000 down
$104,000 loan
Principal & interest$675
Property tax (est.)$108
Home insurance (est.)$150

Similar homes you might like

Data source: Listing information provided by Stellar MLS (mfrmls) via Trestle/CoreLogic. Last updated September 23, 2026.

Information herein deemed reliable but not guaranteed; all measurements, school assignments, HOA fees, taxes, and feature lists are approximate and should be independently verified. Equal Housing Opportunity.