
$380,000
About this home
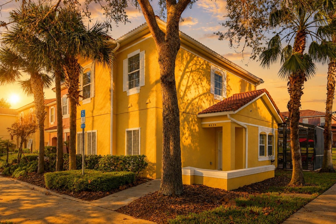
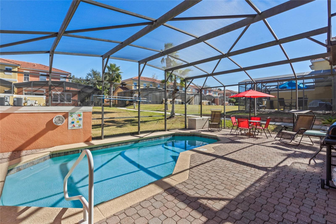
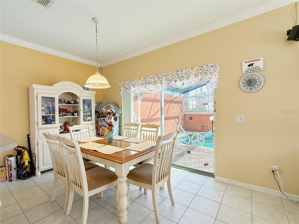
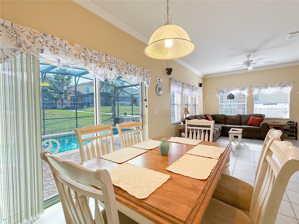
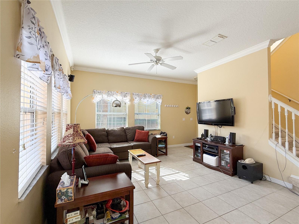
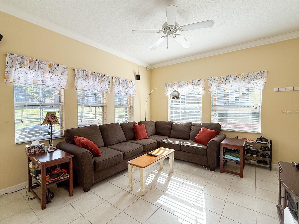
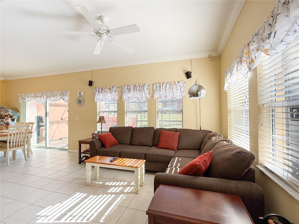
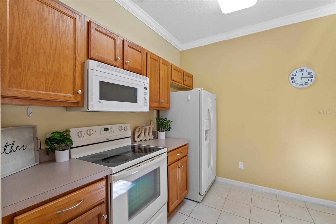
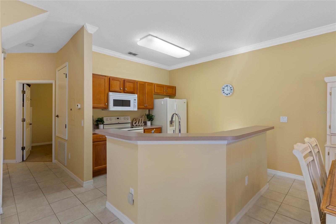
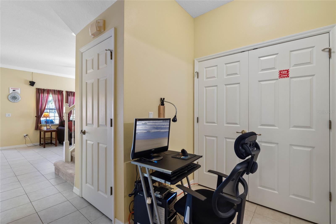
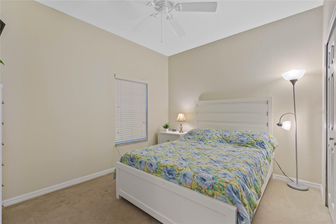
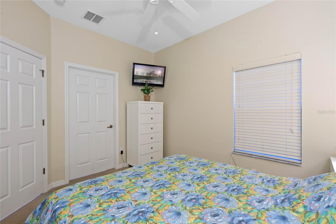
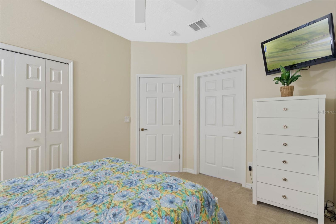
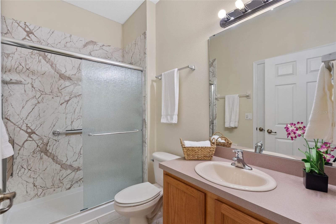
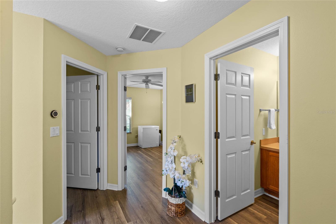
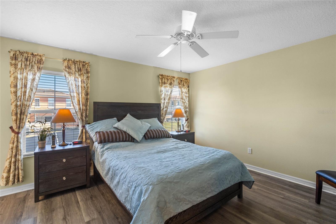
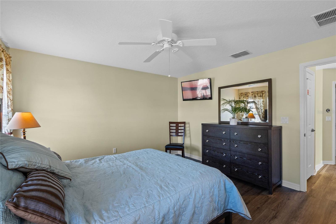
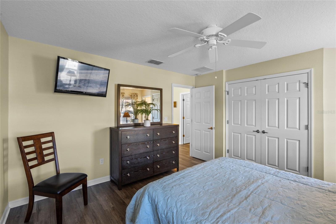
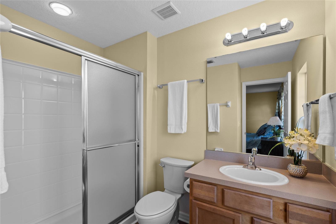
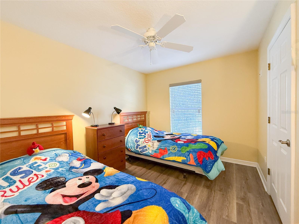
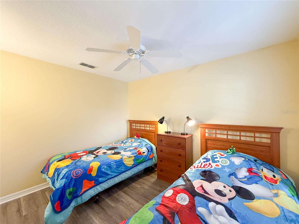
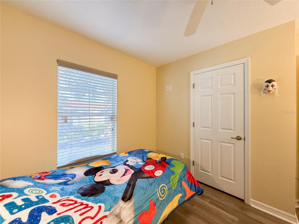
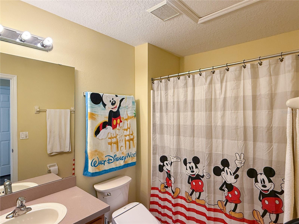
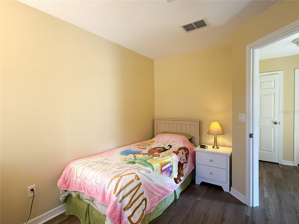
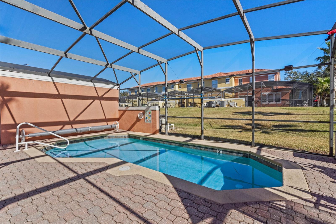
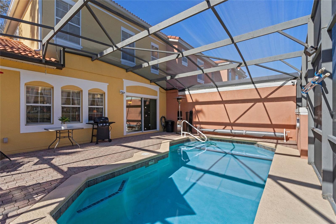
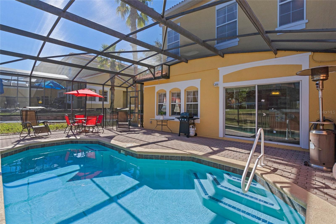
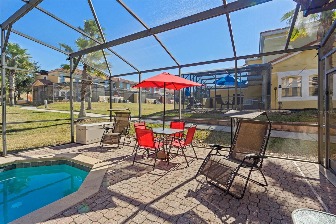
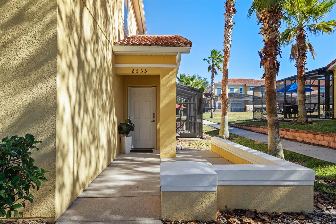
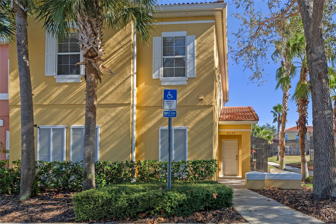
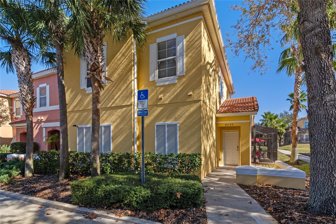
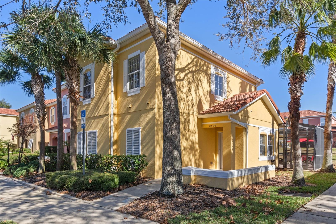
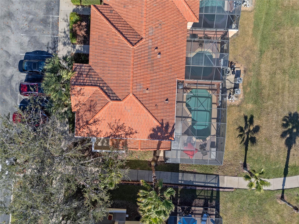
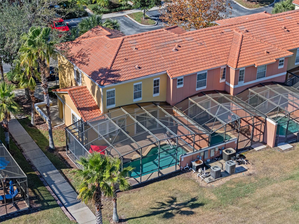
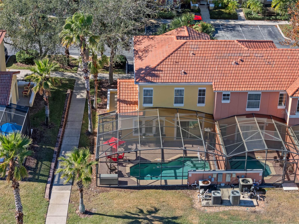
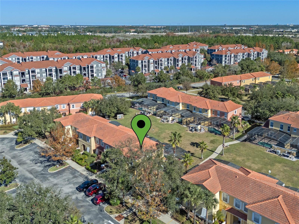
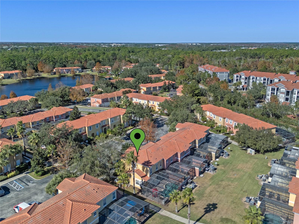
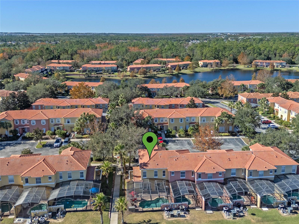
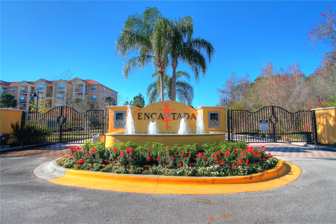
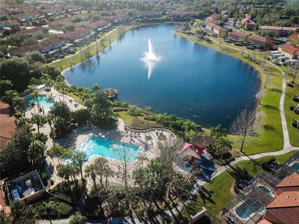
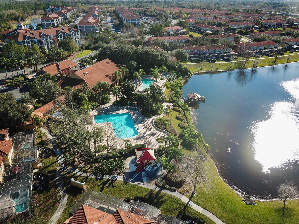
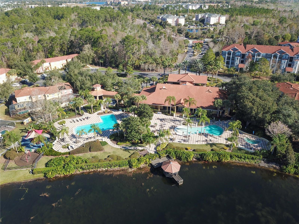
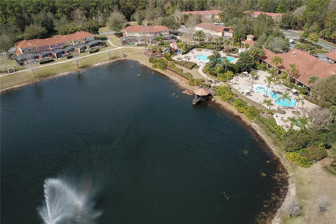
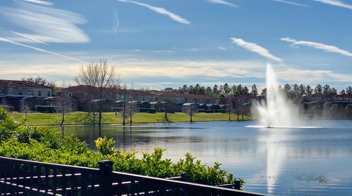
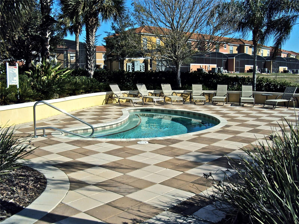
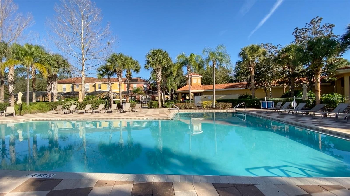
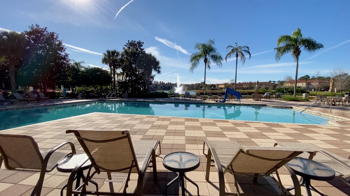
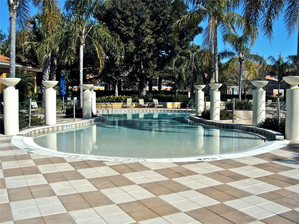
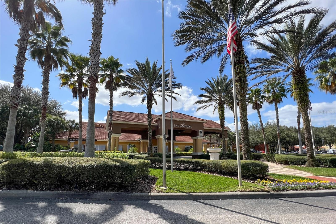
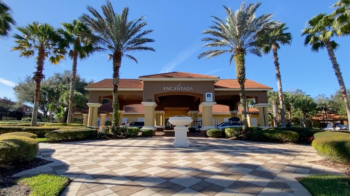
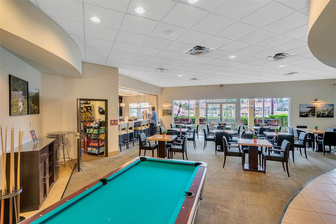
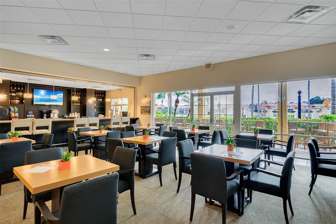
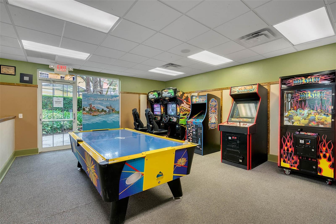
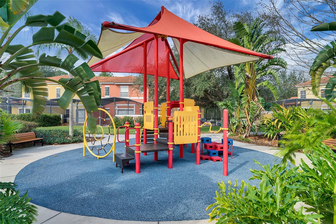
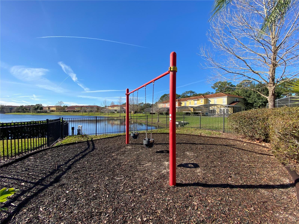
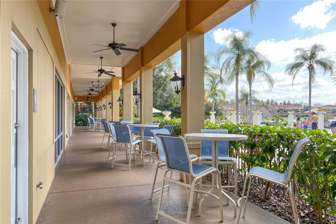
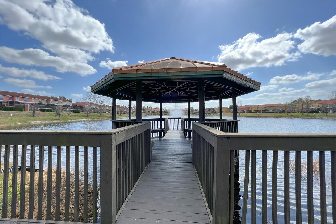
BY FAR the LEAST EXPENSIVE 4 bedroom home of it's size in Encantada!!! Your dream getaway awaits in this charming, fully furnished 4-bedroom end-unit townhome featuring a rare oversized private pool and sun-drenched patio! Located in the guard-gated, resort-style Encantada community, this spacious townhome offers an unbeatable combination of luxury, comfort, and convenience. Whether you’re searching for the perfect vacation retreat, Airbnb/VRBO investment, or a centrally located residence, this property delivers it all. Step inside to discover tile flooring throughout the main level, while the upstairs boasts brand-new vinyl plank flooring that adds a fresh, modern touch. The layout is thoughtfully designed with one bedroom and an ensuite bathroom conveniently located downstairs, making it an excellent option for those seeking single-level accessibility. To further add to accessibility, the sellers have converted the tub into a spacious, modern walk-in shower, offering both style and ease of use. The main floor also includes a laundry closet featuring a top-of-the-line washer and dryer for ultimate convenience. Upstairs, the main suite impresses with its spacious ensuite bathroom, while two additional secondary bedrooms share a third bathroom, offering plenty of room for everyone. The true standout of this home is the extra-large private pool—one of the largest in the neighborhood. A pool cover on a roll ensures conserving the heat is a breeze and only takes minutes to put on or take off. Inside, thoughtful details enhance the home’s appeal, including crown molding throughout the living spaces, a smart thermostat for efficient climate control, and surround sound speakers for an elevated entertainment experience. The kitchen is equipped with a convenient water filtration system installed under the sink, and the home also features gutters with leaf guards and downspouts for low-maintenance living. Two digital wall safes provide added security for your valuables. For even greater peace of mind, the property is equipped with exterior lighting and cameras for enhanced security. Encantada’s HOA dues include many major ownership costs that buyers typically pay separately in many townhome communities. The HOA covers scheduled roof replacements for all buildings, needed stucco and exterior building repairs, full structural building insurance (which now can cost over $6,000 per year for Florida homeowners), 24 hour manned security at the gatehouse and bulk high speed internet, cable TV including multiple HBO channels, and home phone service (which commonly runs $140-$200 per month if purchased individually). In addition, the dues include access to extensive resort amenities such as a staffed clubhouse with a fitness center and café, along with zero entry heated pool, a large main pool, and two spas. The community is built around a scenic lake with a covered fishing pier, a playground area, and includes professional landscaping, irrigation, lighting, surveillance systems, and long-term reserve funding for major infrastructure. The location could not be better! Just minutes from US-192 with its endless shopping and dining options, this home is also a short 15-minute drive to Disney parks, 30 minutes to Universal Studios, and 30 minutes to Orlando International Airport. Don’t miss the opportunity to own this exceptional townhome that combines comfort, style, and convenience in one of the most sought-after resort-style communities!
Highlights
Property details
- MLS
- Stellar MLS
- MLS #
- MFRS5141962
- Property type
- Townhouse
- Subdivision
- ENCANTADA PH 1
- Status
- Active
- Days on market
- 269
- On market date
- January 19, 2026
- Stories
- N/A
- Total bathrooms
- 3
- Garage spaces
- N/A
- Parking spaces
- N/A
- Lot size
- 0.06 acres
Location
Get directions →Nearby schools
Within 10 miles. School directory data from the National Center for Education Statistics (NCES), accessed via the Urban Institute Education Data API. Local Score is calculated by INNOVATE Real Estate; where a state rating is shown, it comes from that state's own official school report card.
- Enrollment
- 1,882
- Student:teacher ratio
- 18.1:1
- District
- OSCEOLA
- Enrollment
- 403
- Student:teacher ratio
- 20.2:1
- District
- ORANGE
- Enrollment
- 2,731
- Student:teacher ratio
- 22.4:1
- District
- OSCEOLA
Walkability
Blended score for KISSIMMEE's center, calculated by INNOVATE Real Estate from two sources: the EPA's National Walkability Index (street network, transit, land-use mix) and Google Places amenity data (what's actually reachable on foot from this point). 60% EPA National Walkability Index + 40% nearby-amenity density (Google Places).
Market position
How this listing compares to current activity in KISSIMMEE, from live MLS data.
Mortgage calculator
Estimate only - actual rate and payment depend on your lender, credit, and loan program.
Adjust tax / insurance estimates
Similar homes you might like


Data source: Listing information provided by Stellar MLS (mfrmls) via Trestle/CoreLogic. Last updated 14 days ago.
Information herein deemed reliable but not guaranteed; all measurements, school assignments, HOA fees, taxes, and feature lists are approximate and should be independently verified. Equal Housing Opportunity.