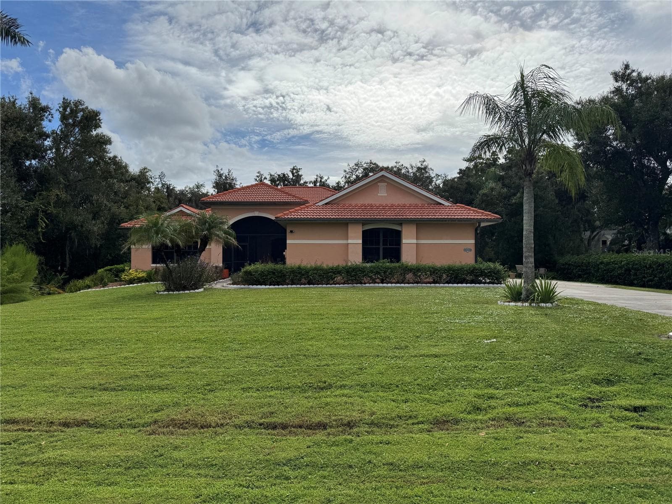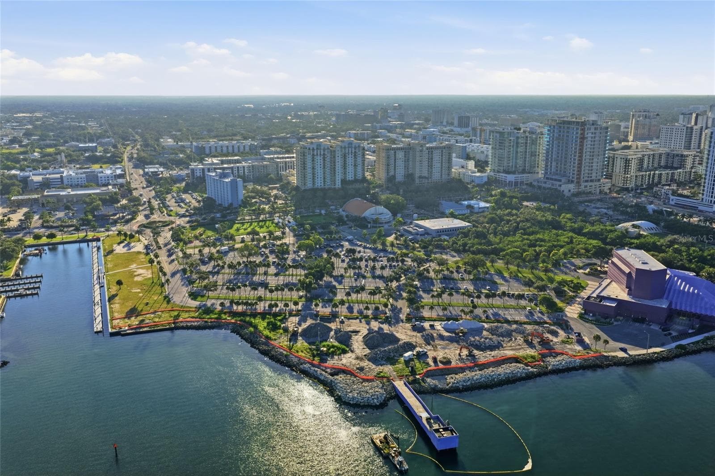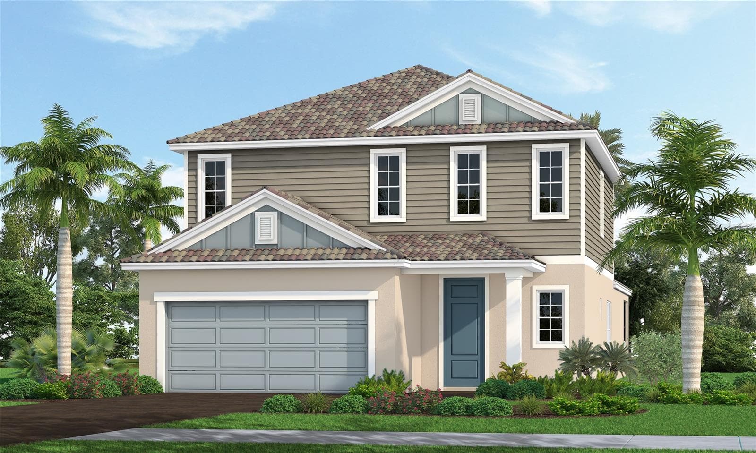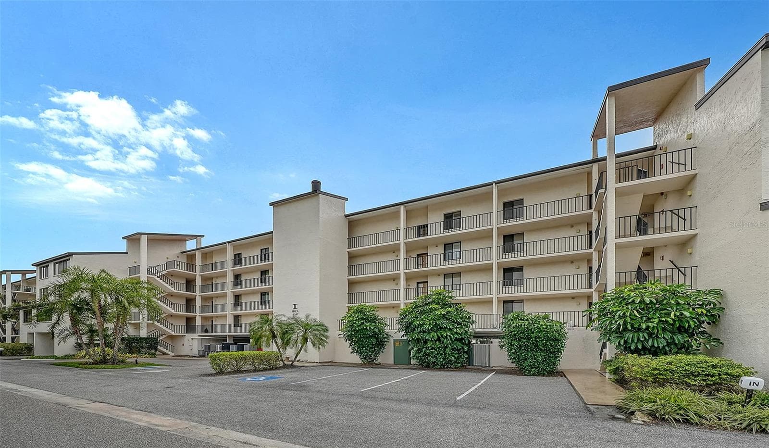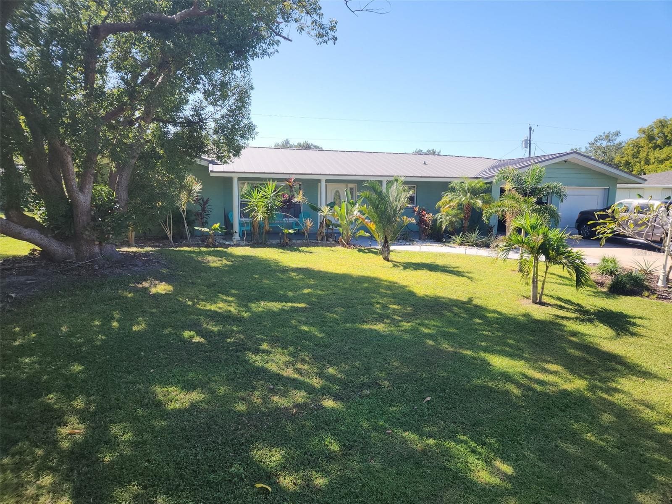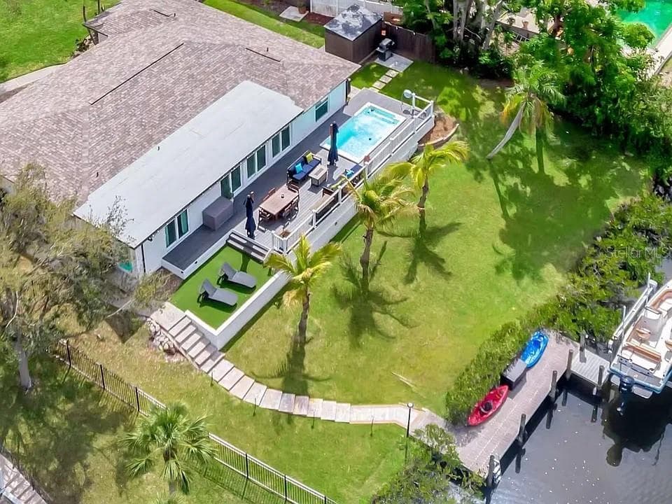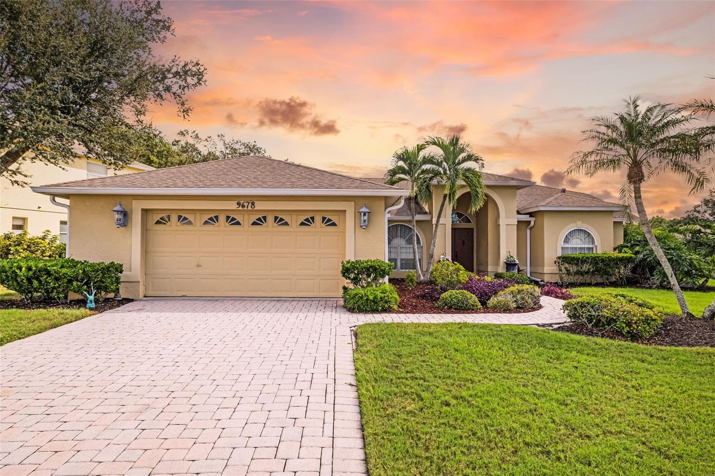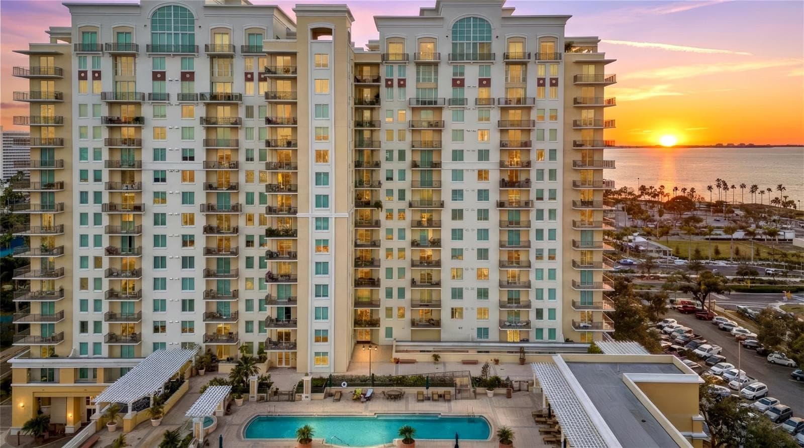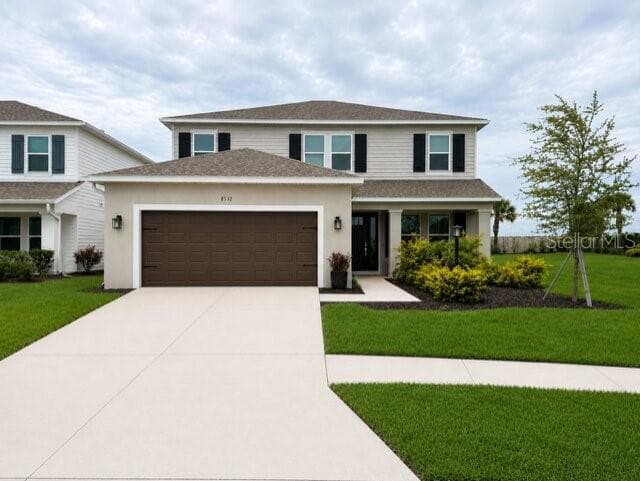
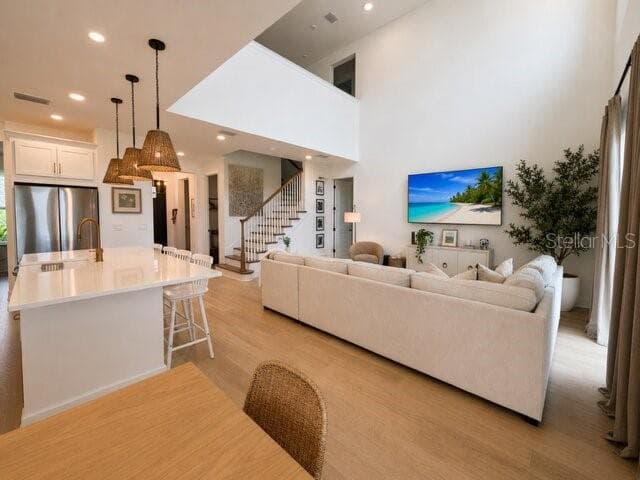
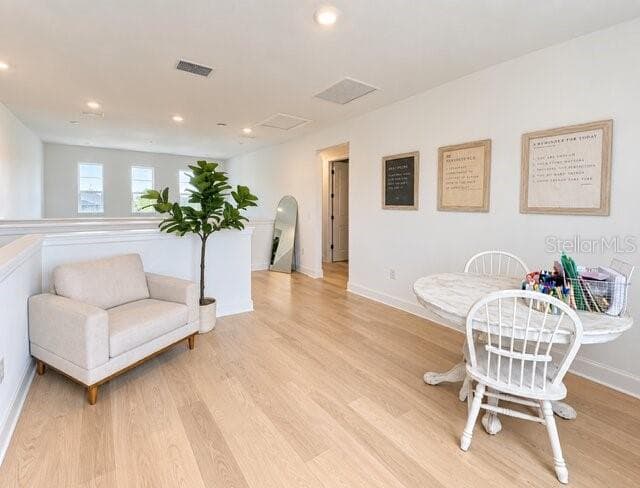
Single Family Residence at 8532 GOLDEN DAWN CT, SARASOTA
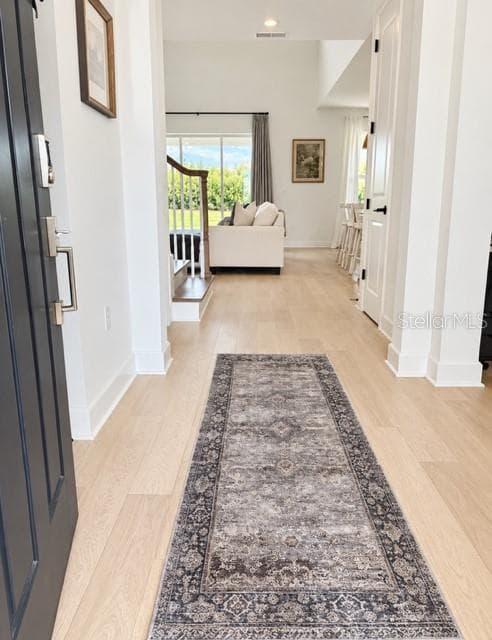
Single Family Residence at 8532 GOLDEN DAWN CT, SARASOTA, photo 2 of 49
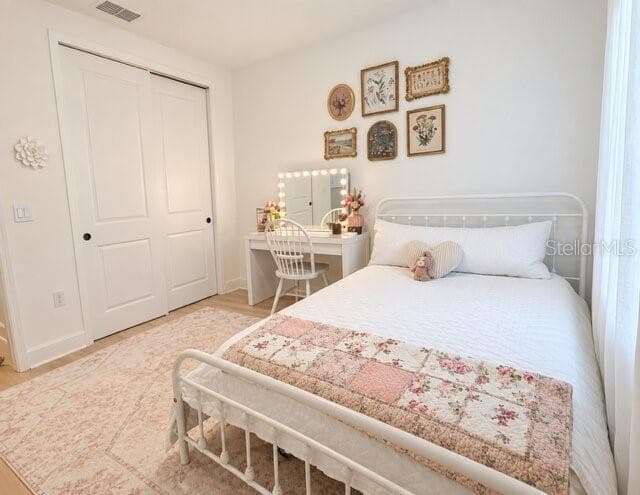
Single Family Residence at 8532 GOLDEN DAWN CT, SARASOTA, photo 3 of 49
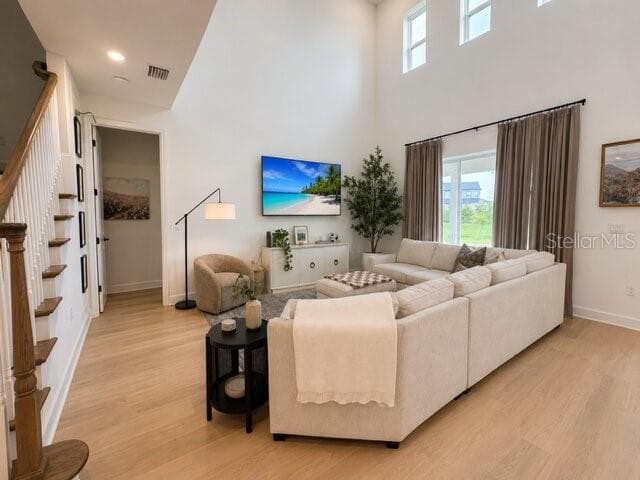
Single Family Residence at 8532 GOLDEN DAWN CT, SARASOTA, photo 4 of 49
Single Family Residence at 8532 GOLDEN DAWN CT, SARASOTA, photo 5 of 49
Single Family Residence at 8532 GOLDEN DAWN CT, SARASOTA, photo 6 of 49
Single Family Residence at 8532 GOLDEN DAWN CT, SARASOTA, photo 7 of 49
Single Family Residence at 8532 GOLDEN DAWN CT, SARASOTA, photo 8 of 49
Single Family Residence at 8532 GOLDEN DAWN CT, SARASOTA, photo 9 of 49
Single Family Residence at 8532 GOLDEN DAWN CT, SARASOTA, photo 10 of 49
Single Family Residence at 8532 GOLDEN DAWN CT, SARASOTA, photo 11 of 49
Single Family Residence at 8532 GOLDEN DAWN CT, SARASOTA, photo 12 of 49
Single Family Residence at 8532 GOLDEN DAWN CT, SARASOTA, photo 13 of 49
Single Family Residence at 8532 GOLDEN DAWN CT, SARASOTA, photo 14 of 49
Single Family Residence at 8532 GOLDEN DAWN CT, SARASOTA, photo 15 of 49
Single Family Residence at 8532 GOLDEN DAWN CT, SARASOTA, photo 16 of 49
Single Family Residence at 8532 GOLDEN DAWN CT, SARASOTA, photo 17 of 49
Single Family Residence at 8532 GOLDEN DAWN CT, SARASOTA, photo 18 of 49
Single Family Residence at 8532 GOLDEN DAWN CT, SARASOTA, photo 19 of 49
Single Family Residence at 8532 GOLDEN DAWN CT, SARASOTA, photo 20 of 49
Single Family Residence at 8532 GOLDEN DAWN CT, SARASOTA, photo 21 of 49
Single Family Residence at 8532 GOLDEN DAWN CT, SARASOTA, photo 22 of 49
Single Family Residence at 8532 GOLDEN DAWN CT, SARASOTA, photo 23 of 49
Single Family Residence at 8532 GOLDEN DAWN CT, SARASOTA, photo 24 of 49
Single Family Residence at 8532 GOLDEN DAWN CT, SARASOTA, photo 25 of 49
Single Family Residence at 8532 GOLDEN DAWN CT, SARASOTA, photo 26 of 49
Single Family Residence at 8532 GOLDEN DAWN CT, SARASOTA, photo 27 of 49
Single Family Residence at 8532 GOLDEN DAWN CT, SARASOTA, photo 28 of 49
Single Family Residence at 8532 GOLDEN DAWN CT, SARASOTA, photo 29 of 49
Single Family Residence at 8532 GOLDEN DAWN CT, SARASOTA, photo 30 of 49
Single Family Residence at 8532 GOLDEN DAWN CT, SARASOTA, photo 31 of 49
Single Family Residence at 8532 GOLDEN DAWN CT, SARASOTA, photo 32 of 49
Single Family Residence at 8532 GOLDEN DAWN CT, SARASOTA, photo 33 of 49
Single Family Residence at 8532 GOLDEN DAWN CT, SARASOTA, photo 34 of 49
Single Family Residence at 8532 GOLDEN DAWN CT, SARASOTA, photo 35 of 49
Single Family Residence at 8532 GOLDEN DAWN CT, SARASOTA, photo 36 of 49
Single Family Residence at 8532 GOLDEN DAWN CT, SARASOTA, photo 37 of 49
Single Family Residence at 8532 GOLDEN DAWN CT, SARASOTA, photo 38 of 49
Single Family Residence at 8532 GOLDEN DAWN CT, SARASOTA, photo 39 of 49
Single Family Residence at 8532 GOLDEN DAWN CT, SARASOTA, photo 40 of 49
Single Family Residence at 8532 GOLDEN DAWN CT, SARASOTA, photo 41 of 49
Single Family Residence at 8532 GOLDEN DAWN CT, SARASOTA, photo 42 of 49
Single Family Residence at 8532 GOLDEN DAWN CT, SARASOTA, photo 43 of 49
Single Family Residence at 8532 GOLDEN DAWN CT, SARASOTA, photo 44 of 49
Single Family Residence at 8532 GOLDEN DAWN CT, SARASOTA, photo 45 of 49
Single Family Residence at 8532 GOLDEN DAWN CT, SARASOTA, photo 46 of 49
Single Family Residence at 8532 GOLDEN DAWN CT, SARASOTA, photo 47 of 49
Single Family Residence at 8532 GOLDEN DAWN CT, SARASOTA, photo 48 of 49
Single Family Residence at 8532 GOLDEN DAWN CT, SARASOTA, photo 49 of 49
49 photos

$730,000

8532 GOLDEN DAWN CT
SARASOTA, FL 34241
Listed by Joe Hawkins · HAWKINS REAL ESTATE SERVICES
Bedrooms
4
Bathrooms
3.5
Living area
2,632 sqft
Year built
2025

About this home

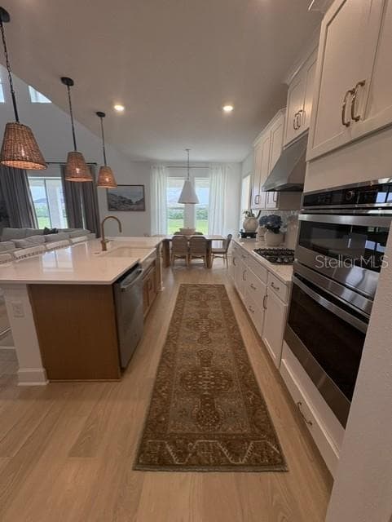
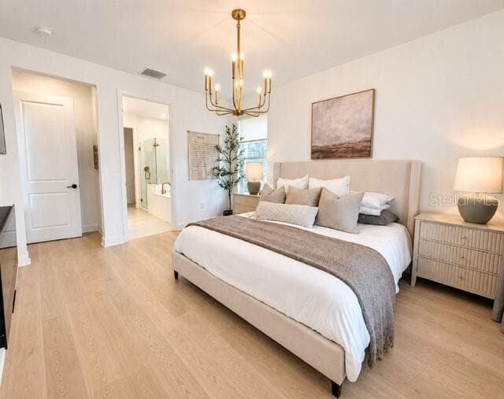
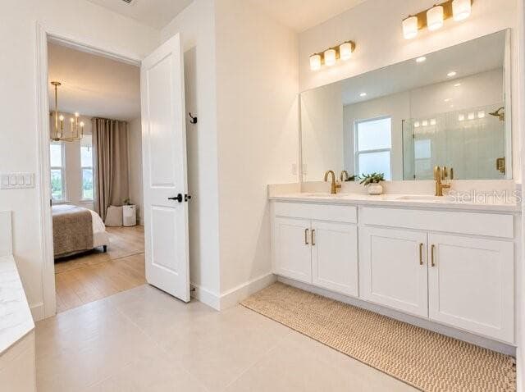
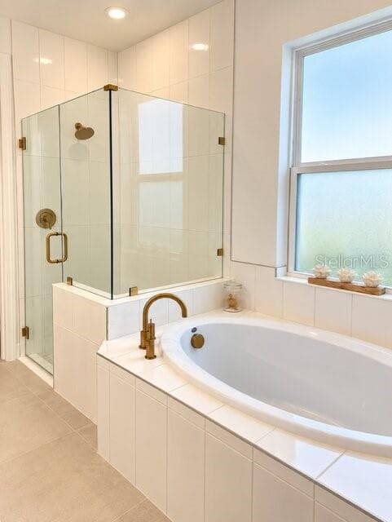
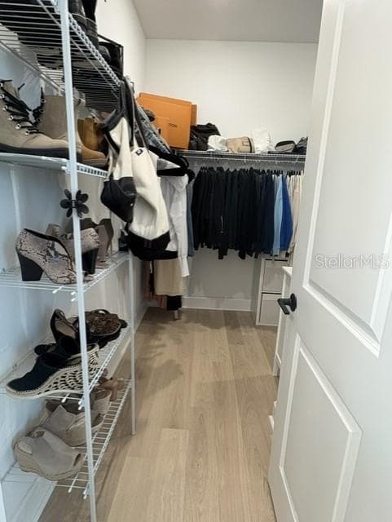
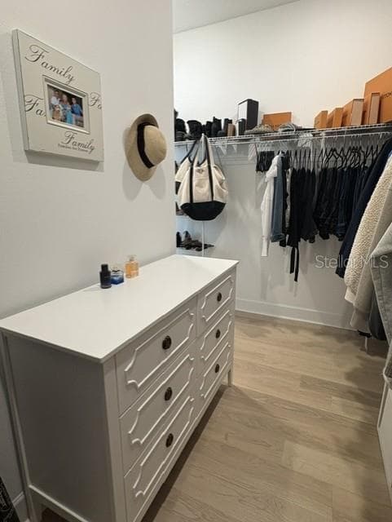
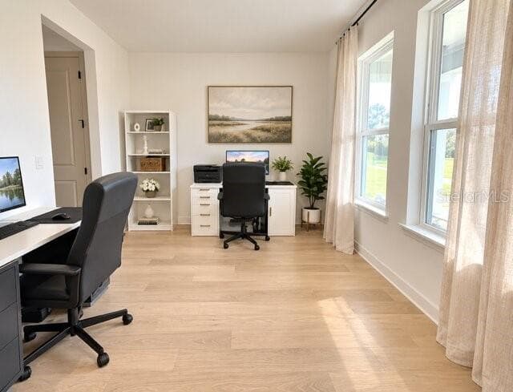
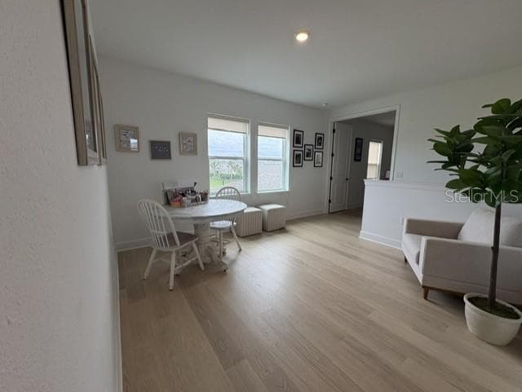
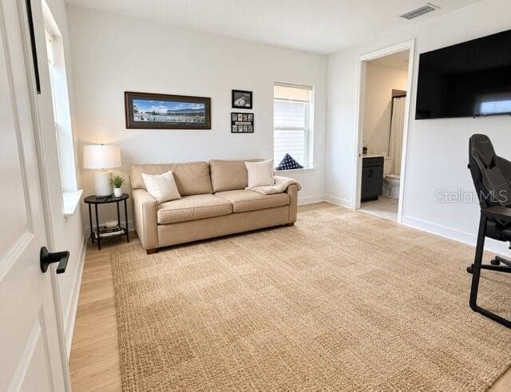
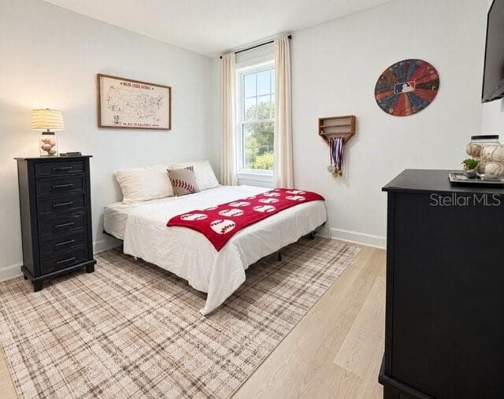
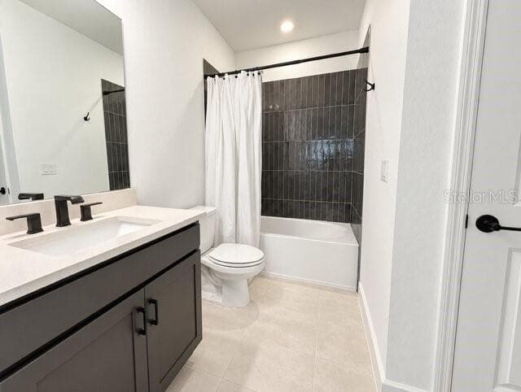
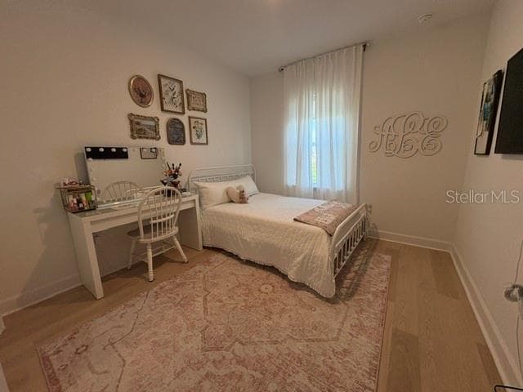
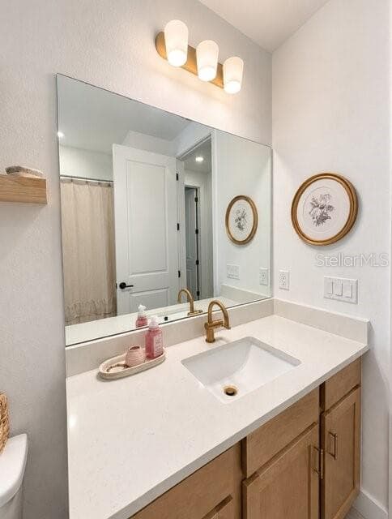
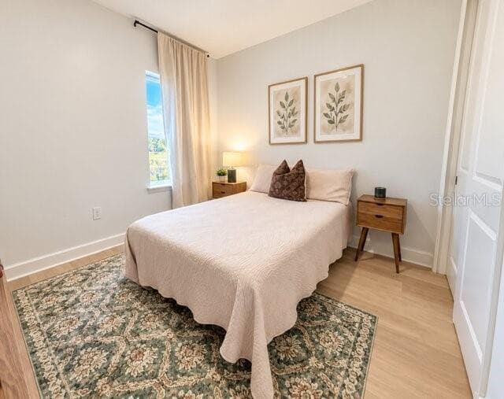
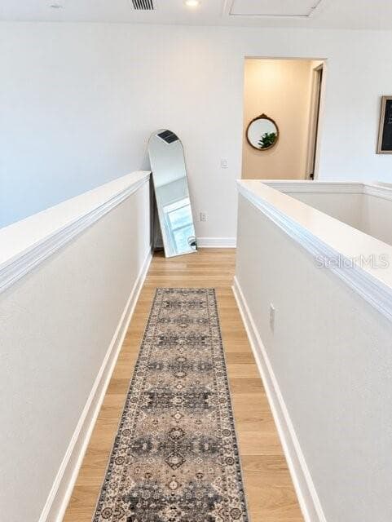
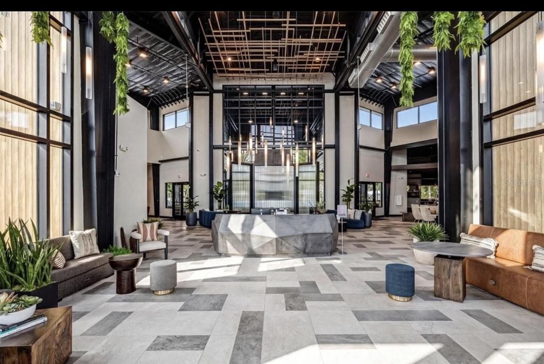
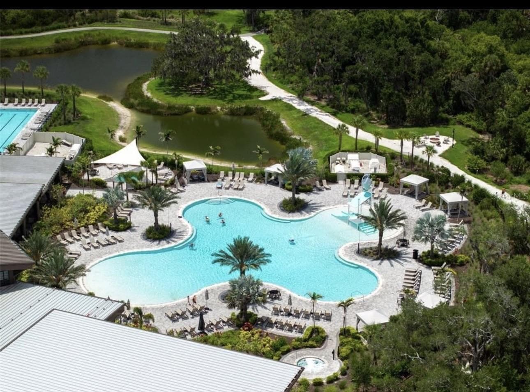
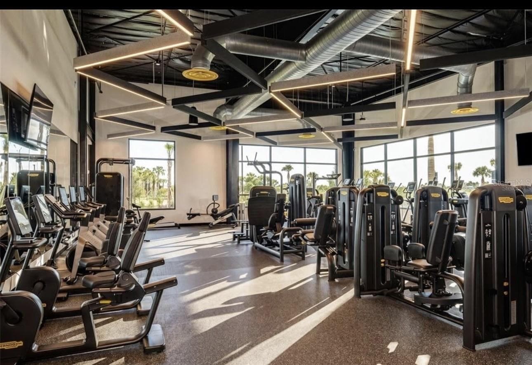
Seller is willing to contribute up to 1% of purchase price toward buyers’ closing costs and/or prepaid items! Welcome to this beautiful 4-bedroom, 3.5 bath, 2,600 sq ft home in the highly sought after Skye Ranch! Perfectly positioned on a desirable private corner lot, which is also located at the end of the street on a cul-de-sac, this spacious two-story Bahama floor plan is surrounded by vast adjoining green space offering carpet-free living, curated designs, privacy and room to roam distinguishing this home from others within the community. Upon entry, you are welcomed by luxurious flooring and an impressive great room featuring 20-foot soaring ceilings that flow seamlessly into the designer kitchen, creating a breathtaking sense of space and effortless sophistication. Thoughtful finishes elevate the kitchen featuring elegant quartz countertops, a stunning herring bone backsplash, premium faucets and fixtures, a gas cooktop, ample storage, and a gorgeous, oversized island that serves as the centerpiece of the space. The open-concept living and dining areas create an inviting atmosphere perfect for entertaining and everyday living. A main floor owner’s suite provides a peaceful retreat with nature views, a luxurious ensuite bath, walk-in shower, garden tub, private water closet, and a generous walk-in closet. The separate laundry room and flex dining/office space complete the lower level. Upstairs you'll find three additional bedrooms, two full bathrooms, a versatile loft, and a spacious media/game room ideal for movie nights, gaming, fitness, or additional office space - you decide! Neutral designer finishes, stylish lighting, and modern design elements enhance this home's bright and welcoming feel from the moment you arrive. Close to walking trail’s and the resident bald eagle’s nest, this home has everything to offer. Residents of Skye Ranch enjoy access to an unparalleled amenity center featuring a resort-style pool, Junior Olympic pool, splash pad, fitness center, climbing wall, tennis and pickleball courts, bocce ball, indoor and outdoor basketball courts, sand volleyball, baseball fields, fishing pond, community café, and miles of scenic walking trails. A dedicated Lifestyle Director coordinates social clubs, events, and activities, while the community concierge program provides exclusive local discounts. Conveniently located just minutes from Siesta Key Beach, I-75, UTC, downtown Sarasota, shopping, dining, healthcare, and entertainment, this home offers the perfect blend of luxury, convenience, and community.

Property details

MLS
Stellar MLS
MLS #
MFRN6145023
Property type
Single Family Residence
Subdivision
SKYE RANCH NBRHD THREE
Status
Active
Days on market
94
On market date
July 14, 2026
Stories
N/A
Total bathrooms
3.5
Garage spaces
2
Parking spaces
N/A
Lot size
0.19 acres
Loading map…

Nearby schools

Within 10 miles. School directory data from the National Center for Education Statistics (NCES), accessed via the Urban Institute Education Data API. Local Score is calculated by INNOVATE Real Estate; where a state rating is shown, it comes from that state's own official school report card.

ElementaryCharter
SARASOTA SUNCOAST ACADEMY
1.48 mi away · Grades 0-8
Nearest school -- attendance-zone data not available here
3.0
Local Score (student-teacher ratio only (preliminary -- will incorporate state test-score data once available)) -- not an official state rating
Enrollment
840
Student:teacher ratio
16.5:1
District
SARASOTA
Middle
SARASOTA MIDDLE SCHOOL
5.18 mi away · Grades 6-8
Nearest school -- attendance-zone data not available here
3.0
Local Score (student-teacher ratio only (preliminary -- will incorporate state test-score data once available)) -- not an official state rating
Enrollment
1,217
Student:teacher ratio
17.9:1
District
SARASOTA
High
SUNCOAST TECHNICAL COLLEGE
7.05 mi away · Grades 12
Nearest school -- attendance-zone data not available here
5.0
Local Score (student-teacher ratio only (preliminary -- will incorporate state test-score data once available)) -- not an official state rating
Enrollment
0
Student:teacher ratio
0.0:1
District
SARASOTA

Walkability

Blended score for SARASOTA's center, calculated by INNOVATE Real Estate from two sources: the EPA's National Walkability Index (street network, transit, land-use mix) and Google Places amenity data (what's actually reachable on foot from this point). 60% EPA National Walkability Index + 40% nearby-amenity density (Google Places).

13
Very car-dependent
out of 100
EPA National Walkability Index
4.2 / 20 -- Least walkable
Google Places amenity density
0 / 100
Restaurants & cafes0
Grocery stores0
Parks0
Schools0
Transit stops0
Pharmacies0

Market position

How this listing compares to current activity in SARASOTA, from live MLS data.

On the market 94 days -- 75 fewer days than SARASOTA's current average of 169 days.
For reference, the median list price across 4,689 active listings in SARASOTA right now is $364,521.

Mortgage calculator

Estimate only - actual rate and payment depend on your lender, credit, and loan program.

$
%
%
Adjust tax / insurance estimates
% / yr
$
/mo
Est. monthly payment
$4,546/mo
$146,000 down
$584,000 loan
Principal & interest$3,788
Property tax (est.)$608
Home insurance (est.)$150

Similar homes you might like

Data source: Listing information provided by Stellar MLS (mfrmls) via Trestle/CoreLogic. Last updated 7 days ago.

Information herein deemed reliable but not guaranteed; all measurements, school assignments, HOA fees, taxes, and feature lists are approximate and should be independently verified. Equal Housing Opportunity.