
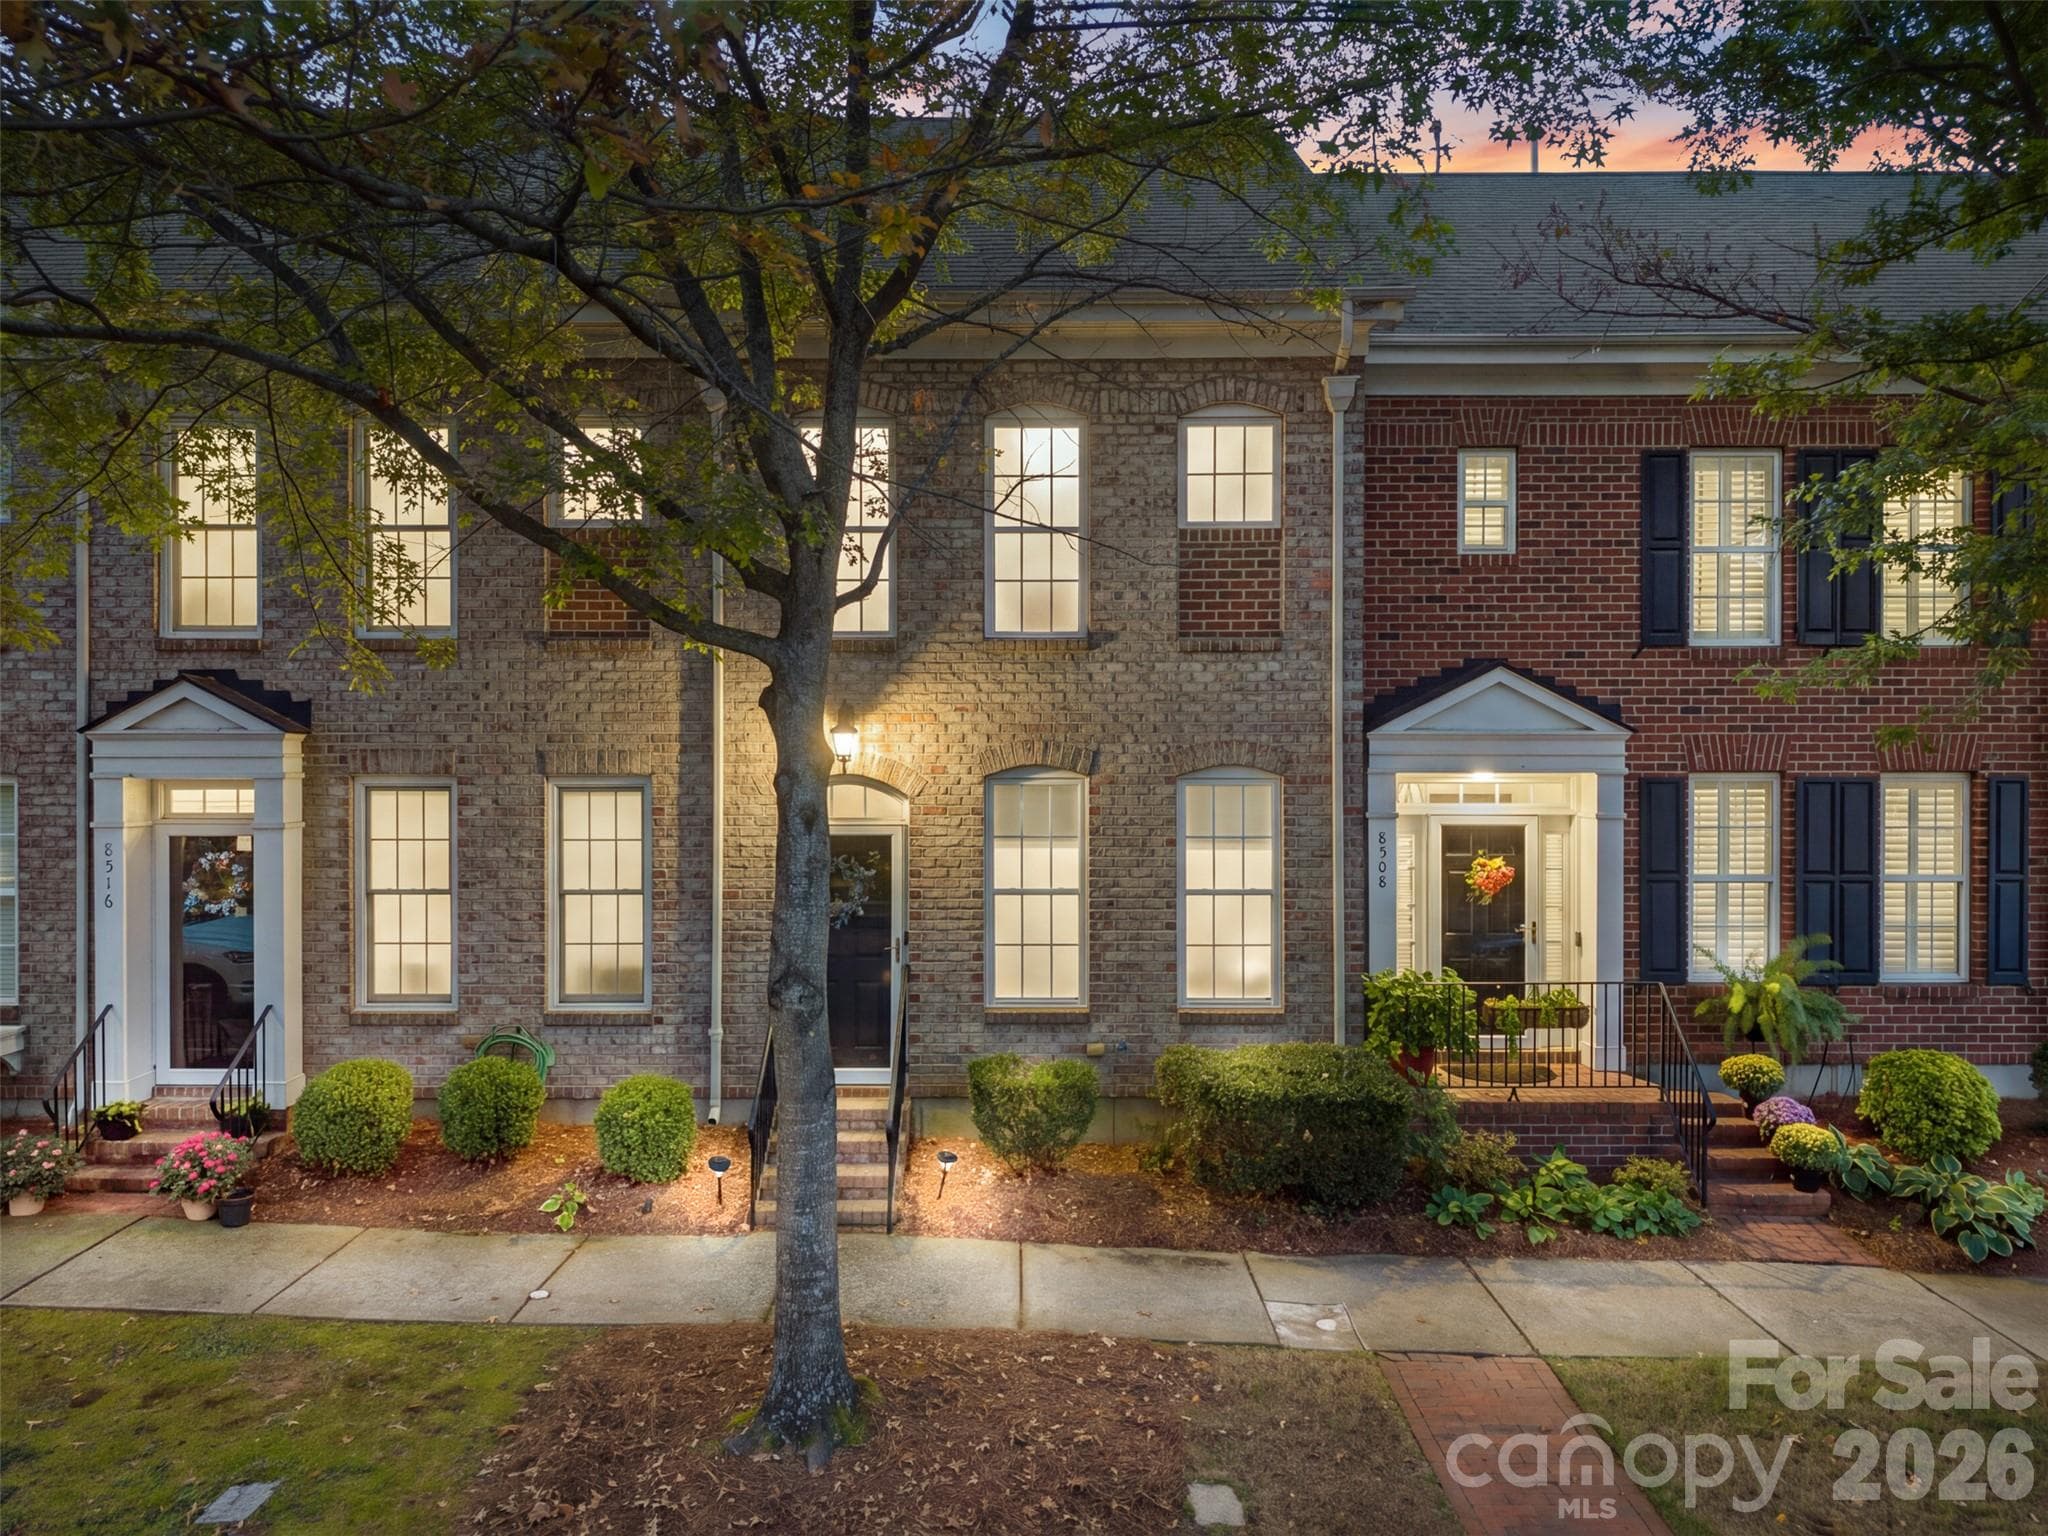


$285,000
About this home
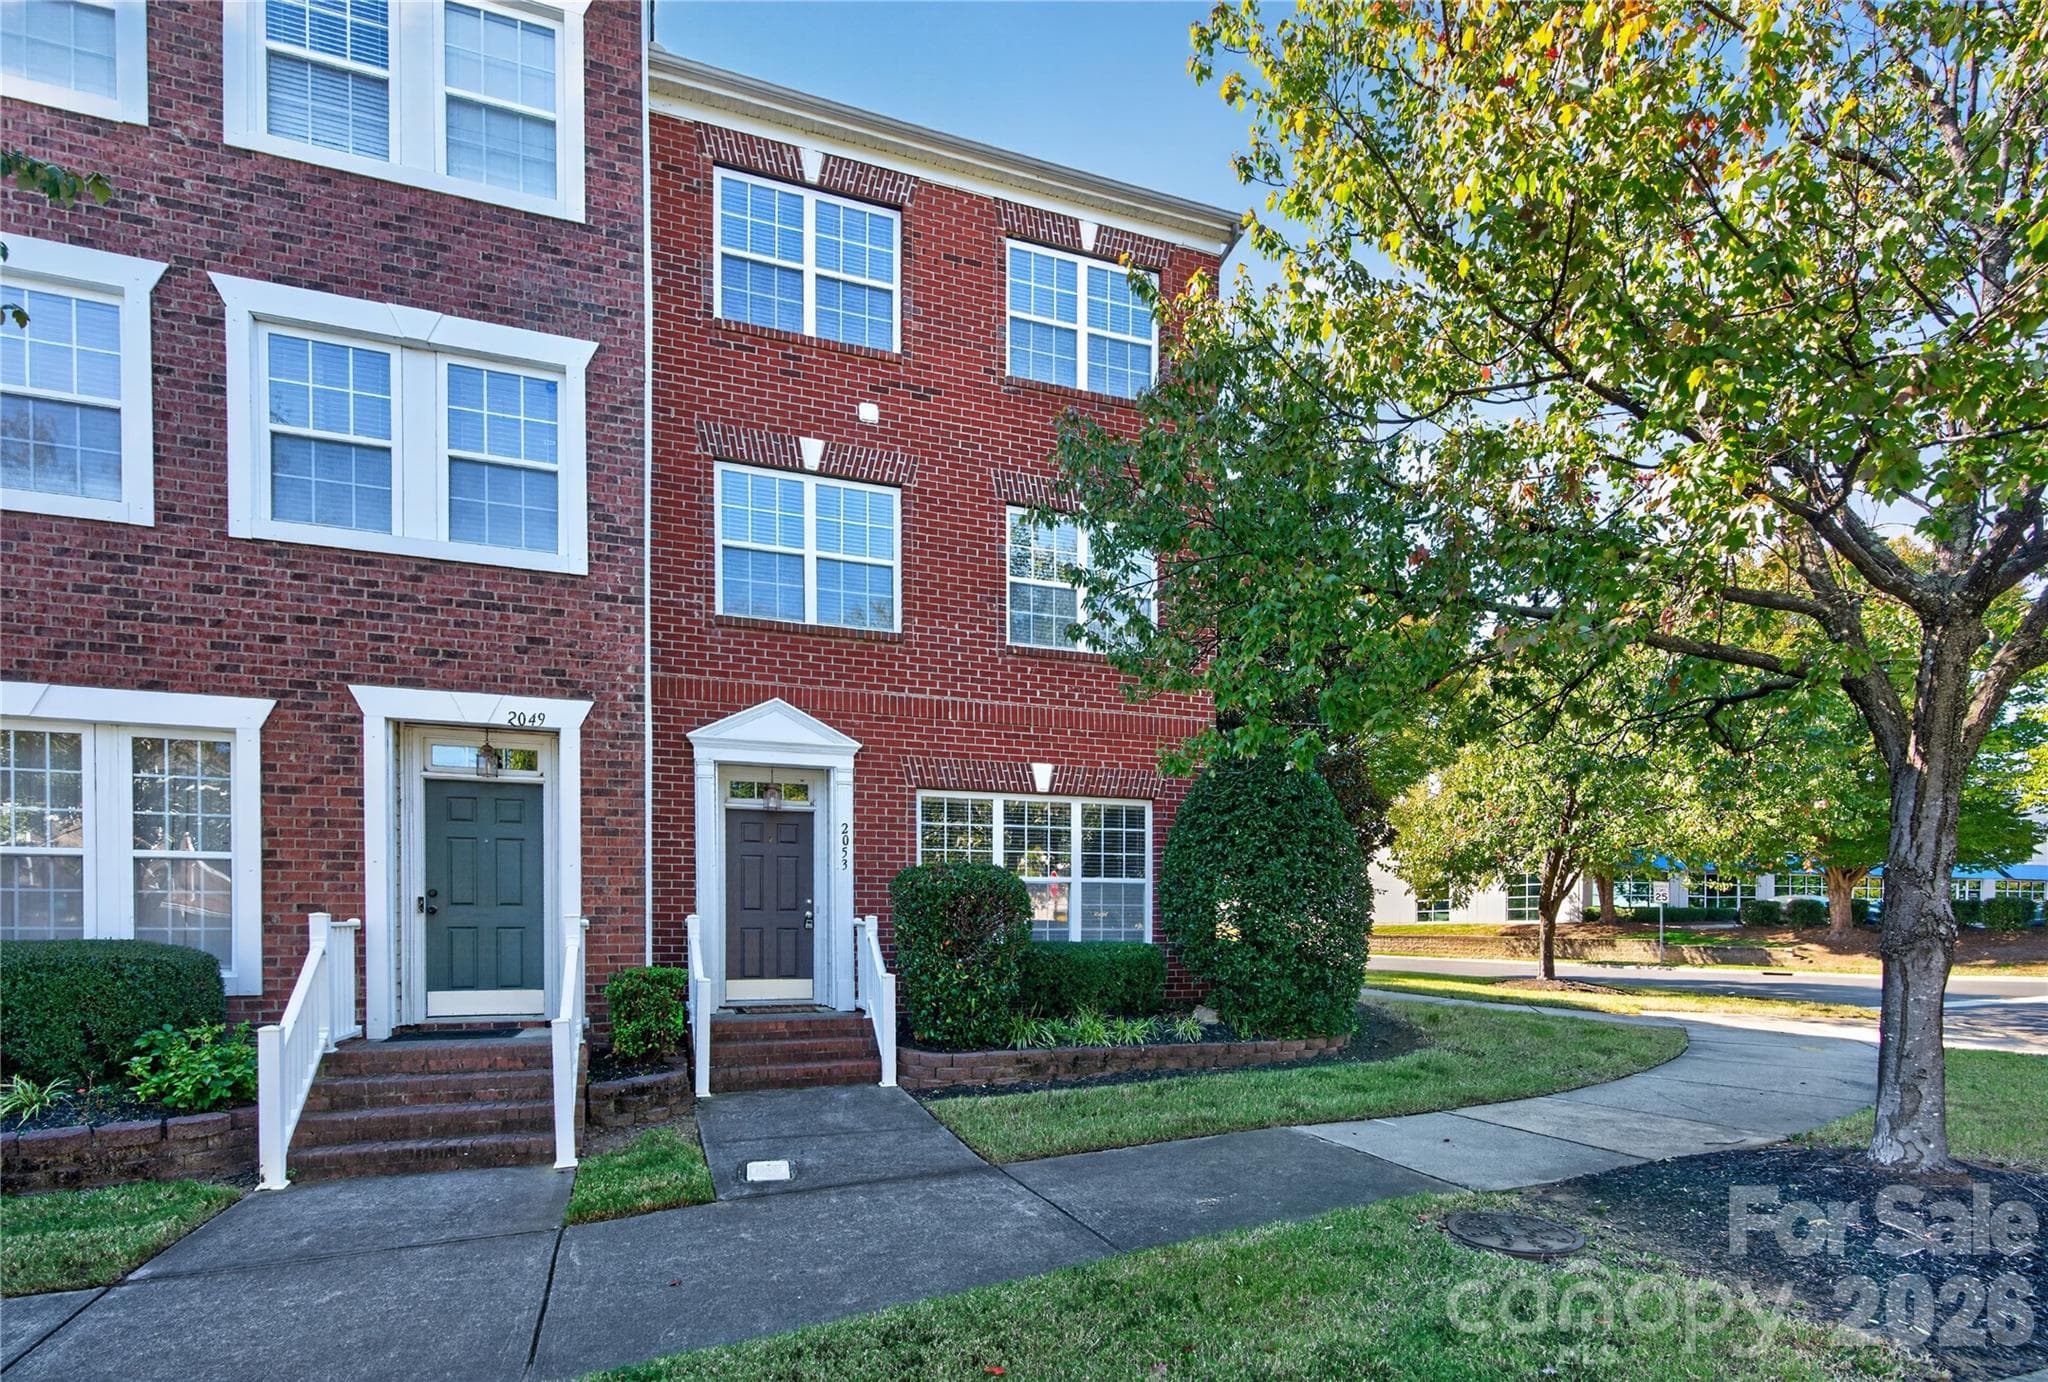
Brownstone charm in Charlotte! This brick-front townhome offers LVP flooring, crown molding, gas fireplace for cozy evenings, and easy flow throughout. Stainless steel appliances, a double oven, quartz countertops, a subway tile backsplash, and a breakfast bar make everyday meals and entertaining equally easy. Upstairs, both bedrooms have their own full bathroom, and the laundry is conveniently close by. The second suite deserves a closer look: a built-in Murphy bed, generous workspace, shelving, and drawers let you work from home and welcome overnight guests without sacrificing a room to either. Step outside to your fenced rear courtyard perfect for your morning coffee, dinner outdoors, or a little fresh air at the end of the day. Beyond the courtyard, a detached one-car garage offers parking and additional storage. With its versatile layout, character, and outdoor space, this home has more to offer than you might expect! Walk to dinner and shopping! Roof 2025, water heater and HVAC <5 years.
Highlights
Property details
- MLS
- Canopy MLS
- MLS #
- CAR4430454
- Property type
- Townhouse
- Subdivision
- Eastfield at Prosperity Villag
- Status
- Active
- Days on market
- 1
- On market date
- October 2, 2026
- Stories
- N/A
- Total bathrooms
- 2.5
- Garage spaces
- 1
- Parking spaces
- N/A
- Lot size
- N/A
Location
Get directions →Nearby schools
Within 10 miles. School directory data from the National Center for Education Statistics (NCES), accessed via the Urban Institute Education Data API. Local Score is calculated by INNOVATE Real Estate; where a state rating is shown, it comes from that state's own official school report card.
- Enrollment
- 377
- Student:teacher ratio
- 15.1:1
- District
- Charlotte-Mecklenburg Schools
- Enrollment
- 1,113
- Student:teacher ratio
- 17.4:1
- District
- Charlotte-Mecklenburg Schools
- Enrollment
- 166
- Student:teacher ratio
- 41.5:1
- District
- Charlotte-Mecklenburg Schools
Walkability
Blended score for Charlotte's center, calculated by INNOVATE Real Estate from two sources: the EPA's National Walkability Index (street network, transit, land-use mix) and Google Places amenity data (what's actually reachable on foot from this point). 60% EPA National Walkability Index + 40% nearby-amenity density (Google Places).
Market position
How this listing compares to current activity in Charlotte, from live MLS data.
Mortgage calculator
Estimate only - actual rate and payment depend on your lender, credit, and loan program.
Adjust tax / insurance estimates
Similar homes you might like
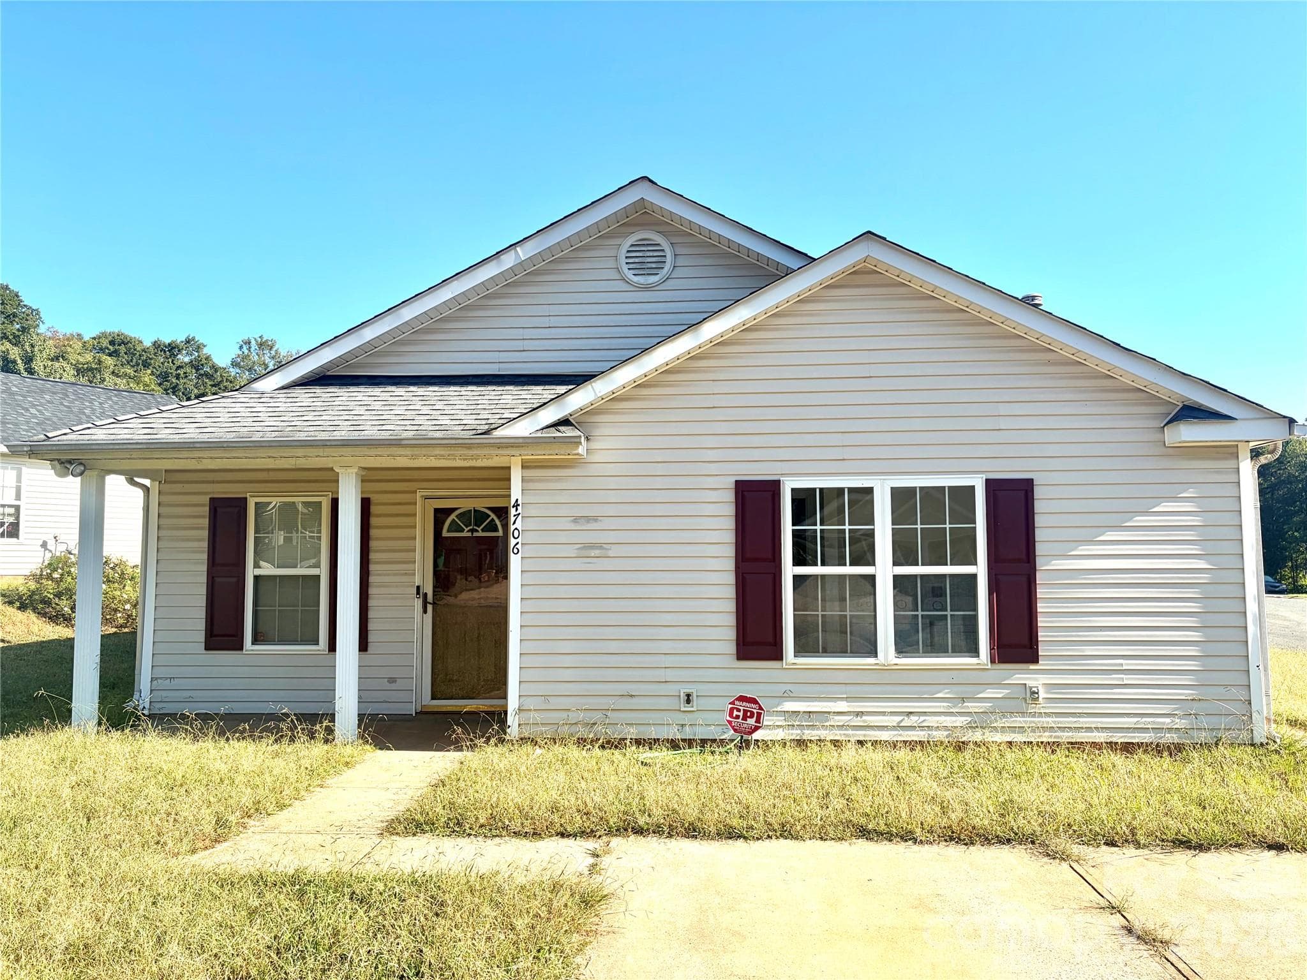
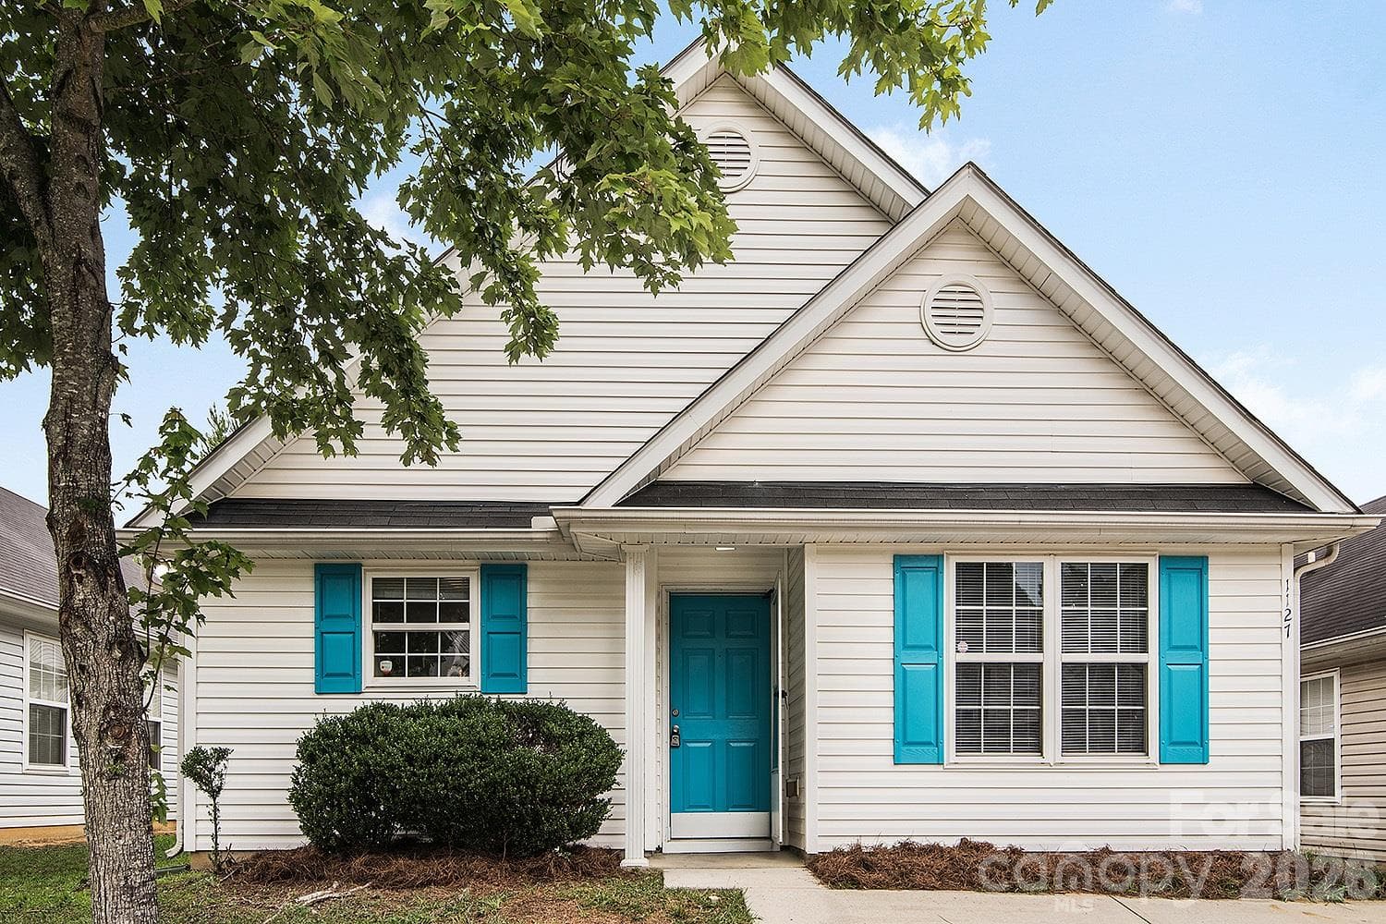
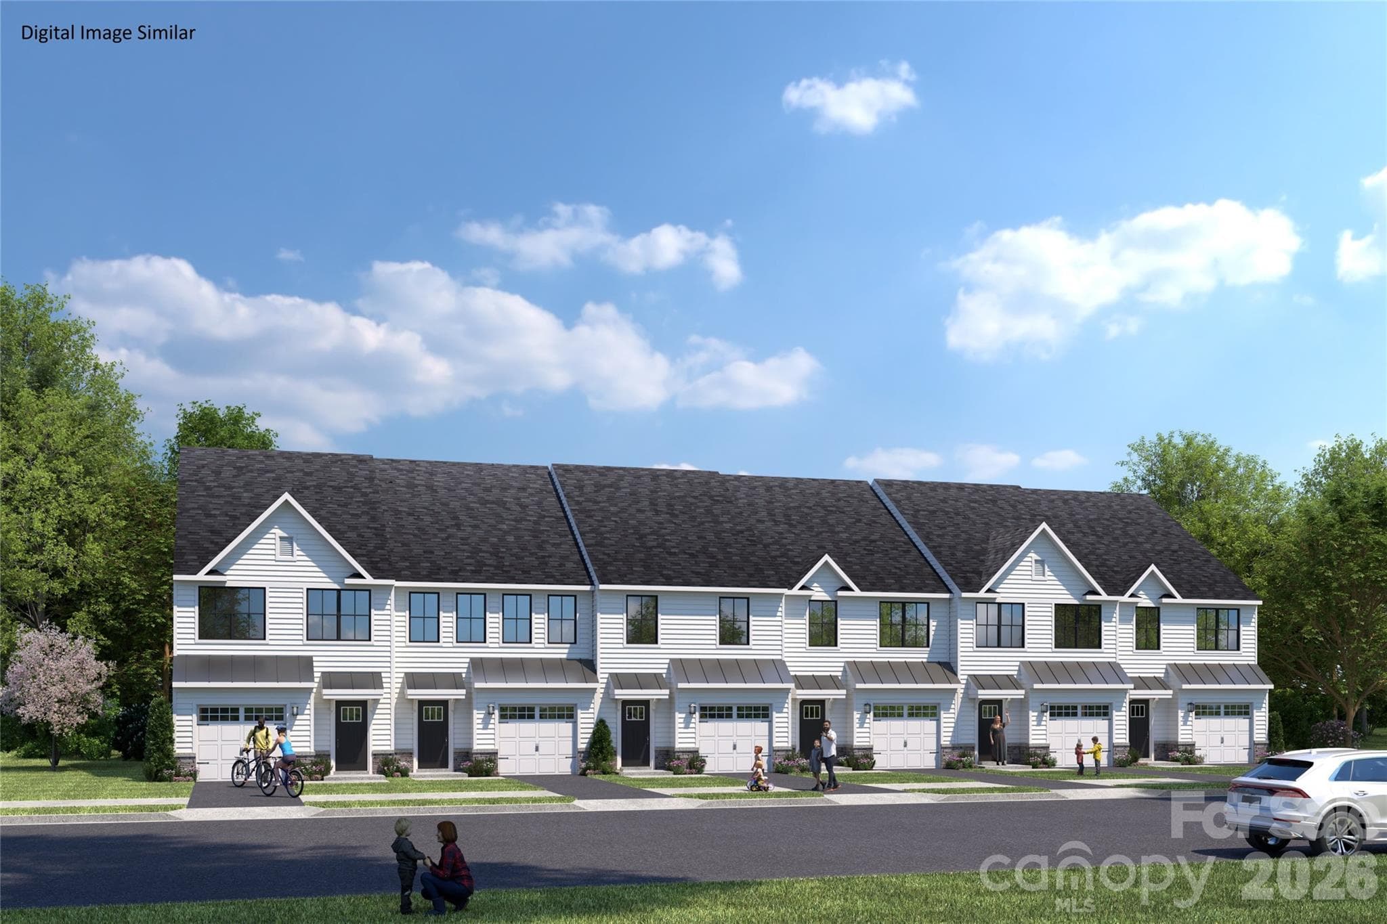
Data source: Listing information provided by Canopy MLS (carolina) via Trestle/CoreLogic. Last updated 22 days ago.
Information herein deemed reliable but not guaranteed; all measurements, school assignments, HOA fees, taxes, and feature lists are approximate and should be independently verified. Equal Housing Opportunity.