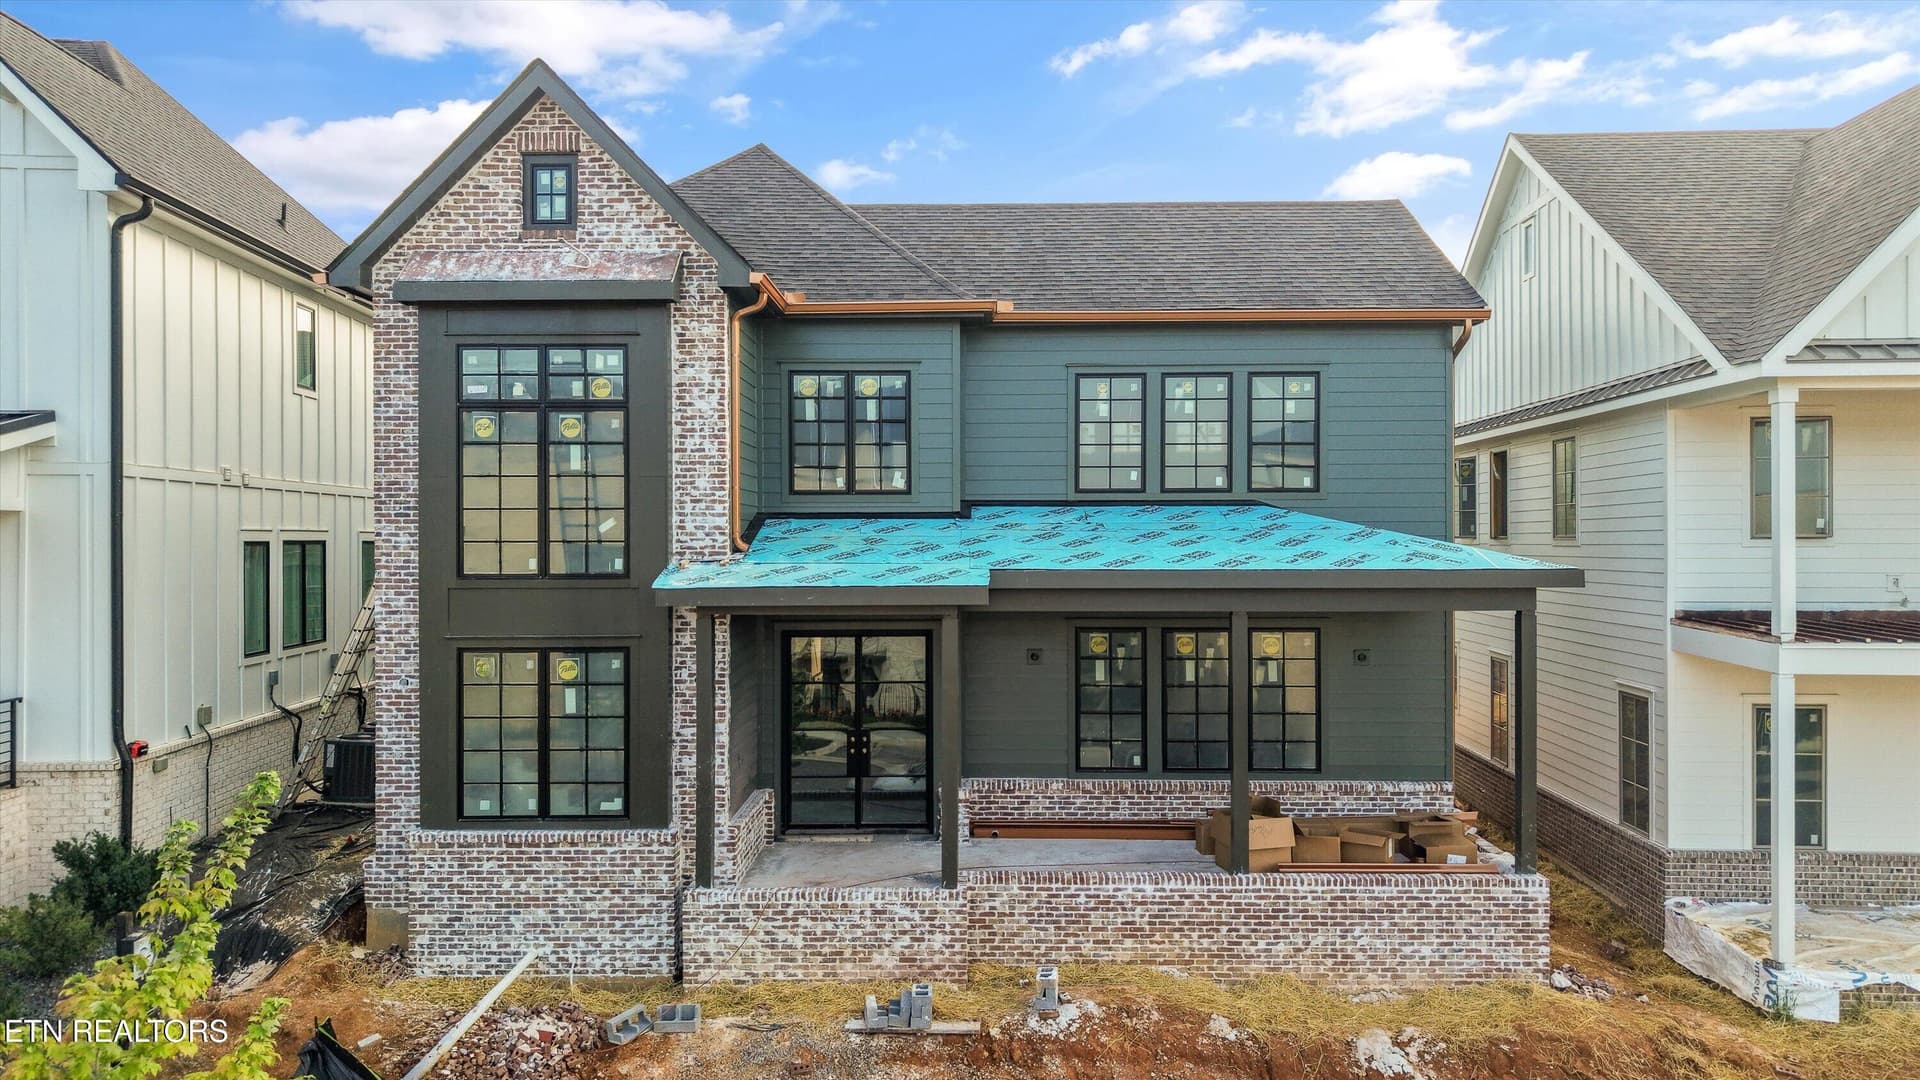
DSC03564 - 8506 River Club Way, Knoxville, TN 37922
DSC03534 - 8506 River Club Way, Knoxville, TN 37922
DJI_0983 - 8506 River Club Way, Knoxville, TN 37922
DSC03574 - 8506 River Club Way, Knoxville, TN 37922
DSC03584 - 8506 River Club Way, Knoxville, TN 37922
DSC03614 - 8506 River Club Way, Knoxville, TN 37922
DSC03629 - 8506 River Club Way, Knoxville, TN 37922
DSC03639 - 8506 River Club Way, Knoxville, TN 37922
DSC03644 - 8506 River Club Way, Knoxville, TN 37922
DSC03649 - 8506 River Club Way, Knoxville, TN 37922
DSC03669 - 8506 River Club Way, Knoxville, TN 37922
DSC03674 - 8506 River Club Way, Knoxville, TN 37922
DSC03679 - 8506 River Club Way, Knoxville, TN 37922
DSC03684 - 8506 River Club Way, Knoxville, TN 37922
DSC03689 - 8506 River Club Way, Knoxville, TN 37922
DSC03694 - 8506 River Club Way, Knoxville, TN 37922
DSC03699 - 8506 River Club Way, Knoxville, TN 37922
DSC03714 - 8506 River Club Way, Knoxville, TN 37922
DSC03719 - 8506 River Club Way, Knoxville, TN 37922
DSC03724 - 8506 River Club Way, Knoxville, TN 37922
DSC03729 - 8506 River Club Way, Knoxville, TN 37922
DSC03734 - 8506 River Club Way, Knoxville, TN 37922
DSC03739 - 8506 River Club Way, Knoxville, TN 37922
DSC03744 - 8506 River Club Way, Knoxville, TN 37922
DSC03749 - 8506 River Club Way, Knoxville, TN 37922
DSC03759 - 8506 River Club Way, Knoxville, TN 37922
DSC03764 - 8506 River Club Way, Knoxville, TN 37922
DSC03774 - 8506 River Club Way, Knoxville, TN 37922
DSC03784 - 8506 River Club Way, Knoxville, TN 37922
DSC03789 - 8506 River Club Way, Knoxville, TN 37922
DSC03794 - 8506 River Club Way, Knoxville, TN 37922
DSC03804 - 8506 River Club Way, Knoxville, TN 37922
DSC03809 - 8506 River Club Way, Knoxville, TN 37922
DSC03814 - 8506 River Club Way, Knoxville, TN 37922
DSC03824 - 8506 River Club Way, Knoxville, TN 37922
DSC03829 - 8506 River Club Way, Knoxville, TN 37922
DSC03834 - 8506 River Club Way, Knoxville, TN 37922
DSC03839 - 8506 River Club Way, Knoxville, TN 37922
DSC03849 - 8506 River Club Way, Knoxville, TN 37922
DSC03854 - 8506 River Club Way, Knoxville, TN 37922
DSC03869 - 8506 River Club Way, Knoxville, TN 37922
DSC03874 - 8506 River Club Way, Knoxville, TN 37922
DSC03879 - 8506 River Club Way, Knoxville, TN 37922
DSC03884 - 8506 River Club Way, Knoxville, TN 37922
DSC03894 - 8506 River Club Way, Knoxville, TN 37922
DSC03904 - 8506 River Club Way, Knoxville, TN 37922
DSC03914 - 8506 River Club Way, Knoxville, TN 37922
DSC03919 - 8506 River Club Way, Knoxville, TN 37922
DSC03929 - 8506 River Club Way, Knoxville, TN 37922
DSC03934 - 8506 River Club Way, Knoxville, TN 37922
DSC03939 - 8506 River Club Way, Knoxville, TN 37922
DSC03944 - 8506 River Club Way, Knoxville, TN 37922
DSC03949 - 8506 River Club Way, Knoxville, TN 37922
DSC03954 - 8506 River Club Way, Knoxville, TN 37922
DSC03964 - 8506 River Club Way, Knoxville, TN 37922
DSC03969 - 8506 River Club Way, Knoxville, TN 37922
DSC03989 - 8506 River Club Way, Knoxville, TN 37922
DSC03594 - 8506 River Club Way, Knoxville, TN 37922
DSC03599 - 8506 River Club Way, Knoxville, TN 37922
DJI_0953 - 8506 River Club Way, Knoxville, TN 37922
60 photos

$1,899,000

8506 River Club Way, Knoxville, TN 37922
Knoxville, TN 37922
Listed by Amy Brock Smith · Alliance Sotheby's International
Bedrooms
3
Bathrooms
4
Living area
N/A
Year built
2000

About this home

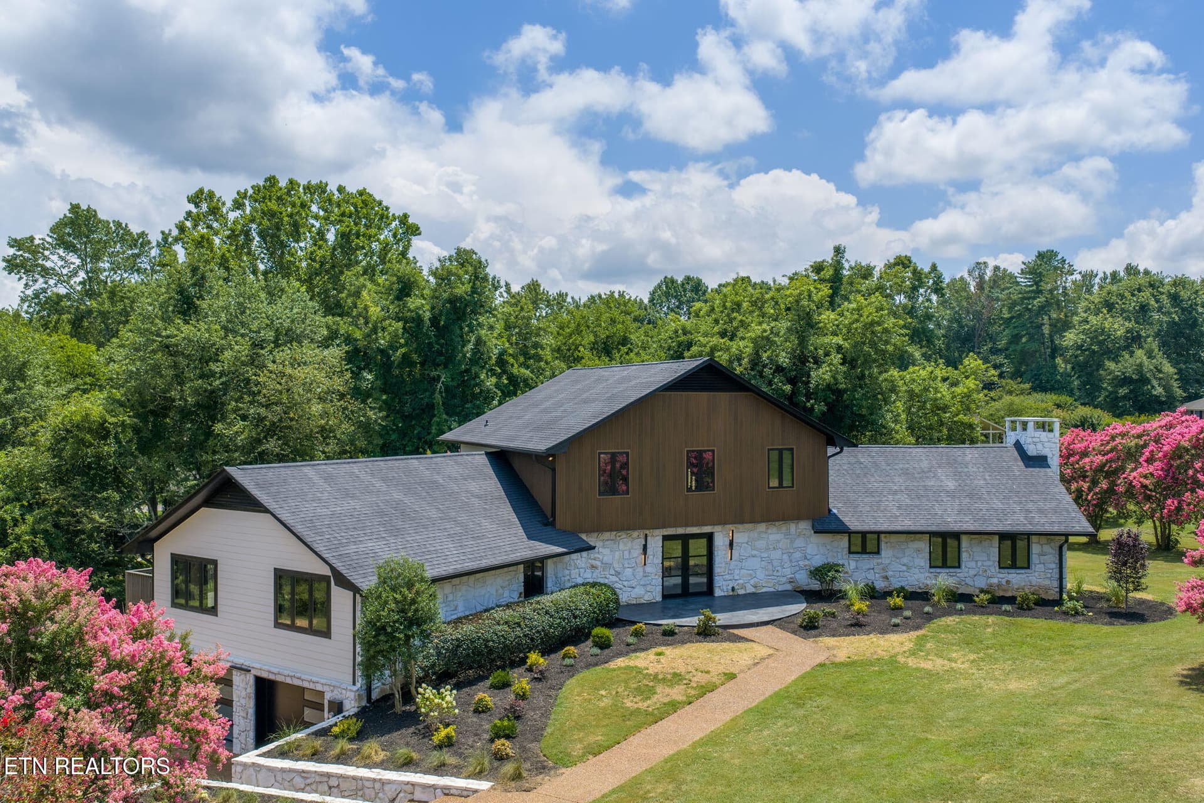
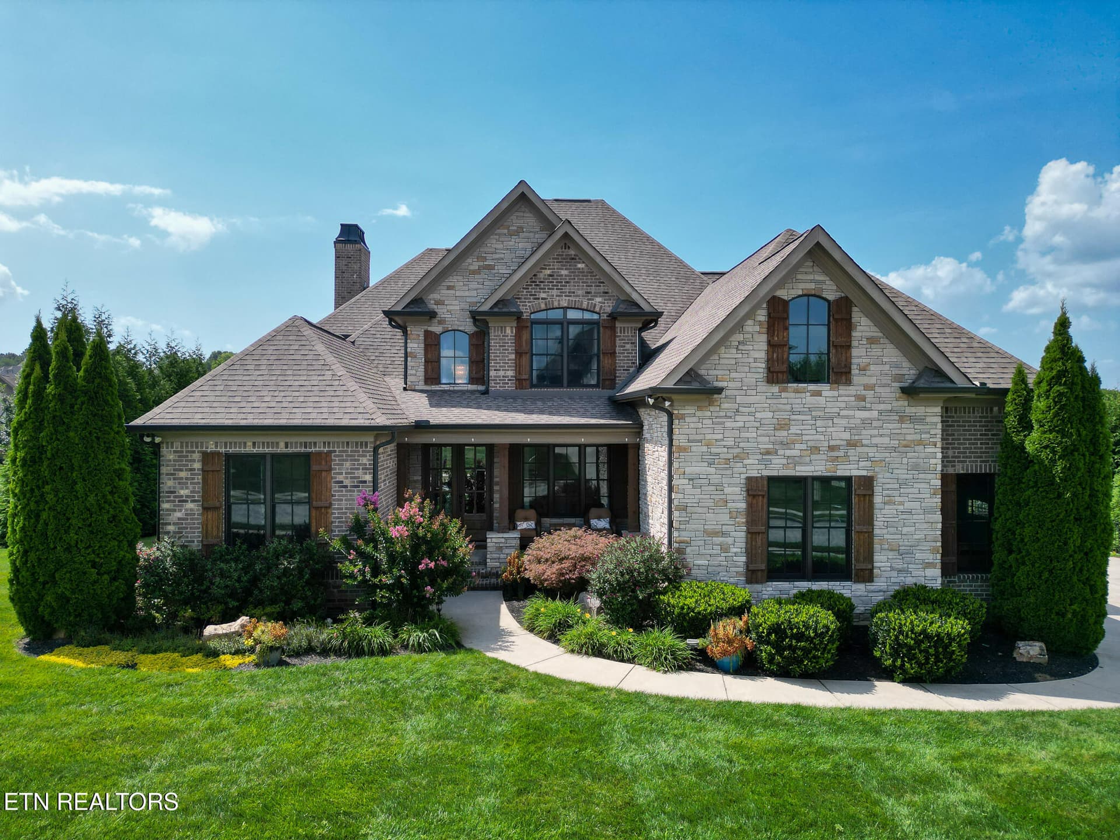
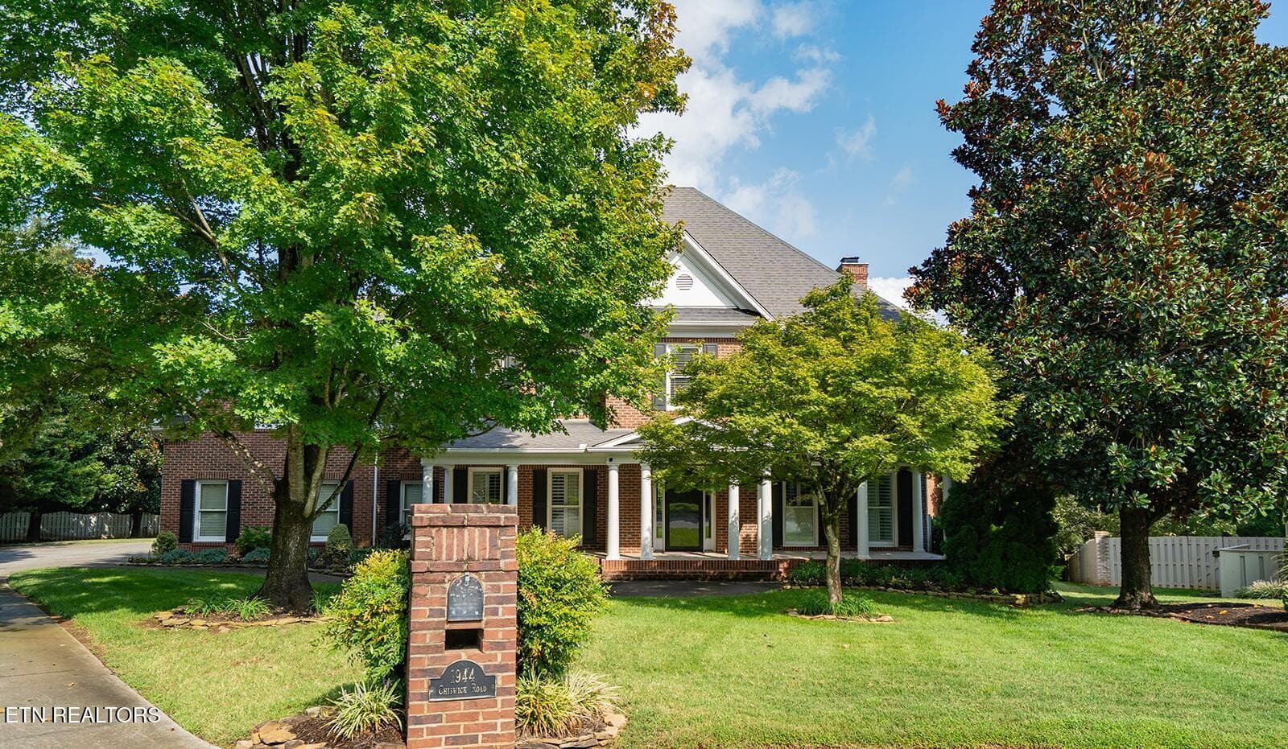
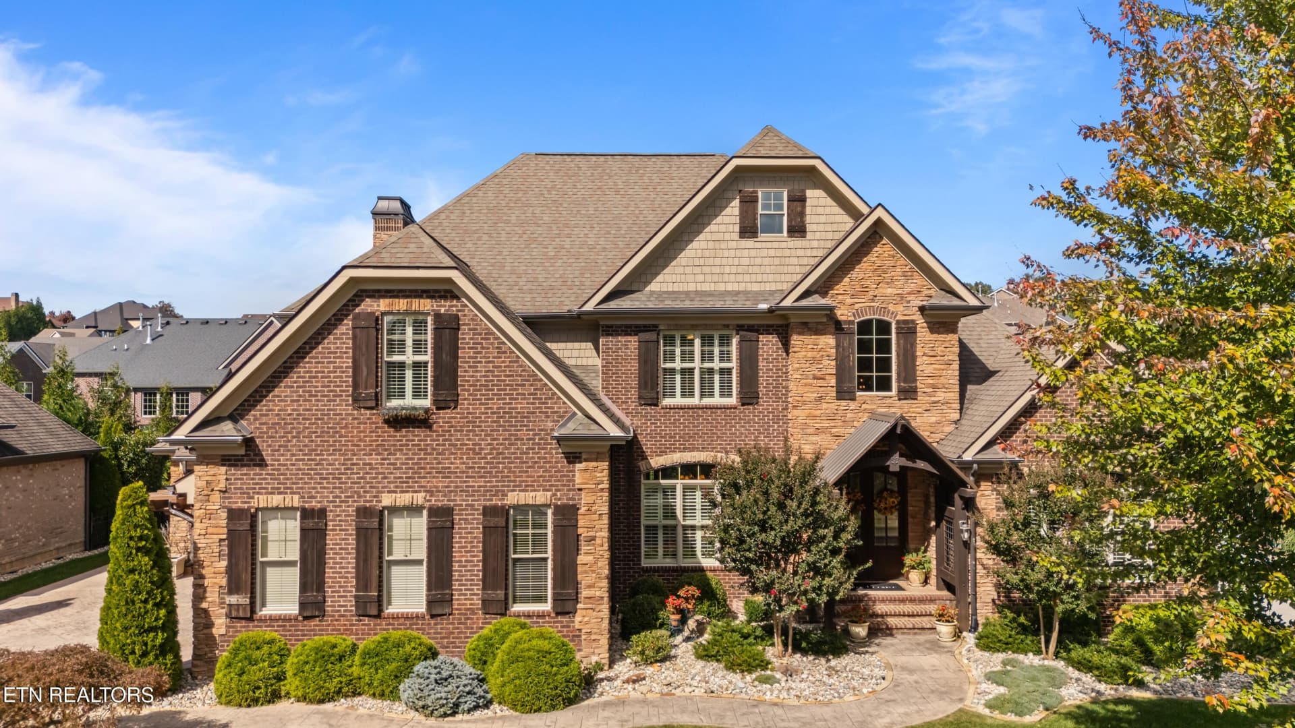
Welcome home to River Club, one of West Knoxville's most coveted gated lake communities, ideally situated off Northshore Drive on the shores of Fort Loudon Lake. From the moment you pass through the private gate, the meticulously maintained grounds set the tone. Professionally designed tennis courts, a clubhouse, basketball court, and community pool are just the beginning. As you approach the home, the view stops you in your tracks -- Fort Loudon Lake in the foreground, the Smoky Mountains as your backdrop. This is East Tennessee living at its absolute finest. Designed for effortless one-level living, this exceptional residence welcomes you with no steps at entry and an expansive covered porch spanning most of the main floor -- the perfect perch for taking in the water views in every season. An additional screened porch at the terrace level offers yet another space to relax and unwind. The main-level primary suite is thoughtfully positioned to capture stunning lake views through large windows, and features two walk-in closets, a dual-head shower, and a beautiful soaking tub. The chef's kitchen is equally impressive, appointed with a large center island with seating, a six-burner gas cooktop, two double convection ovens, and an oversized walk-in pantry. Just off the kitchen, a dedicated office, butler's pantry, and spacious walk-in laundry room keep daily life beautifully organized. The terrace level expands the living space dramatically, offering three additional bedrooms -- two with lake views -- a second living area, a large open flex space ideal for a gym, playroom, or recreation room, and an enclosed wine cellar providing ample storage and display space. Step outside to 145 feet of rear property adjoining the common area, leading directly to the private marina. Included with the home is a deeded boat slip and lift accommodating vessels up to 27 feet -- everything you need to embrace the lake lifestyle from day one. Home is deeded as a 3-bedroom residence per septic permit. A fourth bedroom has been utilized without issue. Buyer to verify all measurements.

Highlights

Fireplace

Property details

MLS
East Tennessee REALTORS® MLS
MLS #
1349295
Property type
Single Family Residence
Subdivision
The Harbor Community Resub, at River Club
Status
Active
Days on market
86
On market date
July 23, 2026
Stories
N/A
Total bathrooms
4
Garage spaces
3
Parking spaces
N/A
Lot size
0.36 acres
Loading map…

Nearby schools

Within 10 miles. School directory data from the National Center for Education Statistics (NCES), accessed via the Urban Institute Education Data API. Local Score is calculated by INNOVATE Real Estate; where a state rating is shown, it comes from that state's own official school report card.

Elementary
Middlesettlements
3.52 mi away · Grades -1-5
Nearest school -- attendance-zone data not available here
4.0
Local Score (student-teacher ratio only (preliminary -- will incorporate state test-score data once available)) -- not an official state rating
Enrollment
322
Student:teacher ratio
14.0:1
District
Blount County
Middle
Alcoa Middle School
4.3 mi away · Grades 6-8
Nearest school -- attendance-zone data not available here
3.0
Local Score (student-teacher ratio only (preliminary -- will incorporate state test-score data once available)) -- not an official state rating
Enrollment
490
Student:teacher ratio
16.3:1
District
Alcoa
High
Alcoa High School
4.43 mi away · Grades 9-12
Nearest school -- attendance-zone data not available here
4.0
Local Score (student-teacher ratio only (preliminary -- will incorporate state test-score data once available)) -- not an official state rating
Enrollment
690
Student:teacher ratio
14.1:1
District
Alcoa

Walkability

Blended score for Knoxville's center, calculated by INNOVATE Real Estate from two sources: the EPA's National Walkability Index (street network, transit, land-use mix) and Google Places amenity data (what's actually reachable on foot from this point). 60% EPA National Walkability Index + 40% nearby-amenity density (Google Places).

25
Car-dependent
out of 100
EPA National Walkability Index
7.7 / 20 -- Below average walkable
Google Places amenity density
5 / 100
Restaurants & cafes0
Grocery stores0
Parks1
Schools0
Transit stops0
Pharmacies0

Market position

How this listing compares to current activity in Knoxville, from live MLS data.

On the market 86 days -- 13 more days than Knoxville's current average of 73 days.
For reference, the median list price across 2,197 active listings in Knoxville right now is $399,900.

Mortgage calculator

Estimate only - actual rate and payment depend on your lender, credit, and loan program.

$
%
%
Adjust tax / insurance estimates
% / yr
$
/mo
Est. monthly payment
$11,586/mo
$379,800 down
$1,519,200 loan
Principal & interest$9,854
Property tax (est.)$1,583
Home insurance (est.)$150

Similar homes you might like

Data source: Listing information provided by East Tennessee REALTORS® MLS via Trestle/CoreLogic. Last updated 13 days ago.

Information herein deemed reliable but not guaranteed; all measurements, school assignments, HOA fees, taxes, and feature lists are approximate and should be independently verified. Equal Housing Opportunity.