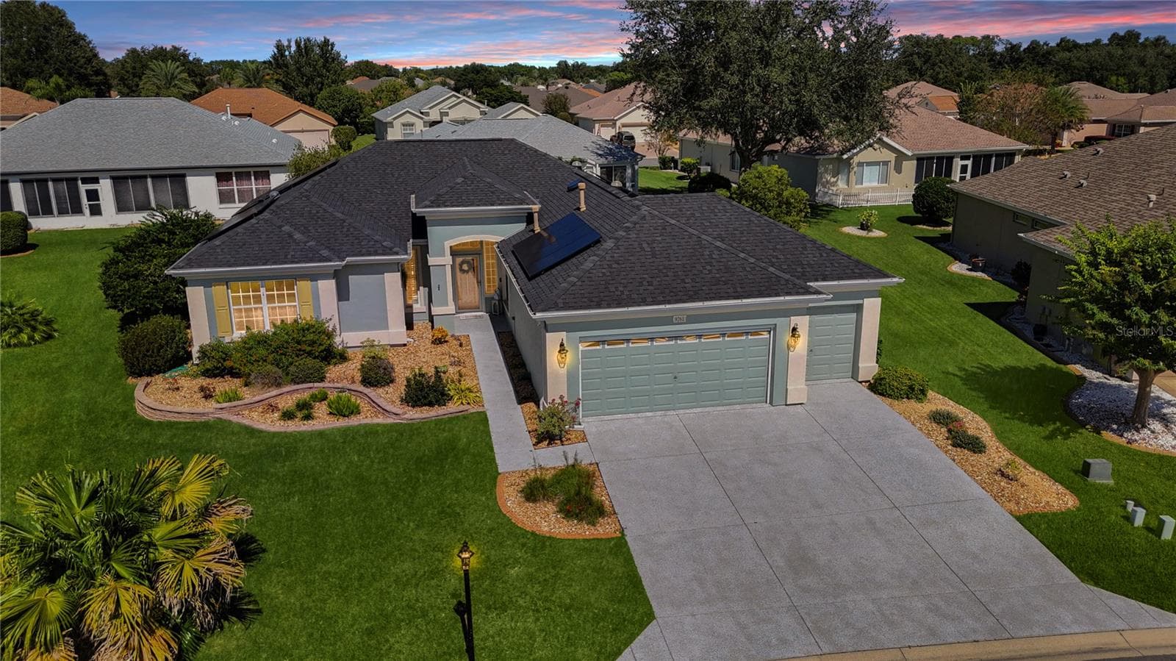
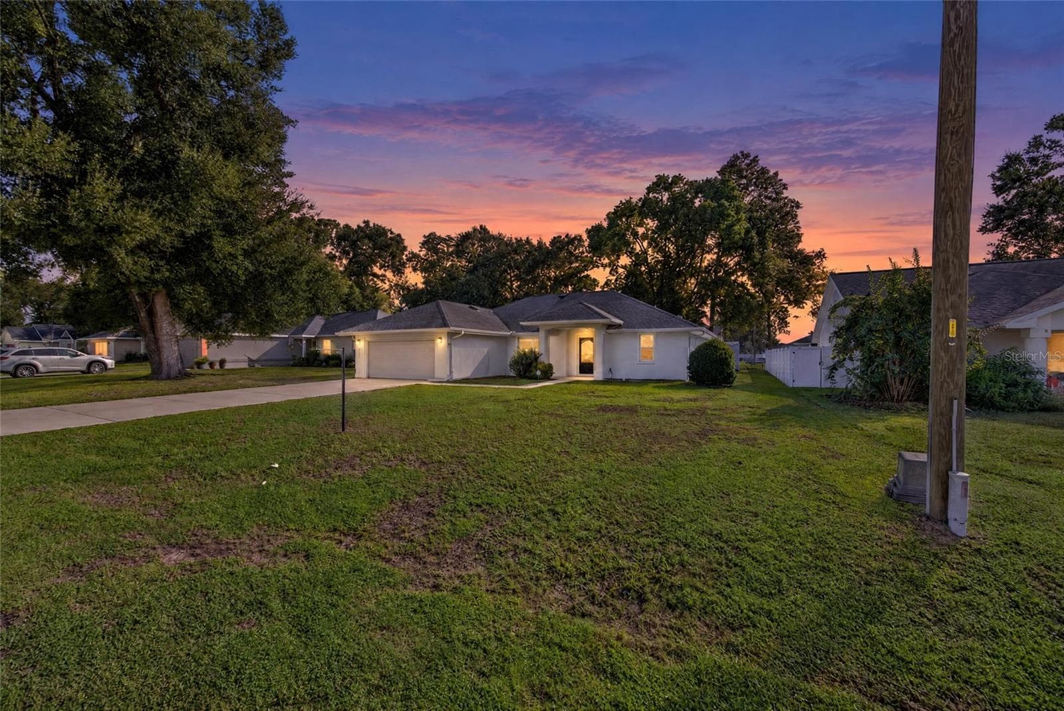
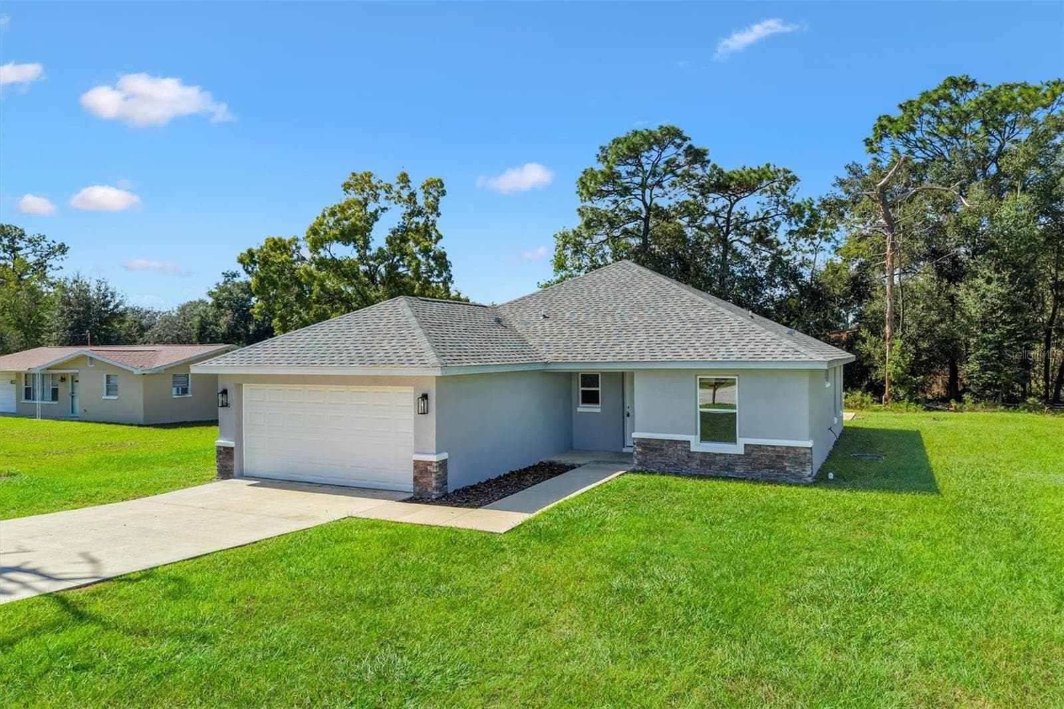
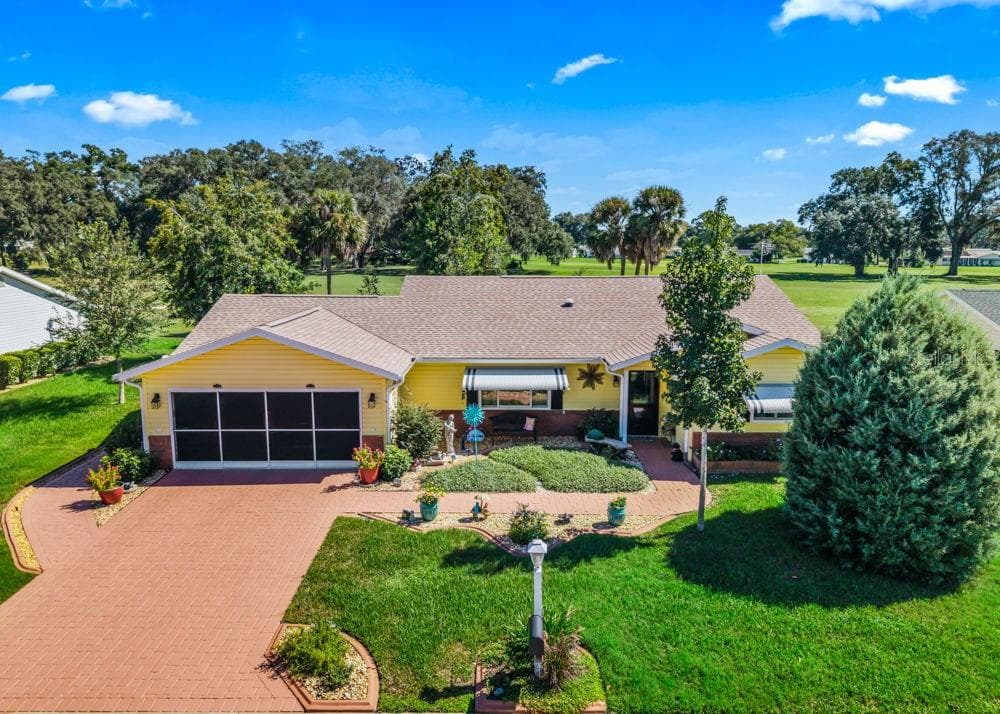
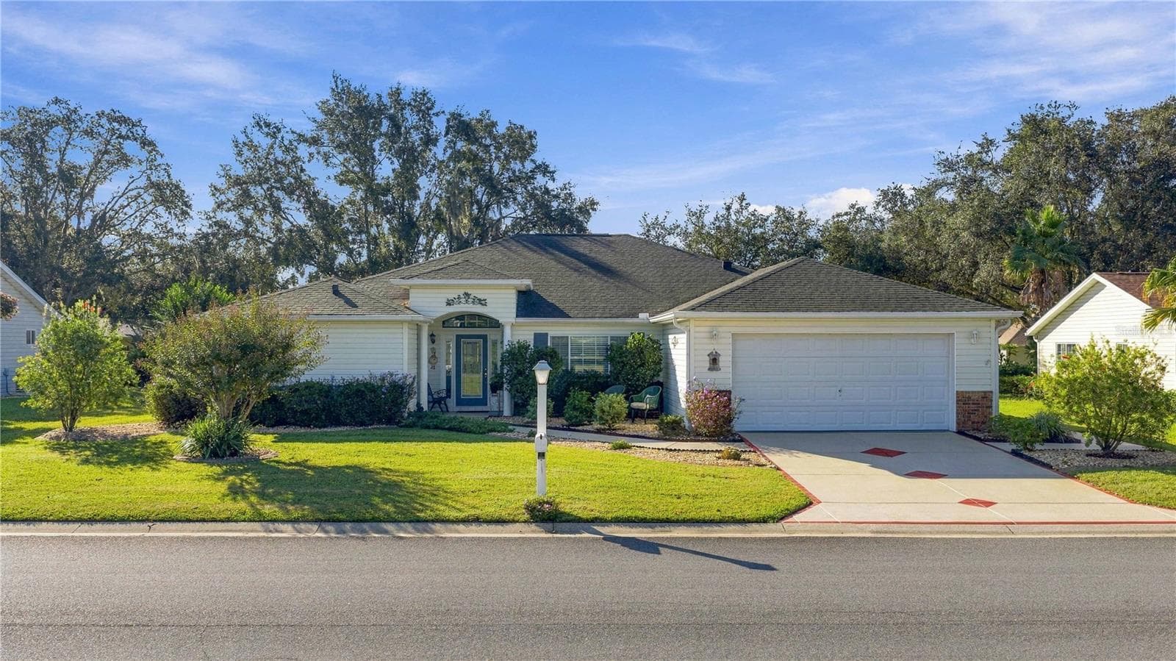
Single Family Residence at 8501 SE 160TH PL, SUMMERFIELD
Single Family Residence at 8501 SE 160TH PL, SUMMERFIELD, photo 2 of 39
Single Family Residence at 8501 SE 160TH PL, SUMMERFIELD, photo 3 of 39
Single Family Residence at 8501 SE 160TH PL, SUMMERFIELD, photo 4 of 39
Single Family Residence at 8501 SE 160TH PL, SUMMERFIELD, photo 5 of 39
Single Family Residence at 8501 SE 160TH PL, SUMMERFIELD, photo 6 of 39
Single Family Residence at 8501 SE 160TH PL, SUMMERFIELD, photo 7 of 39
Single Family Residence at 8501 SE 160TH PL, SUMMERFIELD, photo 8 of 39
Single Family Residence at 8501 SE 160TH PL, SUMMERFIELD, photo 9 of 39
Single Family Residence at 8501 SE 160TH PL, SUMMERFIELD, photo 10 of 39
Single Family Residence at 8501 SE 160TH PL, SUMMERFIELD, photo 11 of 39
Single Family Residence at 8501 SE 160TH PL, SUMMERFIELD, photo 12 of 39
Single Family Residence at 8501 SE 160TH PL, SUMMERFIELD, photo 13 of 39
Single Family Residence at 8501 SE 160TH PL, SUMMERFIELD, photo 14 of 39
Single Family Residence at 8501 SE 160TH PL, SUMMERFIELD, photo 15 of 39
Single Family Residence at 8501 SE 160TH PL, SUMMERFIELD, photo 16 of 39
Single Family Residence at 8501 SE 160TH PL, SUMMERFIELD, photo 17 of 39
Single Family Residence at 8501 SE 160TH PL, SUMMERFIELD, photo 18 of 39
Single Family Residence at 8501 SE 160TH PL, SUMMERFIELD, photo 19 of 39
Single Family Residence at 8501 SE 160TH PL, SUMMERFIELD, photo 20 of 39
Single Family Residence at 8501 SE 160TH PL, SUMMERFIELD, photo 21 of 39
Single Family Residence at 8501 SE 160TH PL, SUMMERFIELD, photo 22 of 39
Single Family Residence at 8501 SE 160TH PL, SUMMERFIELD, photo 23 of 39
Single Family Residence at 8501 SE 160TH PL, SUMMERFIELD, photo 24 of 39
Single Family Residence at 8501 SE 160TH PL, SUMMERFIELD, photo 25 of 39
Single Family Residence at 8501 SE 160TH PL, SUMMERFIELD, photo 26 of 39
Single Family Residence at 8501 SE 160TH PL, SUMMERFIELD, photo 27 of 39
Single Family Residence at 8501 SE 160TH PL, SUMMERFIELD, photo 28 of 39
Single Family Residence at 8501 SE 160TH PL, SUMMERFIELD, photo 29 of 39
Single Family Residence at 8501 SE 160TH PL, SUMMERFIELD, photo 30 of 39
Single Family Residence at 8501 SE 160TH PL, SUMMERFIELD, photo 31 of 39
Single Family Residence at 8501 SE 160TH PL, SUMMERFIELD, photo 32 of 39
Single Family Residence at 8501 SE 160TH PL, SUMMERFIELD, photo 33 of 39
Single Family Residence at 8501 SE 160TH PL, SUMMERFIELD, photo 34 of 39
Single Family Residence at 8501 SE 160TH PL, SUMMERFIELD, photo 35 of 39
Single Family Residence at 8501 SE 160TH PL, SUMMERFIELD, photo 36 of 39
Single Family Residence at 8501 SE 160TH PL, SUMMERFIELD, photo 37 of 39
Single Family Residence at 8501 SE 160TH PL, SUMMERFIELD, photo 38 of 39
Single Family Residence at 8501 SE 160TH PL, SUMMERFIELD, photo 39 of 39
39 photos

$328,500

8501 SE 160TH PL
SUMMERFIELD, FL 34491
Listed by Jennifer Hay · AXEN REALTY, LLC
Bedrooms
3
Bathrooms
2
Living area
1,746 sqft
Year built
2023

About this home

PRICE IMPROVEMENT — NOW PRICED BELOW MARKET VALUE. MOTIVATED SELLER. Six price improvements later, this 2023-built pool home in Orange Blossom Hills is priced to sell — and priced below where current market data says it should be. If you've been waiting for the right moment on a like-new, move-in-ready home with no HOA, this is it. Step into a fully fenced, professionally landscaped backyard built for real life: a private pool with custom deck and built-in seating, a screened lanai for weekend cookouts, and a fire pit for evenings outside. Irrigation is already in place, so you get more time enjoying the yard and less time maintaining it. Inside, 9-foot ceilings and luxury vinyl plank flooring create a bright, open feel throughout. The kitchen features quartz countertops, a tile backsplash, soft-close cabinetry, stainless steel appliances, and a large walk-in pantry. The primary suite is a true retreat with dual quartz-topped sinks, a large walk-in shower, a spacious walk-in closet, and a shiplap accent wall — while the smart split floor plan gives the two additional bedrooms their own Jack-and-Jill bath and privacy from the primary. Built to last: solid concrete/block/stucco construction, a brand-new Lennox HVAC system (2025), a 2-car garage with extra storage, indoor laundry, and RV parking with hookups and a pump-out station — all on a quarter-acre lot with no HOA. Buyers can also take advantage of the seller's preferred lender's Smart Energy financing program — the option to purchase with no money out of pocket and buy down the interest rate for a lower monthly payment. Ask your agent for details. Minutes from Hwy 42, with shopping, dining, medical care, and The Villages all golf-cart accessible. Zoned for Harbor View Elementary, Lake Weir Middle, and Belleview High. This is a motivated seller and a home priced to move. Schedule your showing today.

Highlights

Private pool

Property details

MLS
Stellar MLS
MLS #
MFROM724624
Property type
Single Family Residence
Subdivision
ORANGE BLOSSOM HILLS UN 05
Status
Active
Days on market
121
On market date
May 13, 2026
Stories
N/A
Total bathrooms
2
Garage spaces
2
Parking spaces
N/A
Lot size
0.22 acres
Loading map…

Nearby schools

Within 10 miles. School directory data from the National Center for Education Statistics (NCES), accessed via the Urban Institute Education Data API. Local Score is calculated by INNOVATE Real Estate; where a state rating is shown, it comes from that state's own official school report card.

Elementary
HARBOUR VIEW ELEMENTARY SCHOOL
1.36 mi away · Grades -1-5
Nearest school -- attendance-zone data not available here
3.0
Local Score (student-teacher ratio only (preliminary -- will incorporate state test-score data once available)) -- not an official state rating
Enrollment
782
Student:teacher ratio
15.6:1
District
MARION
Middle
LAKE WEIR MIDDLE SCHOOL
1.86 mi away · Grades 6-8
Nearest school -- attendance-zone data not available here
2.0
Local Score (student-teacher ratio only (preliminary -- will incorporate state test-score data once available)) -- not an official state rating
Enrollment
1,179
Student:teacher ratio
21.1:1
District
MARION
High
LAKE WEIR HIGH SCHOOL
6.53 mi away · Grades 9-12
Nearest school -- attendance-zone data not available here
1.0
Local Score (student-teacher ratio only (preliminary -- will incorporate state test-score data once available)) -- not an official state rating
Enrollment
1,413
Student:teacher ratio
23.2:1
District
MARION

Walkability

Blended score for SUMMERFIELD's center, calculated by INNOVATE Real Estate from two sources: the EPA's National Walkability Index (street network, transit, land-use mix) and Google Places amenity data (what's actually reachable on foot from this point). 60% EPA National Walkability Index + 40% nearby-amenity density (Google Places).

36
Car-dependent
out of 100
EPA National Walkability Index
8.3 / 20 -- Below average walkable
Google Places amenity density
28 / 100
Restaurants & cafes3
Grocery stores2
Parks0
Schools2
Transit stops0
Pharmacies0

Market position

How this listing compares to current activity in SUMMERFIELD, from live MLS data.

On the market 121 days -- 18 more days than SUMMERFIELD's current average of 103 days.
For reference, the median list price across 638 active listings in SUMMERFIELD right now is $276,500.

Mortgage calculator

Estimate only - actual rate and payment depend on your lender, credit, and loan program.

$
%
%
Adjust tax / insurance estimates
% / yr
$
/mo
Est. monthly payment
$2,128/mo
$65,700 down
$262,800 loan
Principal & interest$1,705
Property tax (est.)$274
Home insurance (est.)$150

Similar homes you might like

Data source: Listing information provided by Stellar MLS (mfrmls) via Trestle/CoreLogic. Last updated September 11, 2026.

Information herein deemed reliable but not guaranteed; all measurements, school assignments, HOA fees, taxes, and feature lists are approximate and should be independently verified. Equal Housing Opportunity.