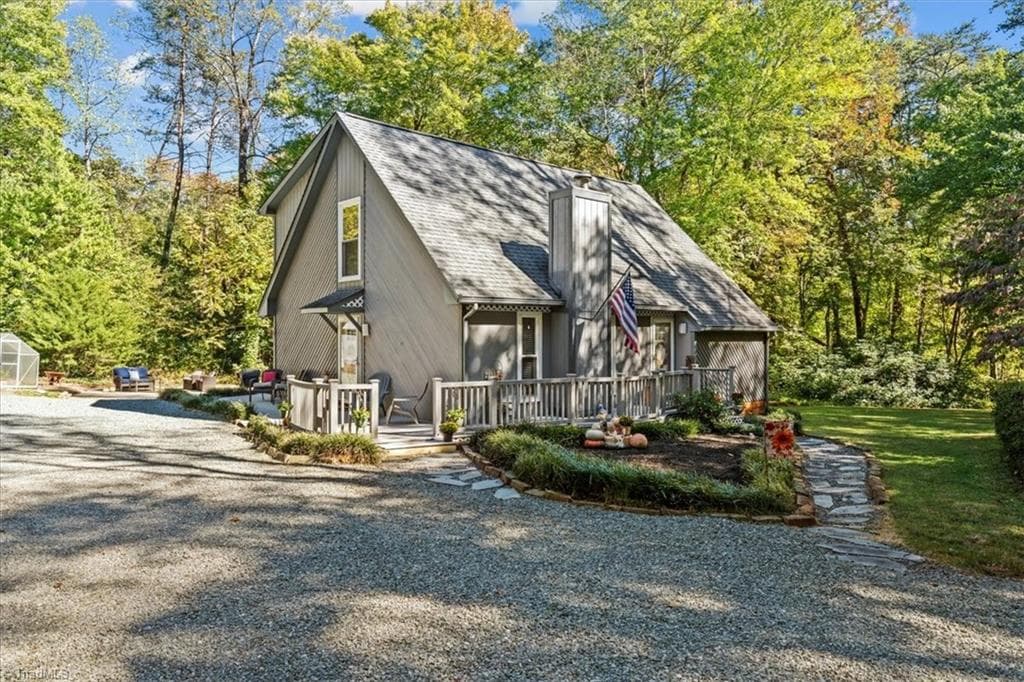
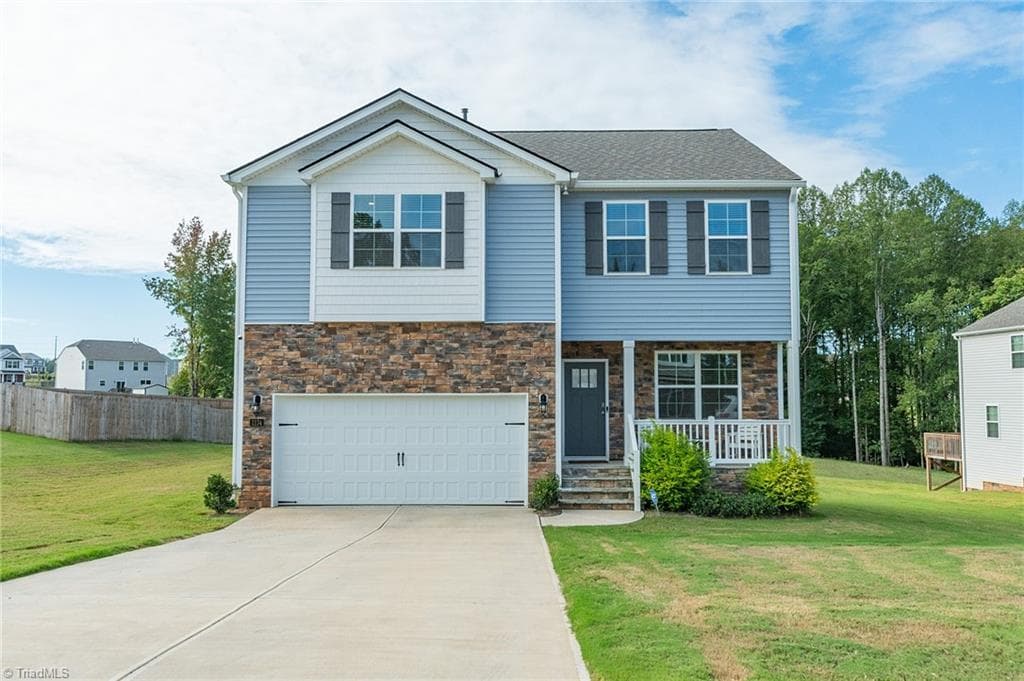
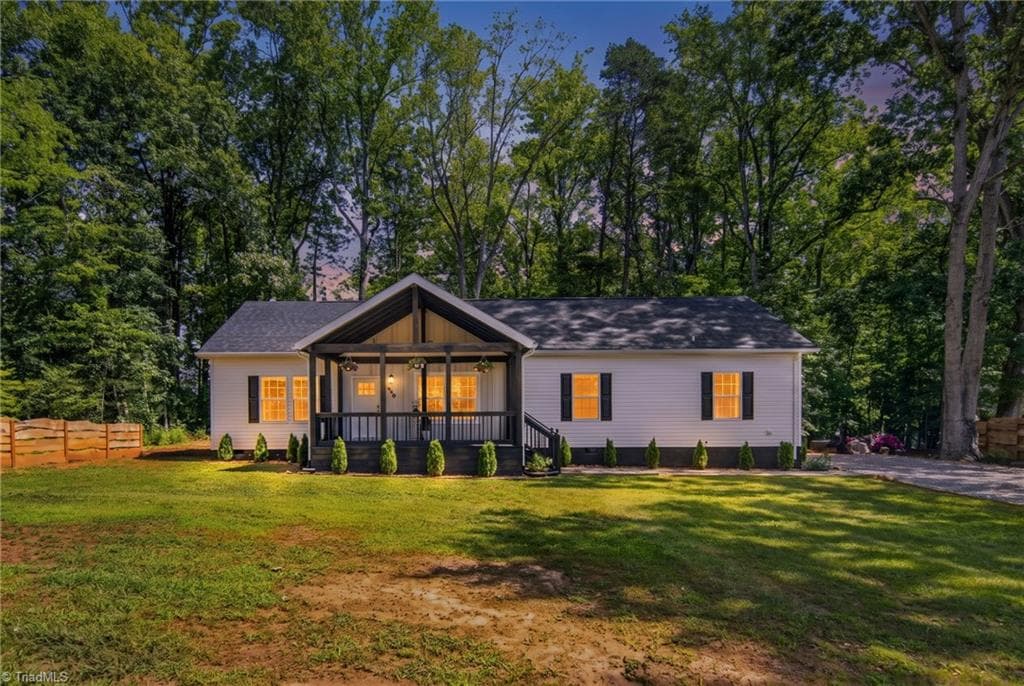
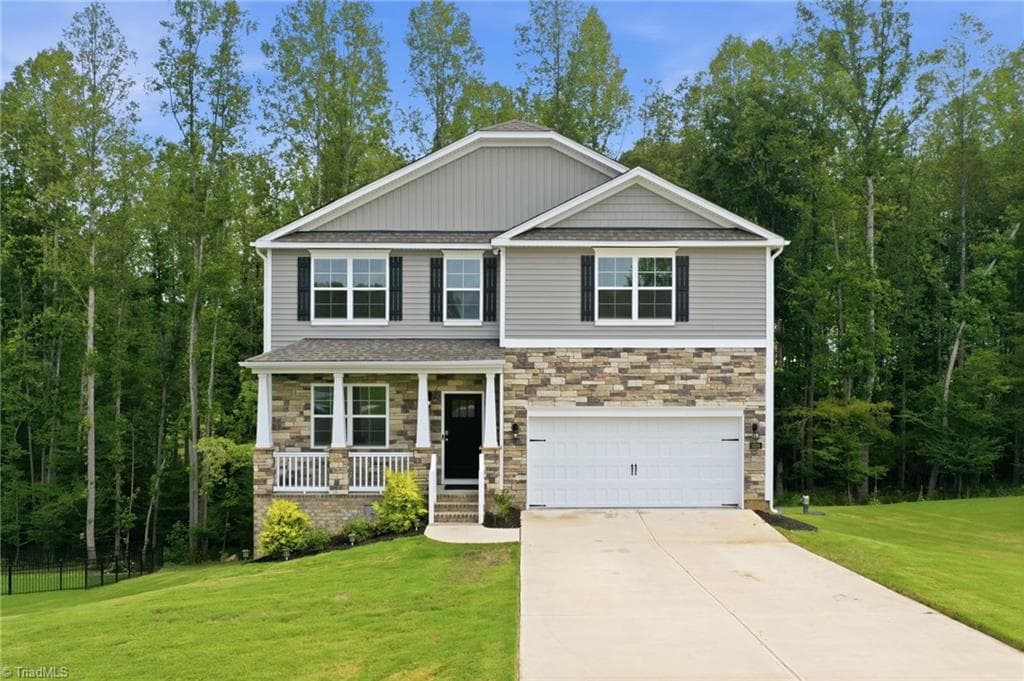
Stick/Site Built at 8500 Cripplegate Trace, Browns Summit NC 27214
Stick/Site Built at 8500 Cripplegate Trace, Browns Summit NC 27214, photo 2 of 46
Stick/Site Built at 8500 Cripplegate Trace, Browns Summit NC 27214, photo 3 of 46
Stick/Site Built at 8500 Cripplegate Trace, Browns Summit NC 27214, photo 4 of 46
Stick/Site Built at 8500 Cripplegate Trace, Browns Summit NC 27214, photo 5 of 46
Stick/Site Built at 8500 Cripplegate Trace, Browns Summit NC 27214, photo 6 of 46
Stick/Site Built at 8500 Cripplegate Trace, Browns Summit NC 27214, photo 7 of 46
Stick/Site Built at 8500 Cripplegate Trace, Browns Summit NC 27214, photo 8 of 46
Stick/Site Built at 8500 Cripplegate Trace, Browns Summit NC 27214, photo 9 of 46
Stick/Site Built at 8500 Cripplegate Trace, Browns Summit NC 27214, photo 10 of 46
Stick/Site Built at 8500 Cripplegate Trace, Browns Summit NC 27214, photo 11 of 46
Stick/Site Built at 8500 Cripplegate Trace, Browns Summit NC 27214, photo 12 of 46
Stick/Site Built at 8500 Cripplegate Trace, Browns Summit NC 27214, photo 13 of 46
Stick/Site Built at 8500 Cripplegate Trace, Browns Summit NC 27214, photo 14 of 46
Stick/Site Built at 8500 Cripplegate Trace, Browns Summit NC 27214, photo 15 of 46
Stick/Site Built at 8500 Cripplegate Trace, Browns Summit NC 27214, photo 16 of 46
Stick/Site Built at 8500 Cripplegate Trace, Browns Summit NC 27214, photo 17 of 46
Stick/Site Built at 8500 Cripplegate Trace, Browns Summit NC 27214, photo 18 of 46
Stick/Site Built at 8500 Cripplegate Trace, Browns Summit NC 27214, photo 19 of 46
Stick/Site Built at 8500 Cripplegate Trace, Browns Summit NC 27214, photo 20 of 46
Stick/Site Built at 8500 Cripplegate Trace, Browns Summit NC 27214, photo 21 of 46
Stick/Site Built at 8500 Cripplegate Trace, Browns Summit NC 27214, photo 22 of 46
Stick/Site Built at 8500 Cripplegate Trace, Browns Summit NC 27214, photo 23 of 46
Stick/Site Built at 8500 Cripplegate Trace, Browns Summit NC 27214, photo 24 of 46
Stick/Site Built at 8500 Cripplegate Trace, Browns Summit NC 27214, photo 25 of 46
Stick/Site Built at 8500 Cripplegate Trace, Browns Summit NC 27214, photo 26 of 46
Stick/Site Built at 8500 Cripplegate Trace, Browns Summit NC 27214, photo 27 of 46
Stick/Site Built at 8500 Cripplegate Trace, Browns Summit NC 27214, photo 28 of 46
Stick/Site Built at 8500 Cripplegate Trace, Browns Summit NC 27214, photo 29 of 46
Stick/Site Built at 8500 Cripplegate Trace, Browns Summit NC 27214, photo 30 of 46
Stick/Site Built at 8500 Cripplegate Trace, Browns Summit NC 27214, photo 31 of 46
Stick/Site Built at 8500 Cripplegate Trace, Browns Summit NC 27214, photo 32 of 46
Stick/Site Built at 8500 Cripplegate Trace, Browns Summit NC 27214, photo 33 of 46
Stick/Site Built at 8500 Cripplegate Trace, Browns Summit NC 27214, photo 34 of 46
Stick/Site Built at 8500 Cripplegate Trace, Browns Summit NC 27214, photo 35 of 46
Stick/Site Built at 8500 Cripplegate Trace, Browns Summit NC 27214, photo 36 of 46
Stick/Site Built at 8500 Cripplegate Trace, Browns Summit NC 27214, photo 37 of 46
Stick/Site Built at 8500 Cripplegate Trace, Browns Summit NC 27214, photo 38 of 46
Stick/Site Built at 8500 Cripplegate Trace, Browns Summit NC 27214, photo 39 of 46
Stick/Site Built at 8500 Cripplegate Trace, Browns Summit NC 27214, photo 40 of 46
Stick/Site Built at 8500 Cripplegate Trace, Browns Summit NC 27214, photo 41 of 46
Stick/Site Built at 8500 Cripplegate Trace, Browns Summit NC 27214, photo 42 of 46
Stick/Site Built at 8500 Cripplegate Trace, Browns Summit NC 27214, photo 43 of 46
Stick/Site Built at 8500 Cripplegate Trace, Browns Summit NC 27214, photo 44 of 46
Stick/Site Built at 8500 Cripplegate Trace, Browns Summit NC 27214, photo 45 of 46
Stick/Site Built at 8500 Cripplegate Trace, Browns Summit NC 27214, photo 46 of 46
46 photos

$429,900

8500 Cripplegate Trace, Browns Summit NC 27214
Browns Summit, NC 27214
Listed by Roberta Wall
Bedrooms
4
Bathrooms
3.5
Living area
3,195 sqft
Year built
2023

About this home

Spacious 4BR/3.5BA home! Kitchen features timeless white cabinetry, abundant storage, island, granite countertops, gas cooktop, tile backsplash & large pantry. Opens to a spacious great room with gas log fireplace. Upstairs offers a large loft, generously sized bedrooms & large laundry room. Primary bedroom features vaulted ceilings & large walk-in closet. Second bedroom has a walk-in closet & en-suite bath with double bowl vanity; third bedroom also has a walk-in closet. Upgrades include water filtration, invisible dog fence, pest defense & smart home features for thermostat, garage door, & front door camera. HOA dues include neighborhood pool, gym, clubhouse & playground. Enjoy low county taxes, yet close to shopping, parks, and schools! *Lender credit of .75% of the total loan amount not to exceed $5,000 or amount allowed per program guidelines available to an eligible buyer financing the purchase of this property through Atlantic Bay Mortgage Group, L.L.C.*

Property details

MLS
Triad MLS
MLS #
1239804
Property type
Stick/Site Built
Subdivision
Wellington
Status
Active
Days on market
N/A
On market date
October 29, 2026
Stories
N/A
Total bathrooms
3.5
Garage spaces
2
Parking spaces
N/A
Lot size
0.5 acres
Loading map…

Nearby schools

Within 10 miles. School directory data from the National Center for Education Statistics (NCES), accessed via the Urban Institute Education Data API. Local Score is calculated by INNOVATE Real Estate; where a state rating is shown, it comes from that state's own official school report card.

Elementary
Monroeton Elementary
4.9 mi away · Grades -1-5
Zoned school (attendance boundary, 2015-16 data)
2.6
Local Score (state rating (2025) blended 70/30 with student-teacher ratio) -- not an official state rating
State rating: D (2025)
Enrollment
402
Student:teacher ratio
13.4:1
District
Rockingham County Schools
Middle
Rockingham County Middle
9.39 mi away · Grades 6-8
Zoned school (attendance boundary, 2015-16 data)
3.0
Local Score (state rating (2025) blended 70/30 with student-teacher ratio) -- not an official state rating
State rating: C (2025)
Enrollment
718
Student:teacher ratio
17.5:1
District
Rockingham County Schools
High
Rockingham Co Early College High
9.57 mi away · Grades 9-13
Zoned school (attendance boundary, 2015-16 data)
3.8
Local Score (state rating (2025) blended 70/30 with student-teacher ratio) -- not an official state rating
State rating: A (2025)
Enrollment
300
Student:teacher ratio
30.0:1
District
Rockingham County Schools

Walkability

Blended score for Browns Summit's center, calculated by INNOVATE Real Estate from two sources: the EPA's National Walkability Index (street network, transit, land-use mix) and Google Places amenity data (what's actually reachable on foot from this point). EPA National Walkability Index only -- nearby-amenity data not cached yet for this area.

21
Car-dependent
out of 100
EPA National Walkability Index
4.2 / 20 -- Least walkable

Market position

How this listing compares to current activity in Browns Summit, from live MLS data.

On the market 0 days -- 218 fewer days than Browns Summit's current average of 218 days.
For reference, the median list price across 125 active listings in Browns Summit right now is $240,000.

Mortgage calculator

Estimate only - actual rate and payment depend on your lender, credit, and loan program.

$
%
%
Adjust tax / insurance estimates
% / yr
$
/mo
Est. monthly payment
$2,739/mo
$85,980 down
$343,920 loan
Principal & interest$2,231
Property tax (est.)$358
Home insurance (est.)$150

Similar homes you might like

Data source: Listing information provided by Triad MLS via Trestle/CoreLogic. Last updated 22 hr ago.

Information herein deemed reliable but not guaranteed; all measurements, school assignments, HOA fees, taxes, and feature lists are approximate and should be independently verified. Equal Housing Opportunity.