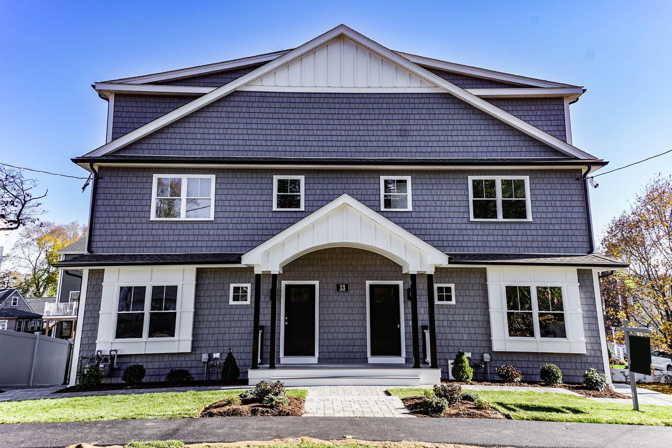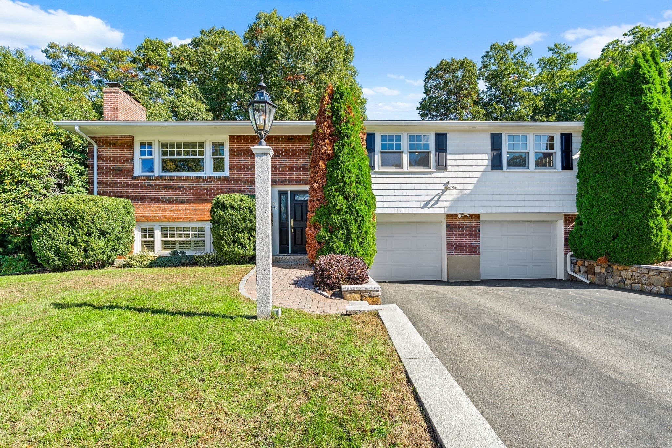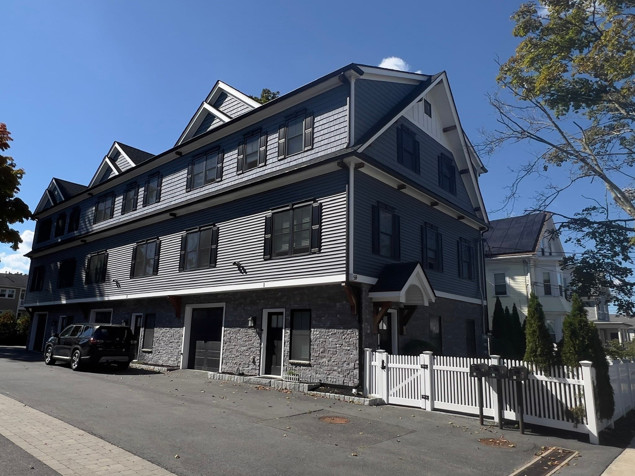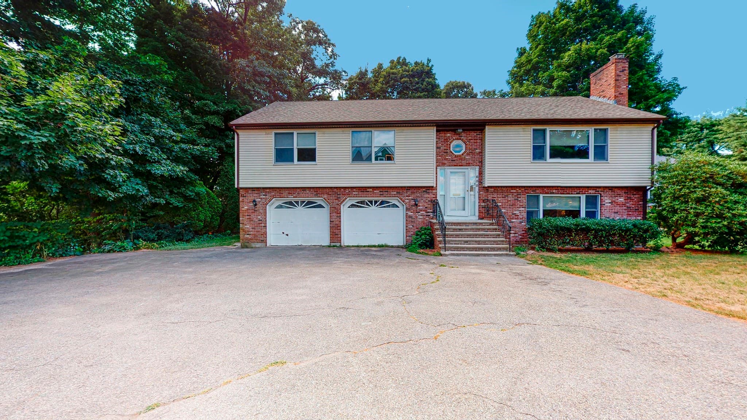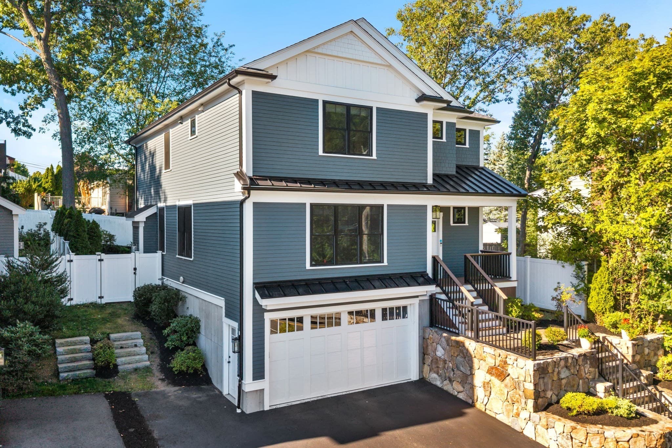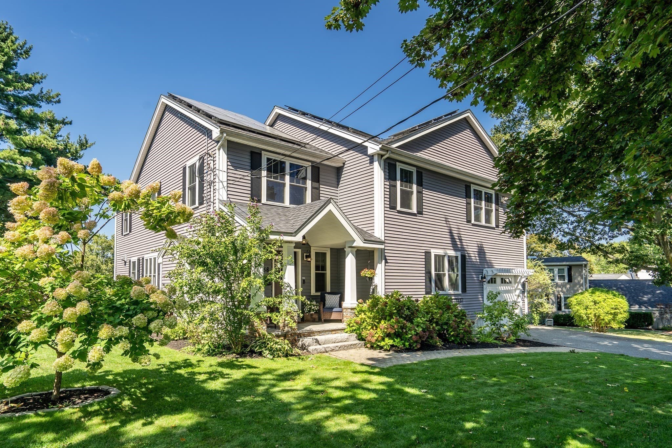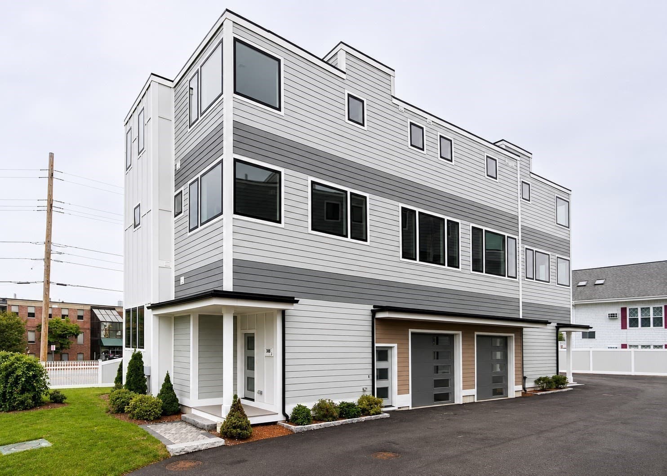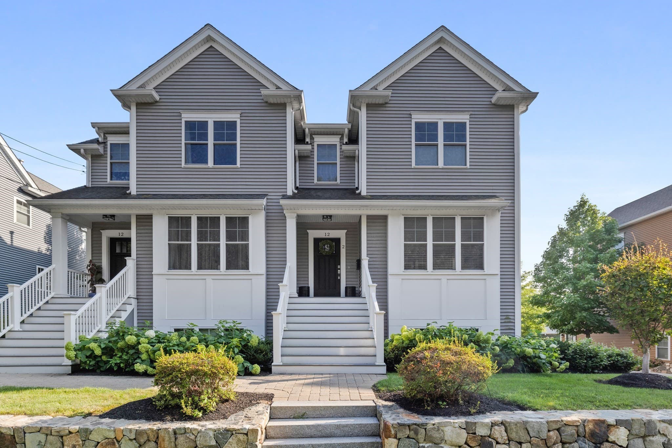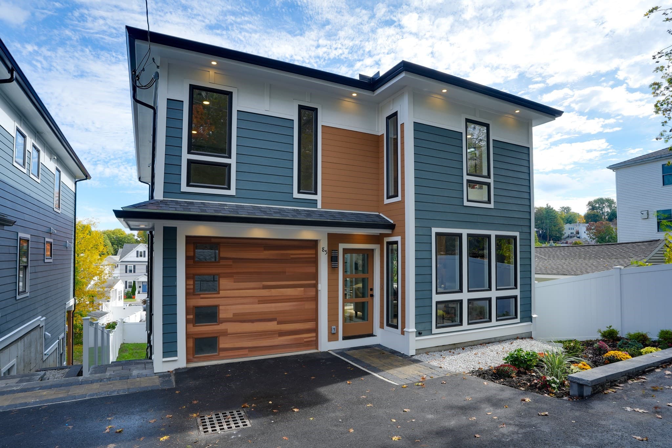
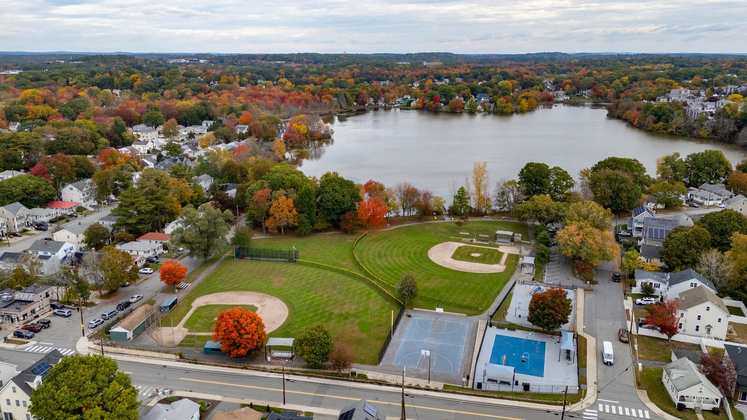
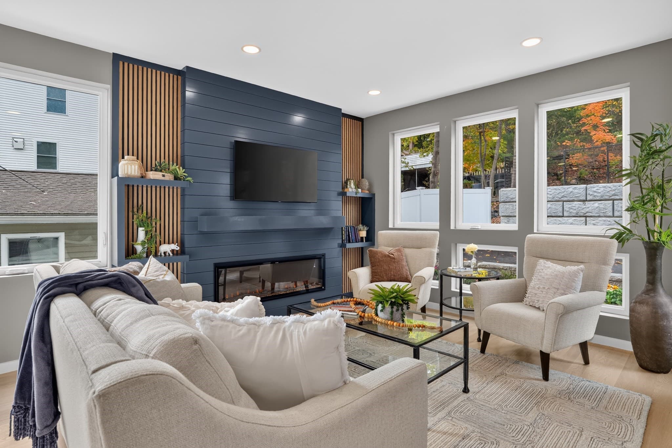
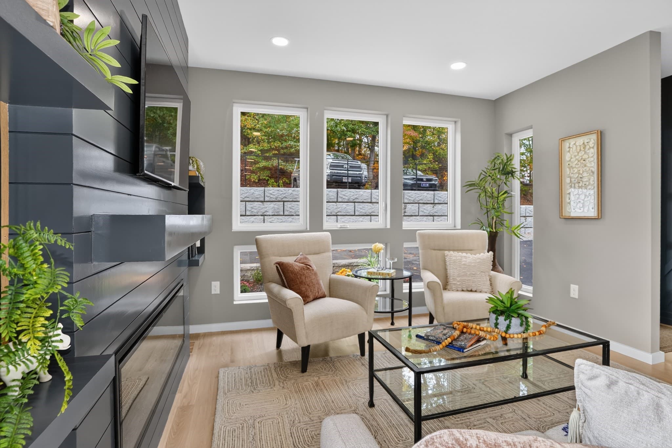
Single Family Residence at 85 Hillcrest Street, Waltham MA 02451
Single Family Residence at 85 Hillcrest Street, Waltham MA 02451, photo 2 of 39
Single Family Residence at 85 Hillcrest Street, Waltham MA 02451, photo 3 of 39
Single Family Residence at 85 Hillcrest Street, Waltham MA 02451, photo 4 of 39
Single Family Residence at 85 Hillcrest Street, Waltham MA 02451, photo 5 of 39
Single Family Residence at 85 Hillcrest Street, Waltham MA 02451, photo 6 of 39
Single Family Residence at 85 Hillcrest Street, Waltham MA 02451, photo 7 of 39
Single Family Residence at 85 Hillcrest Street, Waltham MA 02451, photo 8 of 39
Single Family Residence at 85 Hillcrest Street, Waltham MA 02451, photo 9 of 39
Single Family Residence at 85 Hillcrest Street, Waltham MA 02451, photo 10 of 39
Single Family Residence at 85 Hillcrest Street, Waltham MA 02451, photo 11 of 39
Single Family Residence at 85 Hillcrest Street, Waltham MA 02451, photo 12 of 39
Single Family Residence at 85 Hillcrest Street, Waltham MA 02451, photo 13 of 39
Single Family Residence at 85 Hillcrest Street, Waltham MA 02451, photo 14 of 39
Single Family Residence at 85 Hillcrest Street, Waltham MA 02451, photo 15 of 39
Single Family Residence at 85 Hillcrest Street, Waltham MA 02451, photo 16 of 39
Single Family Residence at 85 Hillcrest Street, Waltham MA 02451, photo 17 of 39
Single Family Residence at 85 Hillcrest Street, Waltham MA 02451, photo 18 of 39
Single Family Residence at 85 Hillcrest Street, Waltham MA 02451, photo 19 of 39
Single Family Residence at 85 Hillcrest Street, Waltham MA 02451, photo 20 of 39
Single Family Residence at 85 Hillcrest Street, Waltham MA 02451, photo 21 of 39
Single Family Residence at 85 Hillcrest Street, Waltham MA 02451, photo 22 of 39
Single Family Residence at 85 Hillcrest Street, Waltham MA 02451, photo 23 of 39
Single Family Residence at 85 Hillcrest Street, Waltham MA 02451, photo 24 of 39
Single Family Residence at 85 Hillcrest Street, Waltham MA 02451, photo 25 of 39
Single Family Residence at 85 Hillcrest Street, Waltham MA 02451, photo 26 of 39
Single Family Residence at 85 Hillcrest Street, Waltham MA 02451, photo 27 of 39
Single Family Residence at 85 Hillcrest Street, Waltham MA 02451, photo 28 of 39
Single Family Residence at 85 Hillcrest Street, Waltham MA 02451, photo 29 of 39
Single Family Residence at 85 Hillcrest Street, Waltham MA 02451, photo 30 of 39
Single Family Residence at 85 Hillcrest Street, Waltham MA 02451, photo 31 of 39
Single Family Residence at 85 Hillcrest Street, Waltham MA 02451, photo 32 of 39
Single Family Residence at 85 Hillcrest Street, Waltham MA 02451, photo 33 of 39
Single Family Residence at 85 Hillcrest Street, Waltham MA 02451, photo 34 of 39
Single Family Residence at 85 Hillcrest Street, Waltham MA 02451, photo 35 of 39
Single Family Residence at 85 Hillcrest Street, Waltham MA 02451, photo 36 of 39
Single Family Residence at 85 Hillcrest Street, Waltham MA 02451, photo 37 of 39
Single Family Residence at 85 Hillcrest Street, Waltham MA 02451, photo 38 of 39
Single Family Residence at 85 Hillcrest Street, Waltham MA 02451, photo 39 of 39
39 photos

$1,495,000

85 Hillcrest Street, Waltham MA 02451
Waltham, MA 02451
Listed by Real Estate Advisors Group
Bedrooms
4
Bathrooms
3.5
Living area
3,100 sqft
Year built
2026

About this home

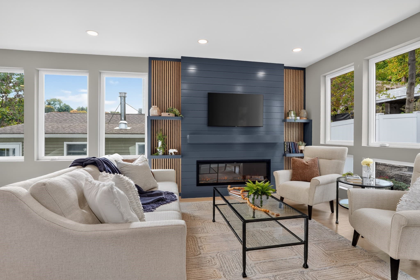
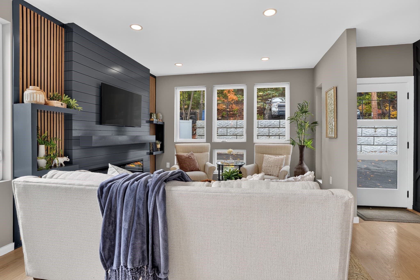
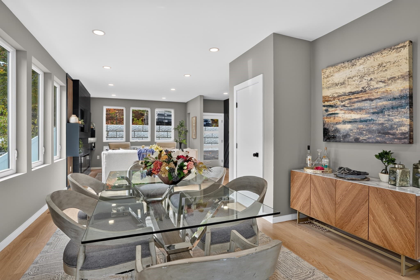
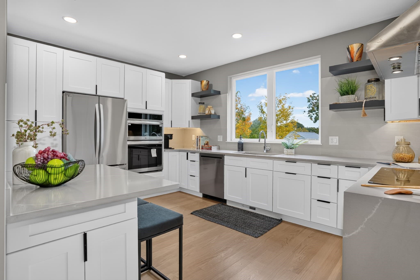
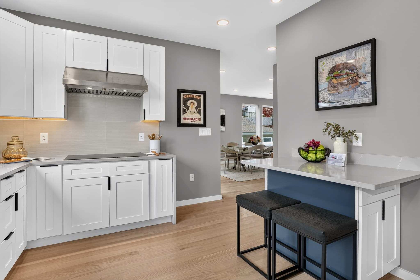
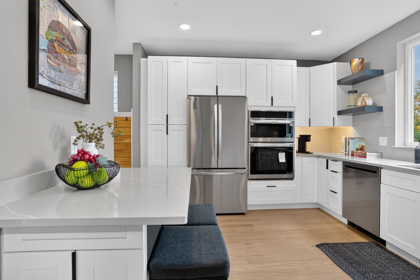
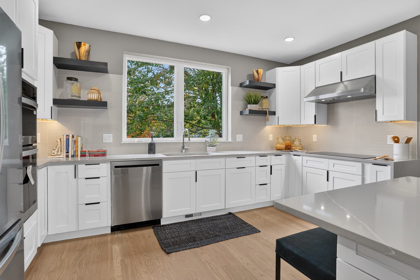
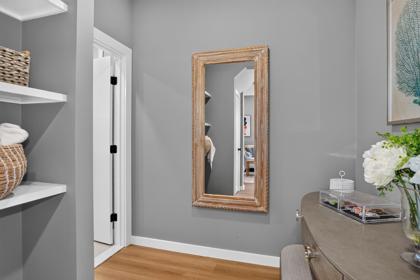
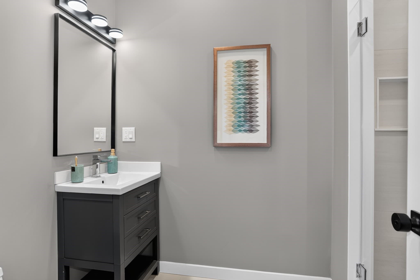
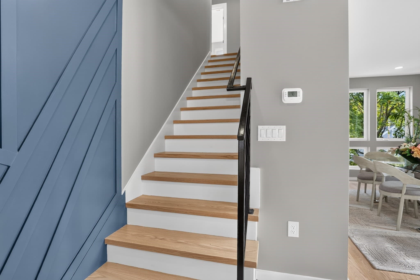
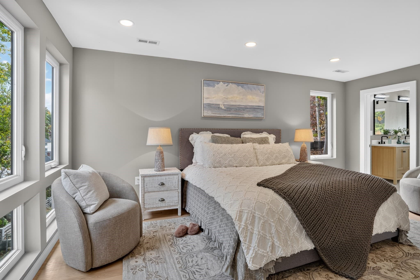
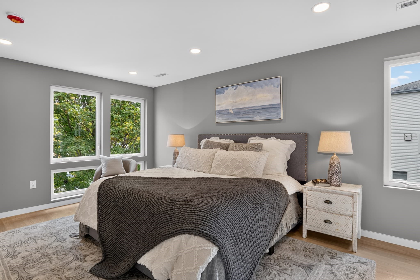
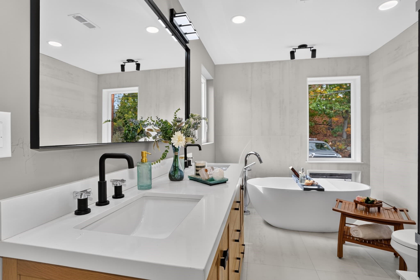
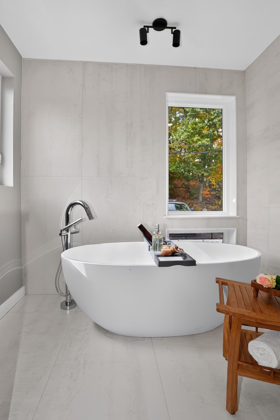
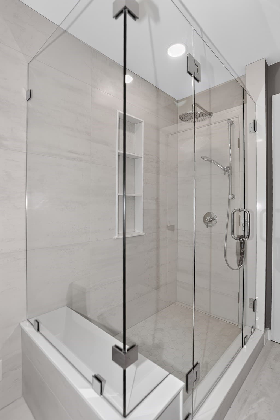
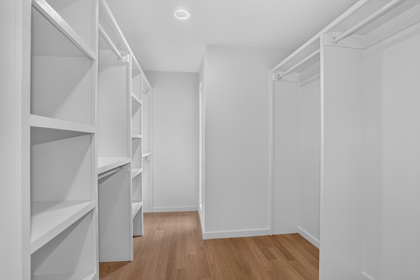
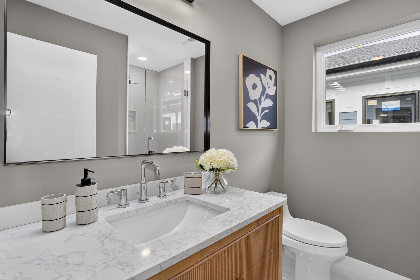
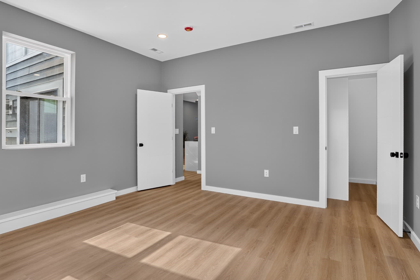
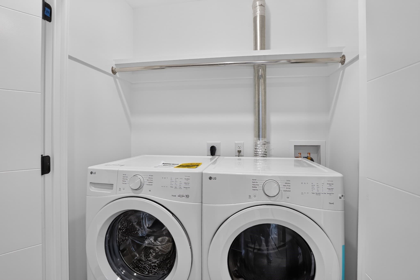
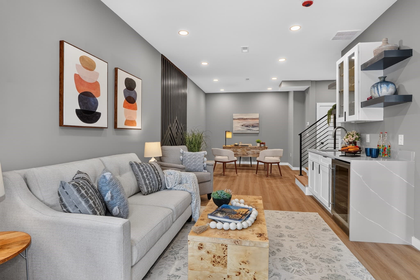
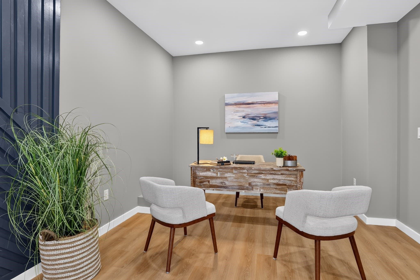
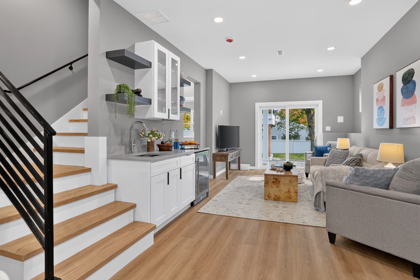
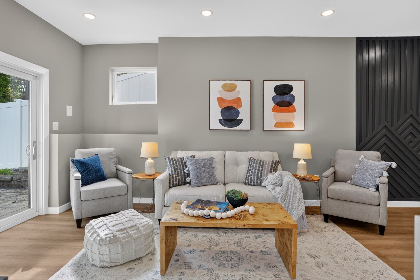
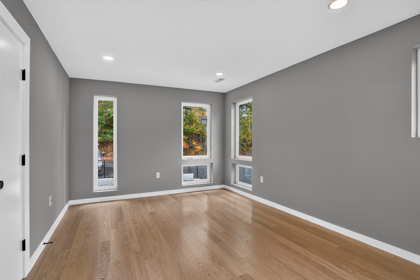
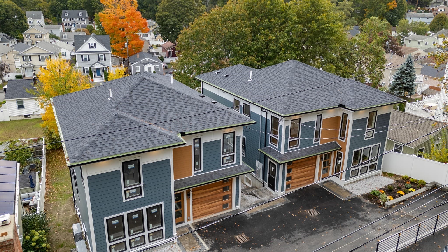
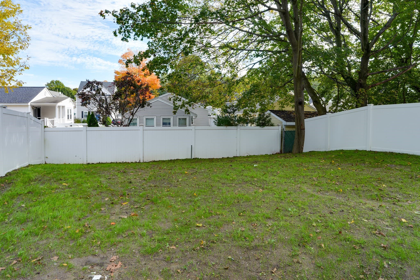
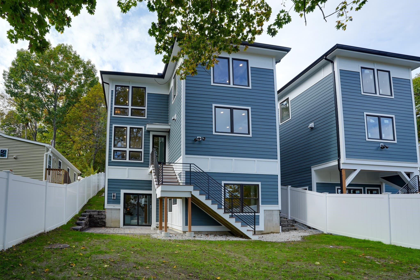
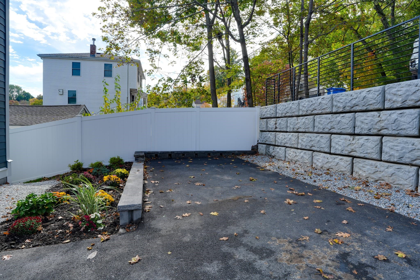
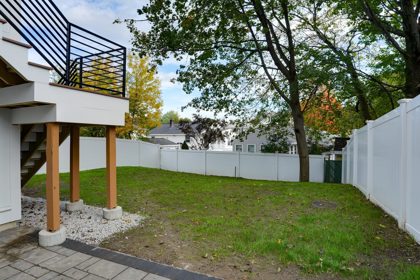
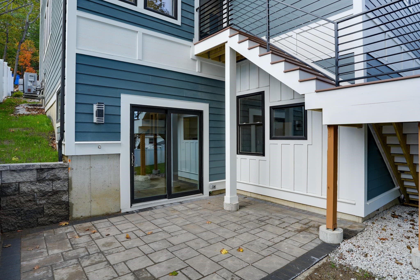
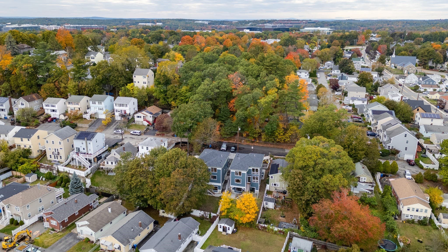
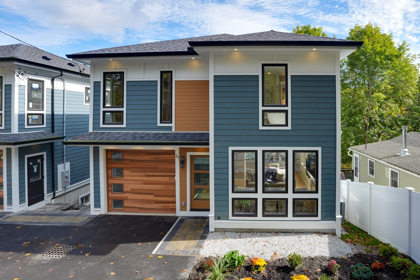
Welcome to this architectural masterpiece of modern luxury. This pristine, 2026 new construction single-family residence spans 3,100 square feet across three flawlessly designed levels, showcasing exquisite finishes, clean lines, and meticulous craftsmanship at every turn. Perfectly situated in an ultra-convenient location, this home offers seamless access to major transit routes, premier shopping, and top-tier dining.At the heart of the main level is a chef-inspired eat-in kitchen that effortlessly blends form and function. It boasts premium stainless steel appliances, a high-end double oven, sleek quartz countertops, and custom cabinetry, making it an absolute dream for both daily living and grand-scale entertaining. The adjacent living room provides a structured yet inviting atmosphere, centering around a cozy fireplace framed by custom built-in shelves.Designed for ultimate comfort and quiet reflection, the residence features 4 bedrooms and 3.5 bathrooms. The upper level hosts a large, private primary suite serving as a true sanctuary, complete with a private ensuite bath and generous closet space. The dedicated main bathroom offers an elevated, spa-like experience with its double vanity, spacious walk-in shower, and a high-performance system equipped with multiple shower heads.The versatile lower level reveals an expansive family room flooded with natural light, perfect for casual evenings or vibrant social gatherings thanks to a stylish indoor wet bar and an integrated wine cooler. From here, elegant sliders open directly to a patio and a fully fenced-in backyard, creating a fluid transition between indoor and outdoor living in your own private oasis.Rounding out this exceptional property is the practical convenience of a heated, direct access garage providing a dedicated parking space to ensure total comfort in any season. Pairing sophisticated contemporary design with everyday functionality, this home is an unparalleled find tailored for seamless daily routines and elevated hosting.

Highlights

Fireplace

Property details

MLS
MLS Property Information Network
MLS #
73591094
Property type
Single Family Residence
Subdivision
N/A
Status
Active
Days on market
10
On market date
October 15, 2026
Stories
N/A
Total bathrooms
3.5
Garage spaces
1
Parking spaces
3
Lot size
0.1 acres
Loading map…

Nearby schools

Within 10 miles. School directory data from the National Center for Education Statistics (NCES), accessed via the Urban Institute Education Data API. Local Score is calculated by INNOVATE Real Estate; where a state rating is shown, it comes from that state's own official school report card.

Elementary
Douglas MacArthur Elementary School
0.33 mi away · Grades 0-5
Nearest school -- attendance-zone data not available here
4.0
Local Score (student-teacher ratio only (preliminary -- will incorporate state test-score data once available)) -- not an official state rating
Enrollment
469
Student:teacher ratio
13.0:1
District
Waltham
Middle
John F Kennedy Middle
0.7 mi away · Grades 6-8
Nearest school -- attendance-zone data not available here
5.0
Local Score (student-teacher ratio only (preliminary -- will incorporate state test-score data once available)) -- not an official state rating
Enrollment
553
Student:teacher ratio
10.1:1
District
Waltham
High
Waltham Sr High
0.93 mi away · Grades 9-12
Nearest school -- attendance-zone data not available here
5.0
Local Score (student-teacher ratio only (preliminary -- will incorporate state test-score data once available)) -- not an official state rating
Enrollment
1,643
Student:teacher ratio
10.2:1
District
Waltham

Walkability

Blended score for Waltham's center, calculated by INNOVATE Real Estate from two sources: the EPA's National Walkability Index (street network, transit, land-use mix) and Google Places amenity data (what's actually reachable on foot from this point). 60% EPA National Walkability Index + 40% nearby-amenity density (Google Places).

69
Walkable
out of 100
EPA National Walkability Index
11.0 / 20 -- Above average walkable
Google Places amenity density
90 / 100
Restaurants & cafes20
Grocery stores2
Parks13
Schools12
Transit stops20
Pharmacies7

Market position

How this listing compares to current activity in Waltham, from live MLS data.

On the market 10 days -- 86 fewer days than Waltham's current average of 96 days.
For reference, the median list price across 501 active listings in Waltham right now is $349,900.

Mortgage calculator

Estimate only - actual rate and payment depend on your lender, credit, and loan program.

$
%
%
Adjust tax / insurance estimates
% / yr
$
/mo
Est. monthly payment
$9,153/mo
$299,000 down
$1,196,000 loan
Principal & interest$7,757
Property tax (est.)$1,246
Home insurance (est.)$150

Similar homes you might like

Data source: Listing information provided by MLS Property Information Network via Trestle/CoreLogic. Last updated 6 days ago.

Information herein deemed reliable but not guaranteed; all measurements, school assignments, HOA fees, taxes, and feature lists are approximate and should be independently verified. Equal Housing Opportunity.