
$829,000
About this home
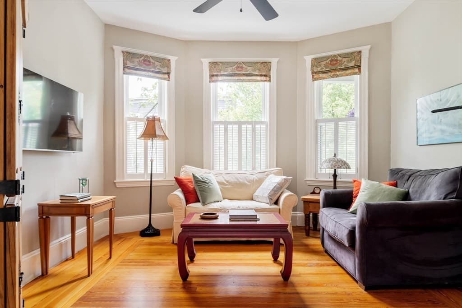
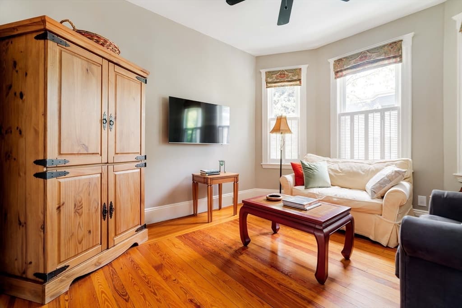
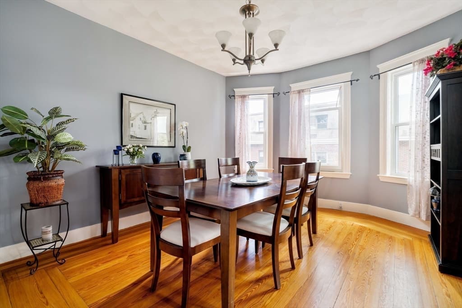
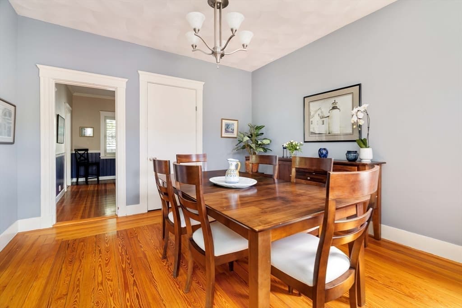
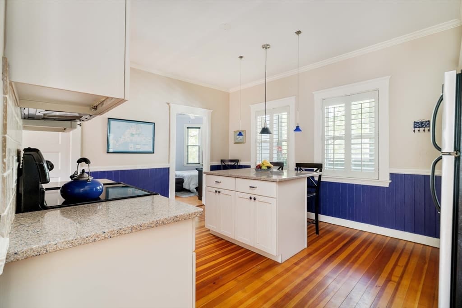
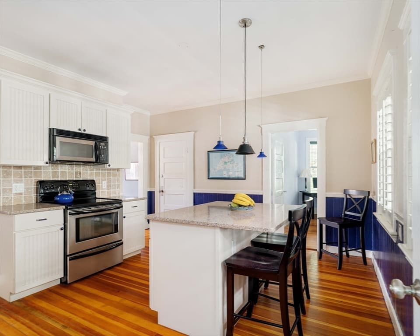
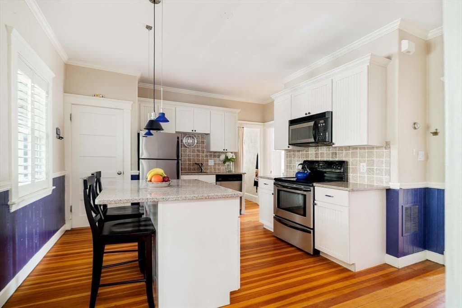
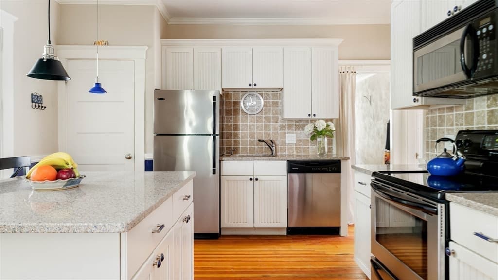
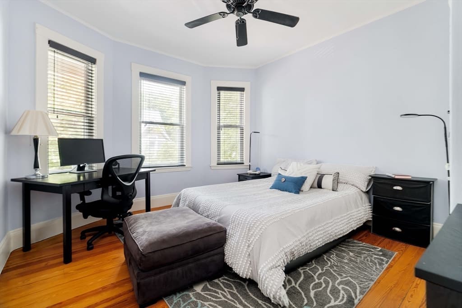
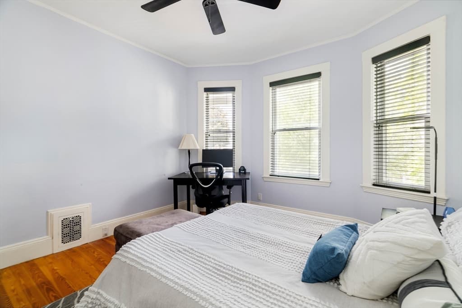
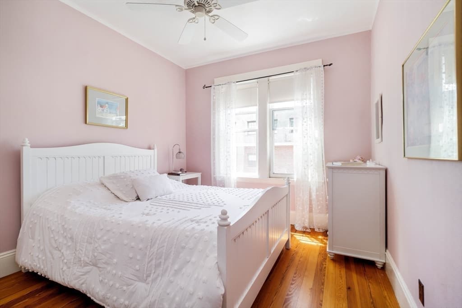
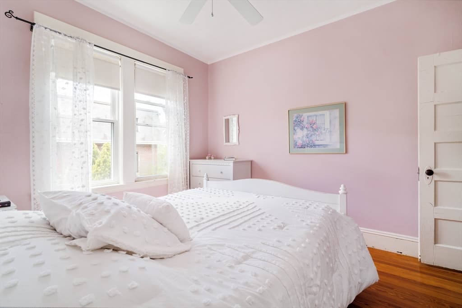
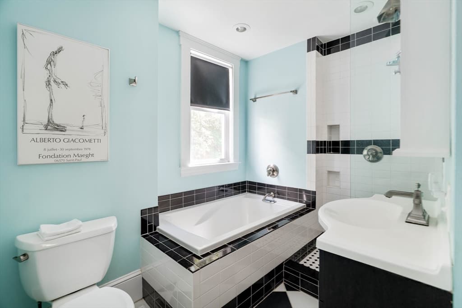
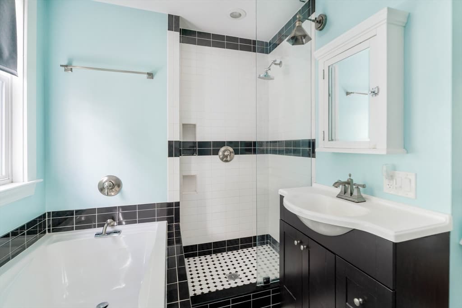
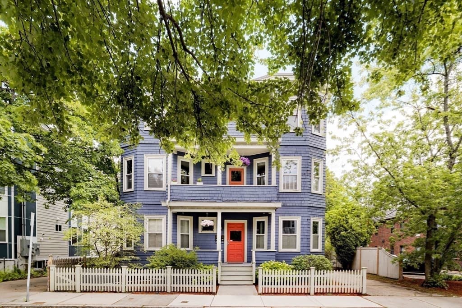
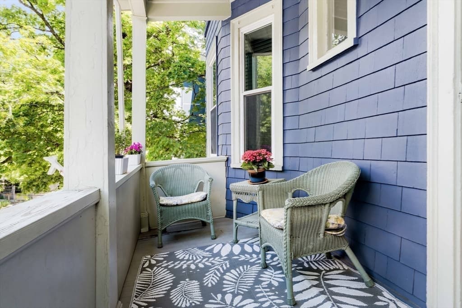
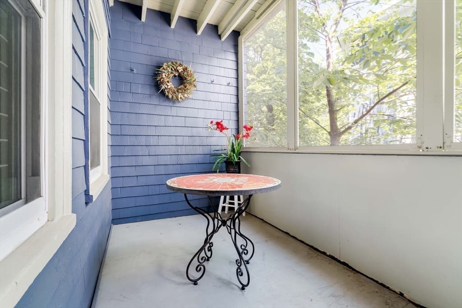
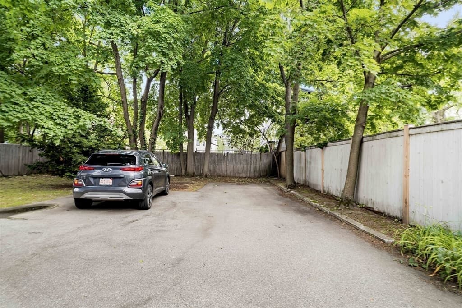
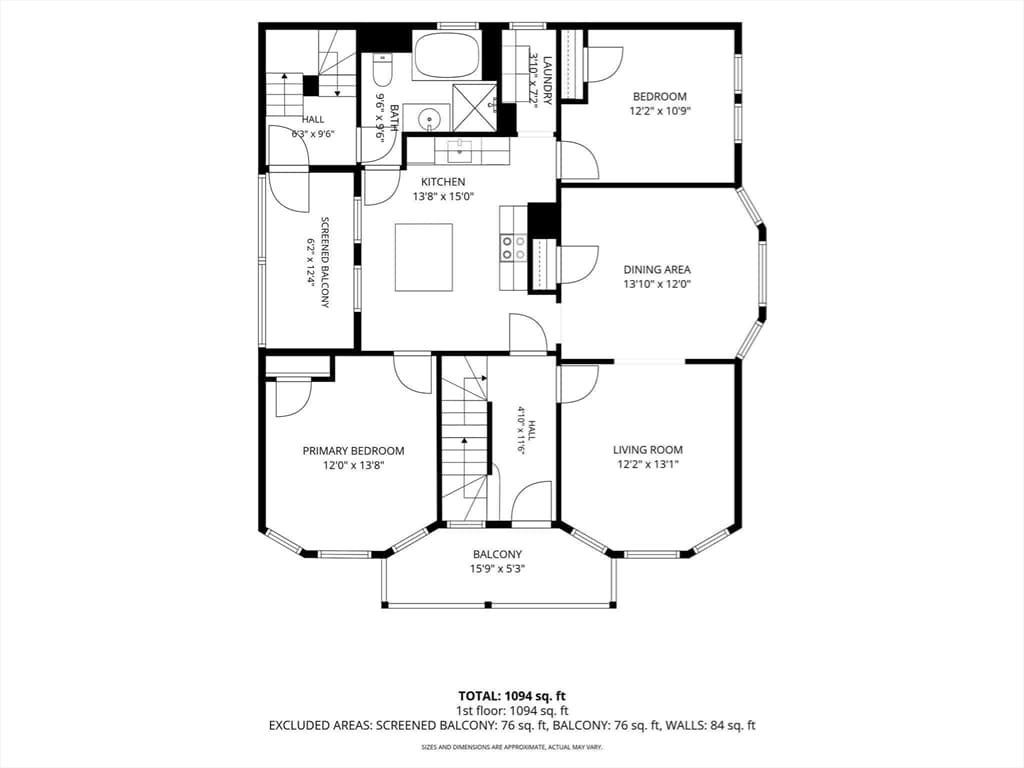
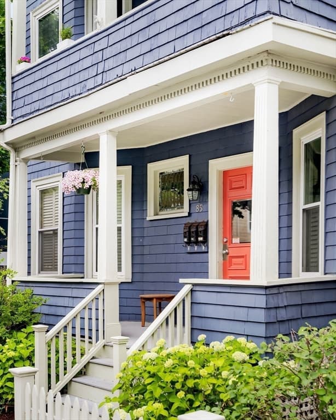
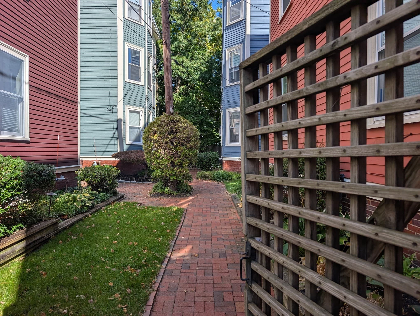
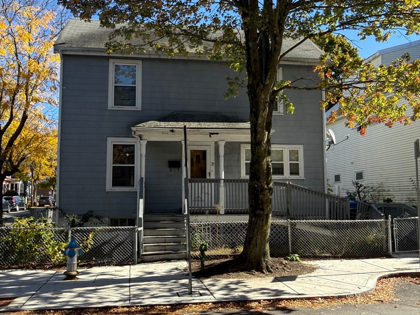
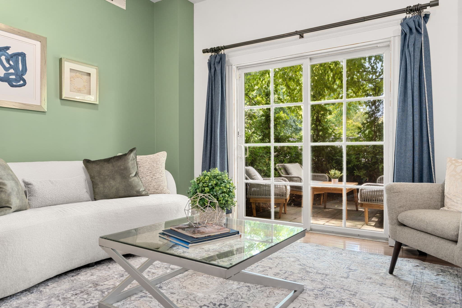
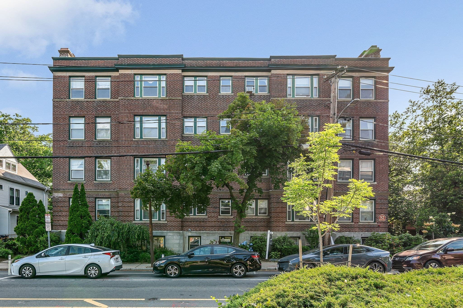
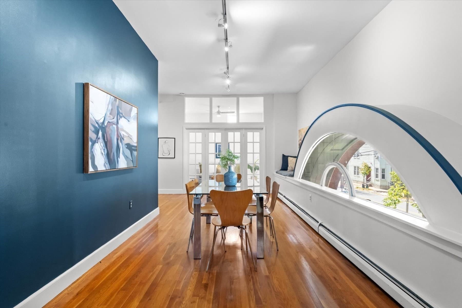
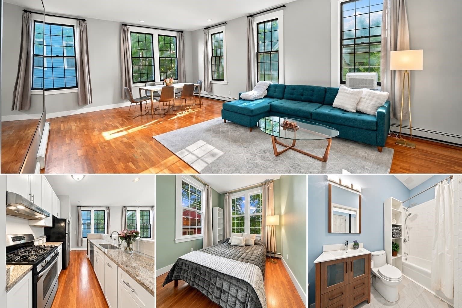
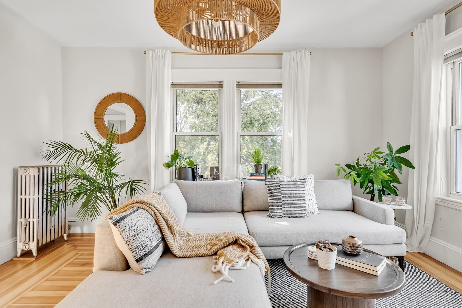
Graceful proportions, abundant natural light, and a thoughtfully connected floor plan define this sun-filled second-floor residence with 2 decks and 2-car parking, tucked on a tree-filled one-way street, two blocks to Alewife T station. Well-scaled rooms flow naturally from one to the next, creating interiors that feel both open and distinct—blending the character of a classic Cambridge home with the ease of modern living. Bay-windowed living and dining rooms, beautifully refinished fir floors, and generous ceiling heights lend warmth and timeless appeal. The spacious eat-in kitchen, centered around an island, opens to a covered deck for seamless indoor-outdoor living. Two comfortable bedrooms share a four-piece bath with soaking tub and separate shower. In-unit laundry, dedicated basement storage, shared yard complete the offering. Near Fresh Pond, Russell pool & fields, running trails, Alewife, Porter and Davis Squares, Route 2, neighborhood schools, and shops.
Property details
- MLS
- MLS Property Information Network
- MLS #
- 73537307
- Property type
- Condominium
- Subdivision
- N/A
- Status
- Active
- Days on market
- 129
- On market date
- June 17, 2026
- Stories
- 1
- Total bathrooms
- 1
- Garage spaces
- N/A
- Parking spaces
- 2
- Lot size
- N/A
Location
Get directions →Nearby schools
Within 10 miles. School directory data from the National Center for Education Statistics (NCES), accessed via the Urban Institute Education Data API. Local Score is calculated by INNOVATE Real Estate; where a state rating is shown, it comes from that state's own official school report card.
- Enrollment
- 329
- Student:teacher ratio
- 15.7:1
- District
- Benjamin Banneker Charter Public (District)
- Enrollment
- 262
- Student:teacher ratio
- 8.2:1
- District
- Cambridge
- Enrollment
- 1,329
- Student:teacher ratio
- 16.4:1
- District
- Belmont
Walkability
Blended score for Cambridge's center, calculated by INNOVATE Real Estate from two sources: the EPA's National Walkability Index (street network, transit, land-use mix) and Google Places amenity data (what's actually reachable on foot from this point). EPA National Walkability Index only -- nearby-amenity data not cached yet for this area.
Market position
How this listing compares to current activity in Cambridge, from live MLS data.
Mortgage calculator
Estimate only - actual rate and payment depend on your lender, credit, and loan program.
Adjust tax / insurance estimates
Similar homes you might like

Data source: Listing information provided by MLS Property Information Network via Trestle/CoreLogic. Last updated July 26, 2026.
Information herein deemed reliable but not guaranteed; all measurements, school assignments, HOA fees, taxes, and feature lists are approximate and should be independently verified. Equal Housing Opportunity.