


$445,000
About this home
Motivated Seller! Bring all offers! This is a beautifully maintained home featuring an open concept living area with formal dining and living rooms, coffered ceilings, tons of wainscoting, a large family room with vaulted ceilings, gas fireplace, and remote control blinds for those unreachable windows. Enjoy a spacious kitchen/dining room combination, walk-in pantry, first floor bedroom, and full bath. Venture up the magnificent staircase to find a large loft area over looking both the entry and living areas, a large Master Bedroom with trey ceiling, His/Her walk-in closets, a luxurious Master Bath with remote control blinds over soaking tub, a huge double vanity, water closet, and walk-in shower. Upstairs you'll also find a large laundry room, 2 additional bedrooms, connected by a full bath. Gorgeous Hardwood Floors throughout! Step outside this beautiful home and enjoy the natural beauty of outdoor living that extends well beyond the trees. With a generous sized lot (.49 acres), there's plenty of room to increase yard space, add a privacy fence, an outdoor shed, an enclosed porch, or even a pool! The possibilities are endless! The 2 Wall-mounted TV's, Washer/Dryer, extra wood flooring in the garage, and All window Coverings convey. A Brand New Roof with transferrable warranty installed in April 2026.
Highlights
Property details
- MLS
- Doorify MLS
- MLS #
- LP771868
- Property type
- Single Family Residence
- Subdivision
- Carolina Lakes
- Status
- Active
- Days on market
- 1
- On market date
- November 2, 2026
- Stories
- N/A
- Total bathrooms
- 3
- Garage spaces
- 2
- Parking spaces
- N/A
- Lot size
- 0.49 acres
Location
Get directions →Nearby schools
Within 10 miles. School directory data from the National Center for Education Statistics (NCES), accessed via the Urban Institute Education Data API. Local Score is calculated by INNOVATE Real Estate; where a state rating is shown, it comes from that state's own official school report card.
- Enrollment
- 925
- Student:teacher ratio
- 15.2:1
- District
- Harnett County Schools
- Enrollment
- 942
- Student:teacher ratio
- 16.5:1
- District
- Harnett County Schools
- Enrollment
- 1,838
- Student:teacher ratio
- 19.1:1
- District
- Harnett County Schools
Walkability
Blended score for Sanford's center, calculated by INNOVATE Real Estate from two sources: the EPA's National Walkability Index (street network, transit, land-use mix) and Google Places amenity data (what's actually reachable on foot from this point). 60% EPA National Walkability Index + 40% nearby-amenity density (Google Places).
Market position
How this listing compares to current activity in Sanford, from live MLS data.
Mortgage calculator
Estimate only - actual rate and payment depend on your lender, credit, and loan program.
Adjust tax / insurance estimates
Similar homes you might like


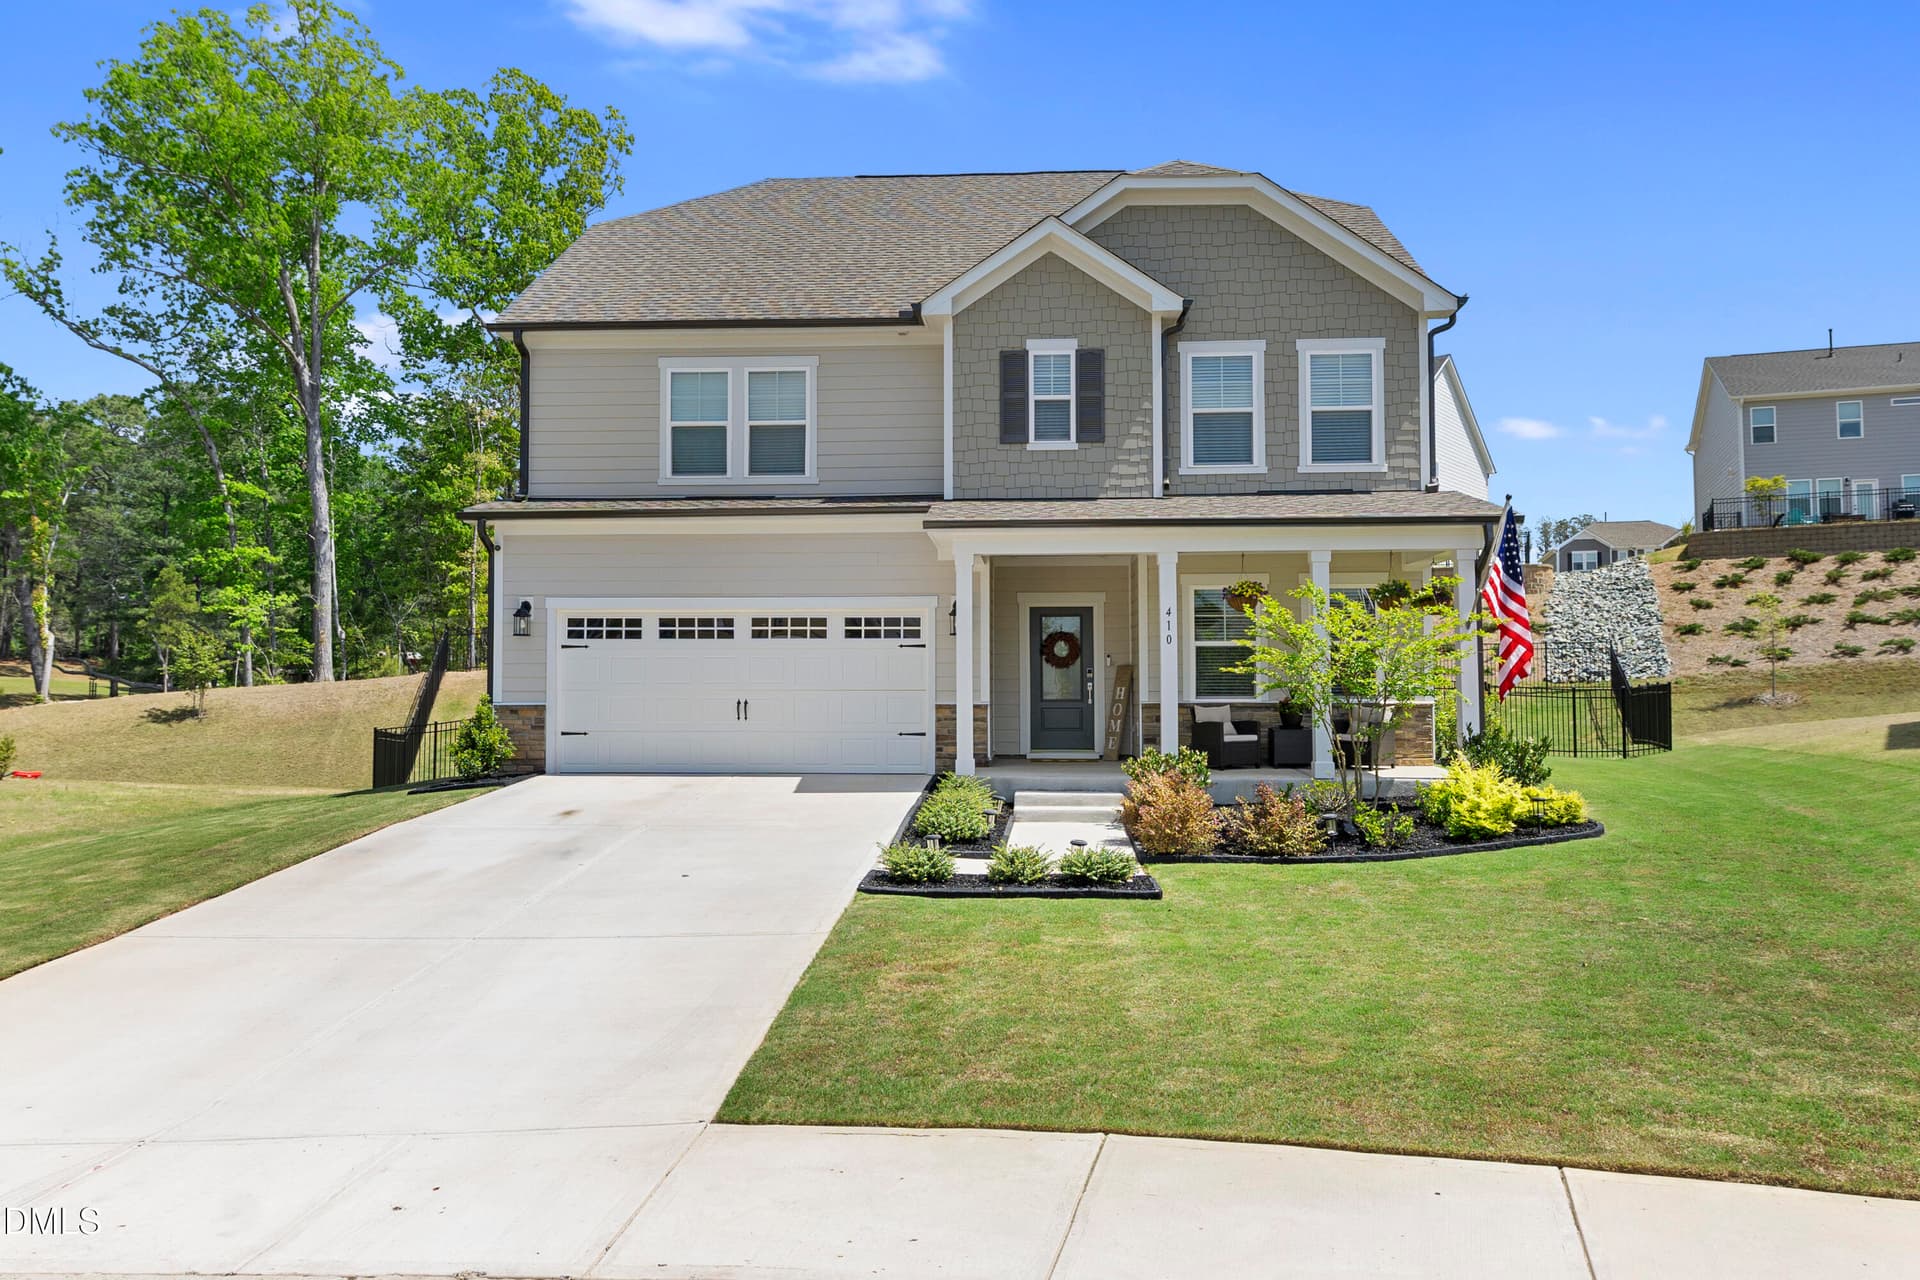
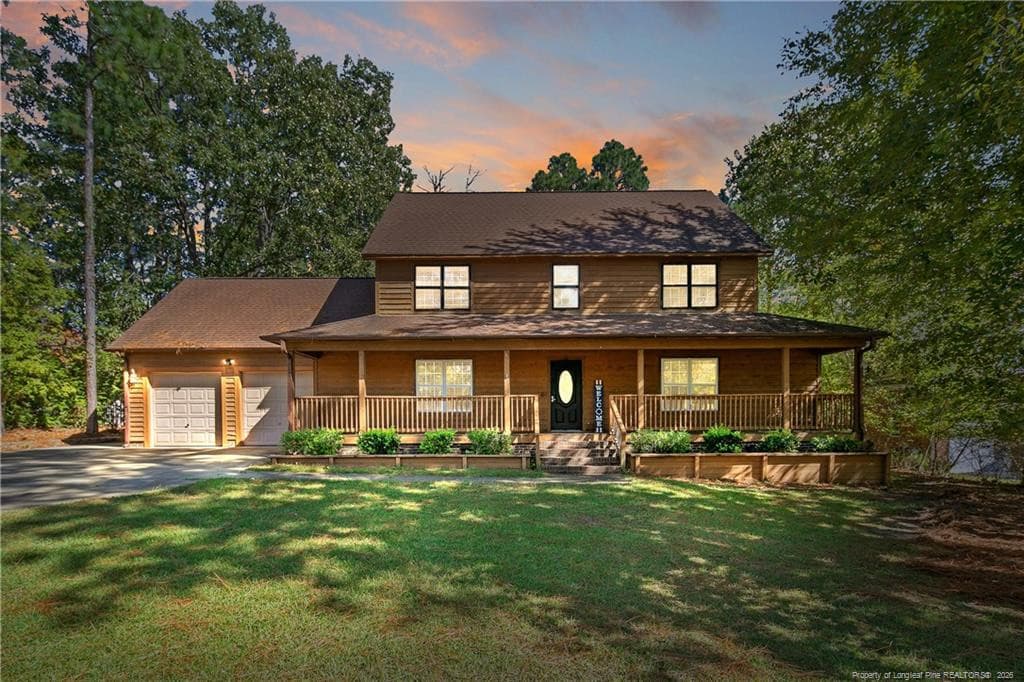
Data source: Listing information provided by Doorify MLS. Last updated 1 days ago.
Information herein deemed reliable but not guaranteed; all measurements, school assignments, HOA fees, taxes, and feature lists are approximate and should be independently verified. Equal Housing Opportunity.