
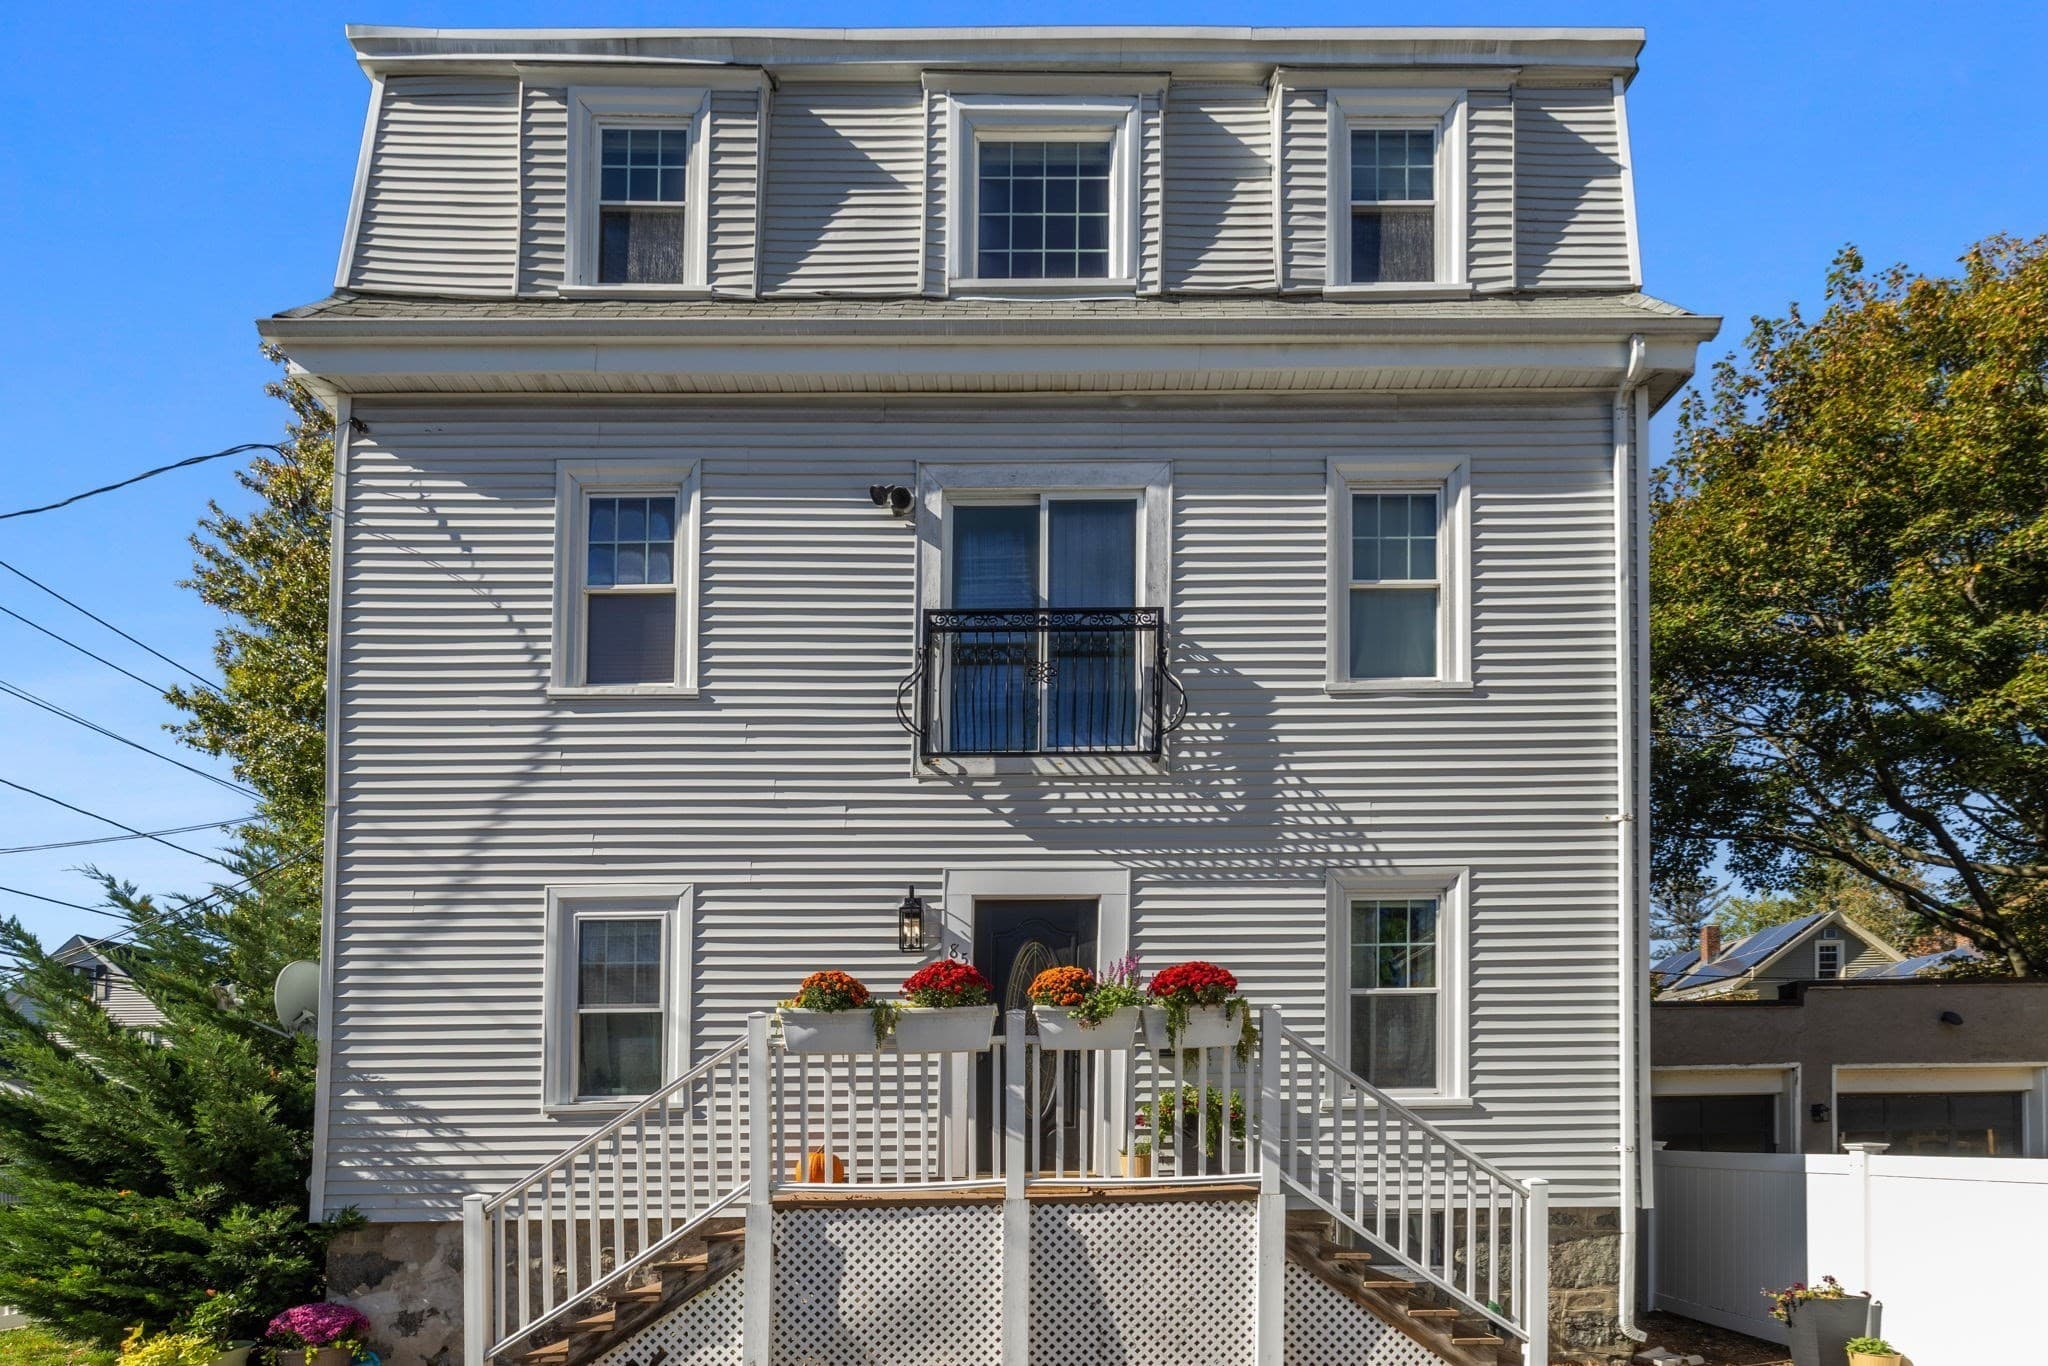
$479,000
About this home
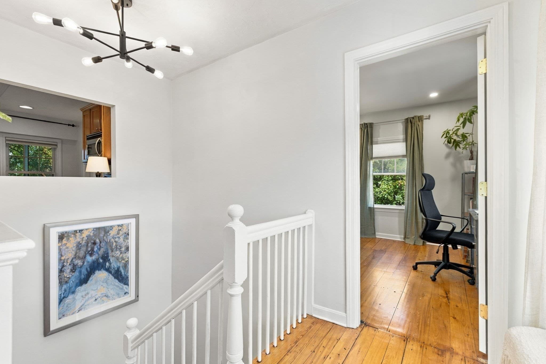
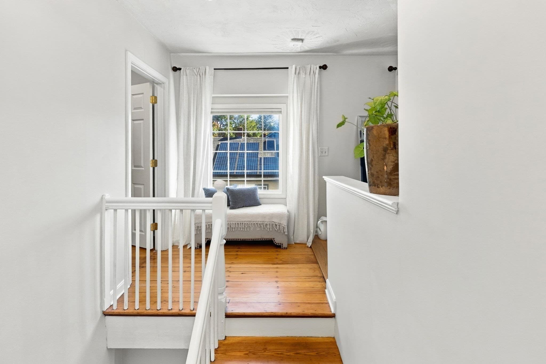
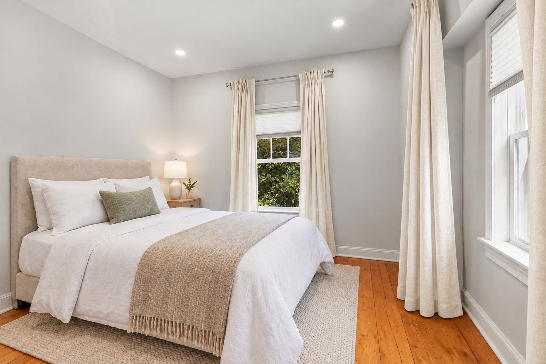
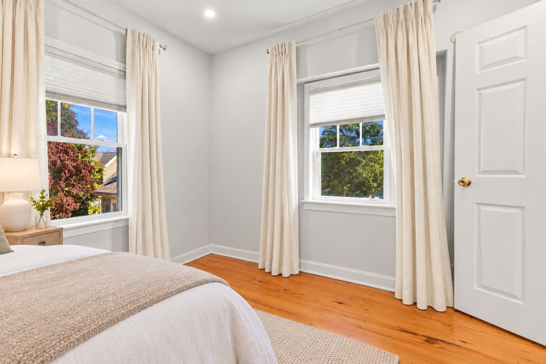
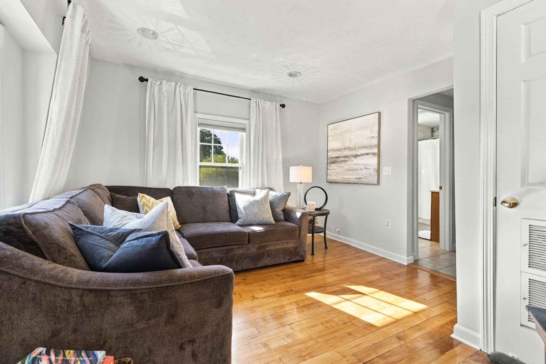
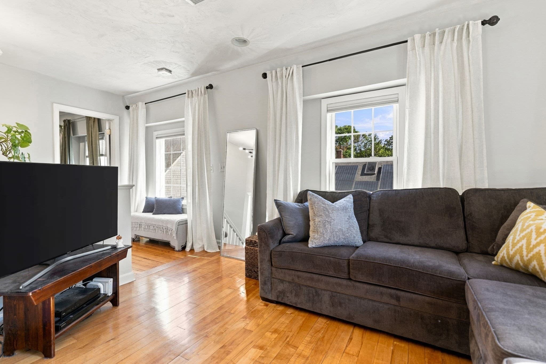
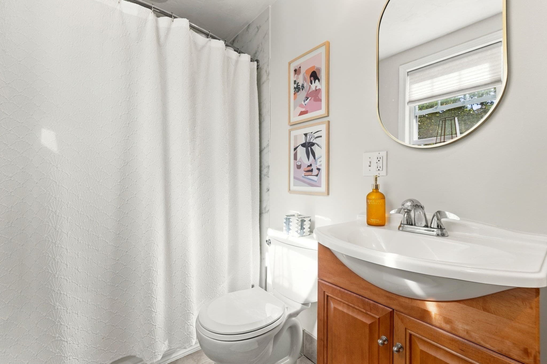
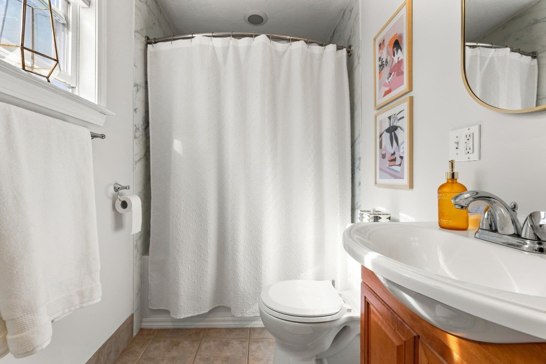
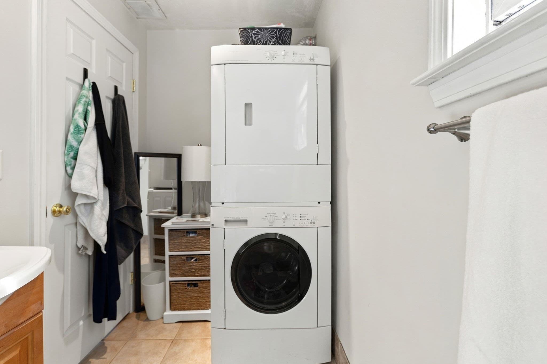
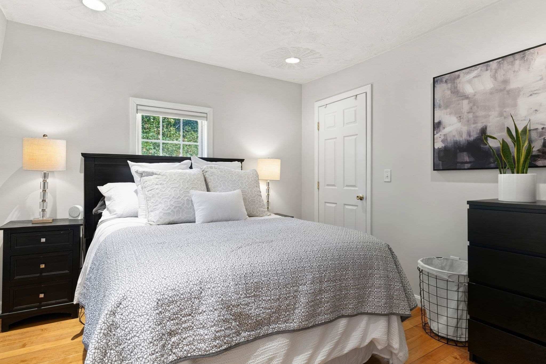
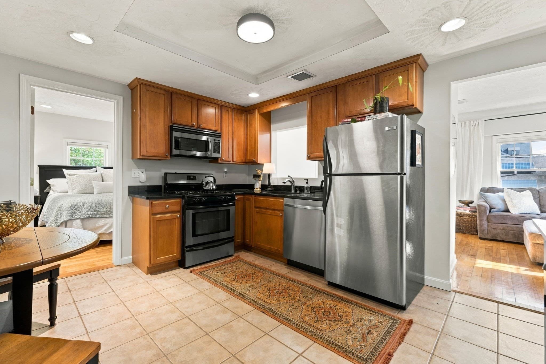
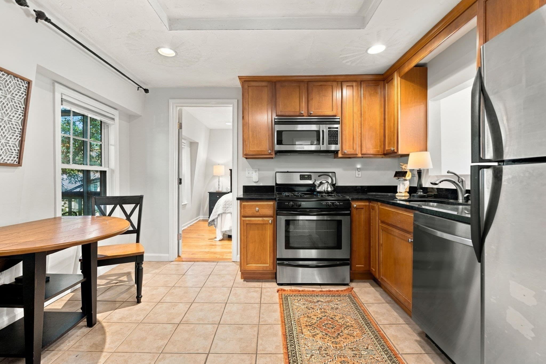
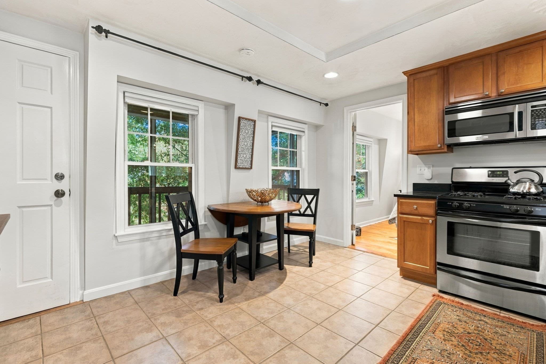
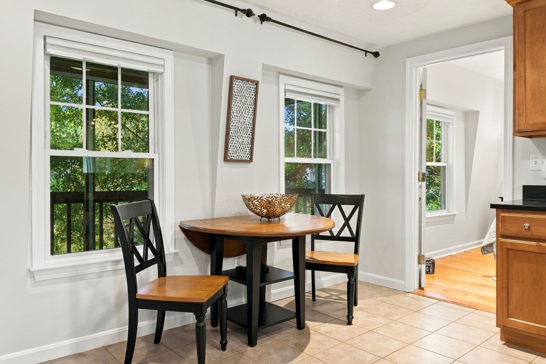
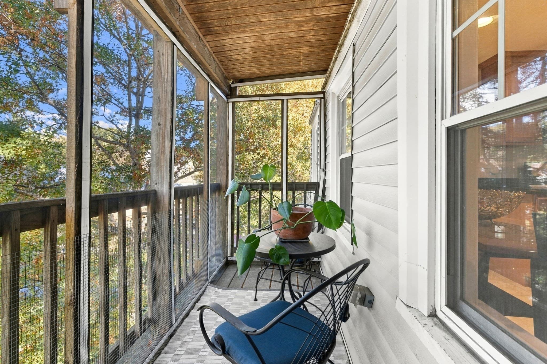
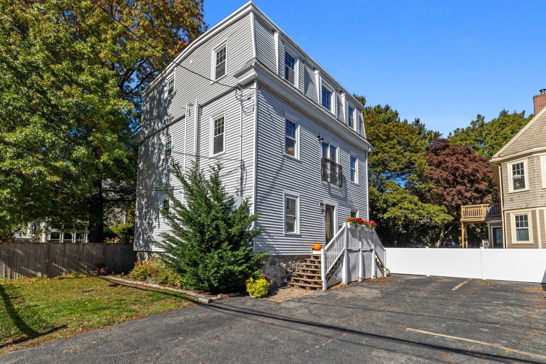
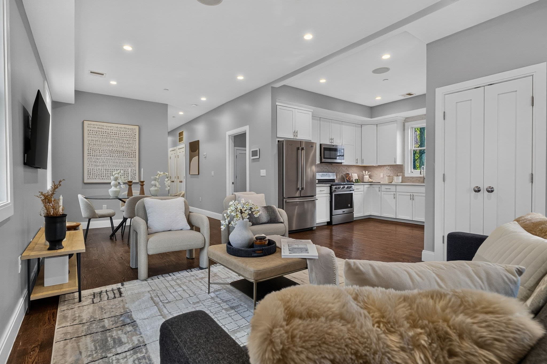
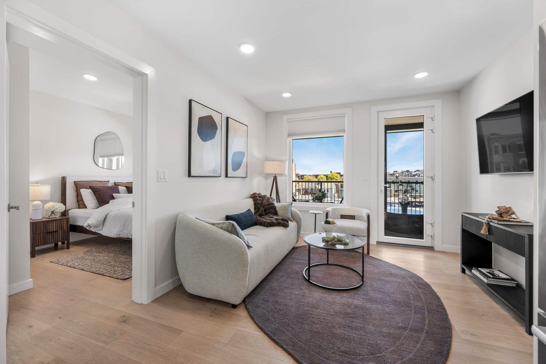
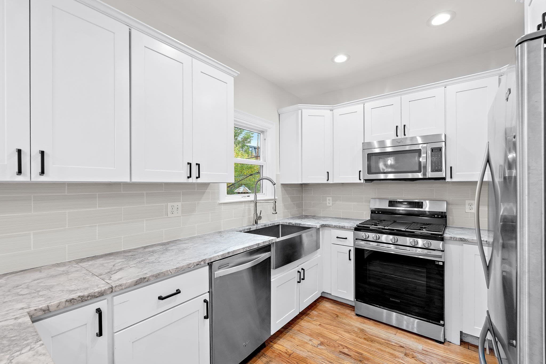
Exceptional Rozzie location! Tucked among beautiful homes and tree-lined streets just 0.4 miles from the heart of Roslindale Village. Morning coffee at a neighborhood café, special evening dinners at the beloved Sophia’s Grotto, weekend stroll to the Roslindale Farmers Market are all part of the appeal of the lifestyle this location provides. Situated on the top floor of a detached three-unit, owner-occupied condo building, the home allows natural light in from every direction. Beautiful original hardwood floors highlight this well-proportioned layout. The two bedrooms are at opposite ends of the home and offer both privacy and versatility, because life may change over time. The second bedroom can work well as a home office, guest room, workout room or nursery. The eat-in kitchen features stainless steel appliances and access to a private screened-in deck. Find your serenity nestled up high and surrounded by the sounds of birds and the trickle of a tranquil koi pond and beautifully maintained gardens below. Central AC, TWO off-street parking spaces, and private basement storage provide everyday convenience and check all the right boxes. Recent improvements include updated lighting, fresh interior paint, and a brand new roof in 2024. A shared front yard offers opportunities to connect with the vibrant village community, where independent cafés, restaurants, shops, and neighborhood traditions create an unmistakable sense of belonging. The charm of a quiet residential setting with the convenience and energy of village-life just up the street. So much to love! ** FIRST OPEN HOUSE THURSDAY 4:00–5:30p**
Property details
- MLS
- MLS Property Information Network
- MLS #
- 73592583
- Property type
- Condominium
- Subdivision
- N/A
- Status
- Active
- Days on market
- 2
- On market date
- October 19, 2026
- Stories
- 1
- Total bathrooms
- 1
- Garage spaces
- N/A
- Parking spaces
- 2
- Lot size
- 0.02 acres
Location
Get directions →Nearby schools
Within 10 miles. School directory data from the National Center for Education Statistics (NCES), accessed via the Urban Institute Education Data API. Local Score is calculated by INNOVATE Real Estate; where a state rating is shown, it comes from that state's own official school report card.
- Enrollment
- 470
- Student:teacher ratio
- 11.5:1
- District
- Boston
- Enrollment
- 133
- Student:teacher ratio
- 6.3:1
- District
- Boston
- Enrollment
- 231
- Student:teacher ratio
- 9.6:1
- District
- Boston
Walkability
Blended score for Boston's center, calculated by INNOVATE Real Estate from two sources: the EPA's National Walkability Index (street network, transit, land-use mix) and Google Places amenity data (what's actually reachable on foot from this point). 60% EPA National Walkability Index + 40% nearby-amenity density (Google Places).
Market position
How this listing compares to current activity in Boston, from live MLS data.
Mortgage calculator
Estimate only - actual rate and payment depend on your lender, credit, and loan program.
Adjust tax / insurance estimates
Similar homes you might like
Data source: Listing information provided by MLS Property Information Network via Trestle/CoreLogic. Last updated 3 days ago.
Information herein deemed reliable but not guaranteed; all measurements, school assignments, HOA fees, taxes, and feature lists are approximate and should be independently verified. Equal Housing Opportunity.