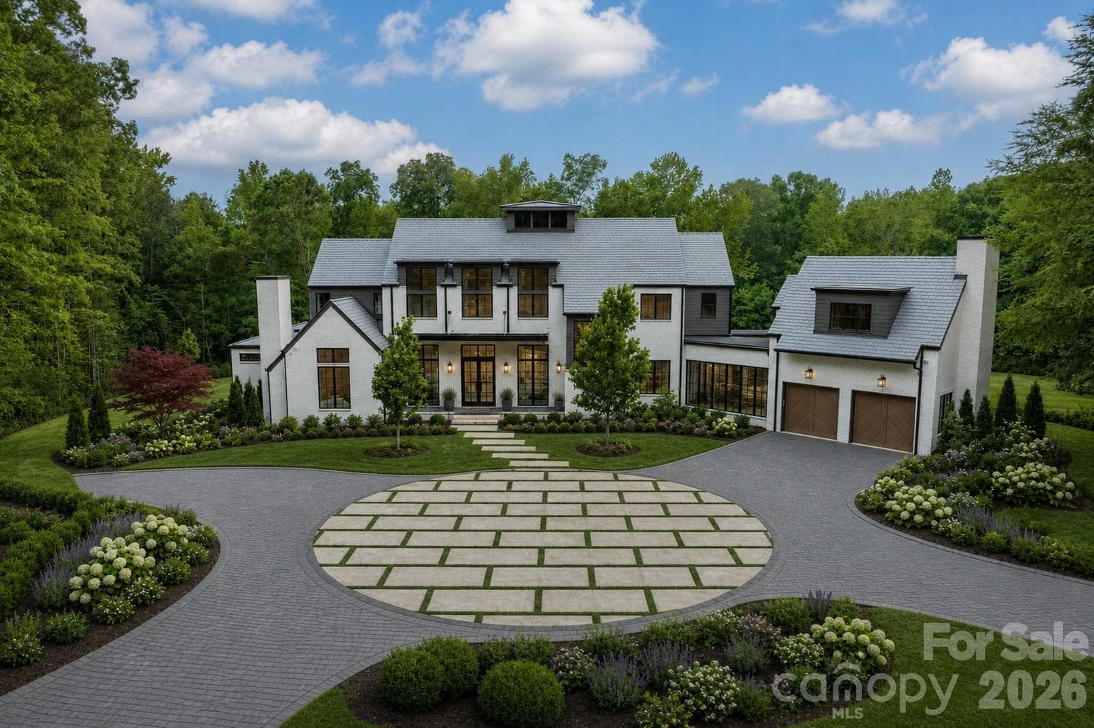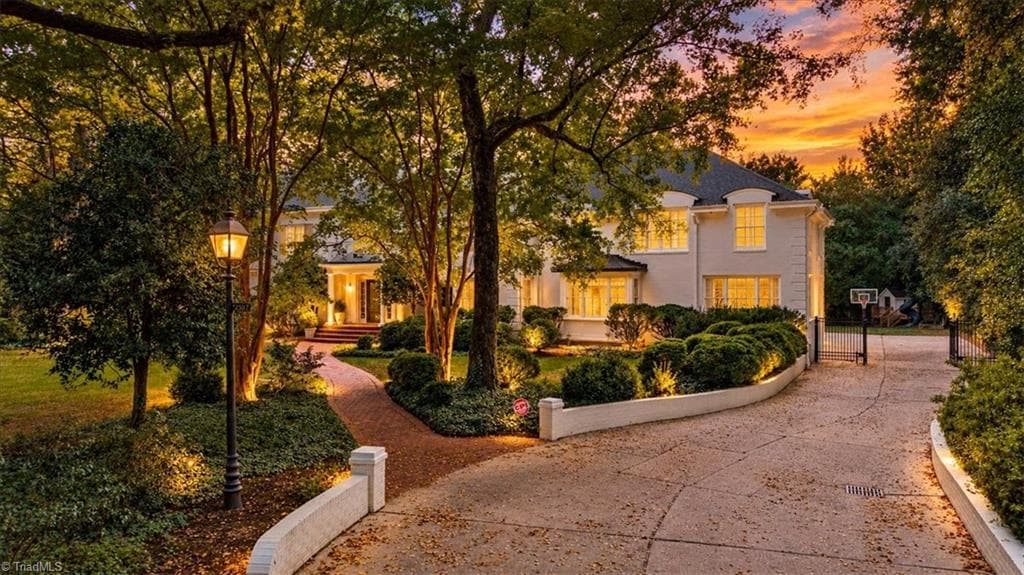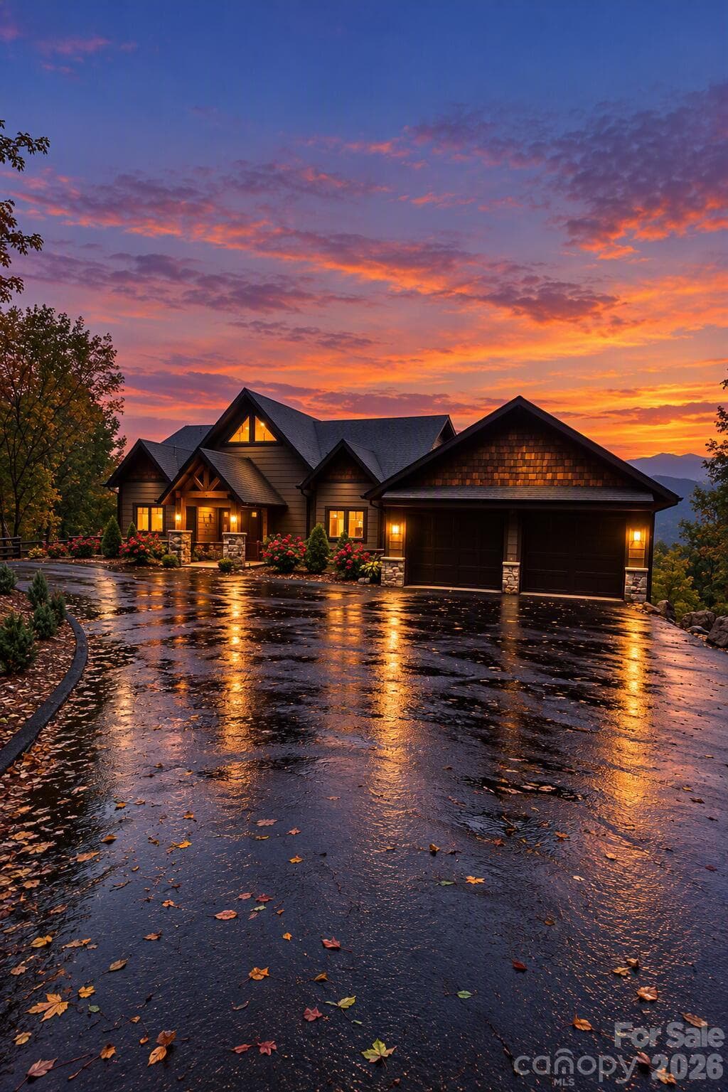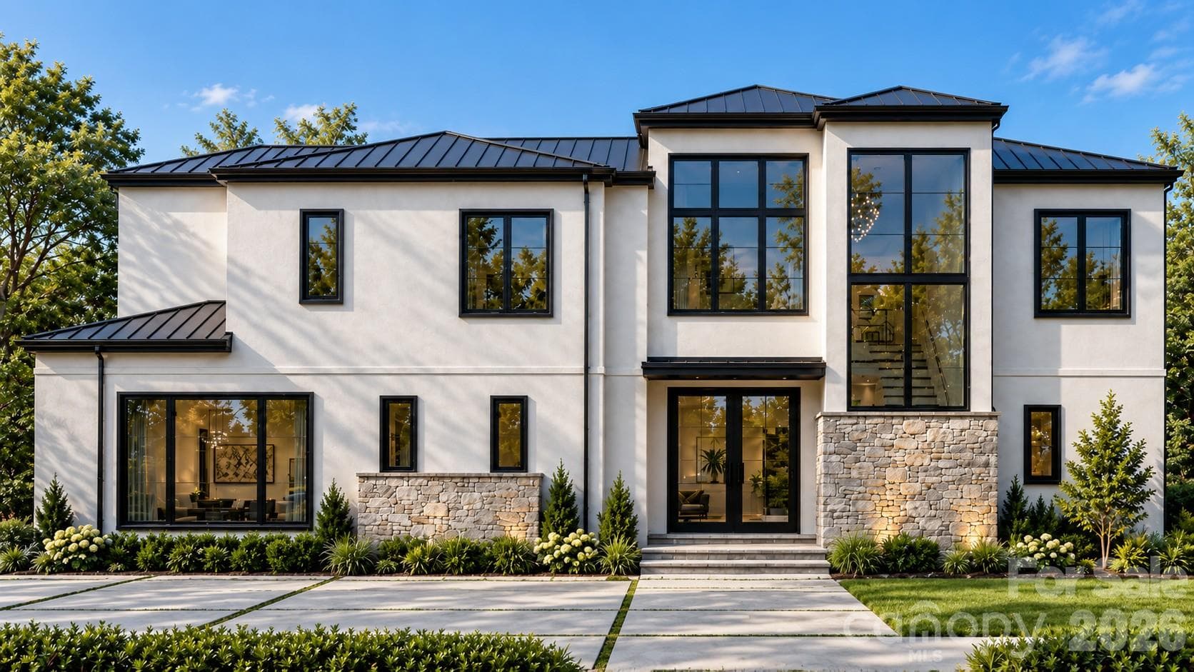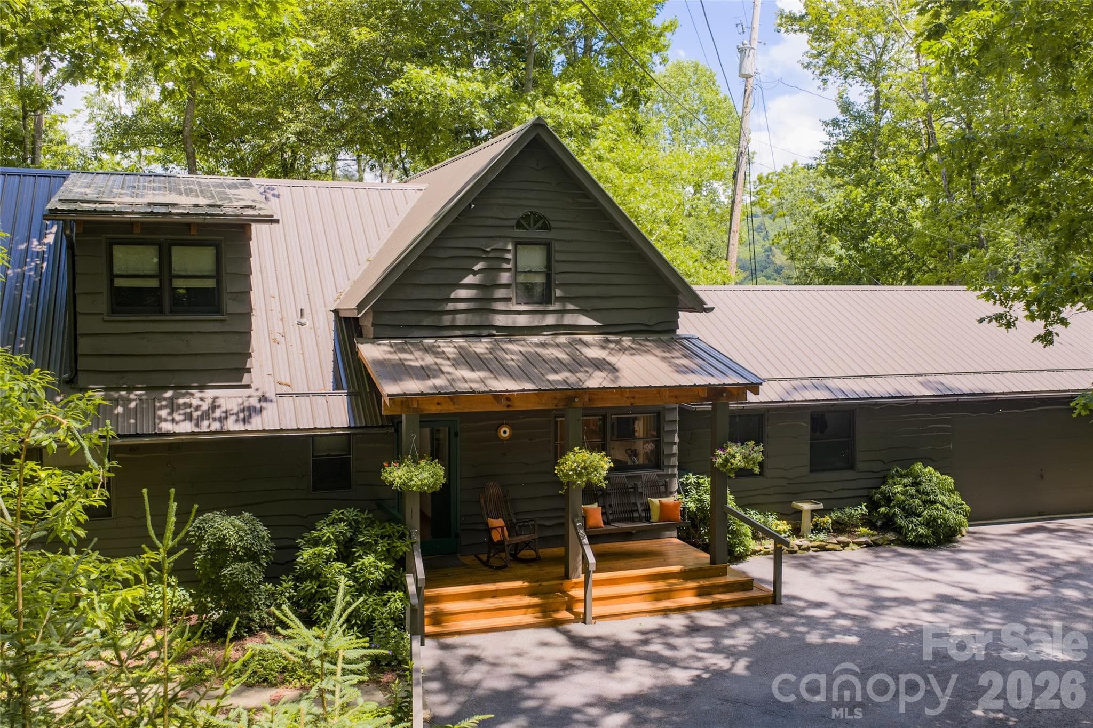
95 Ralph Thomas Rd - Front Elevation - 85 & 95 Ralph Thomas Road, Highlands
85 Ralph Thomas Rd - Side Yard - 85 & 95 Ralph Thomas Road, Highlands
95 Ralph Thomas Rd - Circular Driveway - 85 & 95 Ralph Thomas Road, Highlands
95 Ralph Thomas Rd - Front Entrance - 85 & 95 Ralph Thomas Road, Highlands
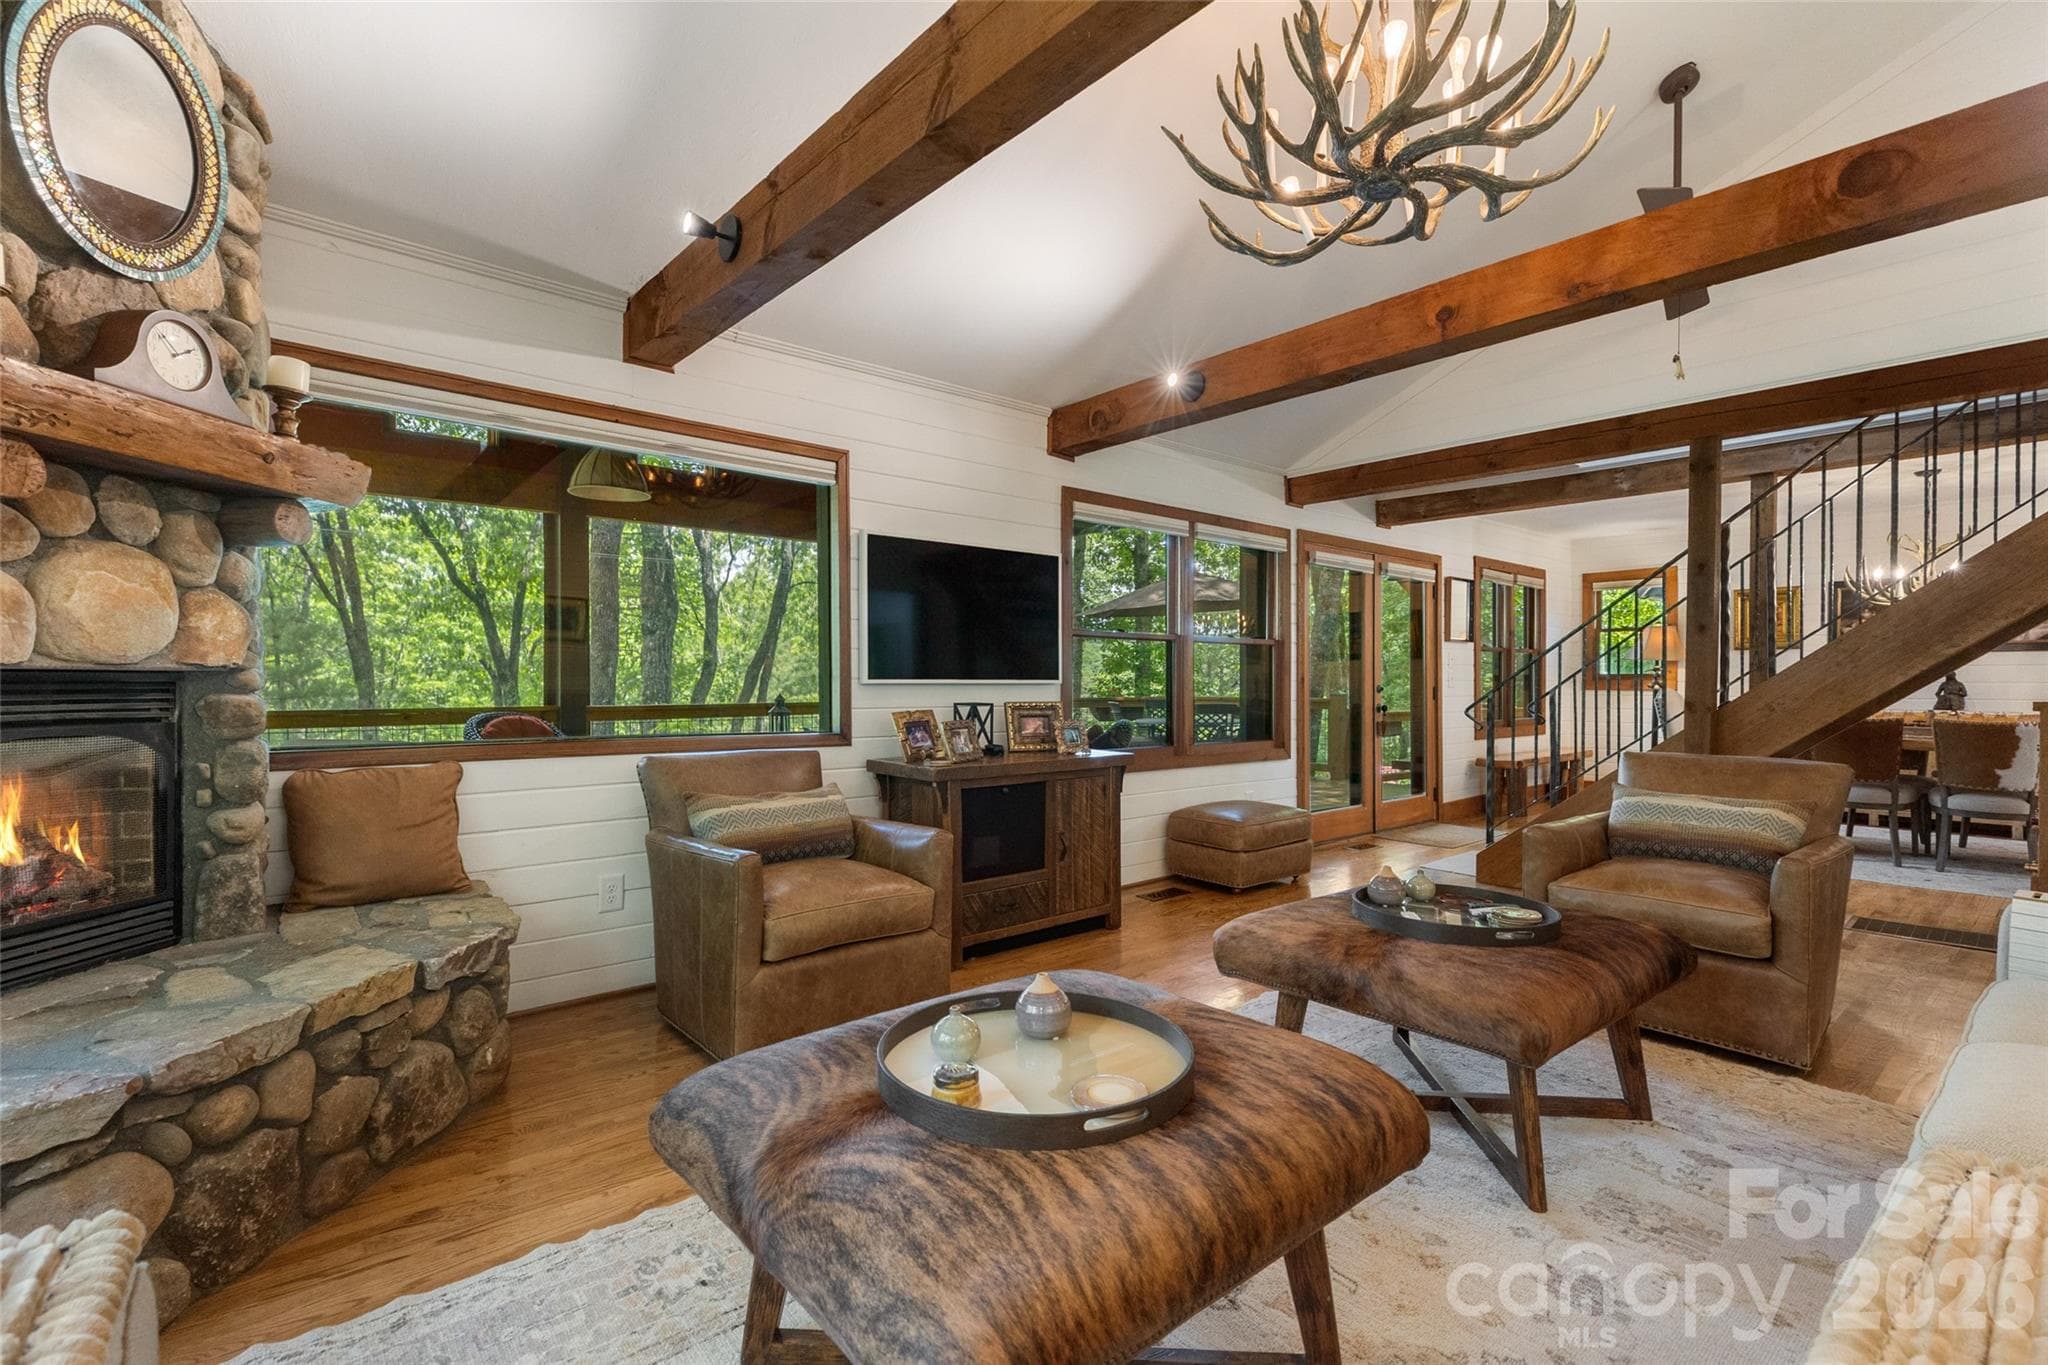
95 Ralph Thomas Rd - Living Room - 85 & 95 Ralph Thomas Road, Highlands
95 Ralph Thomas Rd - 85 & 95 Ralph Thomas Road, Highlands
95 Ralph Thomas Rd - Back Covered Deck with Electric Roll Down Plastic Curtains for Year Round Use - 85 & 95 Ralph Thomas Road, Highlands
95 Ralph Thomas Rd - Back Covered Deck with Electric Roll Down Plastic Curtains for Year-Round Use - 85 & 95 Ralph Thomas Road, Highlands
95 Ralph Thomas Rd - Dining Area off the Kitchen and Living Room - 85 & 95 Ralph Thomas Road, Highlands
95 Ralph Thomas Rd - Back Deck - 85 & 95 Ralph Thomas Road, Highlands
95 Ralph Thomas Rd - Kitchen - 85 & 95 Ralph Thomas Road, Highlands
95 Ralph Thomas Rd - Guest Room on Main - 85 & 95 Ralph Thomas Road, Highlands
95 Ralph Thomas Rd - Den, or Could be Converted to Additional Guest Space with Ensuite Full Bath - 85 & 95 Ralph Thomas Road, Highlands
95 Ralph Thomas Rd - Primary Ensuite Upstairs - 85 & 95 Ralph Thomas Road, Highlands
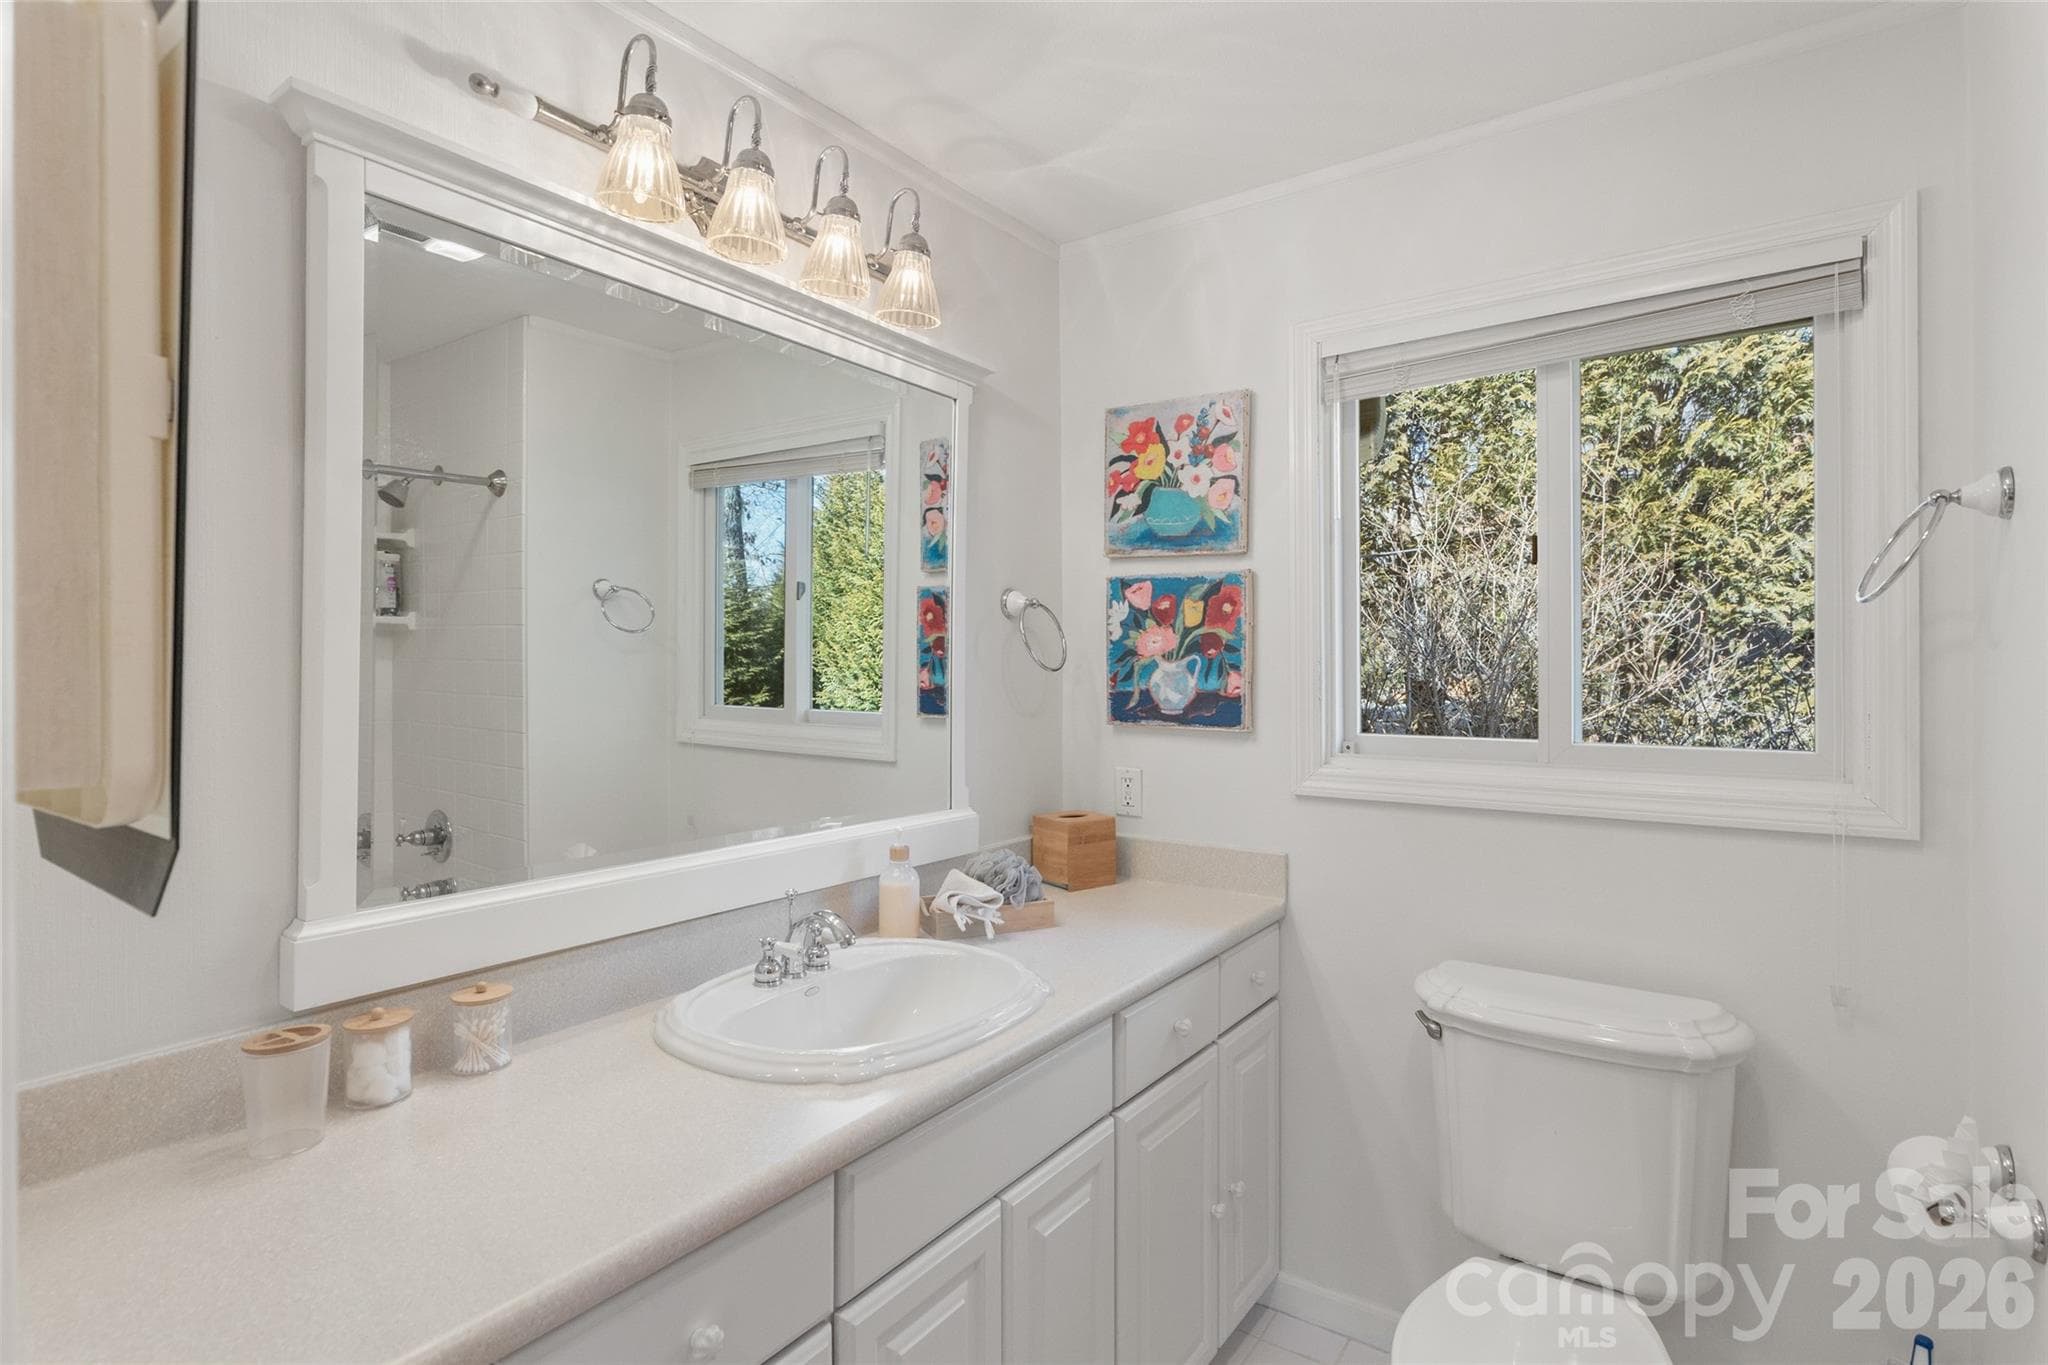
95 Ralph Thomas Rd - Primary Ensuite Bathroom Upstairs - 85 & 95 Ralph Thomas Road, Highlands
95 Ralph Thomas Rd - Office/Media Room Upstairs - 85 & 95 Ralph Thomas Road, Highlands
95 Ralph Thomas Rd - Attached Garage - 85 & 95 Ralph Thomas Road, Highlands
95 Ralph Thomas Rd - Spacious 2-Car Garage with Workshop - 85 & 95 Ralph Thomas Road, Highlands
95 Ralph Thomas Rd - Professionally Landscaped Fenced Yard - 85 & 95 Ralph Thomas Road, Highlands
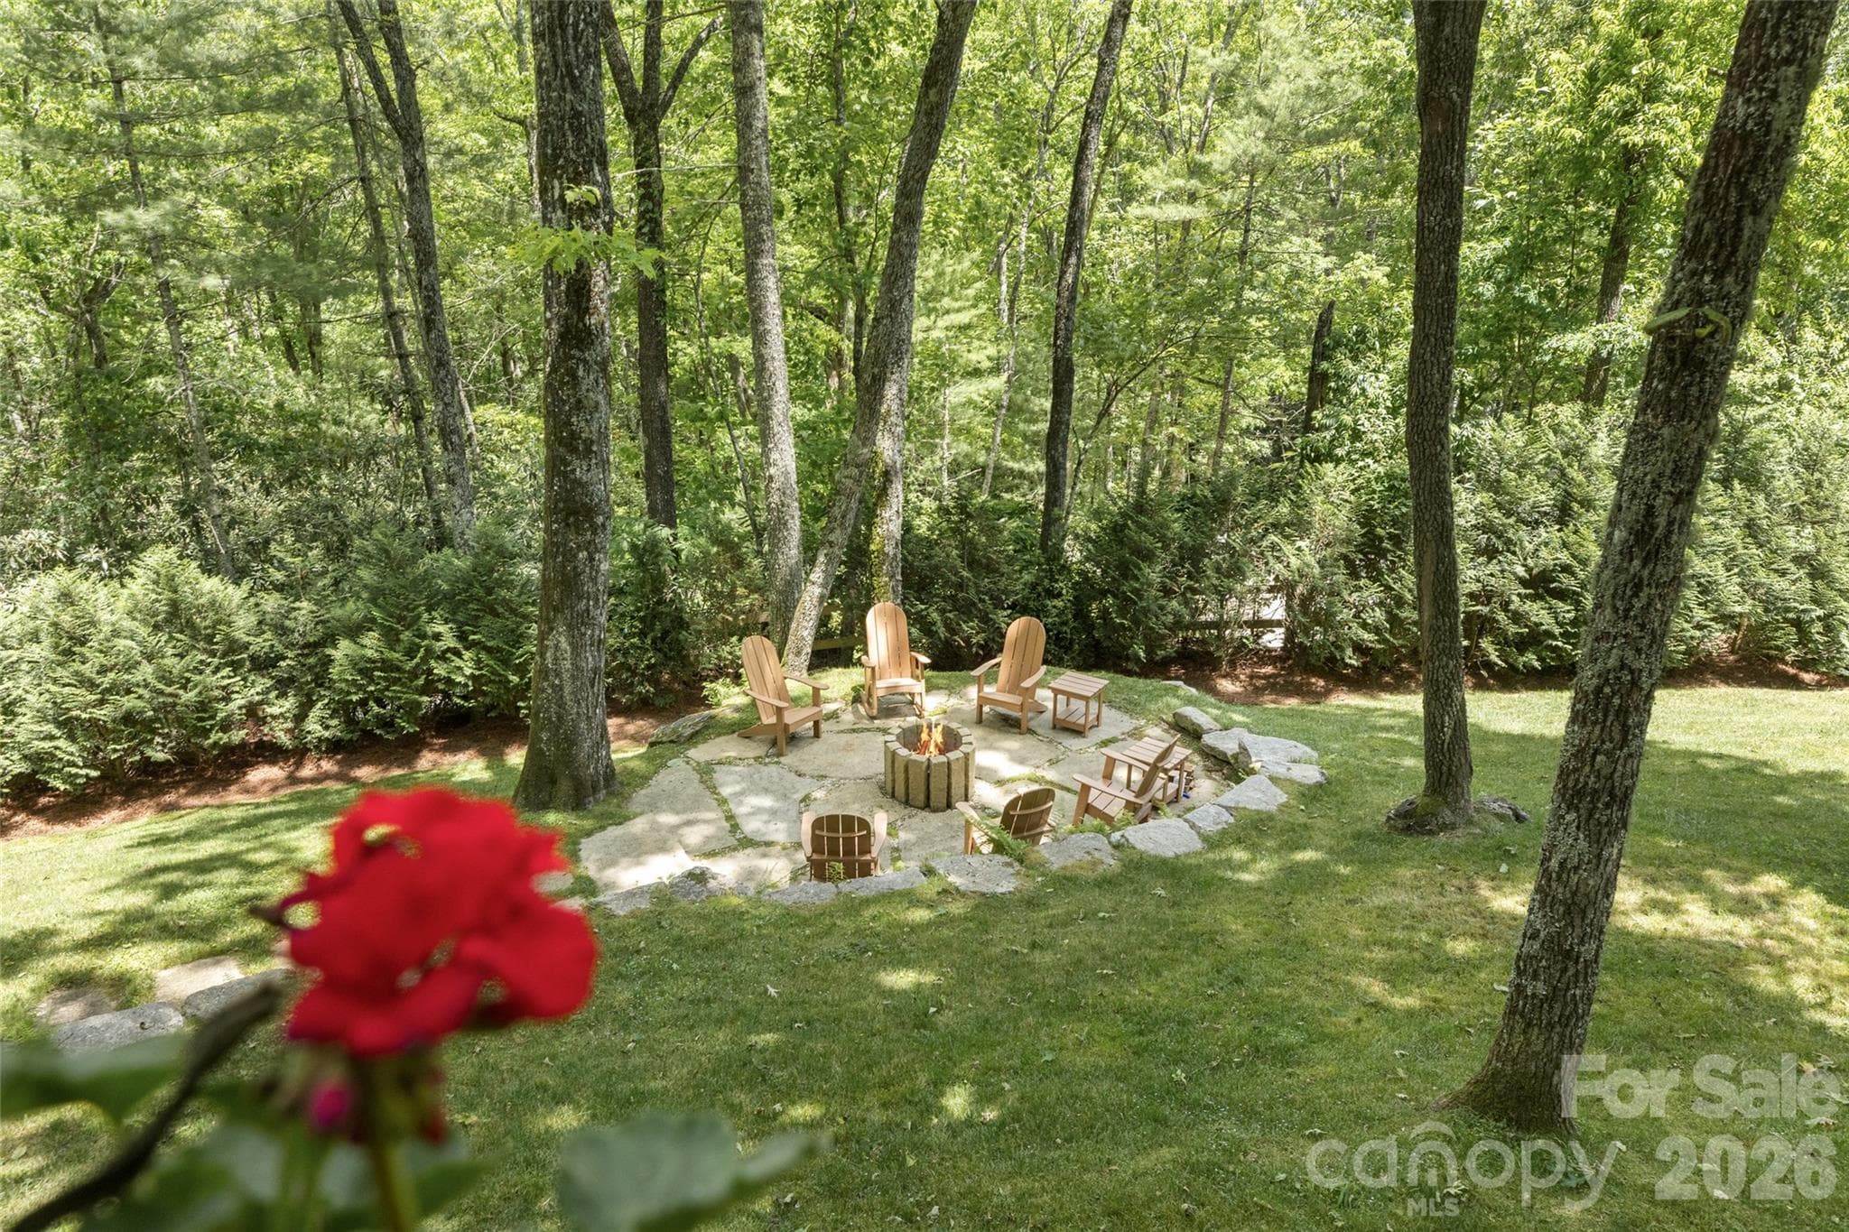
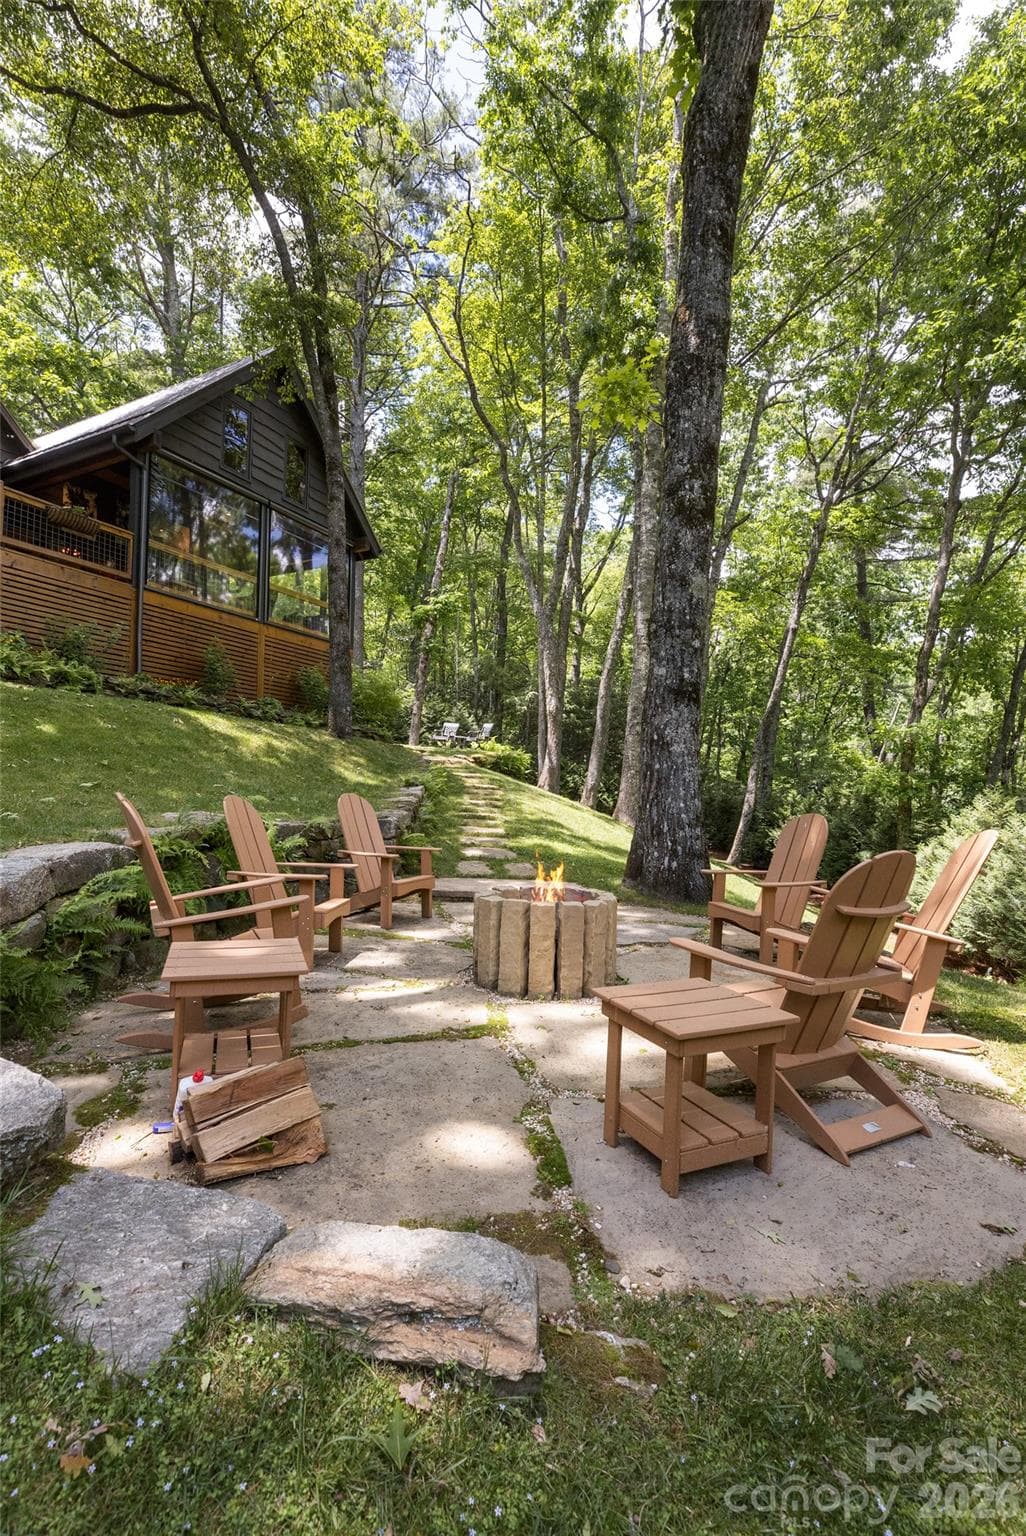
95 Ralph Thomas Rd - Fire Pit in the Back Yard - 85 & 95 Ralph Thomas Road, Highlands
95 Ralph Thomas Rd - Rear Elevation - 85 & 95 Ralph Thomas Road, Highlands
85 Ralph Thomas Rd - Large Driveway and 1-Car Garage - 85 & 95 Ralph Thomas Road, Highlands
Single Family Residence at 85 & 95 Ralph Thomas Road, Highlands, photo 29 of 48
Single Family Residence at 85 & 95 Ralph Thomas Road, Highlands, photo 30 of 48
Single Family Residence at 85 & 95 Ralph Thomas Road, Highlands, photo 31 of 48
Single Family Residence at 85 & 95 Ralph Thomas Road, Highlands, photo 32 of 48
85 Ralph Thomas Rd - Primary Ensuite on the Ground Level - 85 & 95 Ralph Thomas Road, Highlands
85 Ralph Thomas Rd - Primary Ensuite Bathroom on the Ground Level - 85 & 95 Ralph Thomas Road, Highlands
85 Ralph Thomas Rd - Primary Ensuite Bathroom Jetted Tub - 85 & 95 Ralph Thomas Road, Highlands
85 Ralph Thomas Rd - Kitchen on Upper Main Level - 85 & 95 Ralph Thomas Road, Highlands
85 Ralph Thomas Rd - View of Dining Area on Upper Main Level - 85 & 95 Ralph Thomas Road, Highlands
85 Ralph Thomas Rd - View of Living Room on Upper Main Level - 85 & 95 Ralph Thomas Road, Highlands
85 Ralph Thomas Rd - Living Room - 85 & 95 Ralph Thomas Road, Highlands
85 Ralph Thomas Rd - Wrap Around Deck off the Upper Levels Rd - 85 & 95 Ralph Thomas Road, Highlands
85 Ralph Thomas Rd - Guest Room on Upper Main Level - 85 & 95 Ralph Thomas Road, Highlands
85 Ralph Thomas Rd - Shared Guest Bath on Upper Main Level - 85 & 95 Ralph Thomas Road, Highlands
85 Ralph Thomas Rd - 2nd on Upper Main Level - 85 & 95 Ralph Thomas Road, Highlands
85 Ralph Thomas Rd - Fire Pit Area in Back Yard - 85 & 95 Ralph Thomas Road, Highlands
85 Ralph Thomas Rd - Addtional Parking for Tenants and Guests - 85 & 95 Ralph Thomas Road, Highlands
Lines for reference only; not based on a survey. - 85 & 95 Ralph Thomas Road, Highlands
48 photos

$2,950,000

85 & 95 Ralph Thomas Road
Highlands, NC 28741
Listed by Doug Treadwell · MOUNTAIN LIFE REAL ESTATE, LLC
Bedrooms
5
Bathrooms
5
Living area
4,164 sqft
Year built
1974

About this home

A rare two-home Highlands retreat just four minutes from Main Street, this exceptional offering was originally built by renowned local craftsman Ralph Thomas and thoughtfully updated for modern mountain living. Privately set among the trees near the Mirror Lake area, the property spans approximately one acre across two lots and offers an uncommon blend of craftsmanship, flexibility, privacy, recreational access, and income-producing potential. Together, the residences provide approximately 4,500 square feet of interior living space, five bedrooms, five full baths, multiple flexible guest rooms and office spaces, two laundry/utility areas, four full-size refrigerators, and abundant indoor-outdoor living space. More than 2,000 square feet of decking includes a 400-square-foot cathedral-style screened porch, permanent seating areas, two fire pits, an outdoor stove, and peaceful spaces for gathering, dining, or relaxing beneath the tree canopy. The setting is both private and convenient, with winter mountain views, summer forest-canopy vistas, and more than 130 trees planted along the perimeter in 2020 to enhance the secluded feel. A private paved driveway provides access within a quiet enclave adjoining Mirror Lake, while nearby gravel roads, waterfalls, streams, hiking trails, Skyline Lodge, and downtown Highlands place the best of the Plateau close at hand. The primary residence underwent a comprehensive renovation in 2020 while preserving its original Adirondack camp character. Original wormy chestnut cabinetry and wood flooring remain, complemented by Bosch and Liebherr appliances, updated baths, a screened outdoor living area with electric screens, a metal roof, and replacement windows and doors throughout. Additional features include two wood-burning fireplaces, a gas river-rock fireplace, two garages with space for three vehicles, workshop areas, guest parking, high-speed internet service with fiber-optic availability, and a generator serving both homes. The second residence has been upgraded to strengthen rental appeal and has generated up to $60,000 annually in long & short-term rental income. Located outside the Town of Highlands limits, the property benefits from the absence of municipal rental restrictions, offering flexibility for personal use, guest accommodations, or investment income. With two distinct homes, refined updates, original craftsmanship, outdoor living, and proven rental performance, this is a truly distinctive Highlands property.

Highlights

Fireplace

Property details

MLS
Canopy MLS
MLS #
CAR4395002
Property type
Single Family Residence
Subdivision
None
Status
Active
Days on market
1
On market date
June 25, 2026
Stories
N/A
Total bathrooms
5
Garage spaces
3
Parking spaces
N/A
Lot size
N/A
Loading map…

Nearby schools

Within 10 miles. School directory data from the National Center for Education Statistics (NCES), accessed via the Urban Institute Education Data API. Local Score is calculated by INNOVATE Real Estate; where a state rating is shown, it comes from that state's own official school report card.

Elementary
Blue Ridge School
6.46 mi away · Grades -1-6
Nearest school -- attendance-zone data not available here
3.3
Local Score (state rating (2025) blended 70/30 with student-teacher ratio) -- not an official state rating
State rating: C (2025)
Enrollment
154
Student:teacher ratio
12.8:1
District
Jackson County Public Schools
Middle
None found nearby
High
Macon Early College High School
11.69 mi away · Grades 9-13
Zoned school (attendance boundary, 2015-16 data)
3.1
Local Score (state rating (2025) blended 70/30 with student-teacher ratio) -- not an official state rating
State rating: B (2025)
Enrollment
129
Student:teacher ratio
32.3:1
District
Macon County Schools

Walkability

Blended score for Highlands's center, calculated by INNOVATE Real Estate from two sources: the EPA's National Walkability Index (street network, transit, land-use mix) and Google Places amenity data (what's actually reachable on foot from this point). 60% EPA National Walkability Index + 40% nearby-amenity density (Google Places).

26
Car-dependent
out of 100
EPA National Walkability Index
8.5 / 20 -- Below average walkable
Google Places amenity density
0 / 100
Restaurants & cafes0
Grocery stores0
Parks0
Schools0
Transit stops0
Pharmacies0

Market position

How this listing compares to current activity in Highlands, from live MLS data.

On the market 1 days -- 87 fewer days than Highlands's current average of 88 days.
For reference, the median list price across 17 active listings in Highlands right now is $560,000.

Mortgage calculator

Estimate only - actual rate and payment depend on your lender, credit, and loan program.

$
%
%
Adjust tax / insurance estimates
% / yr
$
/mo
Est. monthly payment
$17,915/mo
$590,000 down
$2,360,000 loan
Principal & interest$15,307
Property tax (est.)$2,458
Home insurance (est.)$150

Similar homes you might like

Data source: Listing information provided by Canopy MLS (carolina) via Trestle/CoreLogic. Last updated June 26, 2026.

Information herein deemed reliable but not guaranteed; all measurements, school assignments, HOA fees, taxes, and feature lists are approximate and should be independently verified. Equal Housing Opportunity.