


$750,000
About this home
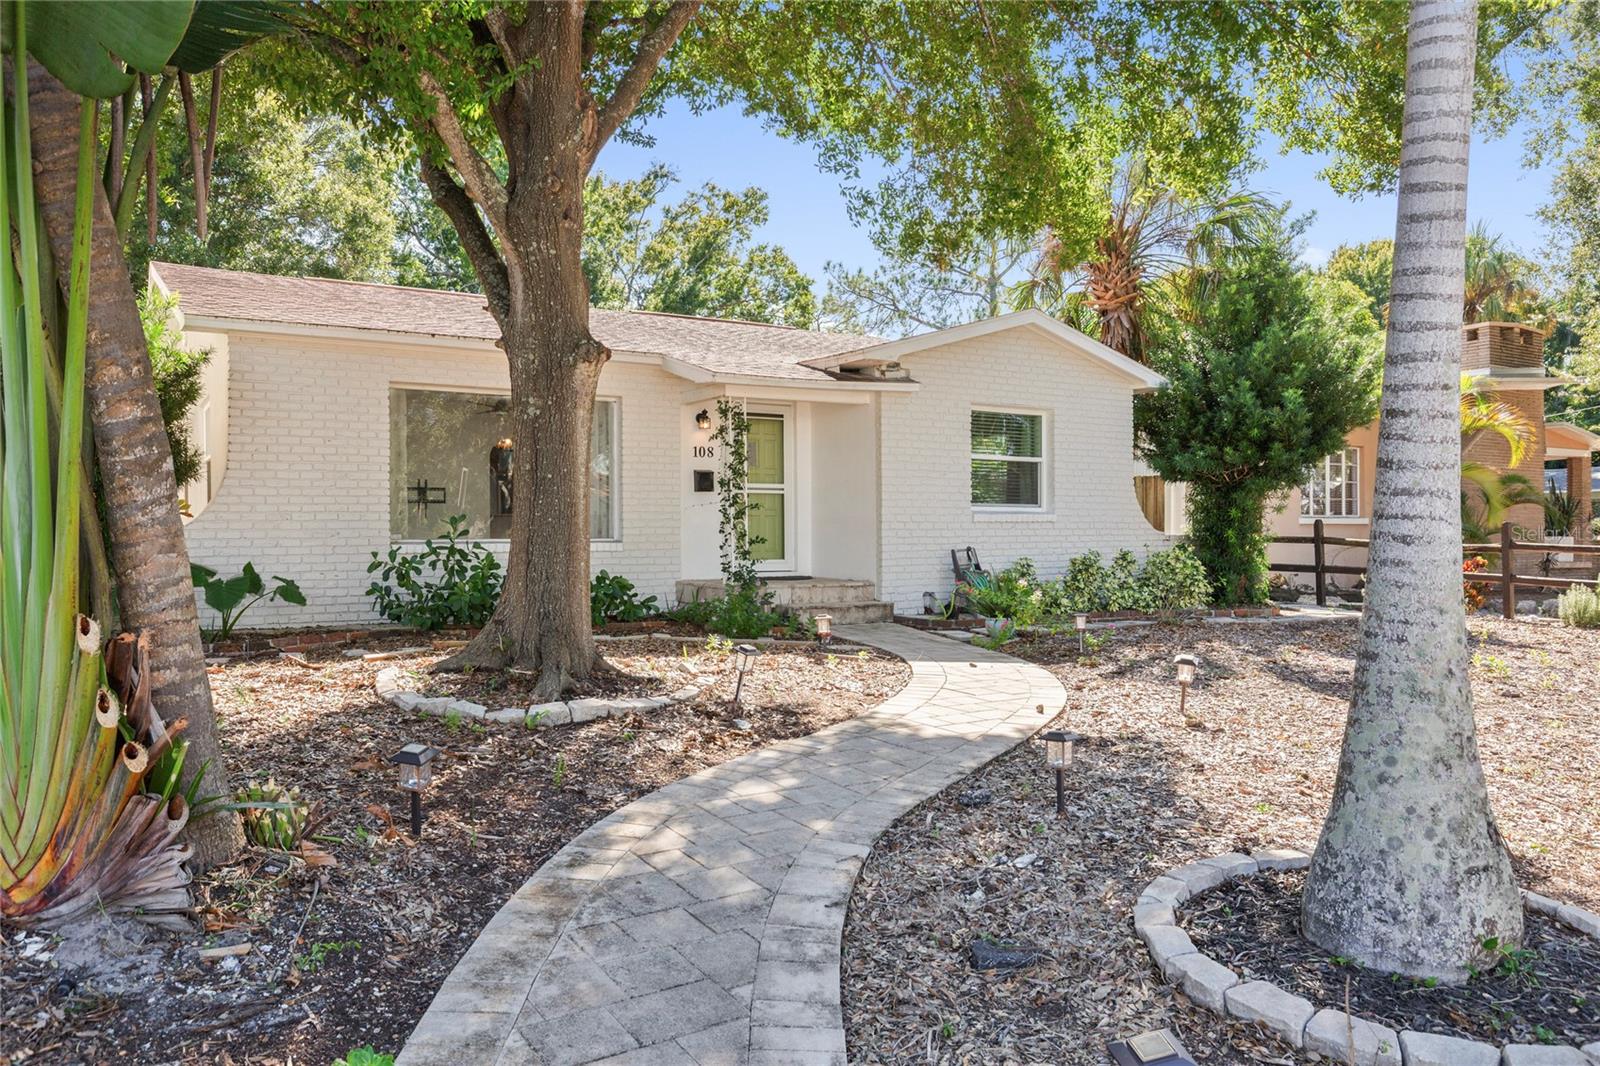
You'll be hard-pressed to find a California Craftsman in such amazing condition with so many stunning original details still intact! This beautiful home is located in the highly coveted Crescent Heights neighborhood. The front exterior is so welcoming, with the original hex walkway, original brick facade, stunning sunbeams at the gable vents, beautiful pillars, mature landscaping, and custom fencing. Inside the front door is a cooled Florida room with intricate original tile and a beadboard ceiling. The living room and dining room are the heart of the home, and you feel like you've stepped back in time. The 9ft ceilings with stunning crown molding with dentil details make the space feel so elevated. The brick surround gas fireplace also has original tile. The archways throughout the home truly make the home feel so special! The primary bedroom is at the front of the home and has a one-of-a-kind door going into the room. A primary ensuite with a custom walk-in closet was completed in recent years. The bathroom features an oversized marble top vanity with double sinks, a walk-in shower, and plenty of natural light streaming in. The guest bedroom and bathroom are tucked away on the backside of the home. The guest bathroom has original basket weave tile, a cast iron tub, an original archway, a sleek subway tile, and a newer bathroom vanity. The kitchen features wood cabinets by Craftmaid, granite countertops, stainless steel appliances, and a great built-in pantry flanking the refrigerator. There is a dedicated office space off the kitchen, or the space could also make for a great eat-in space as well. The laundry room is off the kitchen and right before you enter the backyard. The backyard has a newer custom large wooden deck, an oversized concrete pad that is great for entertaining, plenty of space to put a pool in, and mature landscaping. There is also a two-car garage with alley access. Additional updates include: spray insulation in the attic, Rain Bird irrigation and well, professional landscaping, newer fencing, newer garage door and motor, newer gutters installed w/ downspouts, newer AC ductwork in the attic, and the home/garage were tented in July of 2026 (transferable warranty for new owner). The MLK Jr. St N corridor has so many great shops, restaurants, a brewery, local grocery, local plant shop, a neighborhood hardware store, dedicated bike lanes, and so much more. This home is also just 6 blocks away from Crescent Lake Park and 28 blocks from downtown St. Pete.
Highlights
Property details
- MLS
- Stellar MLS
- MLS #
- MFRTB8561894
- Property type
- Single Family Residence
- Subdivision
- CRESCENT HEIGHTS
- Status
- Active
- Days on market
- N/A
- On market date
- October 27, 2026
- Stories
- N/A
- Total bathrooms
- 2
- Garage spaces
- 2
- Parking spaces
- N/A
- Lot size
- 0.14 acres
Location
Get directions →Nearby schools
Within 10 miles. School directory data from the National Center for Education Statistics (NCES), accessed via the Urban Institute Education Data API. Local Score is calculated by INNOVATE Real Estate; where a state rating is shown, it comes from that state's own official school report card.
- Enrollment
- 446
- Student:teacher ratio
- 12.1:1
- District
- PINELLAS
- Enrollment
- 885
- Student:teacher ratio
- 20.1:1
- District
- PINELLAS
- Enrollment
- 19
- District
- PINELLAS
Walkability
Blended score for ST PETERSBURG's center, calculated by INNOVATE Real Estate from two sources: the EPA's National Walkability Index (street network, transit, land-use mix) and Google Places amenity data (what's actually reachable on foot from this point). 60% EPA National Walkability Index + 40% nearby-amenity density (Google Places).
Market position
How this listing compares to current activity in ST PETERSBURG, from live MLS data.
Mortgage calculator
Estimate only - actual rate and payment depend on your lender, credit, and loan program.
Adjust tax / insurance estimates
Similar homes you might like


Data source: Listing information provided by Stellar MLS (mfrmls) via Trestle/CoreLogic. Last updated 13 hr ago.
Information herein deemed reliable but not guaranteed; all measurements, school assignments, HOA fees, taxes, and feature lists are approximate and should be independently verified. Equal Housing Opportunity.