
$238,000
About this home
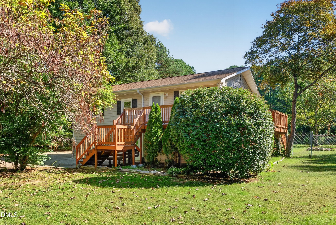
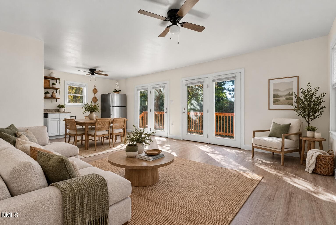
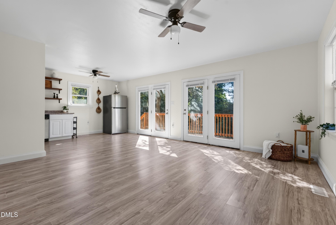
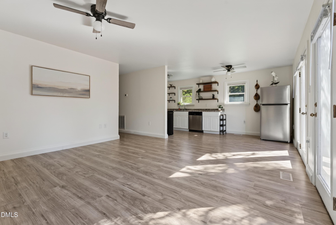
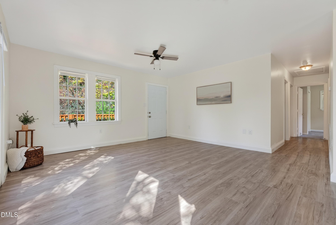
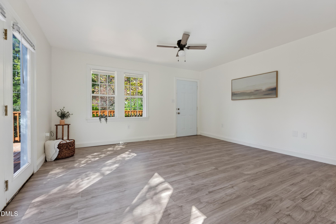
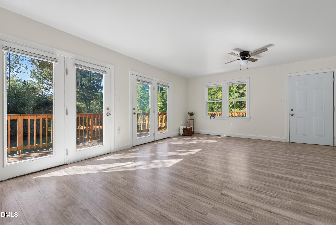
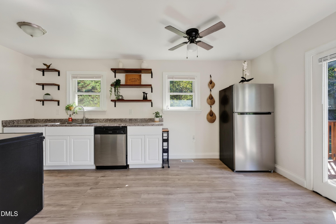
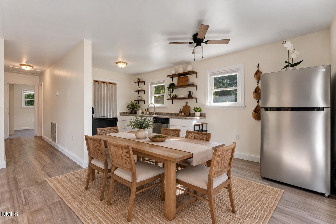
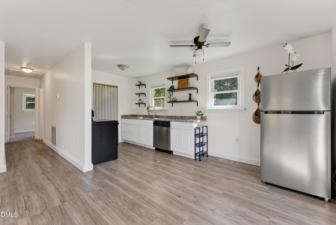
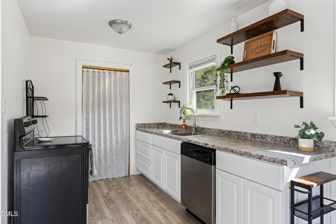
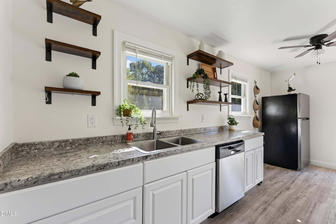
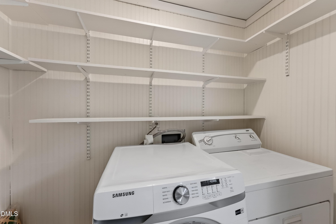
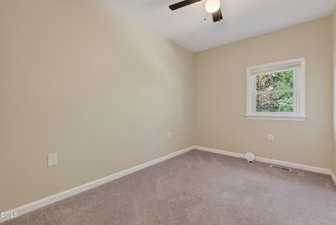
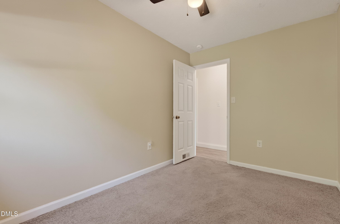
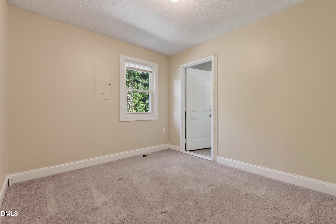
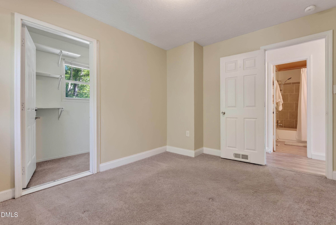
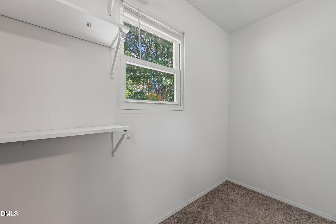
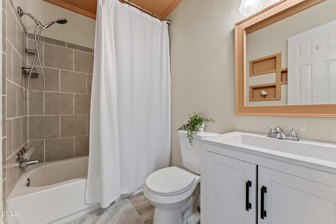
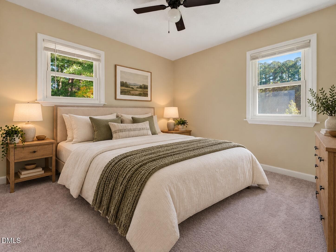
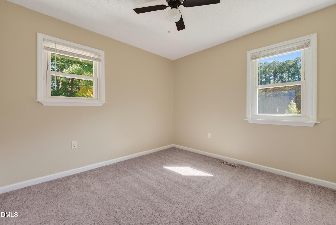
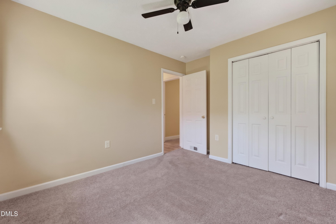
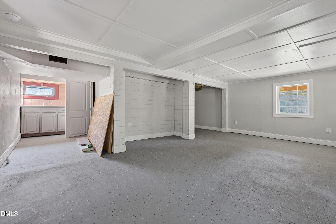
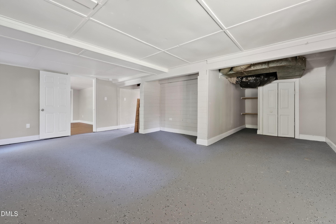
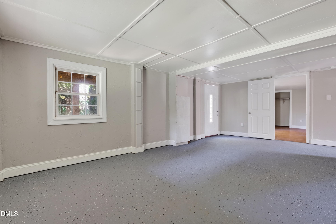
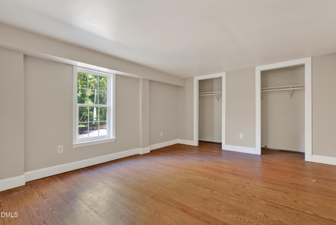
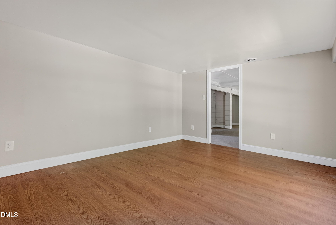
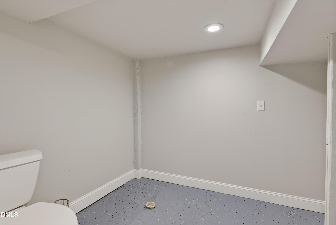
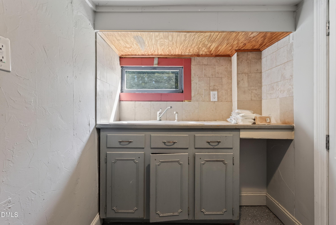
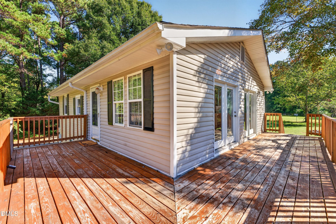
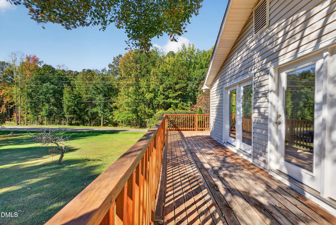
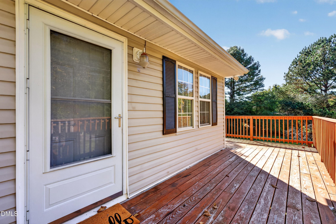
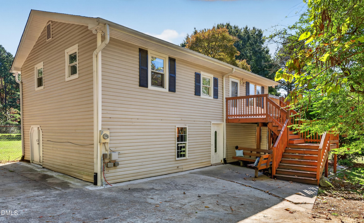
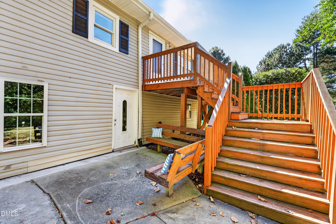
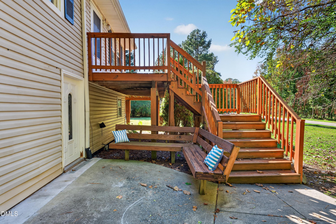
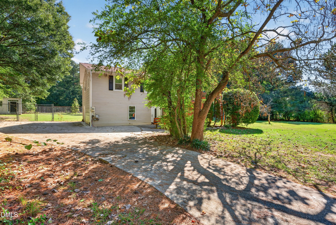
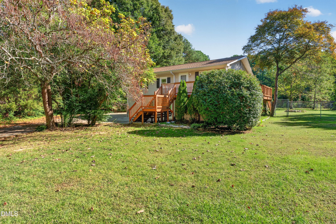
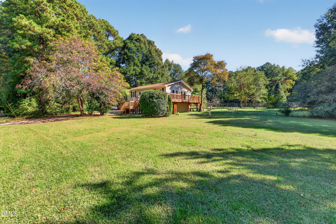
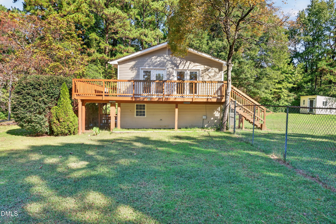
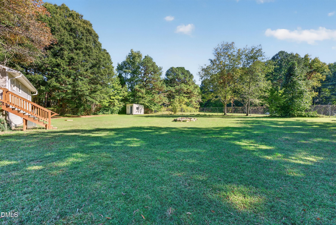
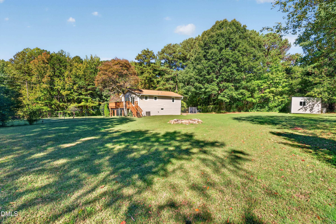
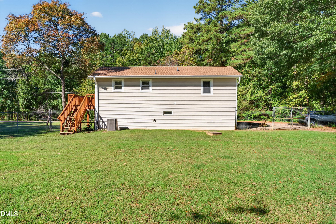
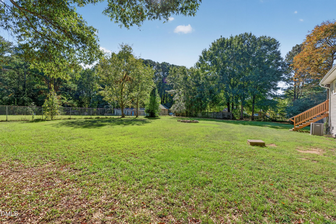
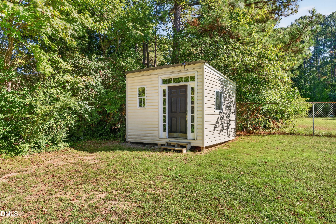
AGENTS - PLEASE VIEW PRIVATE REMARKS IN THE MLS. COSMETIC & SYSTEM UPDATES | WRAP-AROUND DECK | LARGE FENCED YARD | DETACHED STORAGE SHED Open the French doors and make the wrap-around deck part of your everyday routine. Outdoor dinners, morning coffee, and time in the fenced yard give this three-bedroom, one-bath home an appeal that extends far beyond its interior. During their ownership, the sellers have refreshed the home with interior paint, new flooring in the main living area, hallway, and bathroom, and popcorn ceiling removal in the main area and hallway. A new front door and updated bathroom sink, toilet, and ventilation fan add everyday function, alongside plumbing and electrical improvements and HVAC updates. A detached shed provides separate storage for outdoor equipment, tools, and everyday essentials. Downstairs, additional heated and cooled space offers possibilities for organized storage, hobbies, projects, or a desk setup—a useful option for keeping supplies and works in progress separate from the main living spaces. Ceiling height below seven feet excludes this area from the home's reported living square footage. Enjoy convenient access to downtown Apex, Cary, and Holly Springs, with shopping and dining at the brand new Peterson Station making everyday stops close by! Felton Grove High School is across the street, and no HOA adds another compelling benefit to this house-and-yard combination. Offered through a transparent online offer process! Open the doors, spread out your projects, and make room for more of what you love.
Property details
- MLS
- Doorify MLS
- MLS #
- 10199811
- Property type
- Single Family Residence
- Subdivision
- Briarwood Farms
- Status
- Active
- Days on market
- 2
- On market date
- October 22, 2026
- Stories
- N/A
- Total bathrooms
- 1
- Garage spaces
- N/A
- Parking spaces
- 4
- Lot size
- 0.71 acres
Location
Get directions →Nearby schools
Within 10 miles. School directory data from the National Center for Education Statistics (NCES), accessed via the Urban Institute Education Data API. Local Score is calculated by INNOVATE Real Estate; where a state rating is shown, it comes from that state's own official school report card.
- Enrollment
- 649
- Student:teacher ratio
- 12.5:1
- District
- Wake County Schools
- Enrollment
- 1,076
- Student:teacher ratio
- 16.6:1
- District
- Wake County Schools
- Enrollment
- 2,413
- Student:teacher ratio
- 19.8:1
- District
- Wake County Schools
Walkability
Blended score for Apex's center, calculated by INNOVATE Real Estate from two sources: the EPA's National Walkability Index (street network, transit, land-use mix) and Google Places amenity data (what's actually reachable on foot from this point). 60% EPA National Walkability Index + 40% nearby-amenity density (Google Places).
Market position
How this listing compares to current activity in Apex, from live MLS data.
Mortgage calculator
Estimate only - actual rate and payment depend on your lender, credit, and loan program.
Adjust tax / insurance estimates
Similar homes you might like
Data source: Listing information provided by Doorify MLS via Trestle/CoreLogic. Last updated 1 days ago.
Information herein deemed reliable but not guaranteed; all measurements, school assignments, HOA fees, taxes, and feature lists are approximate and should be independently verified. Equal Housing Opportunity.